
678 PERRY CRESCENT, Oshawa, Ontario L1J 2E3

$784,900.00
- 3 bedrooms
- 2 bathrooms
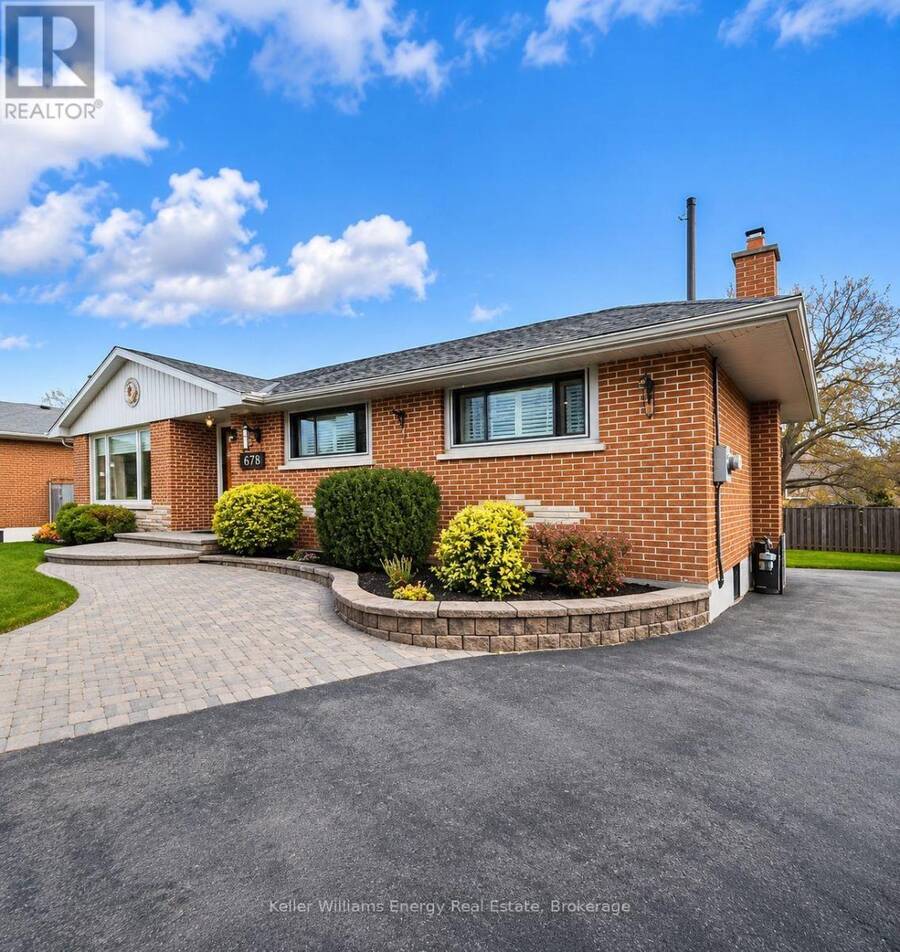
Gorgeous curb appeal, exceptional privacy & exciting future possibilities! Situated on a generous 46.92 x 121.53 ft lot, this beautifully maintained custom built all-brick ranch bungalow offers timeless charm, thoughtful upgrades & versatile living space in a desirable Oshawa neighbourhood. Beautiful landscaping, attractive interlock accents & an inviting exterior showcase the pride of ownership t/out. Step inside to a bright, welcoming interior filled with natural light, where hardwood flooring adds warmth & character. The renovated kitchen combines style & functionality, featuring a walkout to a delightful 3-season sunroom, the perfect retreat for ... read more
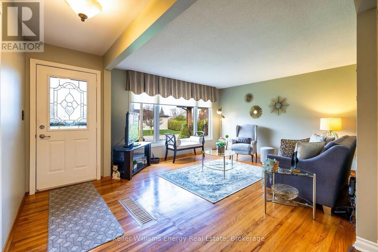
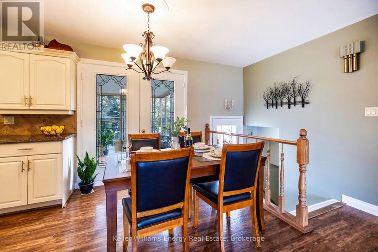
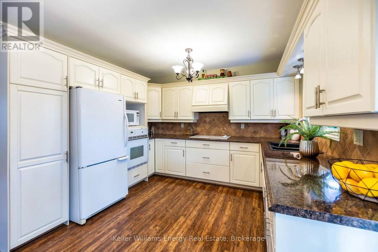
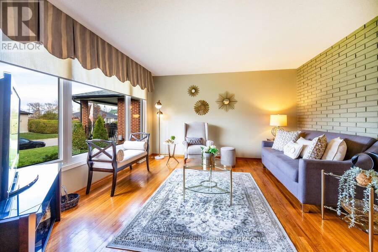
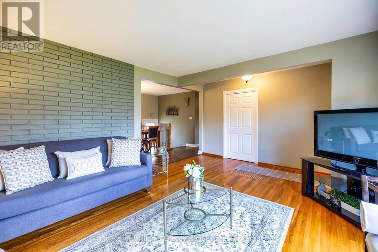
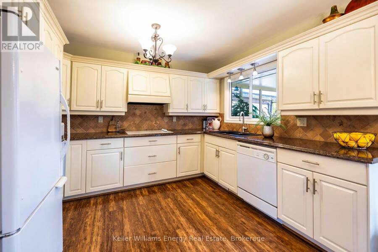
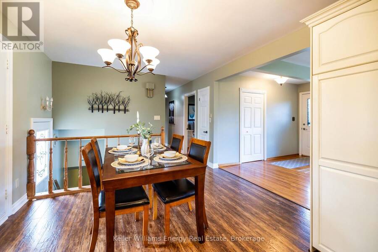
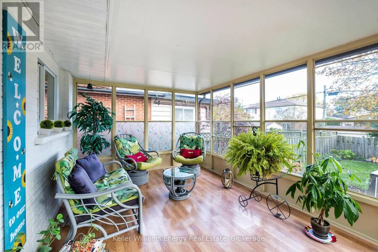
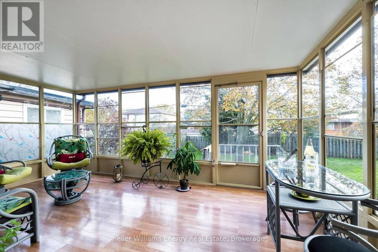
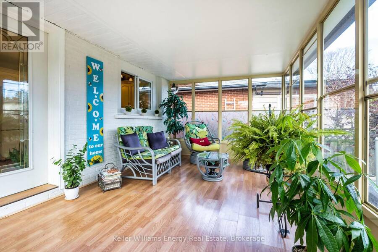
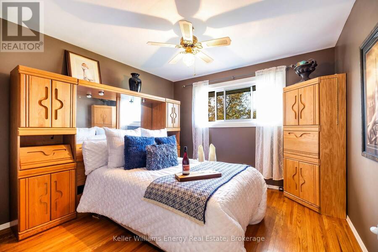
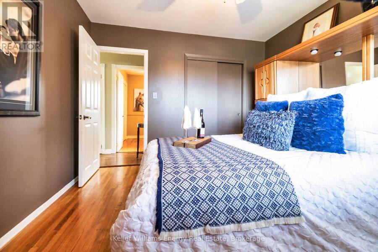
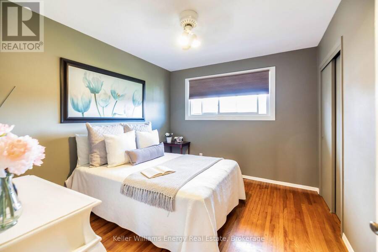
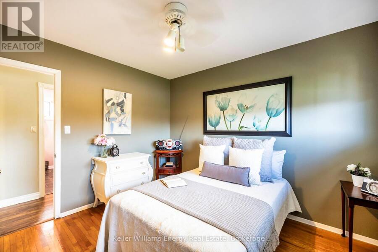
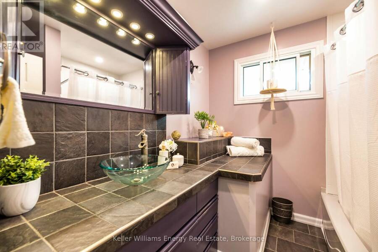
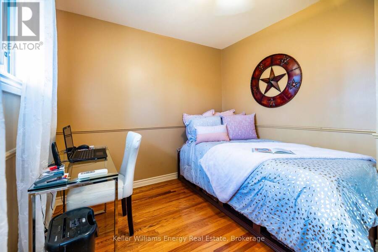
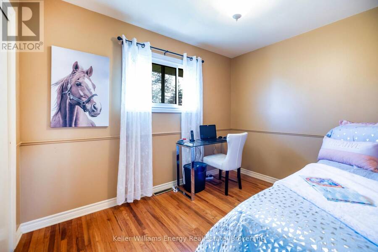
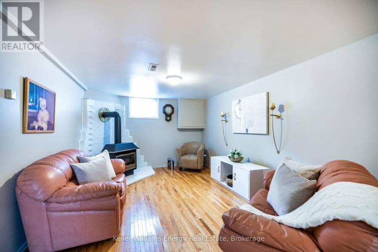
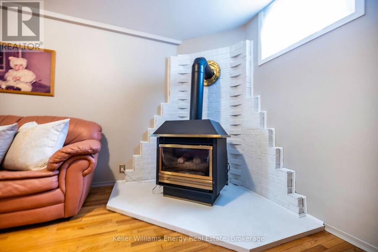
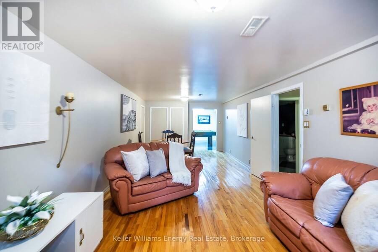
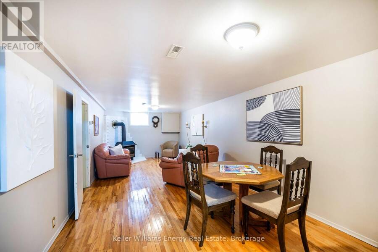
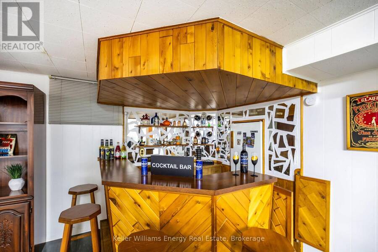
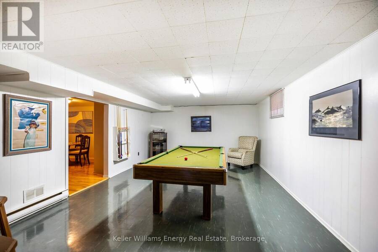
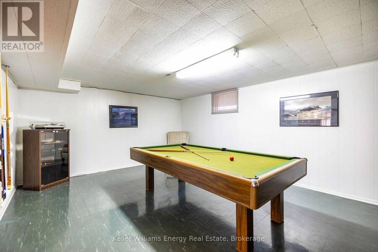
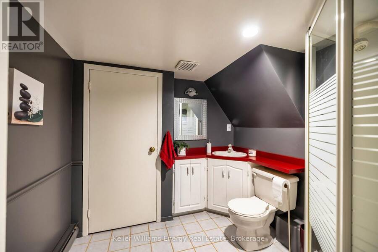
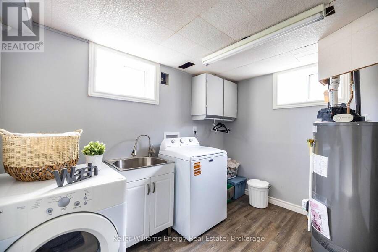
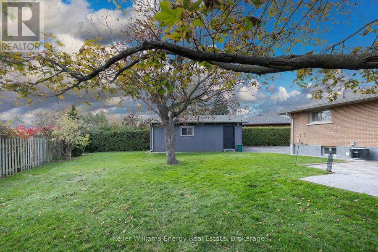
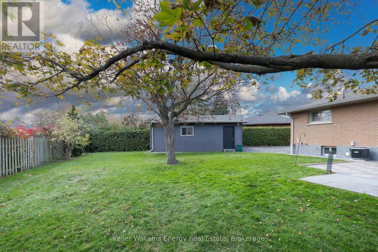
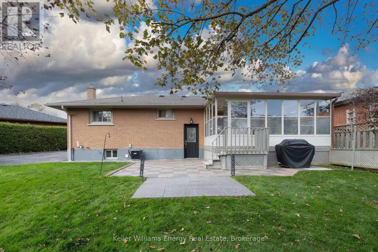
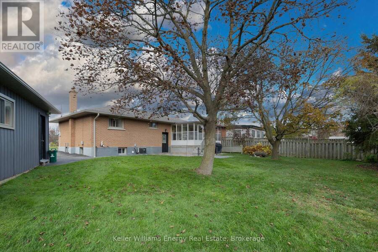
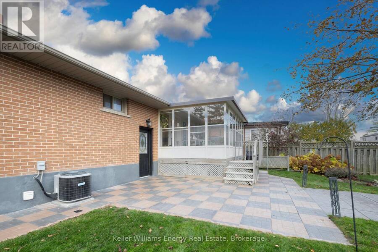
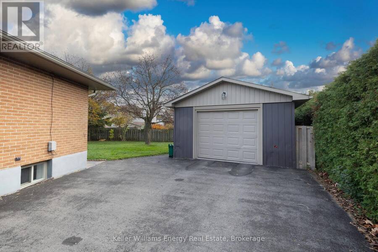
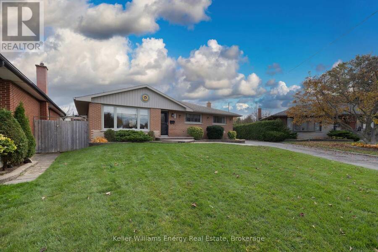
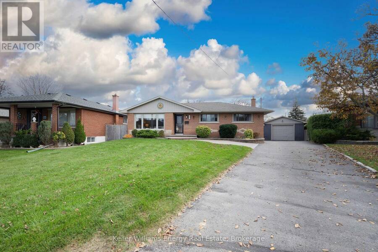
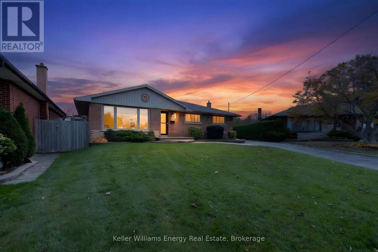
Gorgeous curb appeal, exceptional privacy & exciting future possibilities! Situated on a generous 46.92 x 121.53 ft lot, this beautifully maintained custom built all-brick ranch bungalow offers timeless charm, thoughtful upgrades & versatile living space in a desirable Oshawa neighbourhood. Beautiful landscaping, attractive interlock accents & an inviting exterior showcase the pride of ownership t/out. Step inside to a bright, welcoming interior filled with natural light, where hardwood flooring adds warmth & character. The renovated kitchen combines style & functionality, featuring a walkout to a delightful 3-season sunroom, the perfect retreat for morning coffee or peaceful afternoons overlooking the backyard. Spacious living & dining areas provide inviting spaces for everyday comfort & entertaining. Three well-appointed bedrooms & a 4-piece bathroom complete the main level. The expansive finished basement is a standout feature, offering a spacious recreation room with a gas fireplace, games room, laundry area & convenient 3-piece bathroom. With its generous proportions & flexible layout, this level presents excellent potential for an in-law suite, multigenerational living or future duplex conversion, subject to municipal approvals & required alterations. Outside, the generously sized lot offers a private backyard with mature surroundings & a lovely patio, ideal for summer BBQs, entertaining or relaxing in your own peaceful retreat. A detached 1.5-car garage provides valuable parking & storage. Ideally situated close to schools, school bus routes, shopping, restaurants & everyday amenities, with convenient access to Highway 401 for commuters. A lovingly cared-for home offering space, privacy, versatility & exceptional future potential! (id:25417)
Open House this Sunday, November 15th, from 2:00 PM to 4:00 PM.
- Listing ID: E14152294
- Property Type: Single Family
| Property | |
|---|---|
| Style: | Bungalow |
| Ownership: | Freehold |
| Lot Size: | 46.9 by 121.5 FT Fenced Yard and Landscaped |
| Parking: | Detached Garage 7 Spaces |
| Building | |
|---|---|
| Type: | Single Family House |
| Appliances: | All, Blinds, Central Vacuum, Dryer, Furniture, Washer, Water Heater, Window Coverings and Range |
| HVAC: | Central Air Conditioning, Fireplace and Forced Air Natural Gas |
| Exterior: | Brick |
| Basement: | N/A, Full, N/A (Finished) |
| Utilities: | Sanitary Sewer |
| Location | |
|---|---|
| City: | Oshawa |
| Province: | Ontario |
| Nearby Amenities: | Park, Place Of Worship, Public Transit and Schools |
| Community Features: | Community Centre |
| Rooms | Level | Dimensions |
|---|---|---|
| Recreational, Games room | Lower level | 8.38 m x 4.35 m |
| Games room | Lower level | 7.5 m x 4.21 m |
| Laundry room | Lower level | 3.32 m x 3.08 m |
| Kitchen | Main level | 6.42 m x 3.44 m |
| Dining room | Main level | 6.42 m x 3.44 m |
| Living room | Main level | 5.52 m x 4.07 m |
| Sunroom | Main level | 5.19 m x 3.23 m |
| Primary Bedroom | Main level | 3.43 m x 3.32 m |
| Bedroom 2 | Main level | 3.58 m x 3.04 m |
| Bedroom 3 | Main level | 3.28 m x 2.72 m |
Book a showing to see this Perry Crescent Home in Oshawa
This property has so much to offer. Book a private showing now, as you do not want to miss out on 678 PERRY CRESCENT in Oshawa, Ontario!
Private Showing Request
Send a request to book a private showing for
.
Please Note: Information you supply in the contact form will be kept fully confidential.
Is this home the right property for you? Start a conversation to find out.
Get Directions to this Property
Not sure where this property is? Get directions to this Perry Crescent Home in Oshawa.


Provided by Keller Williams Energy Real Estate. MLS®, REALTOR®, and the associated logos are trademarks of the Canadian Real Estate Association.

This REALTOR.ca listing content is owned and licensed by REALTOR® members of the Canadian Real Estate Association.
Have questions or need more information about this home? Don't know where to begin? Then, let us connect you with the best real estate agent to guide you.

Inquiries submitted through this website will be responded to by a local sales representative from Royal LePage®.
Start a Conversation by Text
Provide your full name, phone and email to start a conversation by text message.
Please Note: Information you supply in the contact form will be kept fully confidential.
Start a Conversation by Email
Provide your full name and email to start a conversation by email.
Please Note: Information you supply in the contact form will be kept fully confidential.