
648 BERWICK CRESCENT, Oshawa, Ontario L1J 3E7

$659,900.00
- 4 bedrooms
- 3 bathrooms
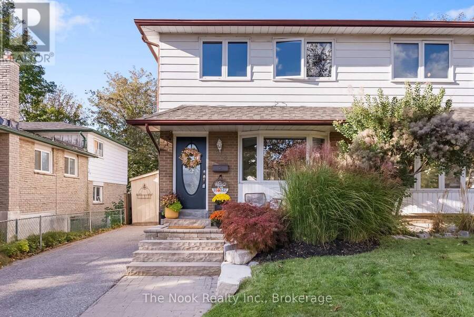
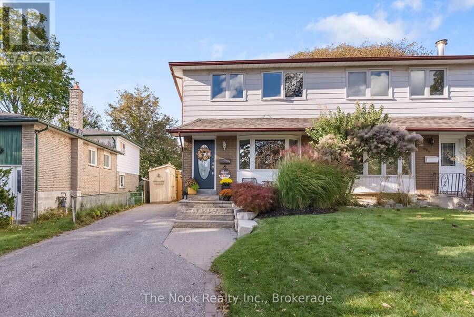
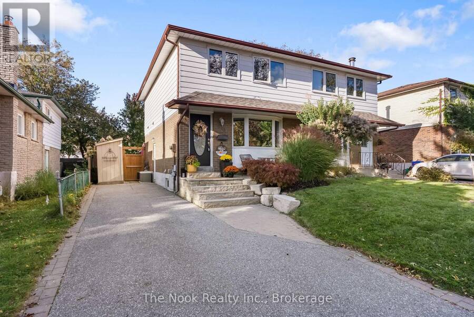
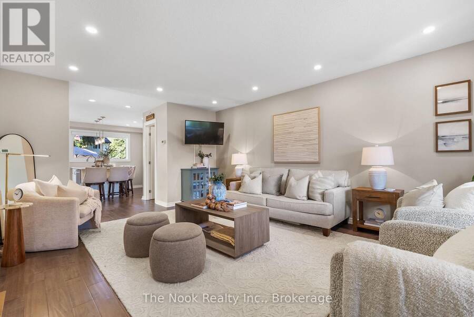
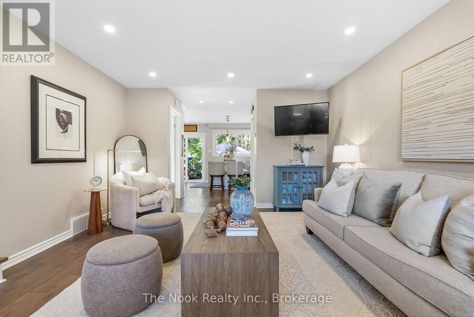
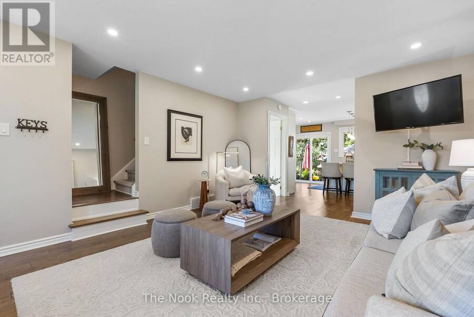
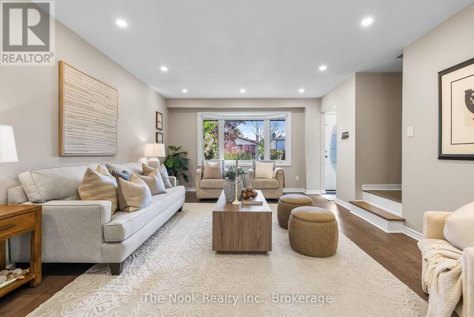
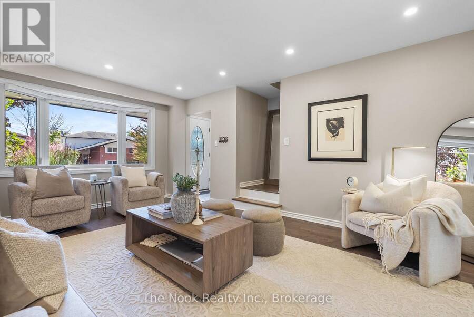
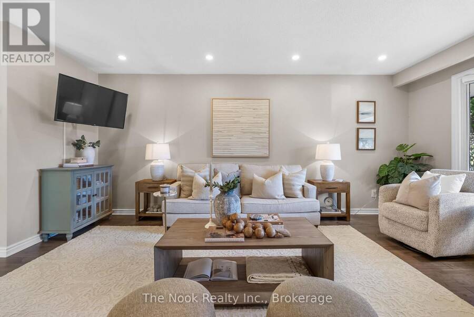
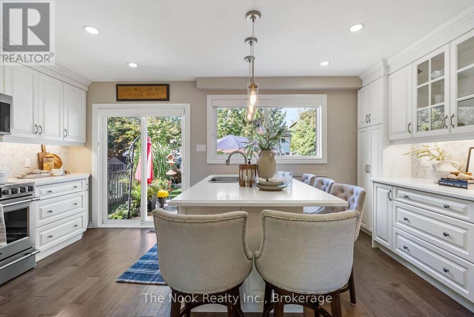
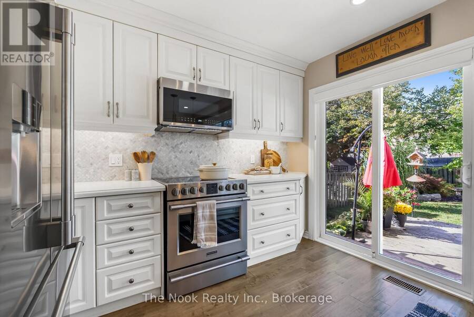
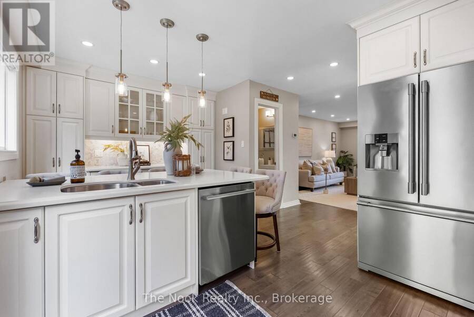
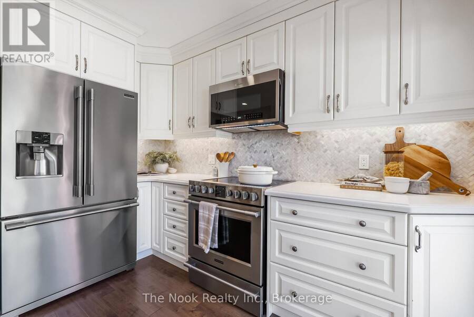
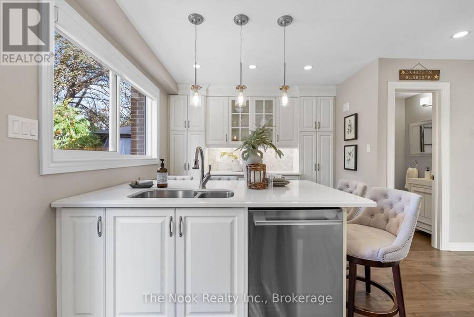
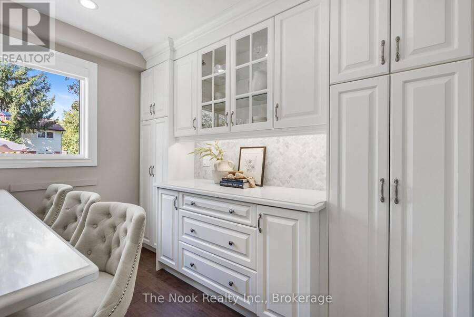
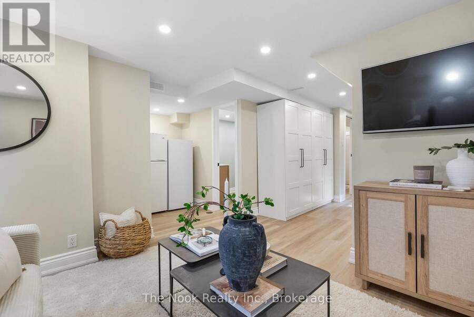
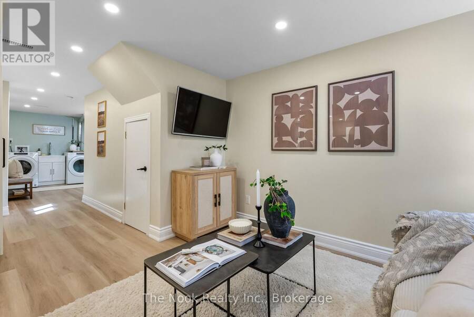
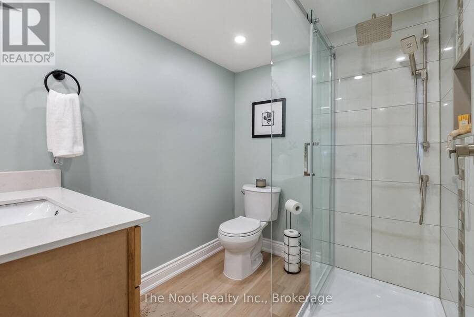
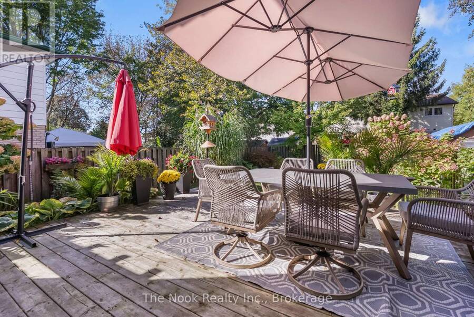
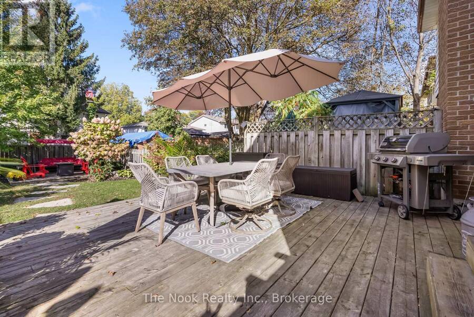
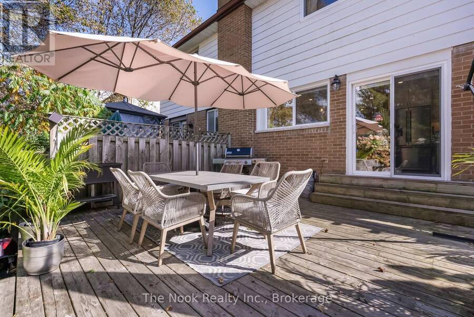
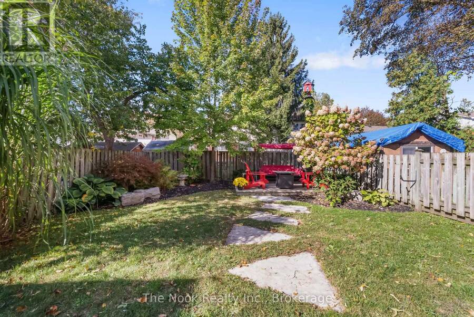
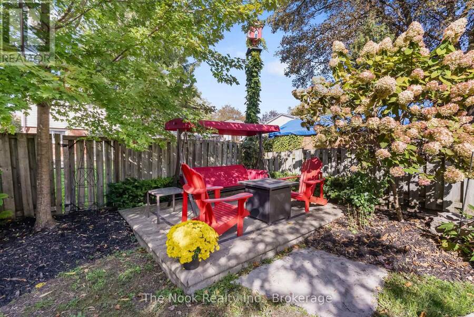
Welcome to 648 Berwick Crescent, a beautifully renovated 3+1 bedroom, 3 bathroom semi-detached home on an impressive 115+ ft. deep lot in the established McLaughlin community. Offering over 1,200 sq. ft. plus a fully finished basement, this move-in-ready home is an excellent fit for first-time buyers, growing families or anyone looking for stylish, turnkey living with plenty of additional space. The bright, open-concept main floor is filled with natural light and features quality engineered hardwood flooring that continues throughout the second level. Fully renovated in 2018, the kitchen features quartz countertops, newer appliances, a large centre ... read more
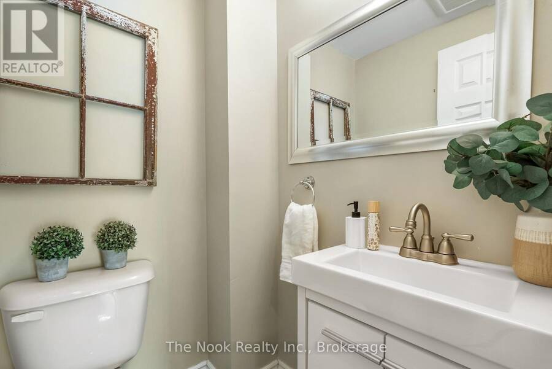
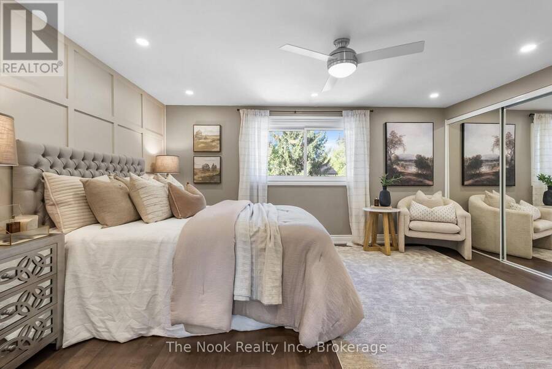
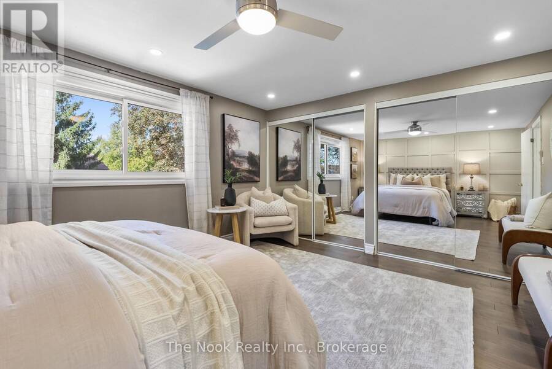
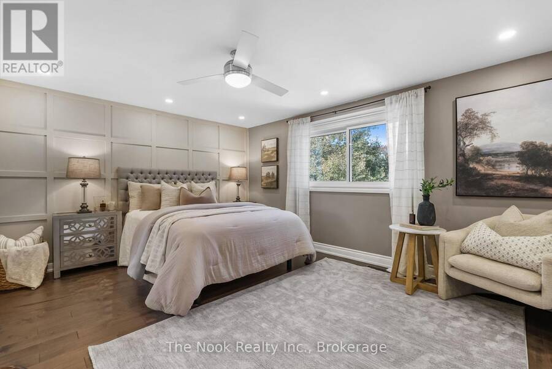
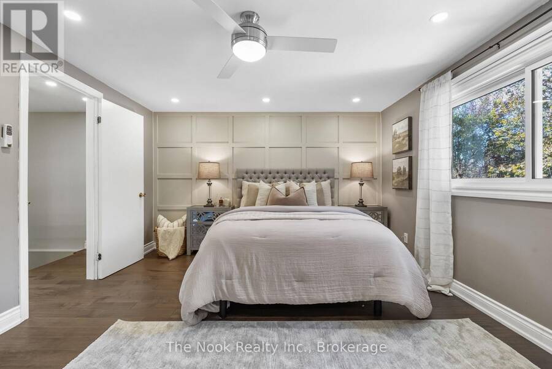
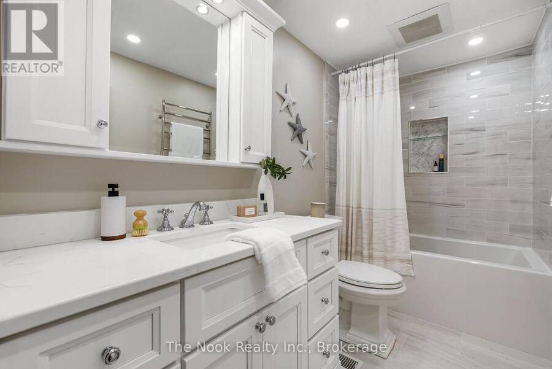
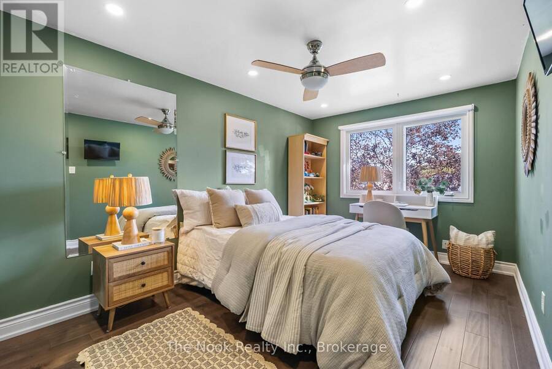
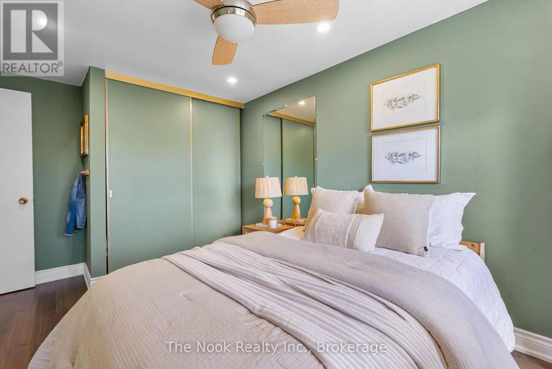
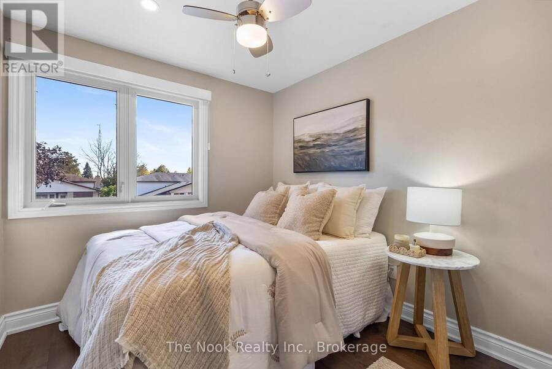
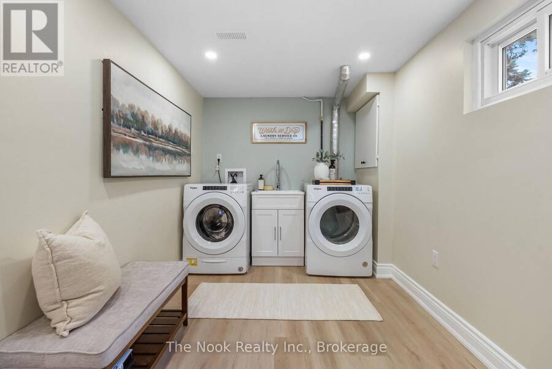
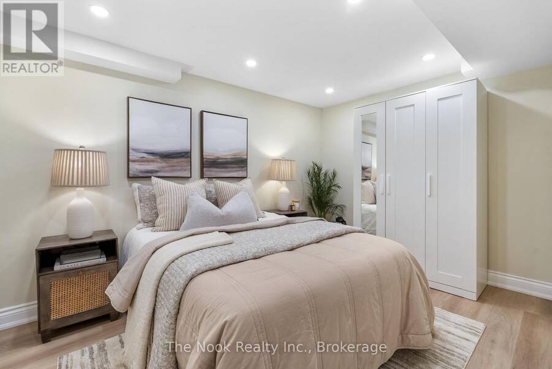
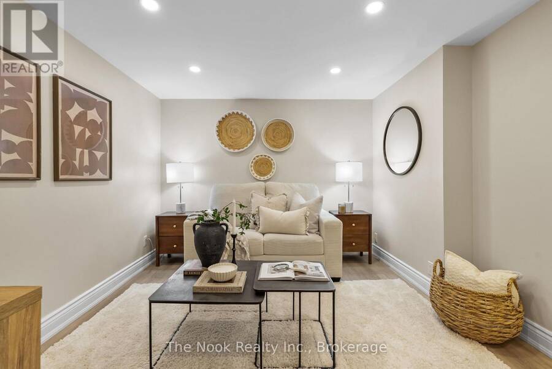
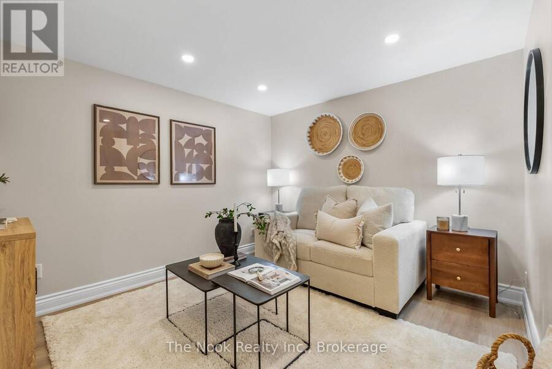
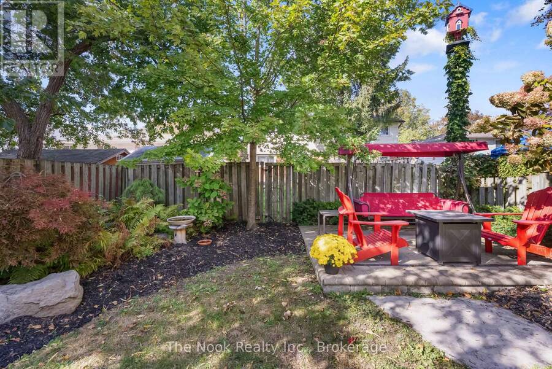
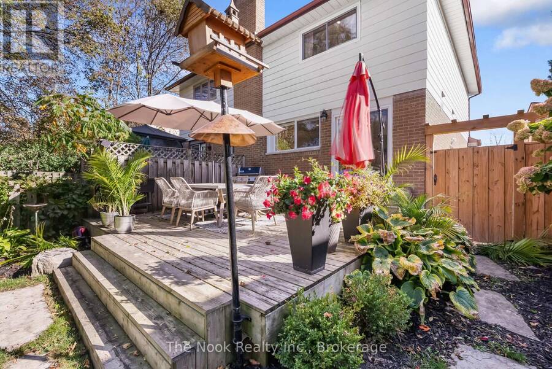
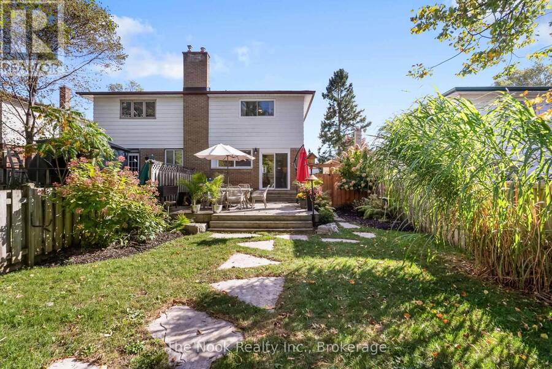
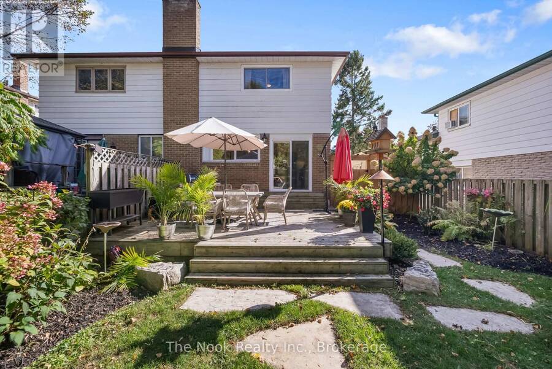
Welcome to 648 Berwick Crescent, a beautifully renovated 3+1 bedroom, 3 bathroom semi-detached home on an impressive 115+ ft. deep lot in the established McLaughlin community. Offering over 1,200 sq. ft. plus a fully finished basement, this move-in-ready home is an excellent fit for first-time buyers, growing families or anyone looking for stylish, turnkey living with plenty of additional space. The bright, open-concept main floor is filled with natural light and features quality engineered hardwood flooring that continues throughout the second level. Fully renovated in 2018, the kitchen features quartz countertops, newer appliances, a large centre island and an open layout overlooking the living area-perfect for everyday living and entertaining. Upstairs, you'll find a huge primary bedroom with ample closet space, along with two additional bedrooms and a beautifully renovated bathroom featuring a jet tub, rain shower head and heated towel rack. All three bathrooms have been thoughtfully renovated. The finished lower level offers even more versatility with luxury vinyl flooring, an additional bedroom, modern 3-piece bathroom and separate entrance. Major updates include a brand-new roof, newer windows, furnace and central air. Outside, enjoy professional landscaping front and back, a spacious deck, storage shed and gas BBQ hookup. Just minutes from schools, parks, trails, shopping, transit and the Oshawa Centre, with convenient access to Highway 401 and Oshawa GO. A fantastic opportunity to enjoy a quiet, family-friendly neighbourhood without sacrificing everyday convenience! (id:25417)
Open House this Saturday, October 10th, from 11:00 AM to 1:00 PM and Sunday, October 11th, from 11:00 AM to 1:00 PM.
- Listing ID: E13865486
- Property Type: Single Family
| Property | |
|---|---|
| Ownership: | Freehold |
| Lot Size: | 28.5 by 115.1 FT|under 1/2 Acre Landscaped |
| Parking: | No Garage 4 Spaces |
| Building | |
|---|---|
| Type: | Single Family House |
| Appliances: | Dishwasher, Dryer, Microwave, Refrigerator, Stove, Washer, Water Meter, Whirlpool and Water Heater |
| HVAC: | Central Air Conditioning, Fireplace and Forced Air Natural Gas |
| Exterior: | Vinyl Siding and Brick |
| Basement: | N/A (Finished), N/A |
| Utilities: | Sanitary Sewer |
| Location | |
|---|---|
| City: | Oshawa |
| Province: | Ontario |
| Nearby Amenities: | Park, Place Of Worship, Public Transit and Schools |
| Community Features: | Community Centre and School Bus |
| Rooms | Level | Dimensions |
|---|---|---|
| Primary Bedroom | Second level | 4.44 m x 3.55 m |
| Bedroom 2 | Second level | 3.01 m x 4.59 m |
| Bedroom 3 | Second level | 2.23 m x 3.16 m |
| Bedroom 4 | Basement | 2.73 m x 3.44 m |
| Laundry room | Basement | 2.25 m x 6.27 m |
| Kitchen | Main level | 5.09 m x 4.56 m |
| Living room | Main level | 3.91 m x 5.33 m |
Book a showing to see this Berwick Crescent Home in Oshawa
This property has so much to offer. Book a private showing now, as you do not want to miss out on 648 BERWICK CRESCENT in Oshawa, Ontario!
Private Showing Request
Send a request to book a private showing for
.
Please Note: Information you supply in the contact form will be kept fully confidential.
Is this home the right property for you? Start a conversation to find out.
Get Directions to this Property
Not sure where this property is? Get directions to this Berwick Crescent Home in Oshawa.


Provided by The Nook Realty Inc.. MLS®, REALTOR®, and the associated logos are trademarks of the Canadian Real Estate Association.

This REALTOR.ca listing content is owned and licensed by REALTOR® members of the Canadian Real Estate Association.
Have questions or need more information about this home? Don't know where to begin? Then, let us connect you with the best real estate agent to guide you.

Inquiries submitted through this website will be responded to by a local sales representative from Royal LePage®.
Start a Conversation by Text
Provide your full name, phone and email to start a conversation by text message.
Please Note: Information you supply in the contact form will be kept fully confidential.
Start a Conversation by Email
Provide your full name and email to start a conversation by email.
Please Note: Information you supply in the contact form will be kept fully confidential.