
638 LAVAL COURT, Oshawa, Ontario L1J 6X1


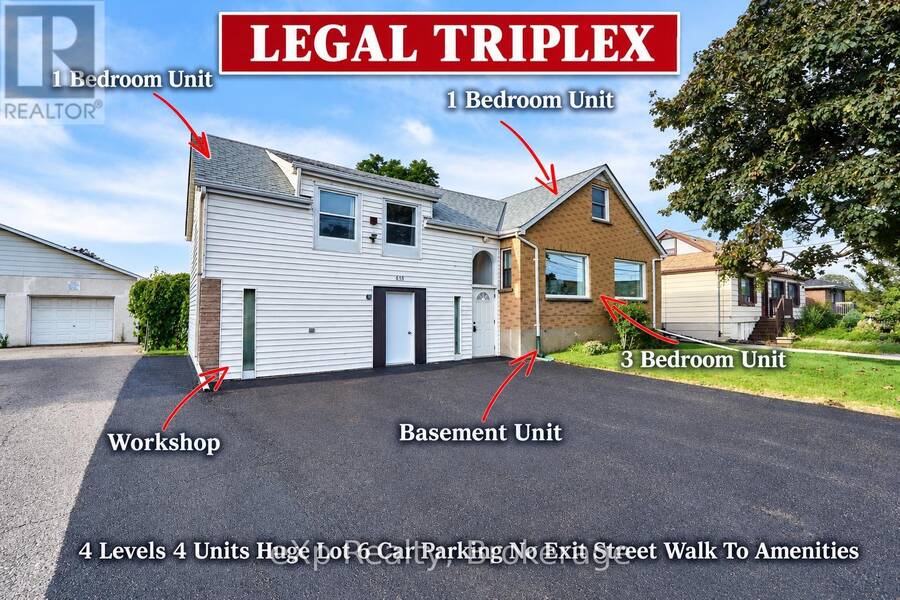
$750,000.00
- 6 bedrooms
- 4 bathrooms
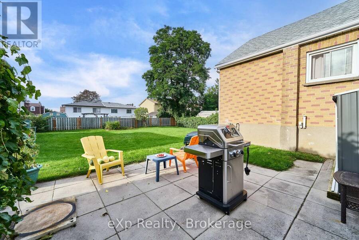
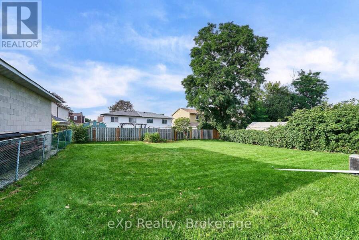
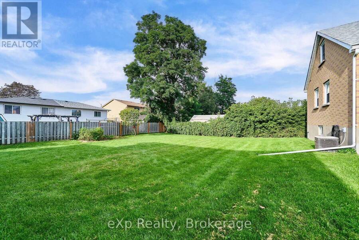
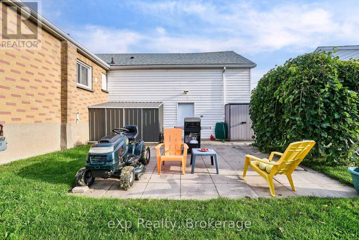
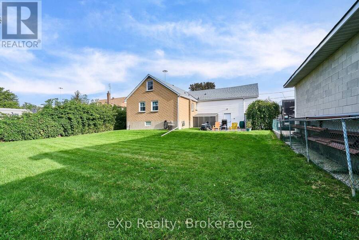
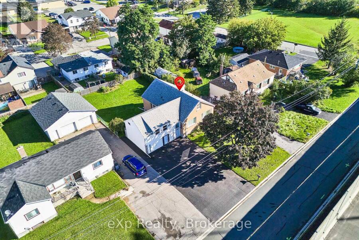
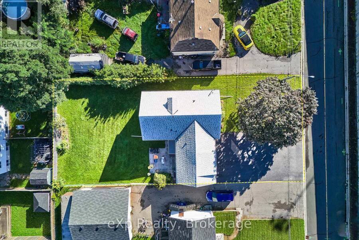
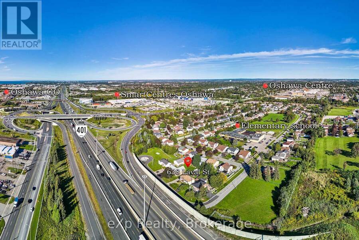
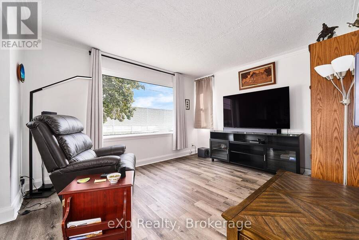
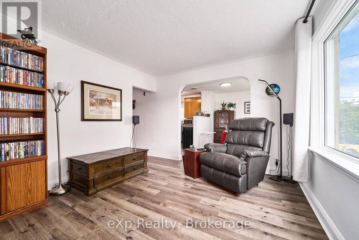
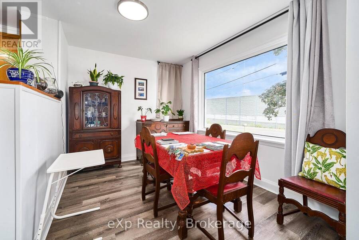
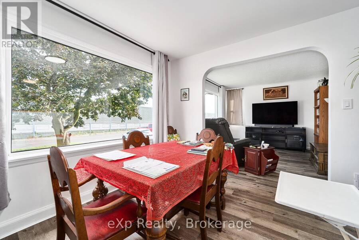
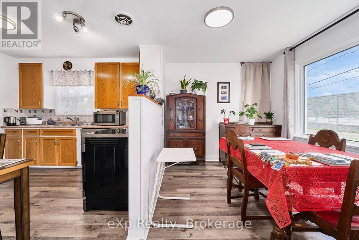
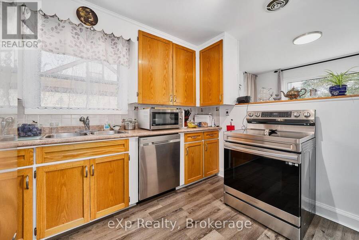
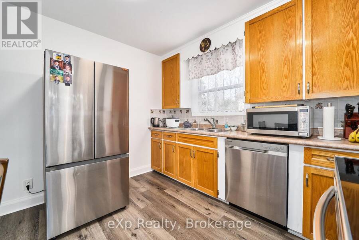
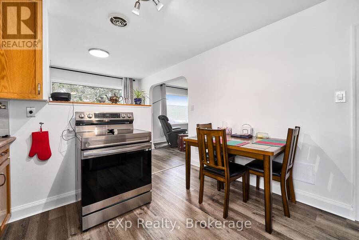
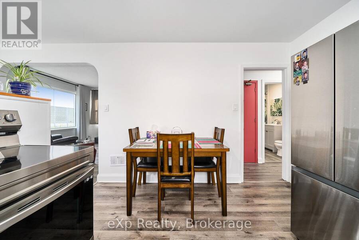
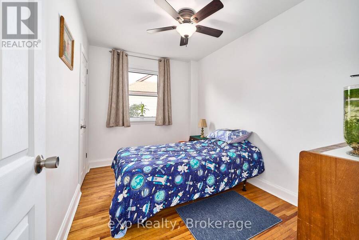
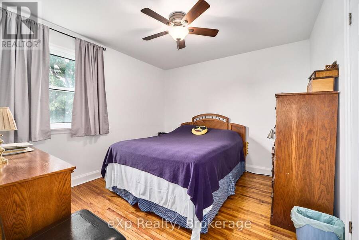
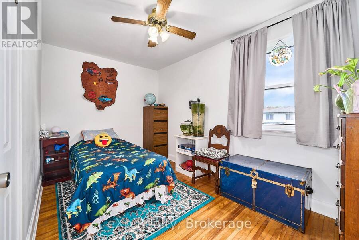
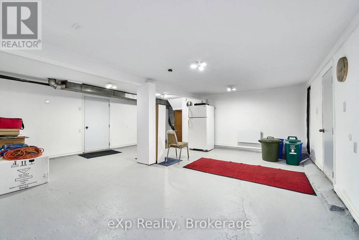
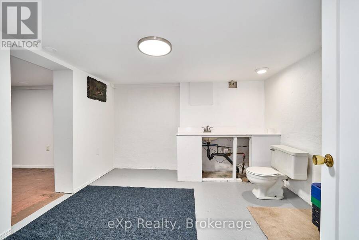
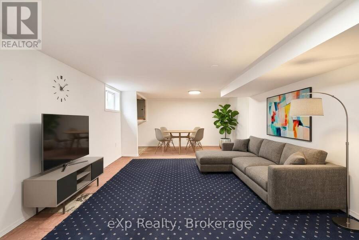
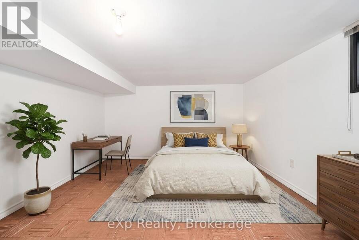
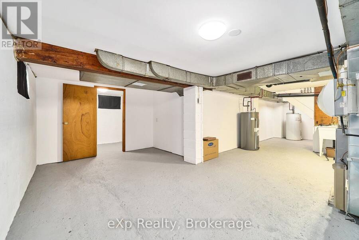
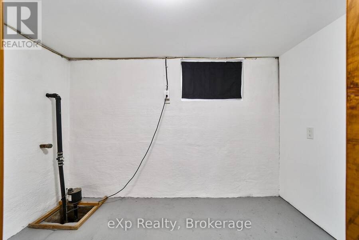
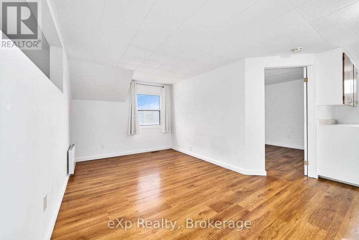
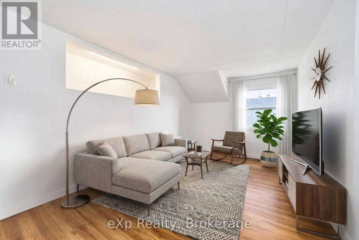
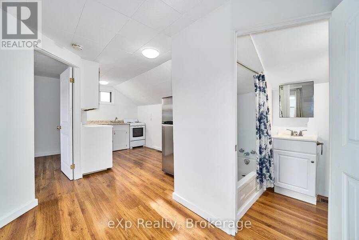
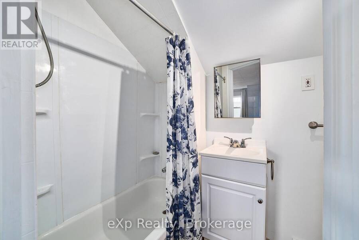
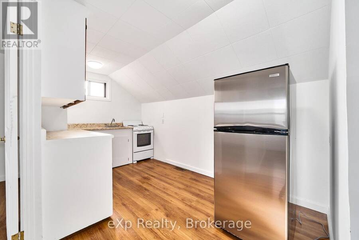
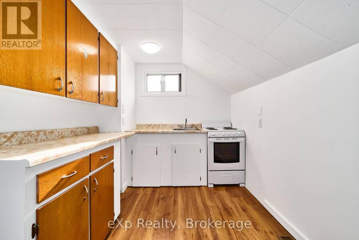
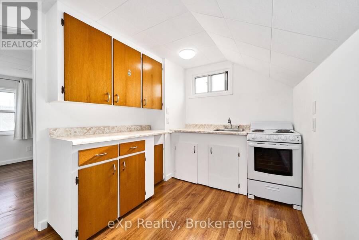
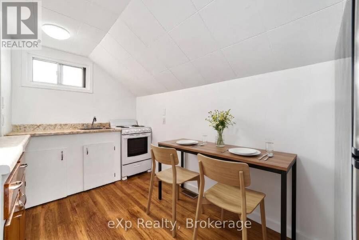
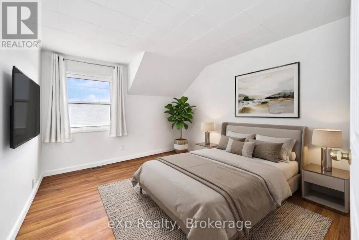
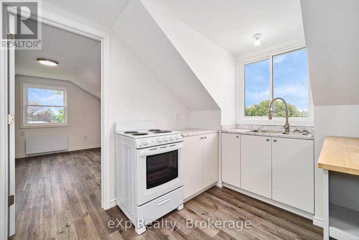
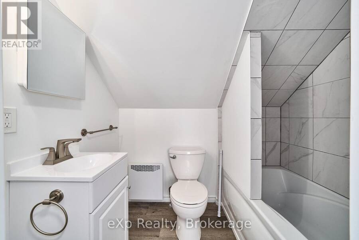
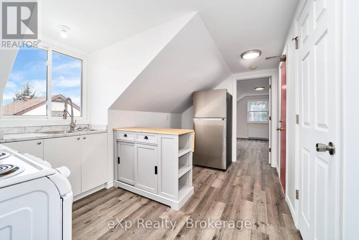
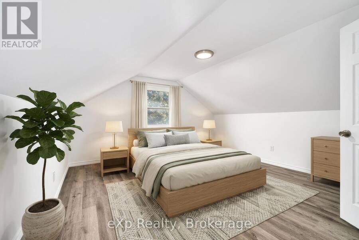
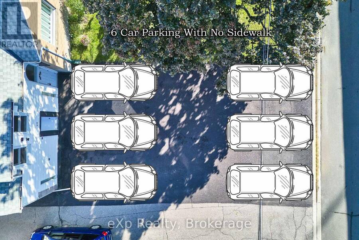
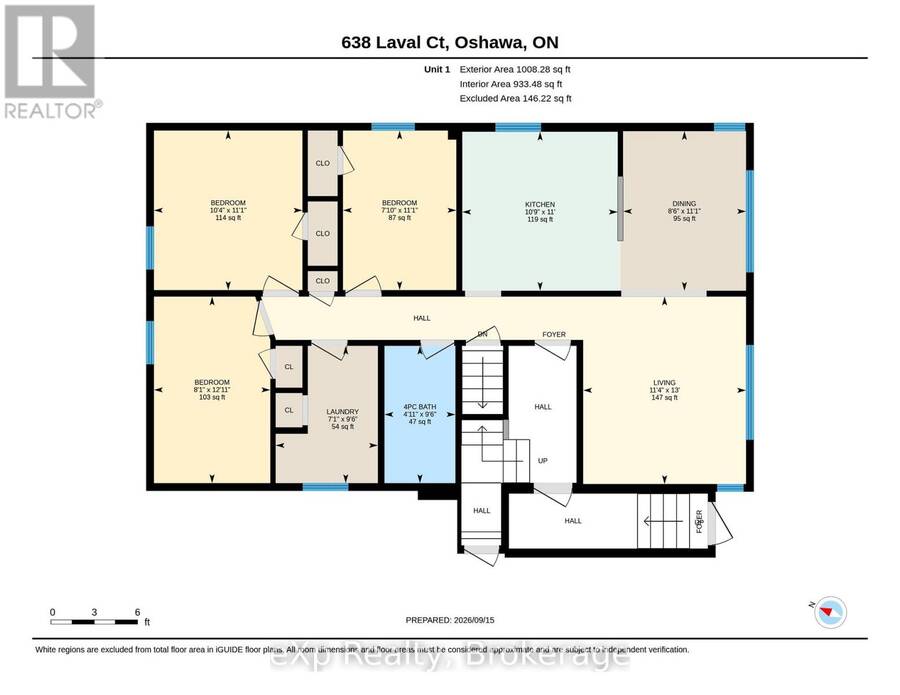
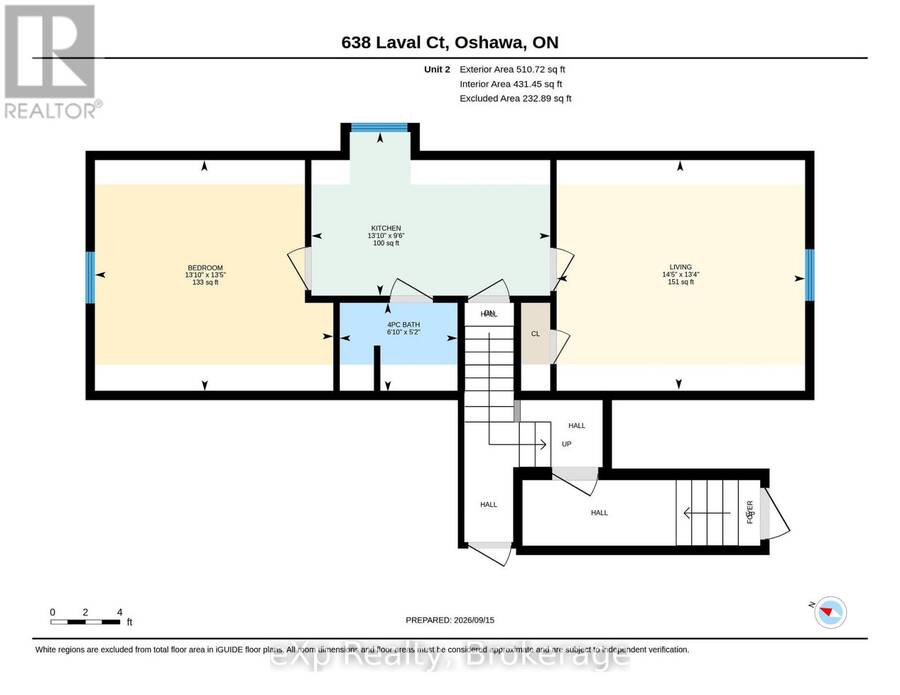
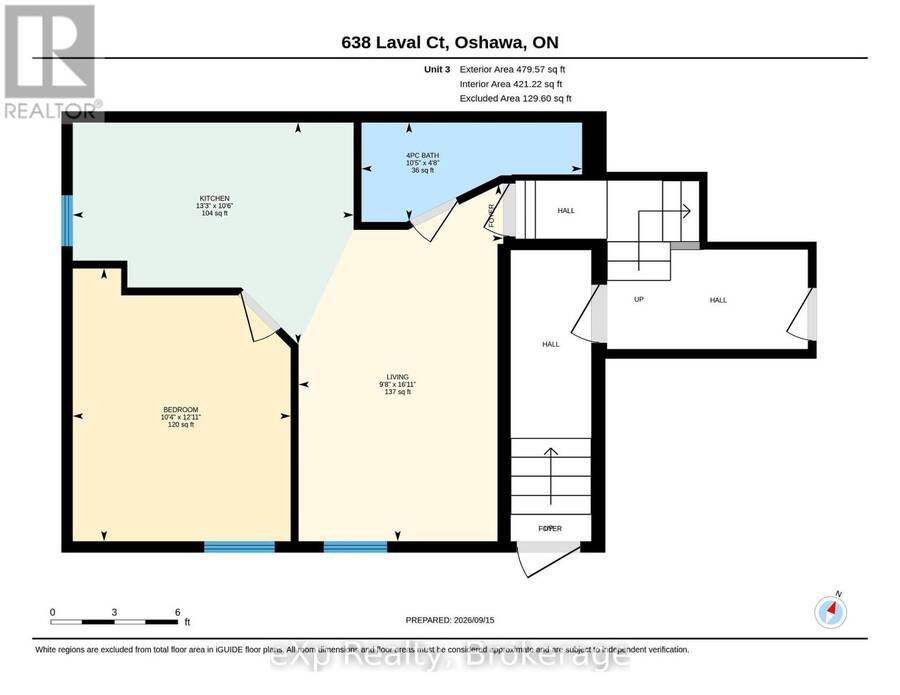
Legal Non-Conforming Triplex With Added Separate Inlaw Apartment - All On A Huge Lot On A Quiet No Exit Street Conveniently Located Walking Distance To Schools Parks Oshawa & Walmart Shopping Centers, Local Transportation & The Comming Soon Go Station. Owner Oocupied 3 Bedroom Main Floor Apartment Plus 2 Beautiful Single Bedroom Apts. Owner Has Updated & Upgraded This Entire Property Top To Bottom. Great Turn Key Investment Oportunity ** ATTENTION 1ST TIME BUYERS ! ** ...This Is A Great Way To Buy Into The Market Now & Have Your Tenants Pay Your Mortgage (id:25417)
- Listing ID: E13798208
- Property Type: Multi-family
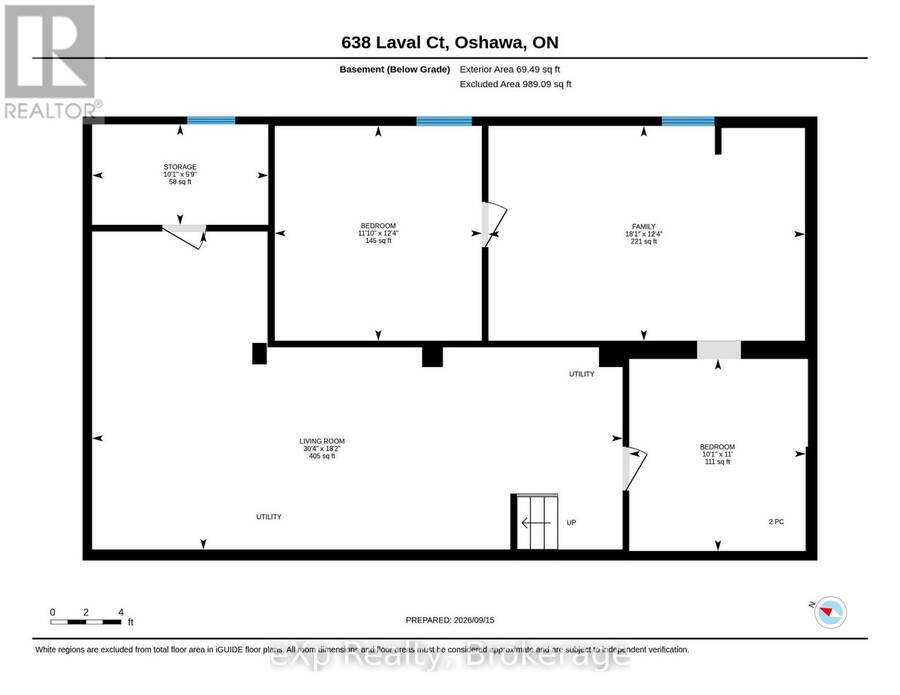
| Rooms | Level | Dimensions |
|---|---|---|
| Bathroom | Basement | 3.08 m x 3.35 m |
| Bedroom | Basement | 3.61 m x 3.76 m |
| Family room | Basement | 5.52 m x 3.76 m |
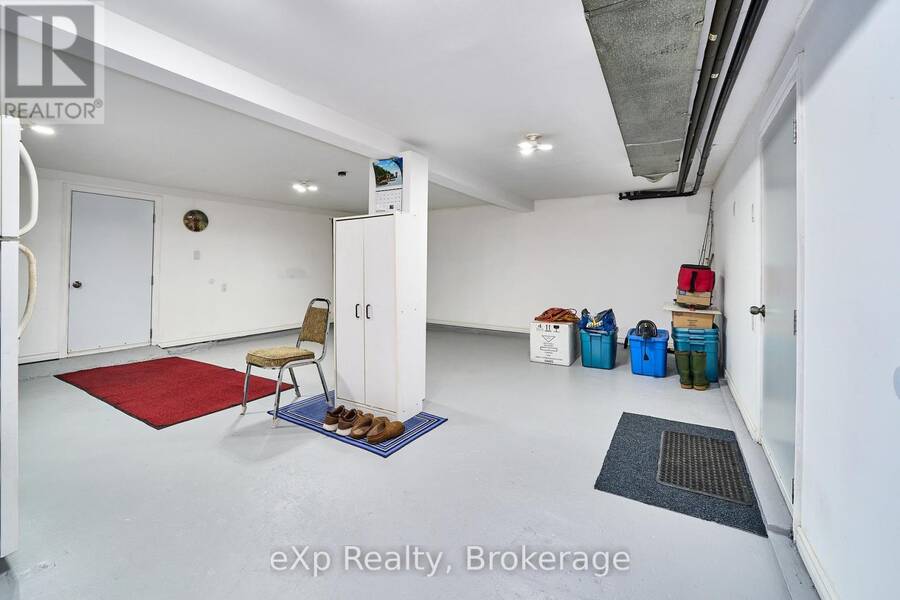
| Living room | Basement | 9.25 m x 5.55 m |
| Utility room | Basement | 3.08 m x 1.75 m |
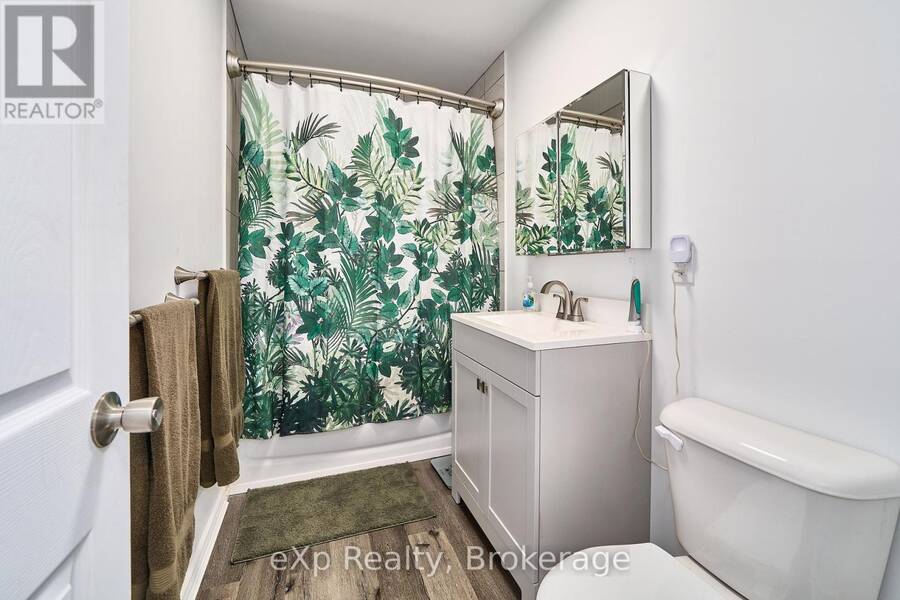
| Bathroom | Main level | 1.5 m x 2.9 m |
| Kitchen | Main level | 4.22 m x 2.9 m |
| Living room | Main level | 4.39 m x 4.06 m |
| Bathroom | Main level | 1.43 m x 3.18 m |
| Bedroom | Main level | 3.94 m x 3.15 m |
| Bedroom | Main level | 2.47 m x 3.69 m |
| Kitchen | Main level | 3.2 m x 4.04 m |
| Living room | Main level | 5.16 m x 2.95 m |
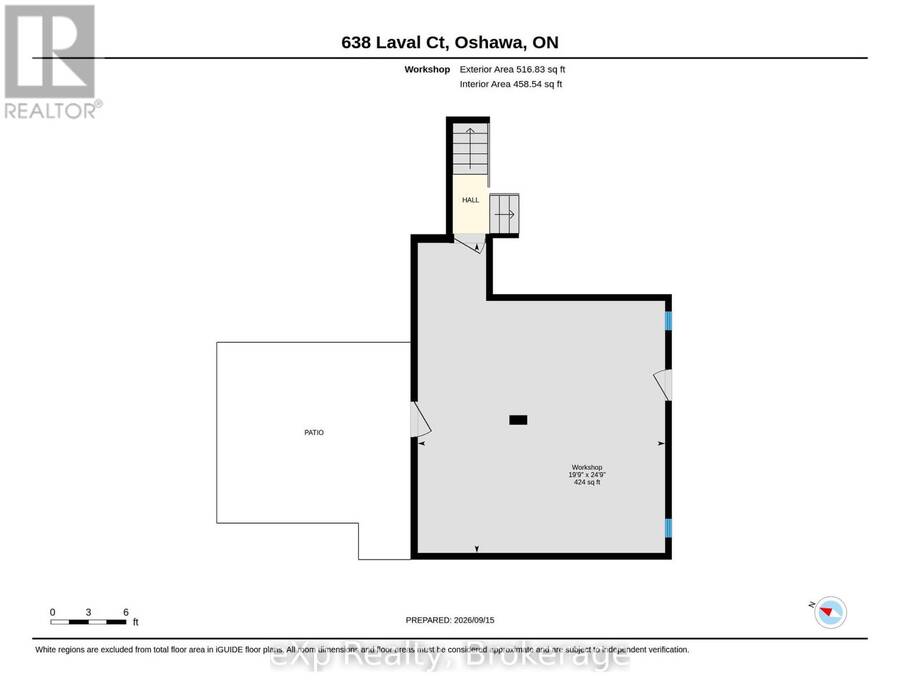
| Workshop | Main level | 6.02 m x 7.54 m |
| Bedroom | Main level | 2.39 m x 3.38 m |
| Bedroom | Main level | 3.17 m x 3.38 m |
| Dining room | Main level | 2.59 m x 3.38 m |
| Kitchen | Main level | 3.28 m x 3.35 m |
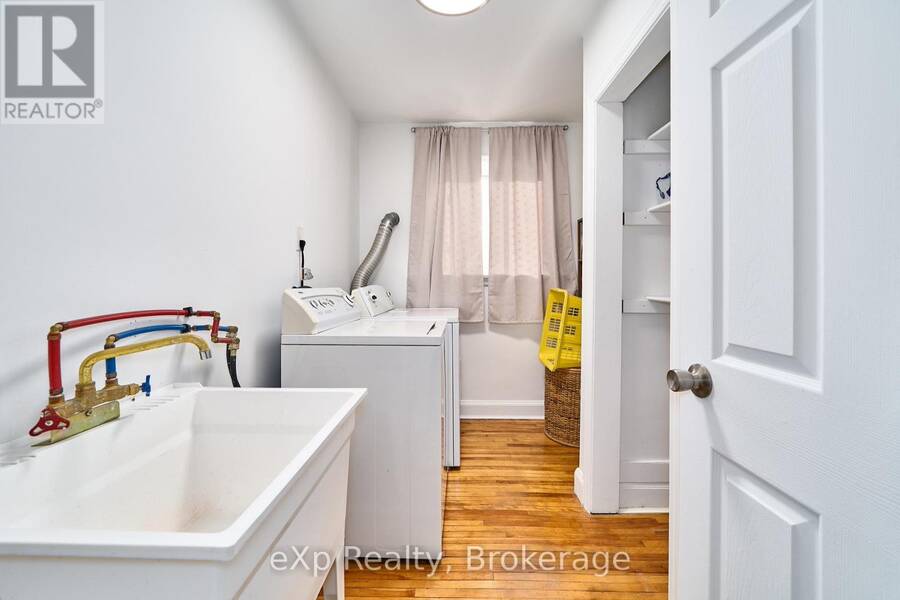
| Laundry room | Main level | 2.16 m x 2.9 m |
| Living room | Main level | 3.45 m x 3.96 m |
| Bathroom | Main level | 2.08 m x 1.59 m |
| Bedroom | Main level | 4.22 m x 4.09 m |
Book a showing to see this Laval Court Home in Oshawa
This property has so much to offer. Book a private showing now, as you do not want to miss out on 638 LAVAL COURT in Oshawa, Ontario!
Private Showing Request
Send a request to book a private showing for
.
Please Note: Information you supply in the contact form will be kept fully confidential.
Is this multi-family home the right property for you? Start a conversation to find out.
Get Directions to this Property
Not sure where this property is? Get directions to this Laval Court Home in Oshawa.


Provided by eXp Realty. MLS®, REALTOR®, and the associated logos are trademarks of the Canadian Real Estate Association.

This REALTOR.ca listing content is owned and licensed by REALTOR® members of the Canadian Real Estate Association.
Have questions or need more information about this home? Don't know where to begin? Then, let us connect you with the best real estate agent to guide you.

Inquiries submitted through this website will be responded to by a local sales representative from Royal LePage®.
Start a Conversation by Text
Provide your full name, phone and email to start a conversation by text message.
Please Note: Information you supply in the contact form will be kept fully confidential.
Start a Conversation by Email
Provide your full name and email to start a conversation by email.
Please Note: Information you supply in the contact form will be kept fully confidential.