
621 MASSON STREET, Oshawa, Ontario L1G 5A4

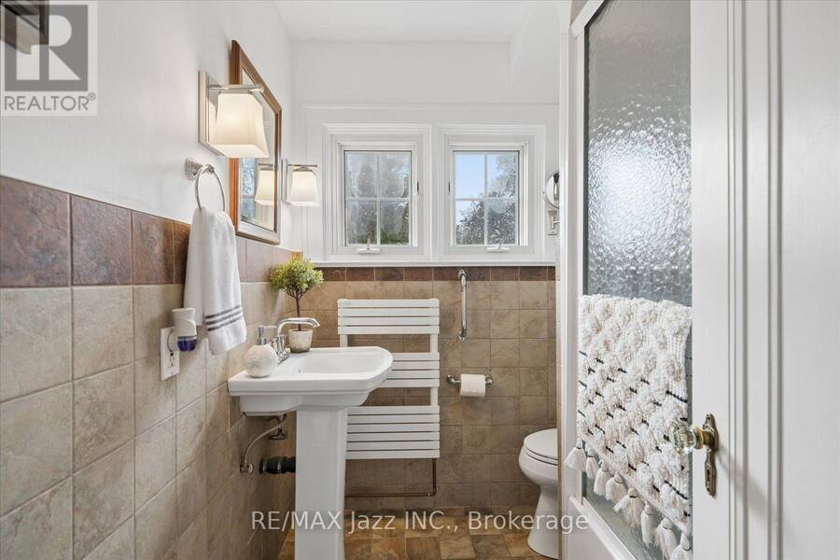
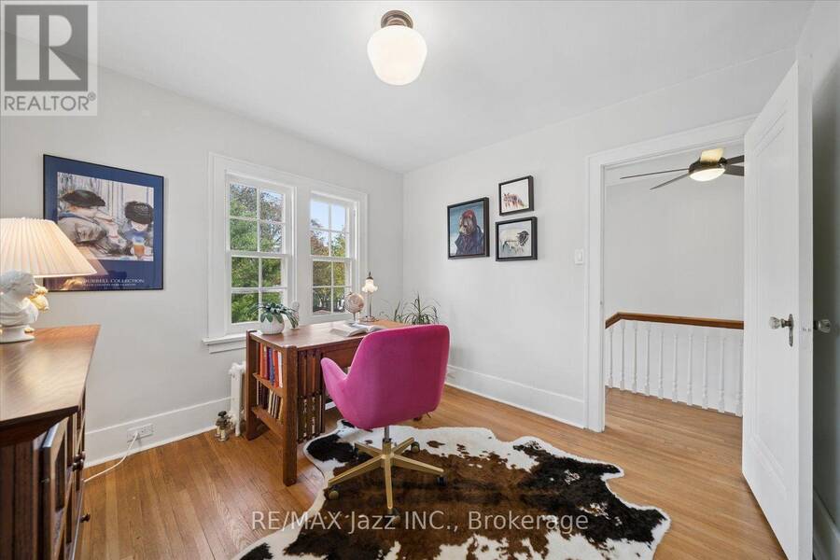
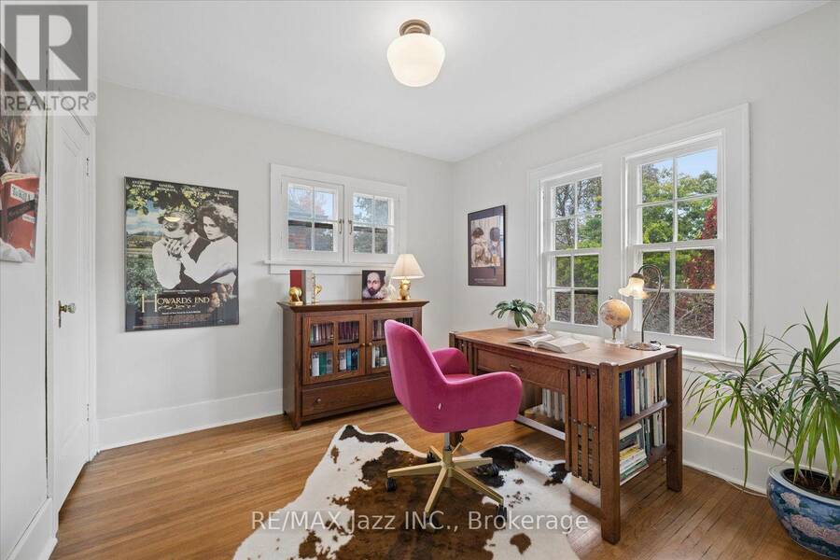
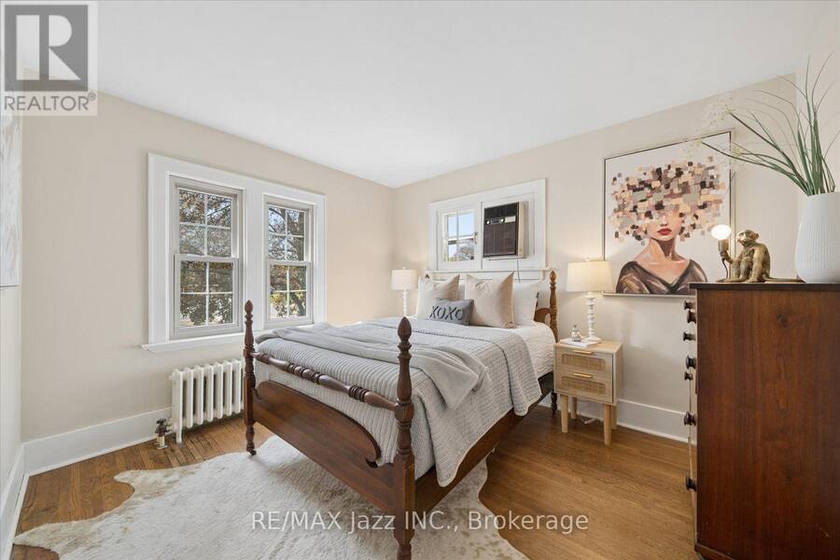
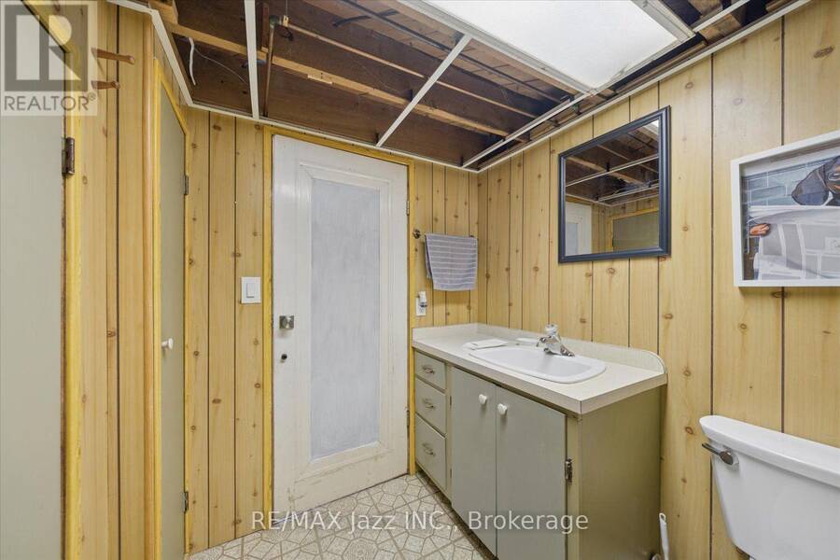
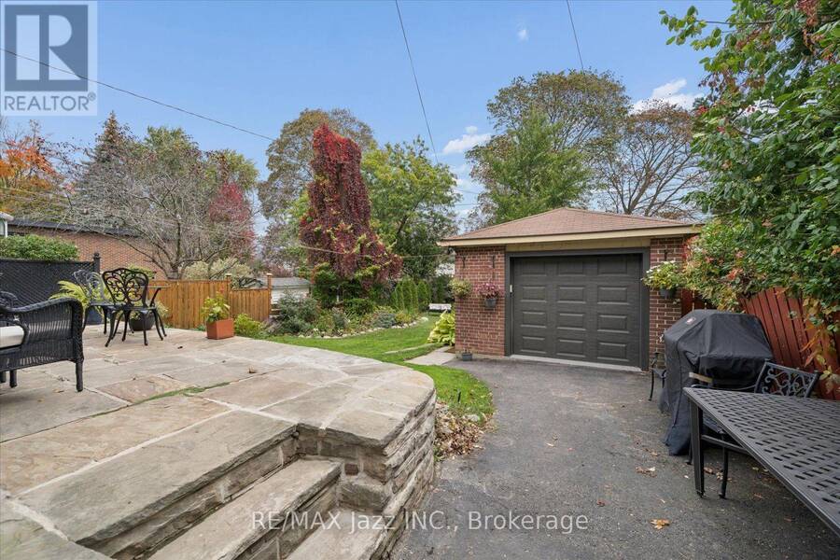
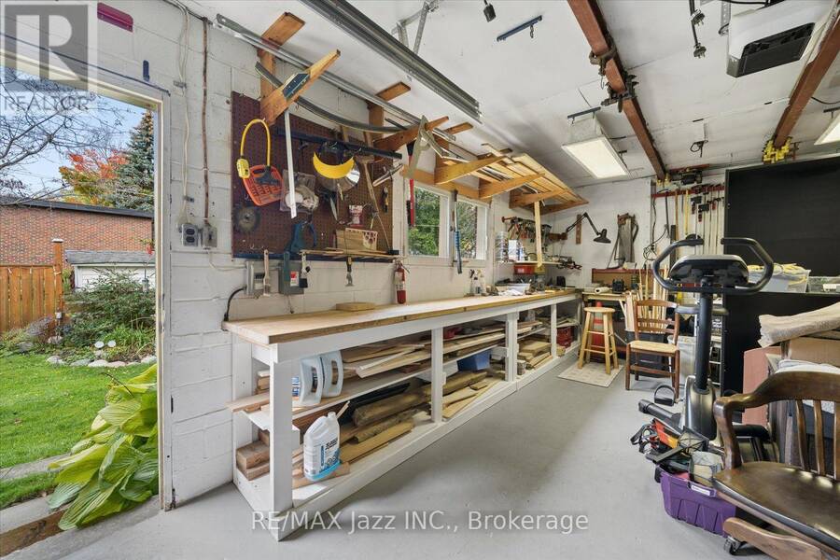
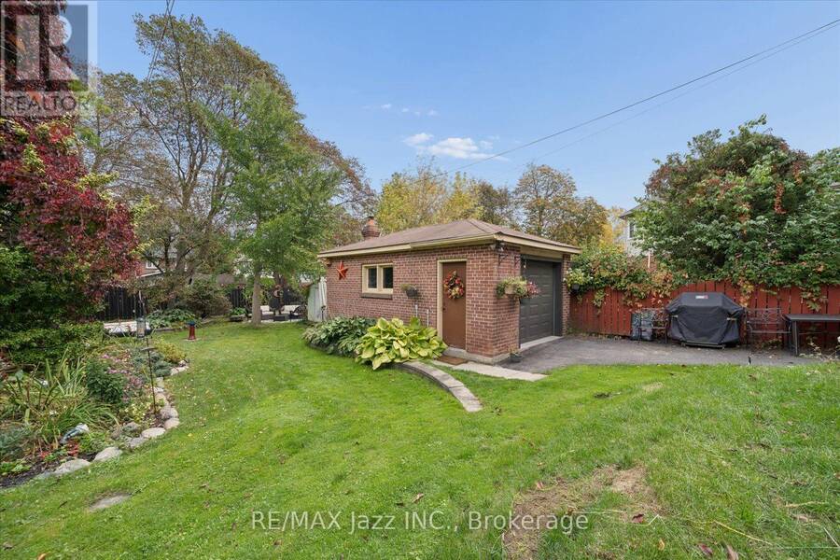
$829,900.00
- 4 bedrooms
- 2 bathrooms
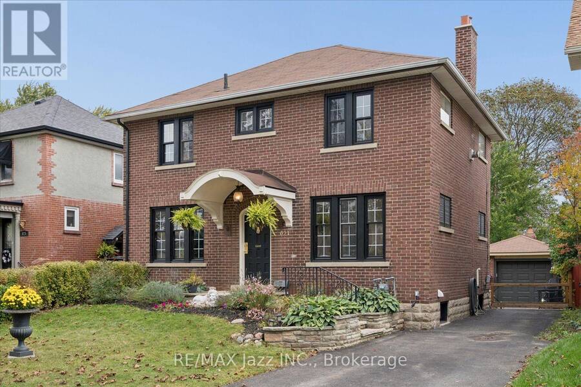
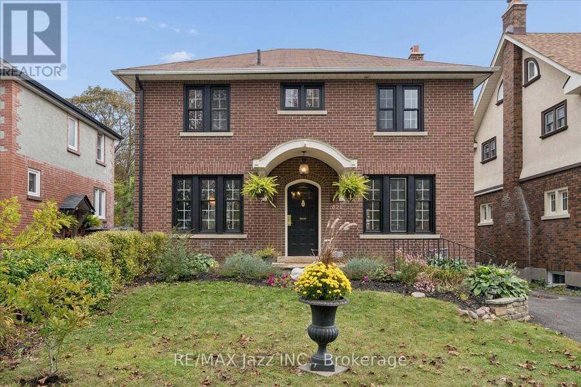
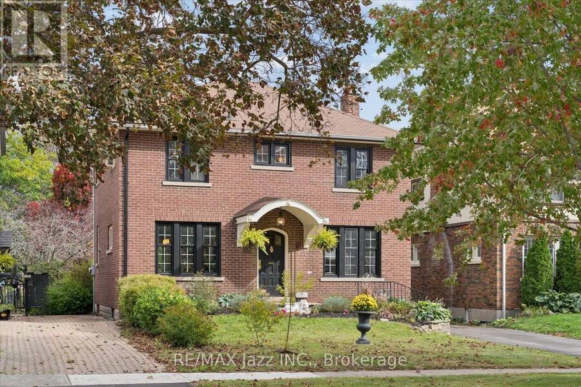
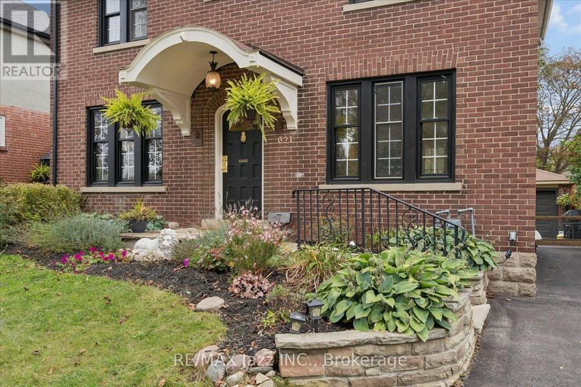
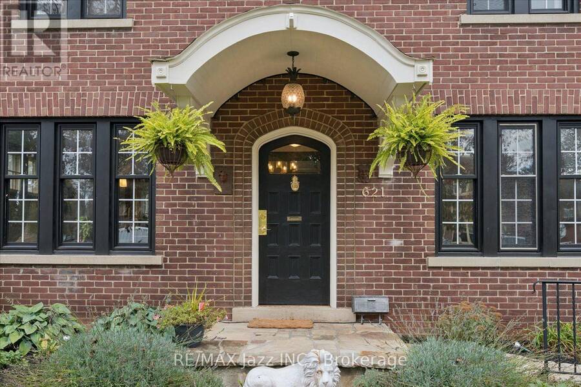
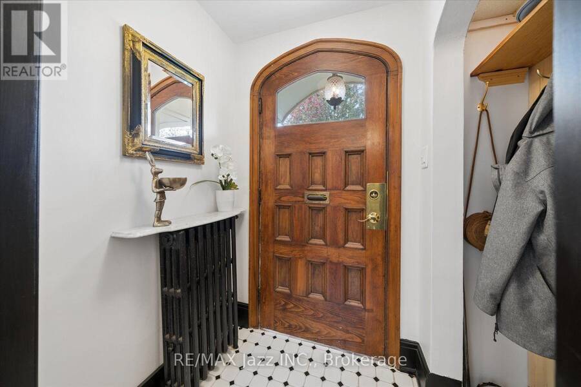
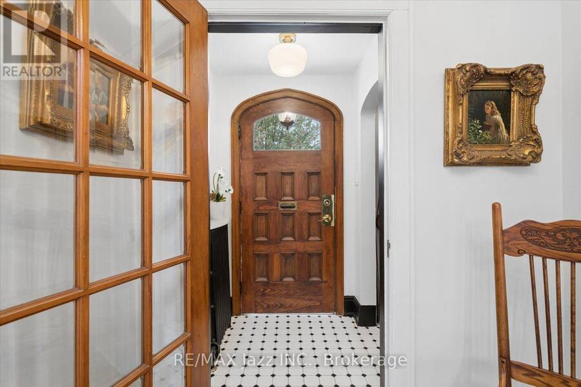
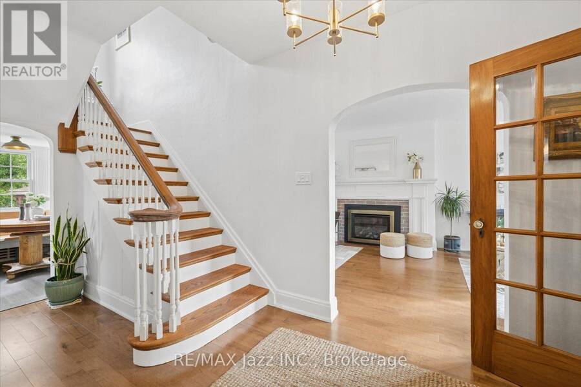
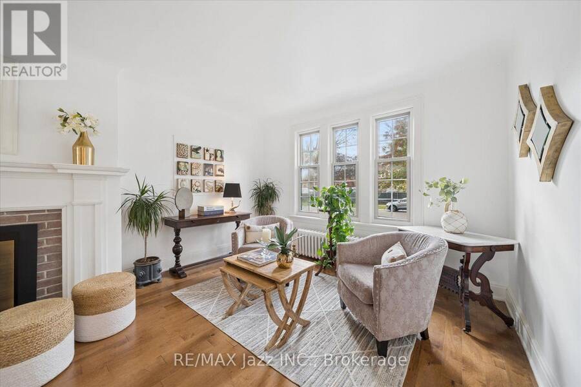
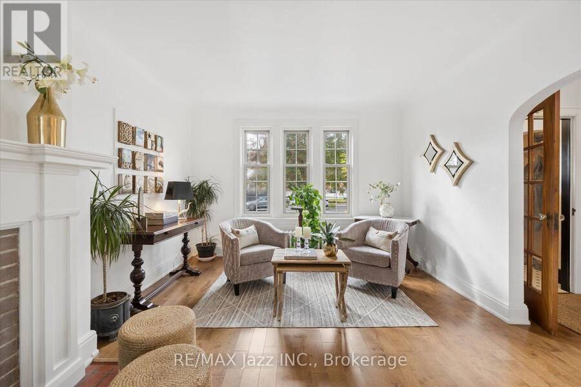
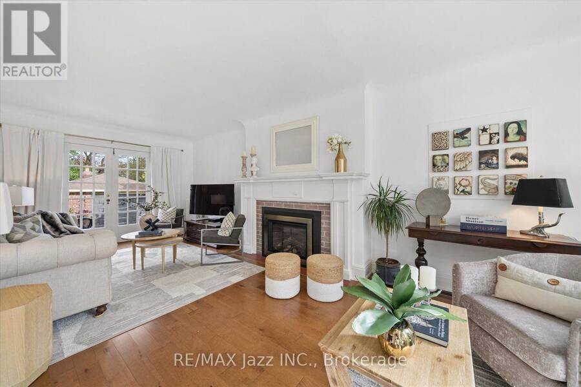
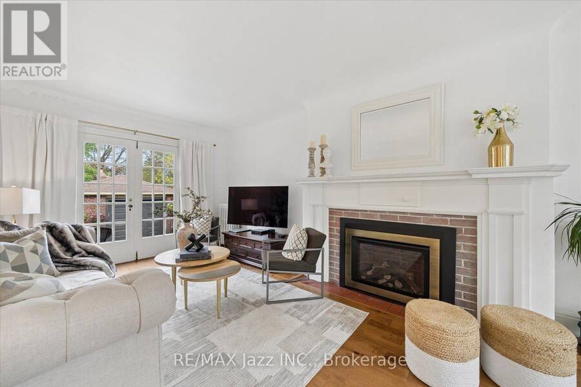
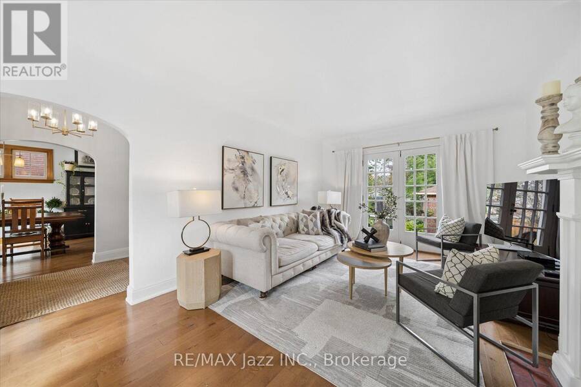
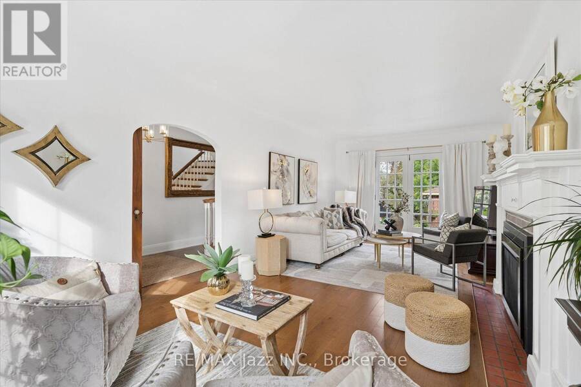
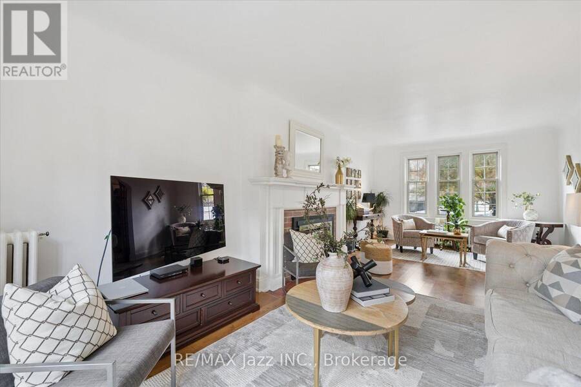
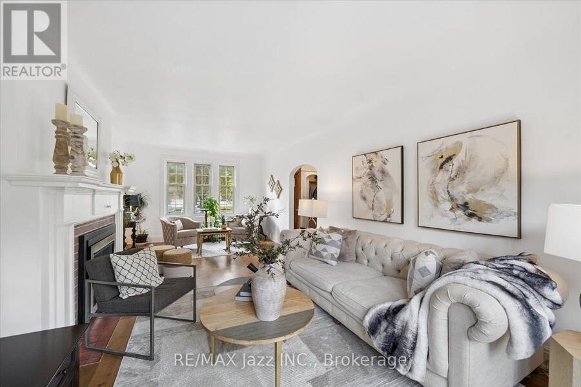
Step into the charm and character of a beautiful all-brick century home, where timeless craftsmanship meets the comforts of today. Rich with original and unique architectural details, this special residence offers a rare opportunity to own a home with true personality and history. Ideally situated in a prime location within a sought-after school district, this four-bedroom, one-and-a-half-bath home offers generous space for family living, entertaining, and making memories for years to come. Original features throughout tell the story of the home's heritage, creating warmth and character that simply cannot be replicated in newer construction. Every ... read more
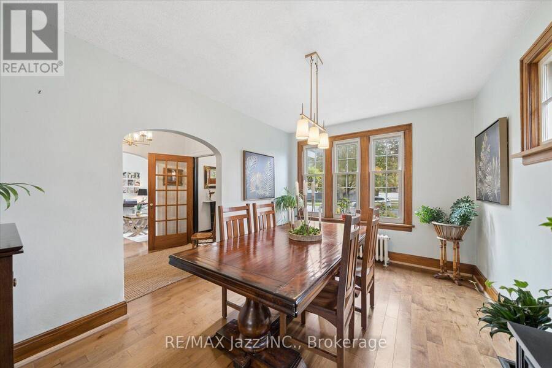
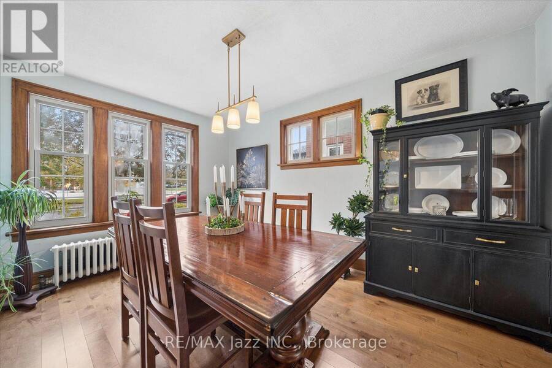
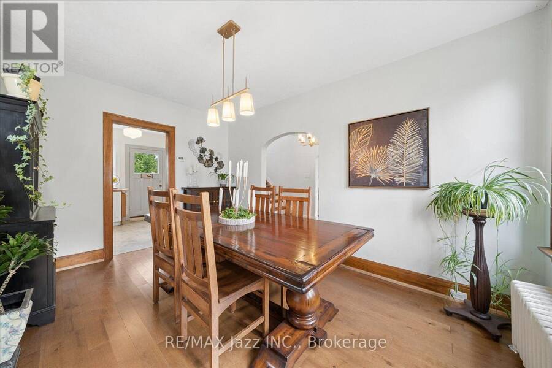
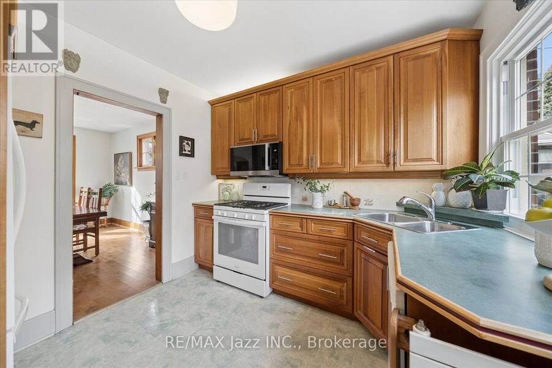
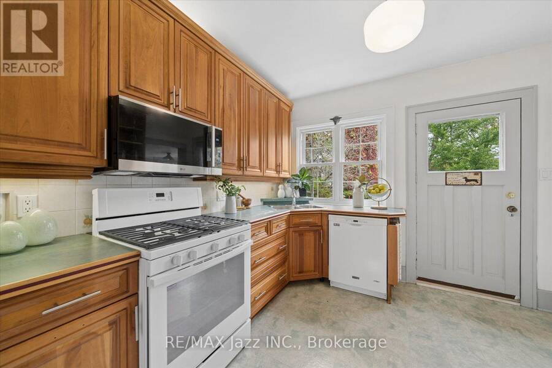
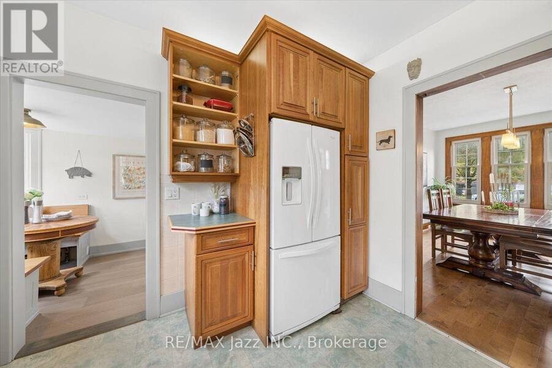
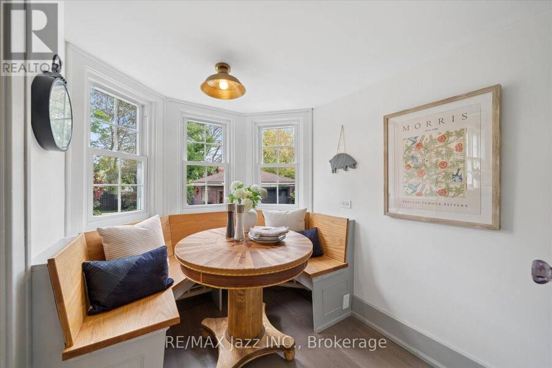
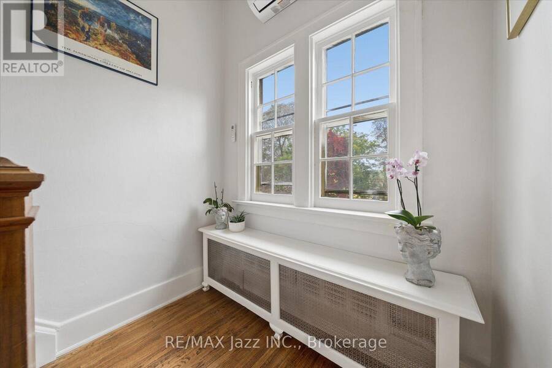
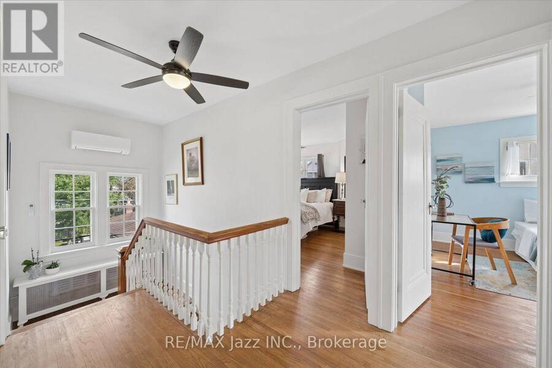
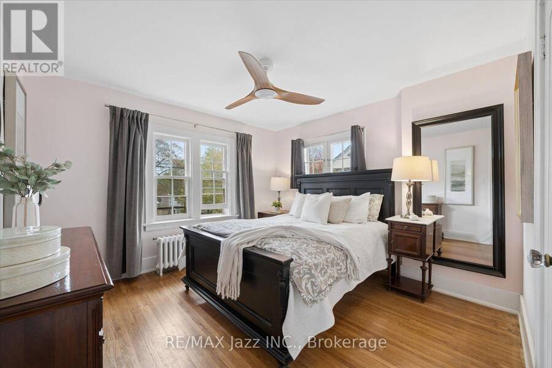
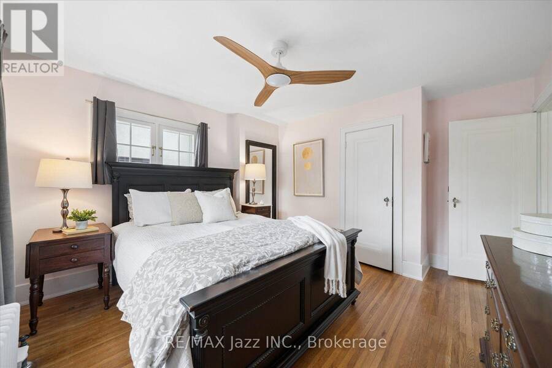
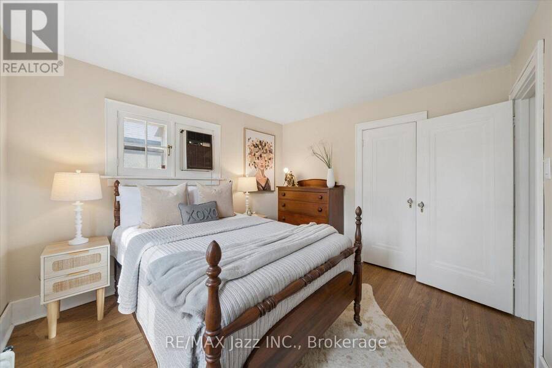
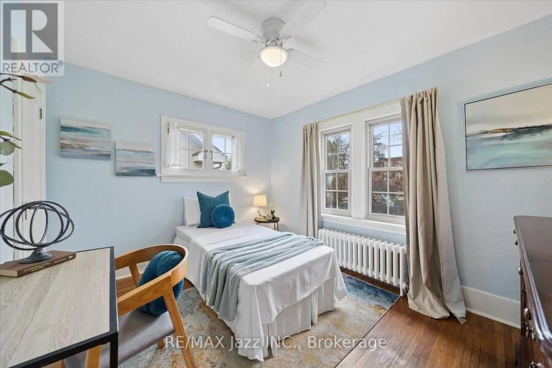
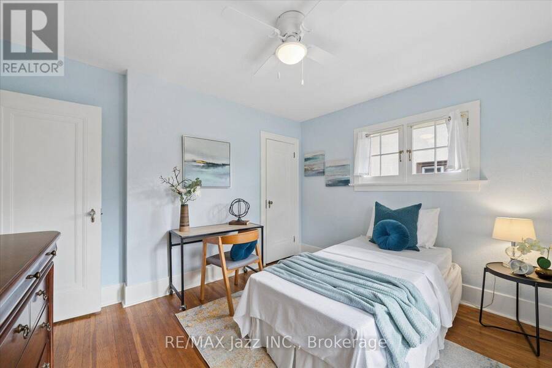
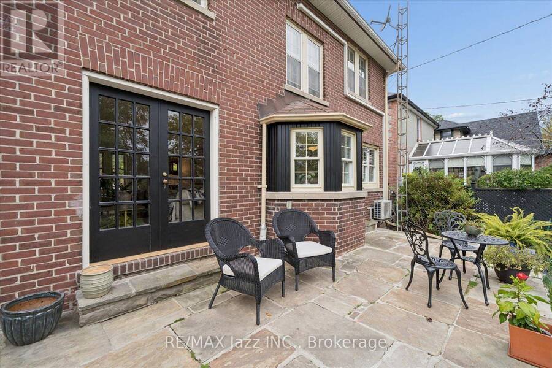
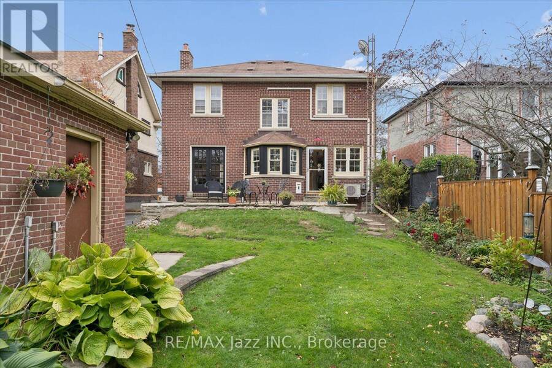
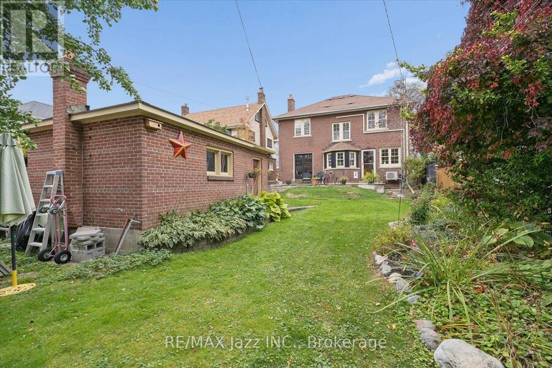
Step into the charm and character of a beautiful all-brick century home, where timeless craftsmanship meets the comforts of today. Rich with original and unique architectural details, this special residence offers a rare opportunity to own a home with true personality and history. Ideally situated in a prime location within a sought-after school district, this four-bedroom, one-and-a-half-bath home offers generous space for family living, entertaining, and making memories for years to come. Original features throughout tell the story of the home's heritage, creating warmth and character that simply cannot be replicated in newer construction. Every room offers its own sense of charm, while the solid brick exterior provides the enduring beauty and presence of a classic century home. Outside, the property becomes its own private escape. A beautiful stone patio provides the perfect setting for summer dinners, morning coffee, or evenings spent entertaining friends, while the large backyard offers plenty of room for children, gardening, pets, or simply enjoying the outdoors. Solid garage with hydro is perfect as a workshop or outdoor storage. A rare combination of architectural character, generous living space, a prime location, and an exceptional yard, this is a home with a story to tell - and the opportunity to become part of yours. A/C heat pump installed 2026. (id:25417)
- Listing ID: E14083166
- Property Type: Single Family
| Property | |
|---|---|
| Ownership: | Freehold |
| Lot Size: | 40 by 144.5 FT Fenced Yard and Landscaped |
| Parking: | Detached Garage 4 Spaces |
| Building | |
|---|---|
| Type: | Single Family House |
| Appliances: | Dryer, Refrigerator, Stove, Washer, Window Coverings and Dishwasher |
| HVAC: | Fireplace, Radiant Heat and Wall Unit Natural Gas |
| Exterior: | Brick |
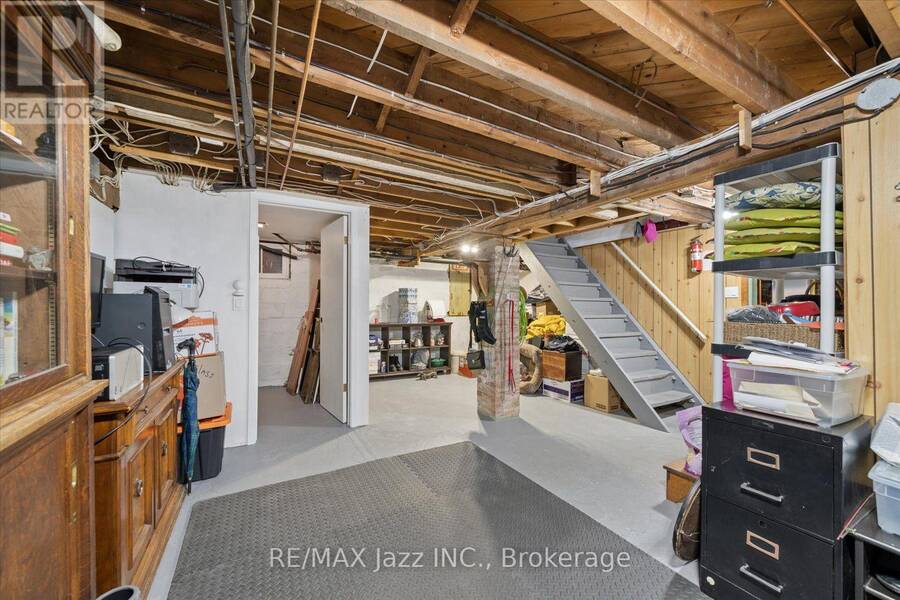
| Basement: | Full (Unfinished) |
| Utilities: | Sanitary Sewer |
| Location | |
|---|---|
| City: | Oshawa |
| Province: | Ontario |
| Nearby Amenities: | Golf Nearby, Hospital, Park, Public Transit and Schools |
| Rooms | Level | Dimensions |
|---|---|---|
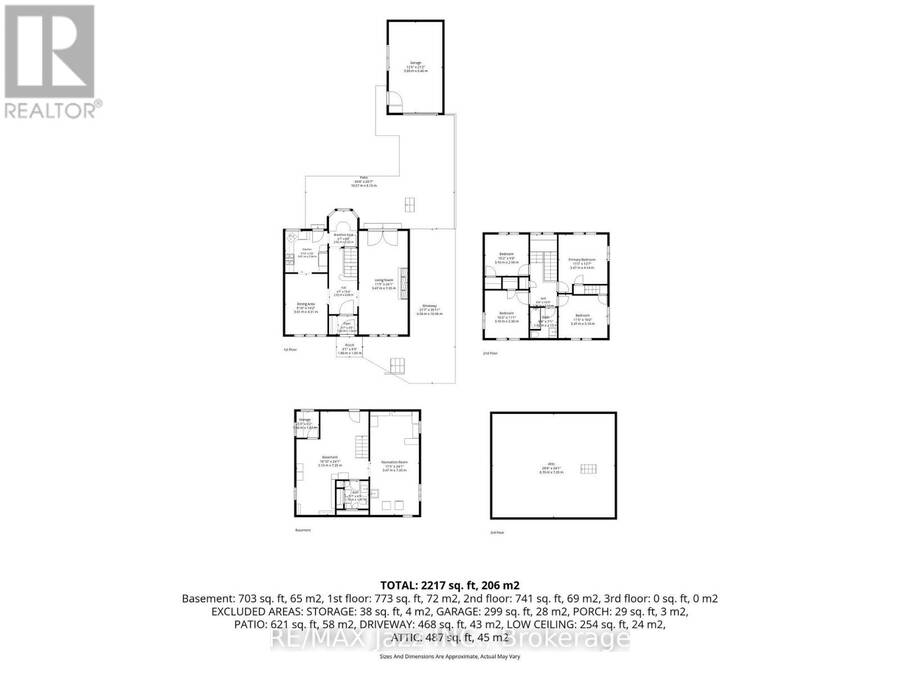
| Primary Bedroom | Second level | 3.47 m x 4.14 m |
| Bedroom 2 | Second level | 3.47 m x 3.1 m |
| Bedroom 3 | Second level | 3.1 m x 3.38 m |
| Bedroom 4 | Second level | 3.1 m x 2.54 m |
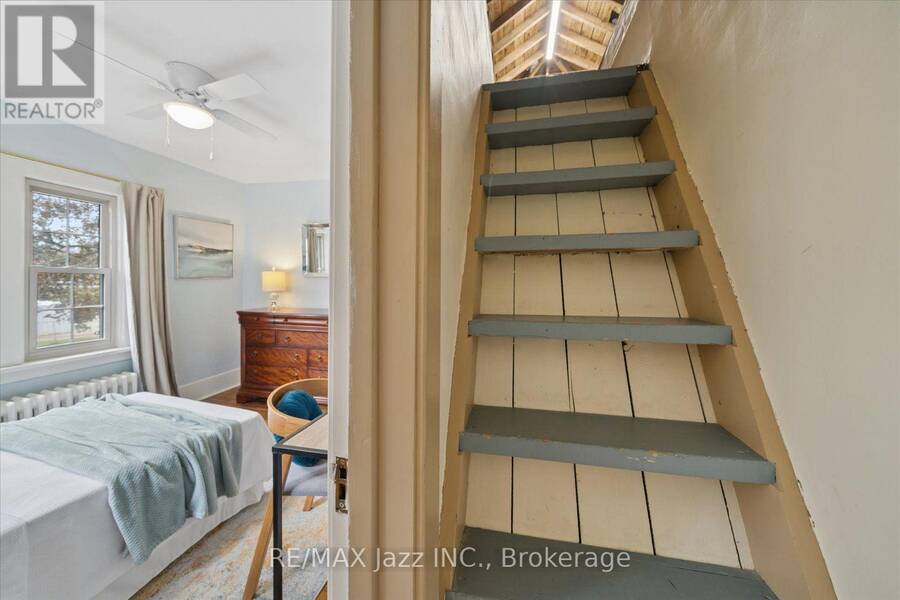
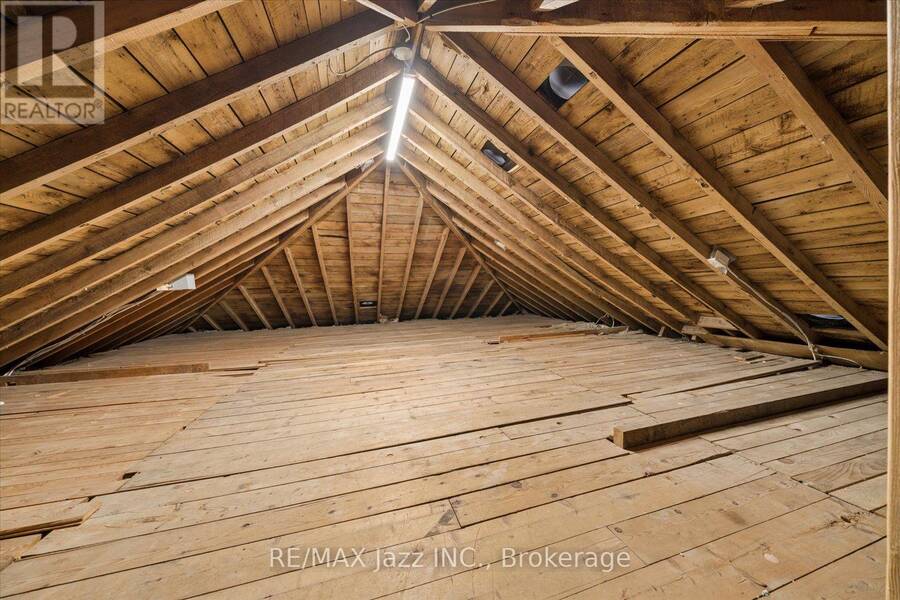
| Other | Third level | 8.7 m x 7.35 m |
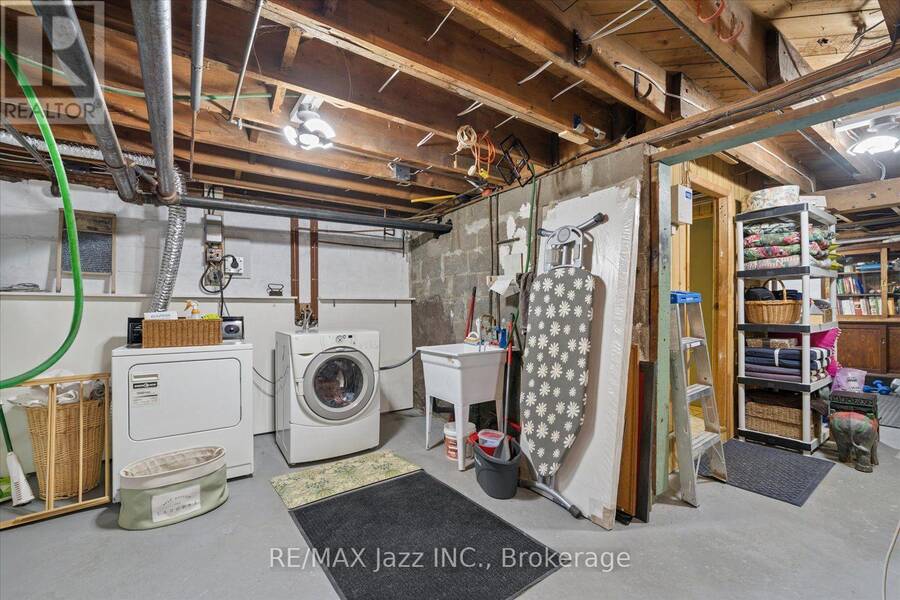
| Laundry room | Basement | 5.13 m x 1.35 m |
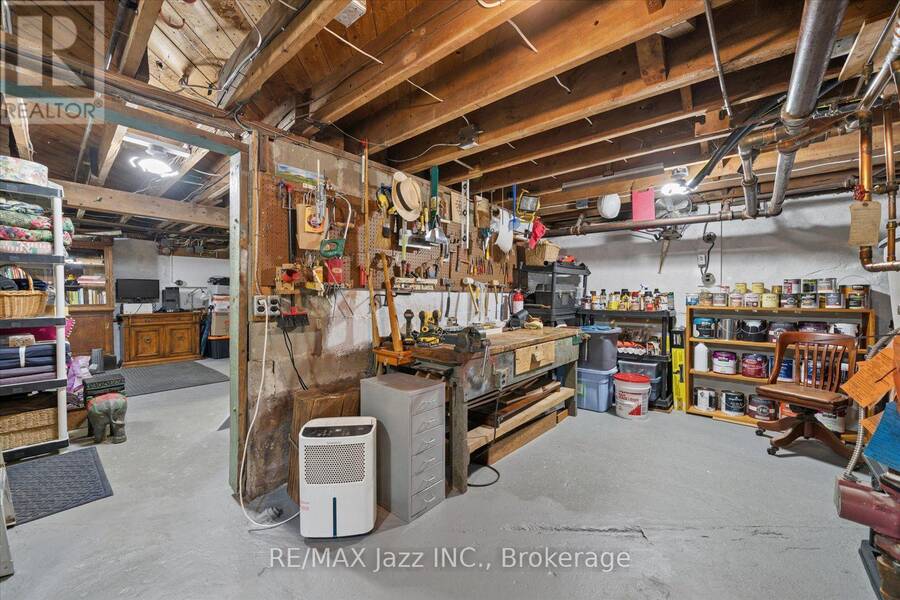
| Workshop | Basement | 3.47 m x 7.35 m |
| Foyer | Main level | 1.4 m x 1.34 m |
| Living room | Main level | 3.47 m x 7.35 m |
| Dining room | Main level | 3.01 m x 4.31 m |
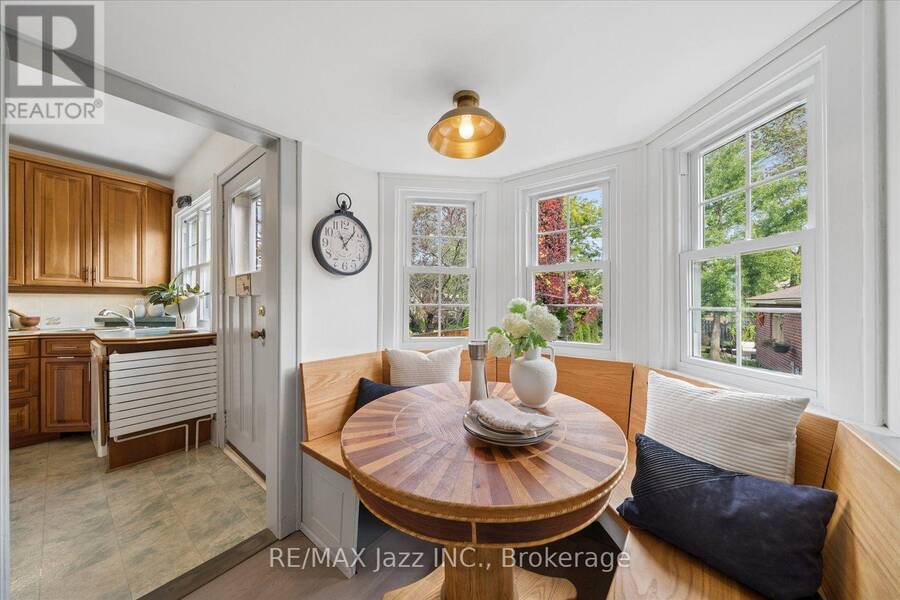
| Eating area | Main level | 2.02 m x 2.55 m |
| Kitchen | Main level | 3.01 m x 2.94 m |
Book a showing to see this Masson Street Home in Oshawa
This property has so much to offer. Book a private showing now, as you do not want to miss out on 621 MASSON STREET in Oshawa, Ontario!
Private Showing Request
Send a request to book a private showing for
.
Please Note: Information you supply in the contact form will be kept fully confidential.
Is this home the right property for you? Start a conversation to find out.
Get Directions to this Property
Not sure where this property is? Get directions to this Masson Street Home in Oshawa.


Provided by RE/MAX Jazz INC.. MLS®, REALTOR®, and the associated logos are trademarks of the Canadian Real Estate Association.

This REALTOR.ca listing content is owned and licensed by REALTOR® members of the Canadian Real Estate Association.
Have questions or need more information about this home? Don't know where to begin? Then, let us connect you with the best real estate agent to guide you.

Inquiries submitted through this website will be responded to by a local sales representative from Royal LePage®.
Start a Conversation by Text
Provide your full name, phone and email to start a conversation by text message.
Please Note: Information you supply in the contact form will be kept fully confidential.
Start a Conversation by Email
Provide your full name and email to start a conversation by email.
Please Note: Information you supply in the contact form will be kept fully confidential.