
580 GIBB STREET, Oshawa, Ontario L1J 1Z5

$1,049,500.00
- 8 bedrooms
- 3 bathrooms
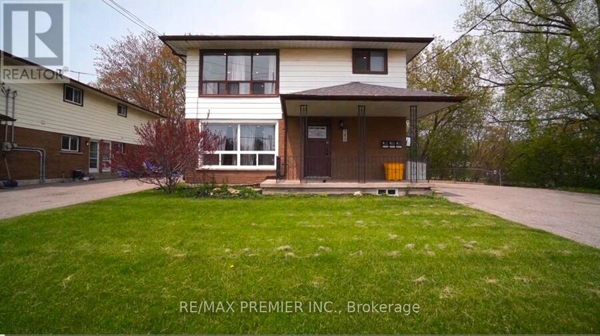
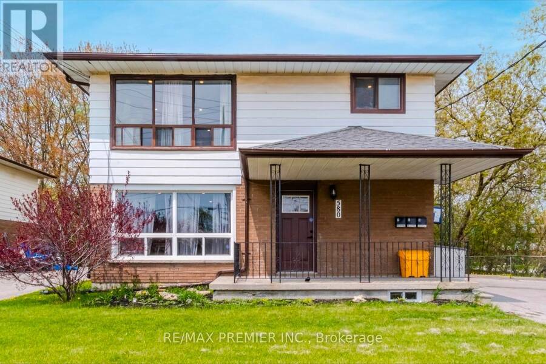
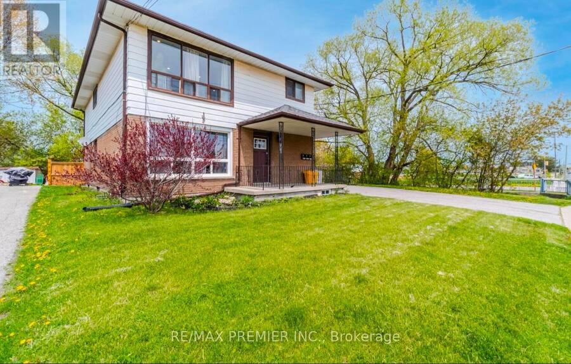
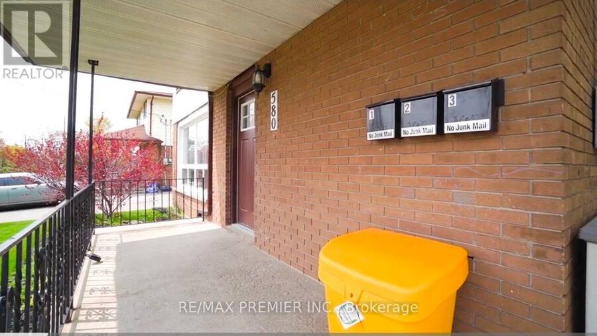
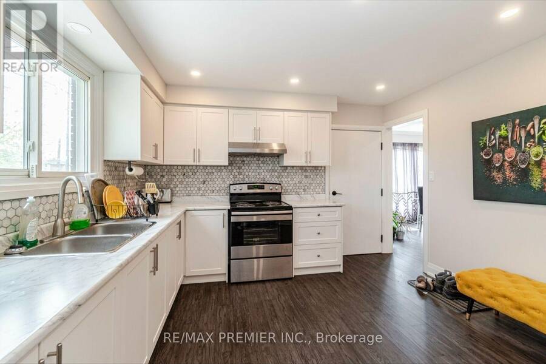
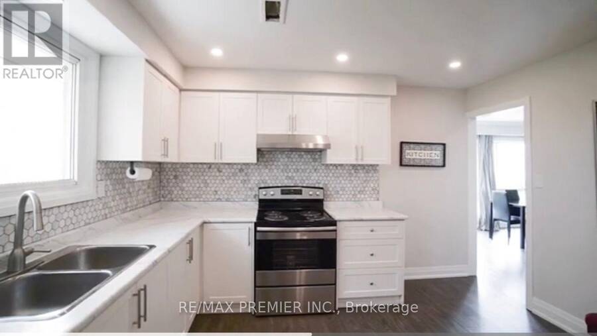
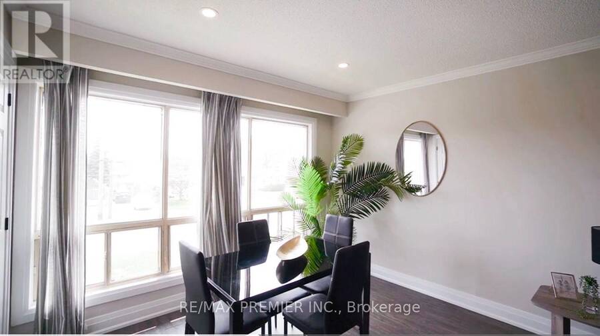
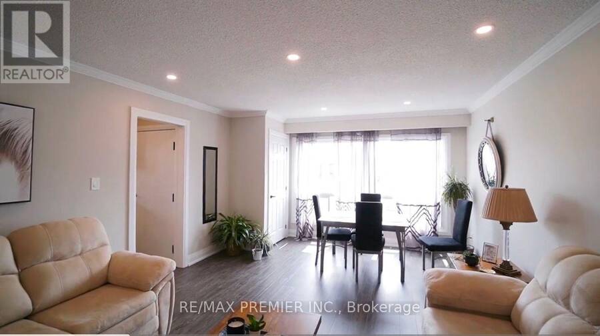
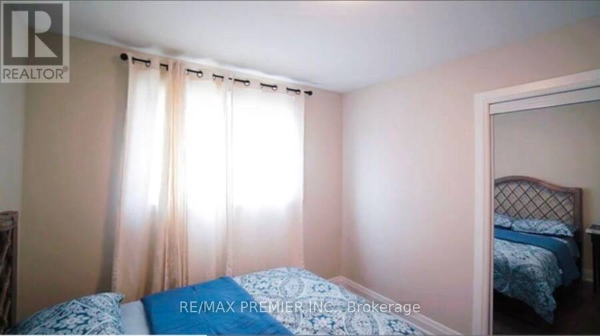
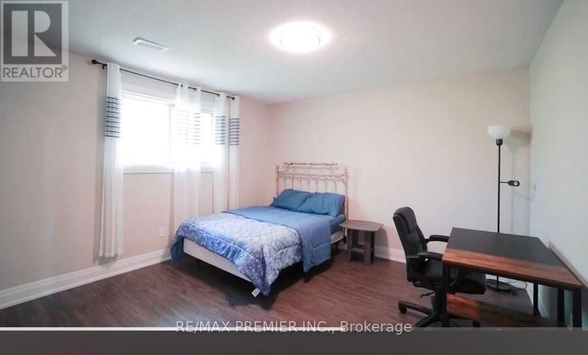
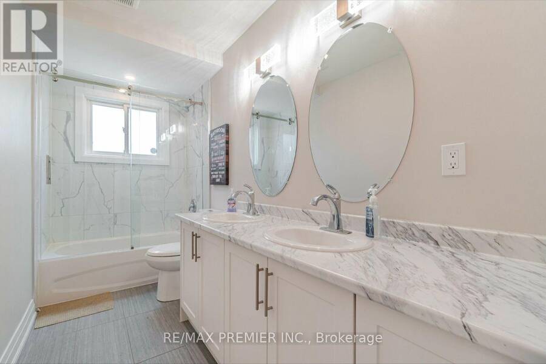
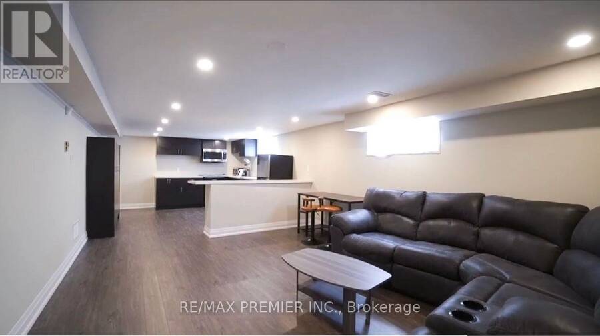
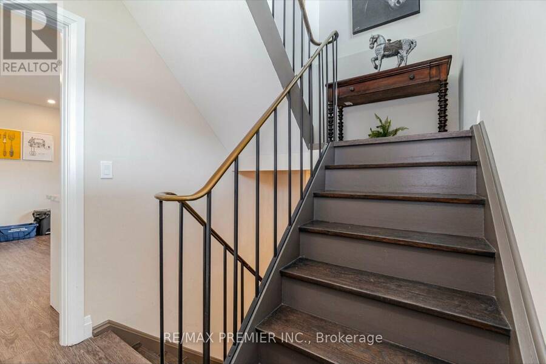
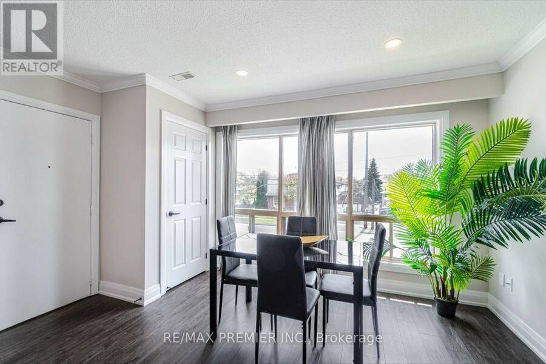
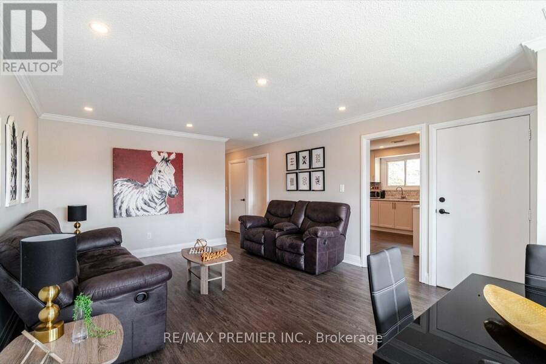
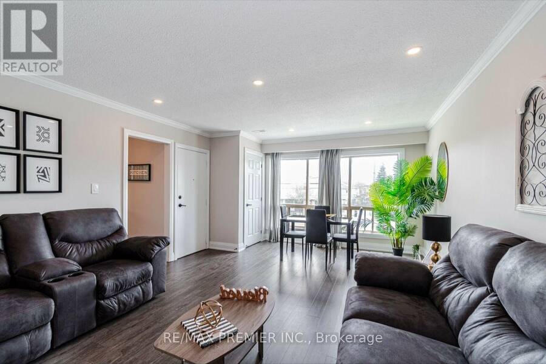
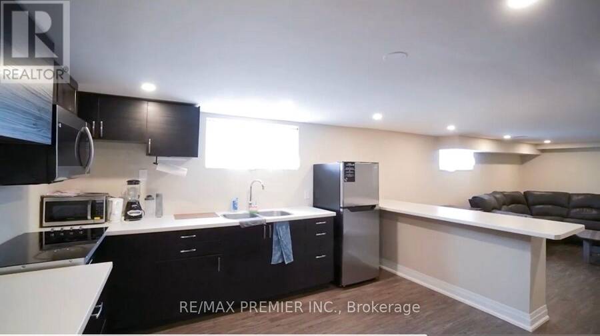
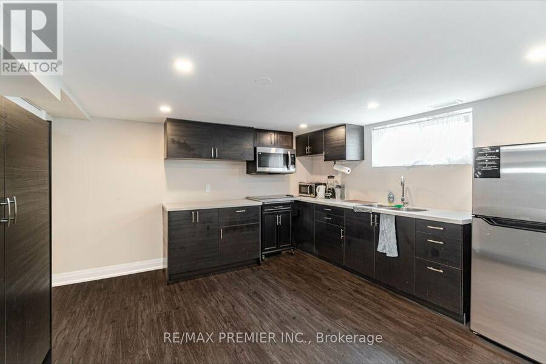
Location says it all. Tucked away at the corner of Stevenson Road and Gibb Street and minutes to Oshawa Centre. This two floor Duplex plus a finished Basement apartment offers amazing use for investor or Owner looking for added income to offset mortgage payments Property has eight bedrooms total. Three each on main and second floors and two bedrooms on lower floor. Home was renovated with new kitchens, bathrooms, floorings, roof, A/C, newer windows etc and tasteful finishes throughout. Home is ripe for multi generational family living. There is enough parking for all and rental income is a real bonus at market value. Currently two suites are vacant ... read more
Location says it all. Tucked away at the corner of Stevenson Road and Gibb Street and minutes to Oshawa Centre. This two floor Duplex plus a finished Basement apartment offers amazing use for investor or Owner looking for added income to offset mortgage payments Property has eight bedrooms total. Three each on main and second floors and two bedrooms on lower floor. Home was renovated with new kitchens, bathrooms, floorings, roof, A/C, newer windows etc and tasteful finishes throughout. Home is ripe for multi generational family living. There is enough parking for all and rental income is a real bonus at market value. Currently two suites are vacant for the discerning buyer. Priced fair for a quick sale. (id:25417)
- Listing ID: E14158118
- Property Type: Single Family
| Property | |
|---|---|
| Ownership: | Freehold |
| Lot Size: | 94.1 by 96.1 FT Fenced Yard |
| Parking: | No Garage 4 Spaces |
| Building | |
|---|---|
| Type: | Single Family House |
| Appliances: | All, Water Meter, Window Coverings and Water Heater |
| HVAC: | Central Air Conditioning, Fireplace and Forced Air Natural Gas |
| Exterior: | Aluminum Siding and Brick |
| Basement: | N/A, N/A (Finished), Full |
| Utilities: | Cable, Electricity, Sewer and Sanitary Sewer |
| Location | |
|---|---|
| City: | Oshawa |
| Province: | Ontario |
| Community Features: | School Bus |
| Rooms | Level | Dimensions |
|---|---|---|
| Bedroom 2 | Second level | 3.24 m x 3.12 m |
| Bedroom 3 | Second level | 3.25 m x 3.08 m |
| Living room | Second level | 6.27 m x 4.12 m |
| Dining room | Second level | 6.2 m x 4.15 m |
| Kitchen | Second level | 4.17 m x 4.11 m |
| Bedroom | Second level | 4.42 m x 3.83 m |
| Living room | Lower level | 5.03 m x 3.81 m |
| Dining room | Lower level | 5.03 m x 3.81 m |
| Kitchen | Lower level | 4.11 m x 3.78 m |
| Bedroom | Lower level | 4.4 m x 3.5 m |
| Bedroom 2 | Lower level | 3.35 m x 2.78 m |
| Living room | Main level | 6.27 m x 4.14 m |
| Dining room | Main level | 6.27 m x 4.14 m |
| Kitchen | Main level | 4.17 m x 4.01 m |
| Bedroom | Main level | 4.42 m x 3.81 m |
| Bedroom 2 | Main level | 3.24 m x 3.1 m |
| Bedroom 3 | Main level | 3.24 m x 3.1 m |
Book a showing to see this Gibb Street Home in Oshawa
This property has so much to offer. Book a private showing now, as you do not want to miss out on 580 GIBB STREET in Oshawa, Ontario!
Private Showing Request
Send a request to book a private showing for
.
Please Note: Information you supply in the contact form will be kept fully confidential.
Is this home the right property for you? Start a conversation to find out.
Get Directions to this Property
Not sure where this property is? Get directions to this Gibb Street Home in Oshawa.


Provided by RE/MAX PREMIER INC.. MLS®, REALTOR®, and the associated logos are trademarks of the Canadian Real Estate Association.

This REALTOR.ca listing content is owned and licensed by REALTOR® members of the Canadian Real Estate Association.
Have questions or need more information about this home? Don't know where to begin? Then, let us connect you with the best real estate agent to guide you.

Inquiries submitted through this website will be responded to by a local sales representative from Royal LePage®.
Start a Conversation by Text
Provide your full name, phone and email to start a conversation by text message.
Please Note: Information you supply in the contact form will be kept fully confidential.
Start a Conversation by Email
Provide your full name and email to start a conversation by email.
Please Note: Information you supply in the contact form will be kept fully confidential.