
559 RITSON ROAD N, Oshawa, Ontario L1G 5R4

$749,900.00
- 4 bedrooms
- 3 bathrooms
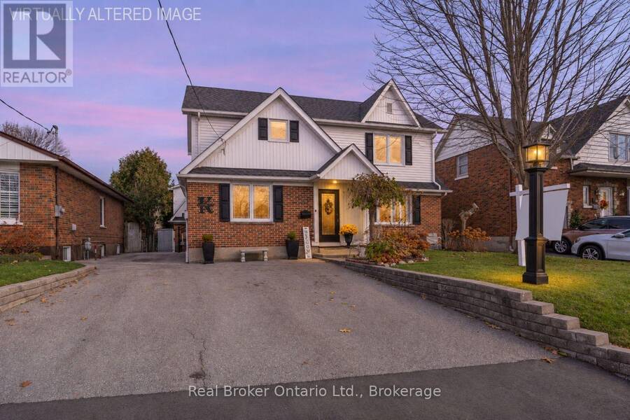
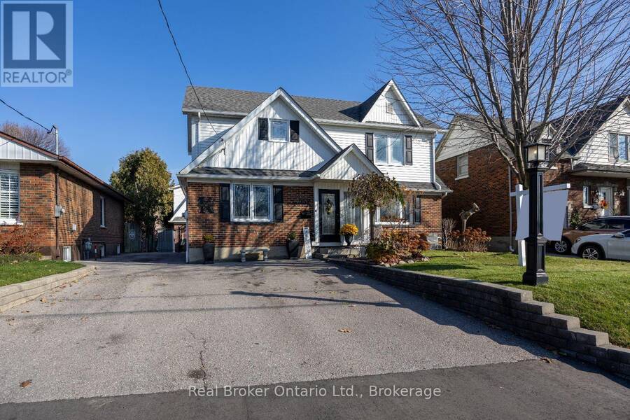
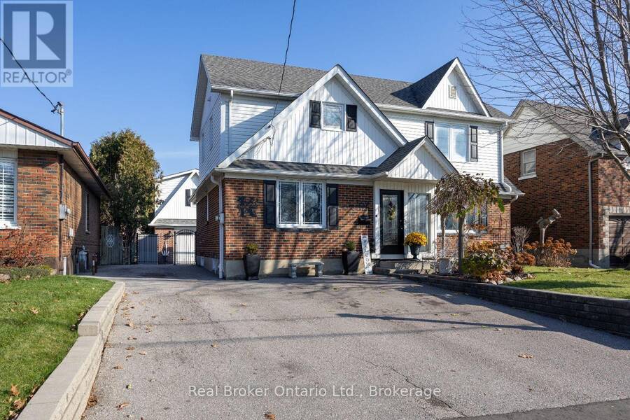
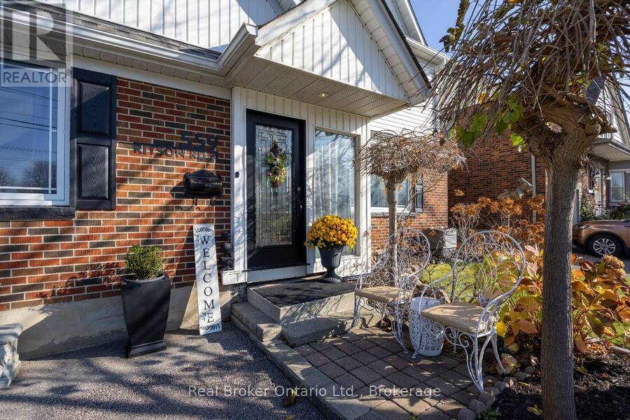
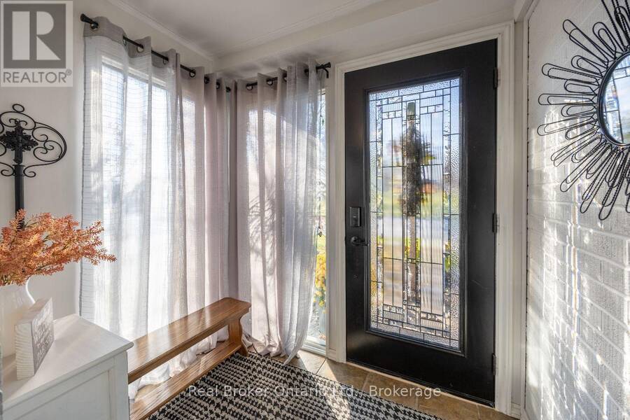
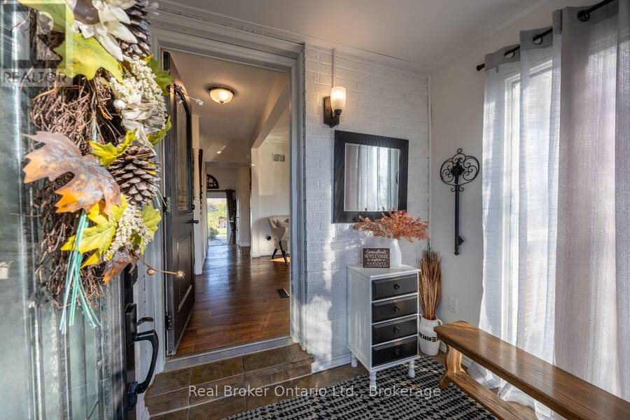
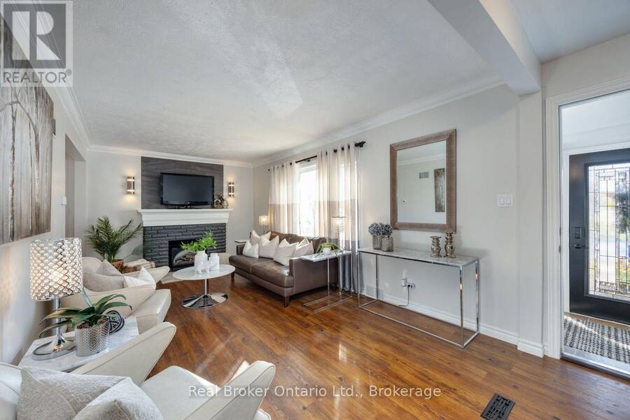
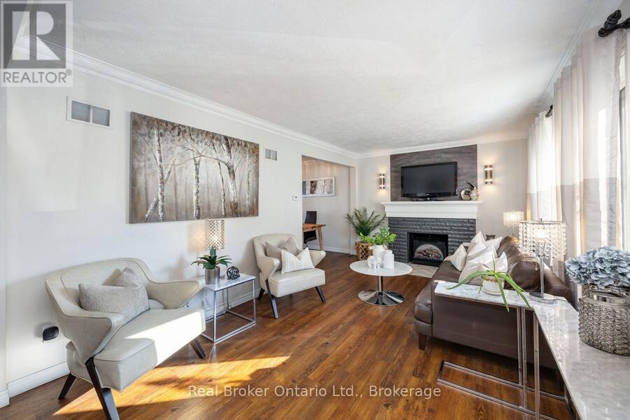
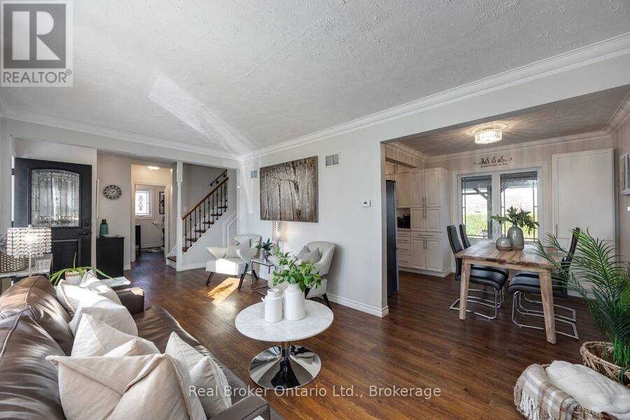
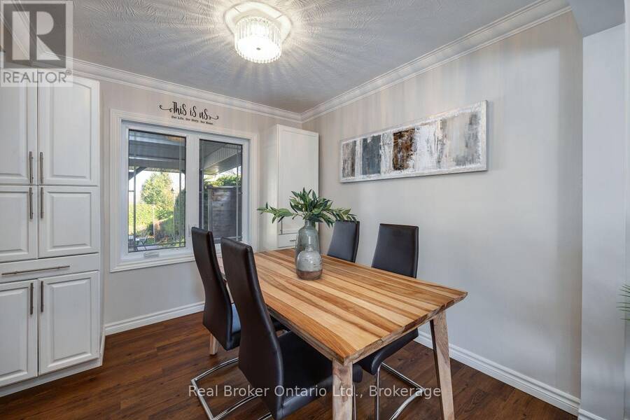
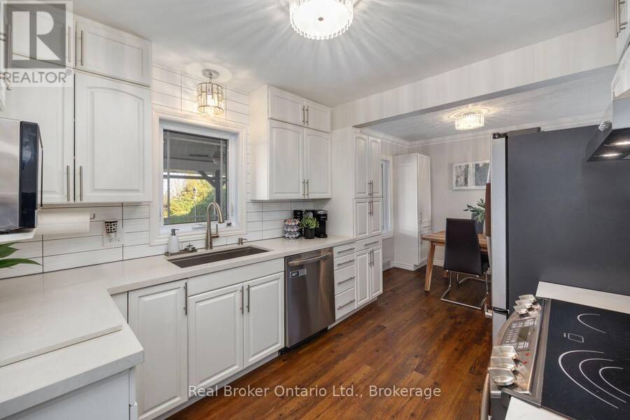
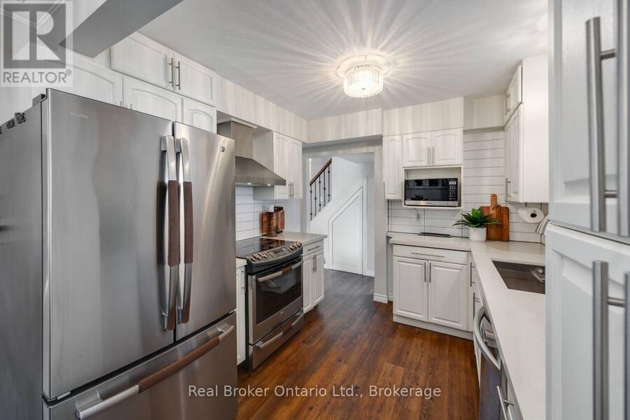
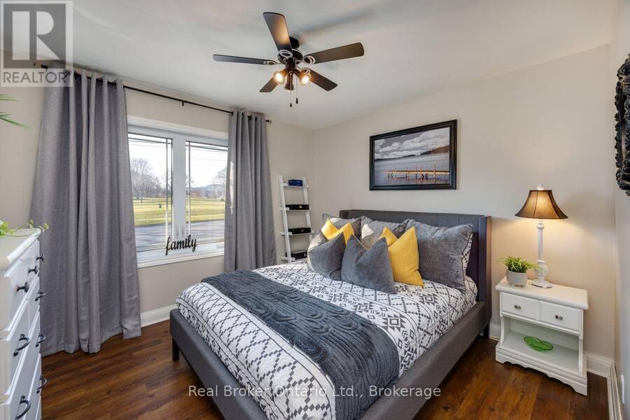
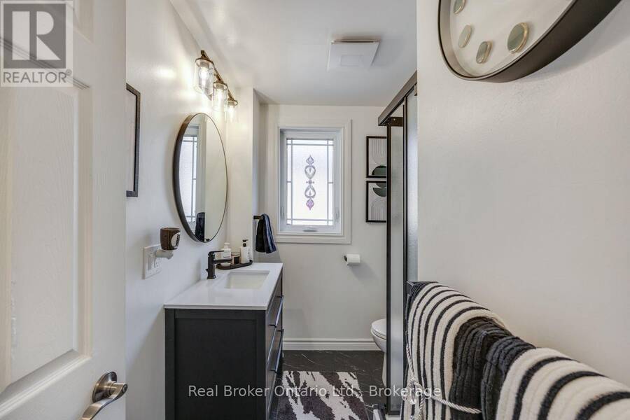
Welcome to a home that offers so much more than meets the eye. Beautifully maintained and move-in ready, this inviting 2-storey home is full of charm, natural light and versatile living space. A spacious driveway welcomes you in, leading to a sunporch foyer that sets the stage for what awaits inside. The bright living room features a large picture window, while the kitchen is finished with stainless steel appliances, quartz countertops and a stylish backsplash, flowing seamlessly into the dining area accented by crown moulding. Two generously sized bedrooms, with large windows and an updated 3pc bathroom, complete the main floor. Upstairs, discover a ... read more
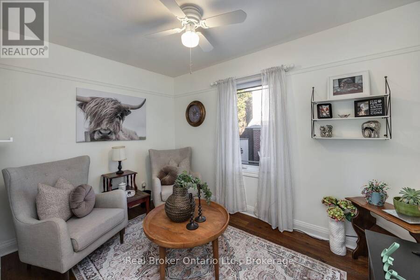
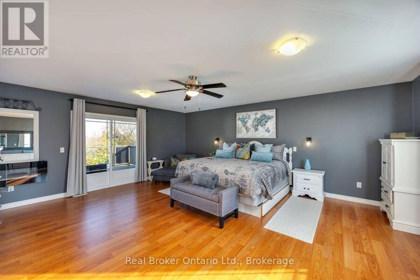
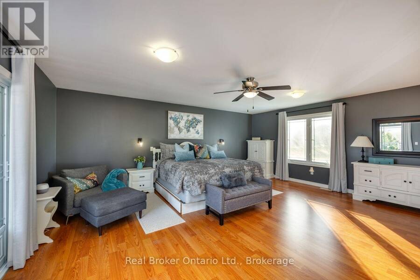
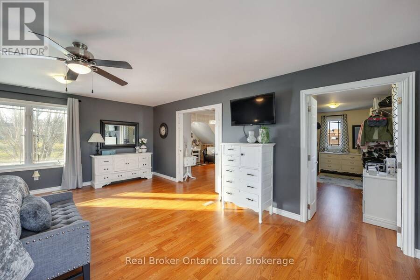
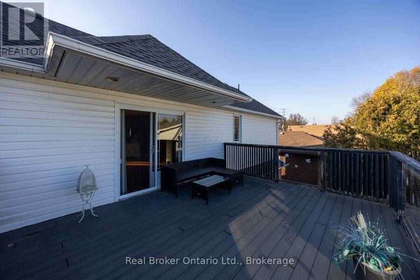
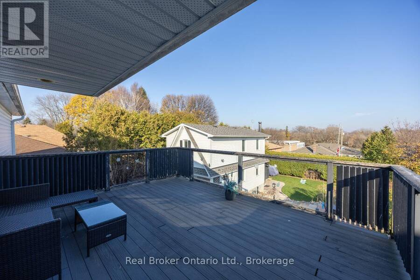
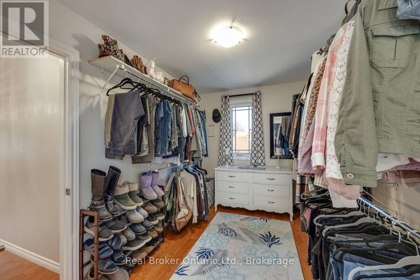
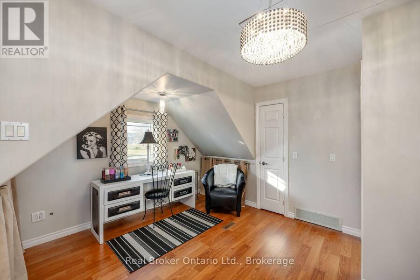
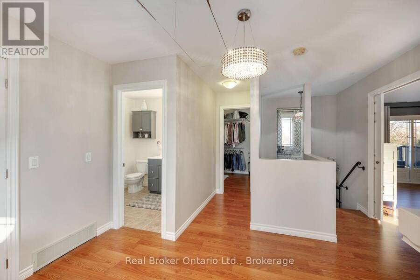
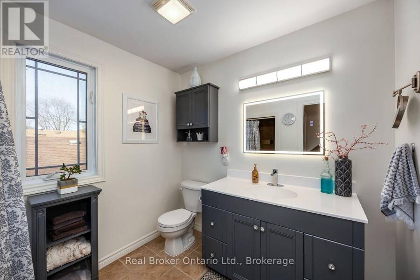
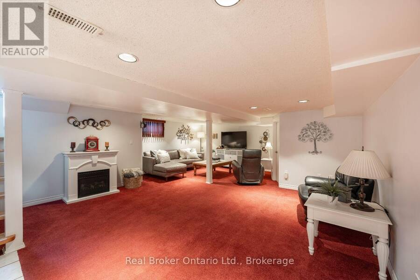
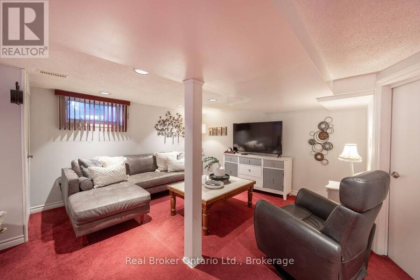
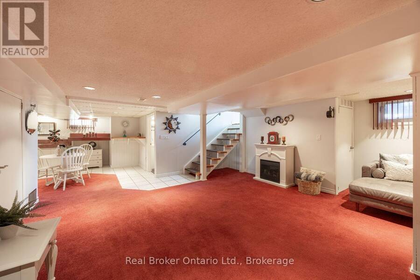
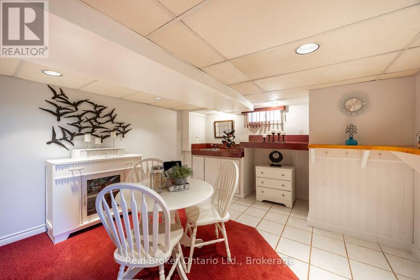
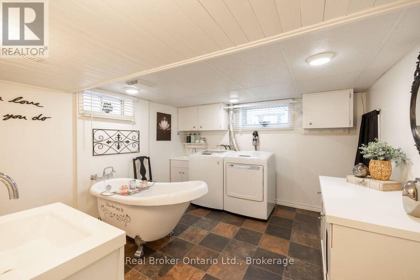
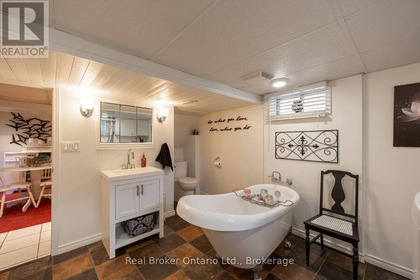
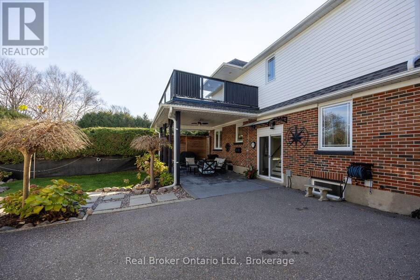
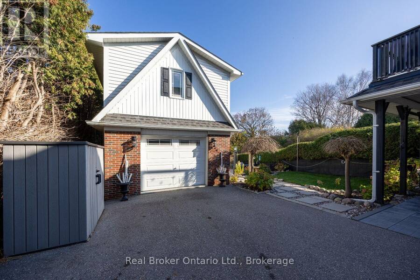
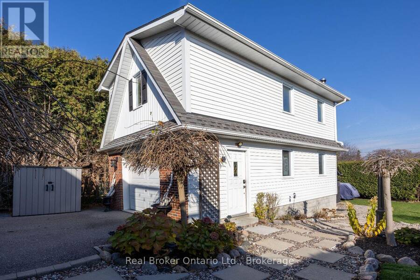
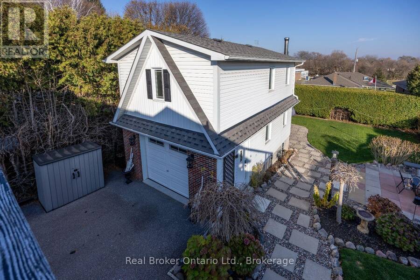
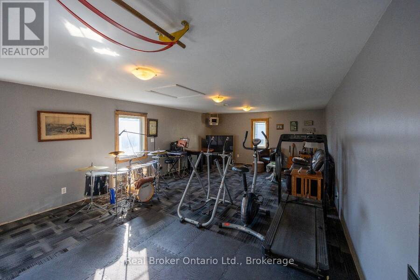
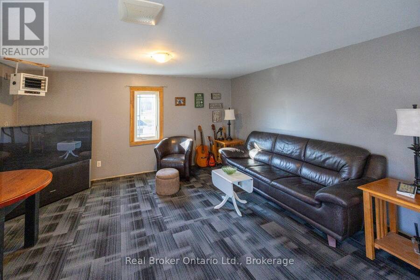
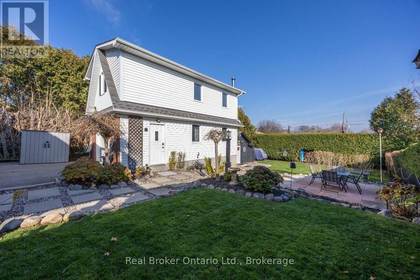
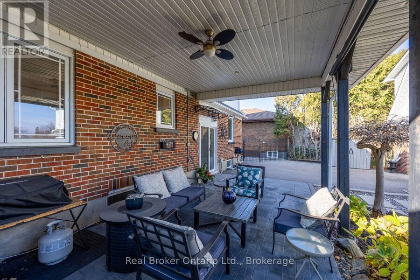
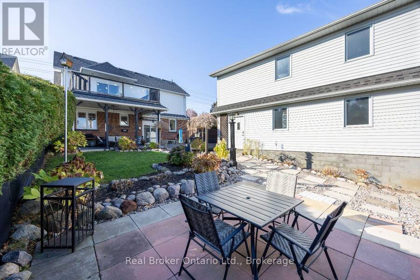
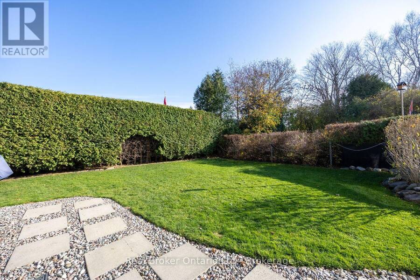
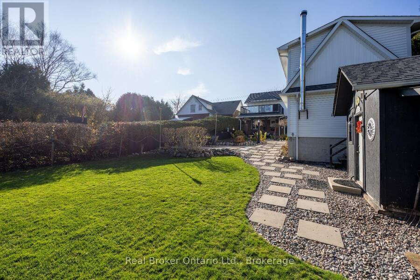
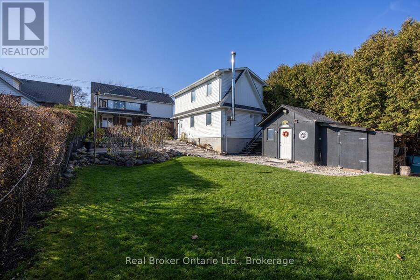
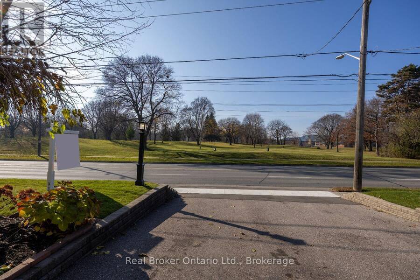
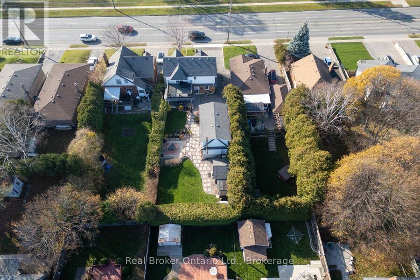
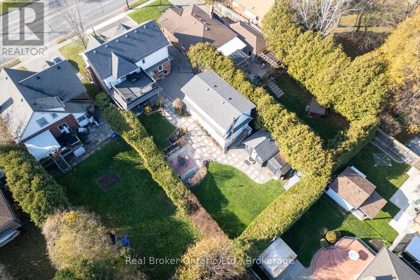
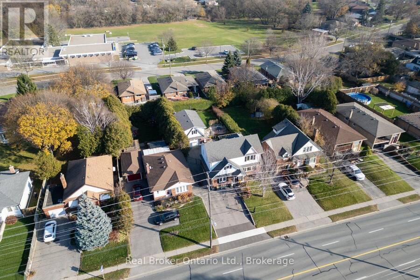
Welcome to a home that offers so much more than meets the eye. Beautifully maintained and move-in ready, this inviting 2-storey home is full of charm, natural light and versatile living space. A spacious driveway welcomes you in, leading to a sunporch foyer that sets the stage for what awaits inside. The bright living room features a large picture window, while the kitchen is finished with stainless steel appliances, quartz countertops and a stylish backsplash, flowing seamlessly into the dining area accented by crown moulding. Two generously sized bedrooms, with large windows and an updated 3pc bathroom, complete the main floor. Upstairs, discover a wonderfully versatile retreat currently serving as a primary suite, featuring a walk-out to a private deck overlooking the backyard, an oversized walk-in closet with the option to convert back into a fourth bedroom, a 3pc bathroom and a separate office space. The finished basement, complete with its own separate entrance, offers even more room to spread out with a recreation room, wet bar and 3pc bathroom that doubles as a laundry room. Step outside to your fully fenced, private backyard, where a covered patio and additional patio space create the perfect setting for summer evenings, entertaining or simply unwinding. And then there's the detached garage. Spacious, approx. 15'x27' insulated and heated, with a 2nd floor offers incredible flexibility for a home gym, hobby space, man cave or additional storage. From the flexible layout to the fantastic outdoor space and impressive garage, this home is full of possibilities. (id:25417)
Open House this Saturday, November 21st, from 3:00 PM to 5:00 PM.
- Listing ID: E14195254
- Property Type: Single Family
| Property | |
|---|---|
| Ownership: | Freehold |
| Lot Size: | 49 by 160 FT |
| Parking: | Detached Garage 7 Spaces |
| Building | |
|---|---|
| Type: | Single Family House |
| Appliances: | Dishwasher, Dryer, Microwave, Refrigerator, Stove, Washer and Water Heater |
| HVAC: | Central Air Conditioning, Fireplace and Forced Air Natural Gas |
| Exterior: | Brick and Vinyl Siding |
| Basement: | N/A (Finished), N/A |
| Utilities: | Sanitary Sewer |
| Location | |
|---|---|
| City: | Oshawa |
| Province: | Ontario |
| Rooms | Level | Dimensions |
|---|---|---|
| Primary Bedroom | Second level | 5.3 m x 6.09 m |
| Bedroom 4 | Second level | 5.36 m x 2.37 m |
| Office | Second level | 3.7 m x 3.33 m |
| Laundry room | Basement | 3.45 m x 3.28 m |
| Other | Basement | 3.86 m x 3.87 m |
| Recreational, Games room | Basement | 6.35 m x 5.94 m |
| Kitchen | Main level | 2.8 m x 5.59 m |
| Dining room | Main level | 2.8 m x 5.59 m |
| Living room | Main level | 3.19 m x 5.46 m |
| Bedroom 2 | Main level | 3.12 m x 3.45 m |
| Bedroom 3 | Main level | 2.4 m x 3.43 m |
Book a showing to see this Ritson Road North Home in Oshawa
This property has so much to offer. Book a private showing now, as you do not want to miss out on 559 RITSON ROAD N in Oshawa, Ontario!
Private Showing Request
Send a request to book a private showing for
.
Please Note: Information you supply in the contact form will be kept fully confidential.
Is this home the right property for you? Start a conversation to find out.
Get Directions to this Property
Not sure where this property is? Get directions to this Ritson Road North Home in Oshawa.


Provided by Real Broker Ontario Ltd.. MLS®, REALTOR®, and the associated logos are trademarks of the Canadian Real Estate Association.

This REALTOR.ca listing content is owned and licensed by REALTOR® members of the Canadian Real Estate Association.
Have questions or need more information about this home? Don't know where to begin? Then, let us connect you with the best real estate agent to guide you.

Inquiries submitted through this website will be responded to by a local sales representative from Royal LePage®.
Start a Conversation by Text
Provide your full name, phone and email to start a conversation by text message.
Please Note: Information you supply in the contact form will be kept fully confidential.
Start a Conversation by Email
Provide your full name and email to start a conversation by email.
Please Note: Information you supply in the contact form will be kept fully confidential.