
554 ALDERSHOT DRIVE, Oshawa, Ontario L1K 2S5

$699,999.00
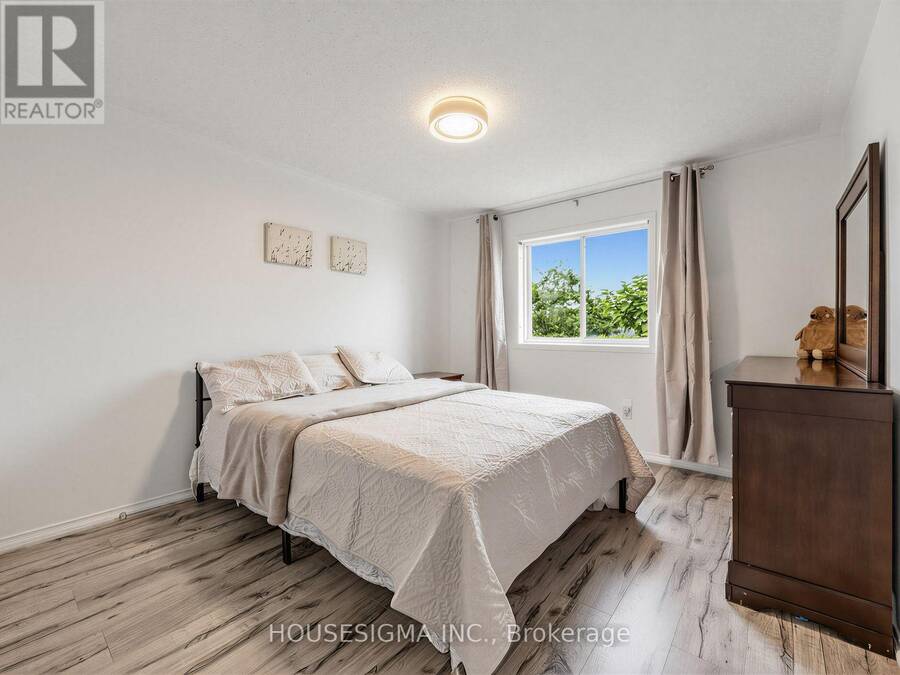
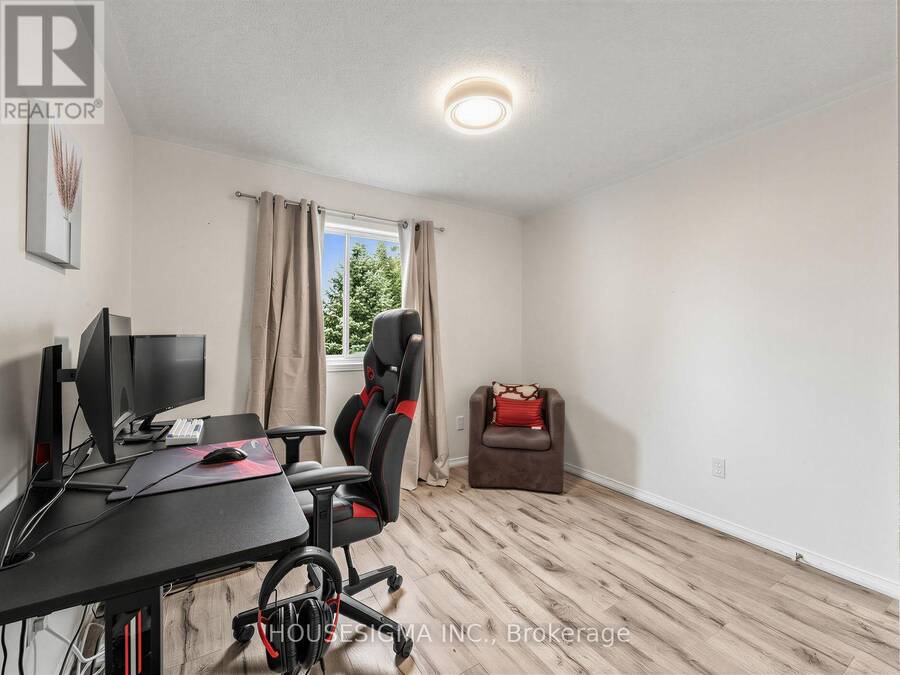
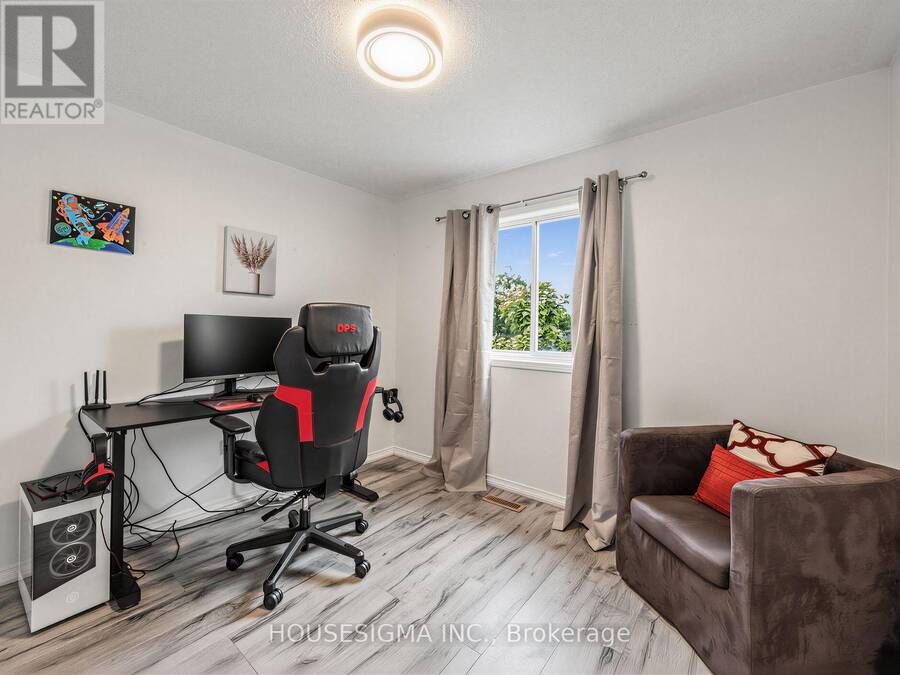
- 4 bedrooms
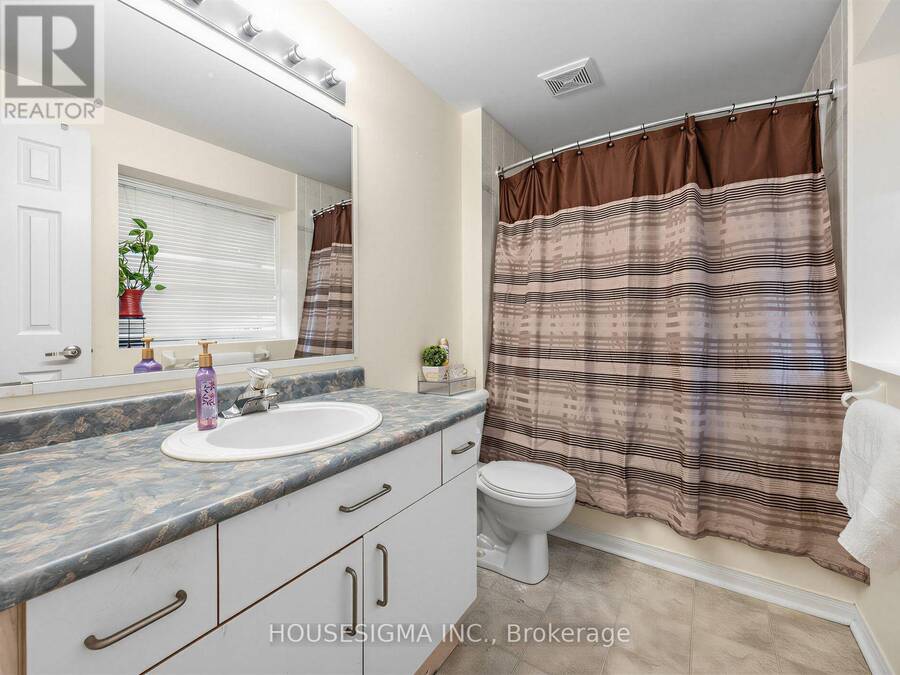
- 3 bathrooms
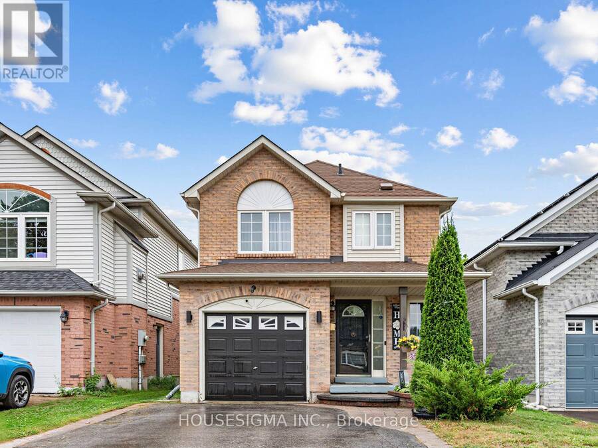
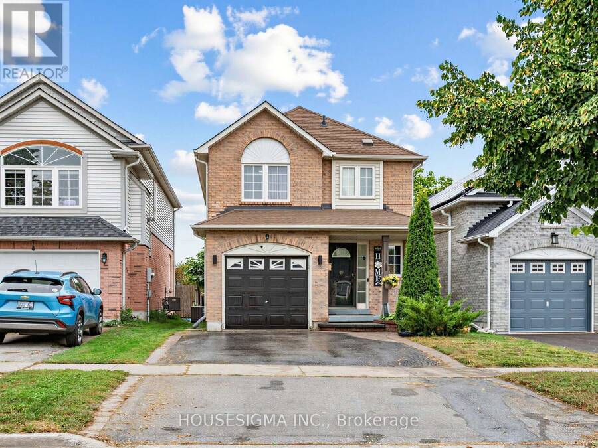
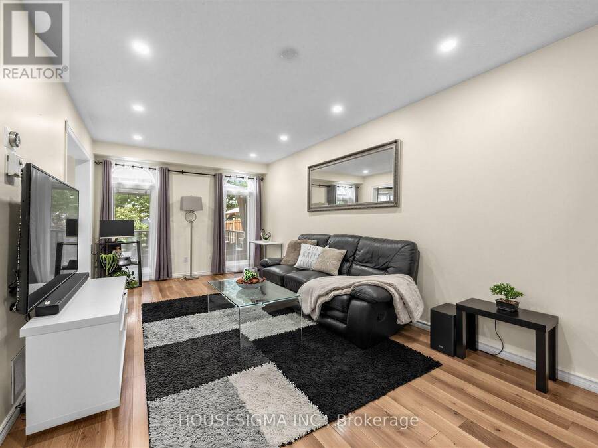
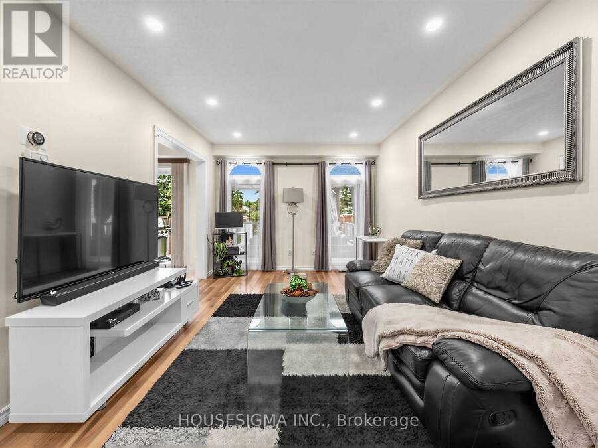
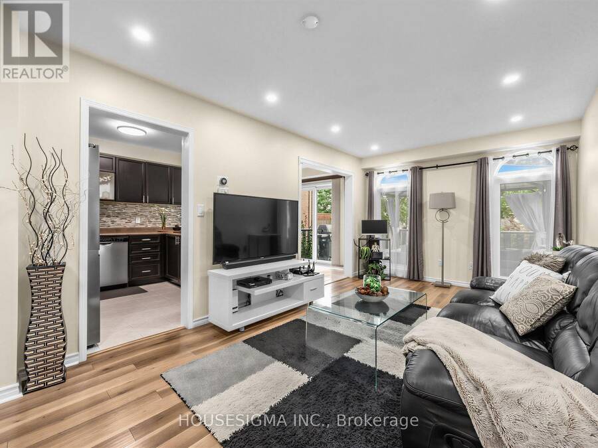
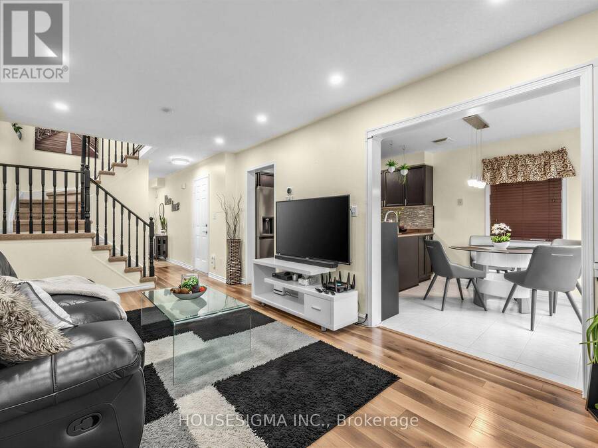
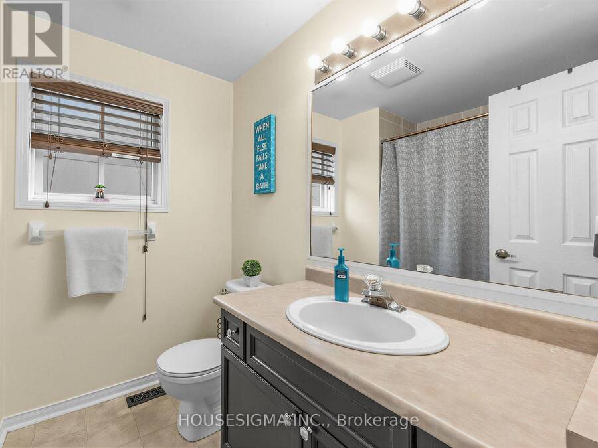
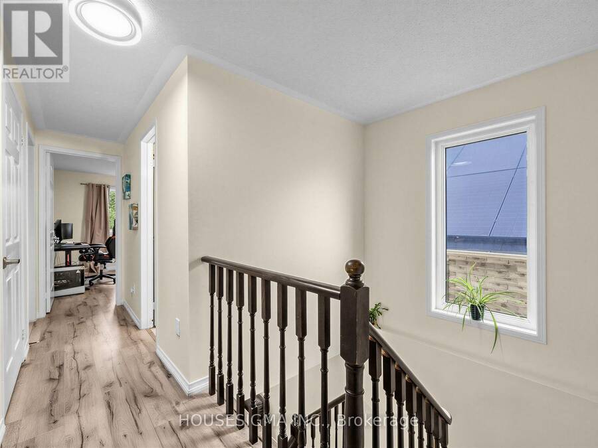
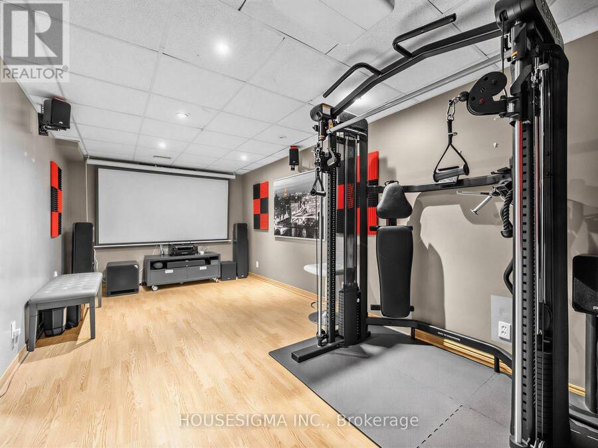
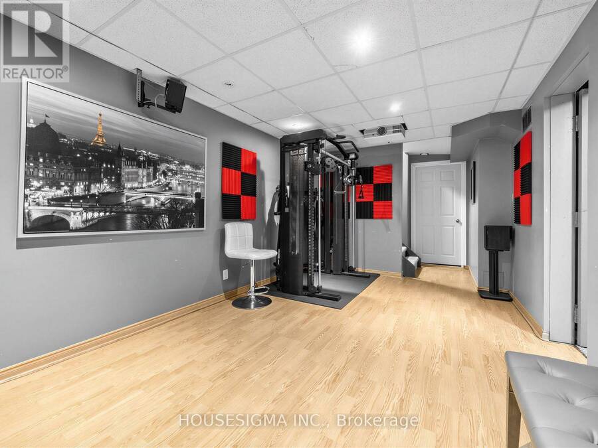
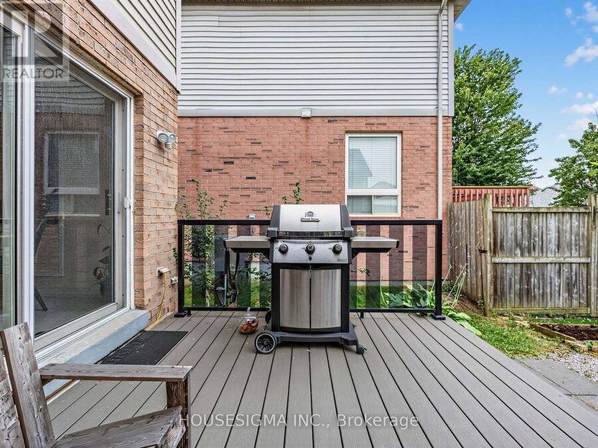
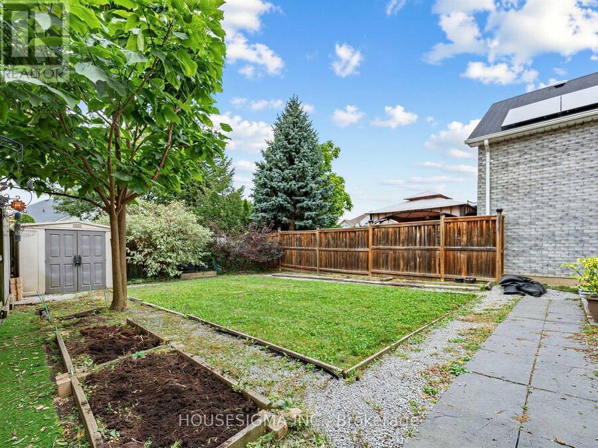
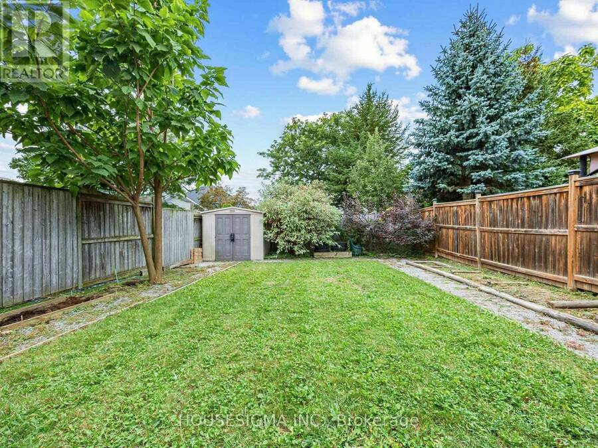
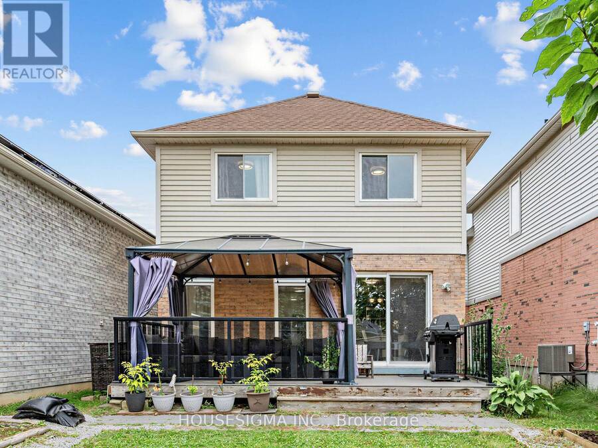
Absolute showstopper! This is the rare, turn-key opportunity you have been waiting for!Nestled in Oshawa's highly desirable Eastdale community, this immaculate 3+1 bedroom, 3 bathroom home perfectly blends modern updates with an unbeatable location. It is an absolute dream come true for first-time home buyers and growing families seeking comfort, style, and a quiet, family-friendly neighbourhood.Step inside to discover a bright, spacious layout featuring a beautiful kitchen equipped with stainless steel appliances. The true bonus of this property is the incredibly versatile, fully finished basement. This massive lower level offers endless ... read more
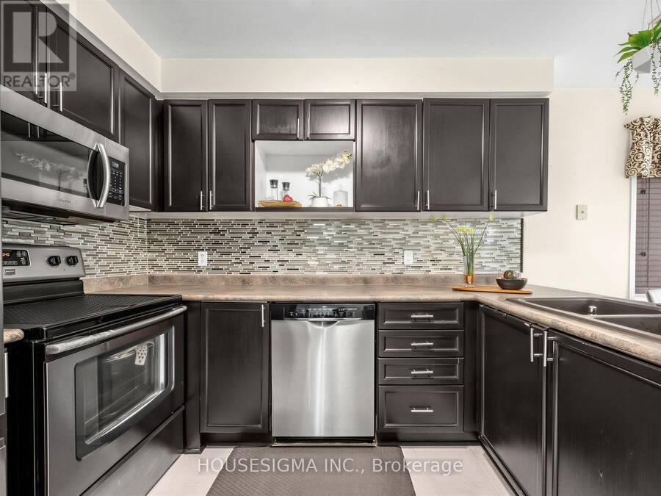
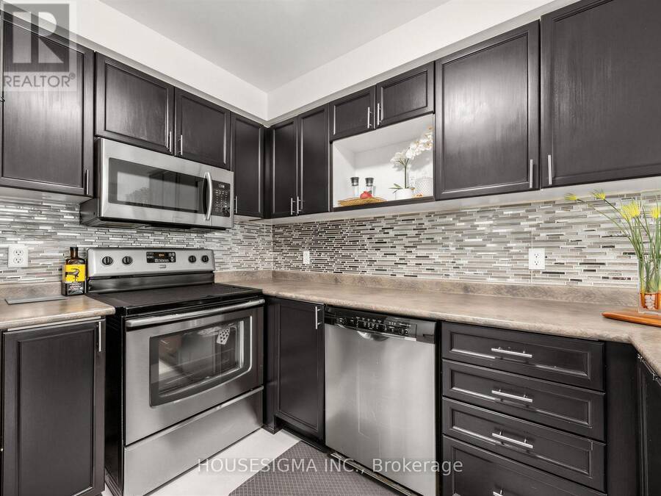
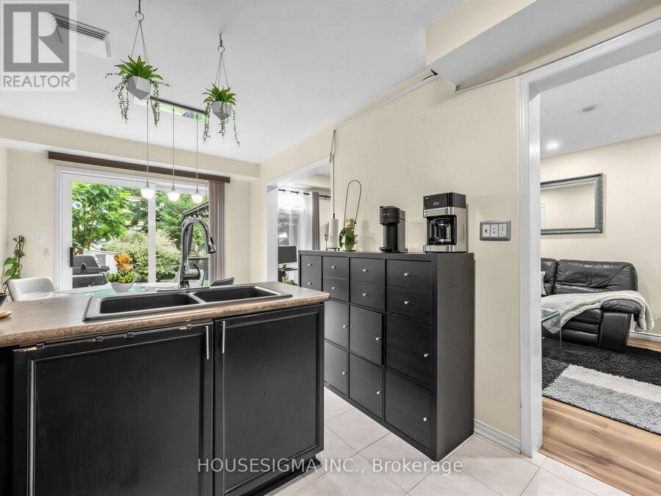
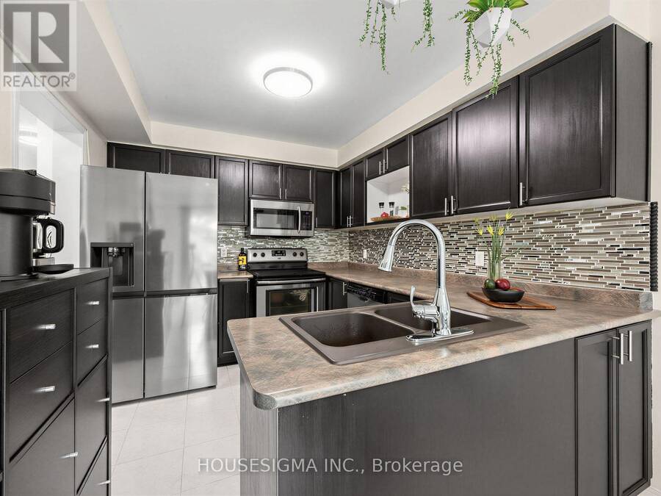
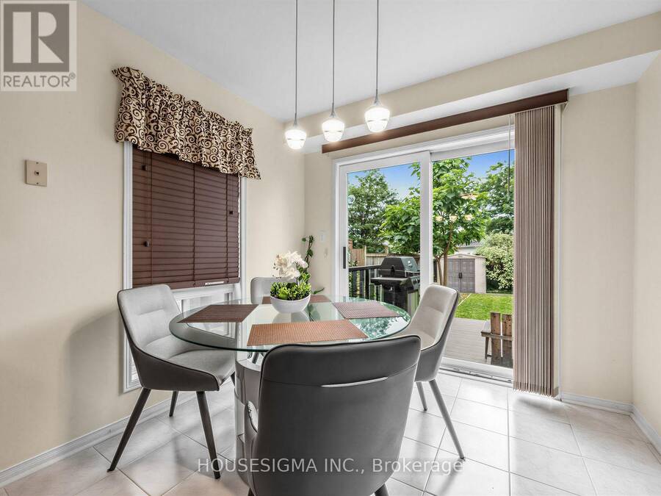
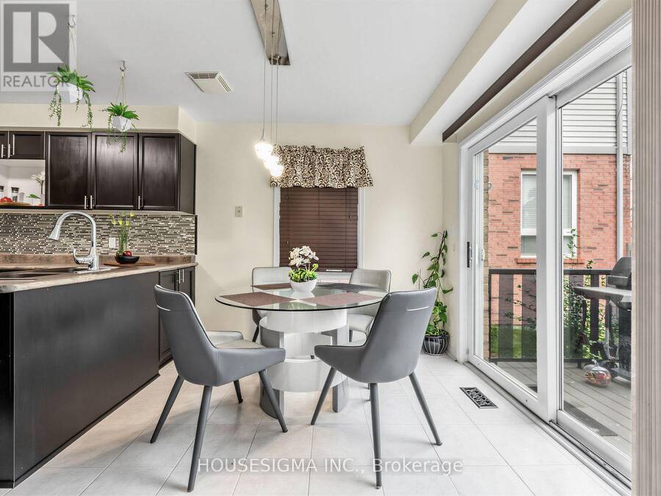
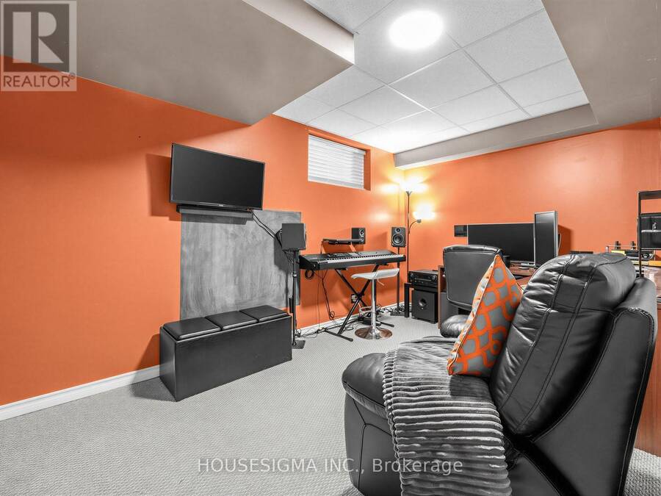
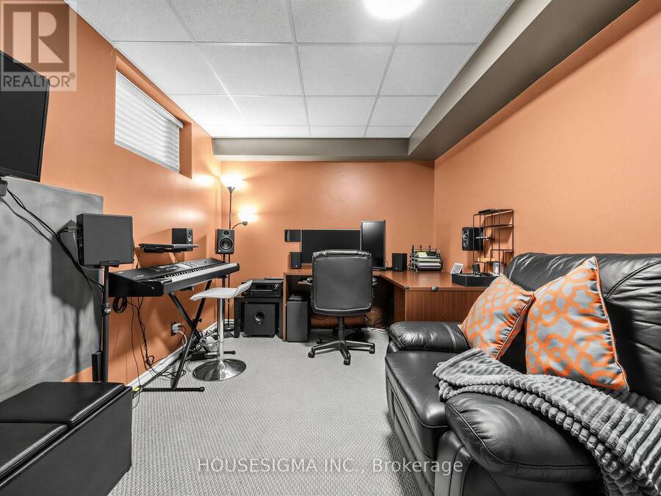
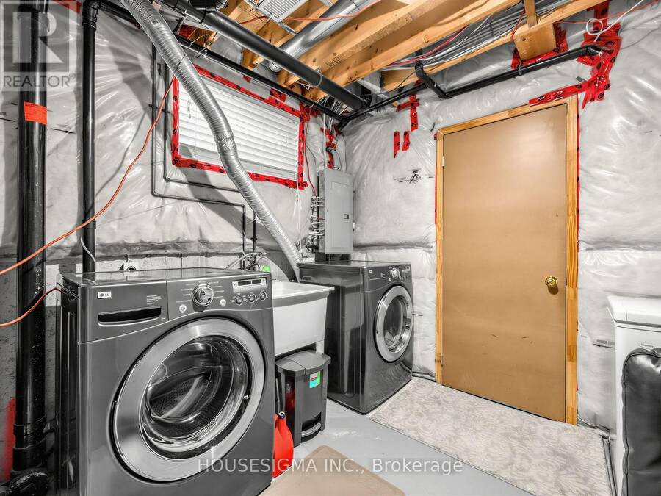
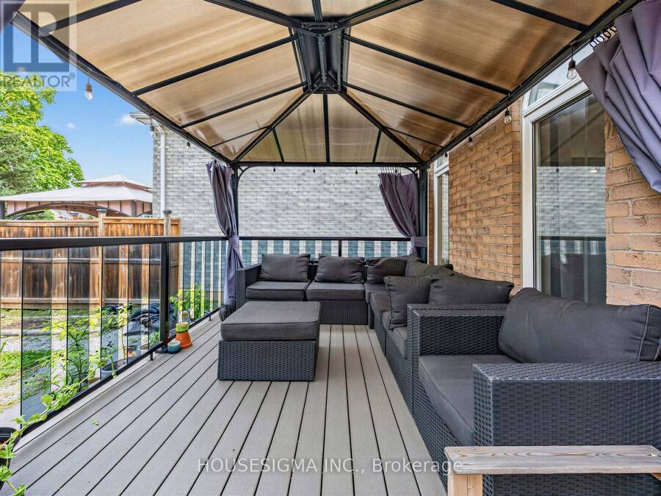
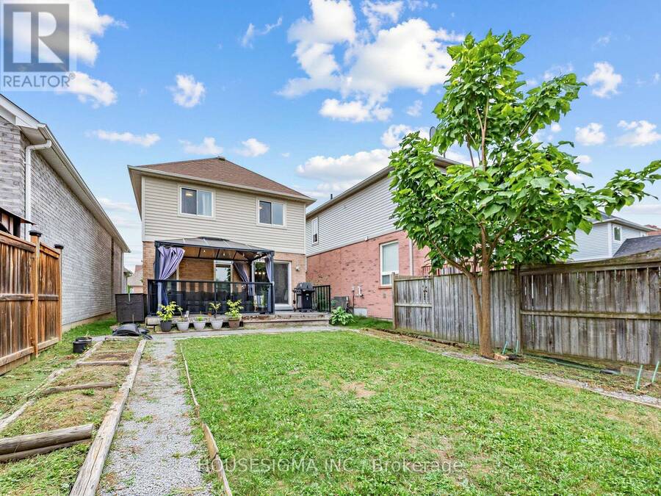
Absolute showstopper! This is the rare, turn-key opportunity you have been waiting for!Nestled in Oshawa's highly desirable Eastdale community, this immaculate 3+1 bedroom, 3 bathroom home perfectly blends modern updates with an unbeatable location. It is an absolute dream come true for first-time home buyers and growing families seeking comfort, style, and a quiet, family-friendly neighbourhood.Step inside to discover a bright, spacious layout featuring a beautiful kitchen equipped with stainless steel appliances. The true bonus of this property is the incredibly versatile, fully finished basement. This massive lower level offers endless possibilities and is the perfect layout to be used as a premium entertainment room for family movie nights, a dedicated fitness studio for your home workouts, or a spacious home office.Beyond the front door, enjoy a lifestyle of unmatched convenience. You are just steps away from Kettering and Margate Parks, and minutes from top-rated schools, shopping, and public transit. For commuters, travel is effortless at just 8 minutes to Highway 401 and 15 minutes to the Oshawa GO Station. This absolute gem will not last long-schedule your private viewing today! (id:25417)
Open House this Saturday, October 3rd, from 2:00 PM to 4:00 PM and Sunday, October 4th, from 2:00 PM to 4:00 PM.
- Listing ID: E13849020
- Property Type: Single Family
| Property | |
|---|---|
| Ownership: | Freehold |
| Lot Size: | 29.5 by 114.8 FT |
| Parking: | Attached Garage 2 Spaces |
| Building | |
|---|---|
| Type: | Single Family House |
| Appliances: | Dishwasher, Dryer, Furniture, Microwave, Refrigerator, Stove, Washer, Water Meter and Garage Door Opener Remote(s) |
| HVAC: | Central Air Conditioning, Fireplace and Forced Air Natural Gas |
| Exterior: | Brick and Vinyl Siding |
| Basement: | N/A (Finished) |
| Utilities: | Cable and Sanitary Sewer |
| Location | |
|---|---|
| City: | Oshawa |
| Province: | Ontario |
| Nearby Amenities: | Hospital, Park, Place Of Worship and Public Transit |
| Community Features: | Community Centre |
| Rooms | Level | Dimensions |
|---|---|---|
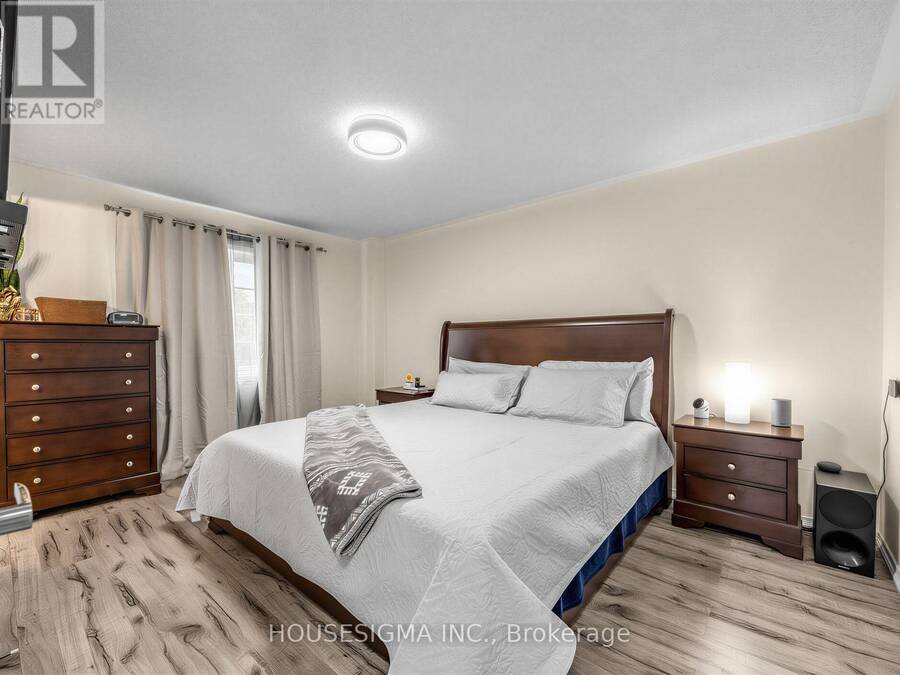
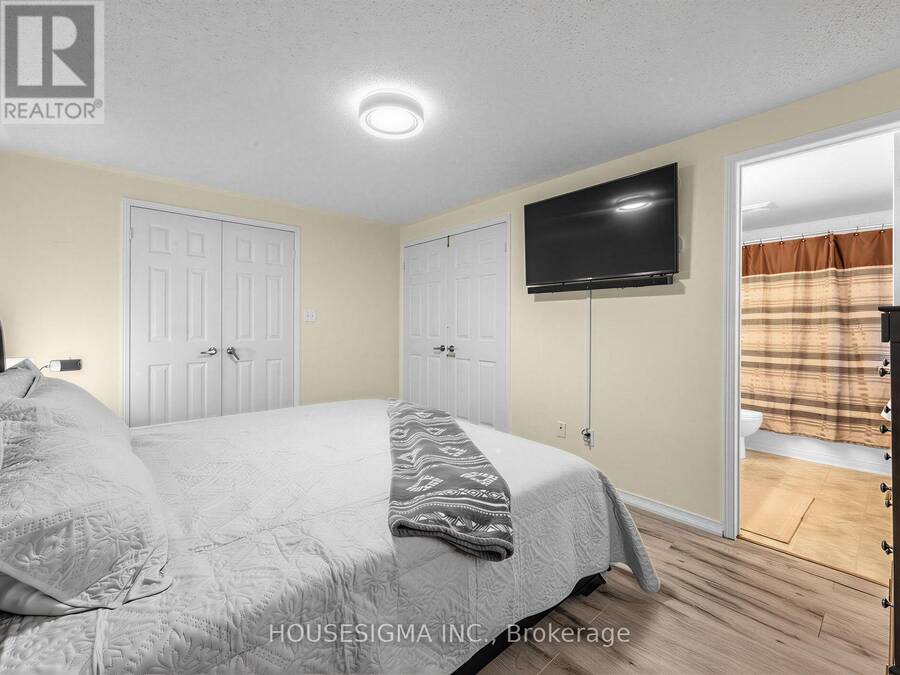
| Primary Bedroom | Second level | 4.16 m x 3.01 m |
| Bedroom 2 | Second level | 3.96 m x 3.01 m |
| Bedroom 3 | Second level | 3.01 m x 2.89 m |
| Living room | Basement | 6.61 m x 2.82 m |
| Bedroom | Basement | 3.86 m x 2.57 m |
| Family room | Ground level | 6.76 m x 3.03 m |
| Kitchen | Ground level | 5.71 m x 2.61 m |
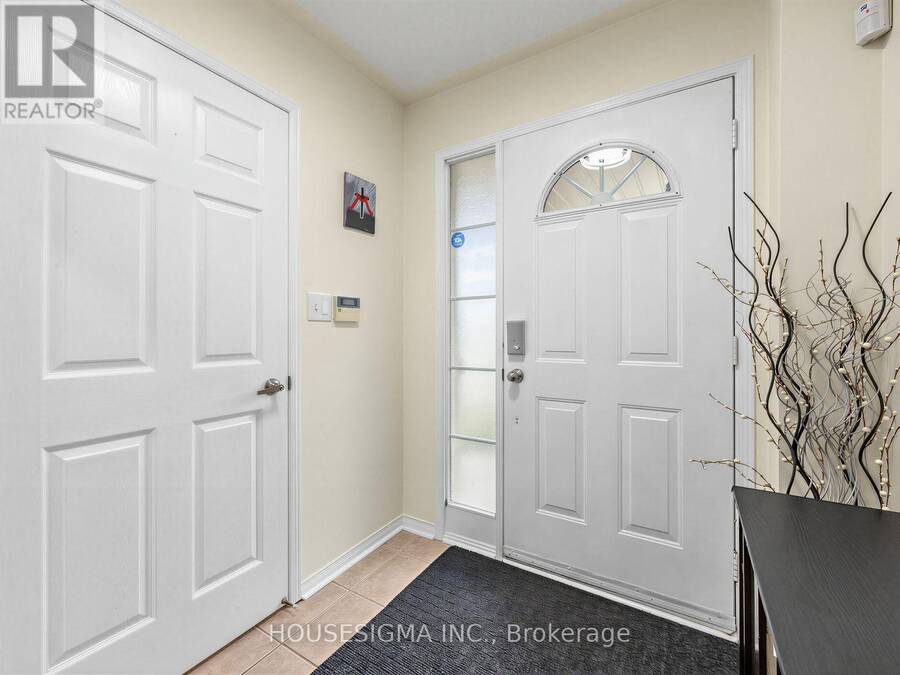
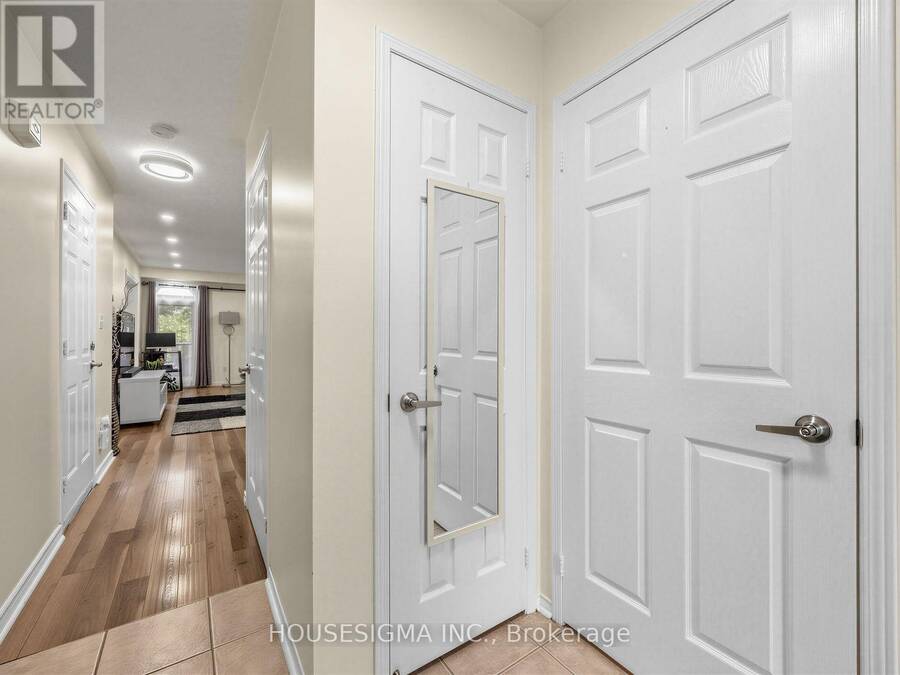
| Foyer | Ground level | 1.73 m x 1.69 m |
Book a showing to see this Aldershot Drive Home in Oshawa
This property has so much to offer. Book a private showing now, as you do not want to miss out on 554 ALDERSHOT DRIVE in Oshawa, Ontario!
Private Showing Request
Send a request to book a private showing for
.
Please Note: Information you supply in the contact form will be kept fully confidential.
Is this home the right property for you? Start a conversation to find out.
Get Directions to this Property
Not sure where this property is? Get directions to this Aldershot Drive Home in Oshawa.


Provided by HOUSESIGMA INC.. MLS®, REALTOR®, and the associated logos are trademarks of the Canadian Real Estate Association.

This REALTOR.ca listing content is owned and licensed by REALTOR® members of the Canadian Real Estate Association.
Have questions or need more information about this home? Don't know where to begin? Then, let us connect you with the best real estate agent to guide you.

Inquiries submitted through this website will be responded to by a local sales representative from Royal LePage®.
Start a Conversation by Text
Provide your full name, phone and email to start a conversation by text message.
Please Note: Information you supply in the contact form will be kept fully confidential.
Start a Conversation by Email
Provide your full name and email to start a conversation by email.
Please Note: Information you supply in the contact form will be kept fully confidential.