
54 ARLINGTON AVENUE, Oshawa, Ontario L1G 2N4

$734,900.00
- 4 bedrooms
- 2 bathrooms
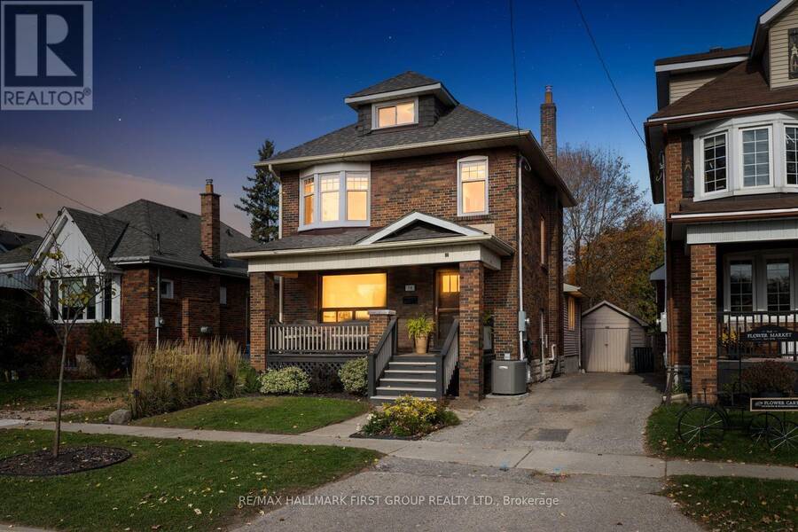
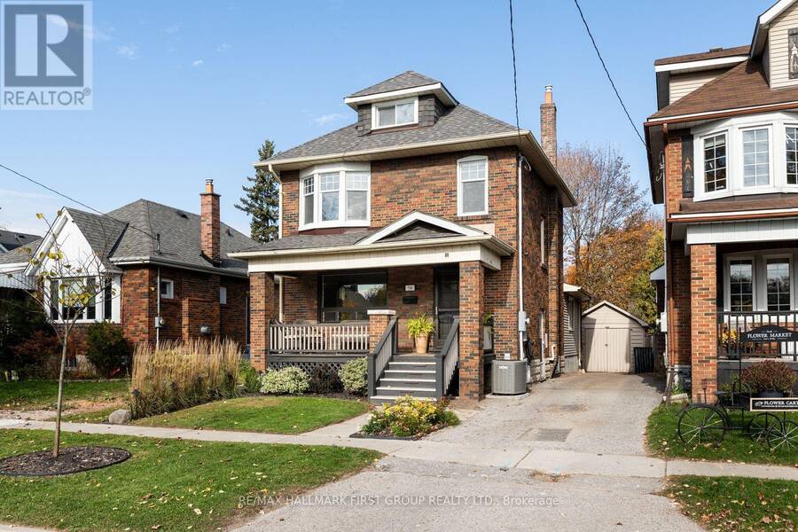
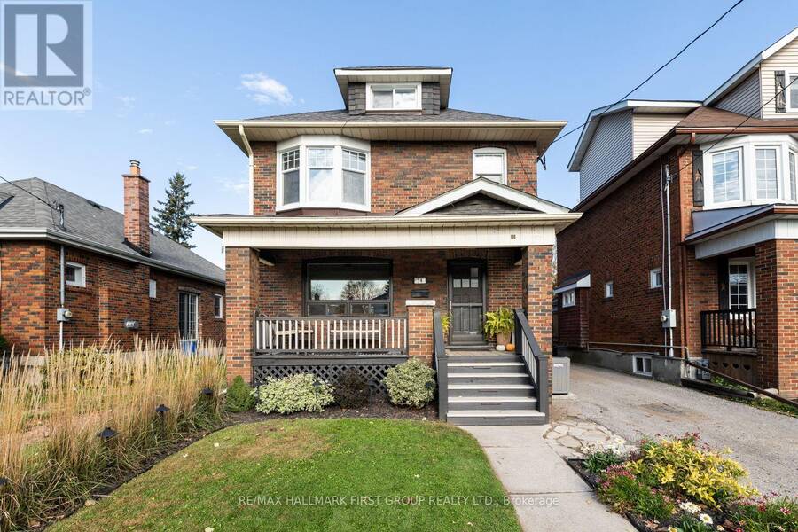
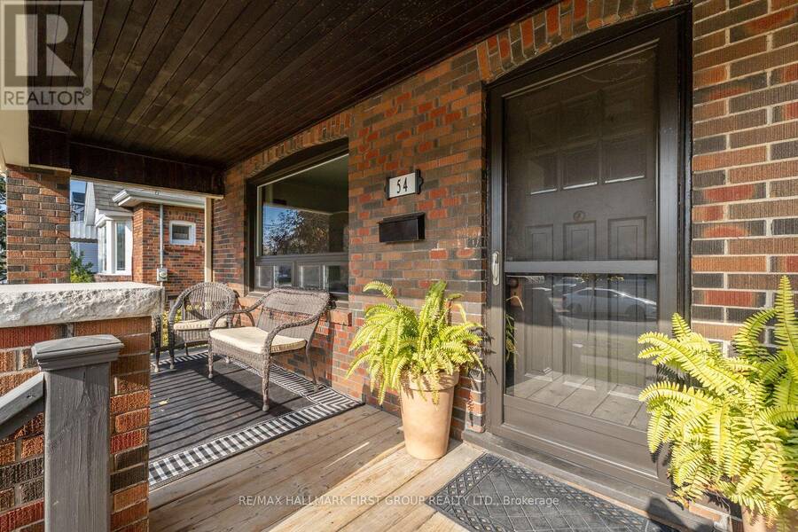
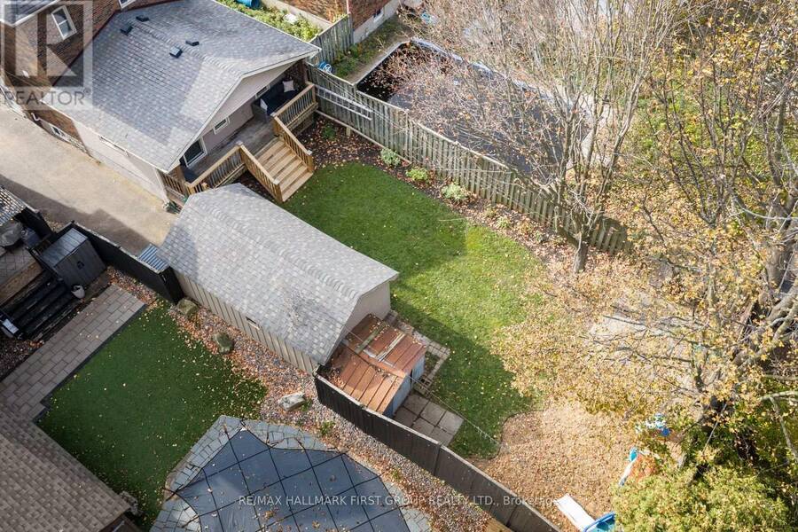
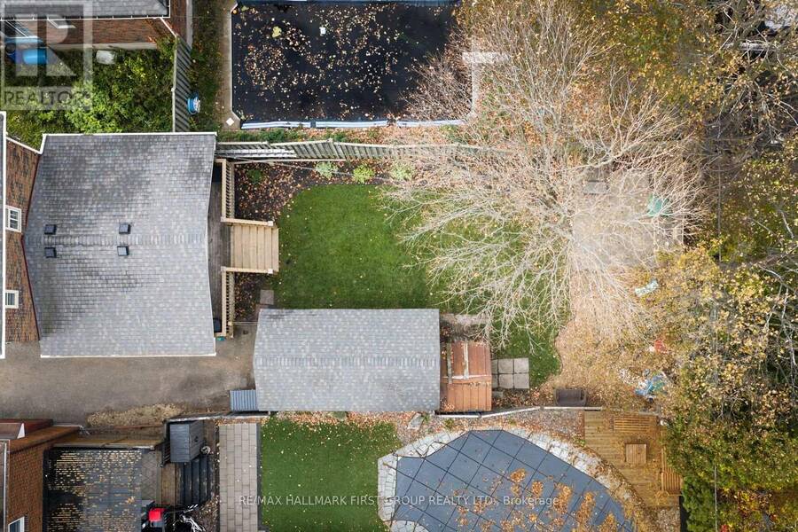
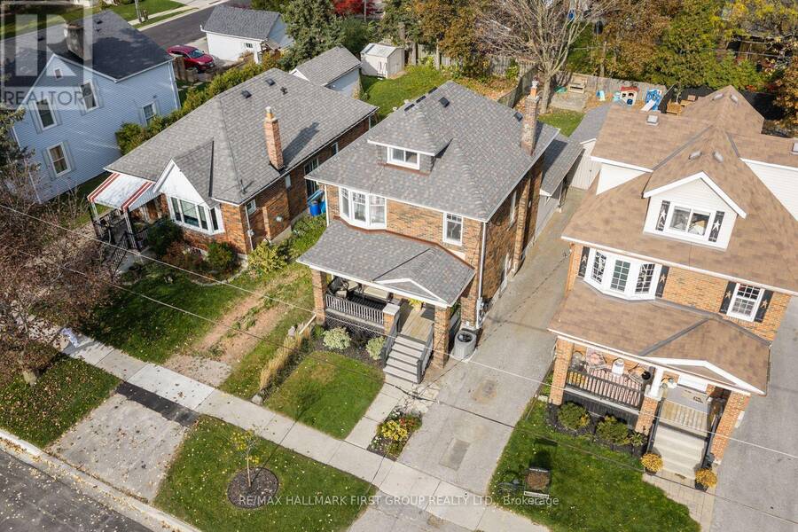
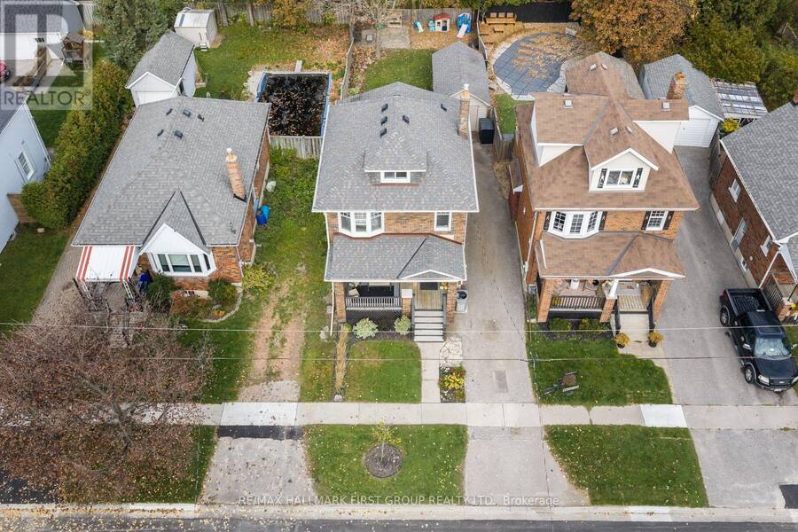
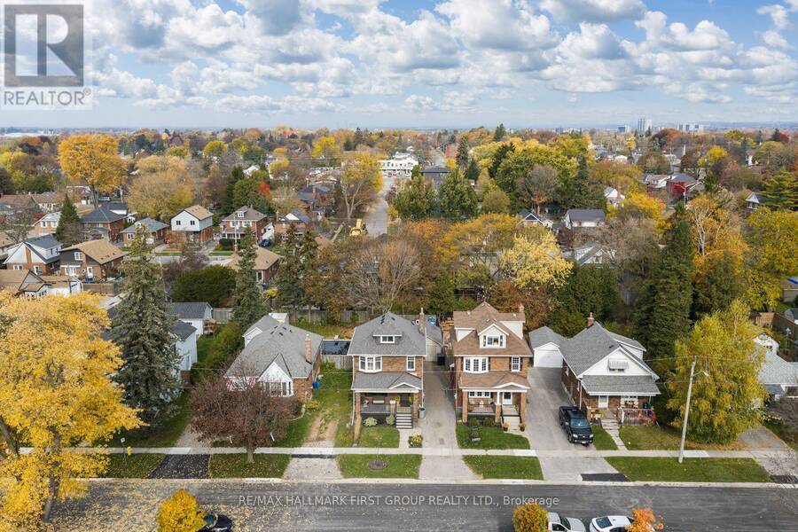
Welcome to this charming 3+1 bedroom, 2 Bathroom home in Oshawa's desirable O'Neill neighbourhood, where timeless character meets thoughtful modern updates! Outside, enjoy the beautifully landscaped front garden with automated lighting, and a private fully fenced backyard surrounded by mature trees, complete with a raised deck and a newly created garden. A detached single-car garage and private four-car driveway provide excellent parking and storage convenience. The inviting main floor features beautifully refinished hardwood floors, a spacious formal living room, and an elegant dining room with double doors, creating a wonderful setting for both ... read more
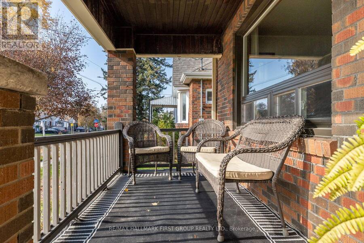
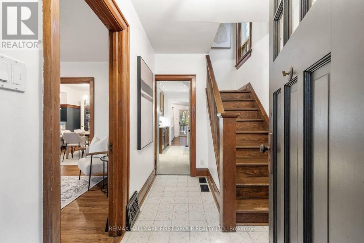
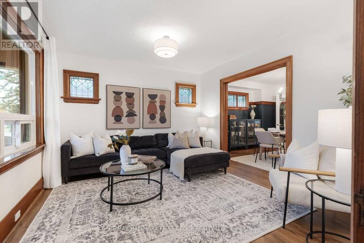
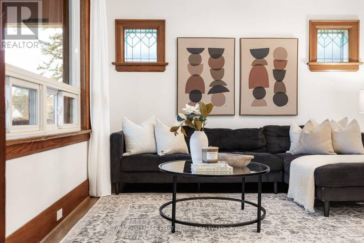
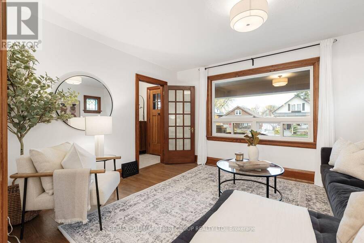
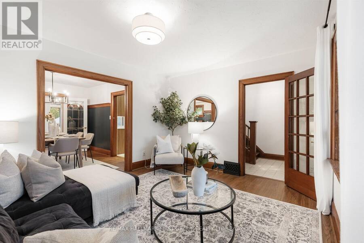
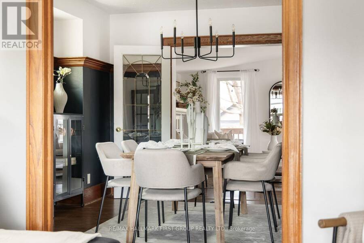
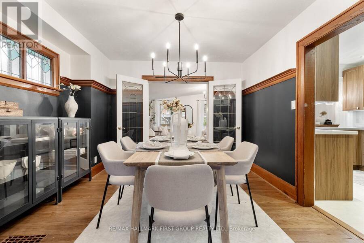
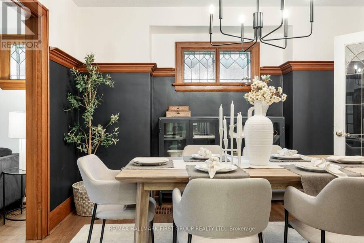
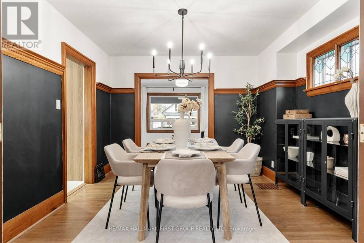
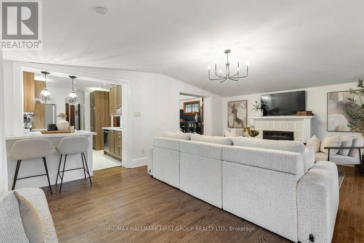
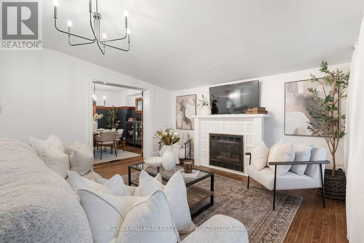
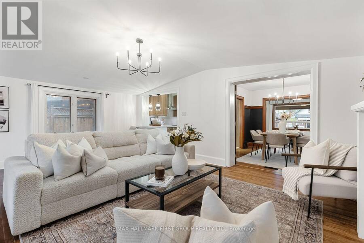
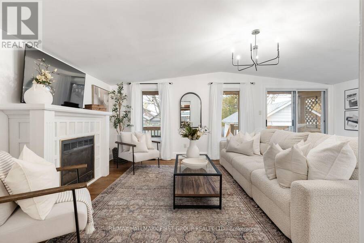
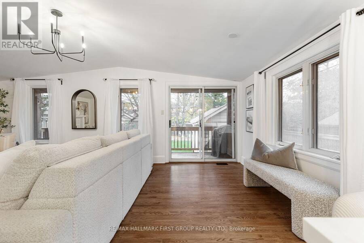
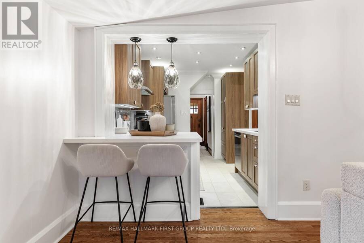
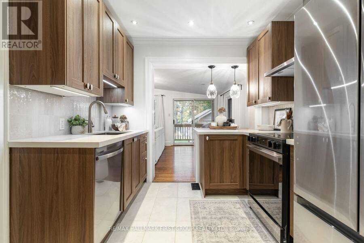
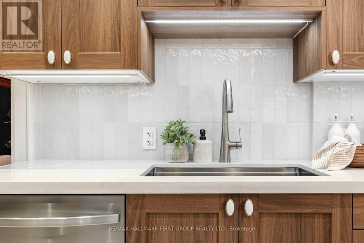
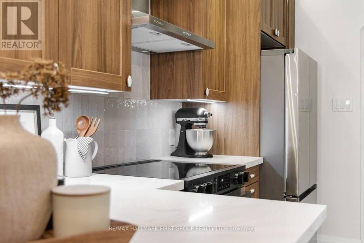
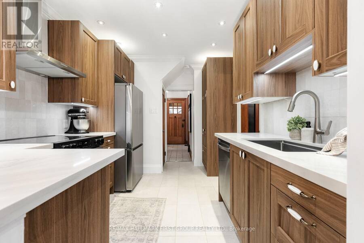
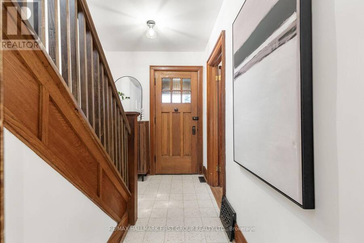
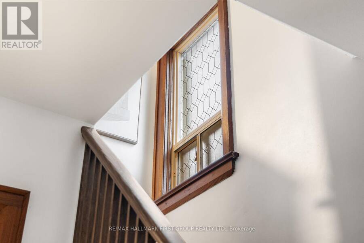
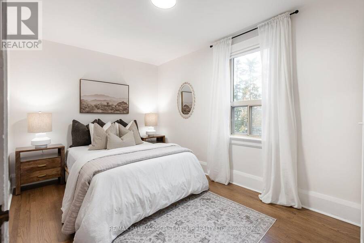
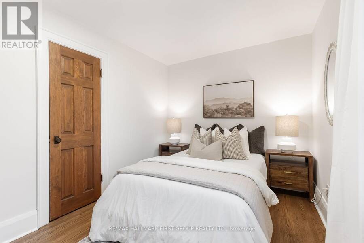
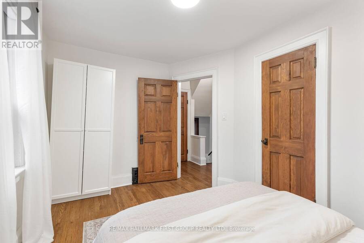
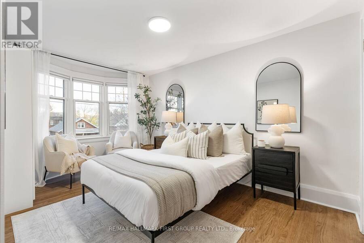
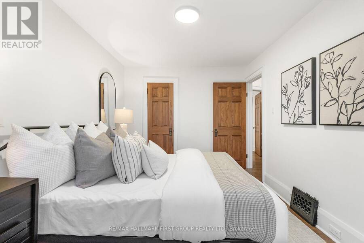
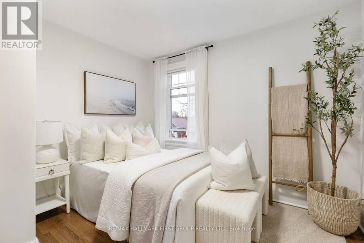
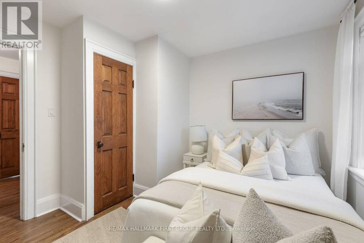
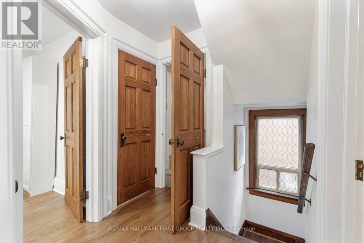
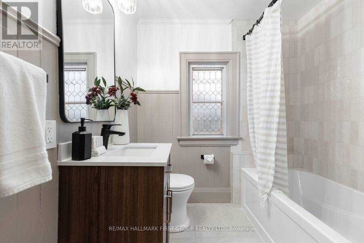
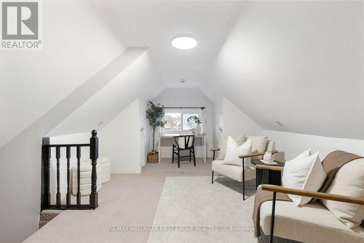
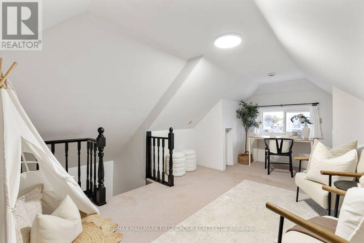
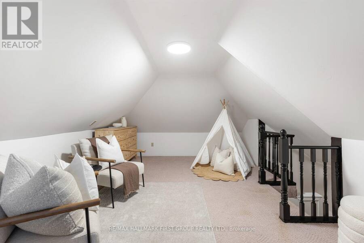
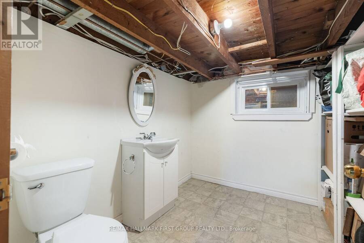
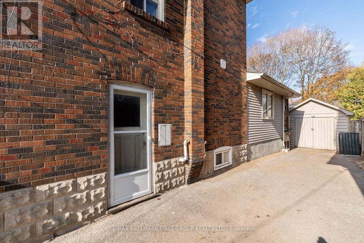
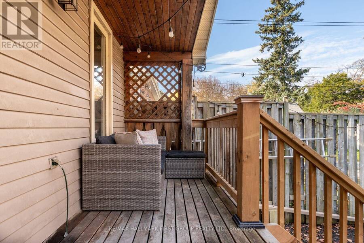
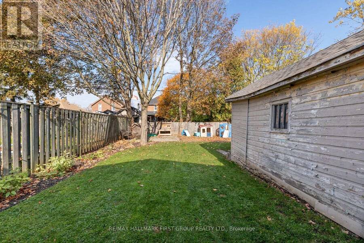
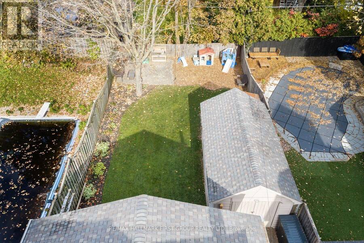
Welcome to this charming 3+1 bedroom, 2 Bathroom home in Oshawa's desirable O'Neill neighbourhood, where timeless character meets thoughtful modern updates! Outside, enjoy the beautifully landscaped front garden with automated lighting, and a private fully fenced backyard surrounded by mature trees, complete with a raised deck and a newly created garden. A detached single-car garage and private four-car driveway provide excellent parking and storage convenience. The inviting main floor features beautifully refinished hardwood floors, a spacious formal living room, and an elegant dining room with double doors, creating a wonderful setting for both everyday living and special gatherings. The family room offers a gas fireplace and a walkout to the raised backyard deck, providing a seamless connection to the outdoor living space. The beautifully renovated kitchen, completed in January 2025, showcases sleek quartz countertops, new stainless steel appliances, a convenient breakfast bar, and durable porcelain tile flooring. Upstairs, you'll find three bright bedrooms with hardwood flooring, including a primary bedroom featuring a lovely bay window. The renovated 4-piece bathroom adds a fresh, modern touch, while the finished attic with a window offers versatile additional space ideal for a home office, additional bedroom, or quiet reading nook. Numerous recent updates enhance the home's appeal, including refinished hardwood floors and fresh paint throughout, new washer and dryer, and a waterproofed basement. Ideally located within walking distance of schools, parks, Oshawa Golf Course, Parkwood Estate, and Lakeridge Health Hospital, with nearby Oshawa Gateway Shopping Centre and Costco, plus easy access to public transit, this stylishly upgraded home offers a wonderful combination of charm, modern comfort, and everyday convenience! (id:25417)
- Listing ID: E14156718
- Property Type: Single Family
| Property | |
|---|---|
| Ownership: | Freehold |
| Lot Size: | 33.3 by 123.5 FT Fenced Yard |
| Parking: | Detached Garage 5 Spaces |
| Building | |
|---|---|
| Type: | Single Family House |
| Appliances: | Dryer, Refrigerator, Stove, Washer and Dishwasher |
| HVAC: | Central Air Conditioning, Fireplace and Forced Air Natural Gas |
| Exterior: | Brick |
| Basement: | Full |
| Utilities: | Sanitary Sewer |
| Location | |
|---|---|
| City: | Oshawa |
| Province: | Ontario |
| Nearby Amenities: | Golf Nearby, Hospital, Park and Schools |
| Community Features: | Community Centre |
| Rooms | Level | Dimensions |
|---|---|---|
| Primary Bedroom | Second level | 4.5 m x 2.8 m |
| Bedroom 2 | Second level | 2.54 m x 3.2 m |
| Bedroom 3 | Second level | 3.2 m x 3.1 m |
| Bedroom 4 | Third level | 5.1 m x 3.5 m |
| Kitchen | Main level | 4.15 m x 2.77 m |
| Eating area | Main level | 5.1 m x 3.5 m |
| Living room | Main level | 3.6 m x 4 m |
| Family room | Main level | 4.5 m x 3.95 m |
Book a showing to see this Arlington Avenue Home in Oshawa
This property has so much to offer. Book a private showing now, as you do not want to miss out on 54 ARLINGTON AVENUE in Oshawa, Ontario!
Private Showing Request
Send a request to book a private showing for
.
Please Note: Information you supply in the contact form will be kept fully confidential.
Is this home the right property for you? Start a conversation to find out.
Get Directions to this Property
Not sure where this property is? Get directions to this Arlington Avenue Home in Oshawa.


Provided by RE/MAX HALLMARK FIRST GROUP REALTY LTD.. MLS®, REALTOR®, and the associated logos are trademarks of the Canadian Real Estate Association.

This REALTOR.ca listing content is owned and licensed by REALTOR® members of the Canadian Real Estate Association.
Have questions or need more information about this home? Don't know where to begin? Then, let us connect you with the best real estate agent to guide you.

Inquiries submitted through this website will be responded to by a local sales representative from Royal LePage®.
Start a Conversation by Text
Provide your full name, phone and email to start a conversation by text message.
Please Note: Information you supply in the contact form will be kept fully confidential.
Start a Conversation by Email
Provide your full name and email to start a conversation by email.
Please Note: Information you supply in the contact form will be kept fully confidential.