
51 - 2703 DEPUTY MINISTER PATH, Oshawa, Ontario L1L 0M7

$599,900.00
- 4 bedrooms
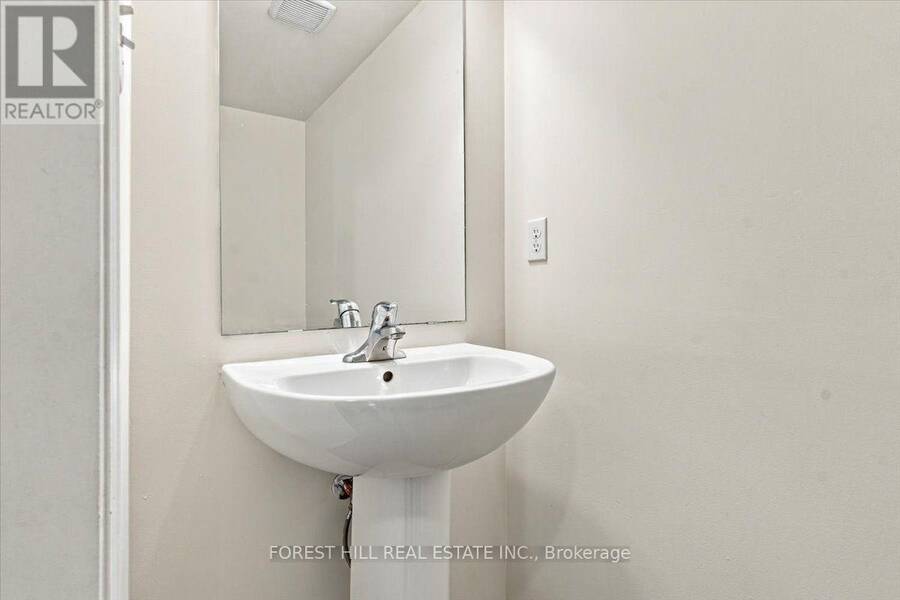
- 3 bathrooms
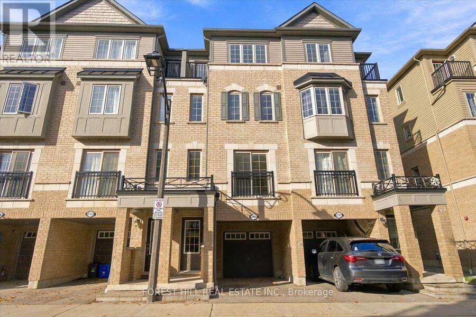
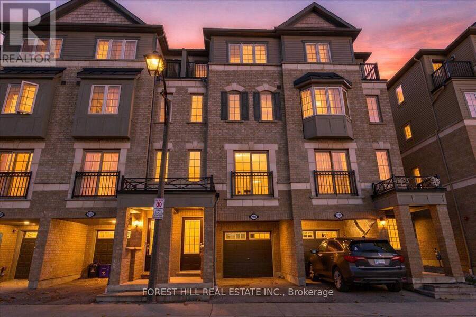
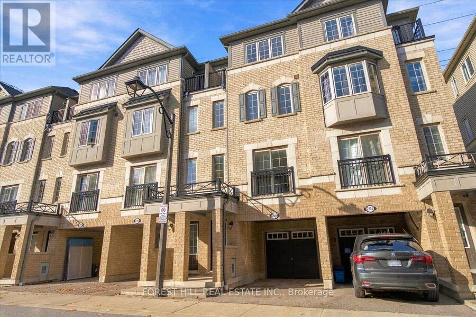
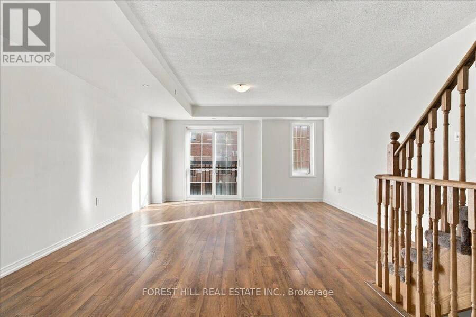
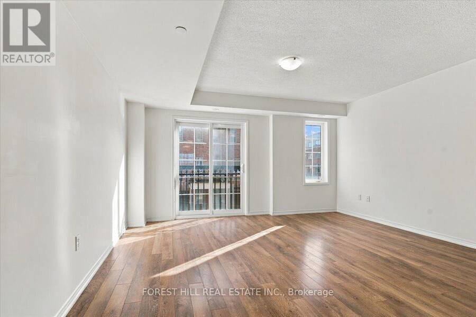
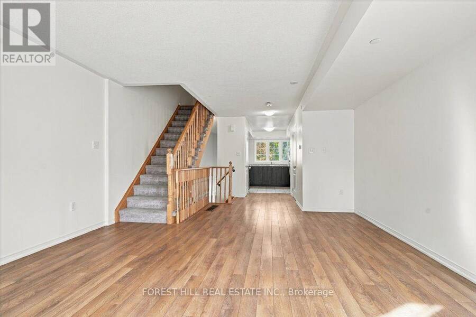
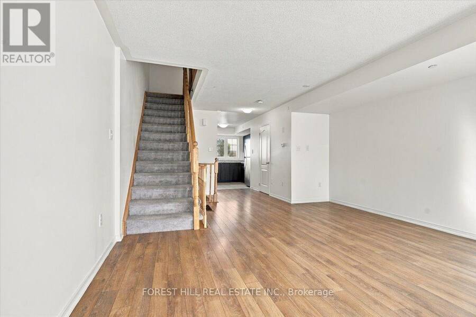
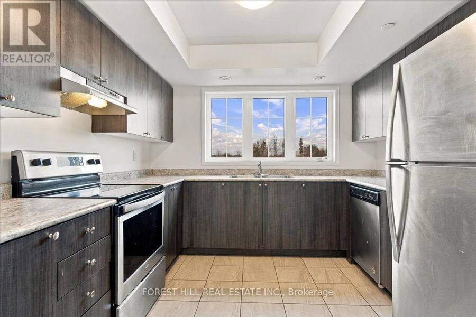
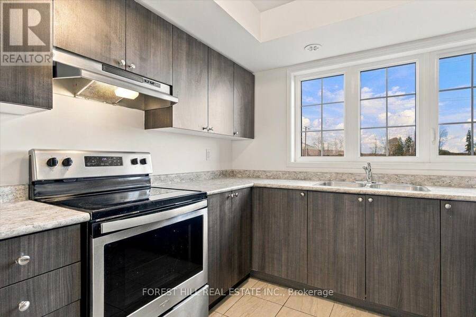
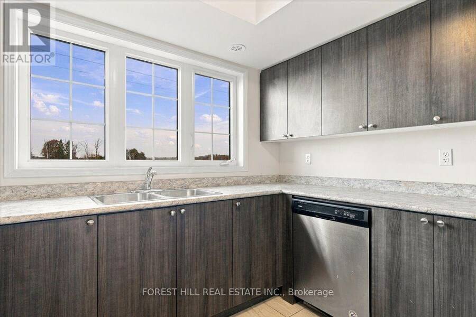
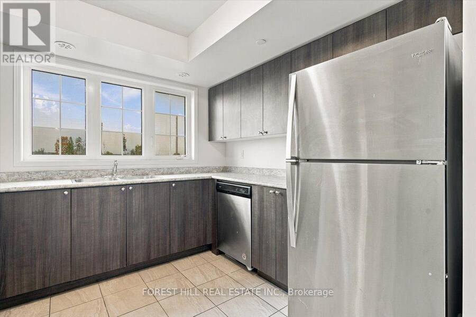
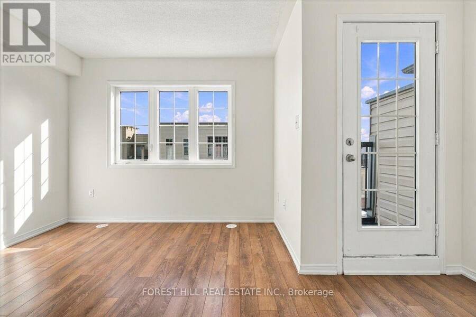
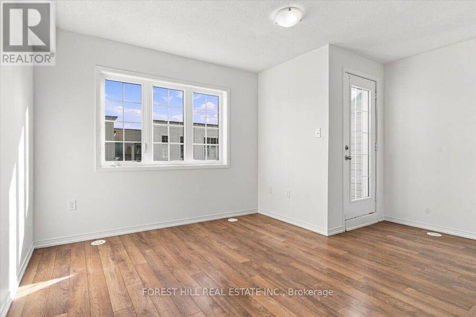
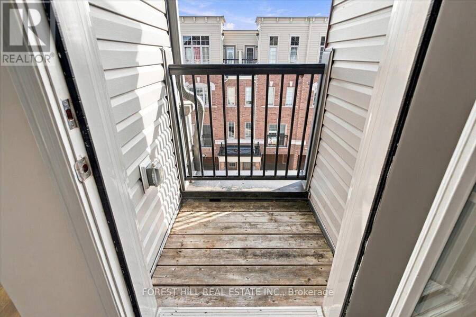
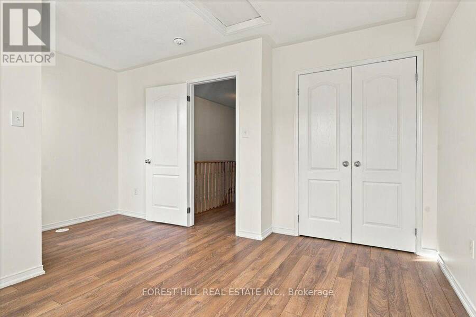
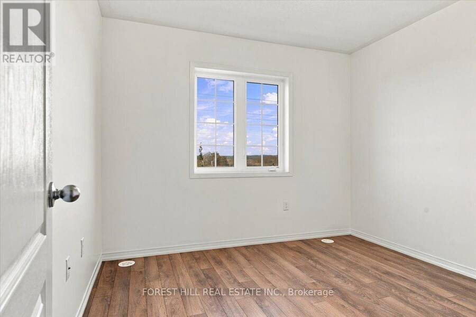
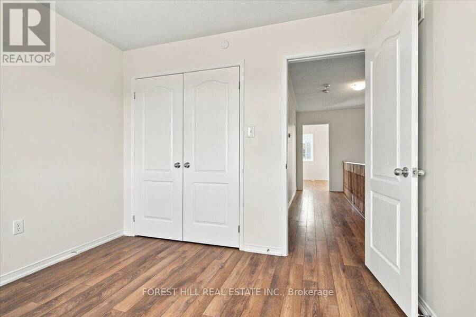
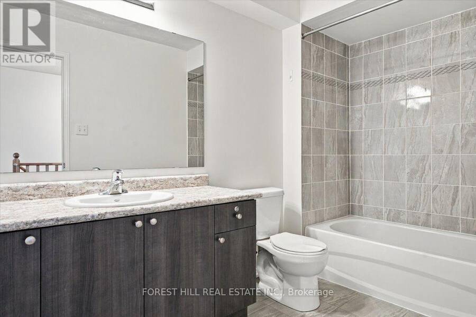
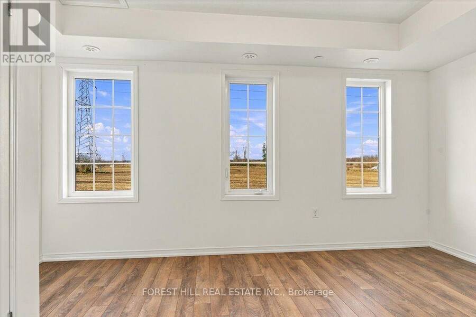
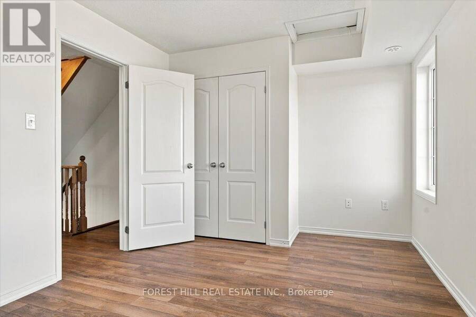
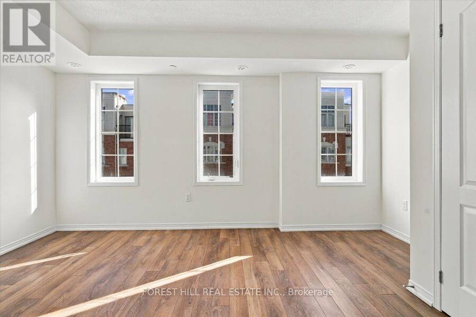
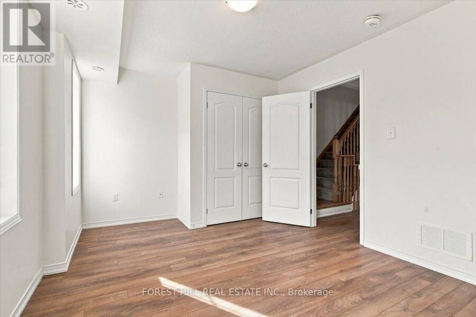
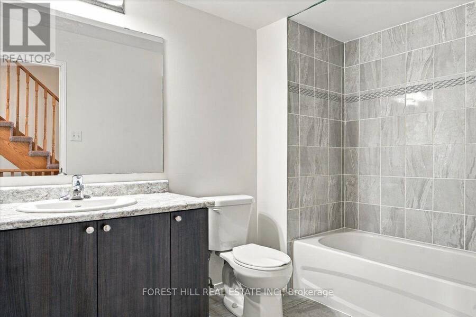
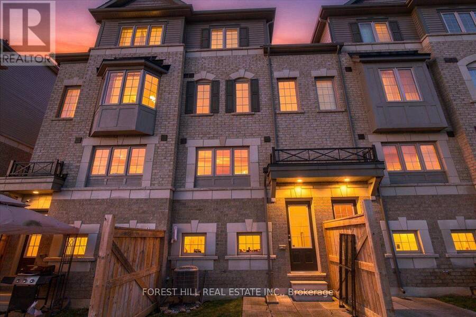
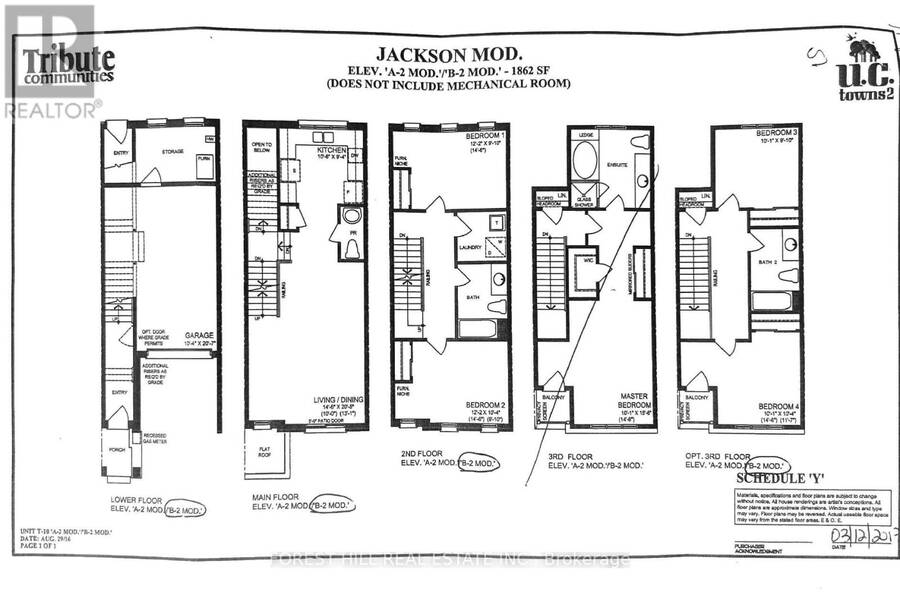
Welcome to 2703 Deputy Minister Path in the Highly Desirable Windfields Community in The Vibrant Oshawa-North! Tribute Communities built 2019. This Desirable (Jackson Model) Is a 1,862 SF Town Home Offering: Four Bedrooms, Three Baths, Large Living Space/Great Room for The Family Gatherings, Juliette Balcony. Family-Size Kitchen w/S.S. Appliances, Window Over Kitchen Sink, Lots of Kitchen Countertops & Ample Cupboards. The Second Floor features Two Large Bedrooms & 3 Piece Baths. The Third Floor has Two Good Sized Bedrooms; one has a large window & one with a walkout balcony and A 3Pc Bathroom. Laundry Room is on the Second Floor for Added ... read more
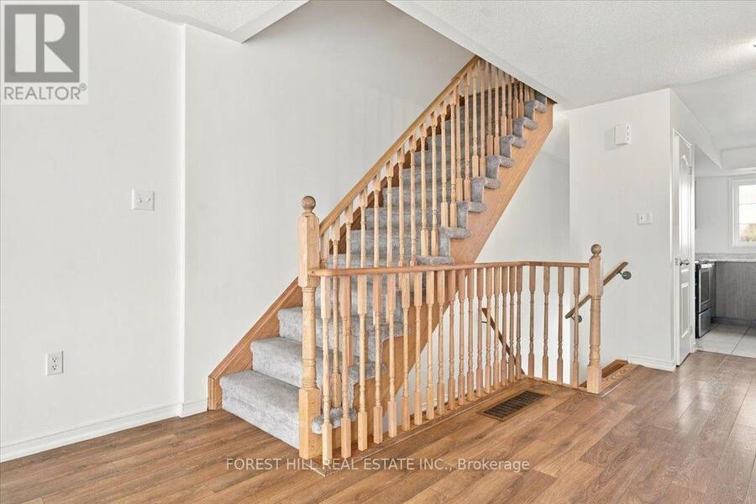
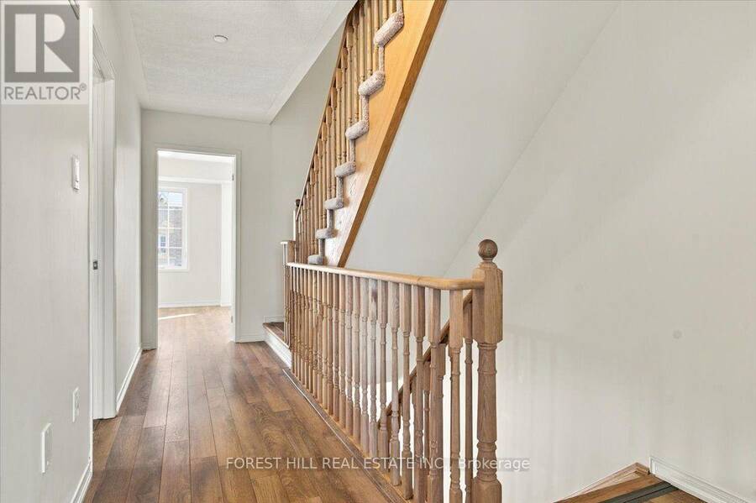
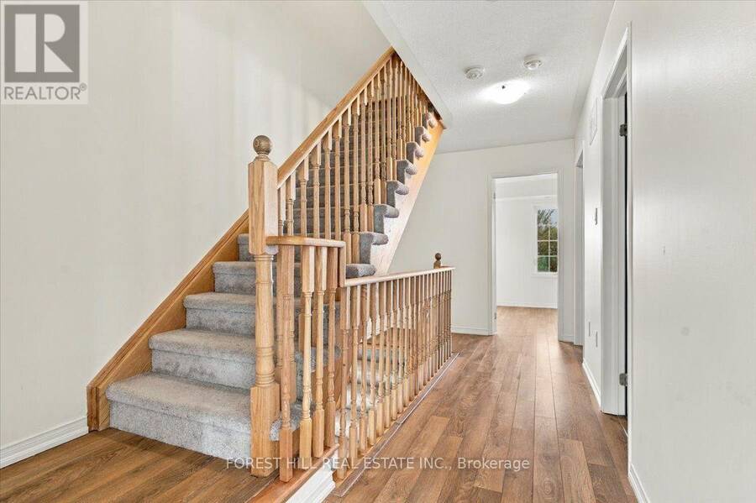
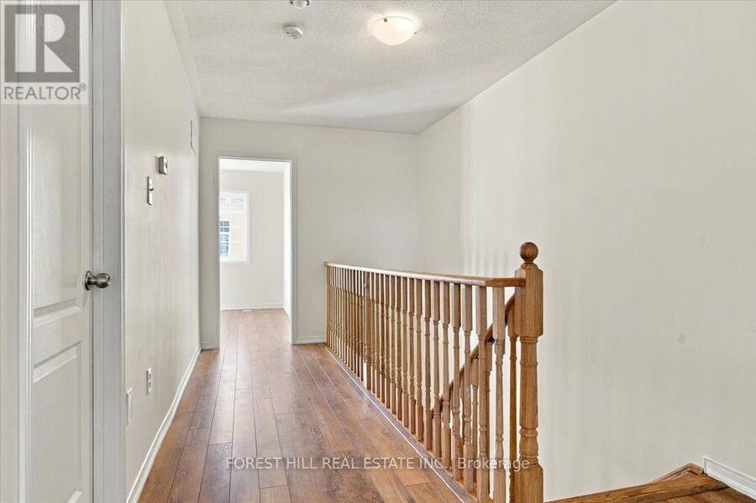
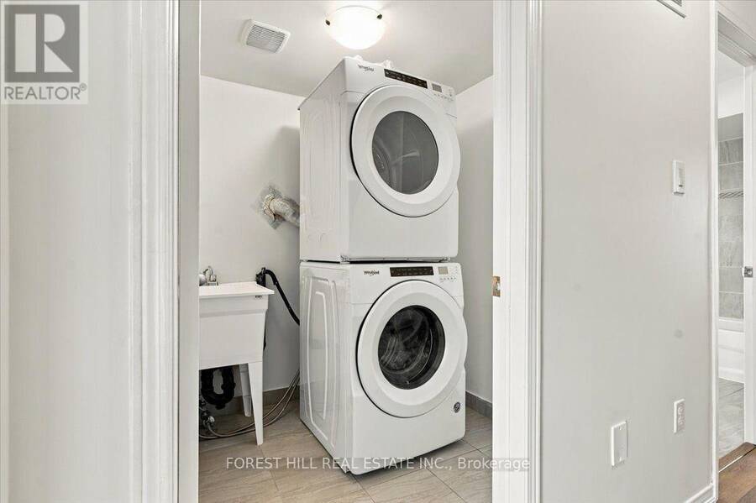
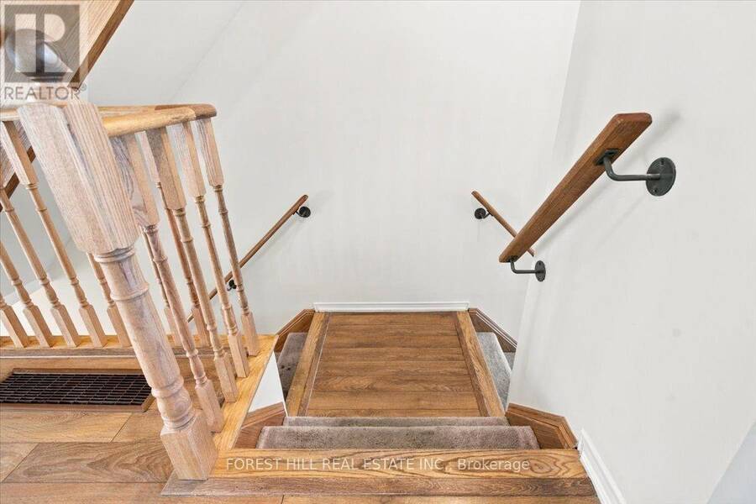
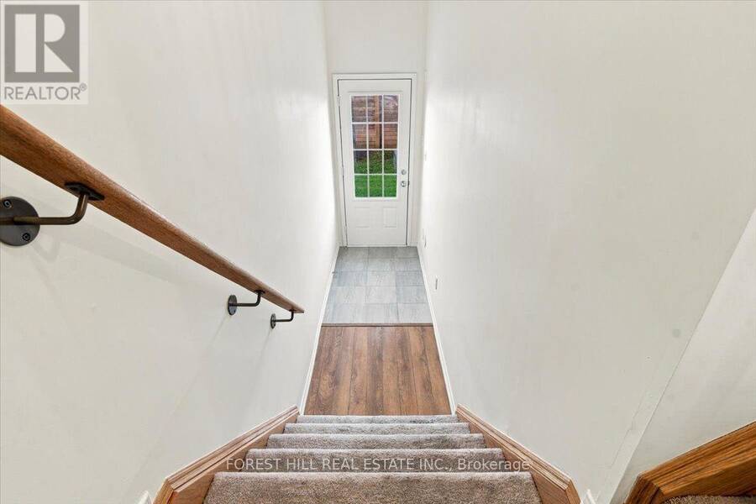
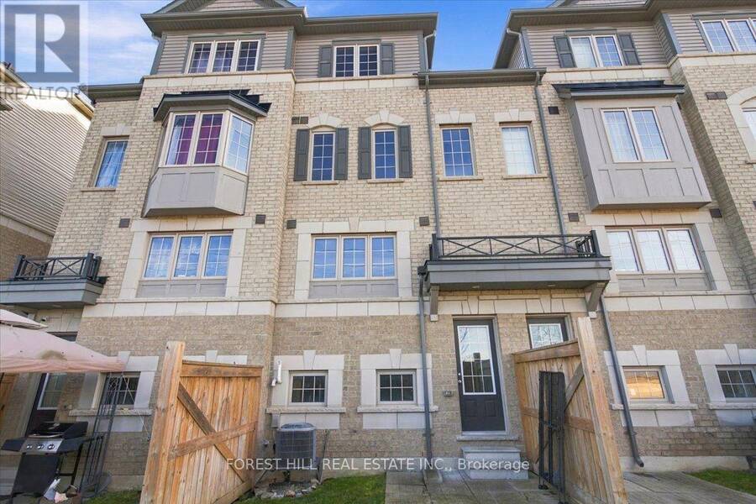
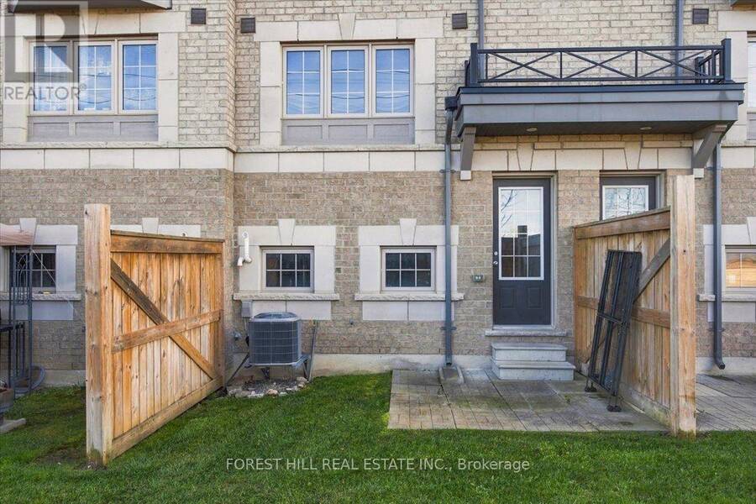
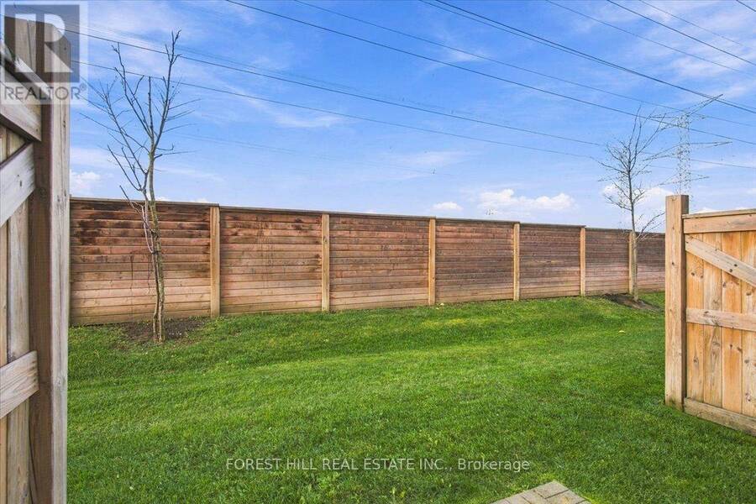
Welcome to 2703 Deputy Minister Path in the Highly Desirable Windfields Community in The Vibrant Oshawa-North! Tribute Communities built 2019. This Desirable (Jackson Model) Is a 1,862 SF Town Home Offering: Four Bedrooms, Three Baths, Large Living Space/Great Room for The Family Gatherings, Juliette Balcony. Family-Size Kitchen w/S.S. Appliances, Window Over Kitchen Sink, Lots of Kitchen Countertops & Ample Cupboards. The Second Floor features Two Large Bedrooms & 3 Piece Baths. The Third Floor has Two Good Sized Bedrooms; one has a large window & one with a walkout balcony and A 3Pc Bathroom. Laundry Room is on the Second Floor for Added Convenience. Wood Flooring on all Levels. Main level takes you to the backyard with a separate door. Parks Two Cars: Single Car-Garage & One Car Private Driveway. Locker Room & Furnace/utility room inside Garage.This is A Real Versatile Layout for the Growing Family. With its Walking Distance to Shopping Plaza, Costco, Restaurants, Hw407 & The Durham College/UOIT. Home is Professionally Painted & Clean for a Move-In! (id:25417)
- Listing ID: E14179482
- Property Type: Single Family
| Property | |
|---|---|
| Ownership: | Condo Corporation $350.00 / Monthly |
| Parking: | Garage 2 Spaces |
| Building | |
|---|---|
| Type: | Single Family Row / Townhouse |
| Appliances: | Dryer, Refrigerator, Stove, Washer and Dishwasher |
| HVAC: | Central Air Conditioning, Fireplace and Forced Air Natural Gas |
| Exterior: | Brick and Stone |
| Basement: | None, N/A, N/A |
| Location | |
|---|---|
| City: | Oshawa |
| Province: | Ontario |
| Community Features: | Pets Allowed With Restrictions |
| Rooms | Level | Dimensions |
|---|---|---|
| Primary Bedroom | Second level | 3.71 m x 2.77 m |
| Bedroom 2 | Second level | 3.72 m x 3.15 m |
| Bedroom 3 | Third level | 3.05 m x 2.74 m |
| Bedroom 4 | Third level | 3.05 m x 3.15 m |
| Great room | Flat | 4.39 m x 6.22 m |
| Kitchen | Flat | 3.2 m x 2.85 m |
Book a showing to see this Deputy Minister Path Condo in Oshawa
This property has so much to offer. Book a private showing now, as you do not want to miss out on 51 - 2703 DEPUTY MINISTER PATH in Oshawa, Ontario!
Private Showing Request
Send a request to book a private showing for
.
Please Note: Information you supply in the contact form will be kept fully confidential.
Is this condo the right property for you? Start a conversation to find out.
Get Directions to this Property
Not sure where this property is? Get directions to this Deputy Minister Path Condo in Oshawa.


Provided by FOREST HILL REAL ESTATE INC.. MLS®, REALTOR®, and the associated logos are trademarks of the Canadian Real Estate Association.

This REALTOR.ca listing content is owned and licensed by REALTOR® members of the Canadian Real Estate Association.
Have questions or need more information about this condo? Don't know where to begin? Then, let us connect you with the best real estate agent to guide you.

Inquiries submitted through this website will be responded to by a local sales representative from Royal LePage®.
Start a Conversation by Text
Provide your full name, phone and email to start a conversation by text message.
Please Note: Information you supply in the contact form will be kept fully confidential.
Start a Conversation by Email
Provide your full name and email to start a conversation by email.
Please Note: Information you supply in the contact form will be kept fully confidential.