
509 ARNHEM DRIVE, Oshawa, Ontario L1G 2J2

$724,999.00
- 4 bedrooms
- 2 bathrooms
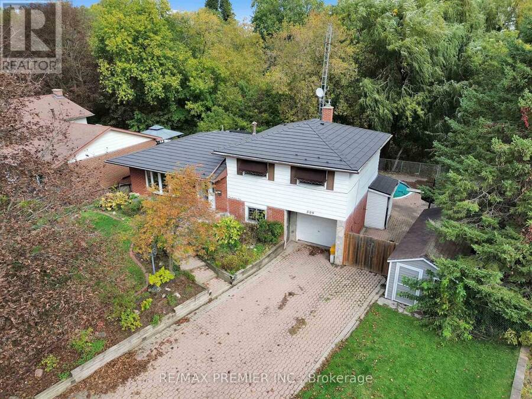
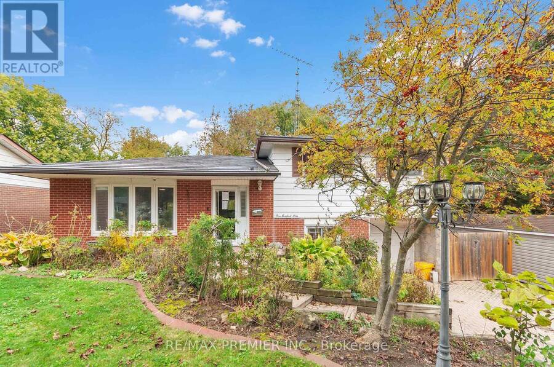
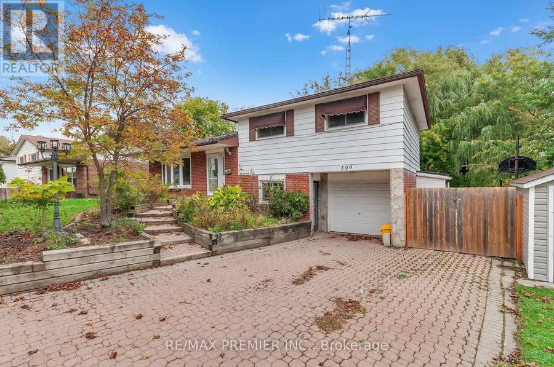
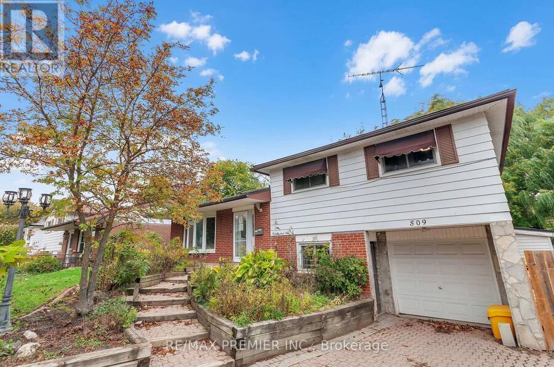
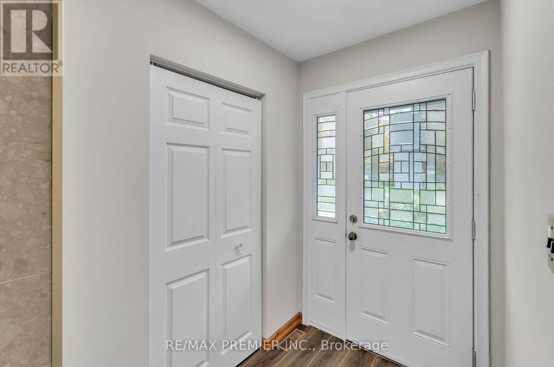
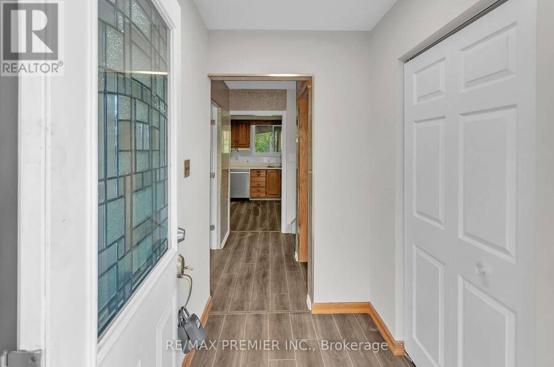
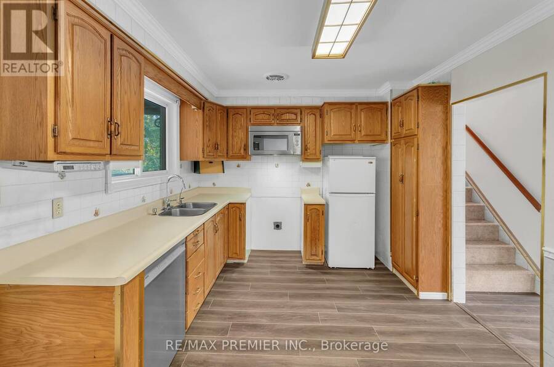
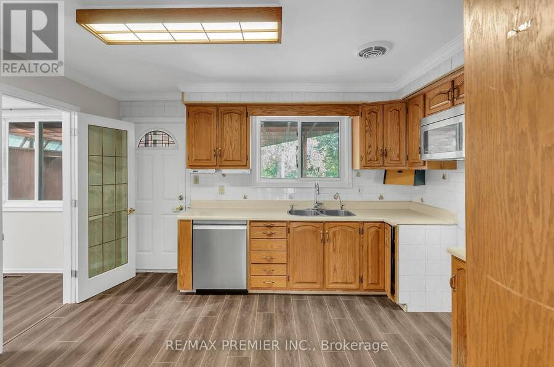
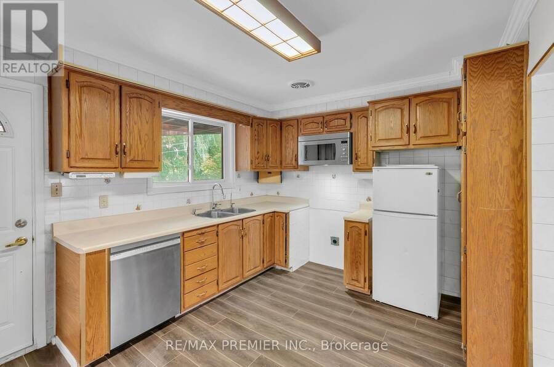
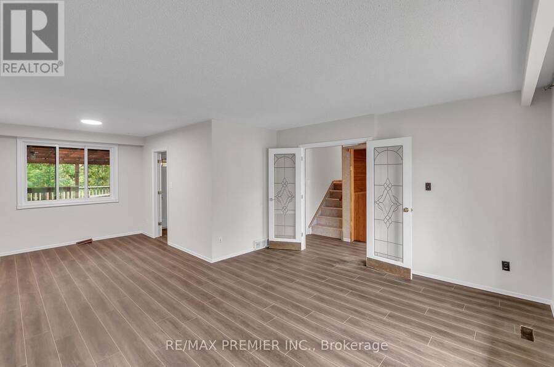
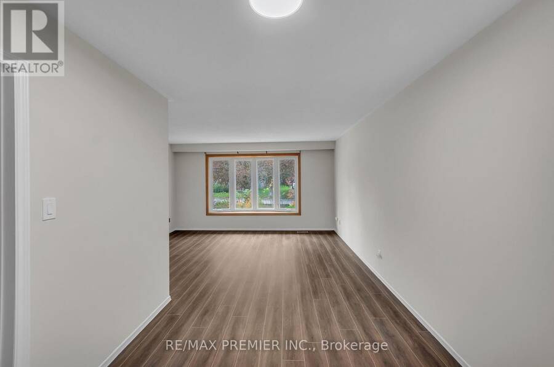
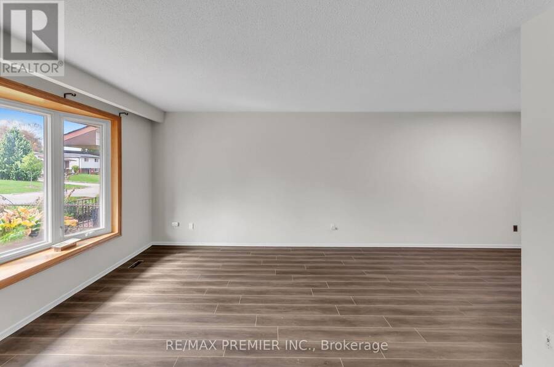
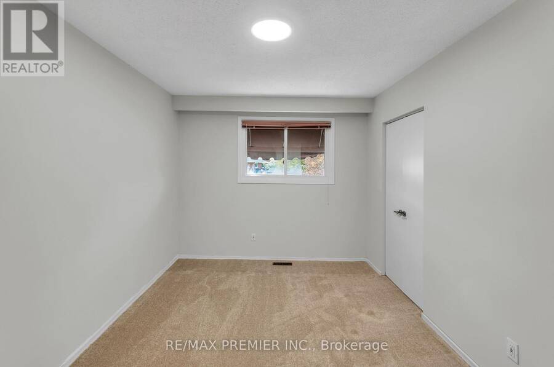
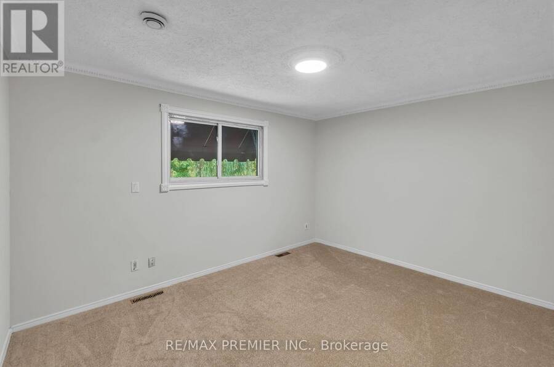
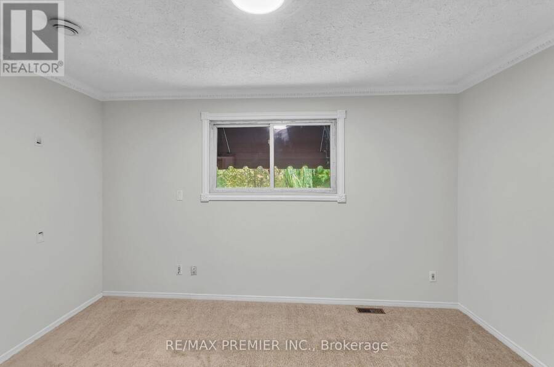
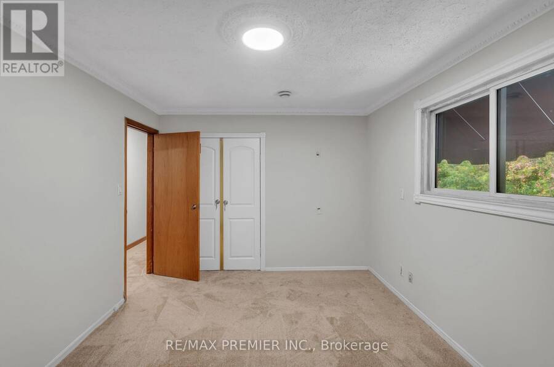
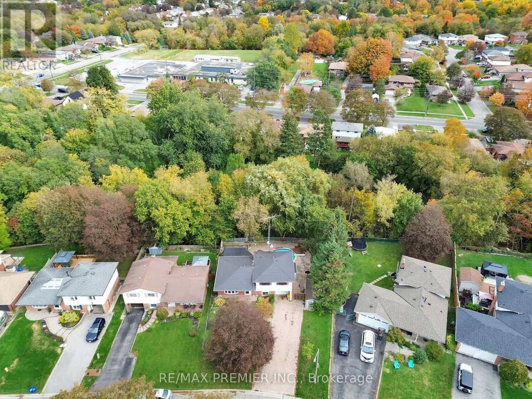
Welcome to 509 Arnhem Drive, nestled on a quiet street in Oshawa's highly desirable O'Neill neighbourhood! Situated on an exceptional pie-shaped ravine lot backing onto Valley Grove Park, this beautifully updated 3-bedroom, 4-level sidesplit offers the perfect combination of space, privacy, and natural surroundings. Featuring updated flooring, fresh paint, and modernized trim throughout, this home offers a refreshed interior with a functional layout designed for comfortable everyday living. The spacious kitchen opens onto an expansive covered deck overlooking the picturesque backyard and ravine, creating the perfect setting for outdoor dining, ... read more
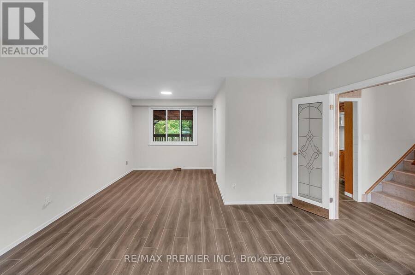
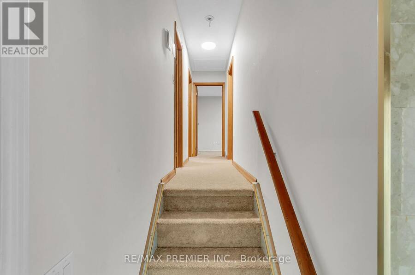
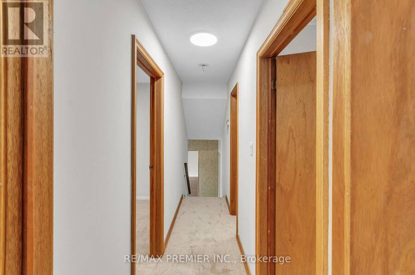
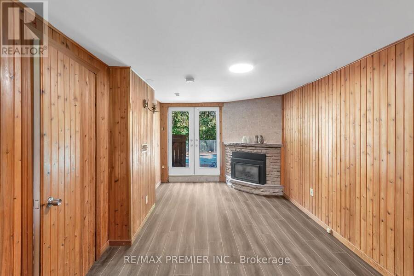
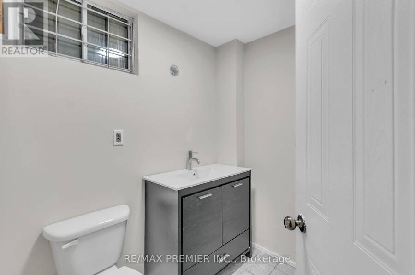
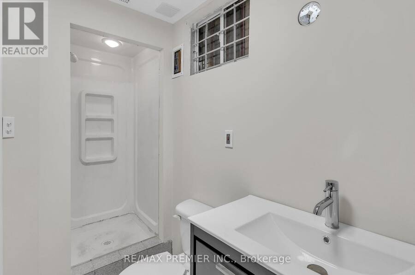
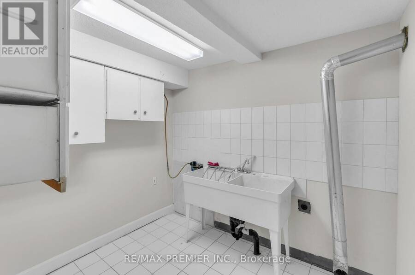
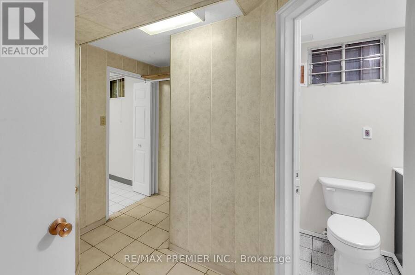
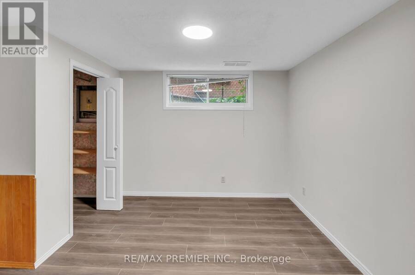
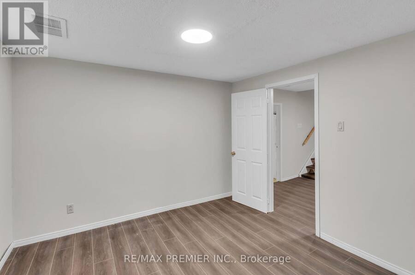
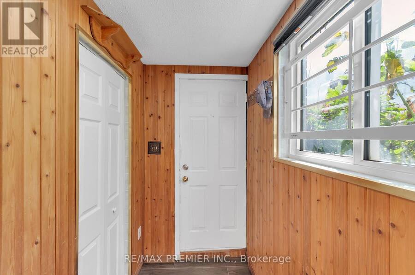
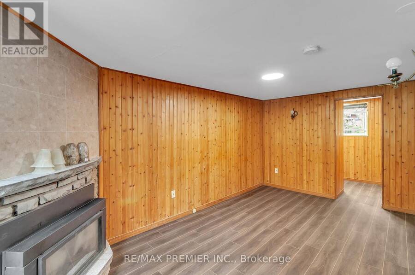
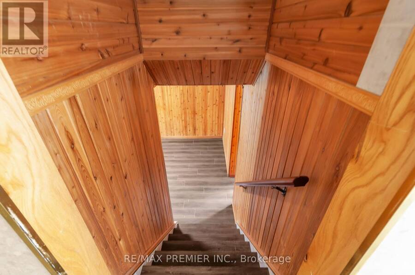
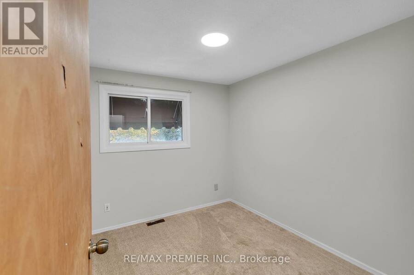
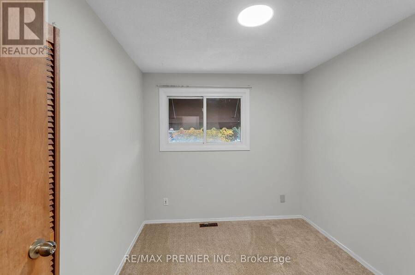
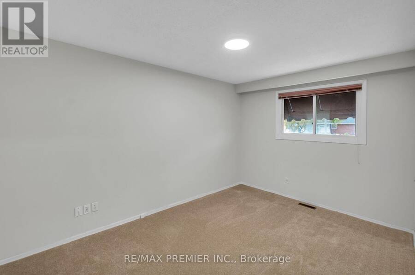
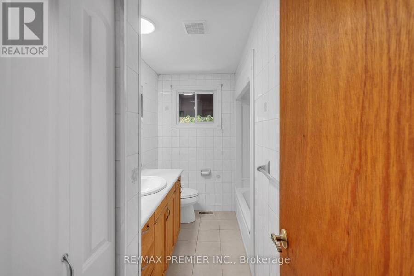
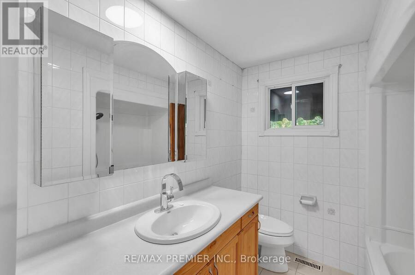
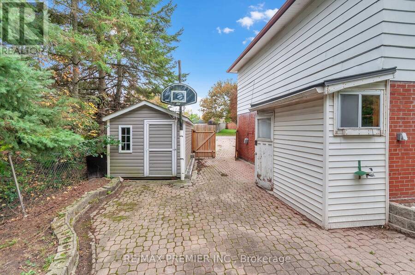
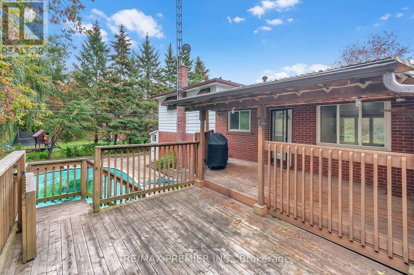
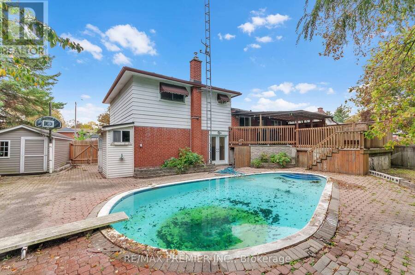
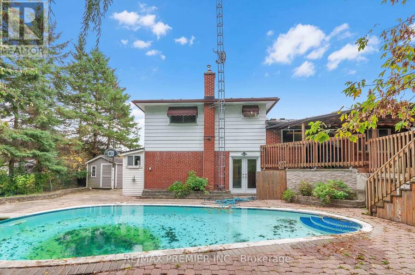
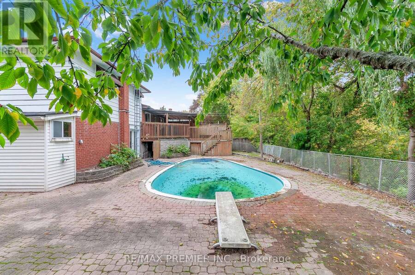
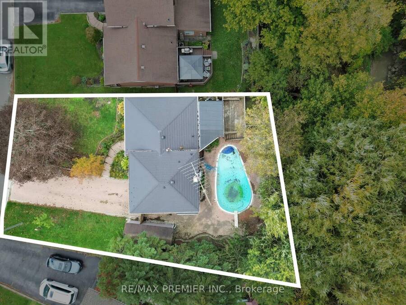
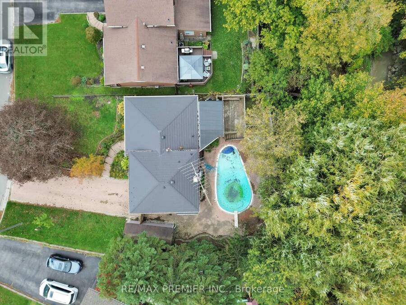
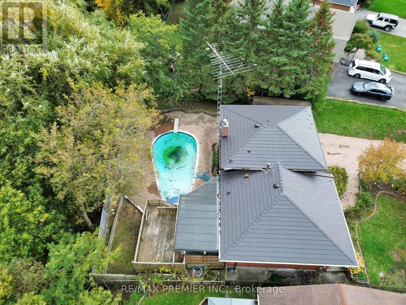
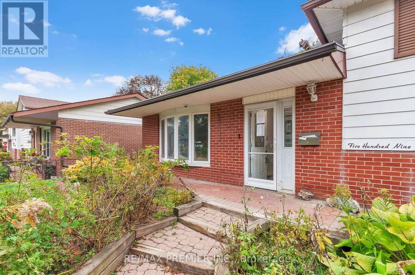
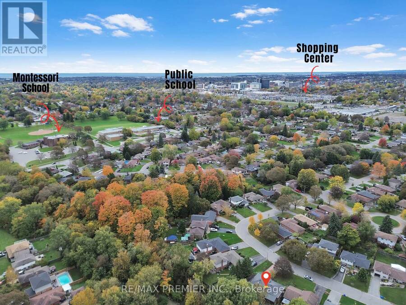
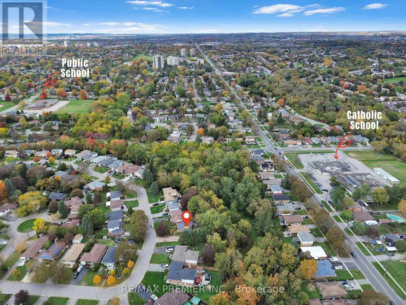
Welcome to 509 Arnhem Drive, nestled on a quiet street in Oshawa's highly desirable O'Neill neighbourhood! Situated on an exceptional pie-shaped ravine lot backing onto Valley Grove Park, this beautifully updated 3-bedroom, 4-level sidesplit offers the perfect combination of space, privacy, and natural surroundings. Featuring updated flooring, fresh paint, and modernized trim throughout, this home offers a refreshed interior with a functional layout designed for comfortable everyday living. The spacious kitchen opens onto an expansive covered deck overlooking the picturesque backyard and ravine, creating the perfect setting for outdoor dining, entertaining, or simply enjoying the peaceful surroundings. The above-grade lower-level family room features a convenient walk-out to the backyard, providing additional living space and seamless access to the outdoors. Step outside to discover an incredible backyard retreat complete with an in-ground swimming pool, brand-new pool pump and cover, and plenty of room to relax and entertain. Additional highlights include a durable steel roof, newer furnace, and appliance packages available on closing. With multiple walk-outs, generous outdoor living areas, and a rare oversized lot surrounded by mature greenery, this property offers an exceptional opportunity in one of Oshawa's most established neighbourhoods. Conveniently located just minutes from Costco, Oshawa Centre, Durham College, Ontario Tech University, schools, parks, shopping, and major commuter routes. Experience the perfect balance of city convenience and peaceful ravine-side living at 509 Arnhem Drive! (id:25417)
- Listing ID: E14083628
- Property Type: Single Family
| Property | |
|---|---|
| Ownership: | Freehold |
| Lot Size: | 61.1 by 121.1 FT |
| Parking: | Garage 5 Spaces |
| Pool: | Inground Pool |
| Building | |
|---|---|
| Type: | Single Family House |
| Appliances: | Washer, Window Coverings and Dryer |
| HVAC: | Central Air Conditioning, Fireplace and Forced Air Natural Gas |
| Exterior: | Brick |
| Basement: | N/A (Finished) |
| Utilities: | Sanitary Sewer |
| Location | |
|---|---|
| City: | Oshawa |
| Province: | Ontario |
| Rooms | Level | Dimensions |
|---|---|---|
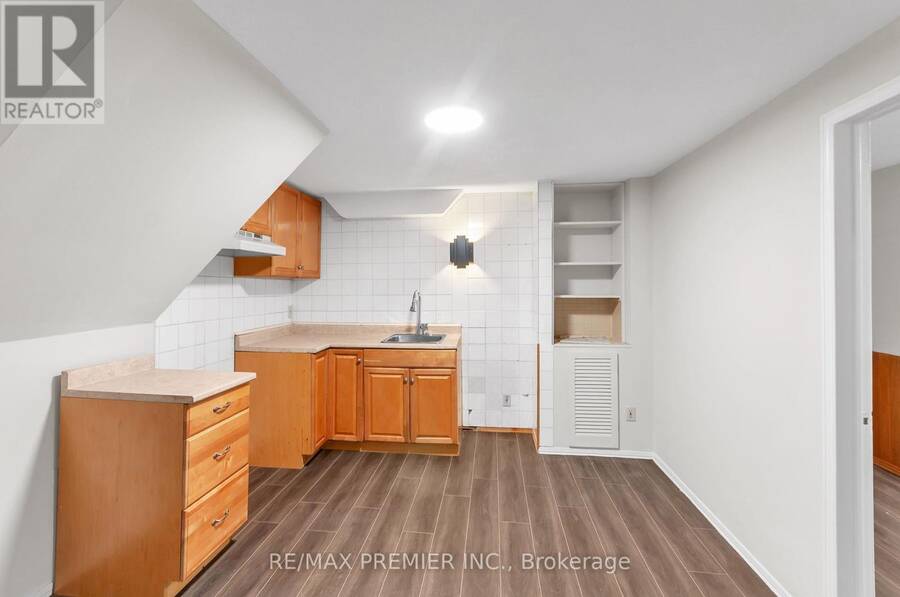
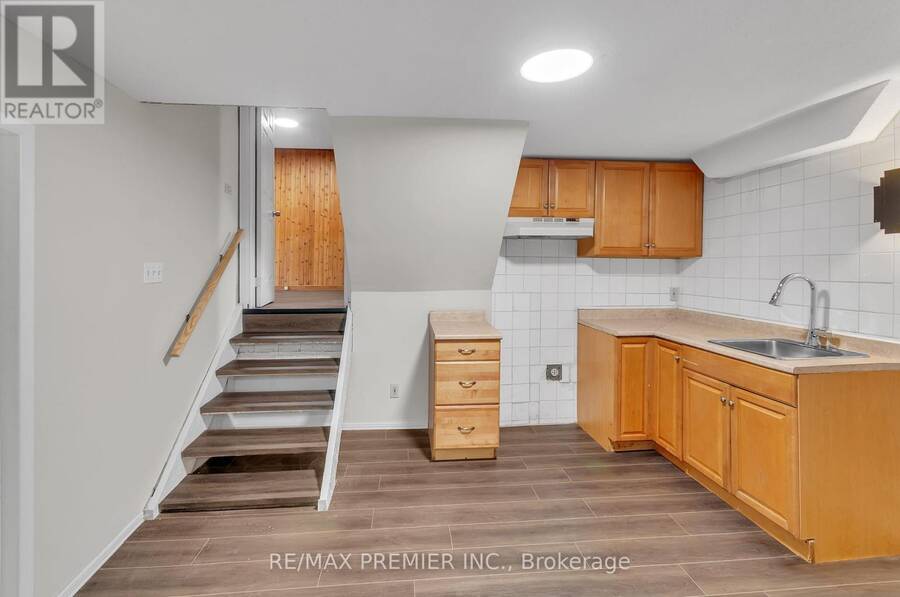
| Kitchen | Basement | 3 m x 3 m |
| Bedroom 4 | Basement | 3.5 m x 3.1 m |
| Family room | Lower level | 4.8 m x 3.9 m |
| Primary Bedroom | Upper Level | 4.2 m x 3.3 m |
| Bedroom 2 | Upper Level | 4.2 m x 3.1 m |
| Bedroom 3 | Upper Level | 3.1 m x 2.7 m |
| Living room | Ground level | 5.8 m x 3.5 m |
| Dining room | Ground level | 5.8 m x 3.5 m |
| Kitchen | Ground level | 4.2 m x 3.8 m |
Book a showing to see this Arnhem Drive Home in Oshawa
This property has so much to offer. Book a private showing now, as you do not want to miss out on 509 ARNHEM DRIVE in Oshawa, Ontario!
Private Showing Request
Send a request to book a private showing for
.
Please Note: Information you supply in the contact form will be kept fully confidential.
Is this home the right property for you? Start a conversation to find out.
Get Directions to this Property
Not sure where this property is? Get directions to this Arnhem Drive Home in Oshawa.


Provided by RE/MAX PREMIER INC.. MLS®, REALTOR®, and the associated logos are trademarks of the Canadian Real Estate Association.

This REALTOR.ca listing content is owned and licensed by REALTOR® members of the Canadian Real Estate Association.
Have questions or need more information about this home? Don't know where to begin? Then, let us connect you with the best real estate agent to guide you.

Inquiries submitted through this website will be responded to by a local sales representative from Royal LePage®.
Start a Conversation by Text
Provide your full name, phone and email to start a conversation by text message.
Please Note: Information you supply in the contact form will be kept fully confidential.
Start a Conversation by Email
Provide your full name and email to start a conversation by email.
Please Note: Information you supply in the contact form will be kept fully confidential.