
504 WILSON ROAD S, Oshawa, Ontario L1H 6C9

$579,000.00
- 3 bedrooms
- 2 bathrooms
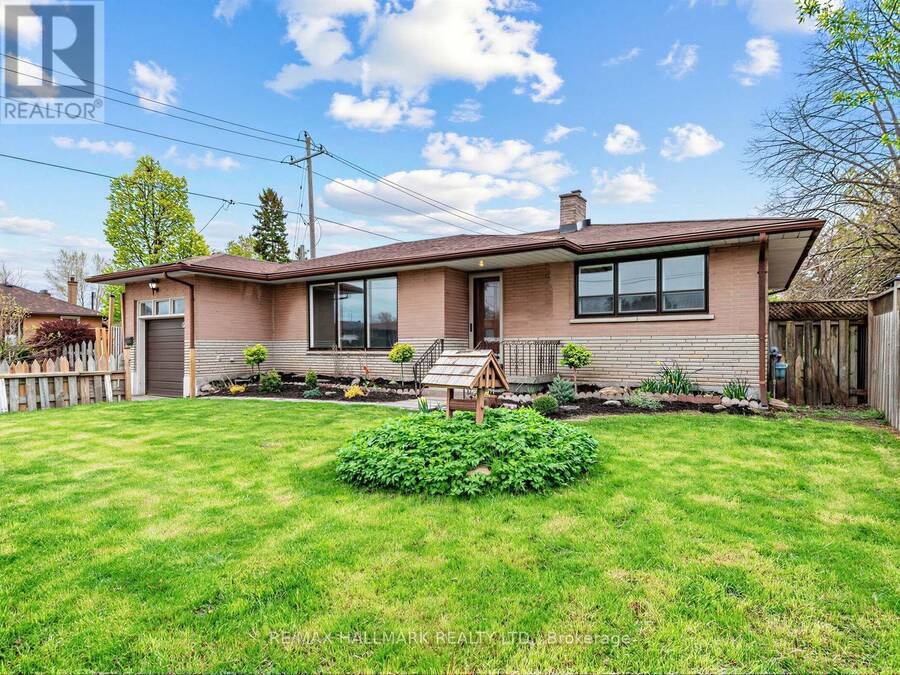
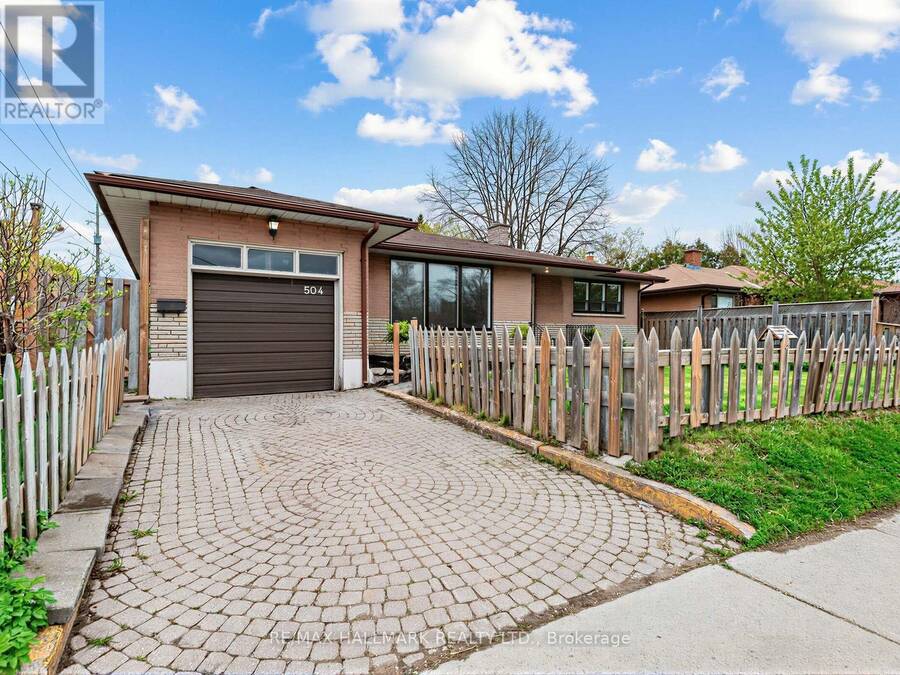
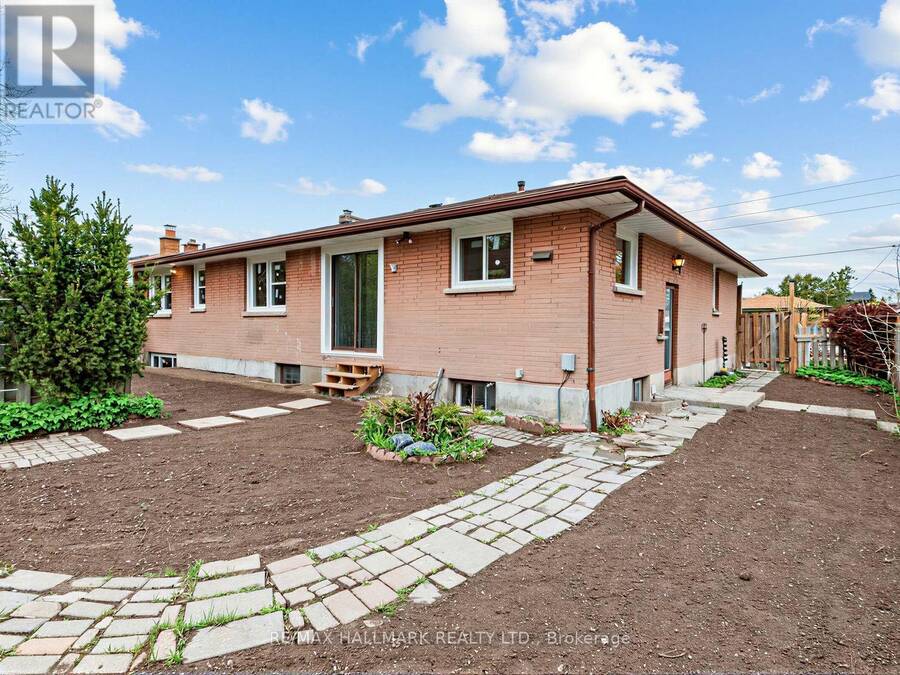
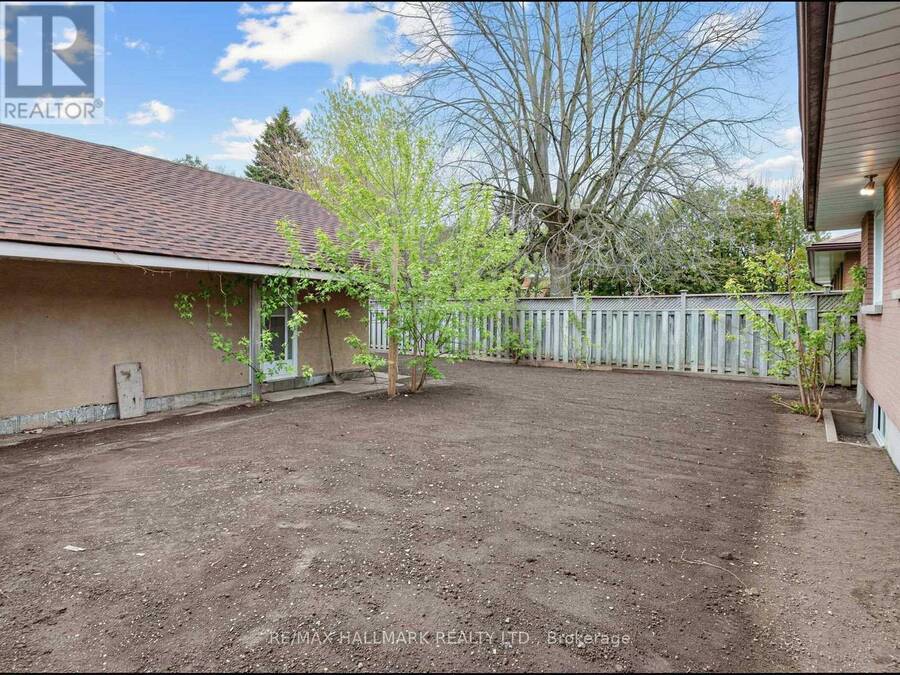
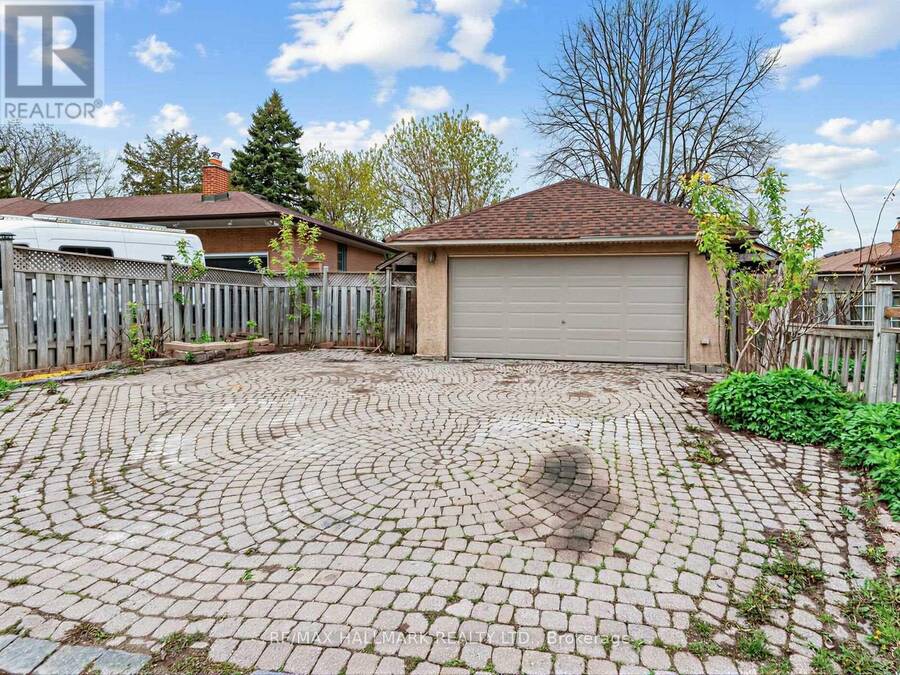
Welcome to this charming bungalow offering over 1,200 square feet above grade, ideally situated on an oversized corner lot in an established family friendly neighbourhood in Oshawa. Featuring a rare 3 car garage configuration with one attached garage & additional detached two car garage at the rear of the property, this home offers exceptional versatility for storage, workshop space, hobbies or everyday convenience. Designed for a comfortable lifestyle, the inviting interior offers gleaming hardwood floors, large picturesque windows that fill the home with natural light, recently painted main floor & a functional thoughtfully designed layout. The ... read more
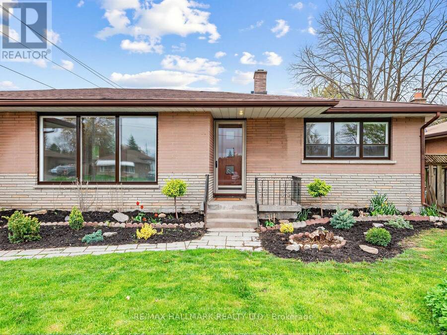
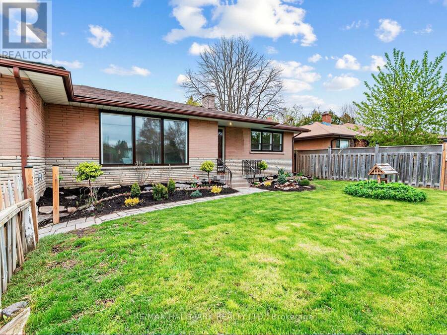
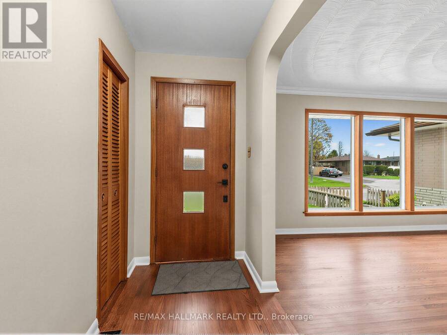
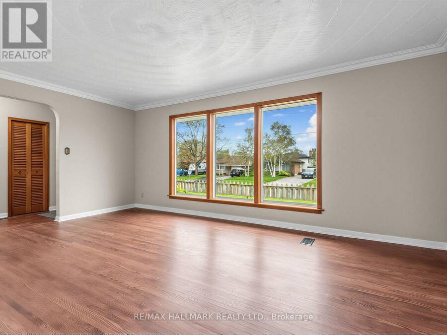
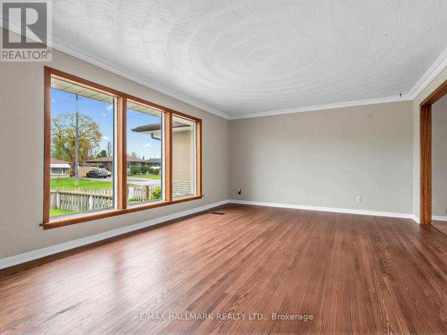
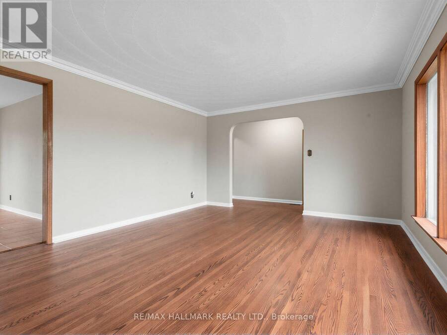
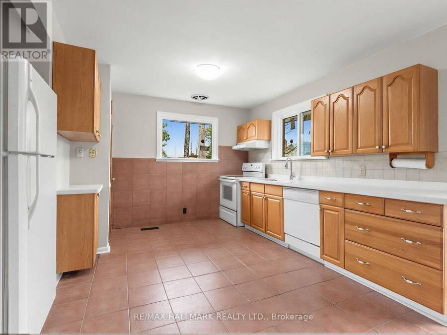
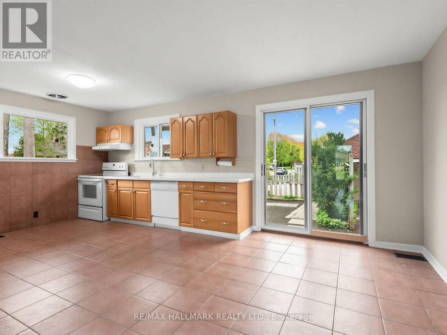
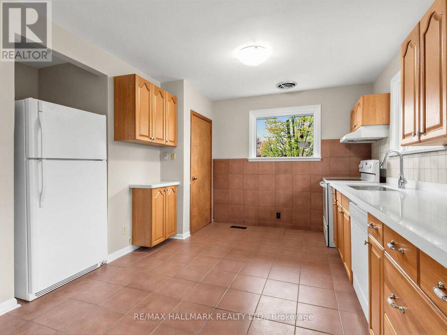
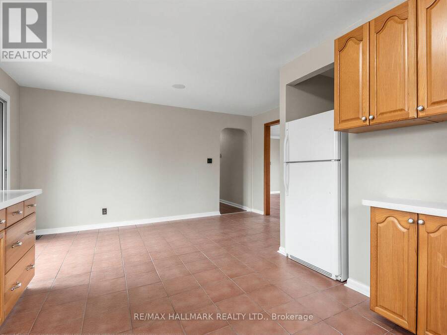
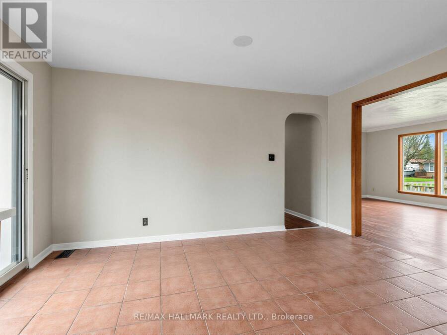
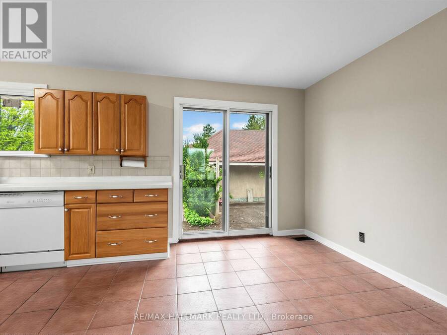
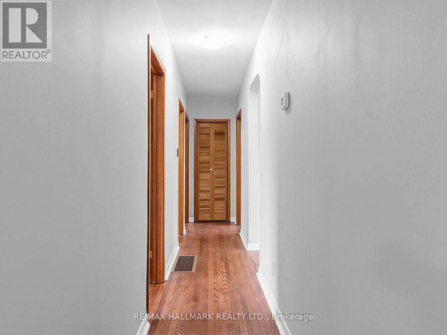
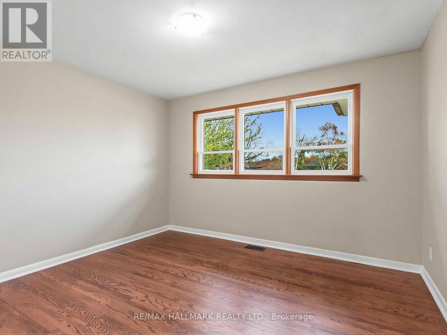
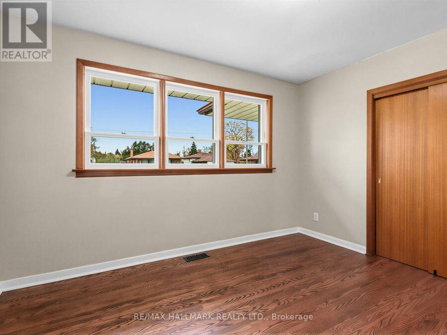
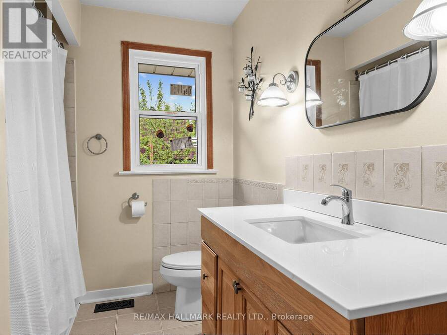
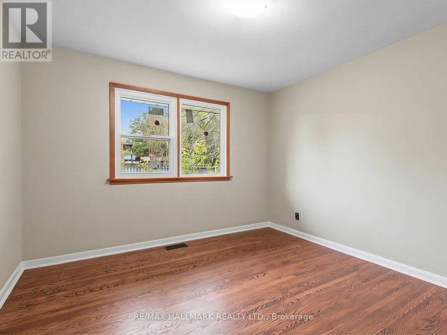
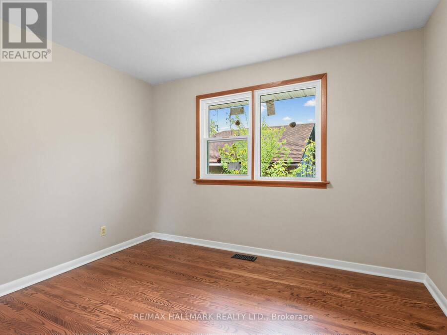
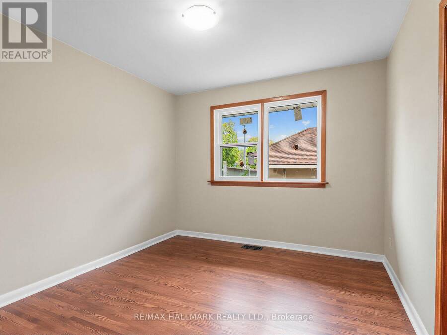
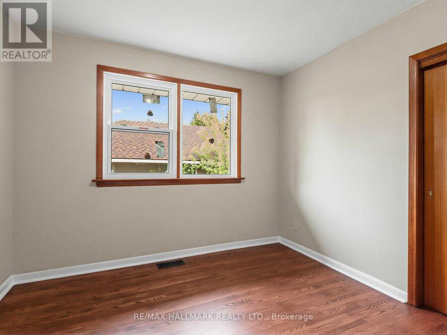
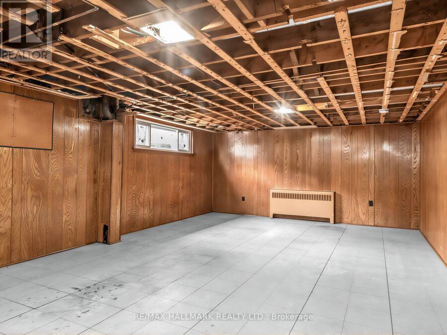
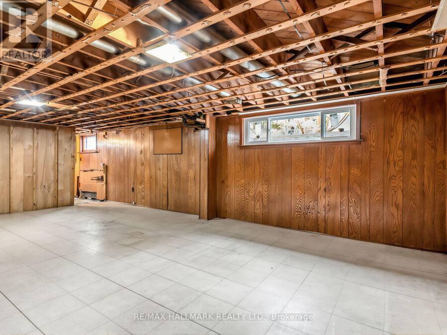
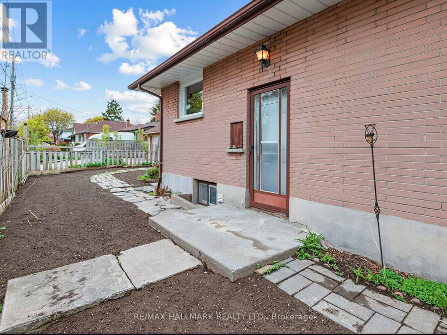
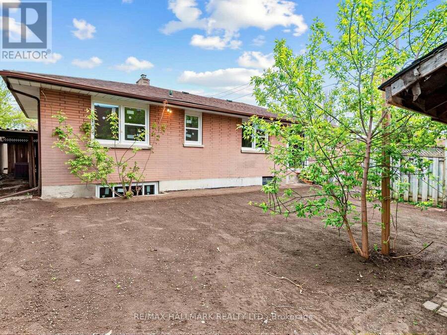
Welcome to this charming bungalow offering over 1,200 square feet above grade, ideally situated on an oversized corner lot in an established family friendly neighbourhood in Oshawa. Featuring a rare 3 car garage configuration with one attached garage & additional detached two car garage at the rear of the property, this home offers exceptional versatility for storage, workshop space, hobbies or everyday convenience. Designed for a comfortable lifestyle, the inviting interior offers gleaming hardwood floors, large picturesque windows that fill the home with natural light, recently painted main floor & a functional thoughtfully designed layout. The stylish eat-in kitchen is complete with quartz countertops, ample cabinetry, flowing seamlessly into the spacious dining area with views of the private backyard. The spacious living room is enhanced with elegant crown moulding, creating a warm & inviting space ideal for both everyday living & entertaining. Three well appointed bedrooms completed by a 4-piece bathroom with quartz countertops. A separate entrance to the partially finished basement offers additional living space with endless possibilities. Completing this charming property is a spacious backyard, all situated within a mature community, conveniently located close to schools, parks, shopping & everyday amenities, while being situated just steps from Highway 401 for exceptional commuter convenience. Shingles (2022), Refinished hardwood floors(2026), some windows (2026), quartz counters (2026), insulated garage door on detached garage (2026) (id:25417)
- Listing ID: E13834750
- Property Type: Single Family
| Property | |
|---|---|
| Style: | Bungalow |
| Ownership: | Freehold |
| Lot Size: | 66.7 by 120 FT |
| Parking: | Attached Garage 6 Spaces |
| Building | |
|---|---|
| Type: | Single Family House |
| Appliances: | Dryer, Garage Door Opener, Hood Fan, Refrigerator, Stove, Washer, Water Heater and Dishwasher |
| HVAC: | Central Air Conditioning, Fireplace and Forced Air Natural Gas |
| Exterior: | Brick |
| Basement: | N/A |
| Utilities: | Sanitary Sewer |
| Location | |
|---|---|
| City: | Oshawa |
| Province: | Ontario |
| Rooms | Level | Dimensions |
|---|---|---|
| Recreational, Games room | Basement | 7.07 m x 4.36 m |
| Living room | Main level | 5.6 m x 4.15 m |
| Dining room | Main level | 5.83 m x 4.37 m |
| Kitchen | Main level | 5.83 m x 4.37 m |
| Primary Bedroom | Main level | 3.67 m x 3.25 m |
| Bedroom 2 | Main level | 3.36 m x 3.31 m |
| Bedroom 3 | Main level | 3.32 m x 3.03 m |
Book a showing to see this Wilson Road South Home in Oshawa
This property has so much to offer. Book a private showing now, as you do not want to miss out on 504 WILSON ROAD S in Oshawa, Ontario!
Private Showing Request
Send a request to book a private showing for
.
Please Note: Information you supply in the contact form will be kept fully confidential.
Is this home the right property for you? Start a conversation to find out.
Get Directions to this Property
Not sure where this property is? Get directions to this Wilson Road South Home in Oshawa.


Provided by RE/MAX HALLMARK REALTY LTD.. MLS®, REALTOR®, and the associated logos are trademarks of the Canadian Real Estate Association.

This REALTOR.ca listing content is owned and licensed by REALTOR® members of the Canadian Real Estate Association.
Have questions or need more information about this home? Don't know where to begin? Then, let us connect you with the best real estate agent to guide you.

Inquiries submitted through this website will be responded to by a local sales representative from Royal LePage®.
Start a Conversation by Text
Provide your full name, phone and email to start a conversation by text message.
Please Note: Information you supply in the contact form will be kept fully confidential.
Start a Conversation by Email
Provide your full name and email to start a conversation by email.
Please Note: Information you supply in the contact form will be kept fully confidential.