
494 FLAGSTONE COURT, Oshawa, Ontario L1K 2Z7

$765,000.00
- 5 bedrooms
- 4 bathrooms
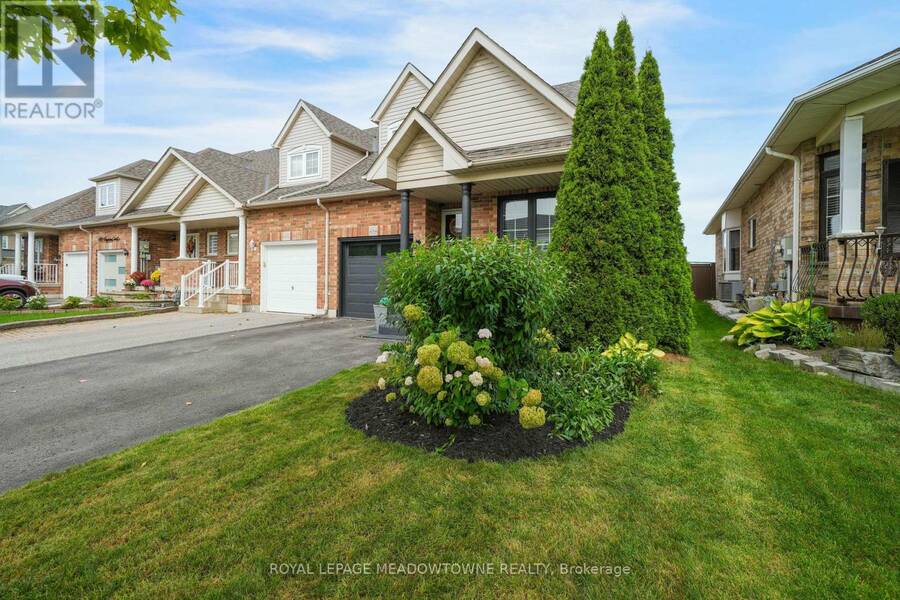
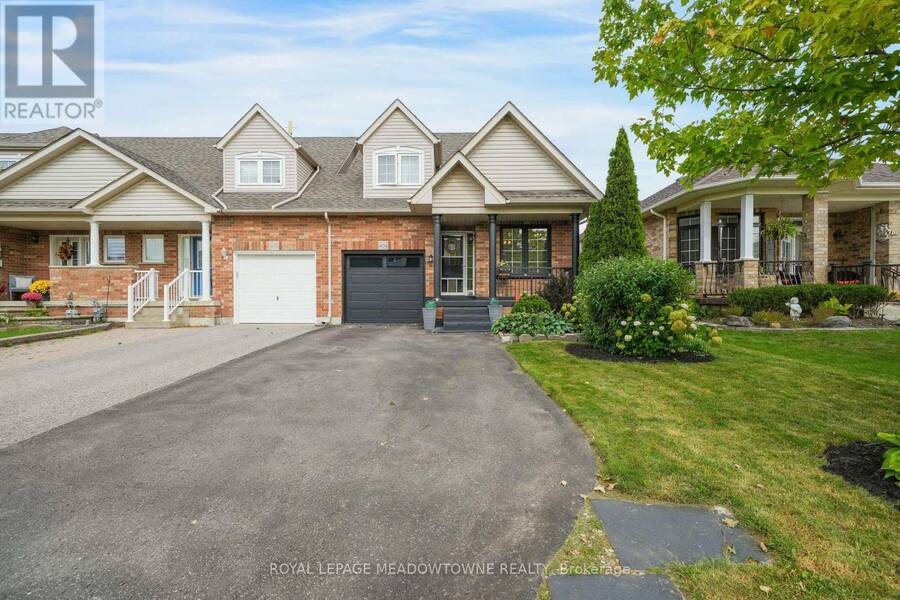
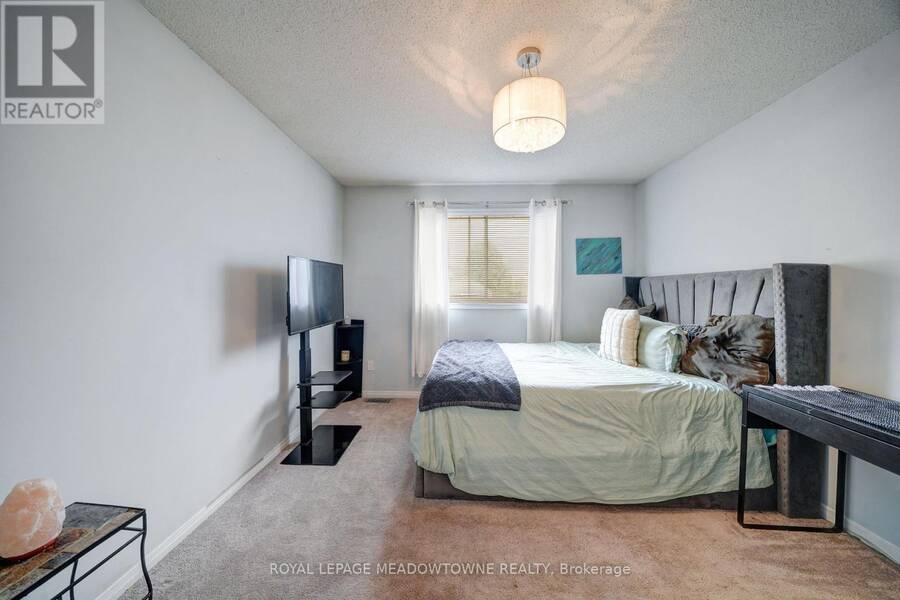
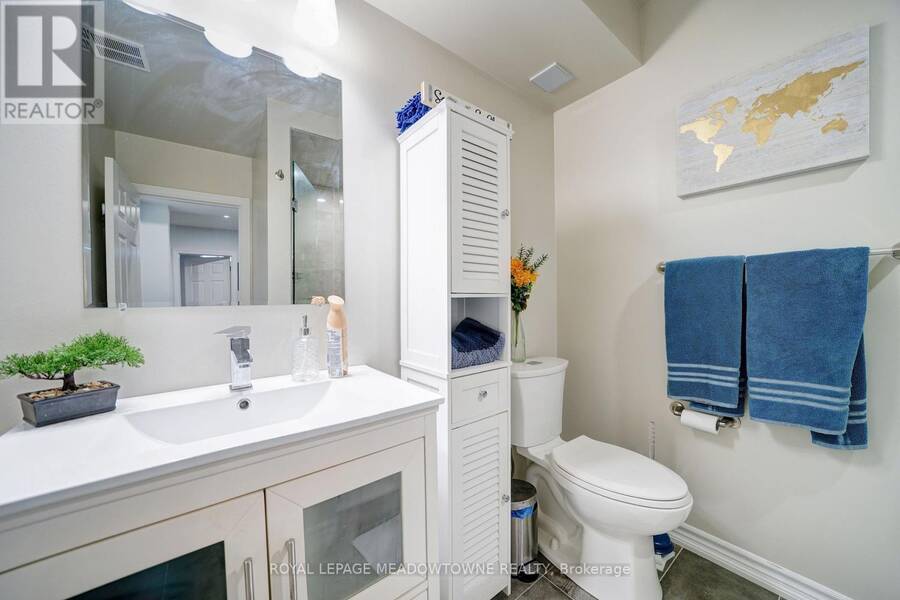
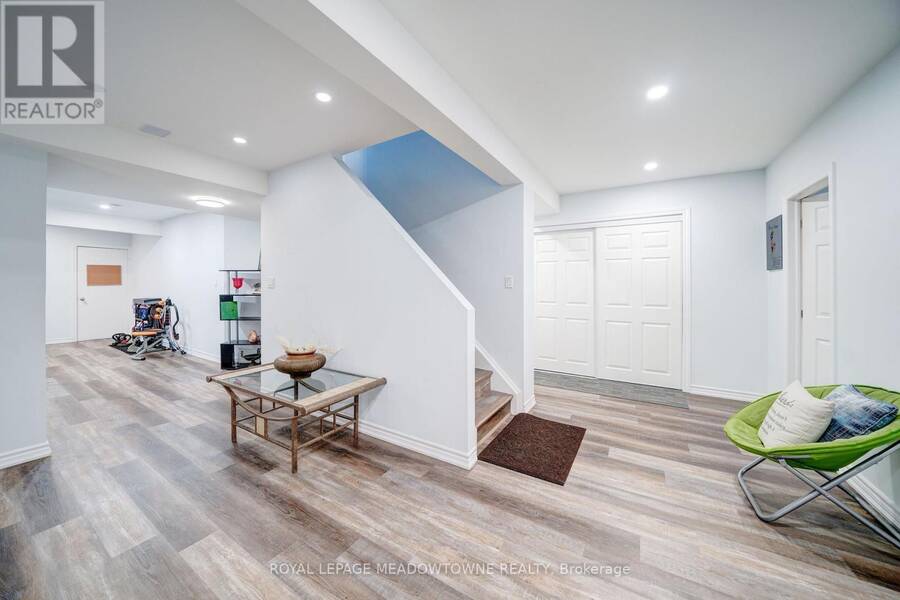
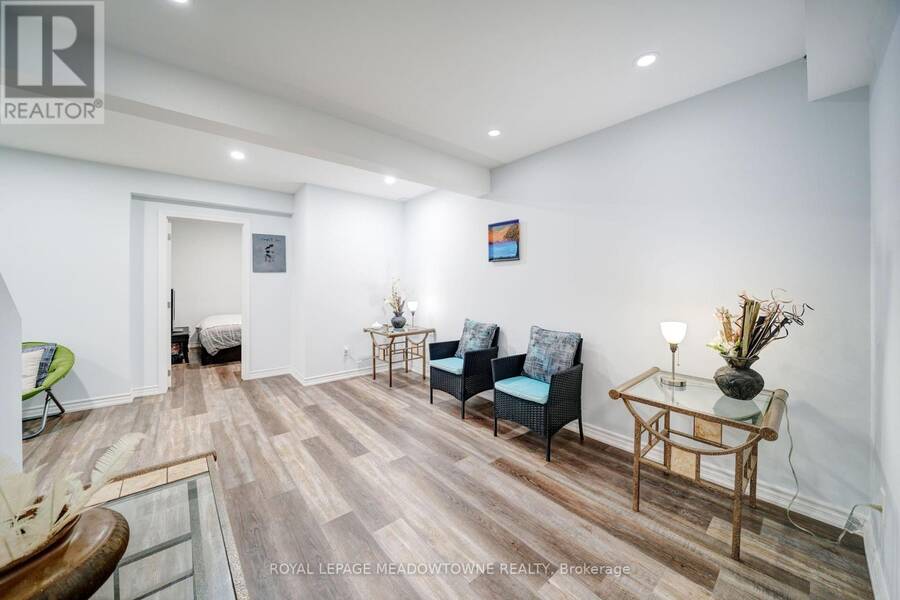
NOT YOUR TYPICAL TOWNHOUSE! Discover the space, privacy, and versatility of this exceptionalFREEHOLD END-UNIT, connected to its neighbour ONLY by the garage wall-offering the feel of asemi-detached home!With over 1,800 sq. ft. above grade, this thoughtfully designed home features a rare and highlydesirable layout with TWO PRIMARY BEDROOMS, EACH WITH ITS OWN UPDATED EN-SUITE, convenientlylocated on separate floors-ideal for multigenerational living, extended family, or thoseseeking added flexibility.The bright, open-concept main floor impresses with soaring ceilings, a dramatic skylight, and aspacious living room featuring a cozy gas fireplace and ... read more
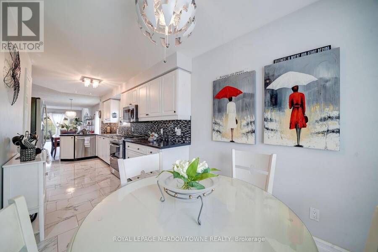
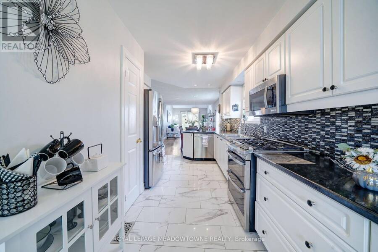
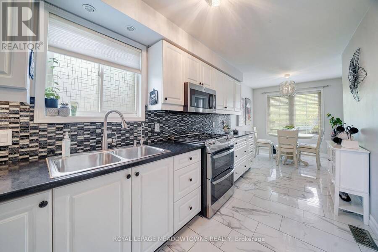
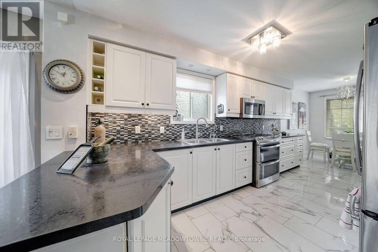
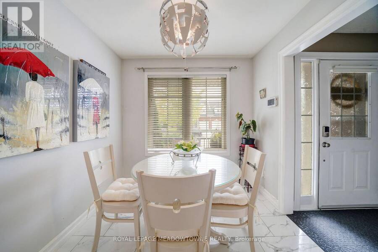
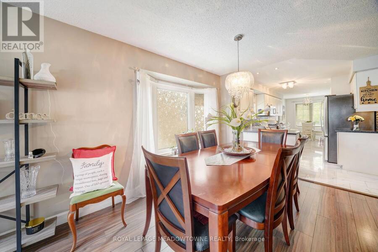
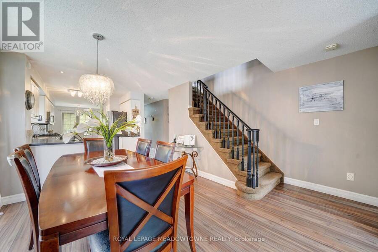
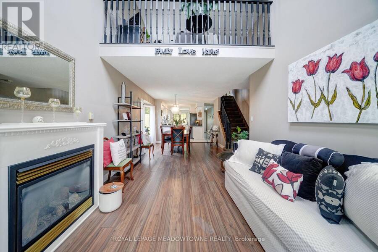
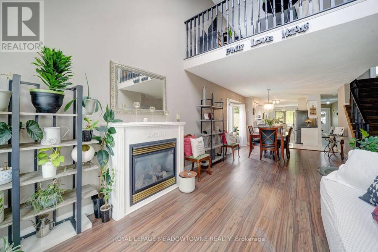
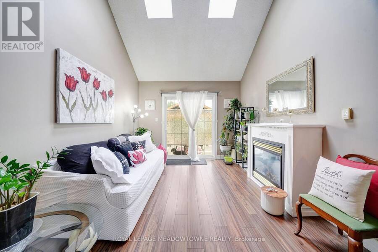
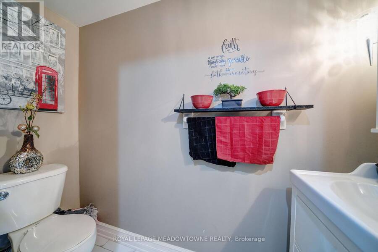
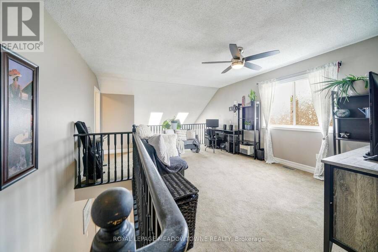
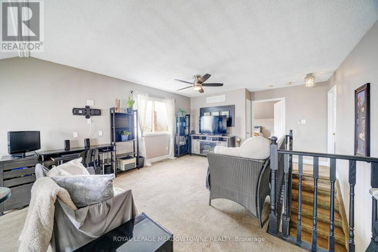
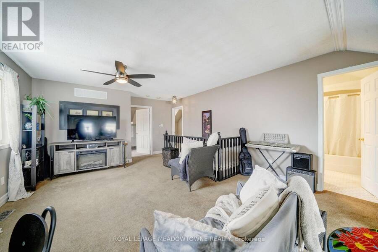
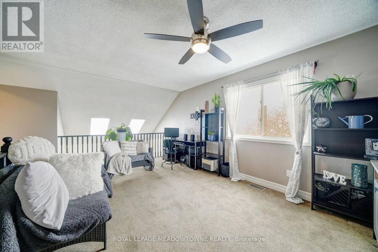
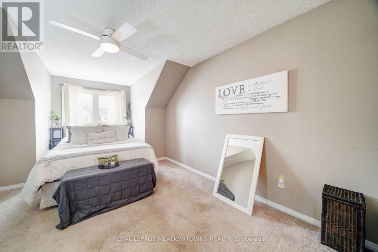
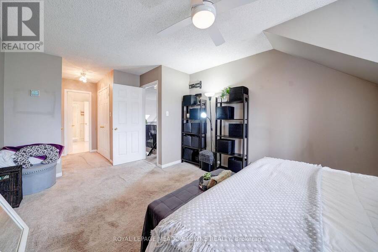
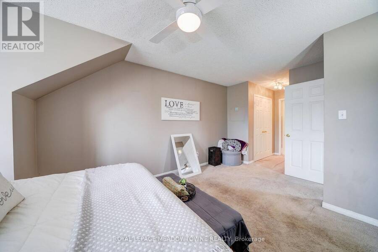
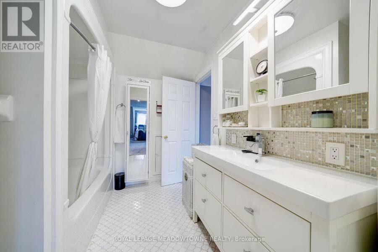
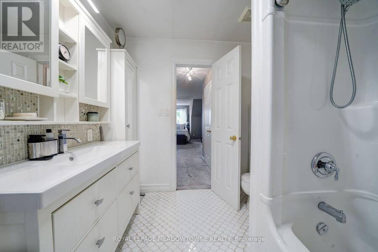
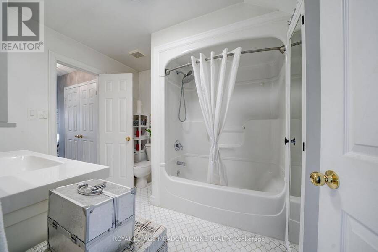
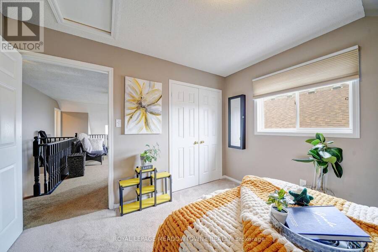
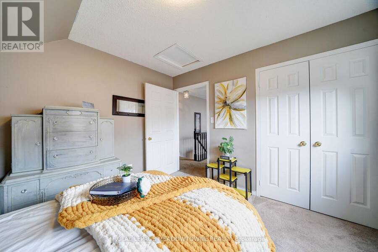
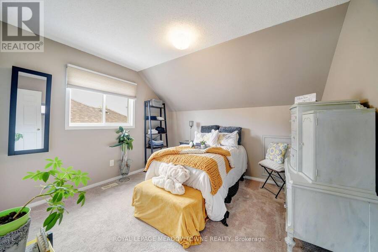
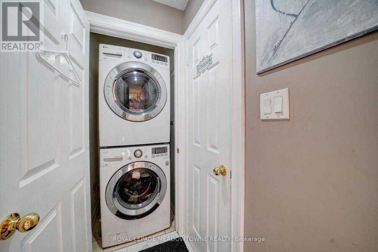
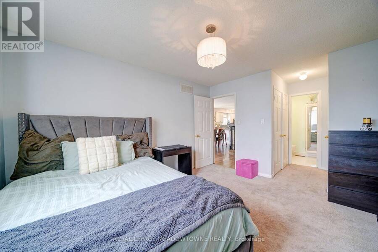
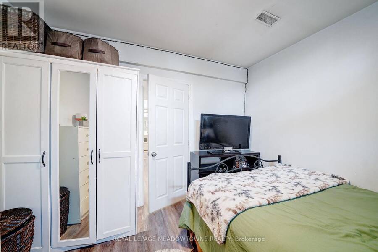
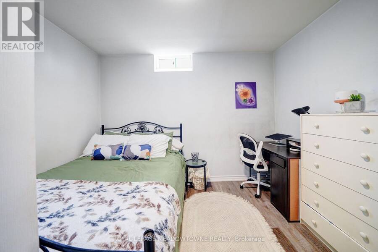
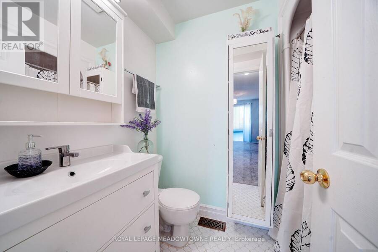
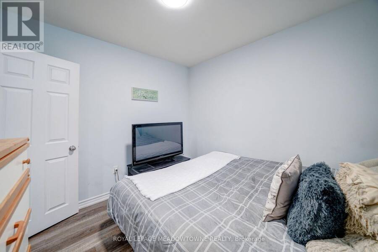
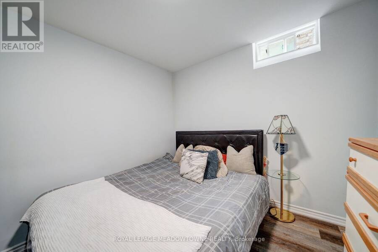
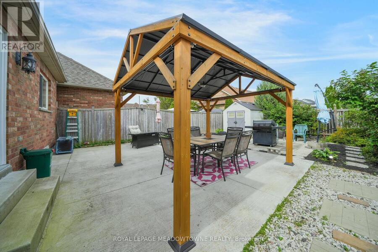
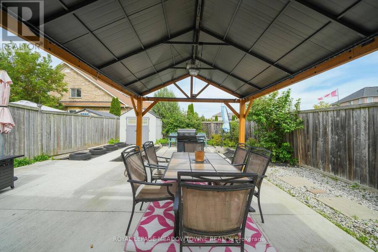
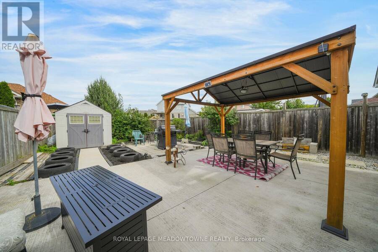
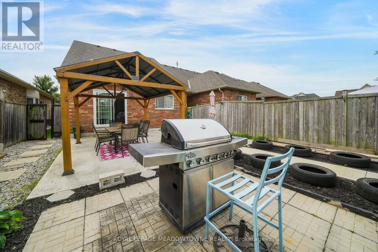
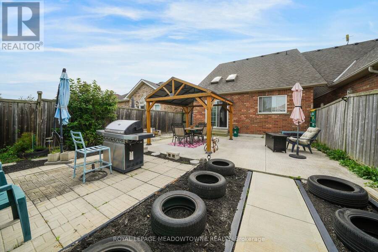
NOT YOUR TYPICAL TOWNHOUSE! Discover the space, privacy, and versatility of this exceptionalFREEHOLD END-UNIT, connected to its neighbour ONLY by the garage wall-offering the feel of asemi-detached home!With over 1,800 sq. ft. above grade, this thoughtfully designed home features a rare and highlydesirable layout with TWO PRIMARY BEDROOMS, EACH WITH ITS OWN UPDATED EN-SUITE, convenientlylocated on separate floors-ideal for multigenerational living, extended family, or thoseseeking added flexibility.The bright, open-concept main floor impresses with soaring ceilings, a dramatic skylight, and aspacious living room featuring a cozy gas fireplace and walk-out to the backyard. An updatedkitchen with breakfast area, separate dining room with charming bay window, main-floor laundry,and direct garage access add everyday comfort and convenience.The upper level offers a generous loft-style family room overlooking the living area below, asecond primary suite with a 4-piece en-suite, and another spacious bedroom.NEED MORE SPACE? YOU'VE GOT IT! The professionally finished basement adds TWO additionalbedrooms, a full bathroom, and additional living space-perfect for growing families, overnightguests, or extended family.Outside, enjoy your own beautifully renovated backyard retreat, complete with premium patiostonework, a permanent gazebo, and thoughtfully landscaped gardens. With PARKING FOR FOURVEHICLES, there's room for the whole household!Ideally situated close to schools, parks, shopping, restaurants, and everyday amenities, thishome delivers an outstanding combination of space, functionality, and lifestyle.Come see what makes this home stand out! (id:25417)
- Listing ID: E14117644
- Property Type: Single Family
| Property | |
|---|---|
| Ownership: | Freehold |
| Lot Size: | 30.6 by 115.2 FT |
| Parking: | Garage 4 Spaces |
| Building | |
|---|---|
| Type: | Single Family Row / Townhouse |
| Appliances: | Dishwasher, Dryer, Microwave, Refrigerator, Stove, Washer, Water Softener, Window Coverings and Water Heater |
| HVAC: | Central Air Conditioning, Fireplace and Forced Air Natural Gas |
| Exterior: | Brick |
| Basement: | N/A (Finished) |
| Location | |
|---|---|
| City: | Oshawa |
| Province: | Ontario |
| Rooms | Level | Dimensions |
|---|---|---|
| Primary Bedroom | Second level | 3.35 m x 5.38 m |
| Bedroom 2 | Second level | 3.28 m x 3.45 m |
| Family room | Second level | 4.97 m x 4.41 m |
| Bathroom | Basement | 1.08 m x 2.3 m |
| Living room | Basement | 4 m x 6 m |
| Bedroom 4 | Basement | 2.92 m x 3.05 m |
| Bedroom 5 | Basement | 3.05 m x 3.41 m |
| Kitchen | Main level | 4.65 m x 2.85 m |
| Eating area | Main level | 2.49 m x 2.81 m |
| Laundry room | Main level | 1 m x 1 m |
| Dining room | Main level | 3.35 m x 3.35 m |
| Living room | Main level | 3.75 m x 3.3 m |
| Primary Bedroom | Main level | 3.35 m x 4.02 m |
Book a showing to see this Flagstone Court Home in Oshawa
This property has so much to offer. Book a private showing now, as you do not want to miss out on 494 FLAGSTONE COURT in Oshawa, Ontario!
Private Showing Request
Send a request to book a private showing for
.
Please Note: Information you supply in the contact form will be kept fully confidential.
Is this home the right property for you? Start a conversation to find out.
Get Directions to this Property
Not sure where this property is? Get directions to this Flagstone Court Home in Oshawa.


Provided by ROYAL LEPAGE MEADOWTOWNE REALTY. MLS®, REALTOR®, and the associated logos are trademarks of the Canadian Real Estate Association.

This REALTOR.ca listing content is owned and licensed by REALTOR® members of the Canadian Real Estate Association.
Have questions or need more information about this home? Don't know where to begin? Then, let us connect you with the best real estate agent to guide you.

Inquiries submitted through this website will be responded to by a local sales representative from Royal LePage®.
Start a Conversation by Text
Provide your full name, phone and email to start a conversation by text message.
Please Note: Information you supply in the contact form will be kept fully confidential.
Start a Conversation by Email
Provide your full name and email to start a conversation by email.
Please Note: Information you supply in the contact form will be kept fully confidential.