
4818 THORNTON ROAD N, Oshawa, Ontario L1H 0T4





$1,089,900.00
- 4 bedrooms
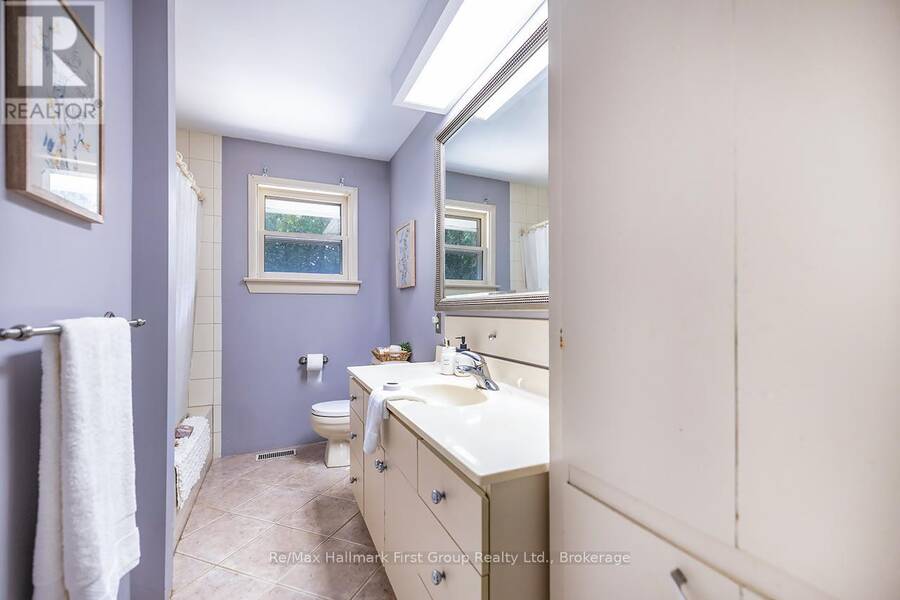
- 2 bathrooms
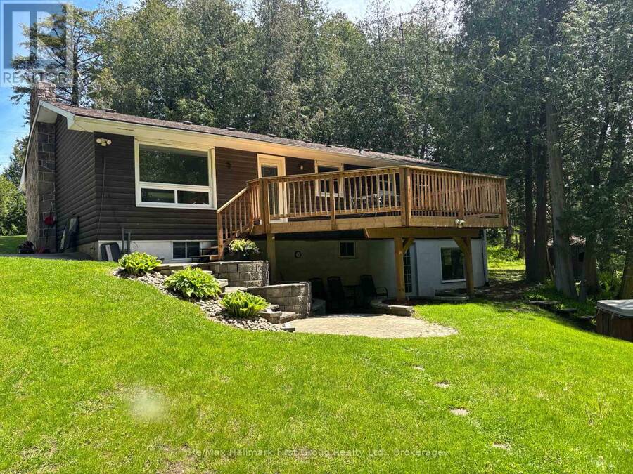
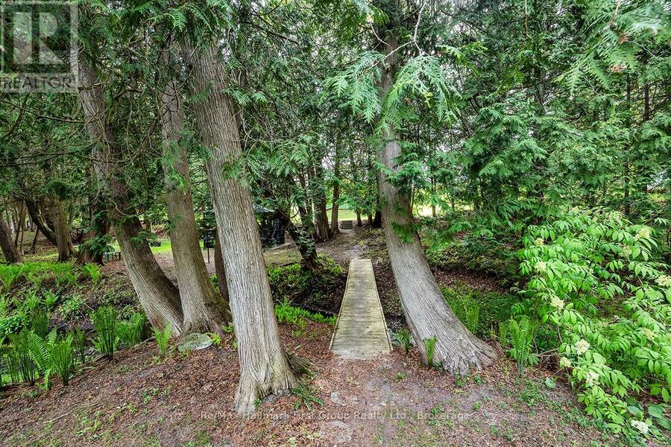
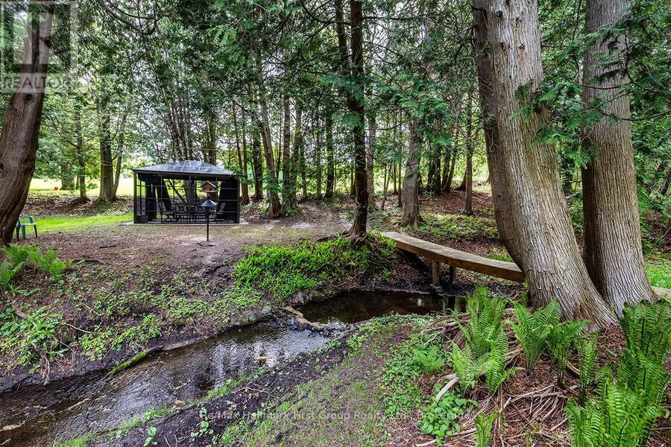
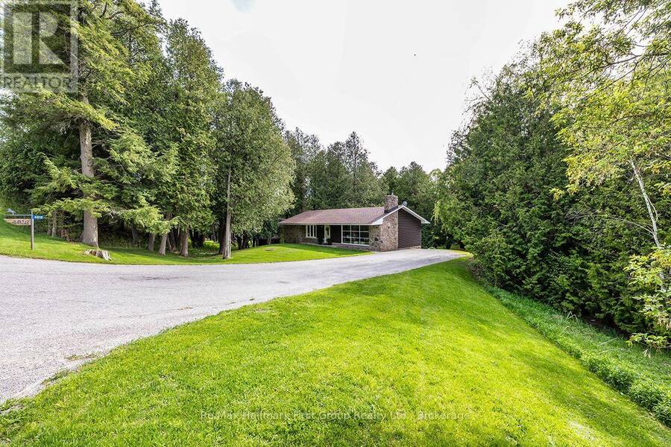
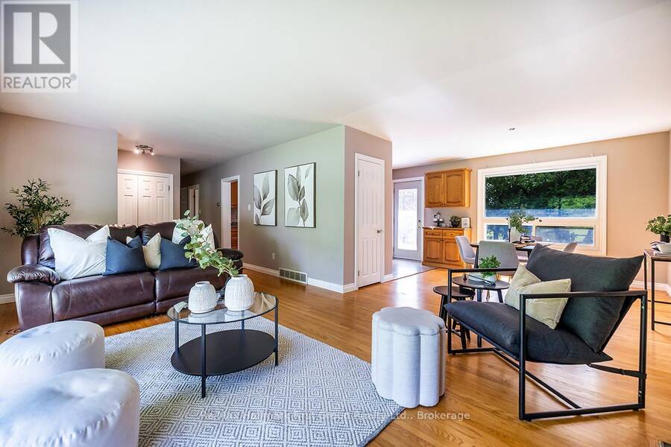
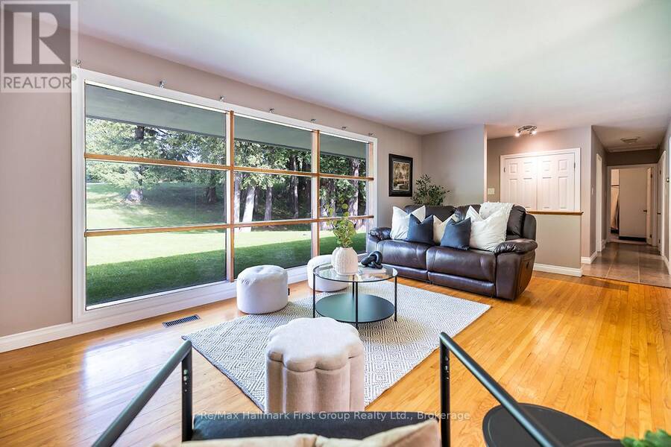
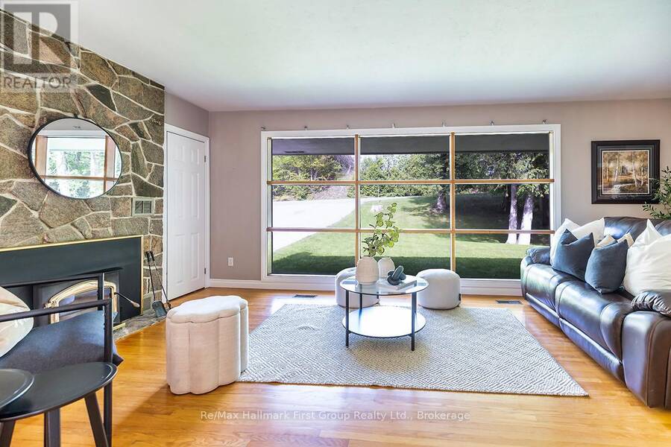
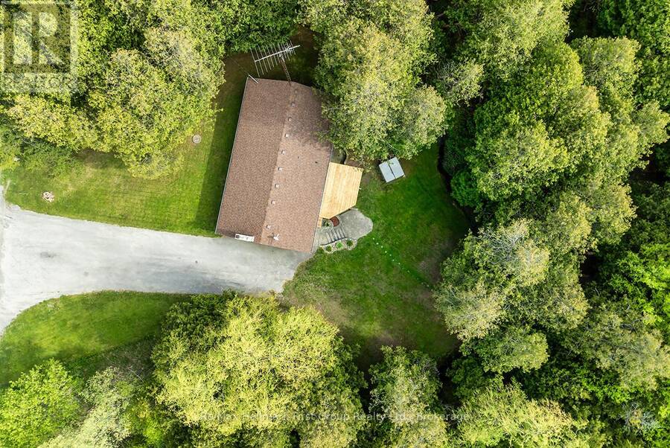
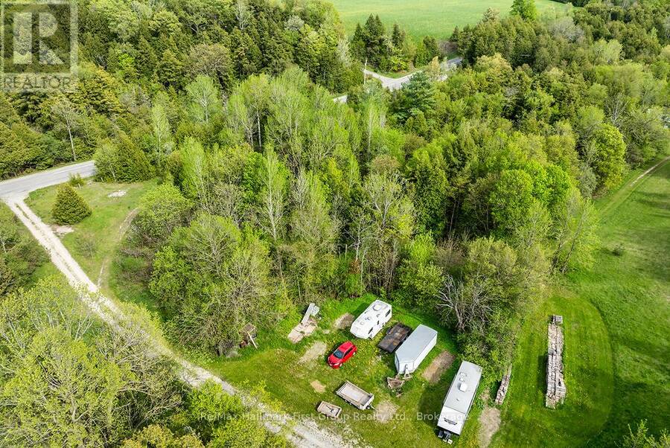
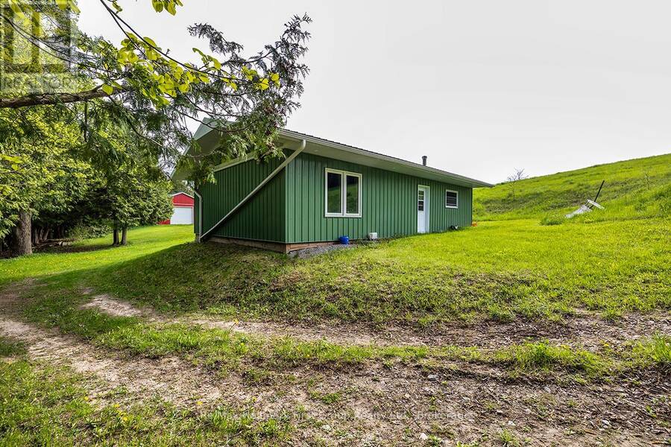
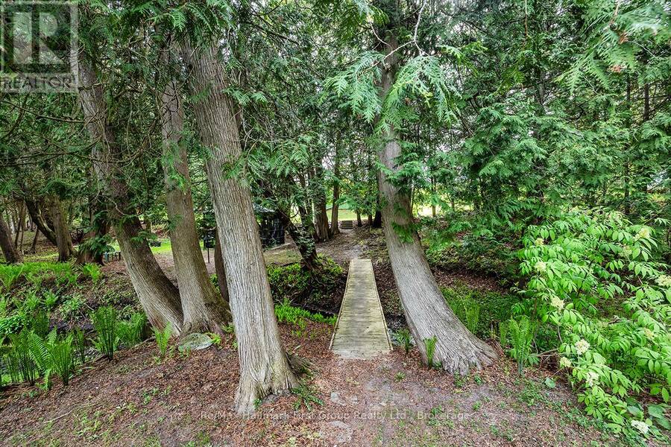
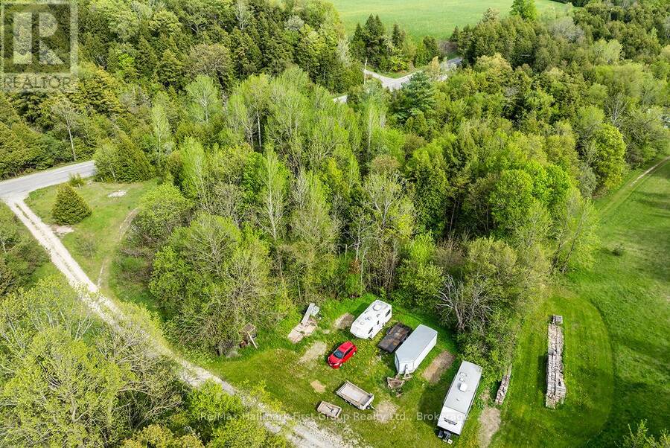
12 Acres of Countryside, Privacy & Possibility in Raglan! Set in the community of Raglan, just minutes from Brooklin, Port Perry and Oshawa, this 12.07-acre property offers a wonderful opportunity to enjoy country living with convenient access to everyday amenities and Hwy 407. The scenic setting features rolling hills, wooded trails, panoramic countryside views and a meandering creek with a charming bridge crossing, providing a beautiful backdrop to enjoy throughout the seasons. The well-built walkout bungalow offers a spacious layout with large windows, generous principal rooms and plenty of opportunity to update and personalize to your own taste. ... read more
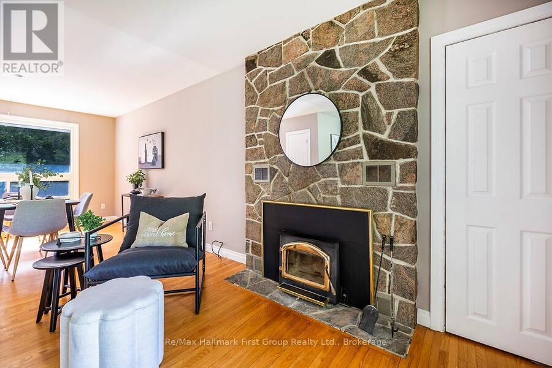
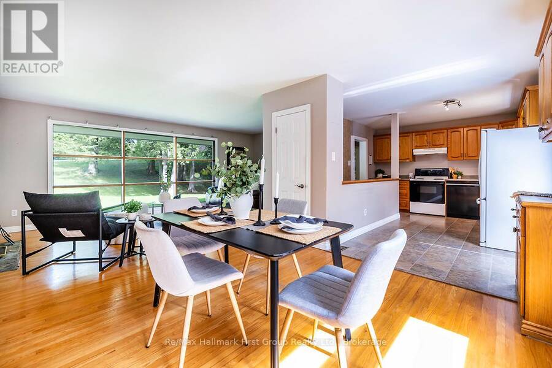
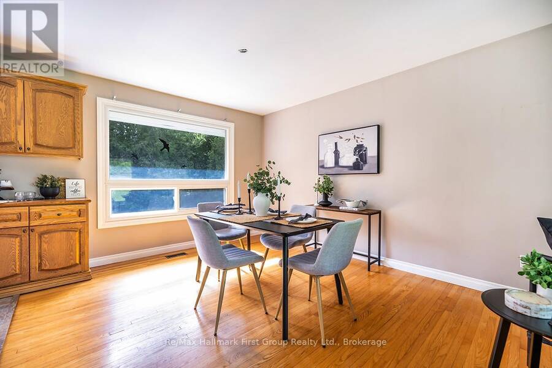
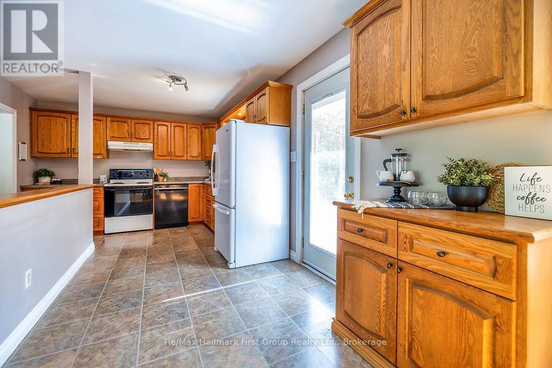
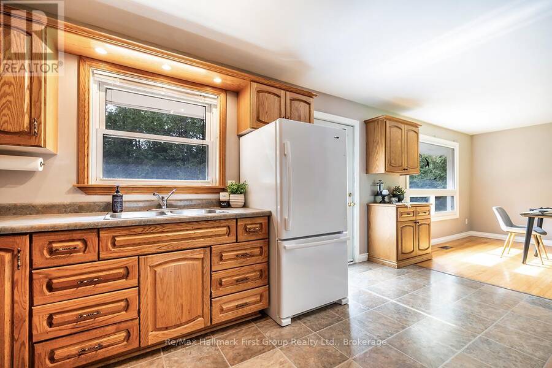
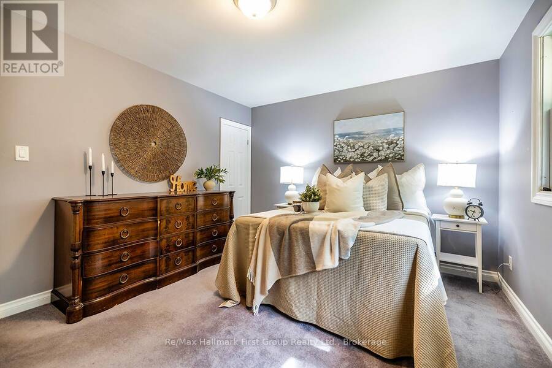
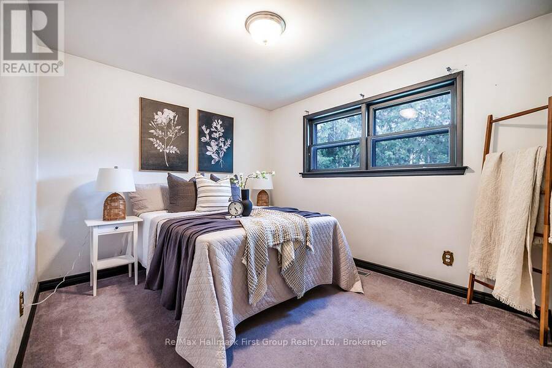
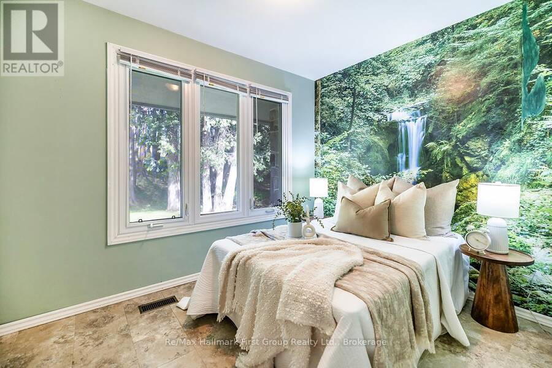
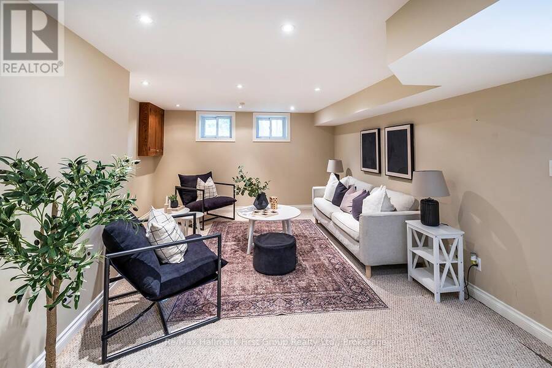
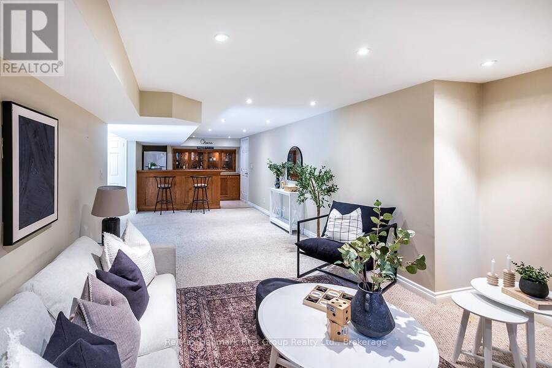
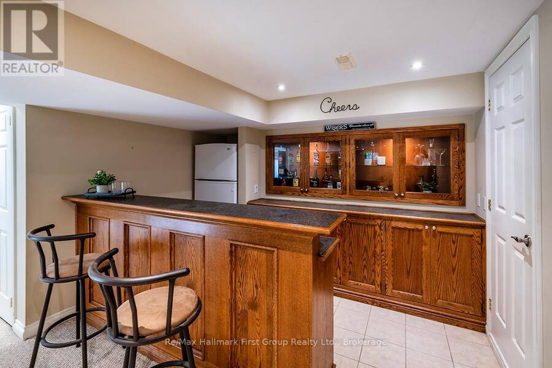
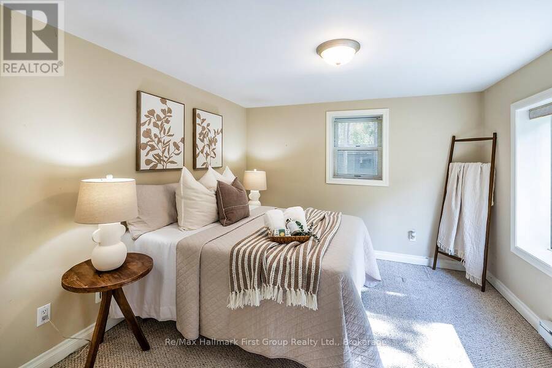
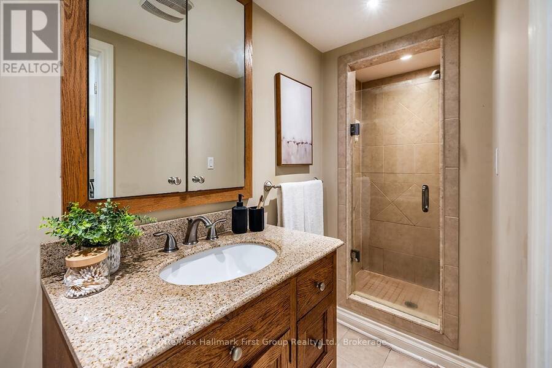
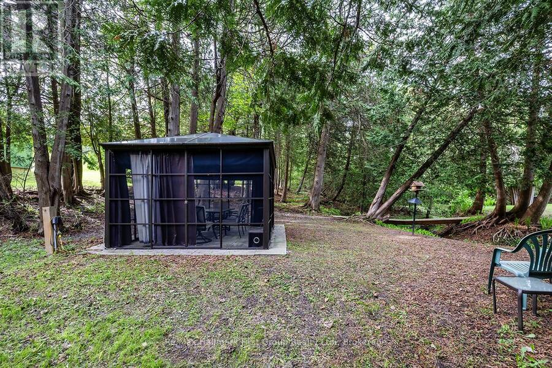
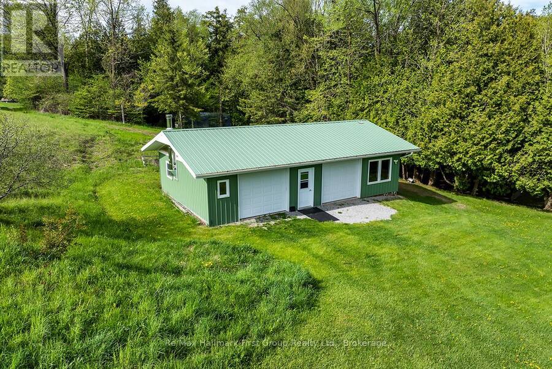
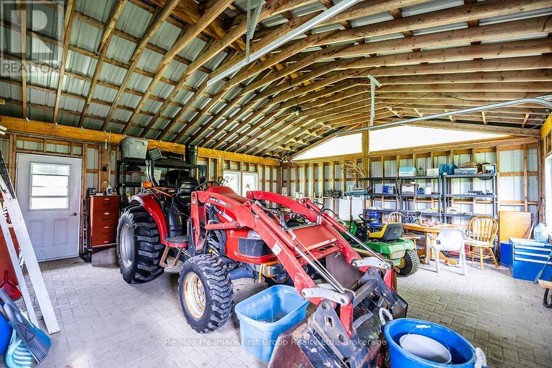
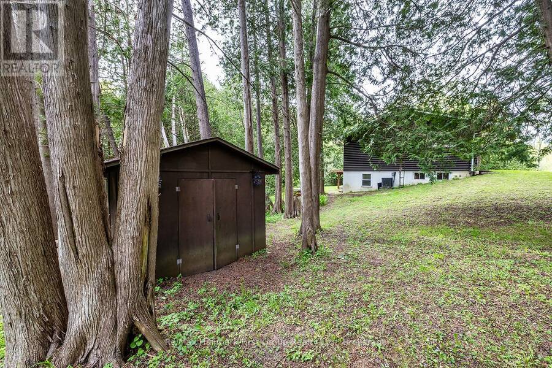
12 Acres of Countryside, Privacy & Possibility in Raglan! Set in the community of Raglan, just minutes from Brooklin, Port Perry and Oshawa, this 12.07-acre property offers a wonderful opportunity to enjoy country living with convenient access to everyday amenities and Hwy 407. The scenic setting features rolling hills, wooded trails, panoramic countryside views and a meandering creek with a charming bridge crossing, providing a beautiful backdrop to enjoy throughout the seasons. The well-built walkout bungalow offers a spacious layout with large windows, generous principal rooms and plenty of opportunity to update and personalize to your own taste. The main level features three bedrooms and a family-sized kitchen with ample oak cabinetry, while the finished walkout lower level adds a fourth bedroom, a large recreation room with bar, a three-piece bath, laundry and storage. Direct access to the covered interlocking patio adds to the home's versatility. Enjoy the newly built deck overlooking the creek, outdoor dining in the gazebo and room to explore, garden or pursue your favourite outdoor activities. The 24' x 40' driveshed offers excellent space for equipment, recreational vehicles and storage, with potential for a variety of uses. A special opportunity to own 12.07 acres in a sought-after country setting, with the space, setting and potential to create a home that reflects your own vision, all within easy reach of town. (id:25417)
- Listing ID: E13652440
- Property Type: Single Family
| Property | |
|---|---|
| Style: | Bungalow |
| Ownership: | Freehold |
| Land Size: | 730.1 by 1288.1 FT|10 - 24.99 Acres |
| Parking: | No Garage 6 Spaces |
| Building | |
|---|---|
| Type: | Single Family House |
| Appliances: | Dishwasher, Dryer, Freezer, Refrigerator, Stove, Washer, Water Softener and Water Heater |
| HVAC: | Central Air Conditioning, Fireplace and Forced Air Oil |
| Exterior: | Stone and Wood |
| Basement: | N/A (Finished) |
| Utilities: | Septic System |
| Location | |
|---|---|
| City: | Oshawa |
| Province: | Ontario |
| Community Features: | School Bus |
| Rooms | Level | Dimensions |
|---|---|---|
| Bedroom 4 | Lower level | 3.28 m x 3.53 m |
| Recreational, Games room | Lower level | 5.23 m x 8.1 m |
| Laundry room | Lower level | 3.25 m x 2.85 m |
| Utility room | Lower level | 3.4 m x 4.04 m |
| Kitchen | Main level | 3.48 m x 4.8 m |
| Dining room | Main level | 3.58 m x 3.35 m |
| Living room | Main level | 3.45 m x 6.2 m |
| Primary Bedroom | Main level | 3.45 m x 4.04 m |
| Bedroom 2 | Main level | 4.09 m x 3.02 m |
| Bedroom 3 | Main level | 2.39 m x 3.12 m |
Book a showing to see this Thornton Road North Home in Oshawa
This property has so much to offer. Book a private showing now, as you do not want to miss out on 4818 THORNTON ROAD N in Oshawa, Ontario!
Private Showing Request
Send a request to book a private showing for
.
Please Note: Information you supply in the contact form will be kept fully confidential.
Is this home the right property for you? Start a conversation to find out.
Get Directions to this Property
Not sure where this property is? Get directions to this Thornton Road North Home in Oshawa.


Provided by Re/Max Hallmark First Group Realty Ltd.. MLS®, REALTOR®, and the associated logos are trademarks of the Canadian Real Estate Association.

This REALTOR.ca listing content is owned and licensed by REALTOR® members of the Canadian Real Estate Association.
Have questions or need more information about this home? Don't know where to begin? Then, let us connect you with the best real estate agent to guide you.

Inquiries submitted through this website will be responded to by a local sales representative from Royal LePage®.
Start a Conversation by Text
Provide your full name, phone and email to start a conversation by text message.
Please Note: Information you supply in the contact form will be kept fully confidential.
Start a Conversation by Email
Provide your full name and email to start a conversation by email.
Please Note: Information you supply in the contact form will be kept fully confidential.