
455 ORMOND DRIVE, Oshawa, Ontario L1K 2L8

$899,900.00
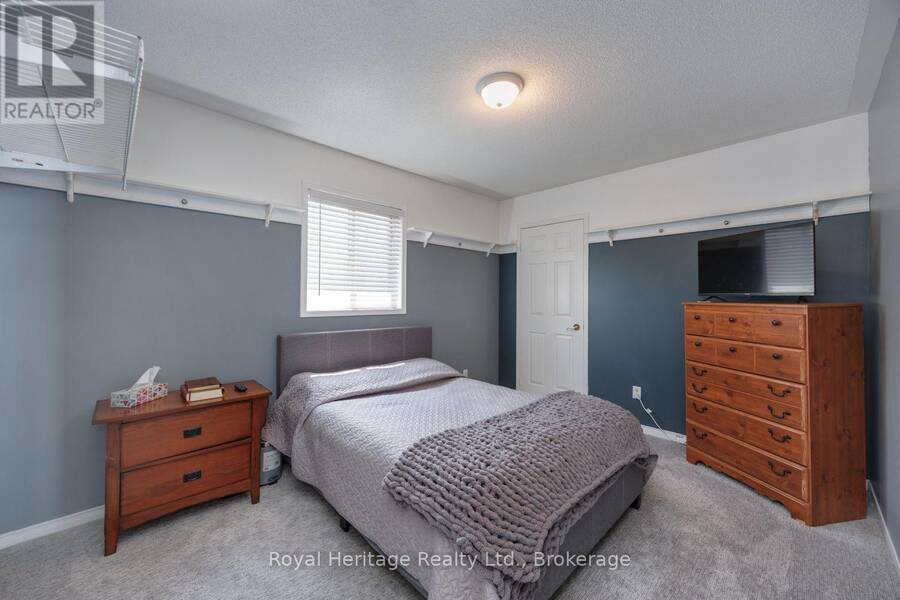
- 5 bedrooms
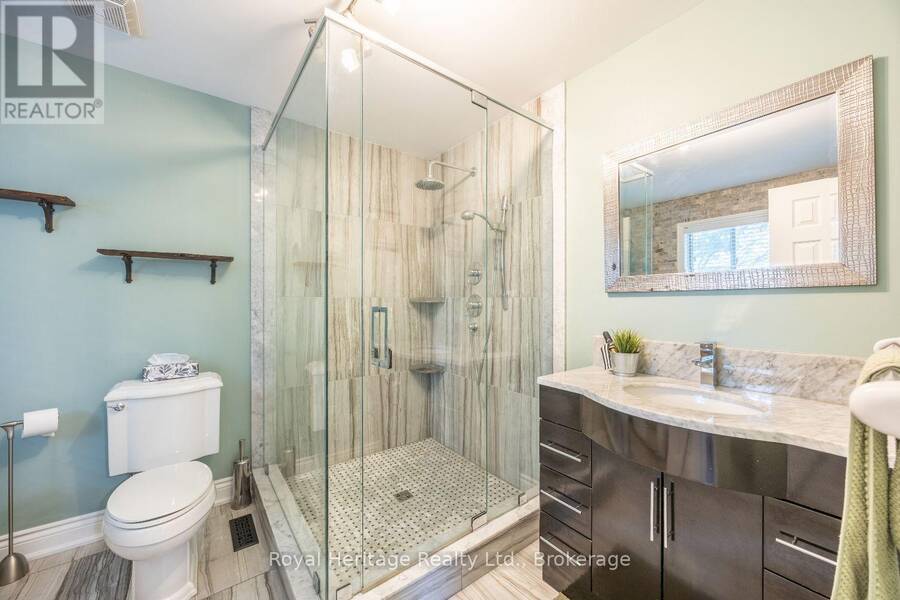
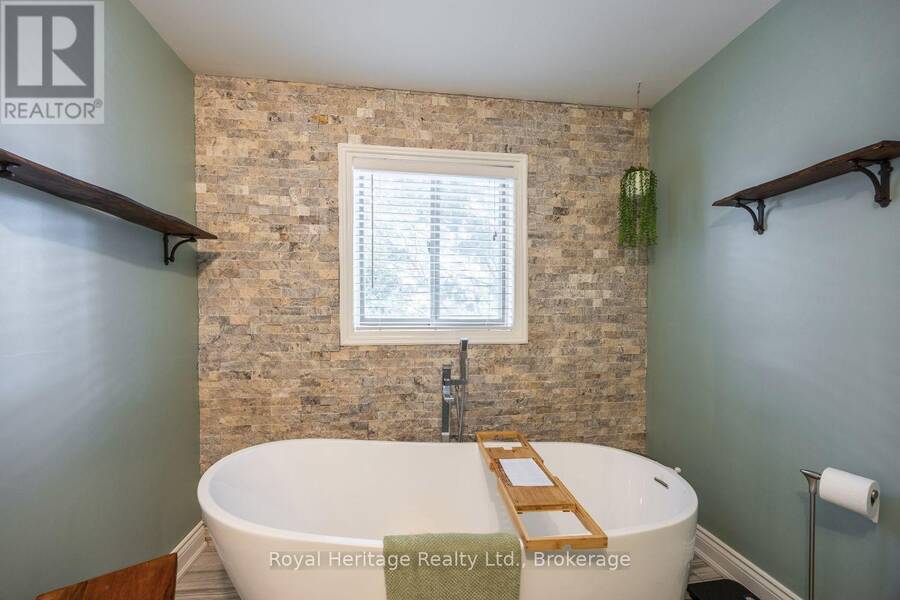
- 4 bathrooms
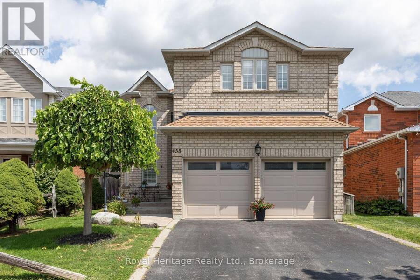
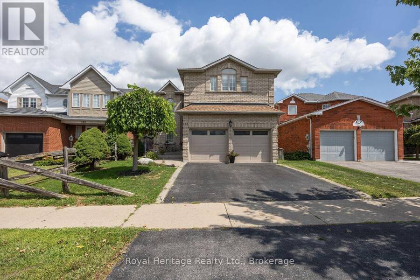
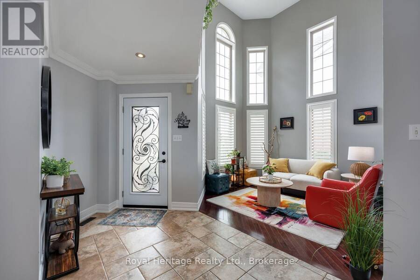
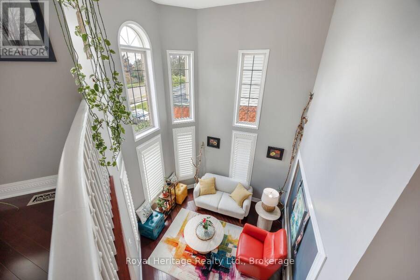
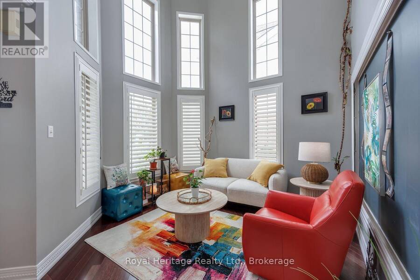
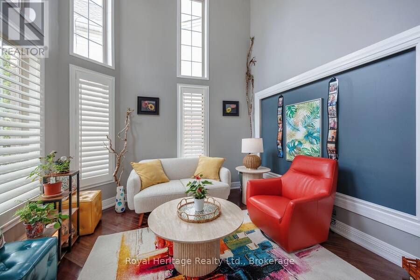
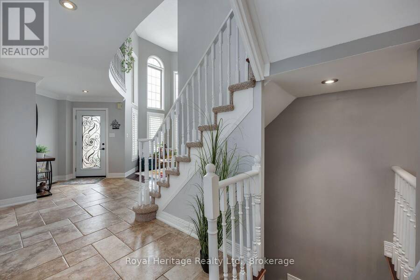
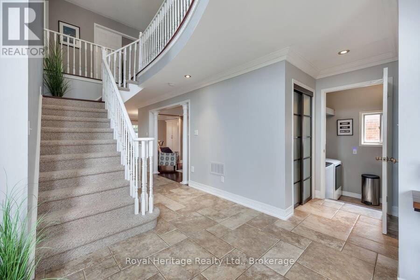
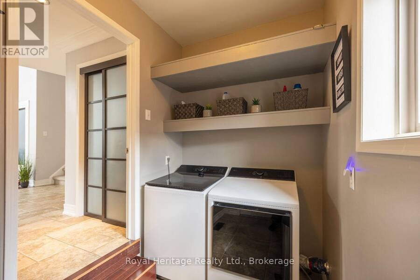
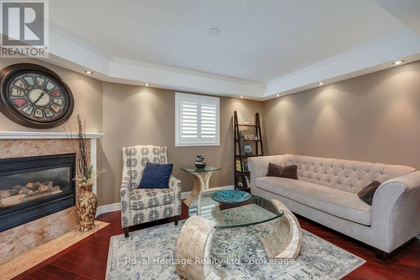
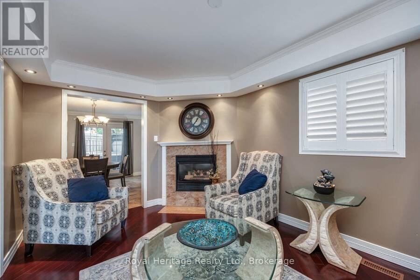
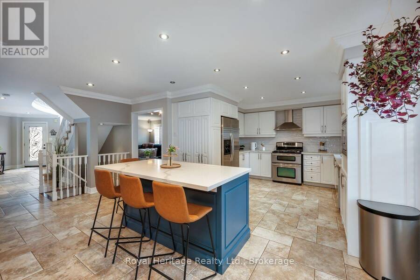
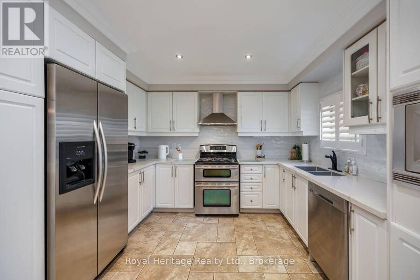
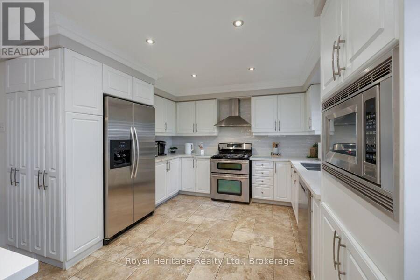
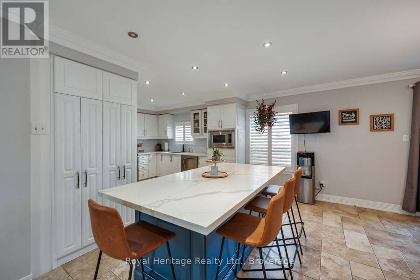
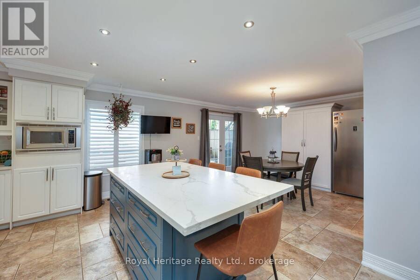
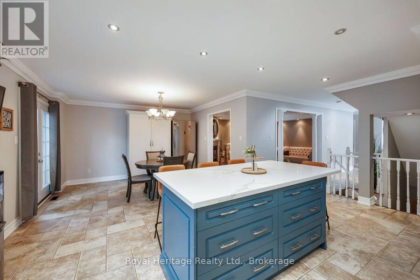
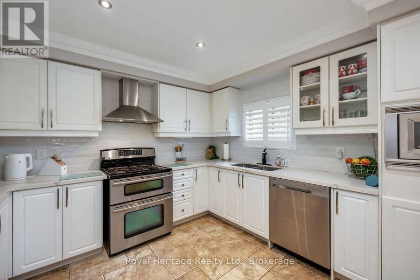
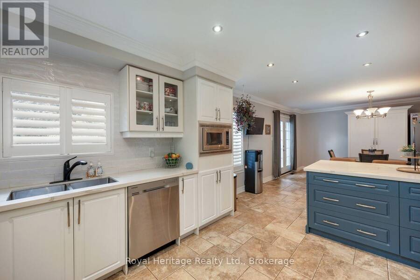
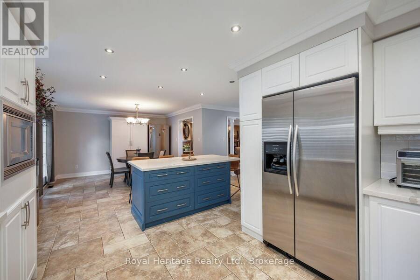
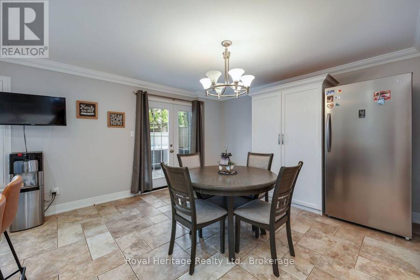
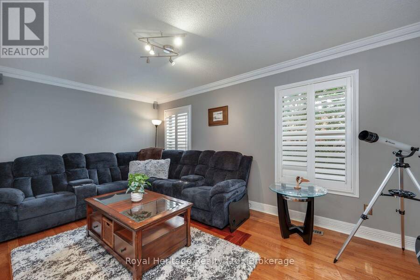
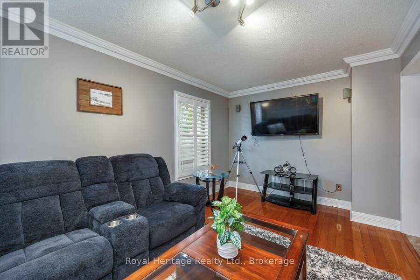
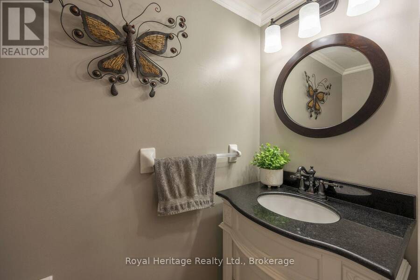
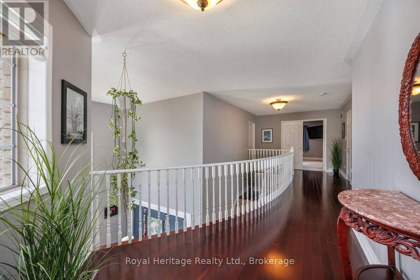
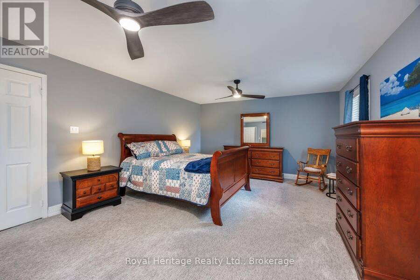
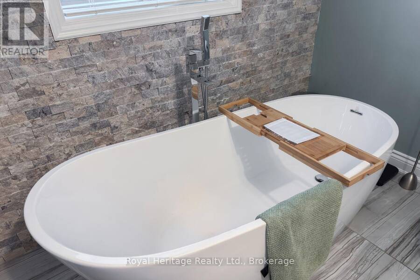
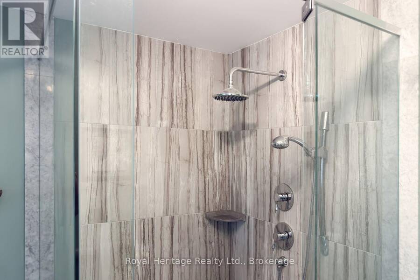
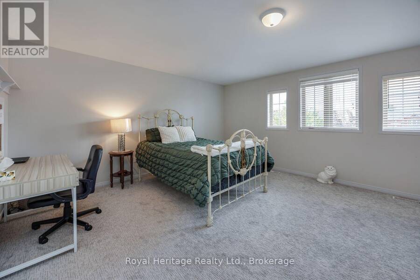
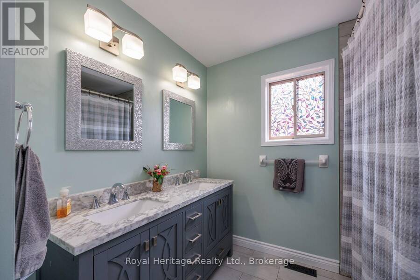
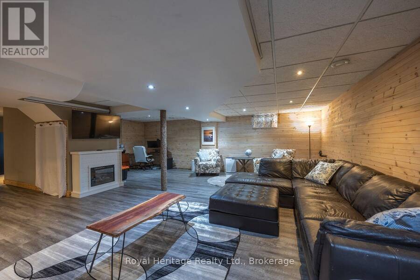
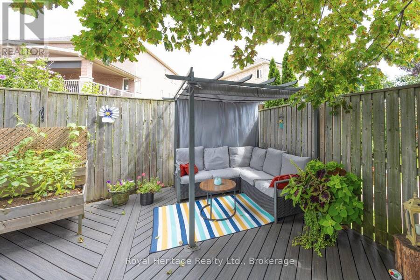
INCREDIBLE VALUE. EXCEPTIONAL FINISHES. ENDLESS UPGRADES!Why settle for ordinary when you can have it all? This impressive home delivers outstanding value per square foot, offering an incredible over 2800 sq ft of beautifully finished space, quality craftsmanship, and thoughtful upgrades throughout. From the moment you step inside, you'll appreciate the attention to detail, high-quality finishes, and extensive upgrades that make this home truly stand out.The thoughtfully designed interior offers stylish, comfortable living with space for the whole family. The fully finished 1300 sq ft basement takes the LIVING space to another level, providing endless ... read more
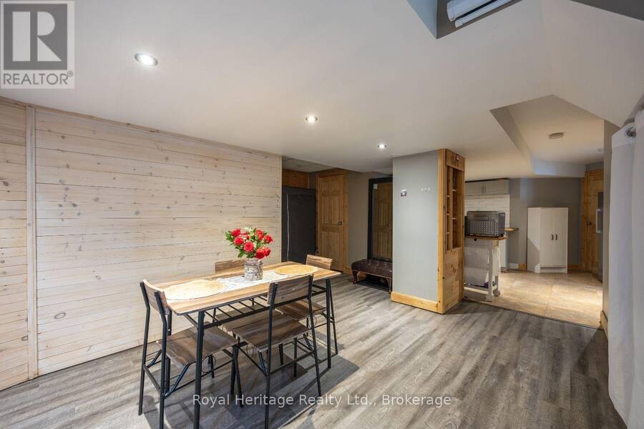
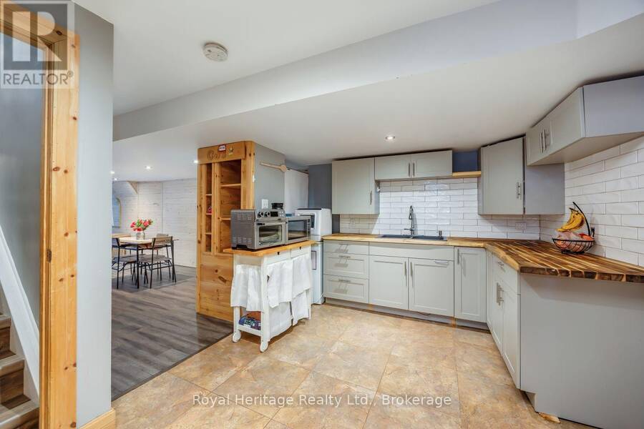
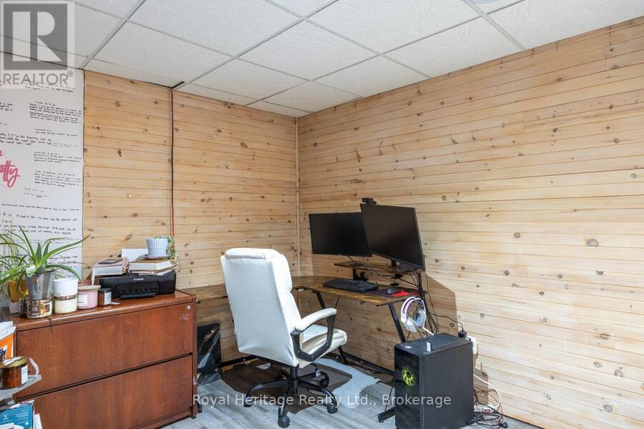
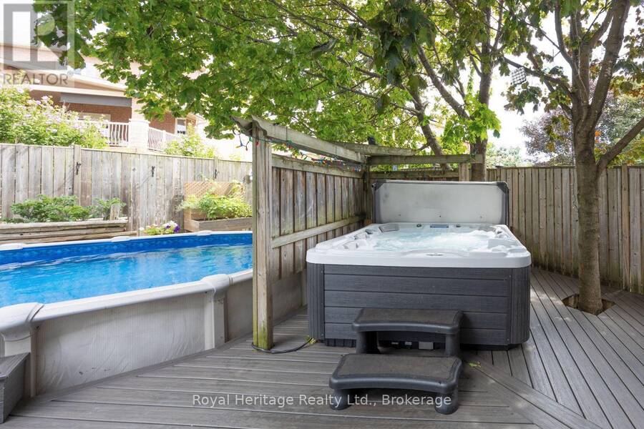
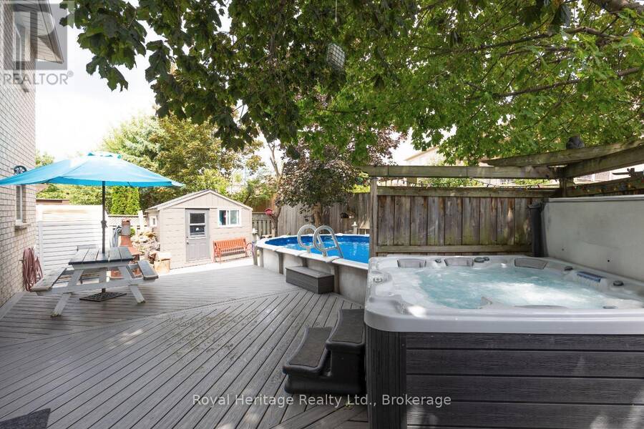
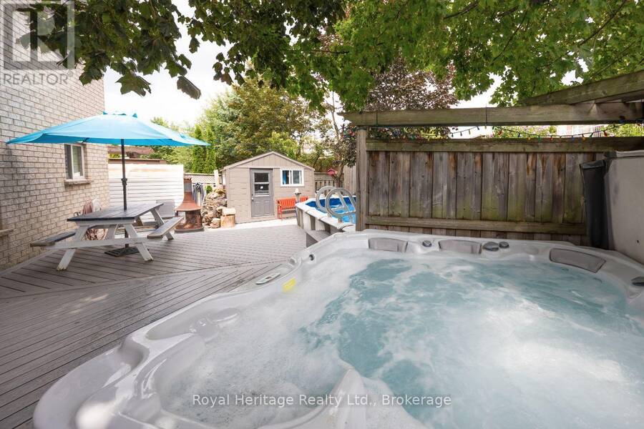
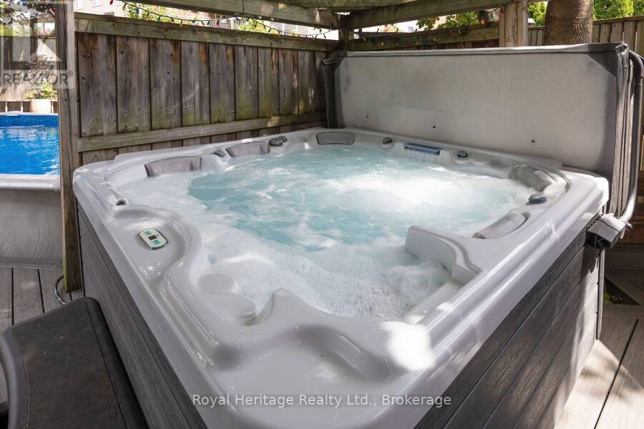
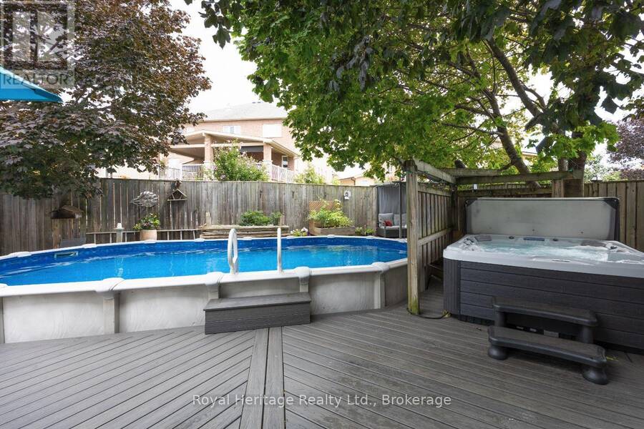
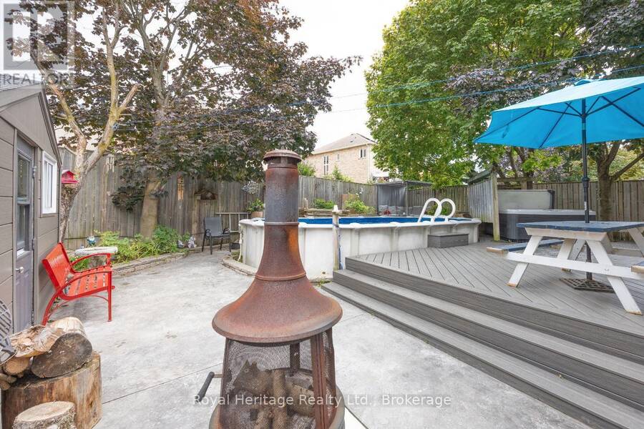
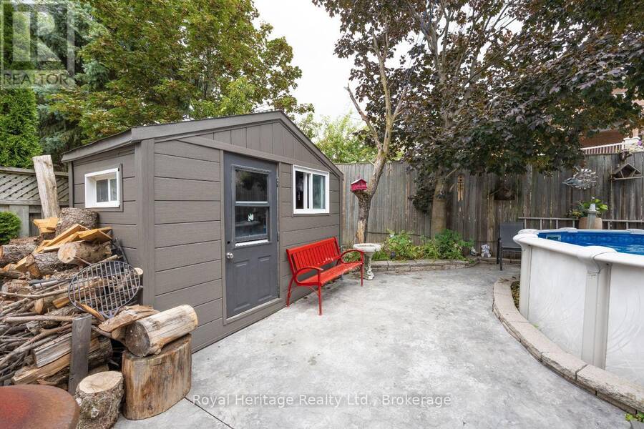
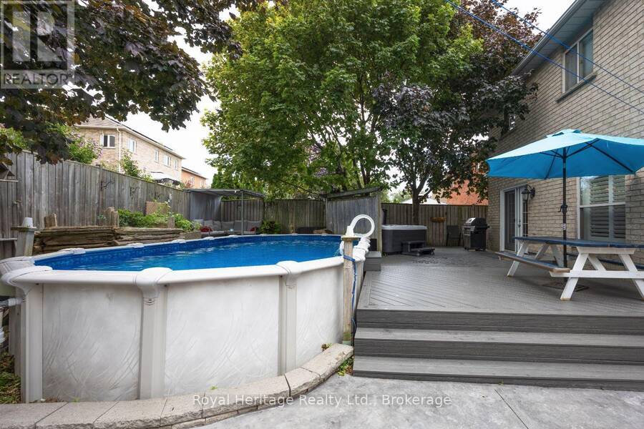
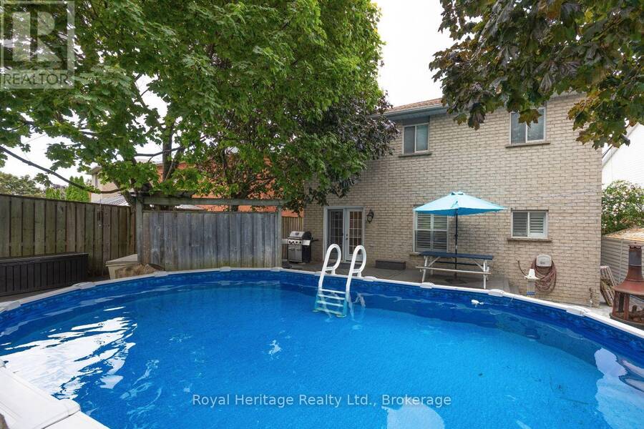
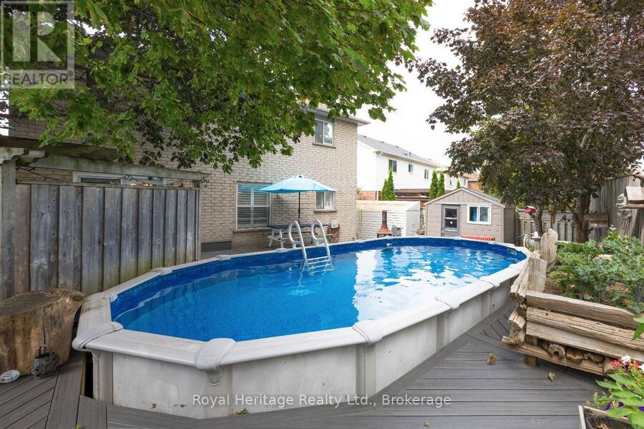
INCREDIBLE VALUE. EXCEPTIONAL FINISHES. ENDLESS UPGRADES!Why settle for ordinary when you can have it all? This impressive home delivers outstanding value per square foot, offering an incredible over 2800 sq ft of beautifully finished space, quality craftsmanship, and thoughtful upgrades throughout. From the moment you step inside, you'll appreciate the attention to detail, high-quality finishes, and extensive upgrades that make this home truly stand out.The thoughtfully designed interior offers stylish, comfortable living with space for the whole family. The fully finished 1300 sq ft basement takes the LIVING space to another level, providing endless possibilities for entertaining, movie nights, a home gym, additional family space, or a private retreat.Step outside and discover your very own backyard oasis - the perfect setting for summer entertaining, relaxing evenings, and making memories with family and friends. A private outdoor escape that feels like an extension of the home!With an impressive list of upgrades, premium finishes, generous living space, and exceptional attention to detail, this home offers a rare combination of style, function, and value. Compare the price per square foot and see the difference for yourself - this is an opportunity you won't want to miss!Beautifully upgraded. Exceptionally maintained. Incredible value. Simply move in and enjoy! (id:25417)
- Listing ID: E14131370
- Property Type: Single Family
| Property | |
|---|---|
| Ownership: | Freehold |
| Lot Size: | 37.1 by 119.7 FT |
| Parking: | Attached Garage 4 Spaces |
| Pool: | Above Ground Pool |
| Building | |
|---|---|
| Type: | Single Family House |
| Appliances: | Blinds, Central Vacuum, Dishwasher, Garage Door Opener, Microwave, Refrigerator, Stove and Garage Door Opener Remote(s) |
| HVAC: | Central Air Conditioning, Fireplace and Forced Air Natural Gas |
| Exterior: | Brick |
| Basement: | N/A (Finished) |
| Utilities: | Sanitary Sewer |
| Location | |
|---|---|
| City: | Oshawa |
| Province: | Ontario |
| Rooms | Level | Dimensions |
|---|---|---|
| Primary Bedroom | Second level | 6.1 m x 3.66 m |
| Bedroom 2 | Second level | 3.7 m x 3.05 m |
| Bedroom 3 | Second level | 3.7 m x 3.05 m |
| Bedroom 4 | Second level | 5.34 m x 4.44 m |
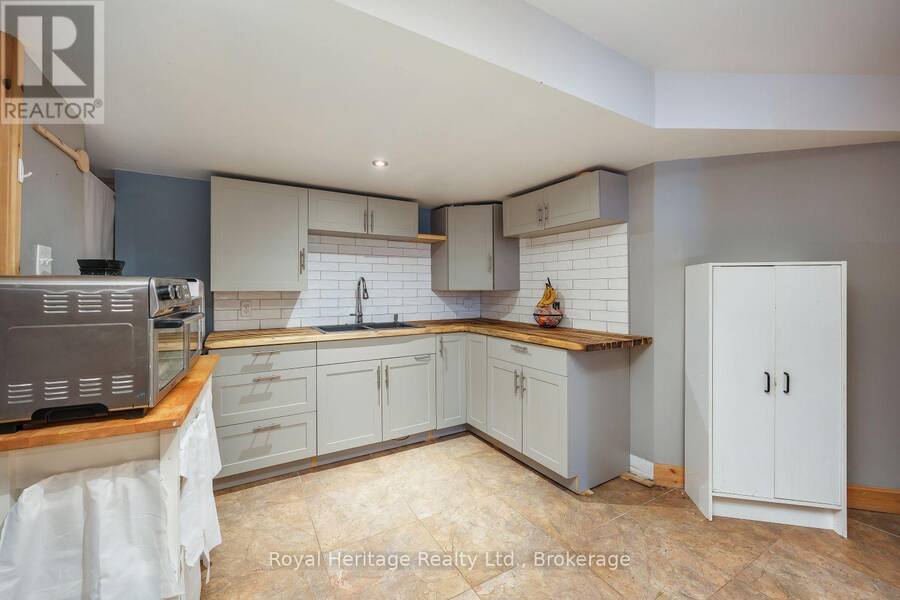
| Kitchen | Basement | 3.35 m x 3.96 m |
| Recreational, Games room | Basement | 5.49 m x 7.31 m |
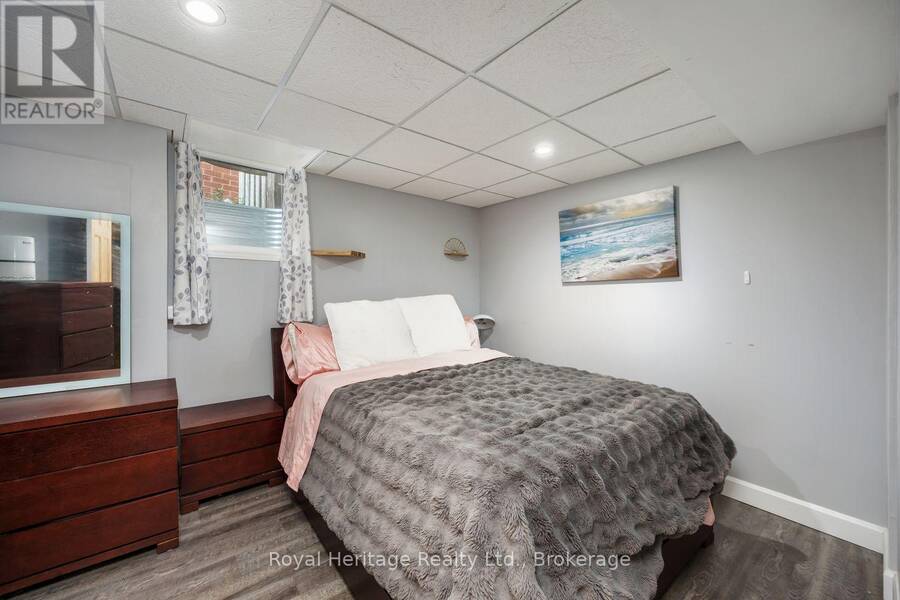
| Bedroom 5 | Basement | 2.9 m x 3.65 m |
| Living room | Main level | 3.05 m x 3.05 m |
| Dining room | Main level | 4.87 m x 3.05 m |
| Kitchen | Main level | 3.9 m x 3.64 m |
| Eating area | Main level | 4.55 m x 3.64 m |
| Family room | Main level | 4.8 m x 3.05 m |
Book a showing to see this Ormond Drive Home in Oshawa
This property has so much to offer. Book a private showing now, as you do not want to miss out on 455 ORMOND DRIVE in Oshawa, Ontario!
Private Showing Request
Send a request to book a private showing for
.
Please Note: Information you supply in the contact form will be kept fully confidential.
Is this home the right property for you? Start a conversation to find out.
Get Directions to this Property
Not sure where this property is? Get directions to this Ormond Drive Home in Oshawa.


Provided by Royal Heritage Realty Ltd.. MLS®, REALTOR®, and the associated logos are trademarks of the Canadian Real Estate Association.

This REALTOR.ca listing content is owned and licensed by REALTOR® members of the Canadian Real Estate Association.
Have questions or need more information about this home? Don't know where to begin? Then, let us connect you with the best real estate agent to guide you.

Inquiries submitted through this website will be responded to by a local sales representative from Royal LePage®.
Start a Conversation by Text
Provide your full name, phone and email to start a conversation by text message.
Please Note: Information you supply in the contact form will be kept fully confidential.
Start a Conversation by Email
Provide your full name and email to start a conversation by email.
Please Note: Information you supply in the contact form will be kept fully confidential.