
435 WOODCREST AVENUE, Oshawa, Ontario L1J 2T5


$650,000.00
- 4 bedrooms
- 3 bathrooms
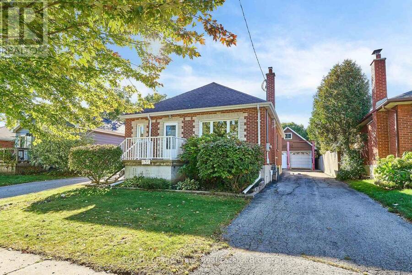
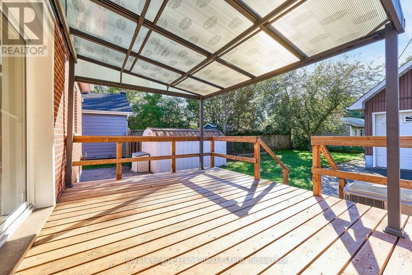
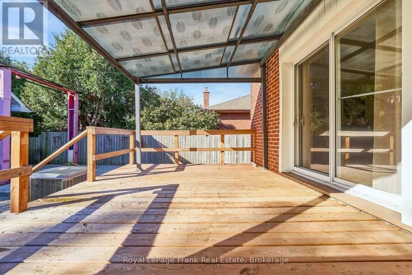
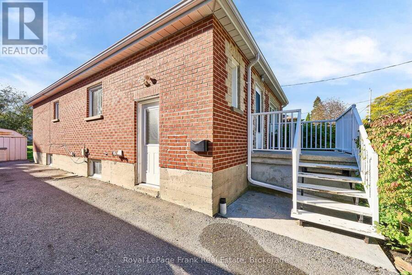
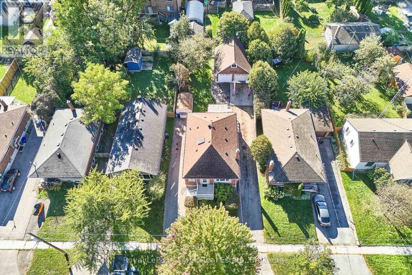
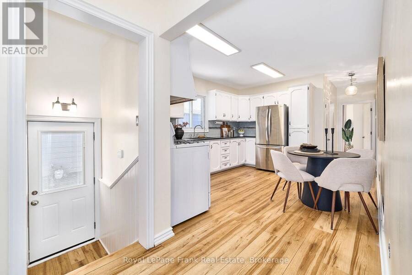
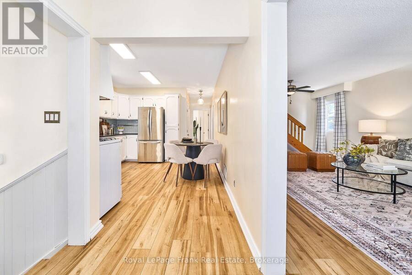
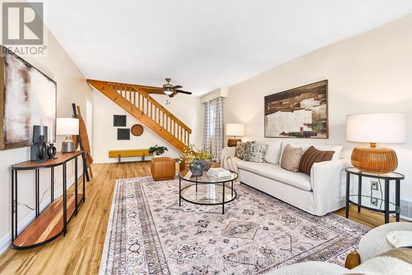
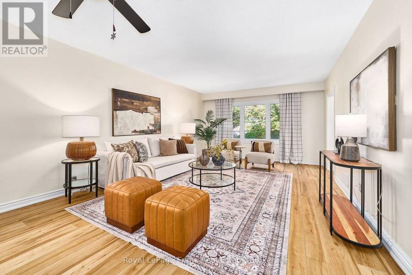
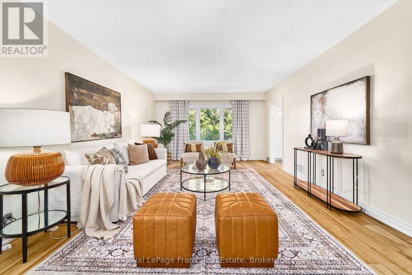
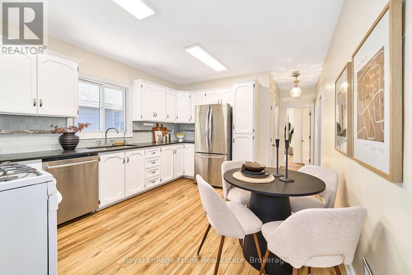
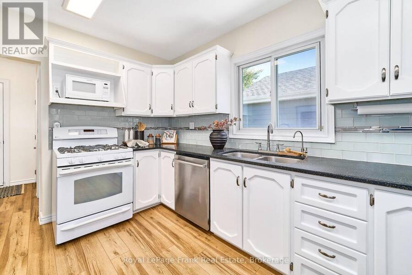
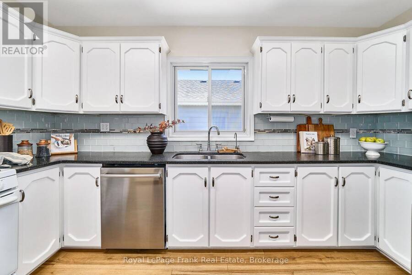
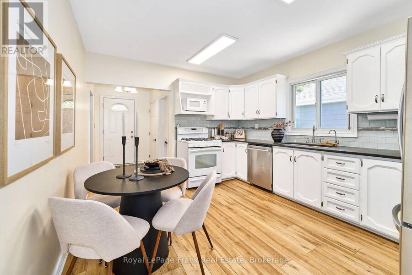
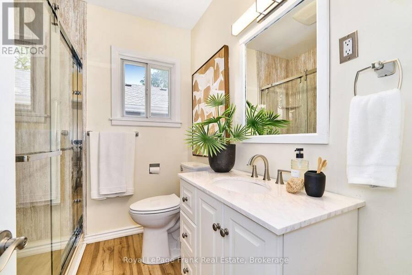
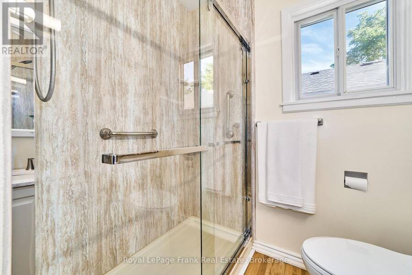
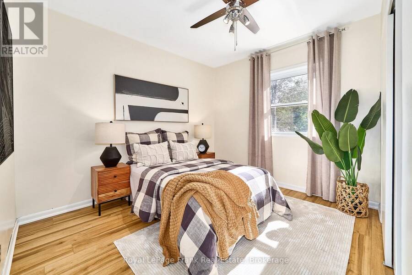
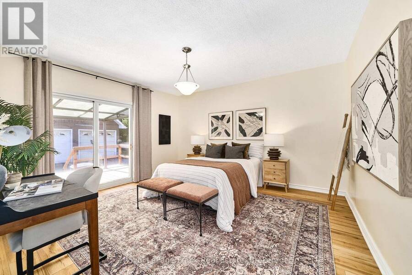
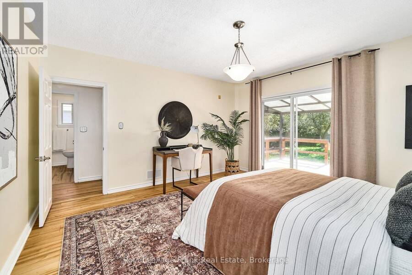
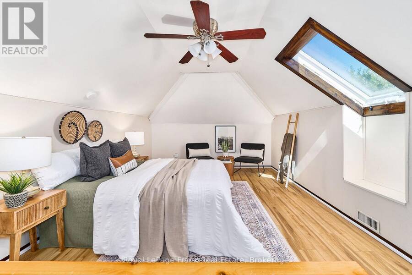
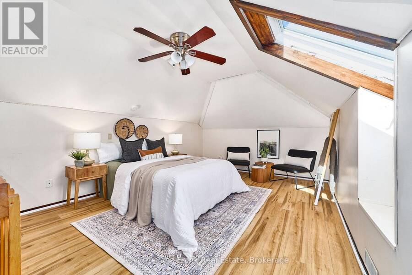
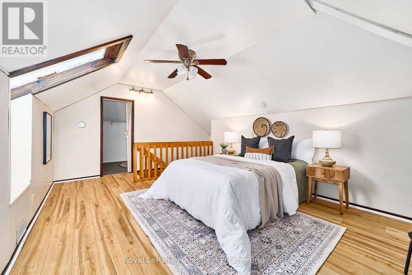
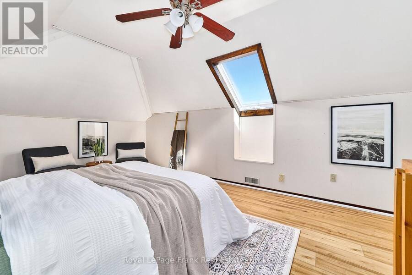
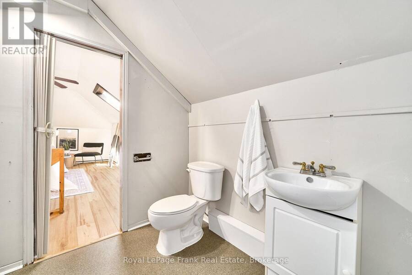
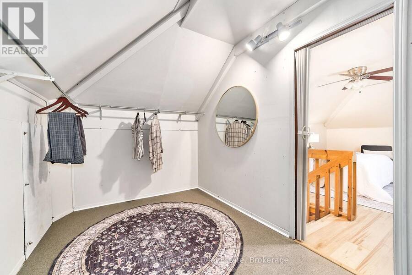
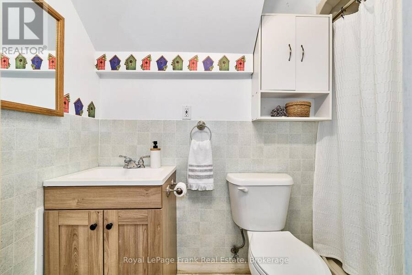
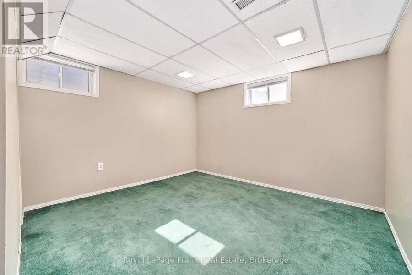
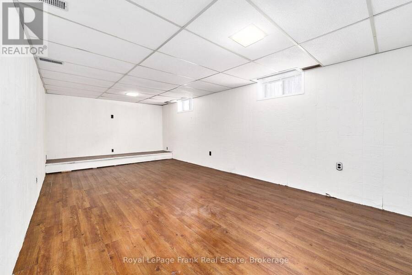
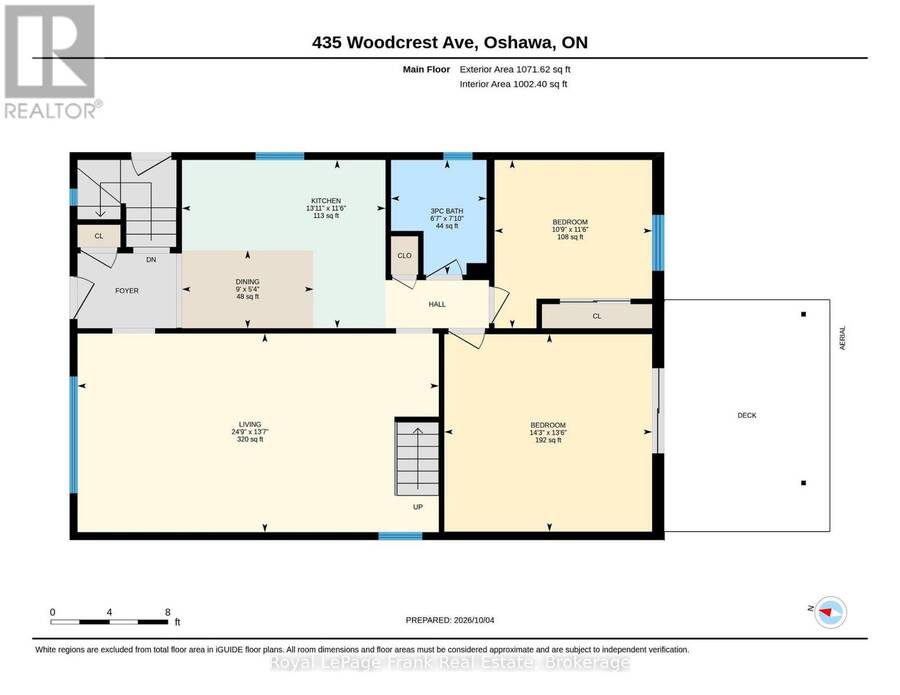
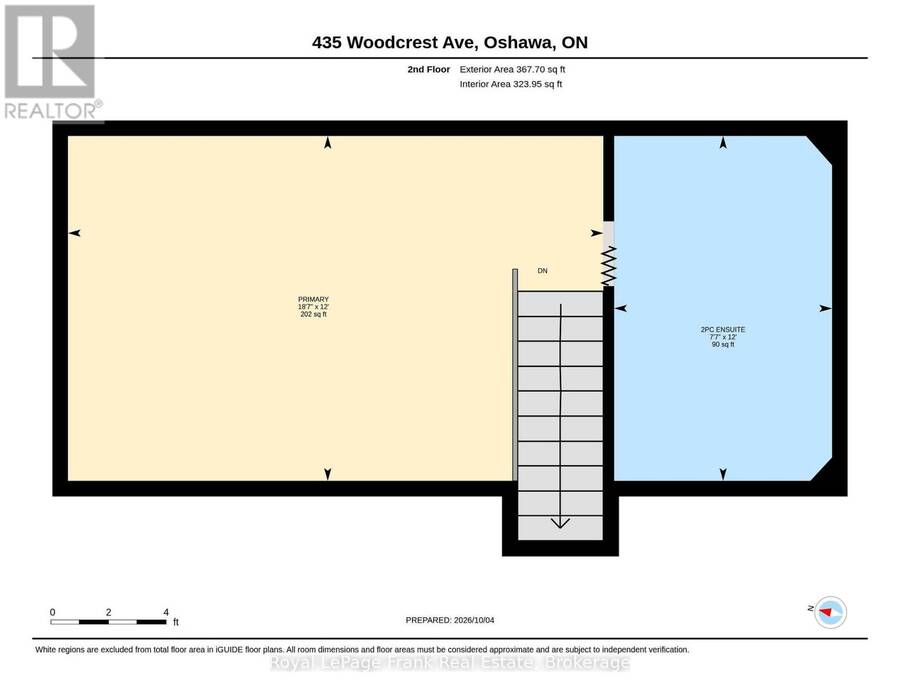
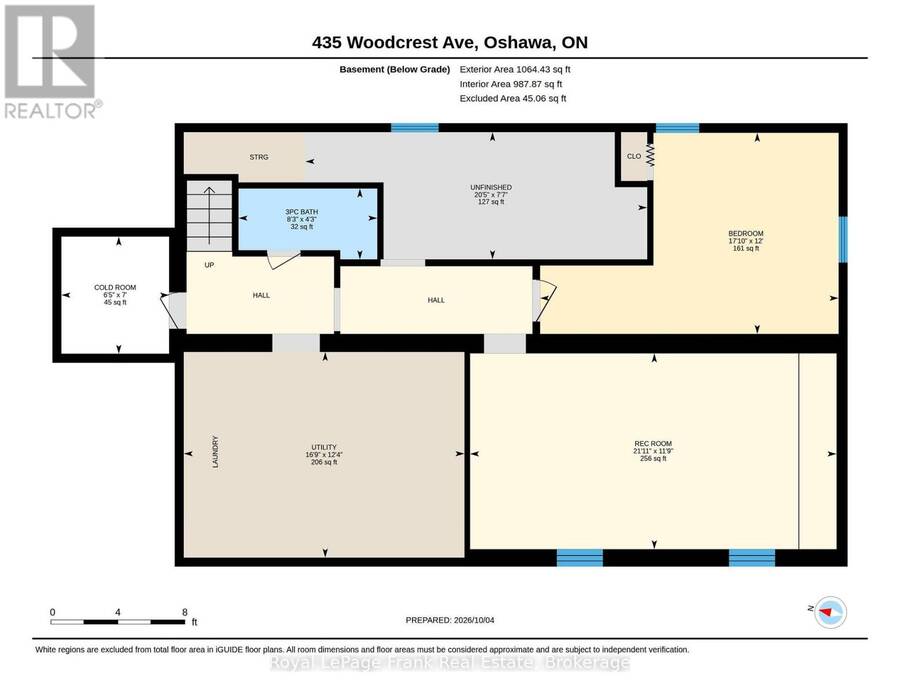
ALERT! Calling all Car Enthusiasts, First-Time Buyers & Investors! This is truly a UNIQUE UNICORN and you may never see another one like it! With approximately 2,200 sq. ft. of total finished living space, including a finished lower level, this charming 3+1 bedroom brick bungalow has so much to offer, both inside and out! The main floor features a massive living room, large eat-in kitchen, remodelled 3-pc bath and 2 bedrooms. A full-height loft-style bedroom with skylight, 2-pc ensuite and walk-in closet is a rare find! The lower level features a separate side entrance, 7'+ ceilings, 4th bedroom, 3-pc bath, large rec room, workshop and laundry/furnace ... read more
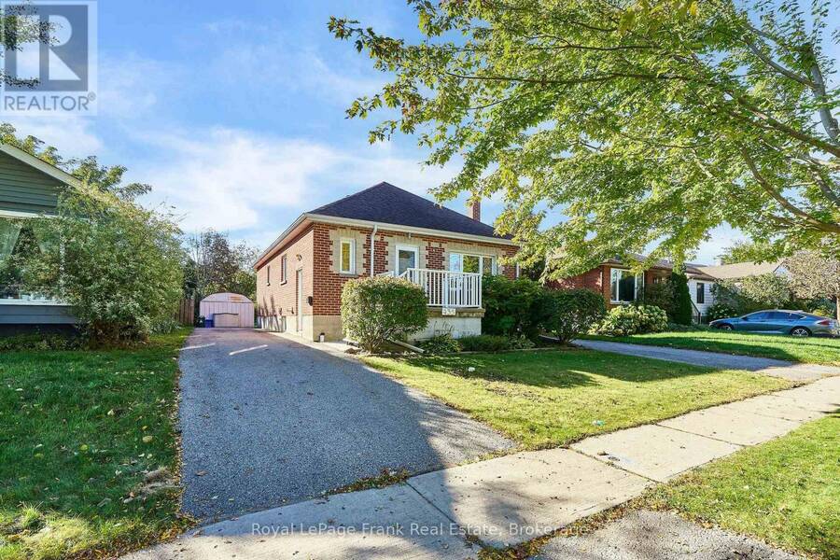
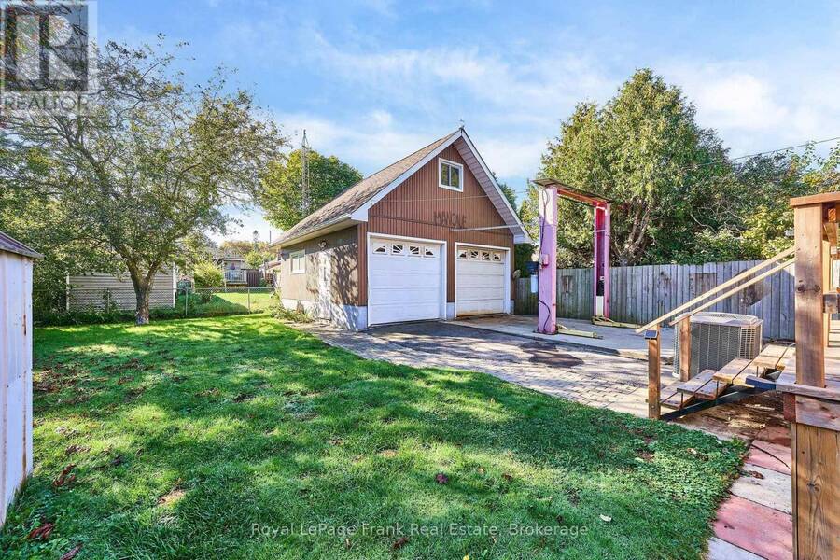
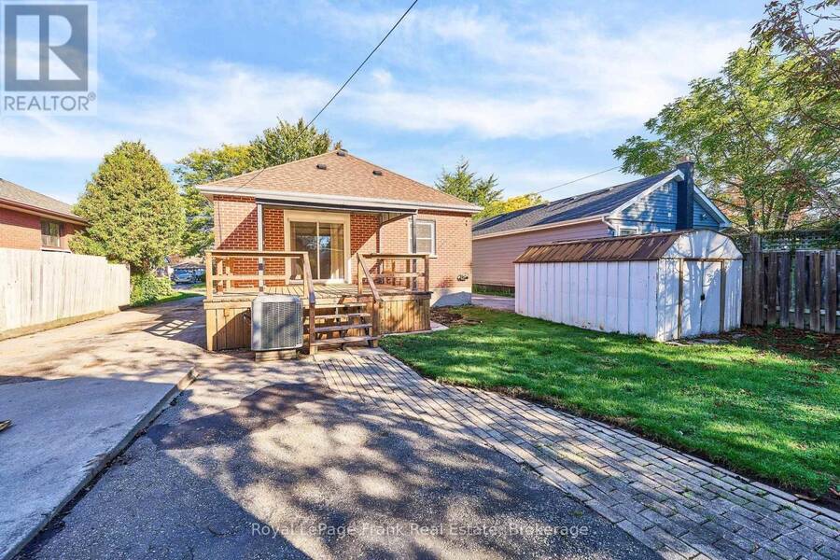
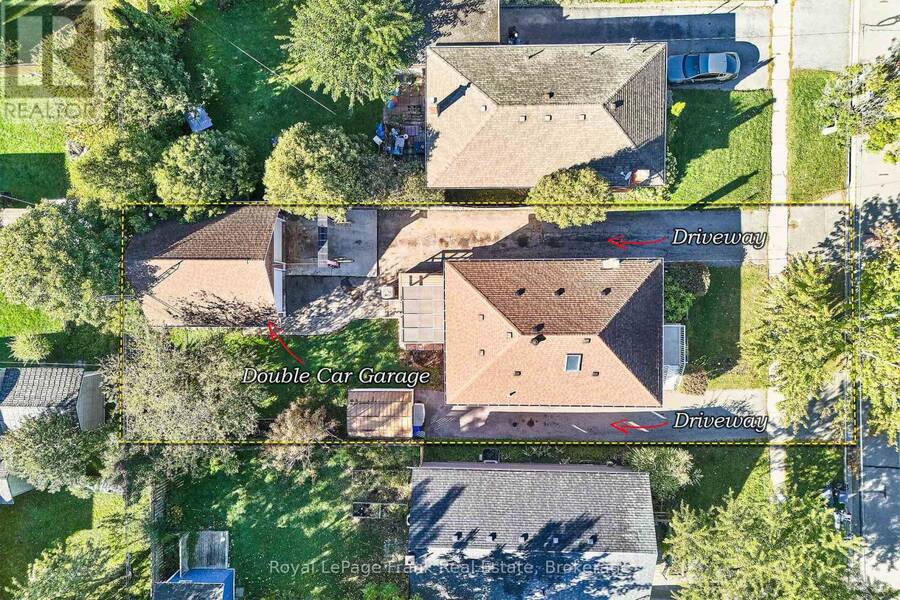
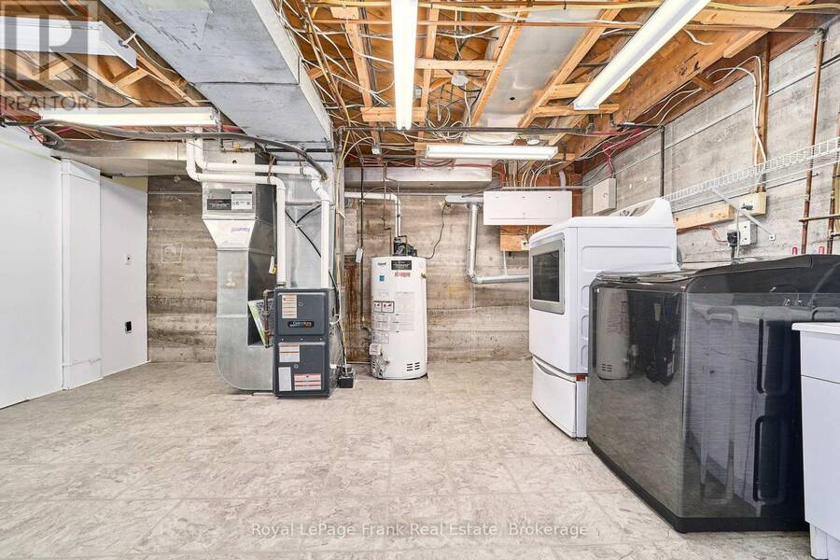
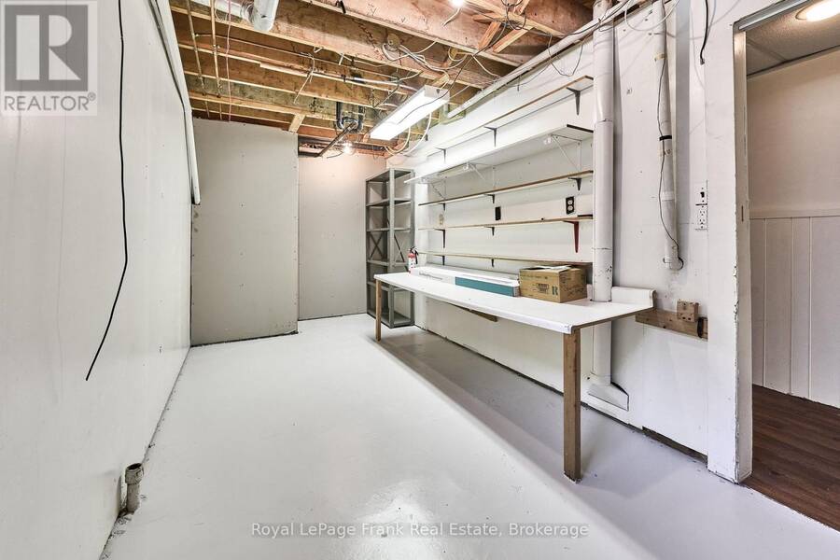
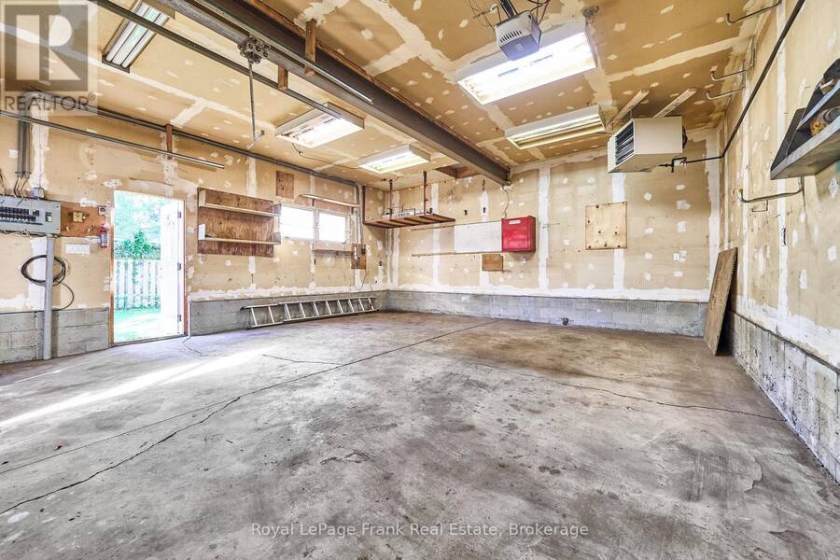
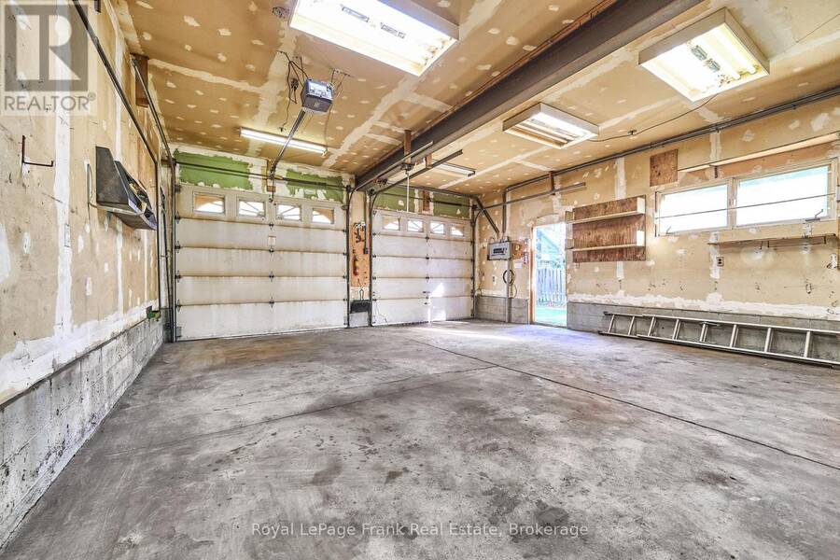
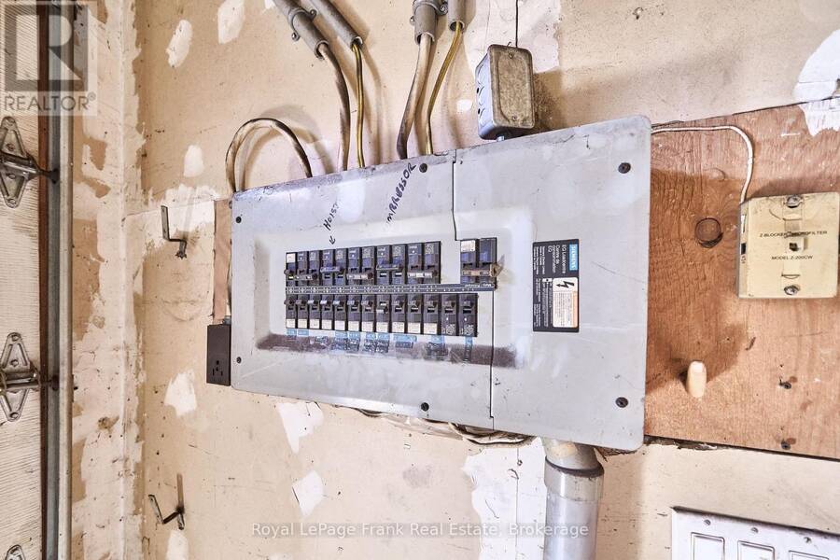
ALERT! Calling all Car Enthusiasts, First-Time Buyers & Investors! This is truly a UNIQUE UNICORN and you may never see another one like it! With approximately 2,200 sq. ft. of total finished living space, including a finished lower level, this charming 3+1 bedroom brick bungalow has so much to offer, both inside and out! The main floor features a massive living room, large eat-in kitchen, remodelled 3-pc bath and 2 bedrooms. A full-height loft-style bedroom with skylight, 2-pc ensuite and walk-in closet is a rare find! The lower level features a separate side entrance, 7'+ ceilings, 4th bedroom, 3-pc bath, large rec room, workshop and laundry/furnace room. Outside, TWO driveways provide parking for up to 9 cars! And for the home mechanic, the 22' x 24' heated garage features 8' doors, 100-amp service and a 10,000-lb-rated car hoist in the driveway! Whether you work on cars, need an incredible hobby space or simply want an awesome garage, this is truly a rare find! A unique and wonderful home, an exceptional garage, two driveways and incredible versatility - this Unicorn won't last (id:25417)
Open House this Saturday, October 10th, from 2:00 PM to 4:00 PM and Sunday, October 11th, from 2:00 PM to 4:00 PM.
- Listing ID: E13879558
- Property Type: Single Family
| Property | |
|---|---|
| Style: | Bungalow |
| Ownership: | Freehold |
| Lot Size: | 51 by 130 FT |
| Parking: | Detached Garage 11 Spaces |
| Building | |
|---|---|
| Type: | Single Family House |
| Appliances: | Central Vacuum, Dishwasher, Dryer, Garage Door Opener, Gas Stove(s), Refrigerator, Washer and Garage Door Opener Remote(s) |
| HVAC: | Central Air Conditioning, Fireplace and Forced Air Natural Gas |
| Exterior: | Brick |
| Basement: | N/A (Finished) |
| Utilities: | Sanitary Sewer |
| Location | |
|---|---|
| City: | Oshawa |
| Province: | Ontario |
| Nearby Amenities: | Hospital, Park, Public Transit and Schools |
| Rooms | Level | Dimensions |
|---|---|---|
| Bedroom 4 | Basement | 3.66 m x 5.44 m |
| Recreational, Games room | Basement | 3.57 m x 6.67 m |
| Laundry room | Basement | 3.75 m x 5.11 m |
| Workshop | Basement | 2.32 m x 6.22 m |
| Kitchen | Main level | 4.25 m x 3.51 m |
| Living room | Main level | 4.15 m x 7.54 m |
| Primary Bedroom | Main level | 4.12 m x 4.34 m |
| Bedroom 2 | Main level | 3.51 m x 3.29 m |
| Bedroom 3 | Upper Level | 3.65 m x 5.66 m |
Book a showing to see this Woodcrest Avenue Home in Oshawa
This property has so much to offer. Book a private showing now, as you do not want to miss out on 435 WOODCREST AVENUE in Oshawa, Ontario!
Private Showing Request
Send a request to book a private showing for
.
Please Note: Information you supply in the contact form will be kept fully confidential.
Is this home the right property for you? Start a conversation to find out.
Get Directions to this Property
Not sure where this property is? Get directions to this Woodcrest Avenue Home in Oshawa.


Provided by Royal LePage Frank Real Estate. MLS®, REALTOR®, and the associated logos are trademarks of the Canadian Real Estate Association.

This REALTOR.ca listing content is owned and licensed by REALTOR® members of the Canadian Real Estate Association.
Have questions or need more information about this home? Don't know where to begin? Then, let us connect you with the best real estate agent to guide you.

Inquiries submitted through this website will be responded to by a local sales representative from Royal LePage®.
Start a Conversation by Text
Provide your full name, phone and email to start a conversation by text message.
Please Note: Information you supply in the contact form will be kept fully confidential.
Start a Conversation by Email
Provide your full name and email to start a conversation by email.
Please Note: Information you supply in the contact form will be kept fully confidential.