
412 MEADOW STREET, Oshawa, Ontario L1L 1C1

$1,299,900.00
- 5 bedrooms
- 4 bathrooms
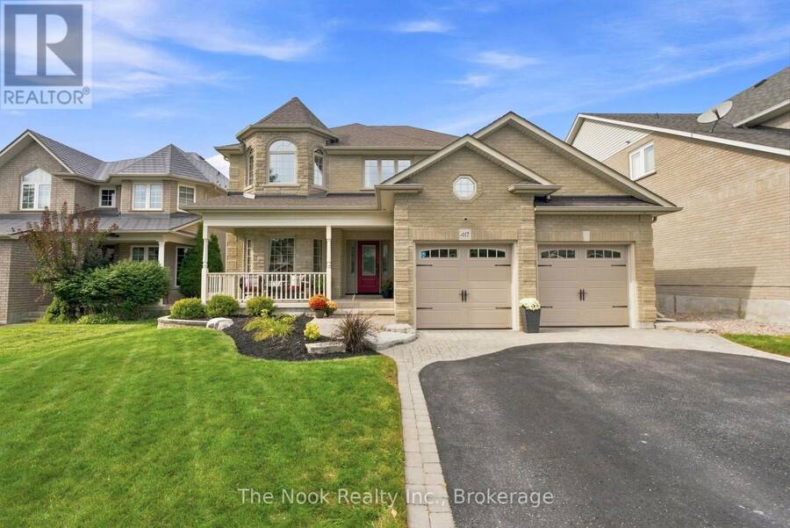
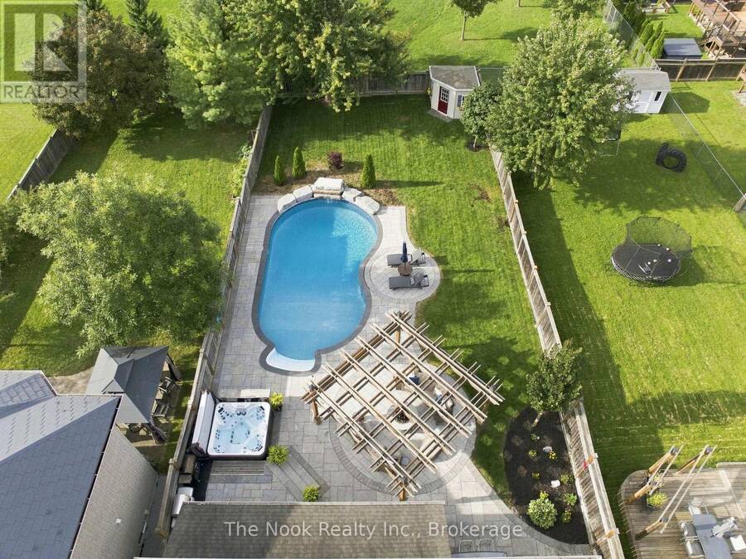
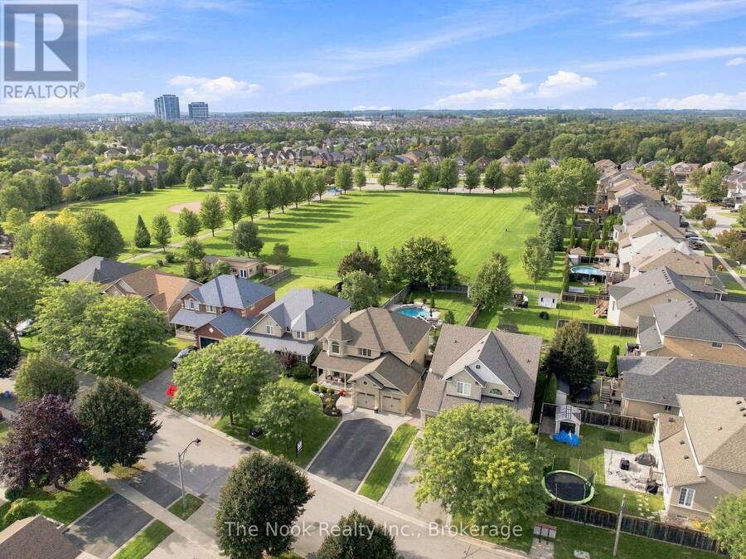
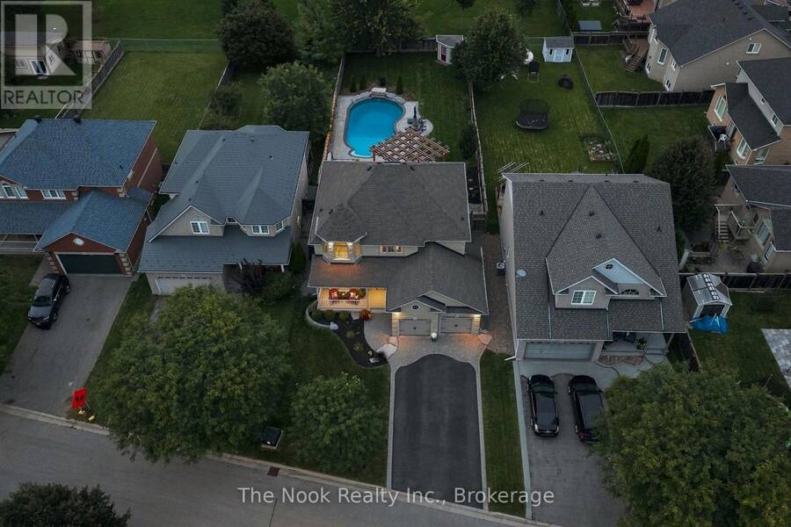
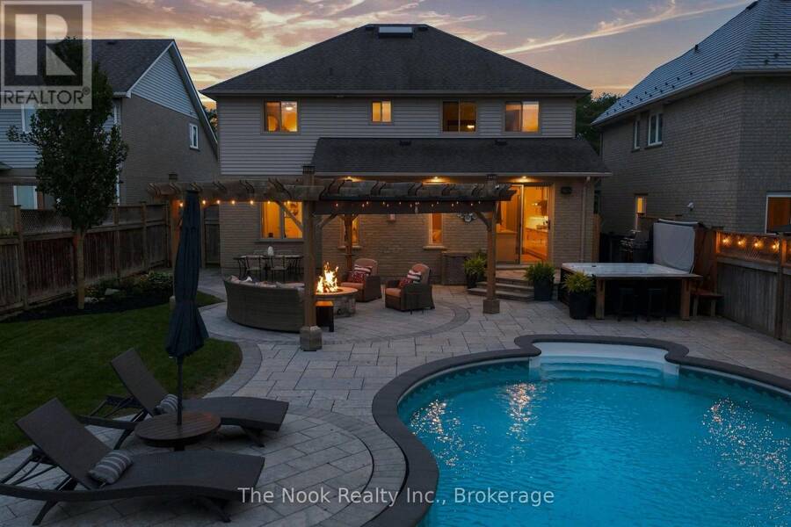
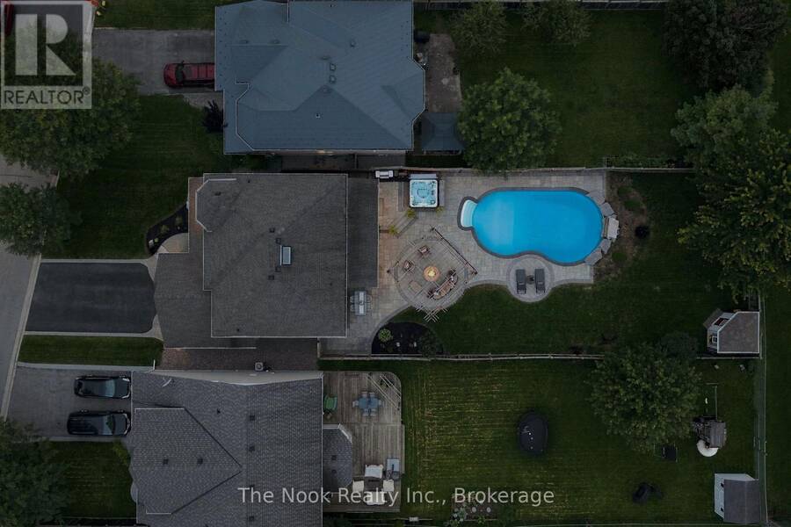
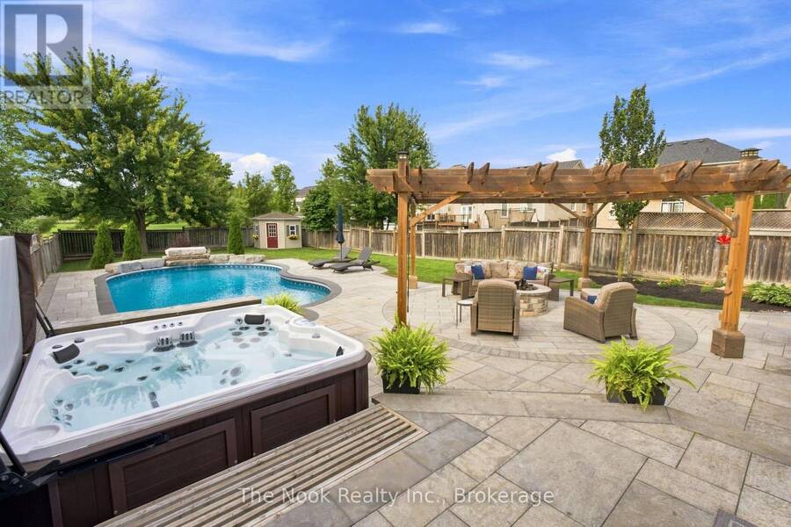
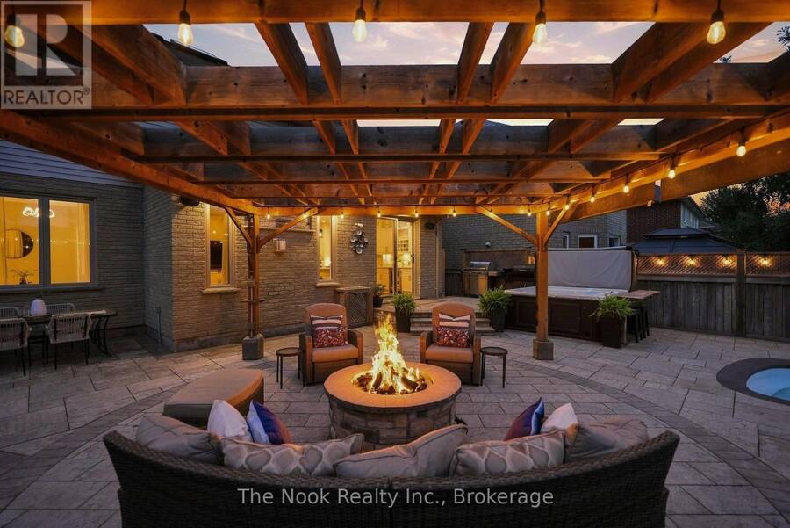
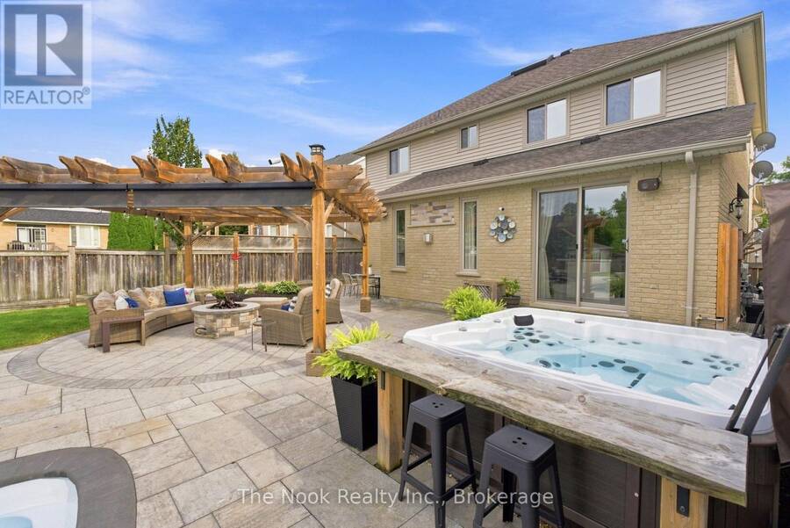
Rare premium 50 x 186 ft lot in the heart of Kedron, the perfect blend of classy interior & exceptional backyard oasis- almost impossible to find! Welcome home to a 2001 Jeffery Homes model, meticulously maintained by its original owners! Step inside to a tasteful custom design, Premium hardwood floors throughout, neutral flowing tones with an exceptional layout. Breathtaking oversized custom kitchen with Ample storage, Premium kitchen aid & Bosch appliances; induction cooktop, commercial grade range hood with heating lamps, Double convection built-in oven, stunning quartz countertops with an oversized Island offering additional storage. Combined with ... read more
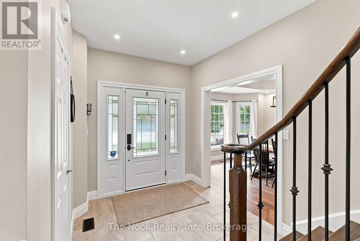
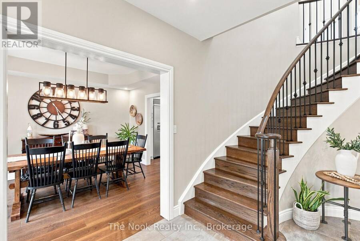
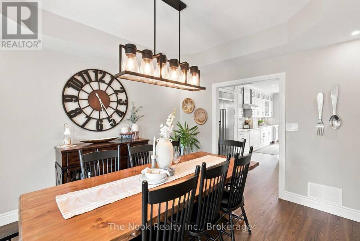
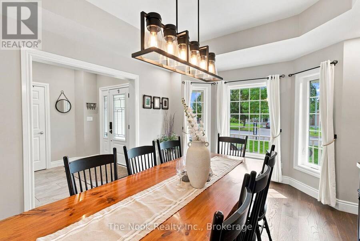
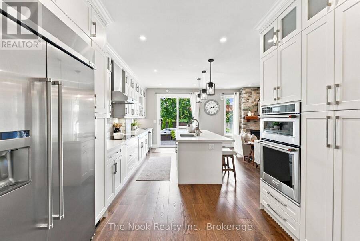
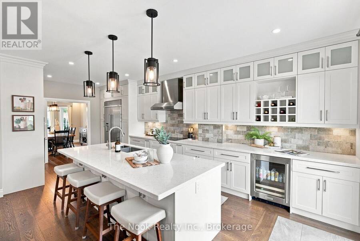
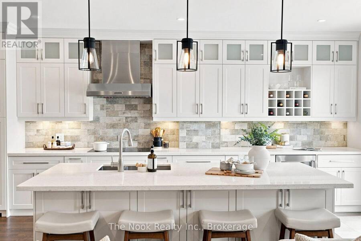
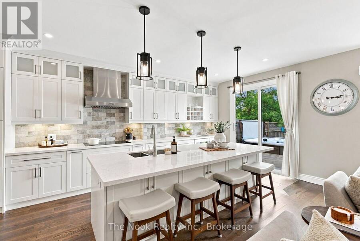
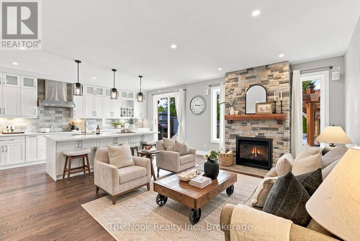
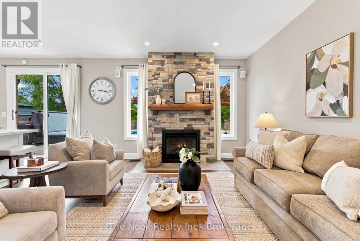
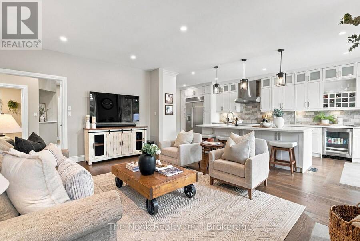
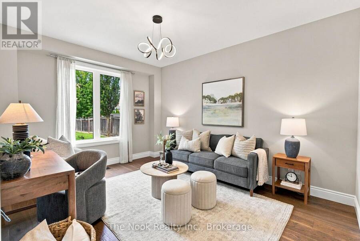
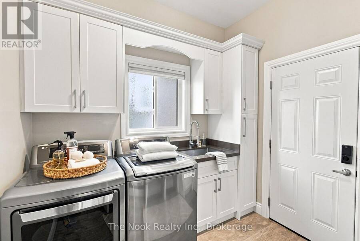
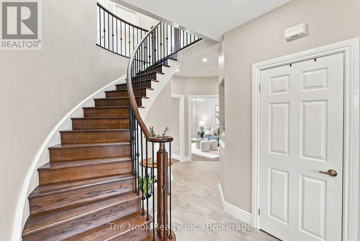
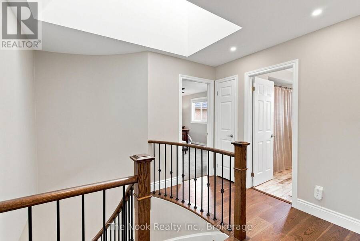
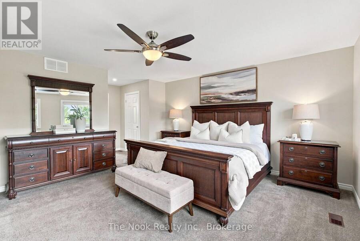
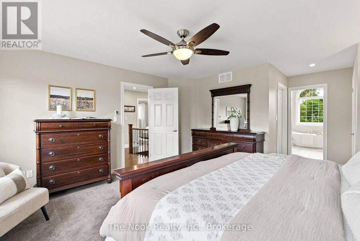
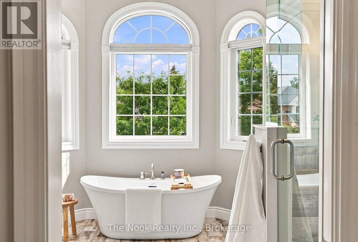
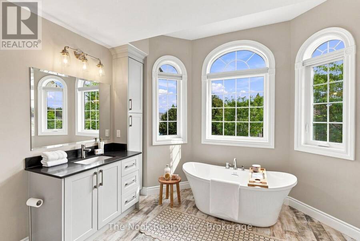
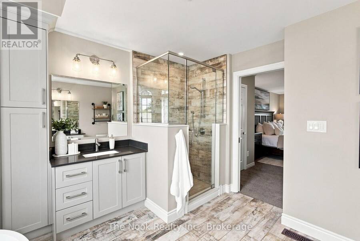
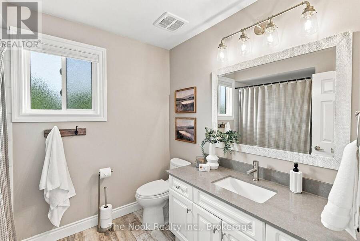
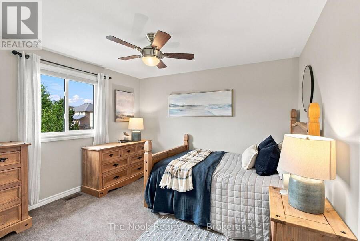
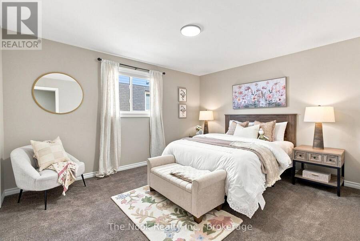
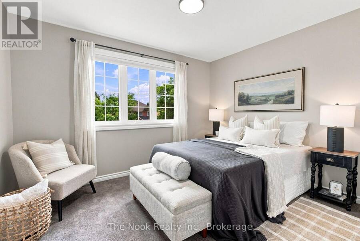
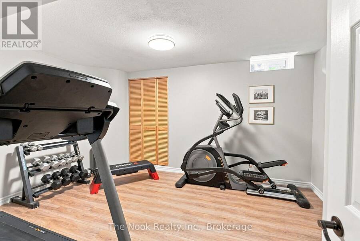
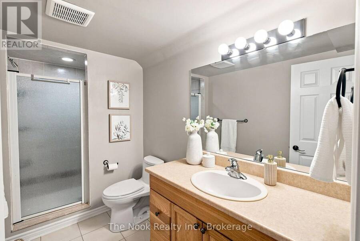
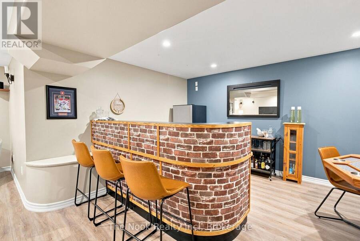
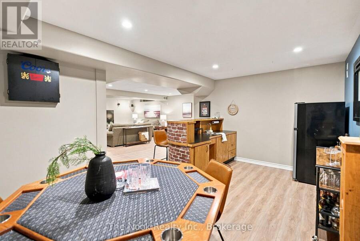
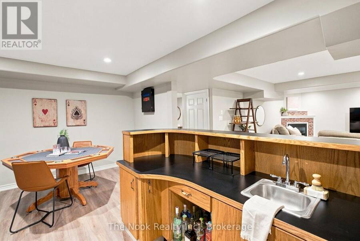
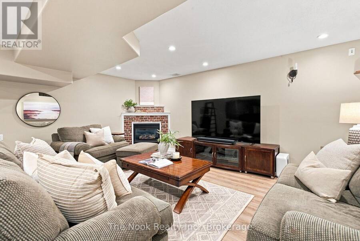
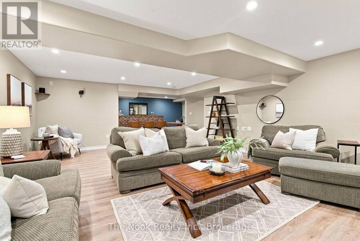
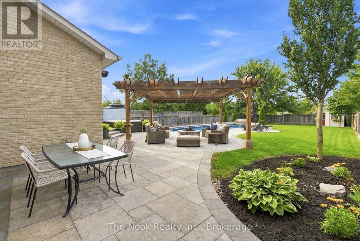
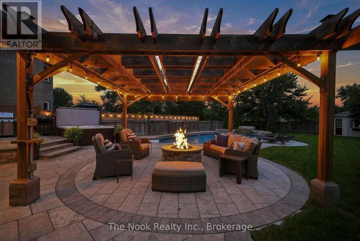
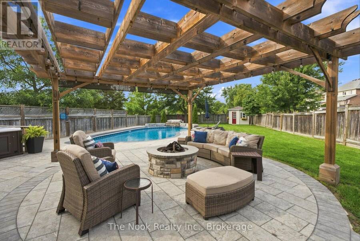
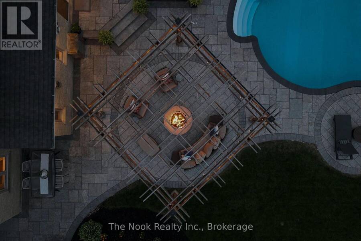
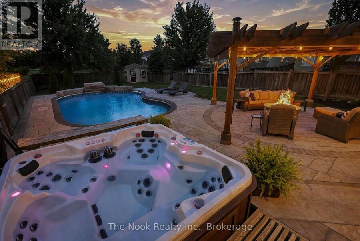
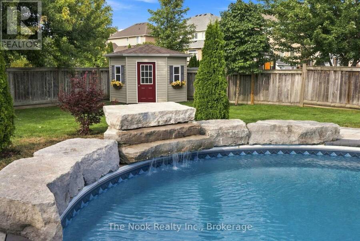
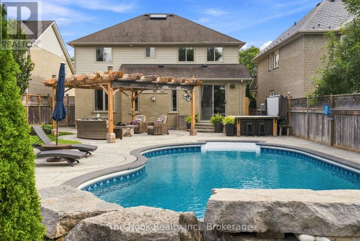
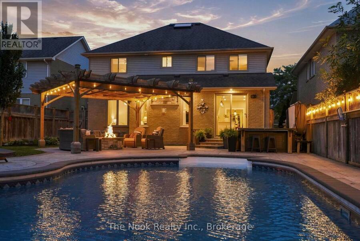
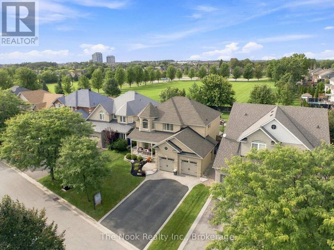
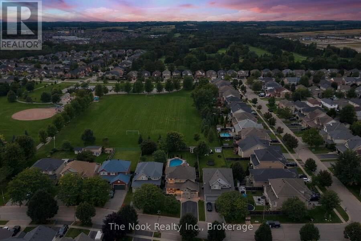
Rare premium 50 x 186 ft lot in the heart of Kedron, the perfect blend of classy interior & exceptional backyard oasis- almost impossible to find! Welcome home to a 2001 Jeffery Homes model, meticulously maintained by its original owners! Step inside to a tasteful custom design, Premium hardwood floors throughout, neutral flowing tones with an exceptional layout. Breathtaking oversized custom kitchen with Ample storage, Premium kitchen aid & Bosch appliances; induction cooktop, commercial grade range hood with heating lamps, Double convection built-in oven, stunning quartz countertops with an oversized Island offering additional storage. Combined with good sized living room; rustic Cozy gas fireplace with a gorgeous feature wall. Modern open concept layout with a formal dining room perfect for hosting every family gathering! Bonus office/den perfect for a work from home space. Main floor laundry room, custom built-in nook, storage & access to 2 car garage. Head up stairs through a Gorgeous hardwood spiral staircase with large skylight that lets in an abundance of natural light. The 2nd floor offers 4 spacious bedrooms, immaculate plush carpets & modern 3 pc bath. Grand primary bedroom overlooking lovely backyard view. Impressive 5 pc ensuite, separate his & her sinks, Large glass shower & beautiful freestanding tub. Wait there's more! Finished basement with additional bedroom, walk in closet & 3 pc bath. Large rec room perfect for hosting hockey night, combined with a "Man Cave" featuring a full wet Bar & games area. Summers just got a whole lot better! Backyard Oasis featuring inground Saltwater pool with diving armour stones, tranquil rock waterfall, hot tub & gas fire pit. No Neighbours behind! Located in a highly desirable pocket, short walk to schools, bus stops, parks, golf course, short drive to Costco, restaurants & highway 407. The best part....nothing to do but move in, make memories with your family & enjoy all the amazing features this home has to offe (id:25417)
- Listing ID: E13765252
- Property Type: Single Family
| Property | |
|---|---|
| Ownership: | Freehold |
| Lot Size: | 51.8 by 186.4 FT Fully Fenced, Fenced Yard and Landscaped |
| Parking: | Attached Garage 6 Spaces |
| Pool: | Inground Pool |
| Building | |
|---|---|
| Type: | Single Family House |
| Appliances: | Central Vacuum, Cooktop, Dishwasher, Dryer, Oven, Oven - Built-In, Refrigerator, Washer, Water Heater and Hot Tub |
| HVAC: | Central Air Conditioning, Fireplace and Forced Air Natural Gas |
| Exterior: | Brick and Stone |
| Basement: | N/A (Finished) |
| Utilities: | Cable and Sanitary Sewer |
| Location | |
|---|---|
| City: | Oshawa |
| Province: | Ontario |
| Nearby Amenities: | Golf Nearby, Hospital, Park, Public Transit and Schools |
| Rooms | Level | Dimensions |
|---|---|---|
| Primary Bedroom | Second level | 4.6 m x 4.5 m |
| Bedroom 2 | Second level | 3.55 m x 3.5 m |
| Bedroom 3 | Second level | 4.25 m x 3.49 m |
| Bedroom 4 | Second level | 3.59 m x 2.92 m |
| Recreational, Games room | Basement | 6.87 m x 5.46 m |
| Other | Basement | 3.3 m x 5.03 m |
| Bedroom | Basement | 4.41 m x 3.35 m |
| Kitchen | Main level | 7.37 m x 3.53 m |
| Living room | Main level | 5.62 m x 3.85 m |
| Dining room | Main level | 4.6 m x 3.54 m |
| Den | Main level | 4.23 m x 3.76 m |
| Laundry room | Main level | 2.61 m x 2.4 m |
Book a showing to see this Meadow Street Home in Oshawa
This property has so much to offer. Book a private showing now, as you do not want to miss out on 412 MEADOW STREET in Oshawa, Ontario!
Private Showing Request
Send a request to book a private showing for
.
Please Note: Information you supply in the contact form will be kept fully confidential.
Is this home the right property for you? Start a conversation to find out.
Get Directions to this Property
Not sure where this property is? Get directions to this Meadow Street Home in Oshawa.


Provided by The Nook Realty Inc.. MLS®, REALTOR®, and the associated logos are trademarks of the Canadian Real Estate Association.

This REALTOR.ca listing content is owned and licensed by REALTOR® members of the Canadian Real Estate Association.
Have questions or need more information about this home? Don't know where to begin? Then, let us connect you with the best real estate agent to guide you.

Inquiries submitted through this website will be responded to by a local sales representative from Royal LePage®.
Start a Conversation by Text
Provide your full name, phone and email to start a conversation by text message.
Please Note: Information you supply in the contact form will be kept fully confidential.
Start a Conversation by Email
Provide your full name and email to start a conversation by email.
Please Note: Information you supply in the contact form will be kept fully confidential.