
407 GLENCASTLE AVENUE, Oshawa, Ontario L1J 3K7

$678,000.00
- 3 bedrooms
- 1 bathrooms
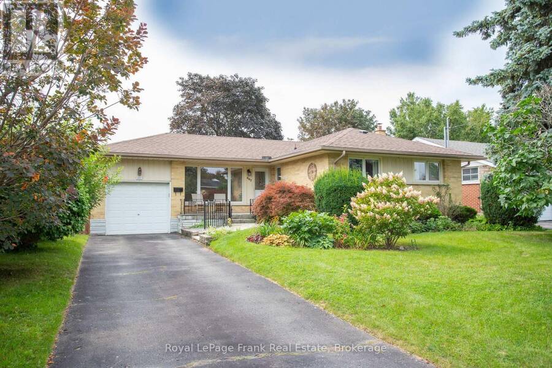
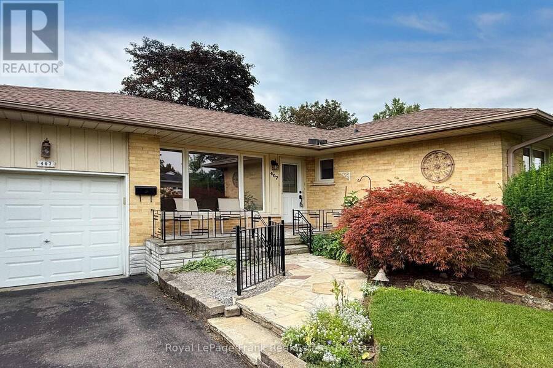
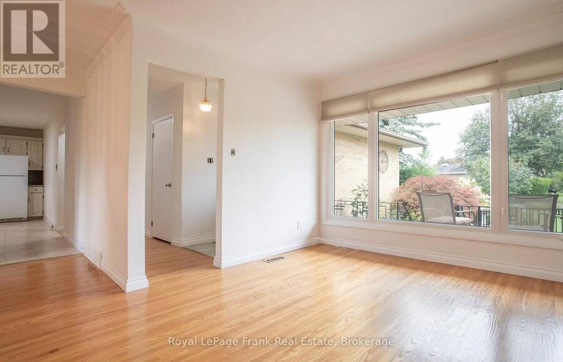
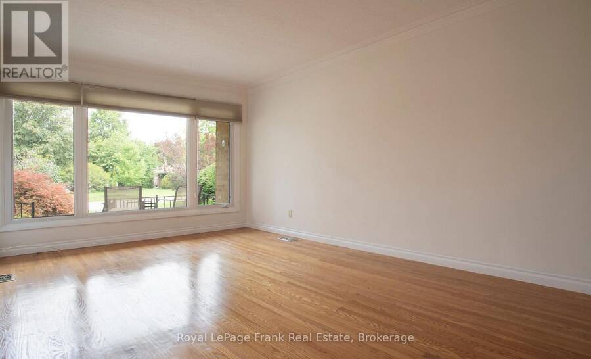
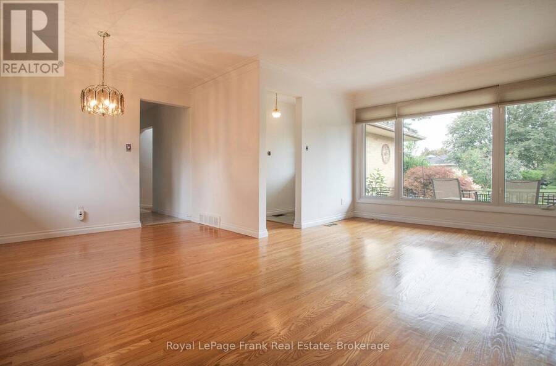
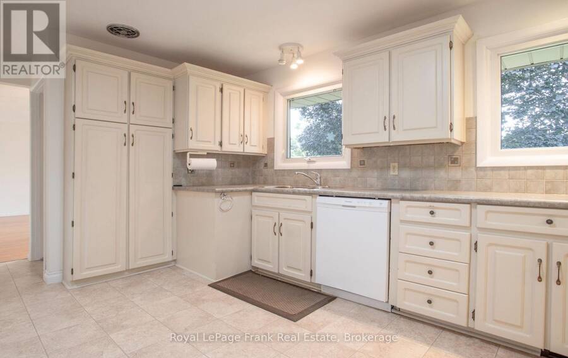
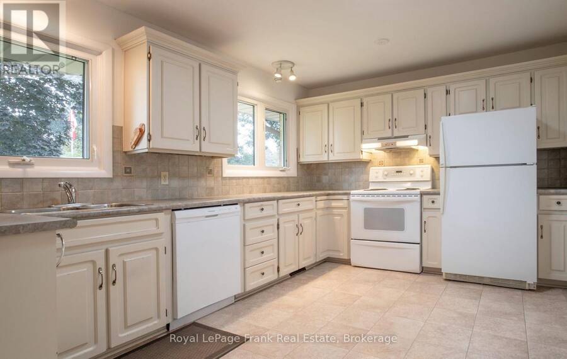
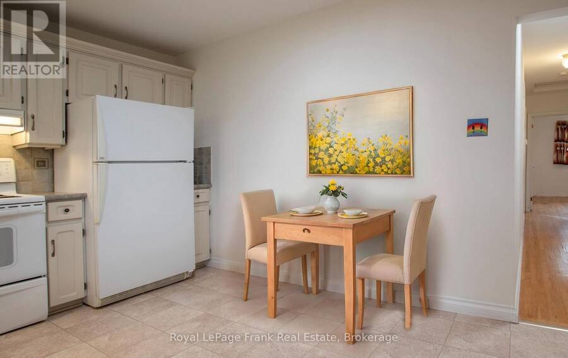
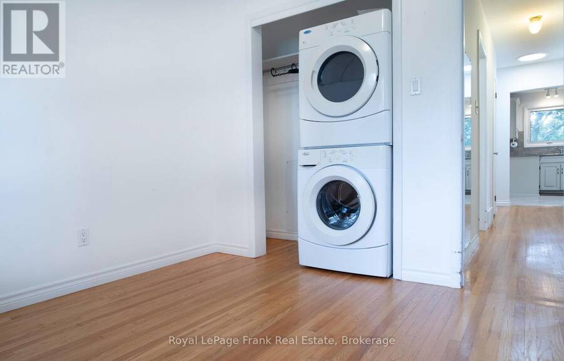
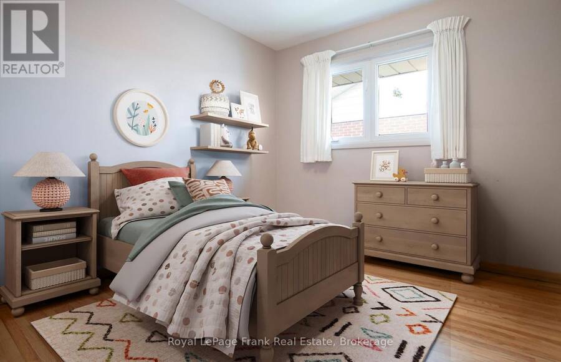
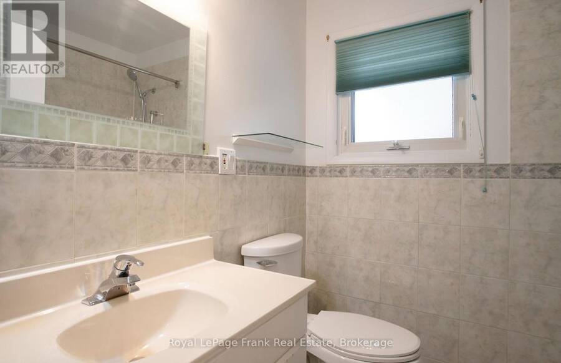
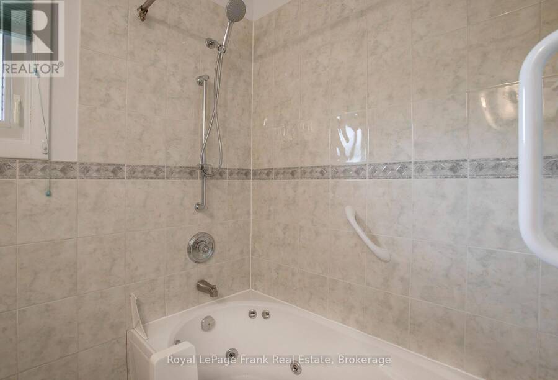
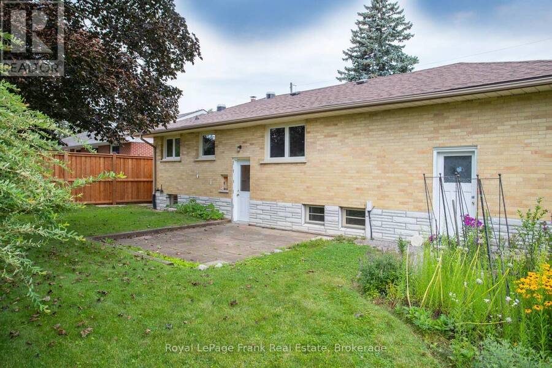
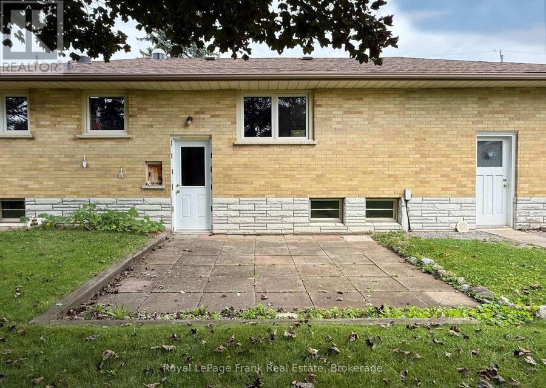
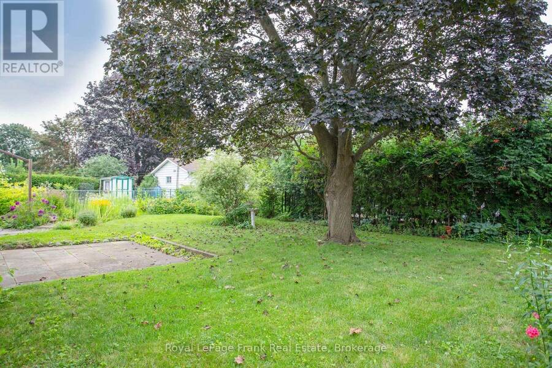
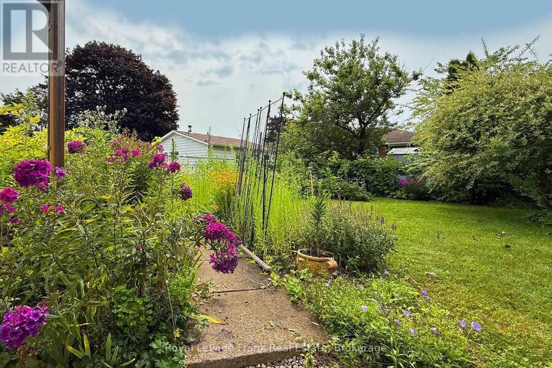
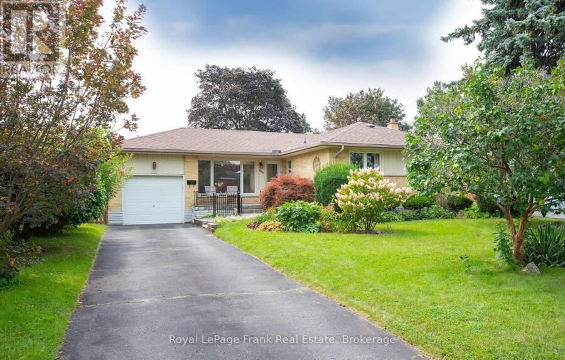
What a Gem in Northglen!!This Charming 3 Bedroom, 1 Bath Brick Bungalow with Stunning Perennial Gardens is ready for New Owners! Well Maintained Home in the highly desirable neighbourhood of 'The Glens' in Northwest Oshawa - Known for Mature Trees, Wide Lots, Quiet Streets and Strong Sense of Community. Wonderful Features include Hardwood Floors, Crown Moulding, 2 Solar Tubes (1 in Kitchen and 1 in Hallway) allows for good natural light. Generous Kitchen with plenty of space for an Eat-In Area and 2 large windows overlooking the backyard! 3 Good-Sized Bedrooms, 4pc Bath has been modified for accessibility. Main Floor Guest Bedroom has stackable ... read more
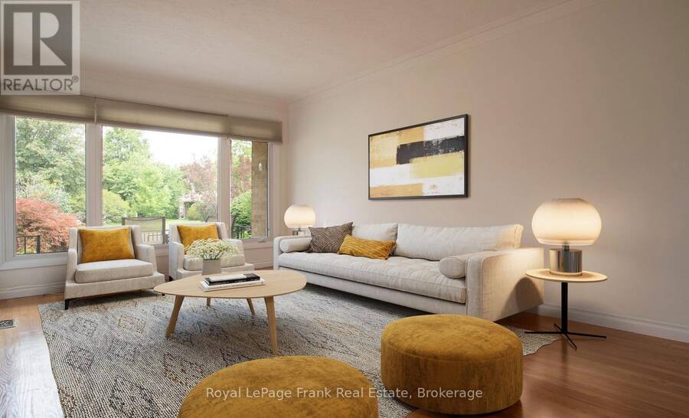
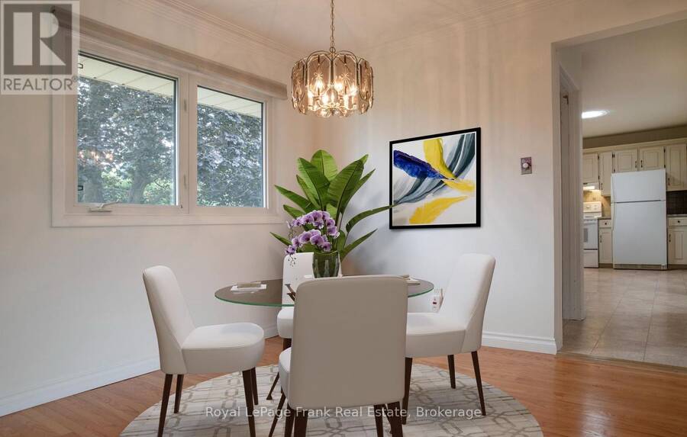
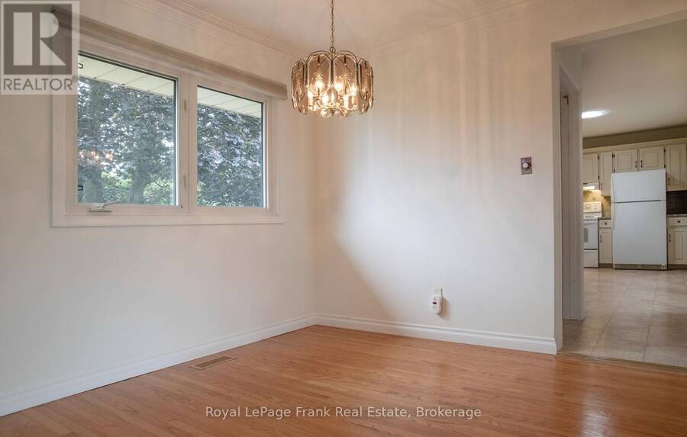
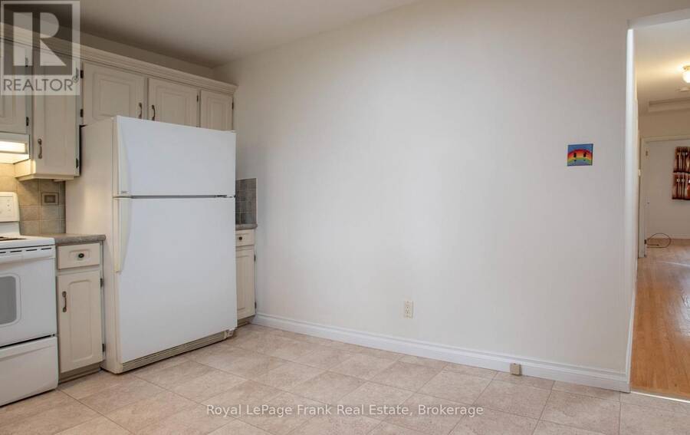
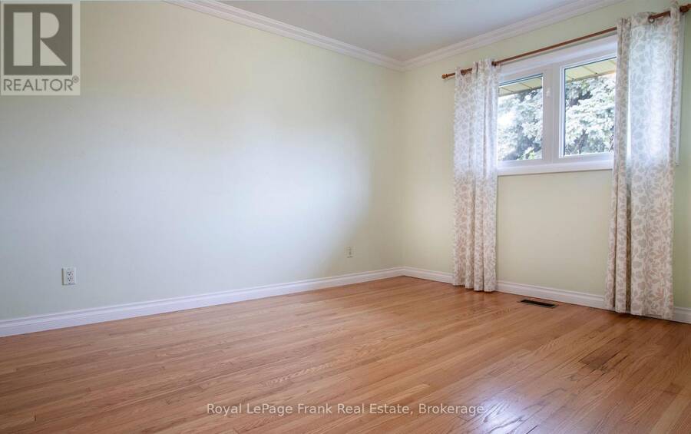
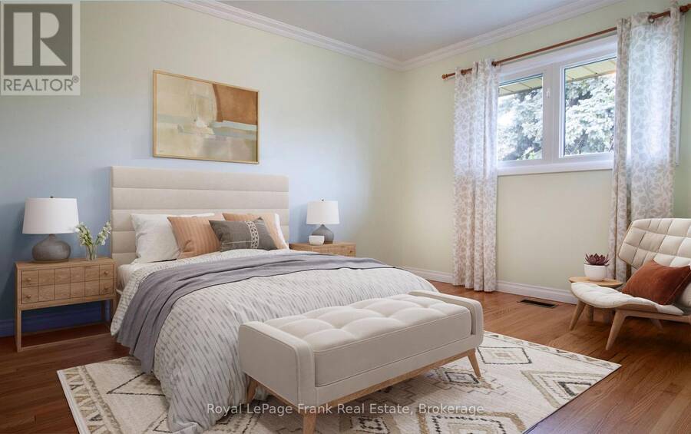
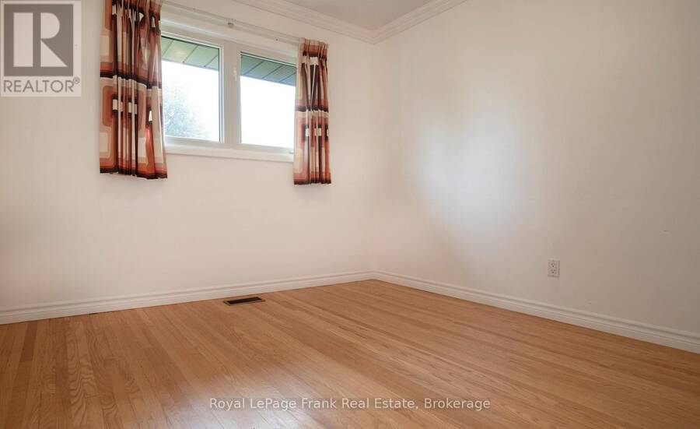
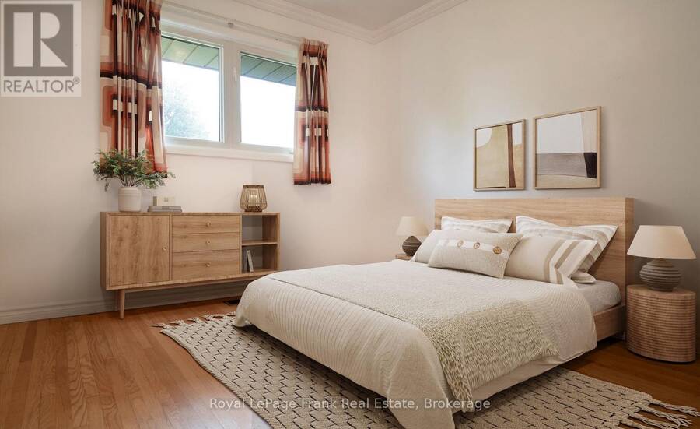
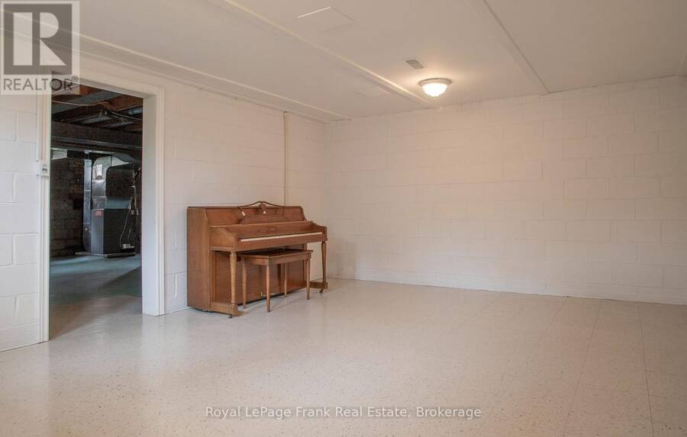
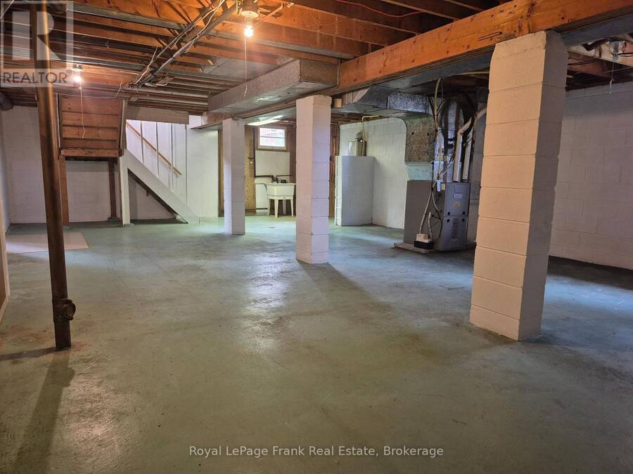
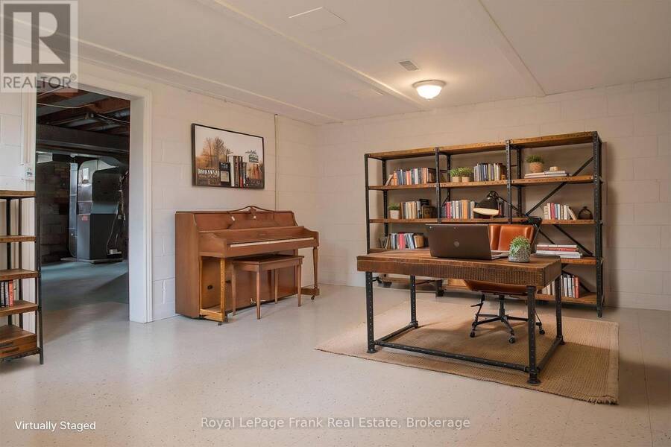
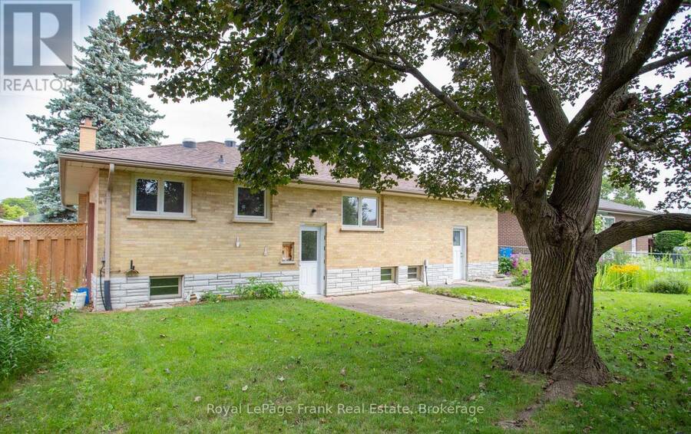
What a Gem in Northglen!!This Charming 3 Bedroom, 1 Bath Brick Bungalow with Stunning Perennial Gardens is ready for New Owners! Well Maintained Home in the highly desirable neighbourhood of 'The Glens' in Northwest Oshawa - Known for Mature Trees, Wide Lots, Quiet Streets and Strong Sense of Community. Wonderful Features include Hardwood Floors, Crown Moulding, 2 Solar Tubes (1 in Kitchen and 1 in Hallway) allows for good natural light. Generous Kitchen with plenty of space for an Eat-In Area and 2 large windows overlooking the backyard! 3 Good-Sized Bedrooms, 4pc Bath has been modified for accessibility. Main Floor Guest Bedroom has stackable laundry in the closet for convenience. Huge Basement with tall ceilings ready for your finishing touches. Practical separate entrance to the lower level. Walk-out to private yard with large patio area. Attached one car garage with door to backyard. Whether you're First-Time Buyer or looking for bungalow-style living, the location and terrific condition of the Home make it a Rare Find. An incredible opportunity in a fantastic neighbourhood - Don't miss your chance to call it Home! All amenities, shopping, hospital, close by. Beautiful Brookside Park is just down the street with playground, ball diamond and tennis court. Gas Furnace & AC (Sept '13). Roof re-shingled approx 7 yrs. Please Note **Virtual Staging Used to Show Possibilities for Furniture Placement. (id:25417)
Open House this Saturday, September 26th, from 2:00 PM to 4:00 PM and Sunday, September 27th, from 2:00 PM to 4:00 PM.
- Listing ID: E13808056
- Property Type: Single Family
| Property | |
|---|---|
| Style: | Bungalow |
| Ownership: | Freehold |
| Lot Size: | 60 by 110 FT |
| Parking: | Attached Garage 4 Spaces |
| Building | |
|---|---|
| Type: | Single Family House |
| Appliances: | Dishwasher, Dryer, Garage Door Opener, Hood Fan, Refrigerator, Stove, Washer, Window Coverings and Water Heater |
| HVAC: | Central Air Conditioning, Fireplace and Forced Air Natural Gas |
| Exterior: | Brick |
| Basement: | N/A, N/A (Partially Finished) |
| Utilities: | Sanitary Sewer |
| Location | |
|---|---|
| City: | Oshawa |
| Province: | Ontario |
| Nearby Amenities: | Golf Nearby, Hospital, Park, Public Transit and Schools |
| Rooms | Level | Dimensions |
|---|---|---|
| Utility room | Basement | 9.74 m x 6.5 m |
| Recreational, Games room | Basement | 5.55 m x 4.01 m |
| Living room | Main level | 5.61 m x 3.2 m |
| Dining room | Main level | 3.01 m x 2.38 m |
| Kitchen | Main level | 4.86 m x 3 m |
| Primary Bedroom | Main level | 3.98 m x 3.12 m |
| Bedroom 2 | Main level | 3.12 m x 2.76 m |
| Bedroom 3 | Main level | 2.94 m x 2.81 m |
Book a showing to see this Glencastle Avenue Home in Oshawa
This property has so much to offer. Book a private showing now, as you do not want to miss out on 407 GLENCASTLE AVENUE in Oshawa, Ontario!
Private Showing Request
Send a request to book a private showing for
.
Please Note: Information you supply in the contact form will be kept fully confidential.
Is this home the right property for you? Start a conversation to find out.
Get Directions to this Property
Not sure where this property is? Get directions to this Glencastle Avenue Home in Oshawa.


Provided by Royal LePage Frank Real Estate. MLS®, REALTOR®, and the associated logos are trademarks of the Canadian Real Estate Association.

This REALTOR.ca listing content is owned and licensed by REALTOR® members of the Canadian Real Estate Association.
Have questions or need more information about this home? Don't know where to begin? Then, let us connect you with the best real estate agent to guide you.

Inquiries submitted through this website will be responded to by a local sales representative from Royal LePage®.
Start a Conversation by Text
Provide your full name, phone and email to start a conversation by text message.
Please Note: Information you supply in the contact form will be kept fully confidential.
Start a Conversation by Email
Provide your full name and email to start a conversation by email.
Please Note: Information you supply in the contact form will be kept fully confidential.