
390 MARY STREET N, Oshawa, Ontario L1G 5E1

$929,900.00
- 6 bedrooms
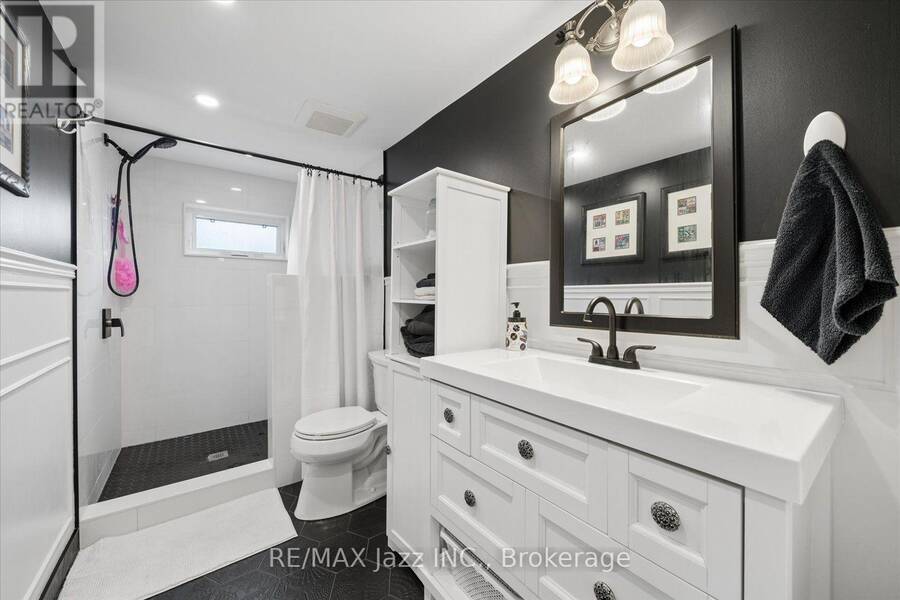
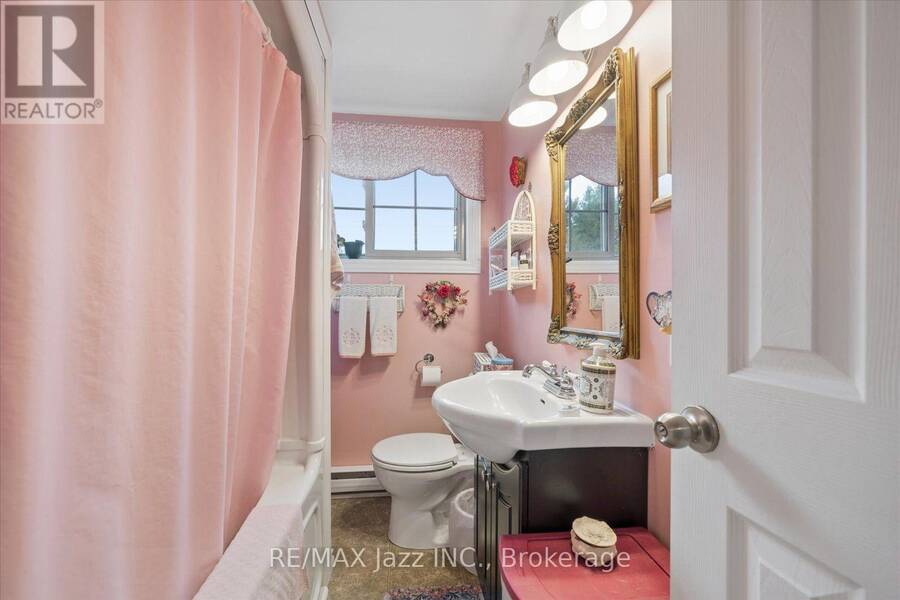
- 3 bathrooms
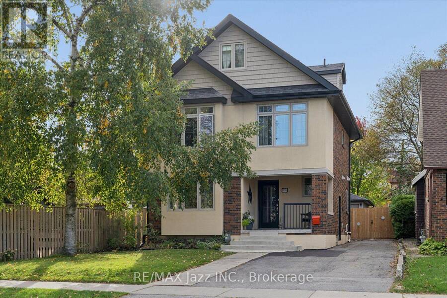
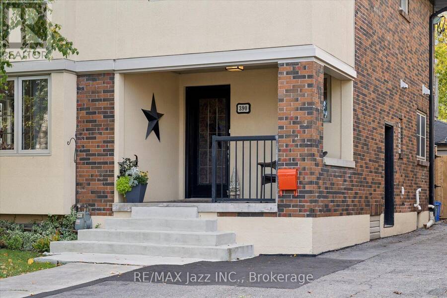
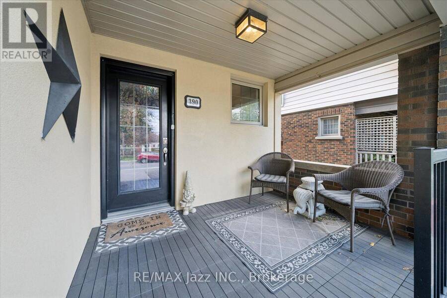
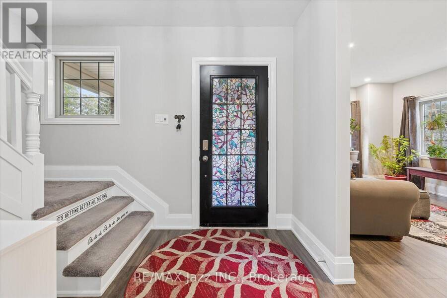
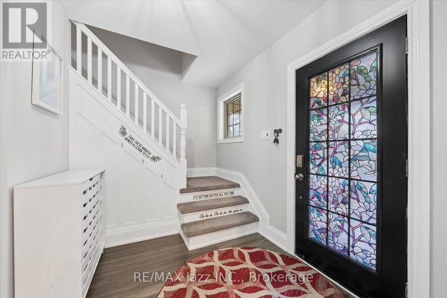
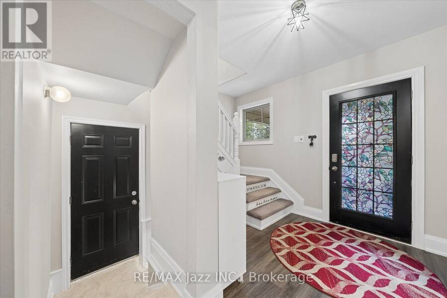
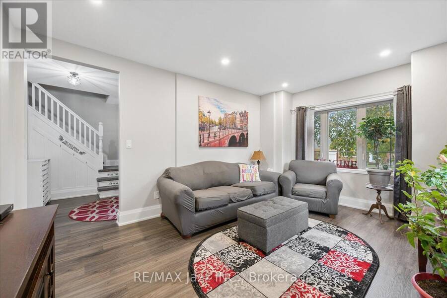
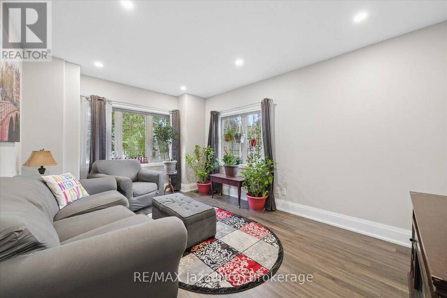
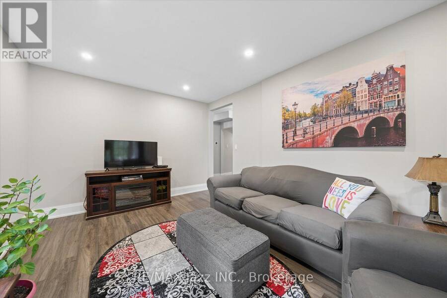
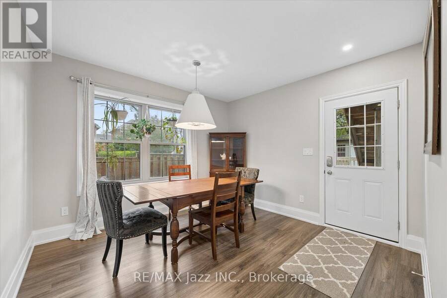
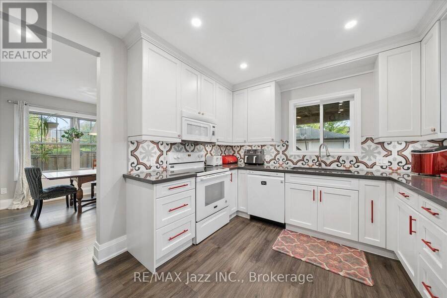
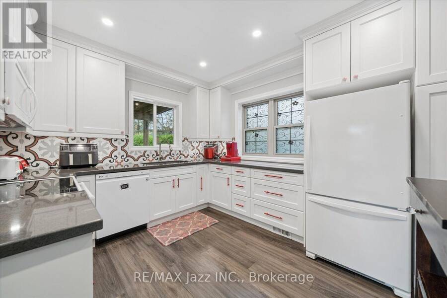
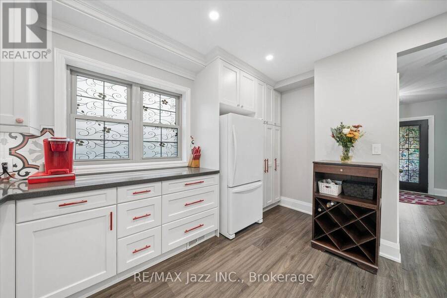
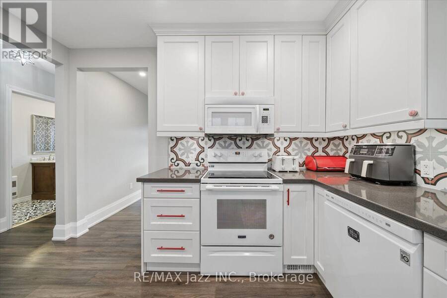
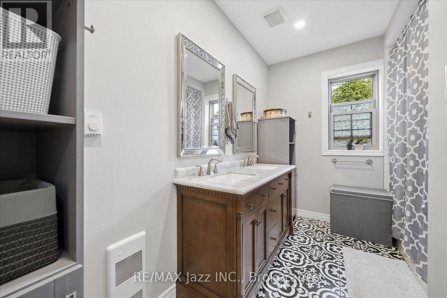
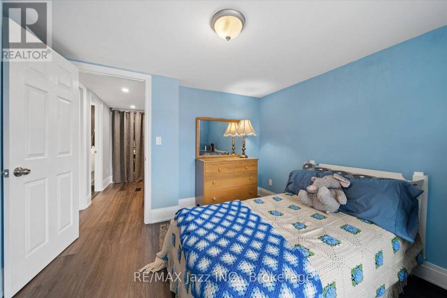
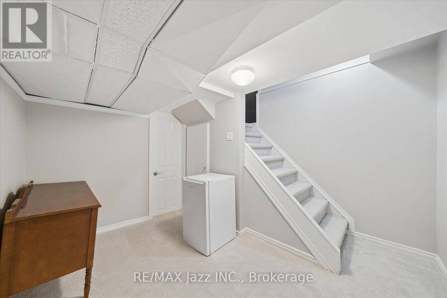
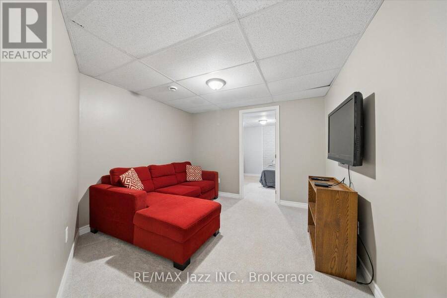
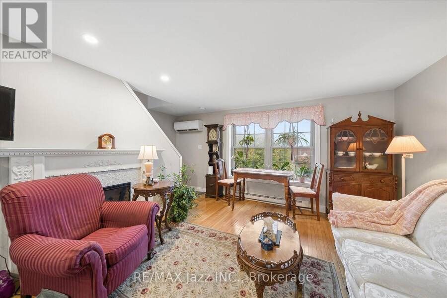
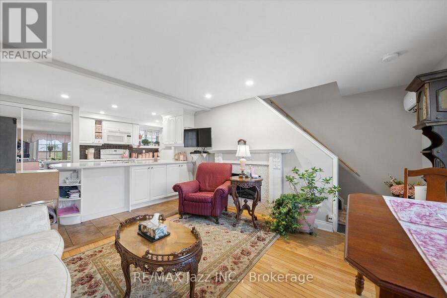
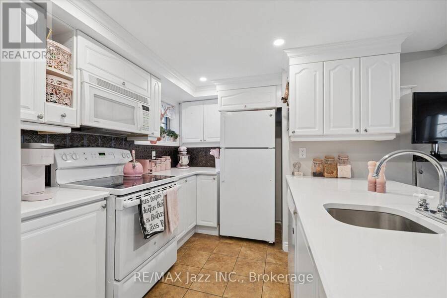
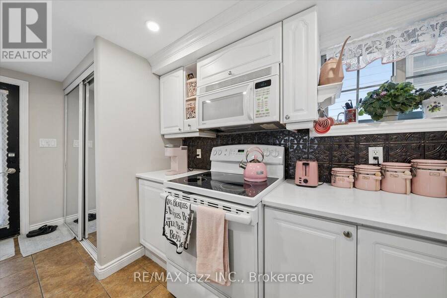
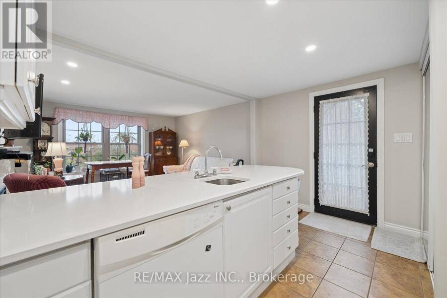
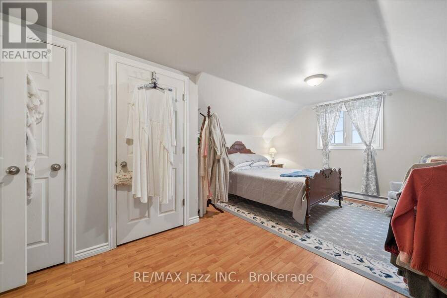
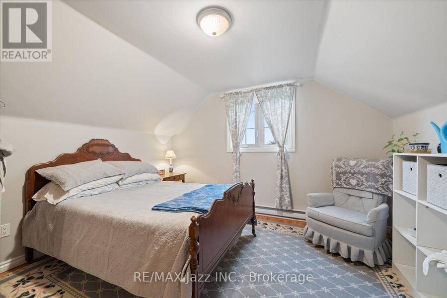
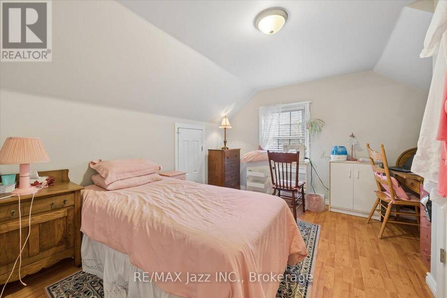
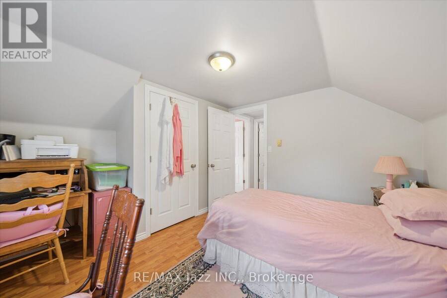
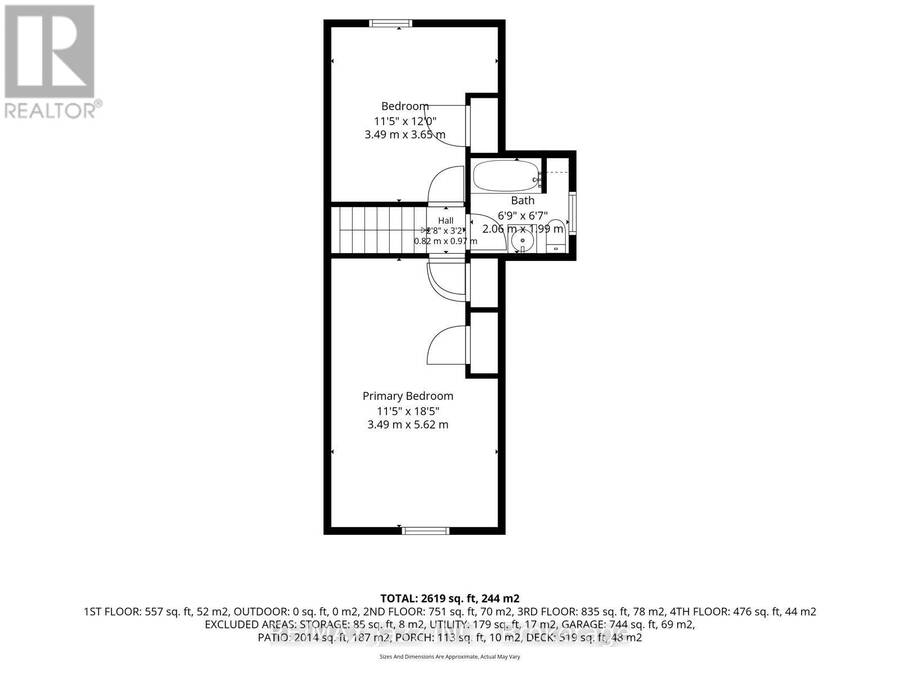
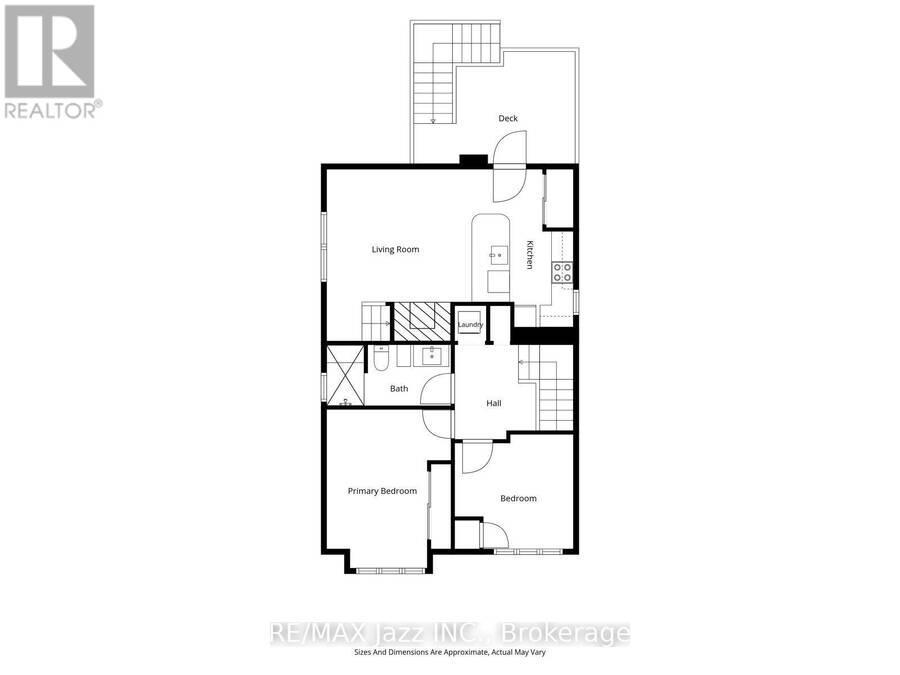
Welcome to this beautifully updated 2 1/2-storey home, ideally situated in a fabulous area of tree lined streets and well within excellent school districts! Offering a versatile layout with plenty of space for the whole family, the main and second floor of this home features an eat-in kitchen, 2 bedrooms and 2 full bathrooms, along with a finished basement providing even more room to relax, entertain, or work from home. One of the home's standout features is the amazing in-law suite spanning the back of the second and third floors, offering an open concept kitchen and living room with electric fireplace, 2 more bedrooms and a full bathroom. Perfect ... read more
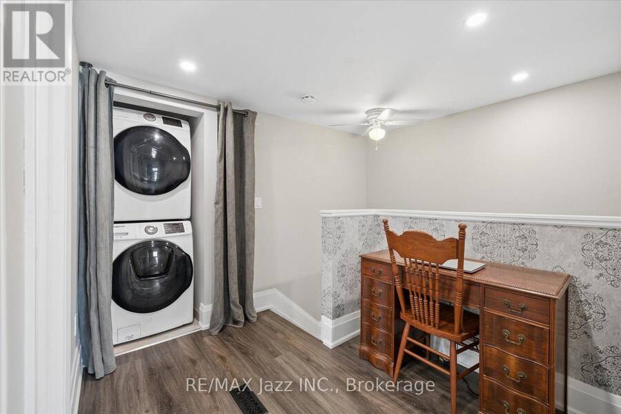
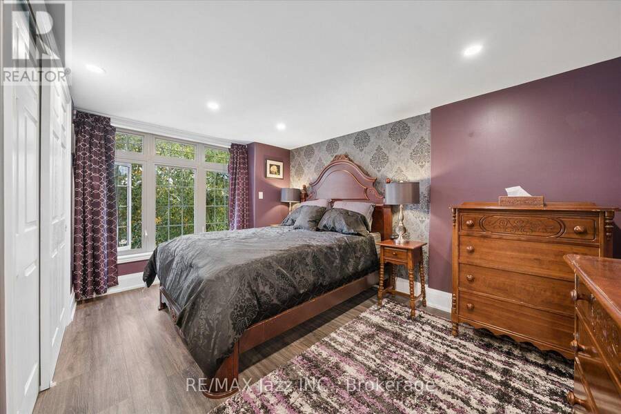
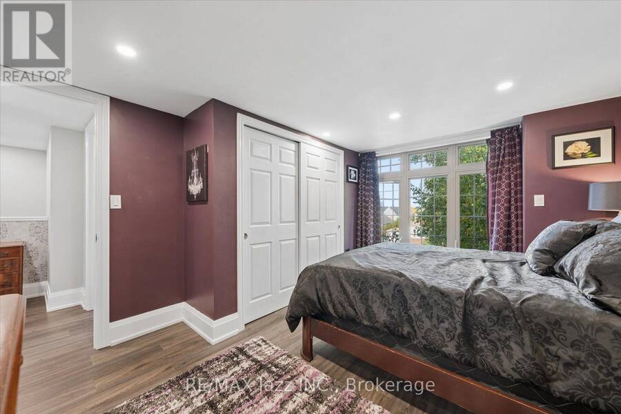
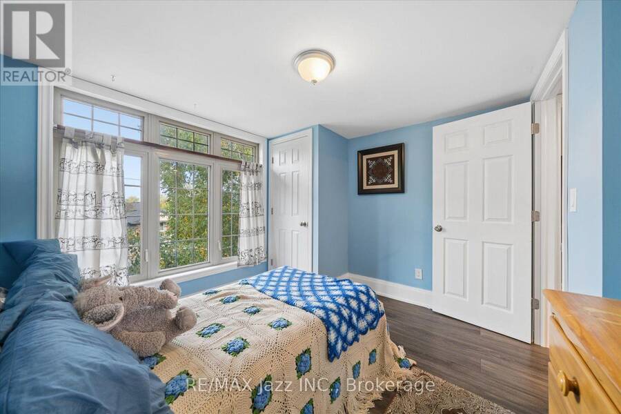
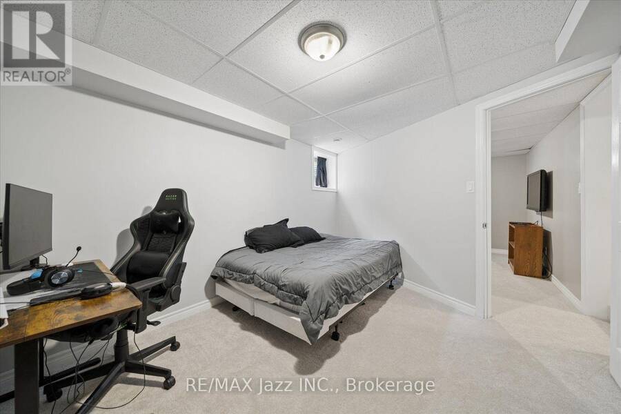
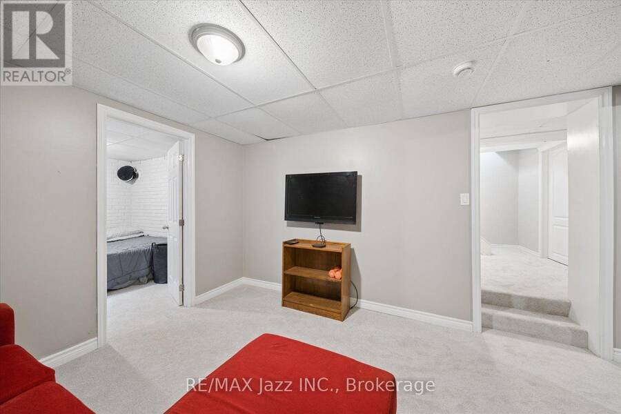
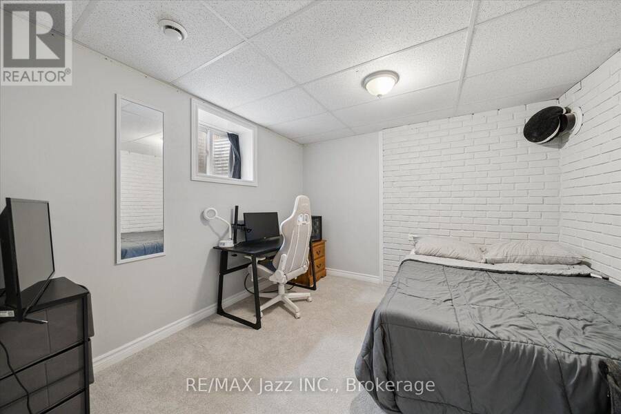
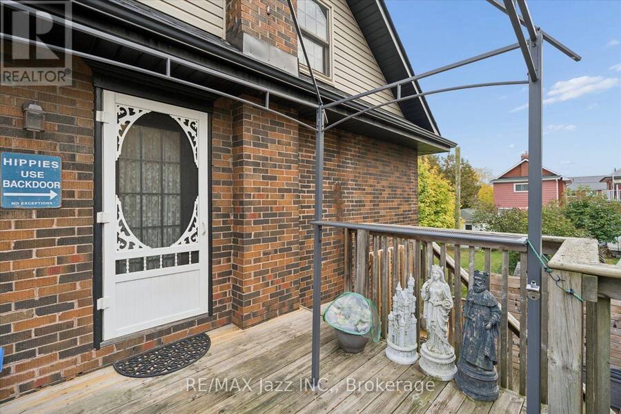
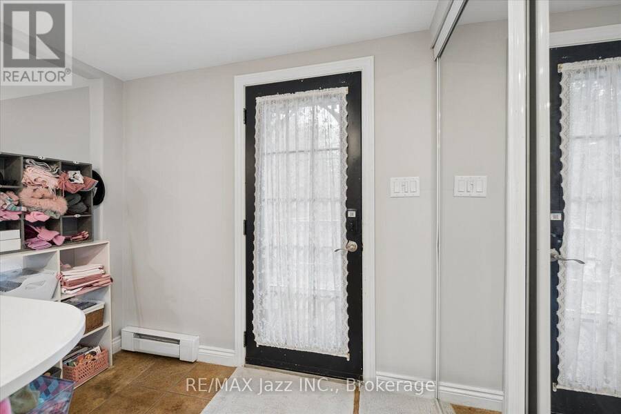
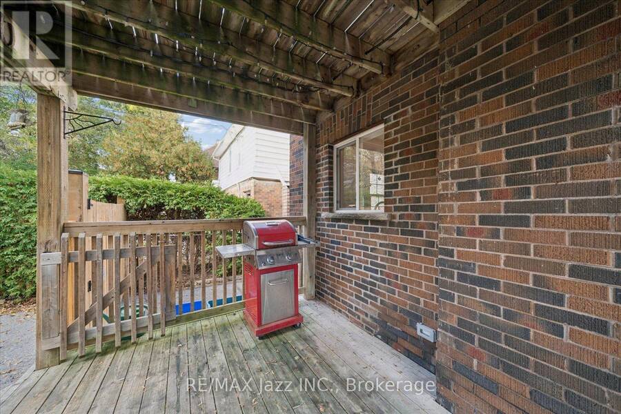
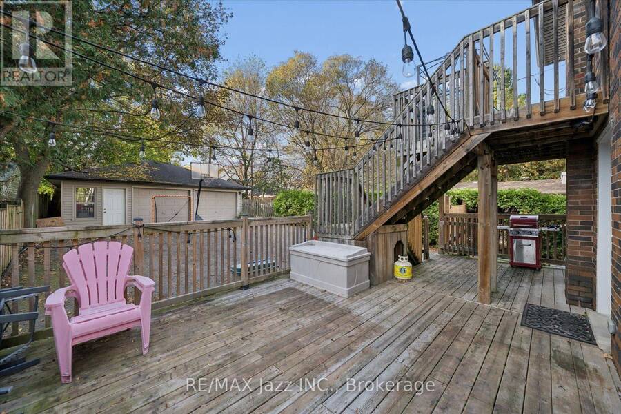
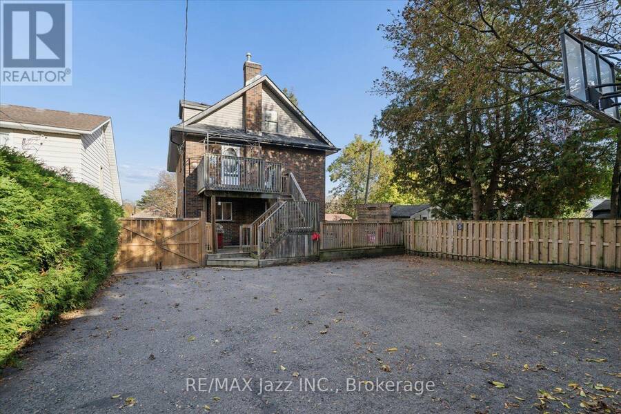
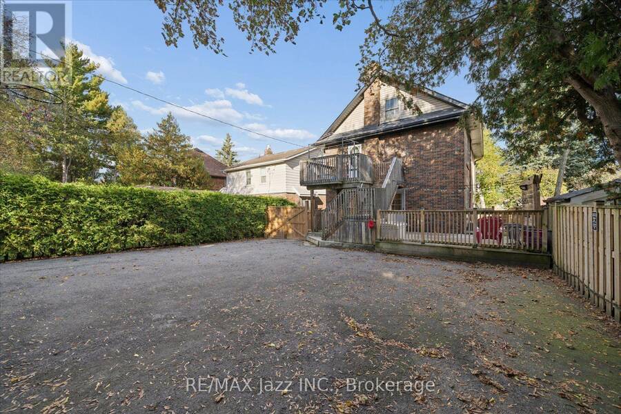
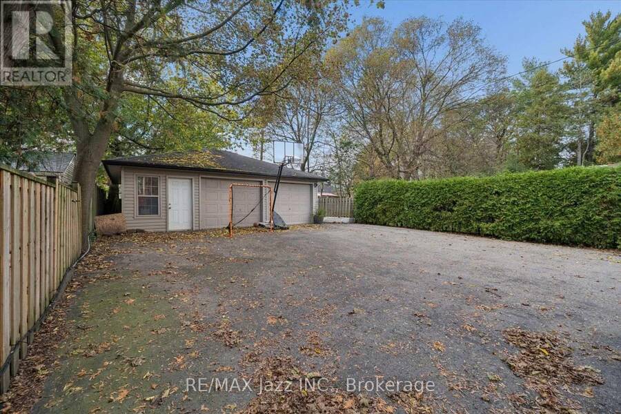
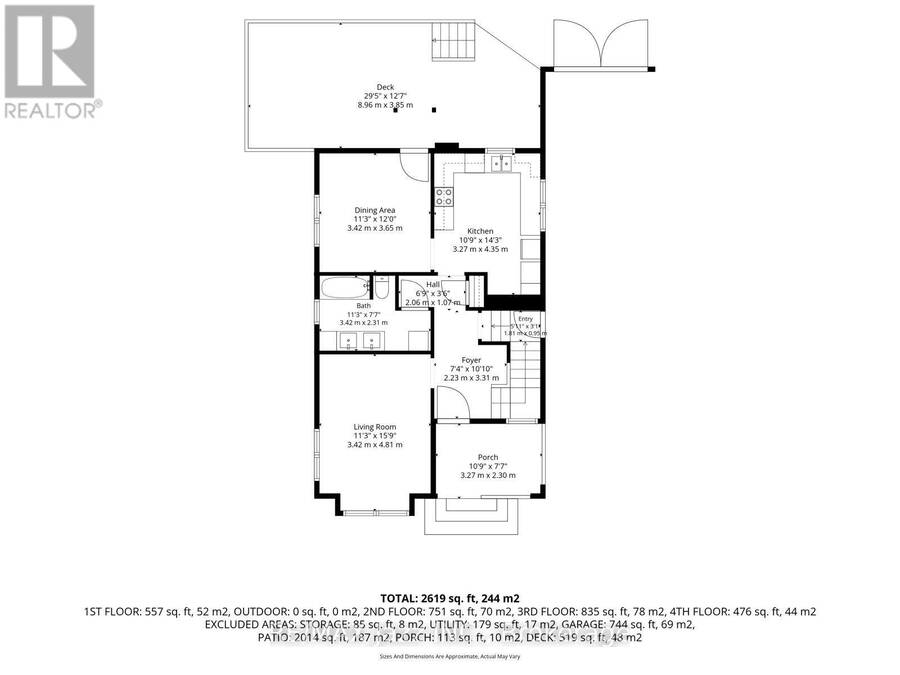
Welcome to this beautifully updated 2 1/2-storey home, ideally situated in a fabulous area of tree lined streets and well within excellent school districts! Offering a versatile layout with plenty of space for the whole family, the main and second floor of this home features an eat-in kitchen, 2 bedrooms and 2 full bathrooms, along with a finished basement providing even more room to relax, entertain, or work from home. One of the home's standout features is the amazing in-law suite spanning the back of the second and third floors, offering an open concept kitchen and living room with electric fireplace, 2 more bedrooms and a full bathroom. Perfect for extended family, multi-generational living, guests, or added flexibility to suit your needs. Outside, enjoy a large lot with plenty of room to play, garden, entertain, or simply unwind. The oversized 2-car garage provides exceptional space for parking, storage, hobbies, and more. With its updated finishes, flexible living space, fantastic in-law suite, generous lot, and sought-after location close to great schools and everyday amenities, this home offers a wonderful combination of comfort, convenience, and versatility. A fantastic opportunity for families looking for room to grow and space for everyone! Two electrical panels, two hot water tanks, one HWT is owned. Two rooms in the basement presently being used as bedrooms with no closets. Two separate units, there is no access to the in-law suite from the main house. (id:25417)
Open House this Saturday, October 17th, from 2:00 PM to 4:00 PM.
- Listing ID: E14084356
- Property Type: Single Family
| Property | |
|---|---|
| Ownership: | Freehold |
| Lot Size: | 40 by 144.5 FT |
| Parking: | Detached Garage 5 Spaces |
| Building | |
|---|---|
| Type: | Single Family House |
| Appliances: | Dryer, Two Refrigerators, Two Washers, Two Stoves, Window Coverings and Dishwasher |
| HVAC: | Central Air Conditioning, Fireplace, Forced Air and Heat Pump Natural Gas, Other |
| Exterior: | Brick and Stucco |
| Basement: | N/A (Partially Finished), N/A |
| Utilities: | Sanitary Sewer |
| Location | |
|---|---|
| City: | Oshawa |
| Province: | Ontario |
| Nearby Amenities: | Golf Nearby, Hospital, Park, Place Of Worship, Public Transit and Schools |
| Rooms | Level | Dimensions |
|---|---|---|
| Primary Bedroom | Second level | 3.42 m x 4.37 m |
| Bedroom 2 | Second level | 3.27 m x 3.15 m |
| Kitchen | Second level | 2.79 m x 4.35 m |
| Living room | Second level | 4 m x 4.73 m |
| Primary Bedroom | Third level | 3.49 m x 5.62 m |
| Bedroom 2 | Third level | 3.49 m x 3.65 m |
| Other | Basement | 3.26 m x 3.28 m |
| Recreational, Games room | Basement | 3.26 m x 3.88 m |
| Other | Basement | 3.26 m x 4.38 m |
| Living room | Main level | 3.42 m x 4.81 m |
| Dining room | Main level | 3.42 m x 3.65 m |
| Kitchen | Main level | 3.27 m x 4.35 m |
Book a showing to see this Mary Street North Home in Oshawa
This property has so much to offer. Book a private showing now, as you do not want to miss out on 390 MARY STREET N in Oshawa, Ontario!
Private Showing Request
Send a request to book a private showing for
.
Please Note: Information you supply in the contact form will be kept fully confidential.
Is this home the right property for you? Start a conversation to find out.
Get Directions to this Property
Not sure where this property is? Get directions to this Mary Street North Home in Oshawa.


Provided by RE/MAX Jazz INC.. MLS®, REALTOR®, and the associated logos are trademarks of the Canadian Real Estate Association.

This REALTOR.ca listing content is owned and licensed by REALTOR® members of the Canadian Real Estate Association.
Have questions or need more information about this home? Don't know where to begin? Then, let us connect you with the best real estate agent to guide you.

Inquiries submitted through this website will be responded to by a local sales representative from Royal LePage®.
Start a Conversation by Text
Provide your full name, phone and email to start a conversation by text message.
Please Note: Information you supply in the contact form will be kept fully confidential.
Start a Conversation by Email
Provide your full name and email to start a conversation by email.
Please Note: Information you supply in the contact form will be kept fully confidential.