
38 KAWARTHA AVENUE, Oshawa, Ontario L1H 3Y8

$674,900.00
- 4 bedrooms
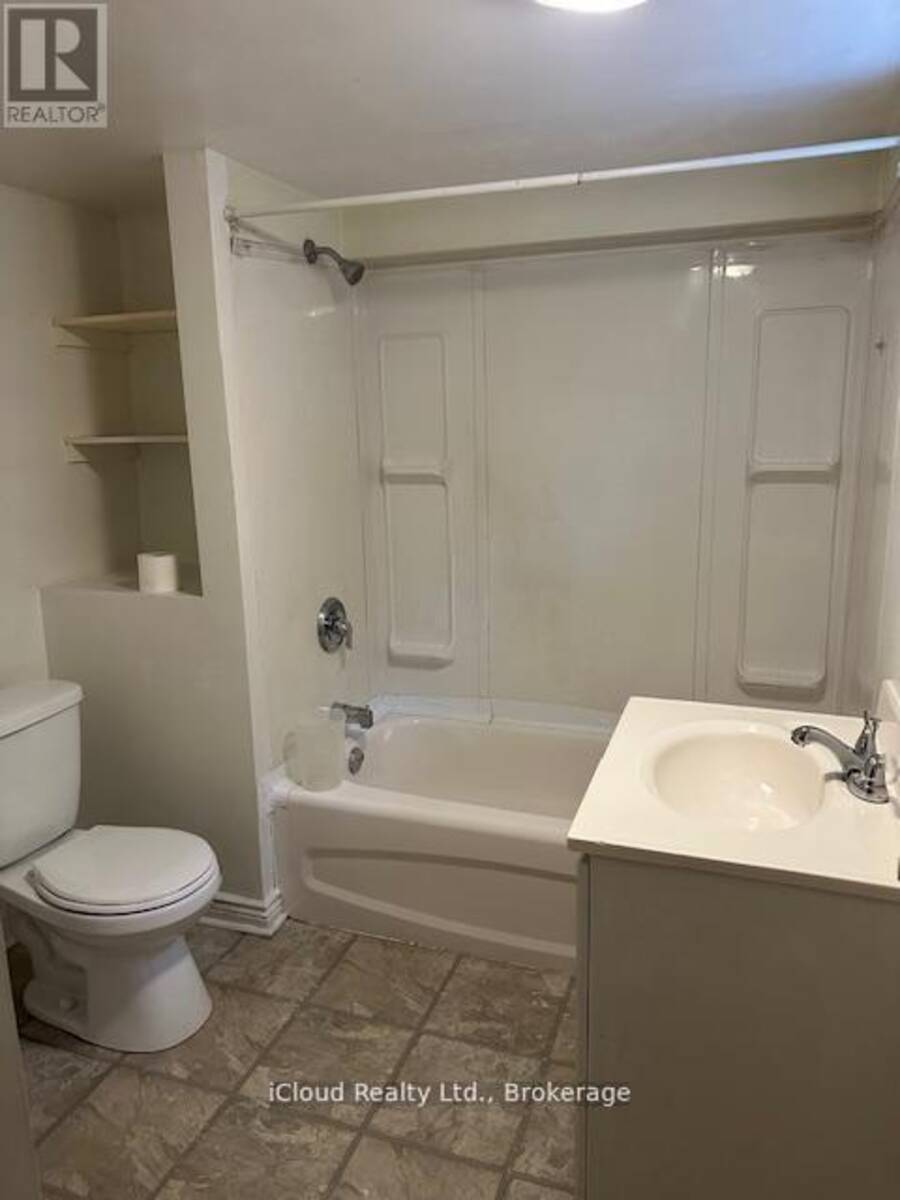
- 2 bathrooms
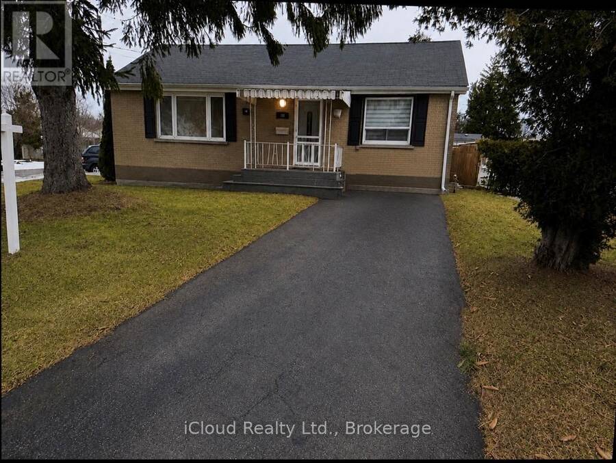
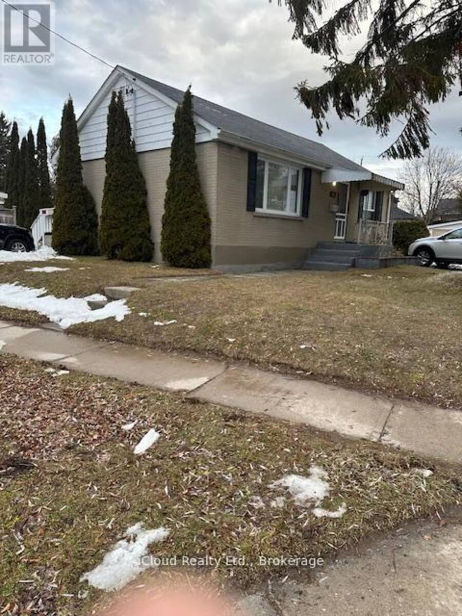
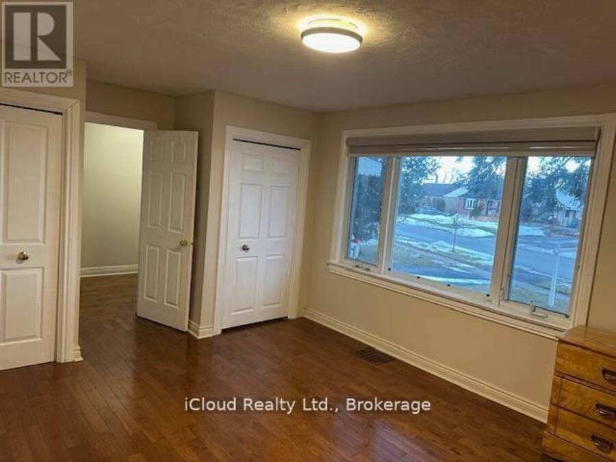
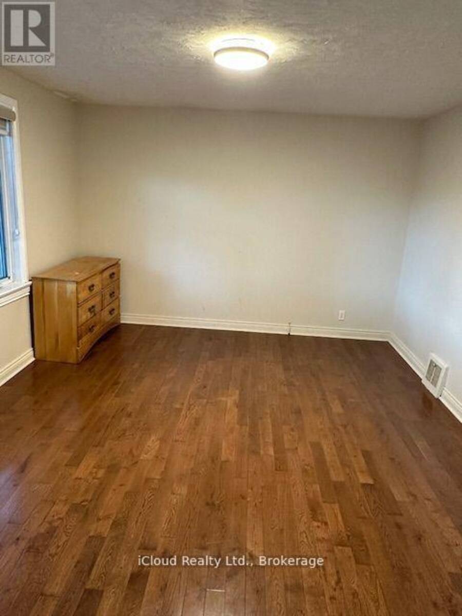
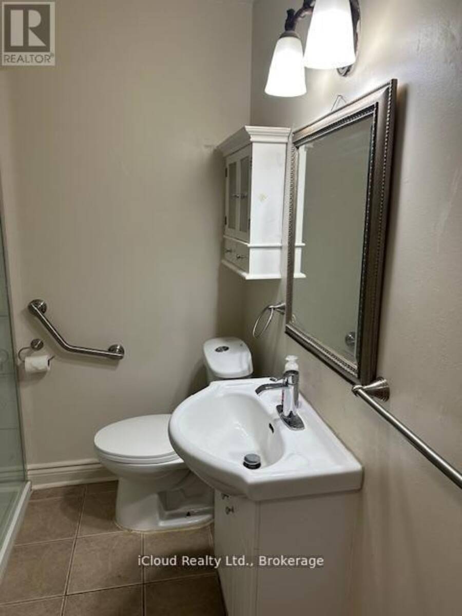
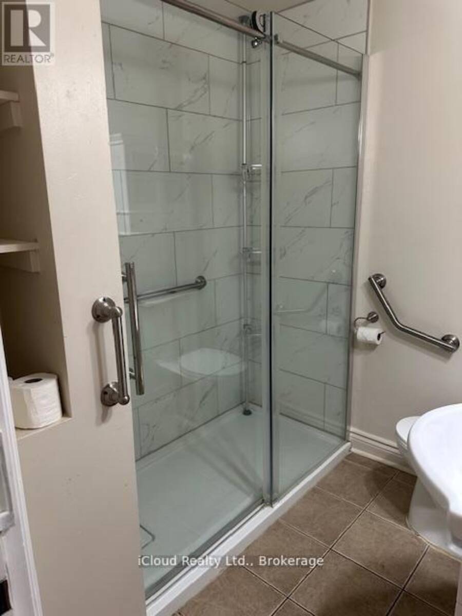
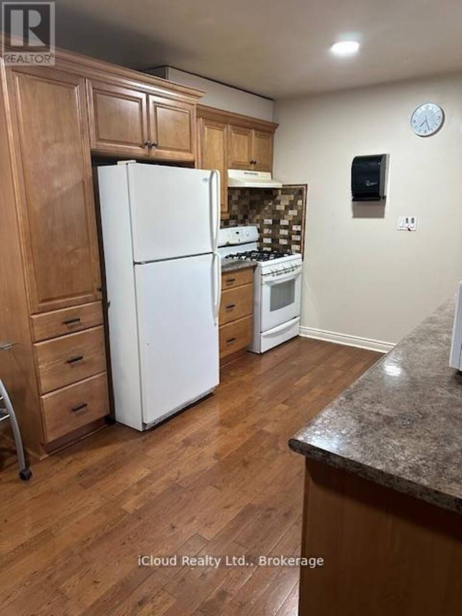
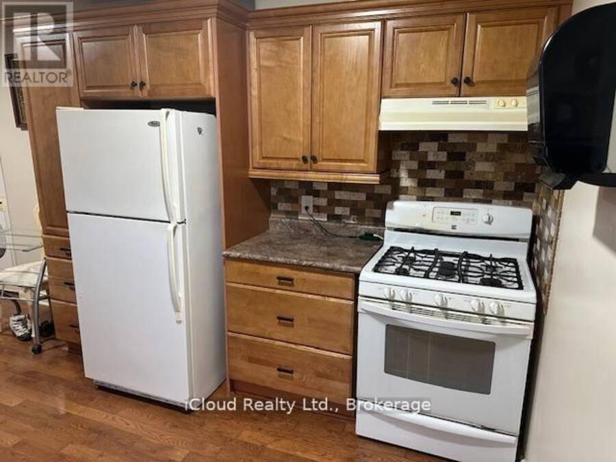
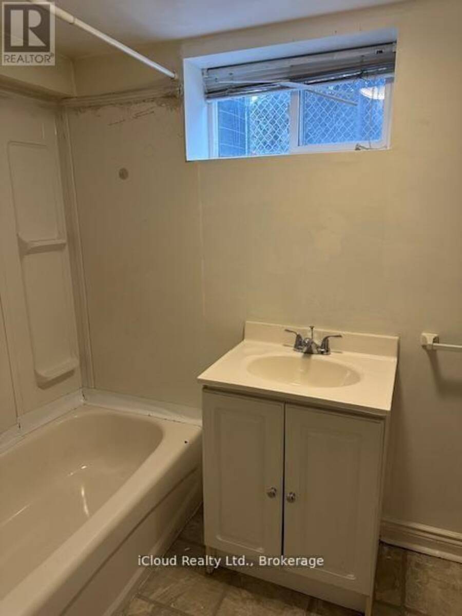
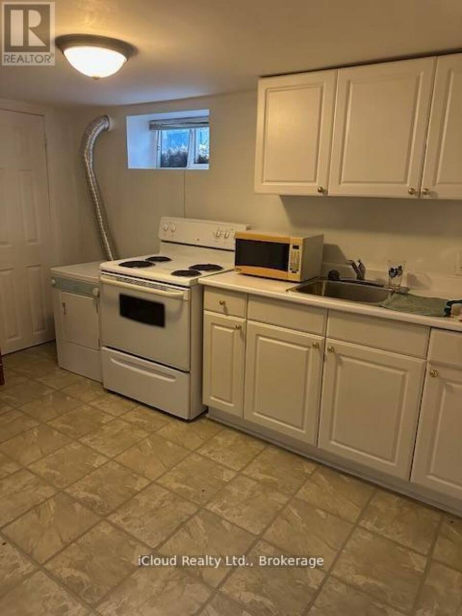
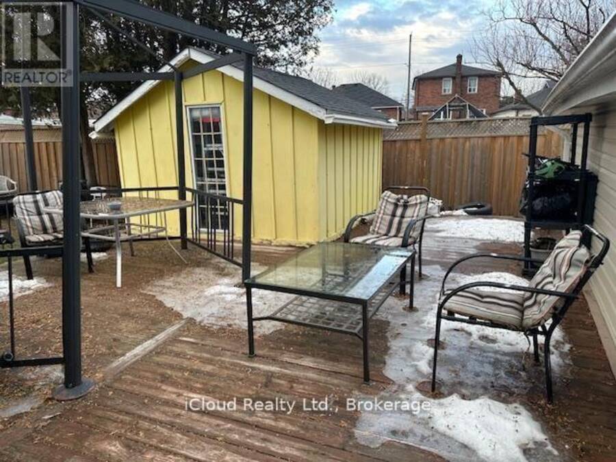
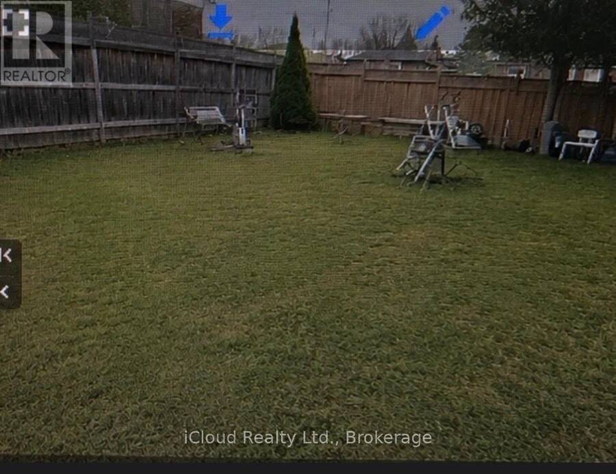
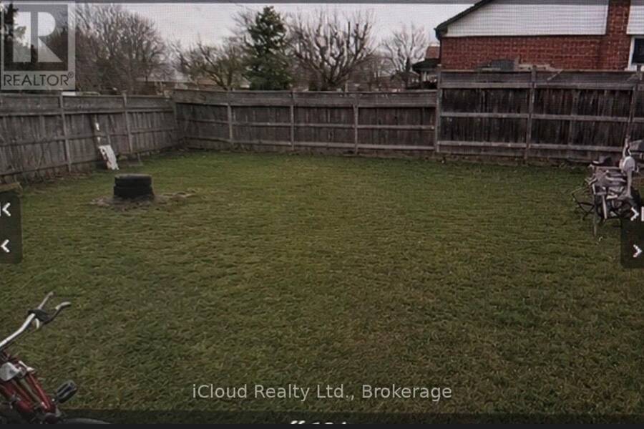
Location ! Location ! Location ! In-Law Suite on a Large Lot ! This Charming Corner Lot Bungalow offers two fully self-contained units - ideal for Investors or Multi-Generational Living. The Main Level features a Modern Kitchen with Breakfast Bar, Gleaming Hardwood Floors and Bright Inviting Living Spaces. Step Outside to a Large, Private Backyard complete with a Two-Tier Deck, Perfect for Relaxing or Entertaining. The Lower Level boasts a well-designed In-Law Suite with a Separate Recreation Area, Full Kitchen, Updated 4-pc Bathroom and a Separate Entrance for Added Privacy. Situated on a Generous Lot with Two Separate Driveways accommodating up to ... read more
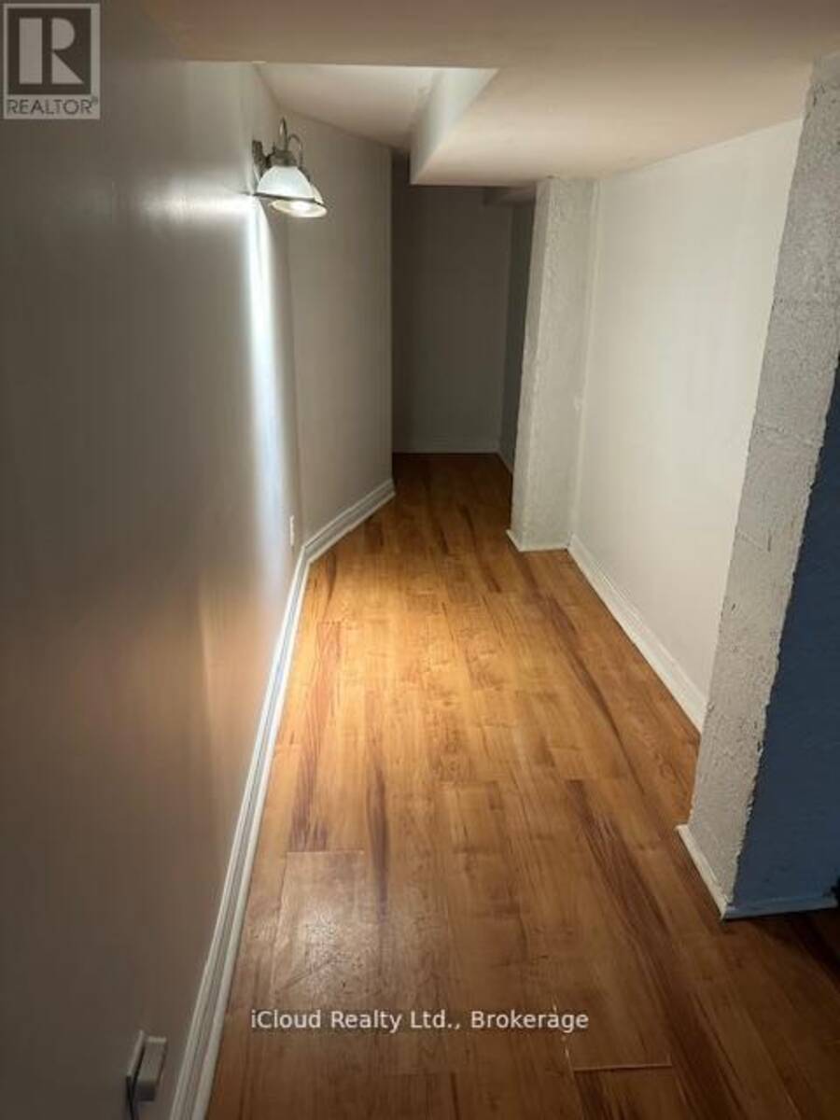
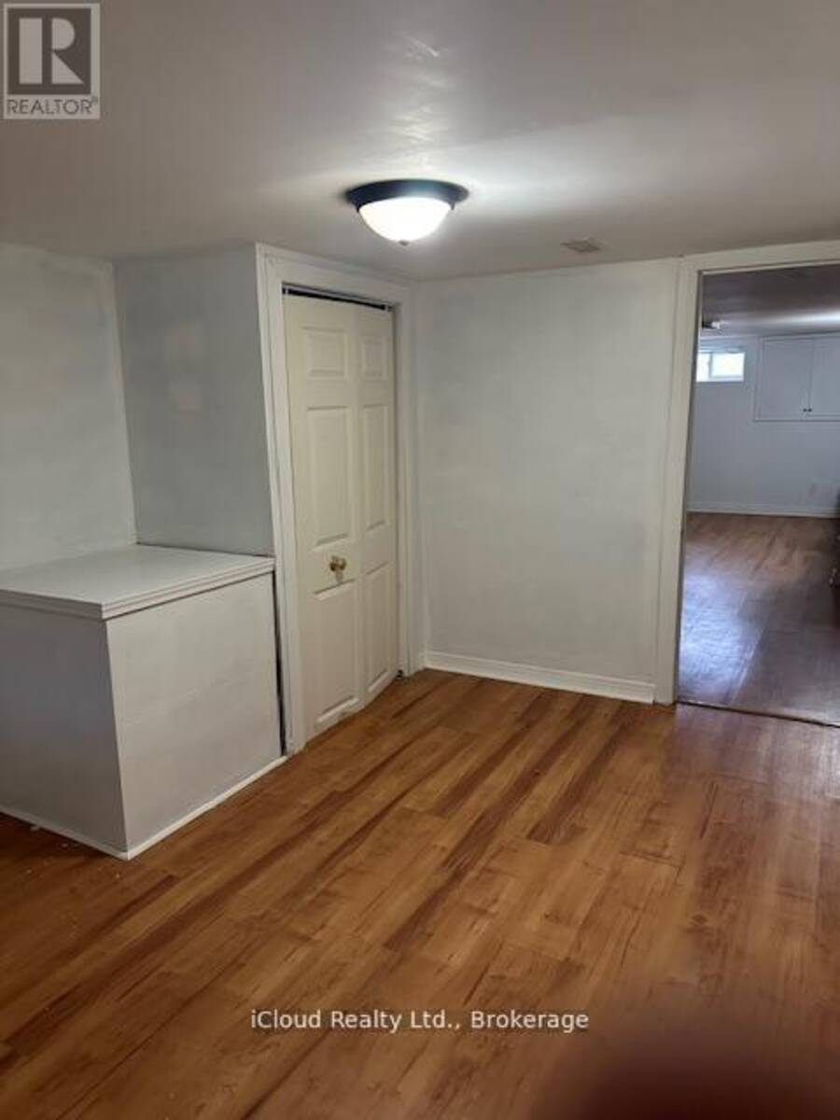
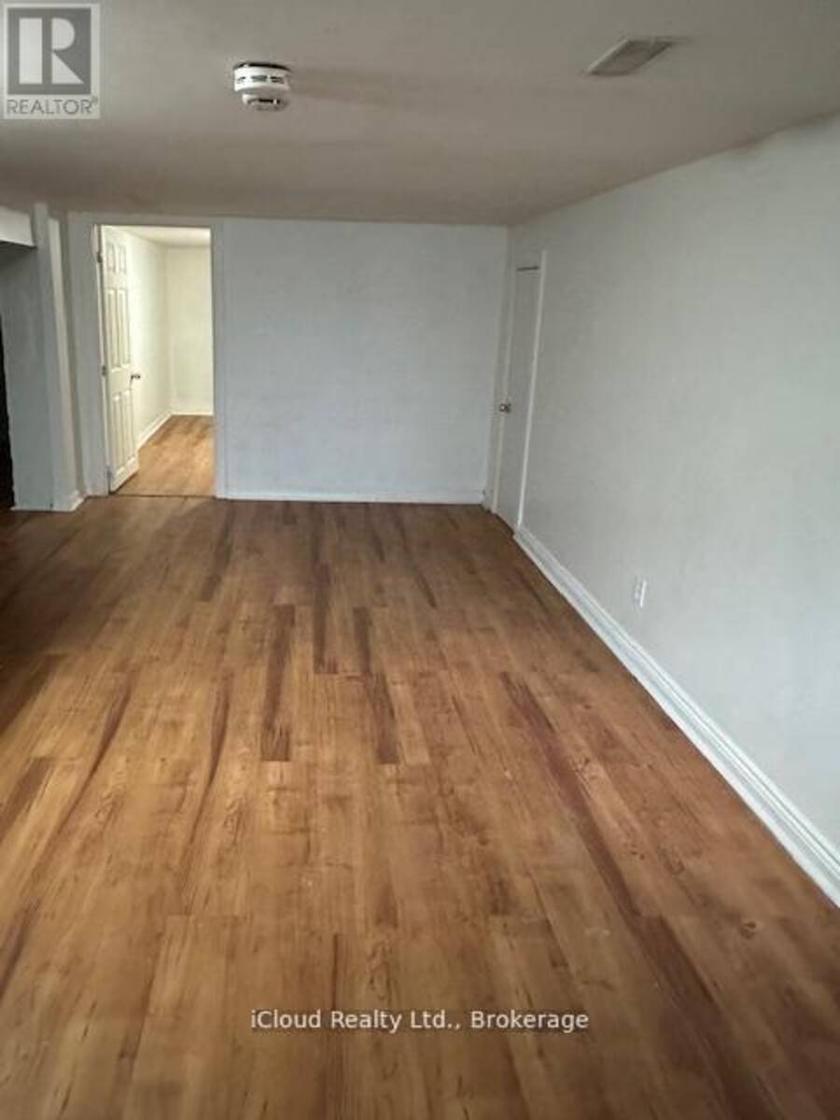
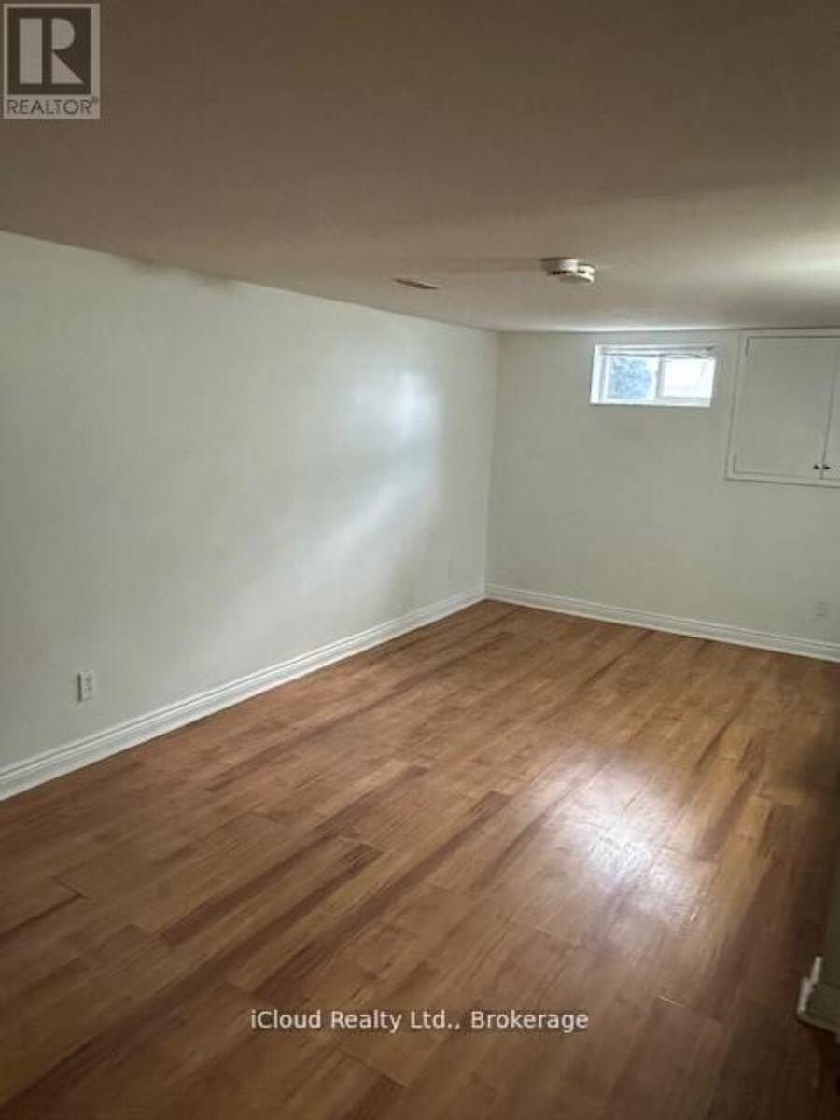
Location ! Location ! Location ! In-Law Suite on a Large Lot ! This Charming Corner Lot Bungalow offers two fully self-contained units - ideal for Investors or Multi-Generational Living. The Main Level features a Modern Kitchen with Breakfast Bar, Gleaming Hardwood Floors and Bright Inviting Living Spaces. Step Outside to a Large, Private Backyard complete with a Two-Tier Deck, Perfect for Relaxing or Entertaining. The Lower Level boasts a well-designed In-Law Suite with a Separate Recreation Area, Full Kitchen, Updated 4-pc Bathroom and a Separate Entrance for Added Privacy. Situated on a Generous Lot with Two Separate Driveways accommodating up to Four Vehicles, this Home is nestled on a Quiet, Mature, Tree Lined Street. Enjoy the Convenience of being just minutes from the Beach, Waterfront Trails, Parks and Transit. A Rare Opportunity in a Highly-Sought After Location - This Property Truly Checks all the Boxes! (id:25417)
- Listing ID: E14164520
- Property Type: Single Family
| Property | |
|---|---|
| Style: | Bungalow |
| Ownership: | Freehold |
| Lot Size: | 79.7 by 156.7 FT |
| Parking: | No Garage 4 Spaces |
| Building | |
|---|---|
| Type: | Single Family House |
| Appliances: | Dryer, Two Refrigerators, Two Washers, Two Stoves, Water Heater and Dishwasher |
| HVAC: | Central Air Conditioning, Fireplace and Forced Air Natural Gas |
| Exterior: | Brick |
| Basement: | N/A |
| Utilities: | Sanitary Sewer |
| Location | |
|---|---|
| City: | Oshawa |
| Province: | Ontario |
| Rooms | Level | Dimensions |
|---|---|---|
| Kitchen | Basement | 3.54 m x 3 m |
| Bedroom | Basement | 3.35 m x 3 m |
| Living room | Main level | 6.85 m x 4 m |
| Family room | Main level | 6.85 m x 4 m |
| Kitchen | Main level | 5.04 m x 3 m |
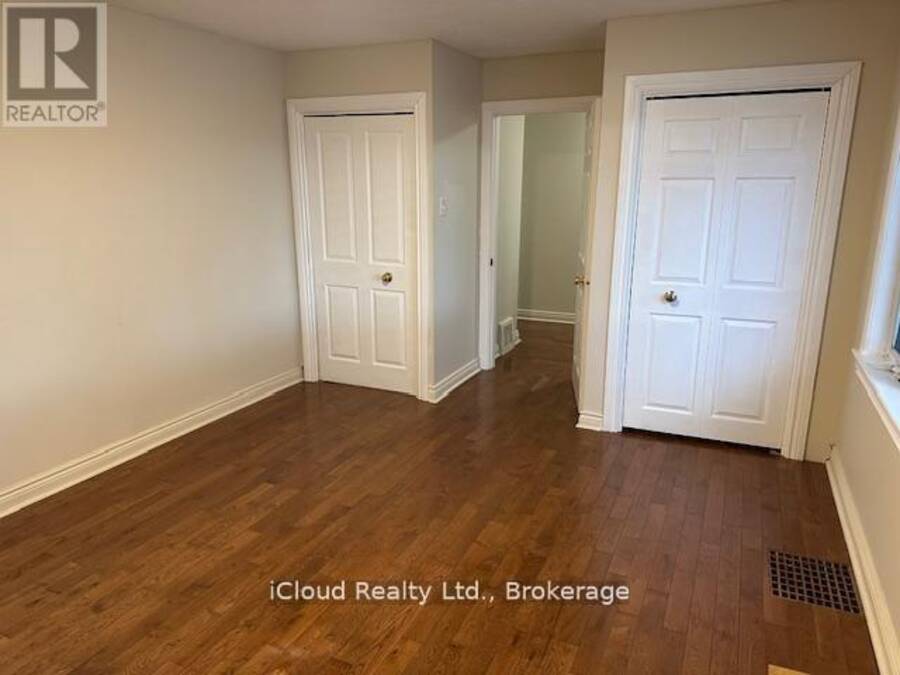
| Primary Bedroom | Main level | 5.16 m x 3.77 m |
| Bedroom 2 | Main level | 3.49 m x 3 m |
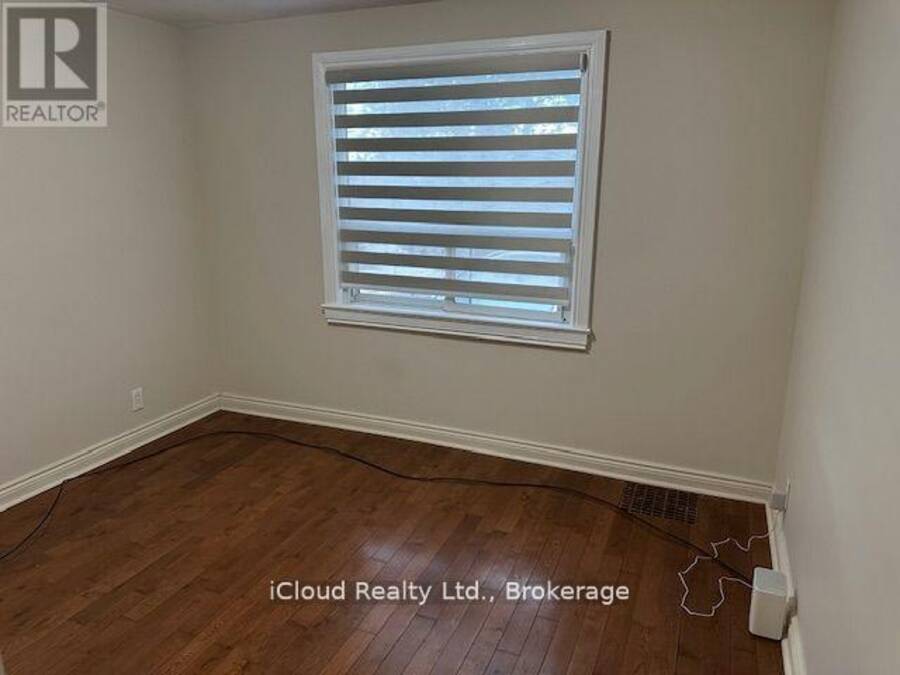
| Bedroom 3 | Main level | 3 m x 2.49 m |
| Living room | Main level | 10.5 m x 4.6 m |
Book a showing to see this Kawartha Avenue Home in Oshawa
This property has so much to offer. Book a private showing now, as you do not want to miss out on 38 KAWARTHA AVENUE in Oshawa, Ontario!
Private Showing Request
Send a request to book a private showing for
.
Please Note: Information you supply in the contact form will be kept fully confidential.
Is this home the right property for you? Start a conversation to find out.
Get Directions to this Property
Not sure where this property is? Get directions to this Kawartha Avenue Home in Oshawa.


Provided by iCloud Realty Ltd.. MLS®, REALTOR®, and the associated logos are trademarks of the Canadian Real Estate Association.

This REALTOR.ca listing content is owned and licensed by REALTOR® members of the Canadian Real Estate Association.
Have questions or need more information about this home? Don't know where to begin? Then, let us connect you with the best real estate agent to guide you.

Inquiries submitted through this website will be responded to by a local sales representative from Royal LePage®.
Start a Conversation by Text
Provide your full name, phone and email to start a conversation by text message.
Please Note: Information you supply in the contact form will be kept fully confidential.
Start a Conversation by Email
Provide your full name and email to start a conversation by email.
Please Note: Information you supply in the contact form will be kept fully confidential.