
358 - 2392 CHEVRON PRINCE PATH, Oshawa, Ontario L1L 0L1

$549,000.00
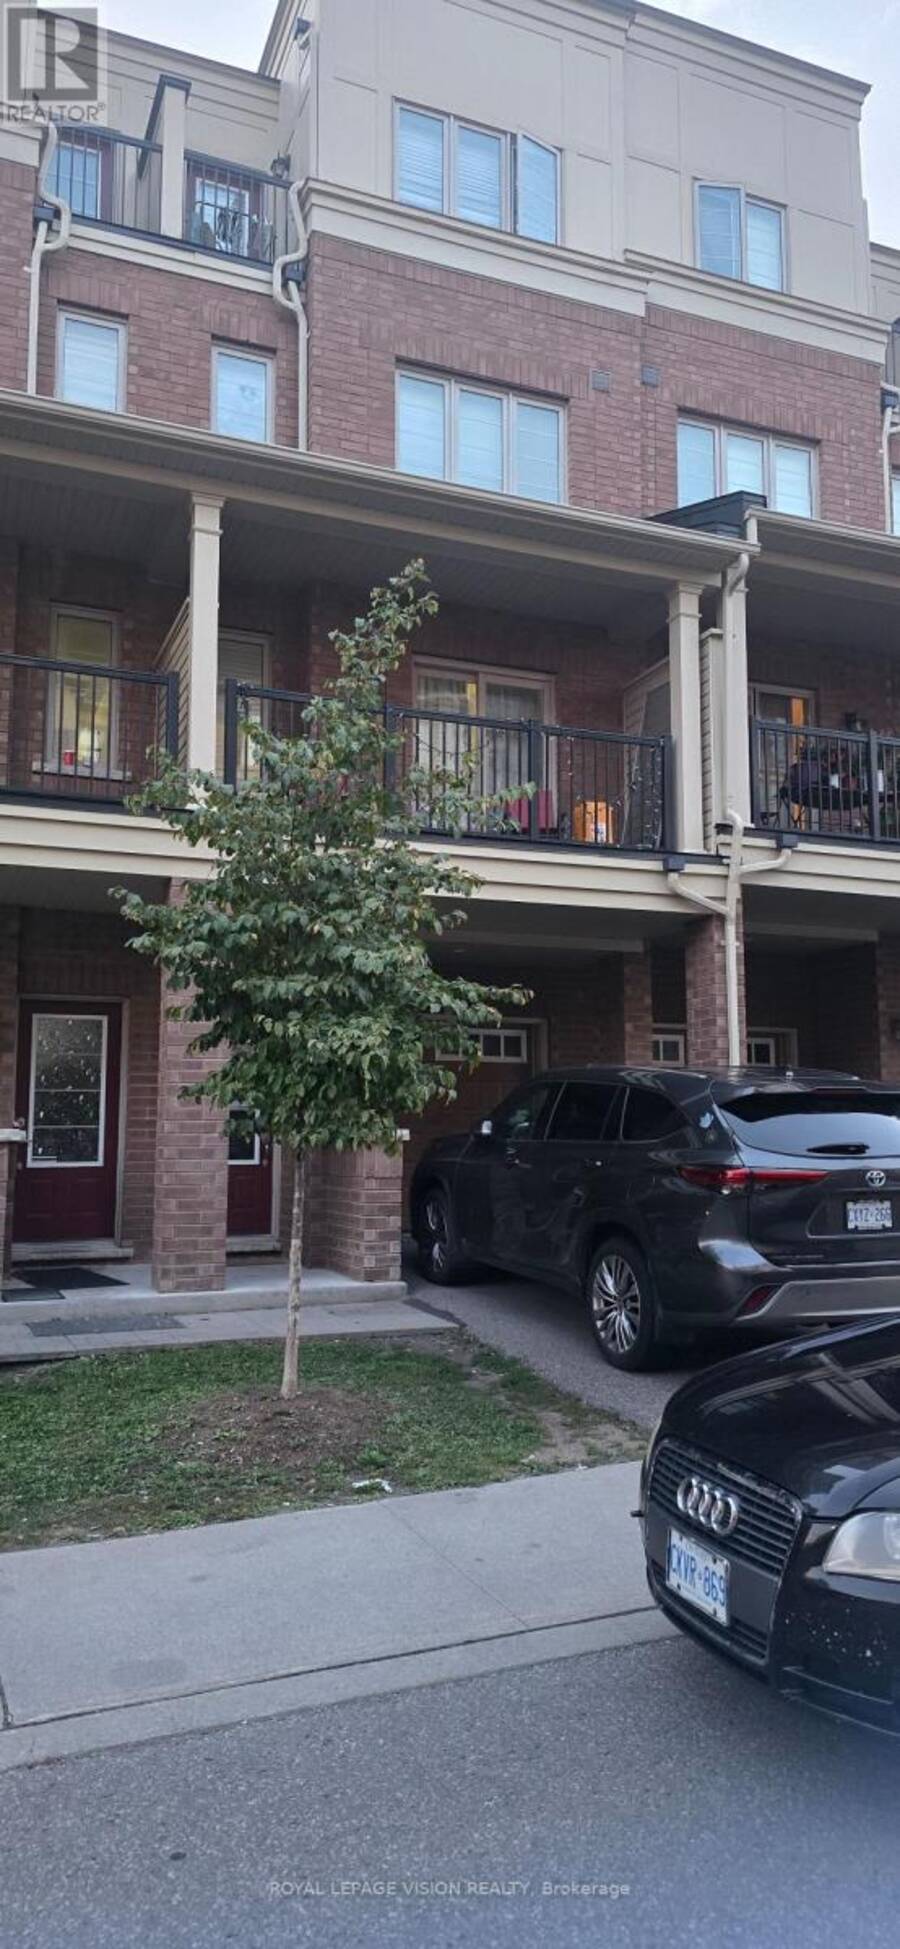
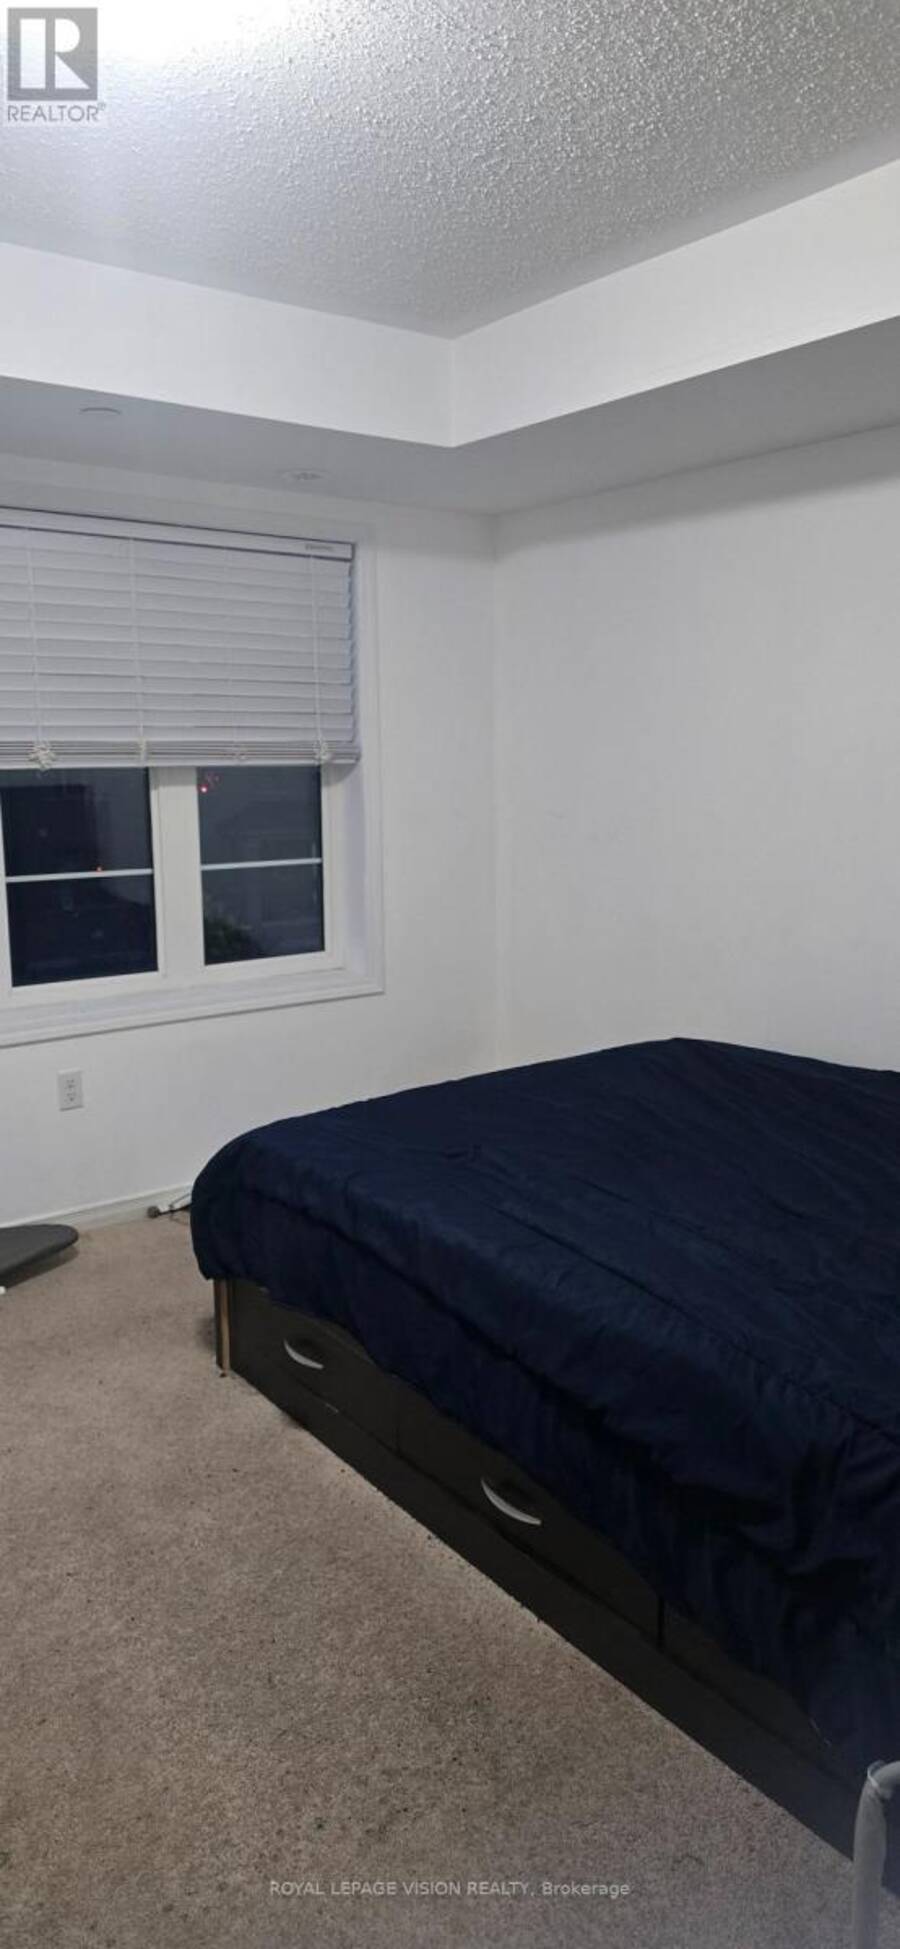
- 4 bedrooms
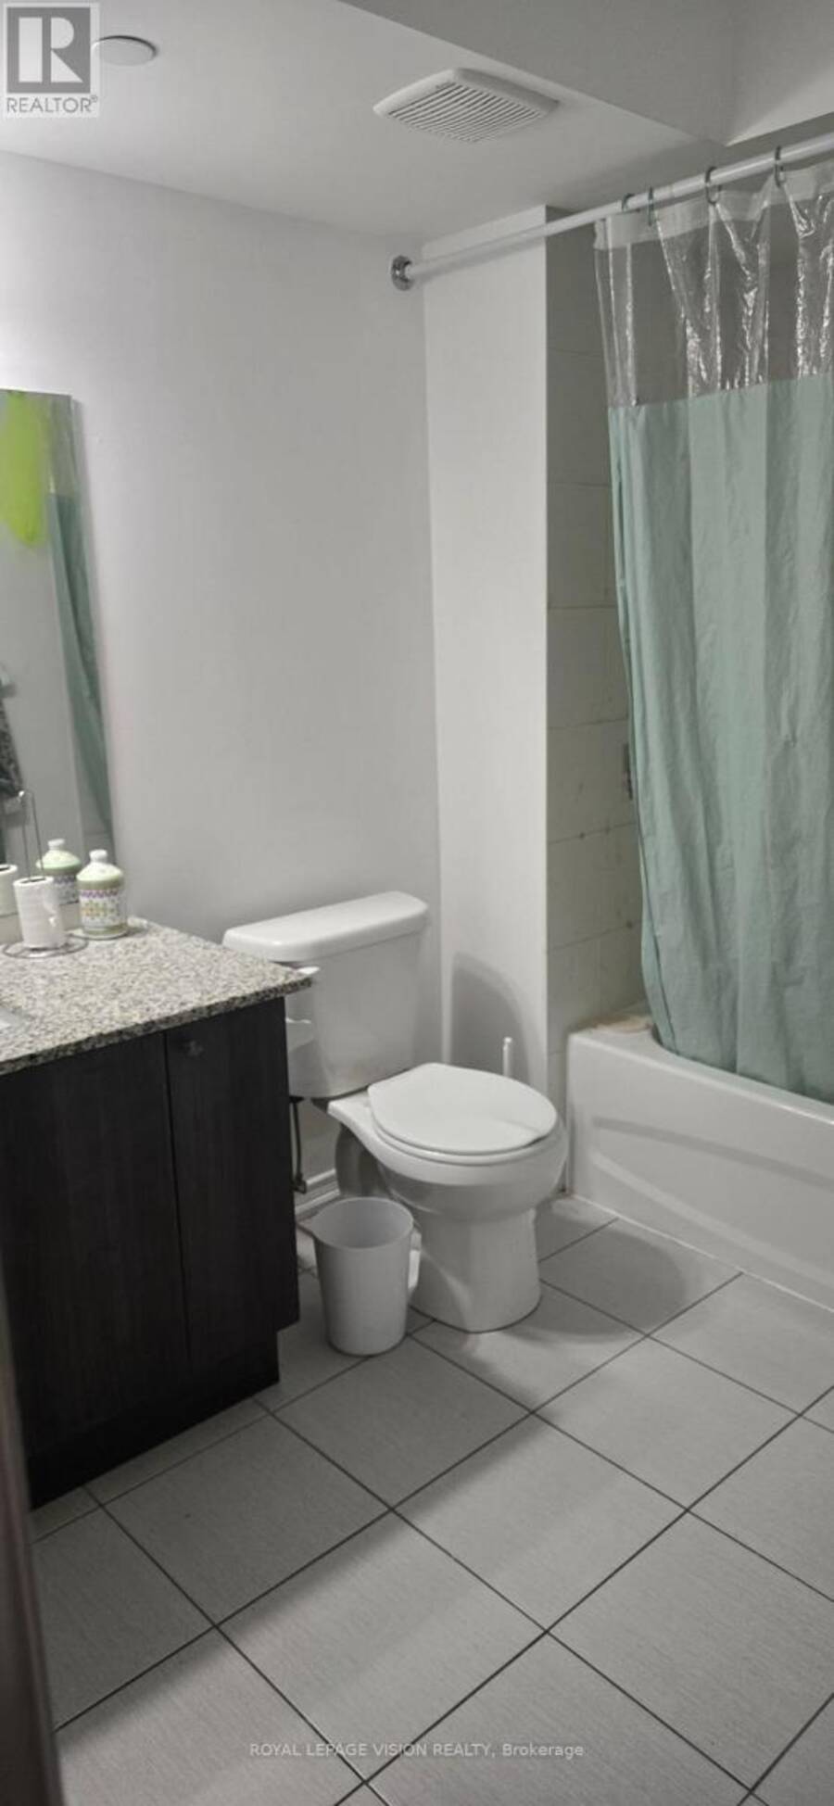
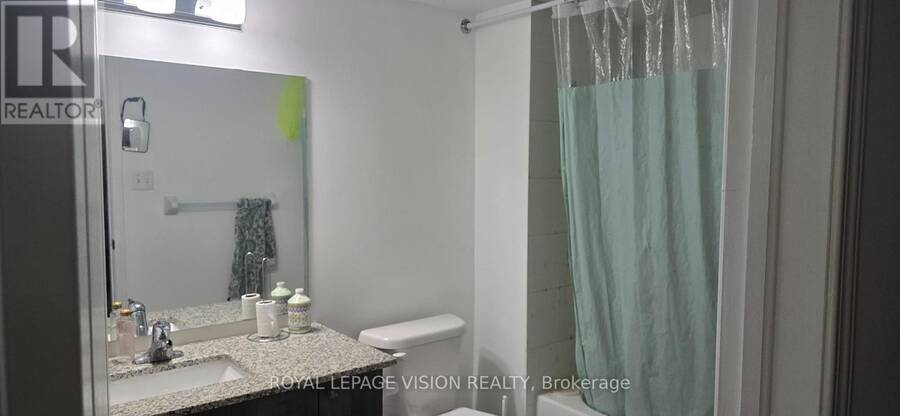
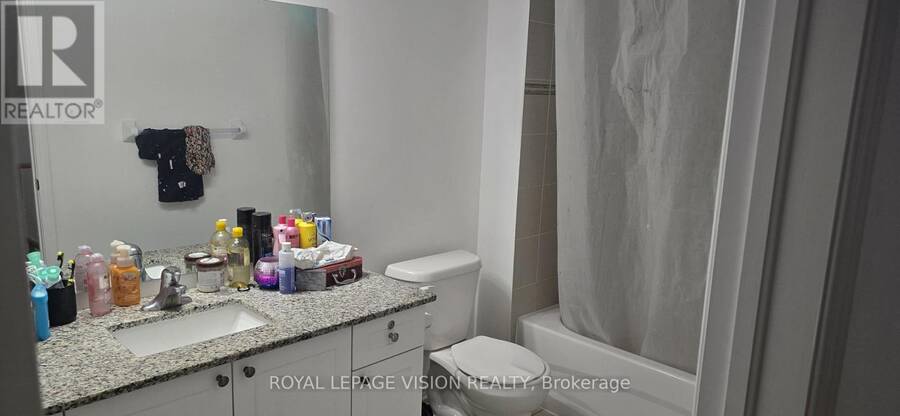
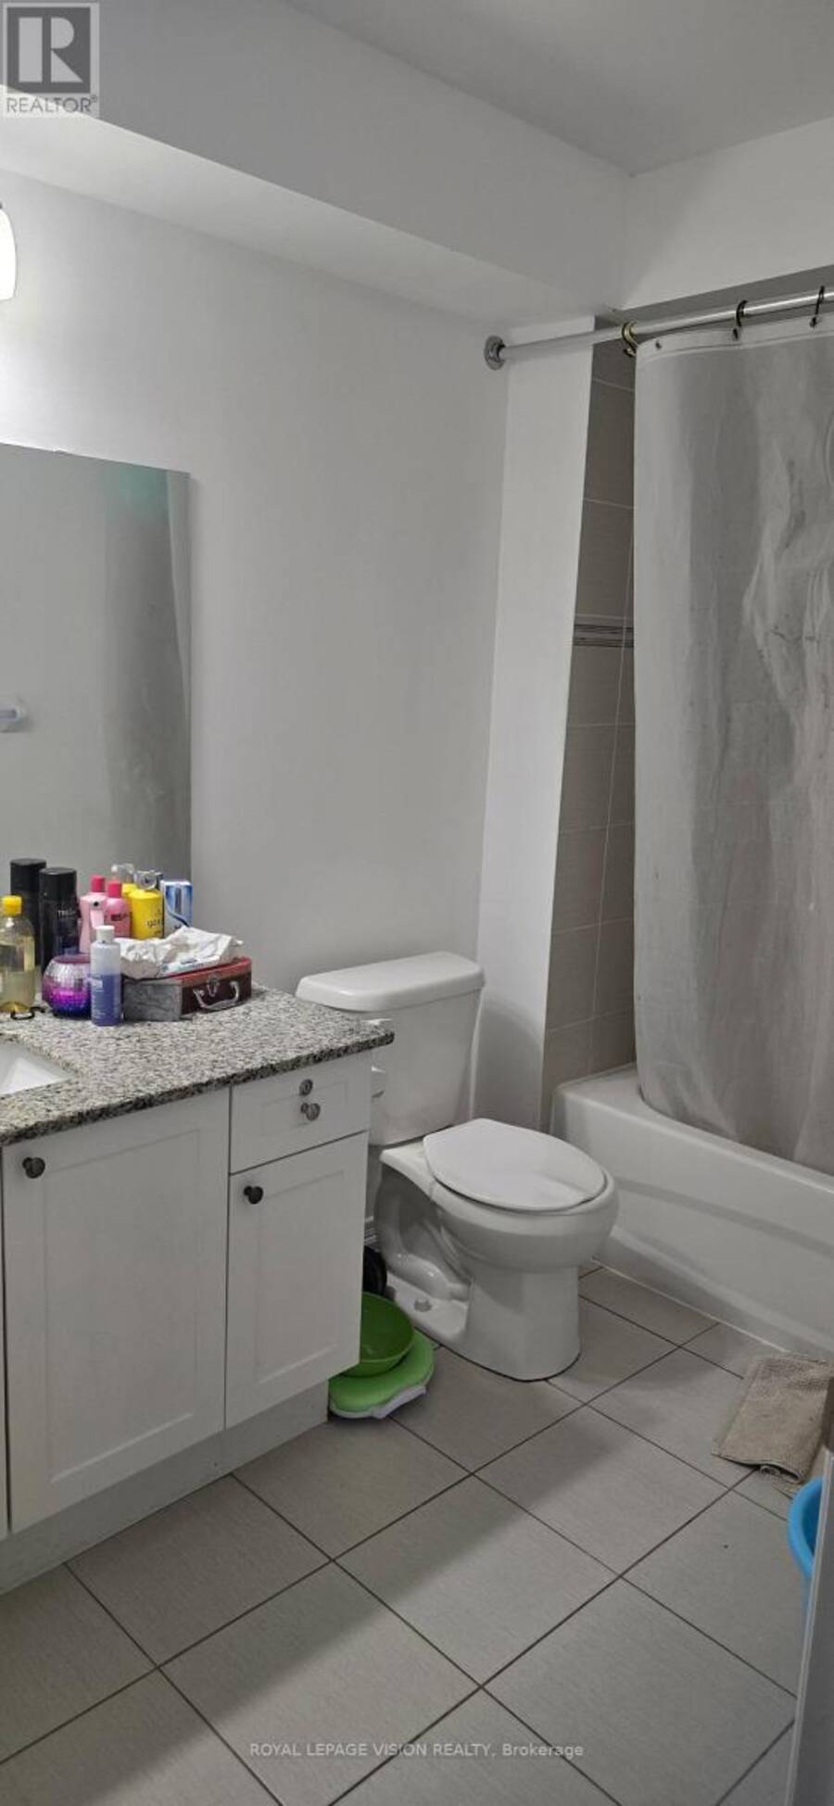
- 3 bathrooms
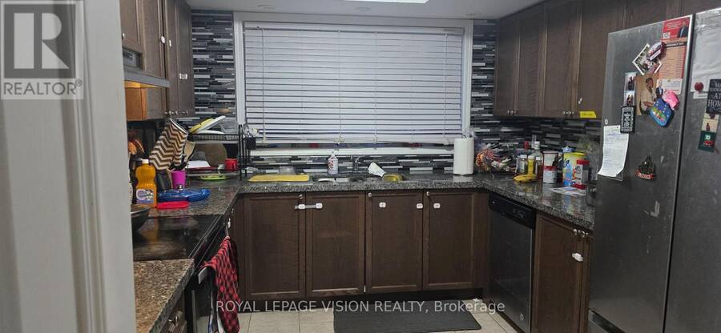
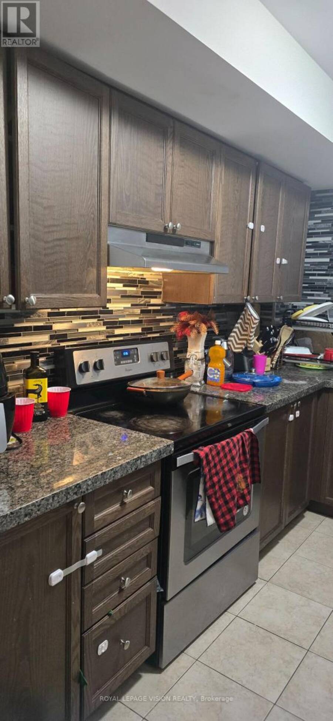
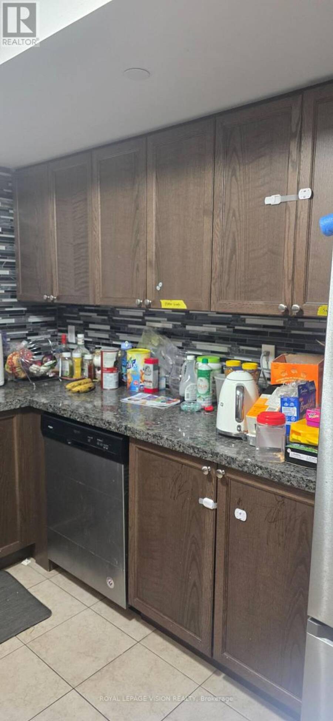
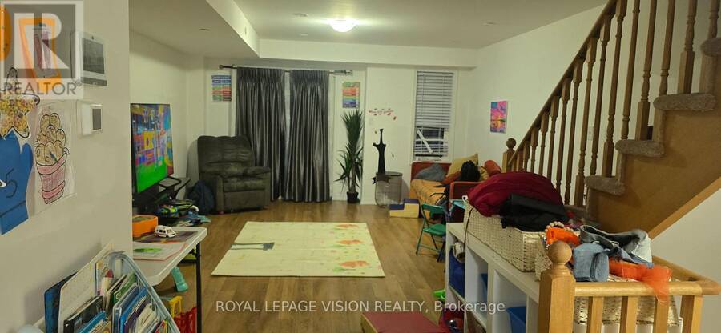
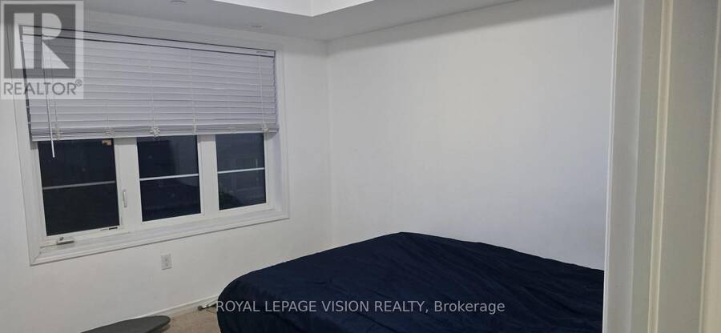
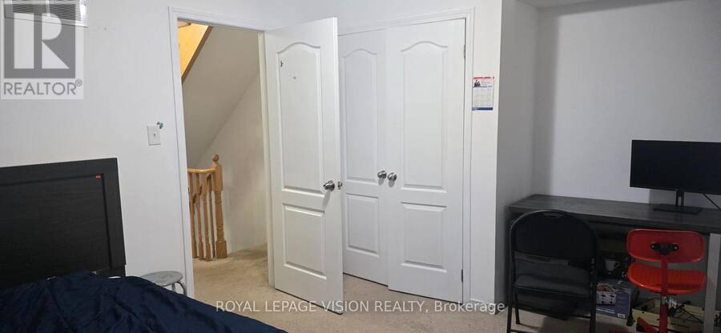
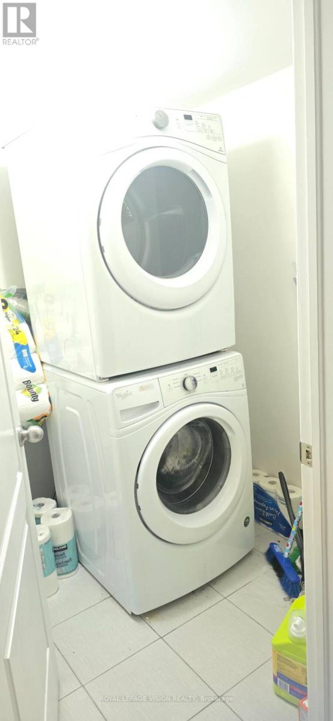
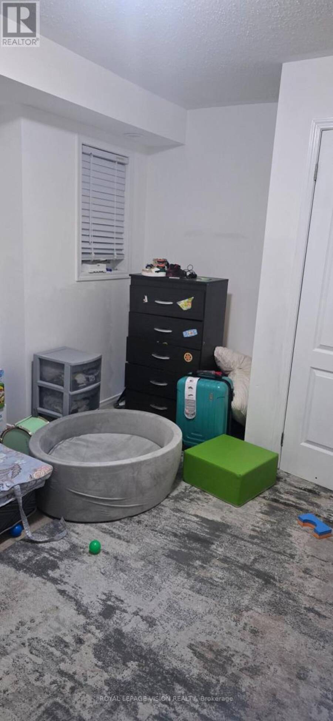
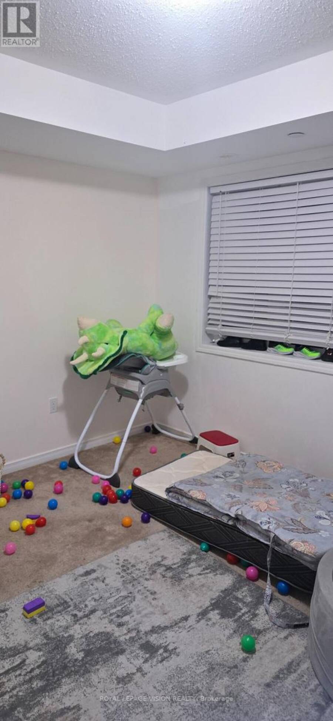
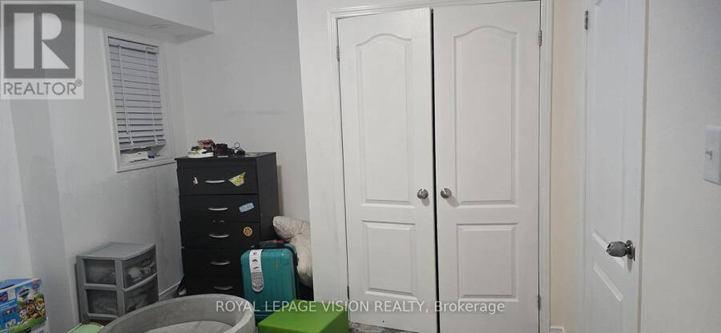
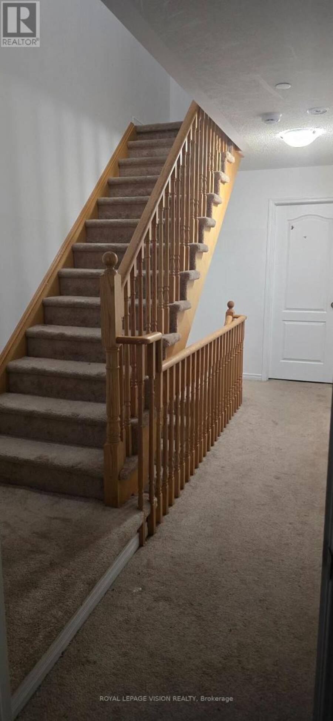
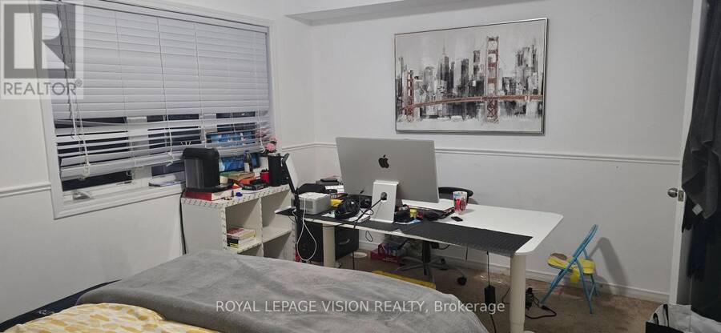
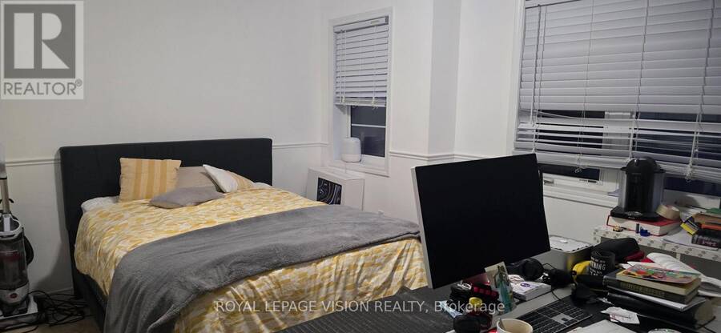
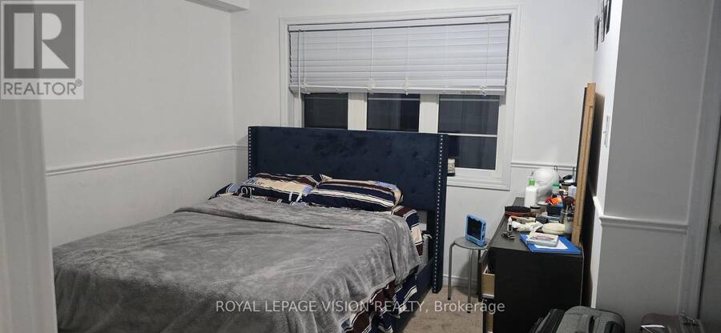
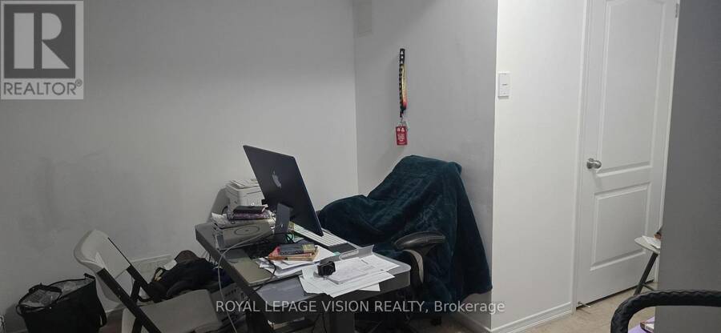
Newer beautiful open concept condo-townhouse with 4 bed room, 3 wash rooms, laminate flooring, granite countertop and kitchen, office on ground floor with entrance. Near Ontario Tech University, Durham College, Hwy 407 Go Transit, steps to shopping centre, Costco, Restaurant Public Transit Plus! Snow-removed, grass cutting, visitors parking. "Present all offers." Stainless steel appliances, white stacked washer/dryer, all electric light functions. Present all offers - Must Be Sold!! (id:25417)
- Listing ID: E13830620
- Property Type: Single Family
| Property | |
|---|---|
| Ownership: | Condo Corporation $409.00 / Monthly |
| Parking: | Attached Garage 2 Spaces |
| Building | |
|---|---|
| Type: | Single Family Row / Townhouse |
| HVAC: | Central Air Conditioning, Fireplace and Forced Air Natural Gas |
| Exterior: | Brick |
| Basement: | None |
| Location | |
|---|---|
| City: | Oshawa |
| Province: | Ontario |
| Community Features: | Pets Allowed With Restrictions |
| Rooms | Level | Dimensions |
|---|---|---|
| Bedroom | Second level | 3.53 m x 2.77 m |
| Bedroom 2 | Second level | 3.53 m x 2.77 m |
| Bedroom 3 | Third level | 3.99 m x 2.77 m |
| Bedroom 4 | Third level | 2.89 m x 2.77 m |
| Kitchen | Main level | 2.78 m x 2.78 m |
| Living room | Main level | 3.99 m x 6.4 m |
| Recreational, Games room | Other | 2.98 m x 2.43 m |
Book a showing to see this Chevron Prince Path Condo in Oshawa
This property has so much to offer. Book a private showing now, as you do not want to miss out on 358 - 2392 CHEVRON PRINCE PATH in Oshawa, Ontario!
Private Showing Request
Send a request to book a private showing for
.
Please Note: Information you supply in the contact form will be kept fully confidential.
Is this condo the right property for you? Start a conversation to find out.
Get Directions to this Property
Not sure where this property is? Get directions to this Chevron Prince Path Condo in Oshawa.


Provided by ROYAL LEPAGE VISION REALTY. MLS®, REALTOR®, and the associated logos are trademarks of the Canadian Real Estate Association.

This REALTOR.ca listing content is owned and licensed by REALTOR® members of the Canadian Real Estate Association.
Have questions or need more information about this condo? Don't know where to begin? Then, let us connect you with the best real estate agent to guide you.

Inquiries submitted through this website will be responded to by a local sales representative from Royal LePage®.
Start a Conversation by Text
Provide your full name, phone and email to start a conversation by text message.
Please Note: Information you supply in the contact form will be kept fully confidential.
Start a Conversation by Email
Provide your full name and email to start a conversation by email.
Please Note: Information you supply in the contact form will be kept fully confidential.