
355 RIDGEWAY AVENUE, Oshawa, Ontario L1J 2V3

$679,900.00
- 3 bedrooms
- 2 bathrooms
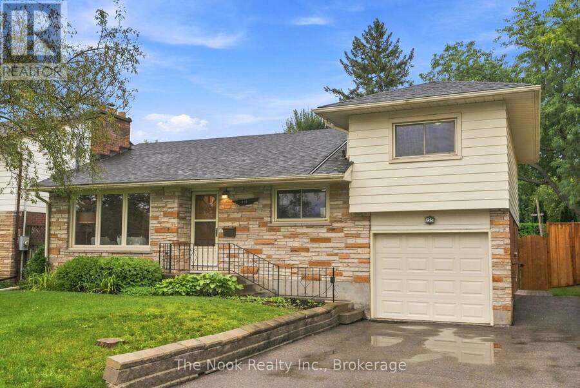
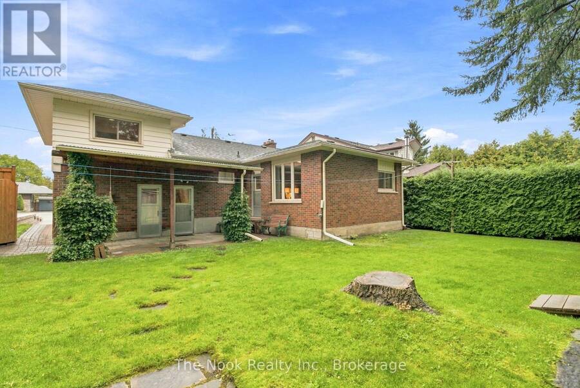
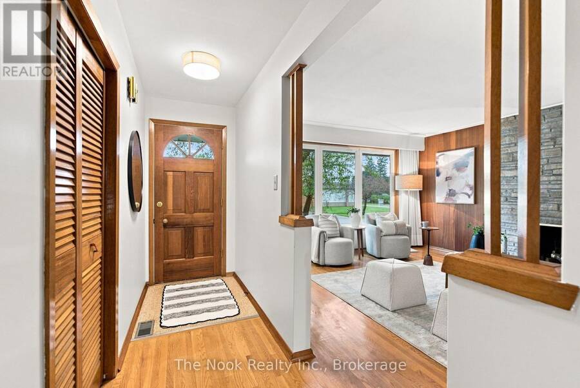
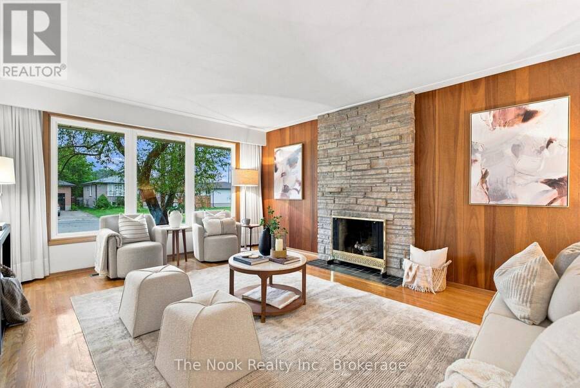
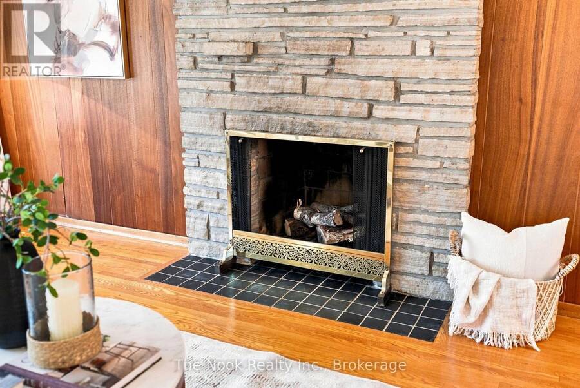
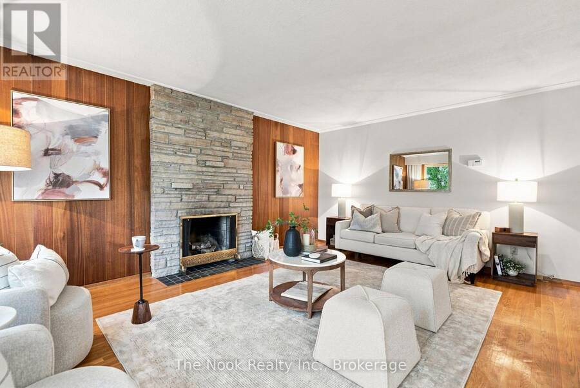
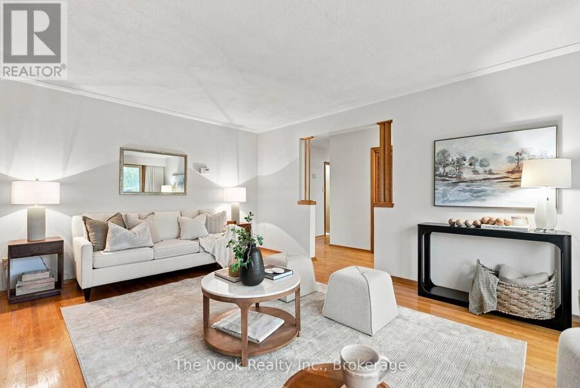
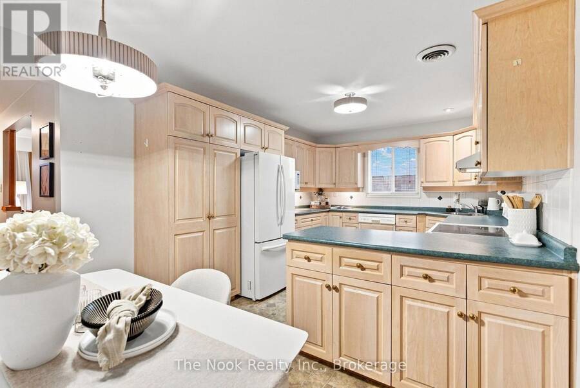
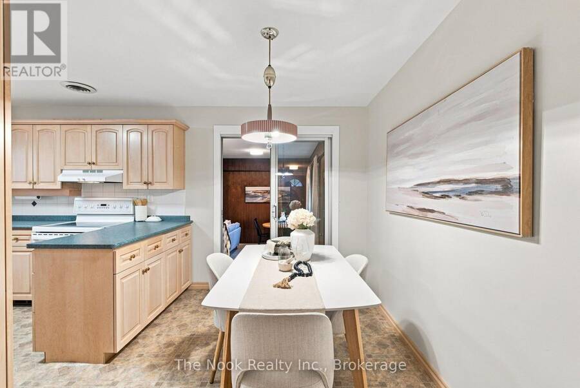
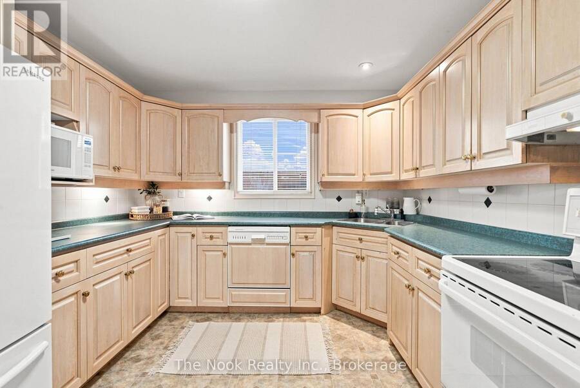
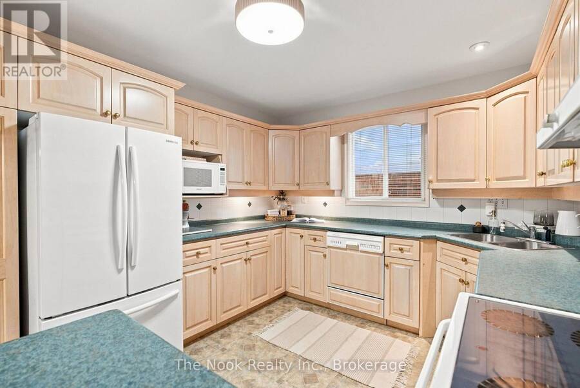
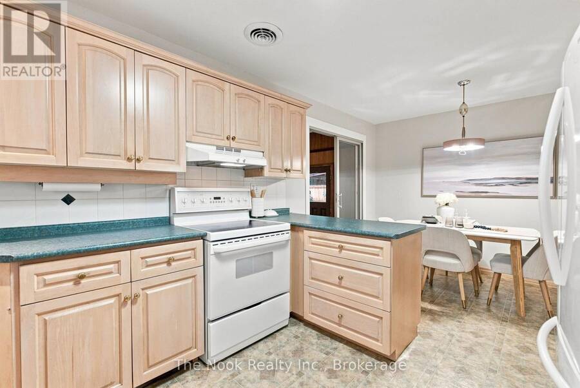
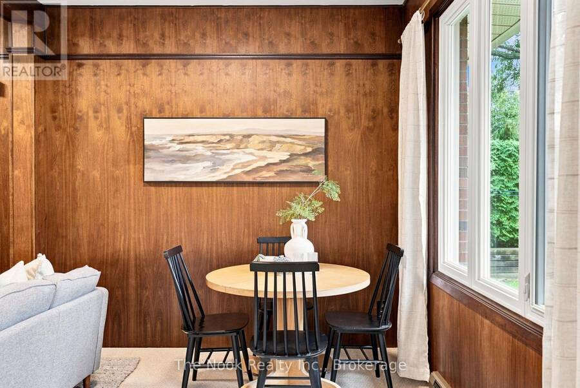
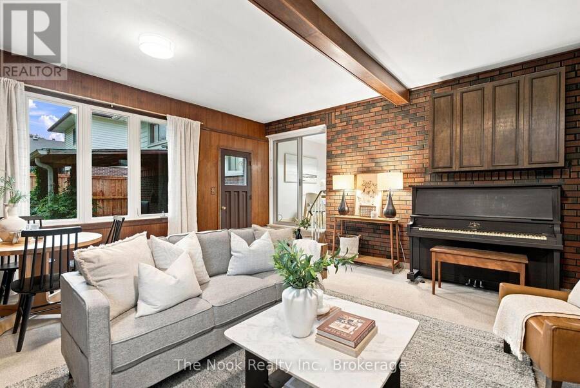
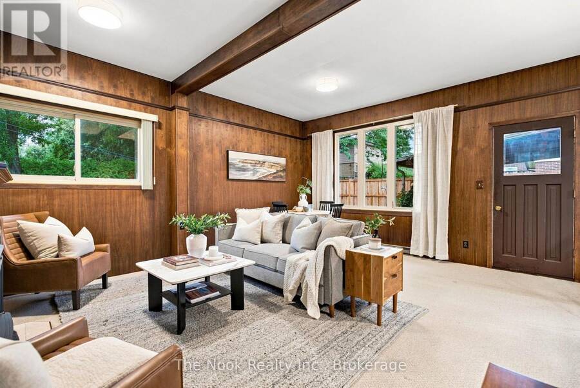
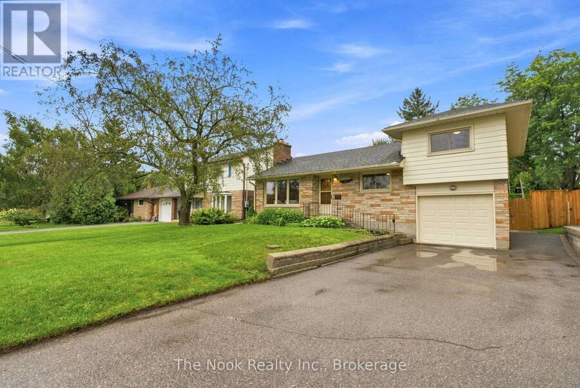
OPEN HOUSE Sun Oct 18 11:00AM-1:00PM. This home has been in the hands of the same family for 50+ years and now it is looking for a new family to call it home. Step inside and you will feel the mid century modern vibe in the livingroom with the rich deep wood tone of the feature wall panelling and the floor to ceiling stone faced wood burning fireplace(not wett certified). This space is bright with the wall to wall north facing windows. The original strip hardwood flooring has been exposed so you can see they are in good condition and you could sand/polish if you wish. The kitchen has been updated in the past with maple cabinets, featuring a large ... read more
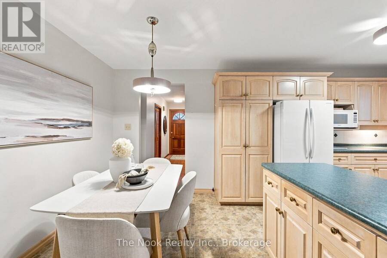
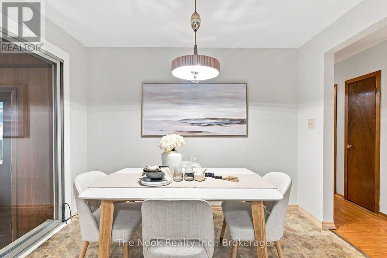
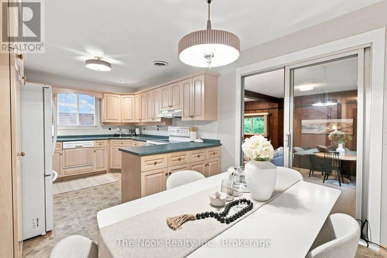
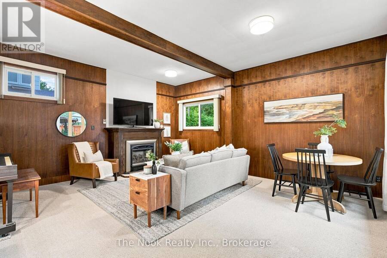
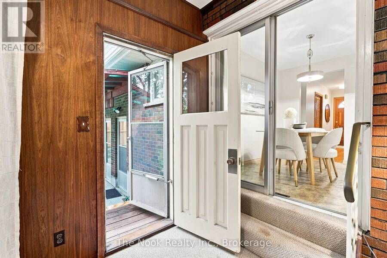
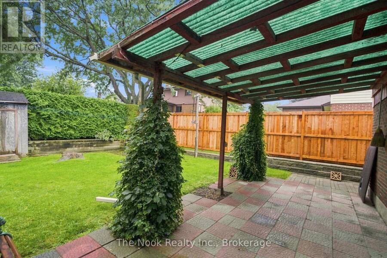
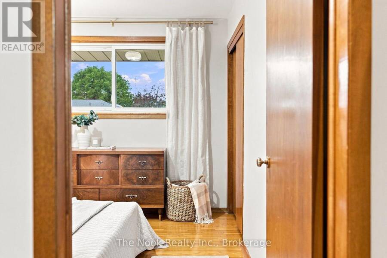
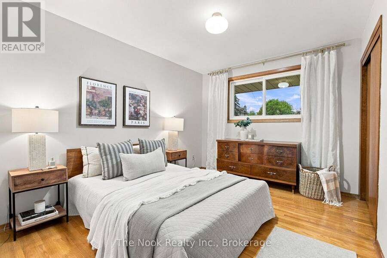
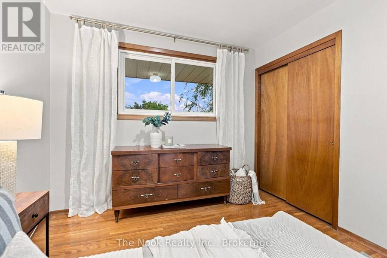
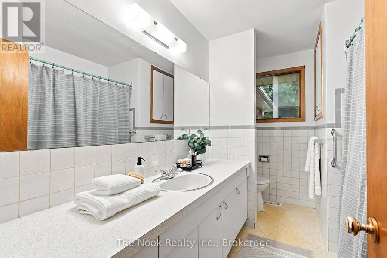
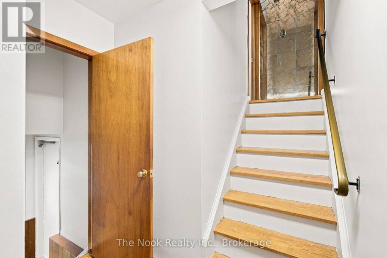
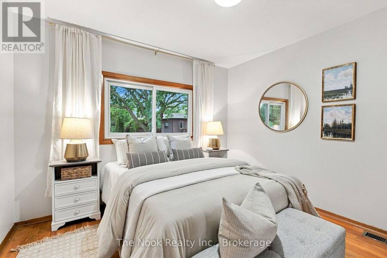
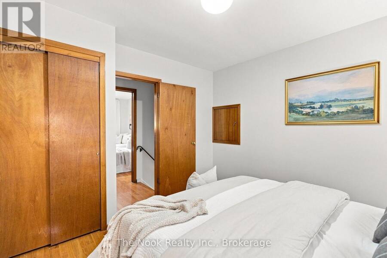
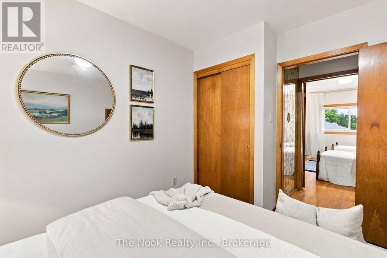
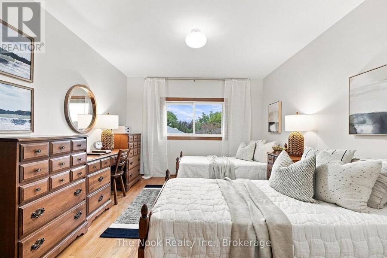
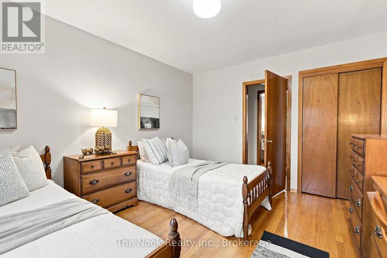
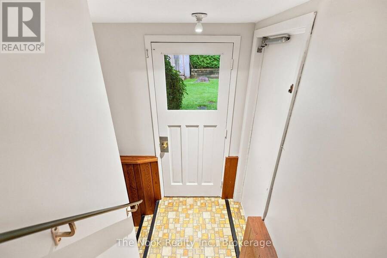
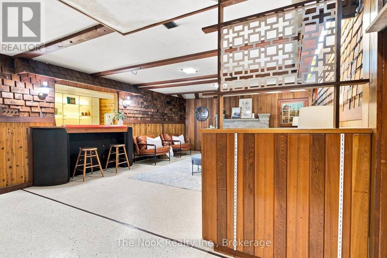
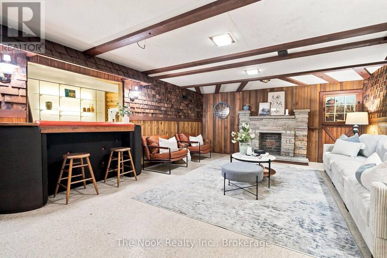
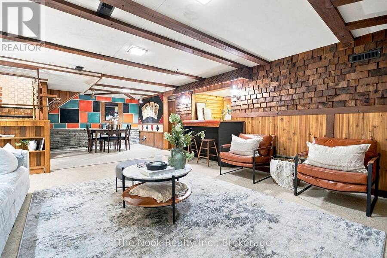
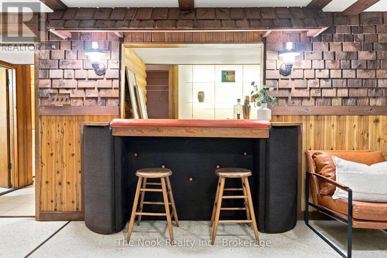
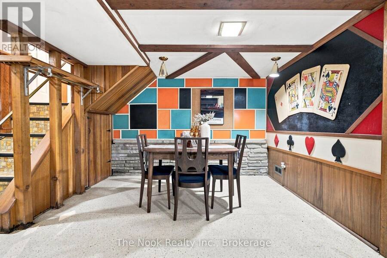
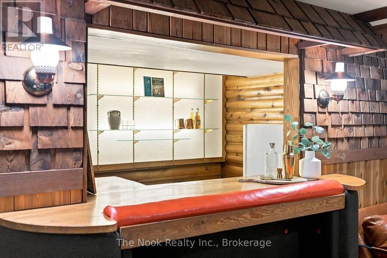
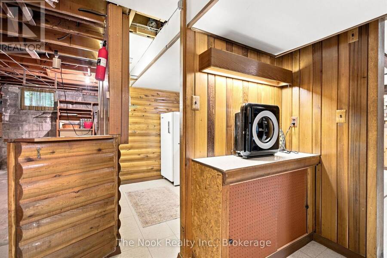
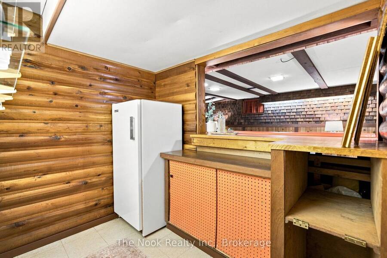
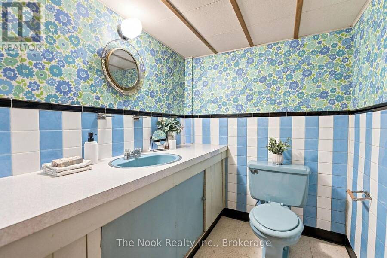
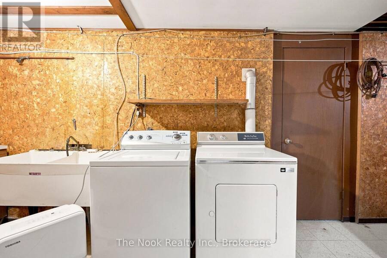
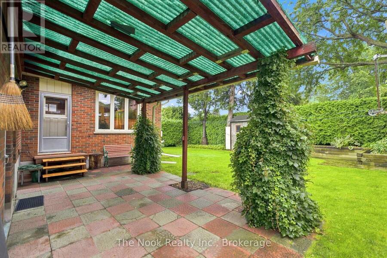
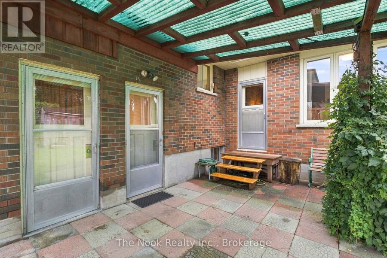
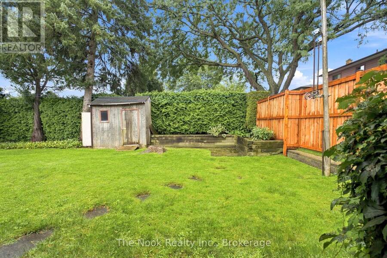
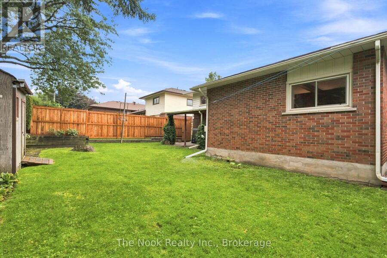
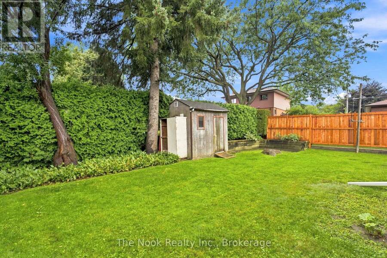
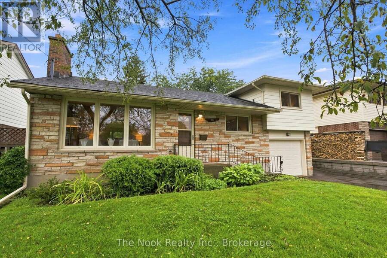
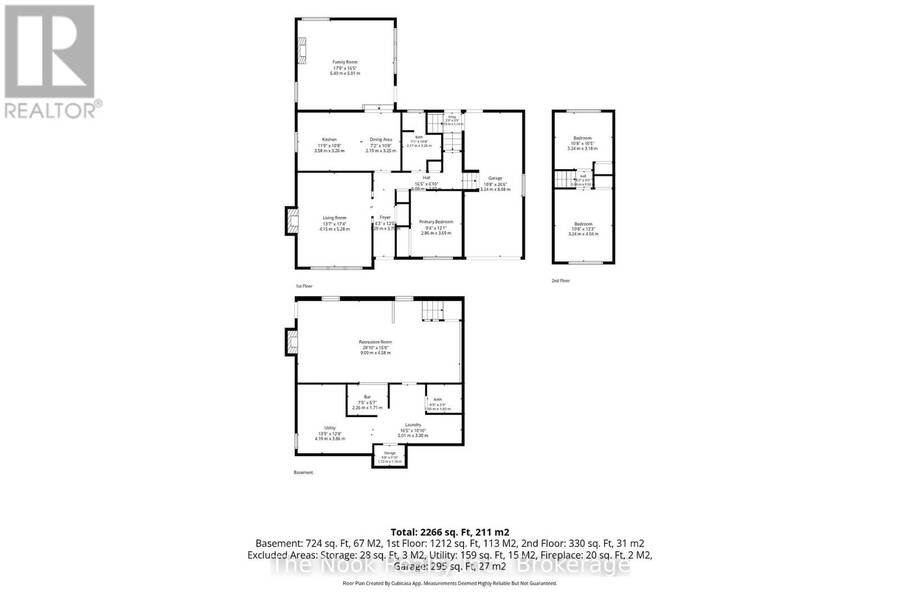
OPEN HOUSE Sun Oct 18 11:00AM-1:00PM. This home has been in the hands of the same family for 50+ years and now it is looking for a new family to call it home. Step inside and you will feel the mid century modern vibe in the livingroom with the rich deep wood tone of the feature wall panelling and the floor to ceiling stone faced wood burning fireplace(not wett certified). This space is bright with the wall to wall north facing windows. The original strip hardwood flooring has been exposed so you can see they are in good condition and you could sand/polish if you wish. The kitchen has been updated in the past with maple cabinets, featuring a large pantry with pull out shelving, pot drawers in the peninsula and great, functional counter space. The breakfast area does accomodate a good size table and you then step down to the spacious family room that you could add a formal dining table to if you like to entertain large groups while still having comfortable seating space around the gas fireplace for the family to relax. There is a walk out to the private backyard from the family room. There is a mainfloor bedroom with double closet and right across from the 4 pc bathroom. Then step up to bedroom 2&3, both with closets and original hardwood flooring. There is a partially finished basement though dated, you can see how the space functions with a dry bar and lots of space for the kids to hang out with their own dedicated living space. There is a 2pc powder room on this level as well. There is a separate entrance at the back of the house that leads to the basement or to the main level. As well there is a door to the single car garage for convenience of coming home and parking in the garage and not having to brush off your car of snow in the winter. The backyard has a new fence on the west side and has a covered patio area to relax in this shaded space. Many mainfloor windows were replace in the late 90's with vinyl windows, shingles less than 5 years (id:25417)
Open House this Sunday, October 18th, from 11:00 AM to 1:00 PM.
- Listing ID: E13734974
- Property Type: Single Family
| Property | |
|---|---|
| Ownership: | Freehold |
| Lot Size: | 53 by 106.4 FT Partially Fenced, Fenced Yard |
| Parking: | Attached Garage 3 Spaces |
| Building | |
|---|---|
| Type: | Single Family House |
| Appliances: | All, Dishwasher, Dryer, Garage Door Opener, Hood Fan, Refrigerator, Stove, Washer, Water Heater, Water Meter and Garage Door Opener Remote(s) |
| HVAC: | Central Air Conditioning, Fireplace and Forced Air Natural Gas |
| Exterior: | Brick and Aluminum Siding |
| Basement: | Full, N/A (Finished), N/A |
| Utilities: | Cable and Sanitary Sewer |
| Location | |
|---|---|
| City: | Oshawa |
| Province: | Ontario |
| Nearby Amenities: | Golf Nearby, Hospital, Park, Public Transit and Schools |
| Rooms | Level | Dimensions |
|---|---|---|
| Partial bathroom | Basement | 1.65 m x 1.93 m |
| Recreational, Games room | Basement | 4.37 m x 9.09 m |
| Utility room | Lower level | 3.95 m x 2.68 m |
| Foyer | Main level | 4.72 m x 1.16 m |
| Living room | Main level | 5.31 m x 4.14 m |
| Kitchen | Main level | 3.18 m x 3.47 m |
| Eating area | Main level | 3.18 m x 2.32 m |
| Family room | Main level | 4.94 m x 5.4 m |
| Primary Bedroom | Main level | 3.64 m x 2.97 m |
| Bathroom | Main level | 3.17 m x 2.17 m |
| Laundry room | Other | 1.54 m x 3.53 m |
| Bedroom 2 | Upper Level | 4.08 m x 3.34 m |
| Bedroom 3 | Upper Level | 3.31 m x 3.34 m |
Book a showing to see this Ridgeway Avenue Home in Oshawa
This property has so much to offer. Book a private showing now, as you do not want to miss out on 355 RIDGEWAY AVENUE in Oshawa, Ontario!
Private Showing Request
Send a request to book a private showing for
.
Please Note: Information you supply in the contact form will be kept fully confidential.
Is this home the right property for you? Start a conversation to find out.
Get Directions to this Property
Not sure where this property is? Get directions to this Ridgeway Avenue Home in Oshawa.


Provided by The Nook Realty Inc.. MLS®, REALTOR®, and the associated logos are trademarks of the Canadian Real Estate Association.

This REALTOR.ca listing content is owned and licensed by REALTOR® members of the Canadian Real Estate Association.
Have questions or need more information about this home? Don't know where to begin? Then, let us connect you with the best real estate agent to guide you.

Inquiries submitted through this website will be responded to by a local sales representative from Royal LePage®.
Start a Conversation by Text
Provide your full name, phone and email to start a conversation by text message.
Please Note: Information you supply in the contact form will be kept fully confidential.
Start a Conversation by Email
Provide your full name and email to start a conversation by email.
Please Note: Information you supply in the contact form will be kept fully confidential.