
323 ANDERSON AVENUE, Oshawa, Ontario L1J 2N8

$949,900.00
- 6 bedrooms
- 5 bathrooms
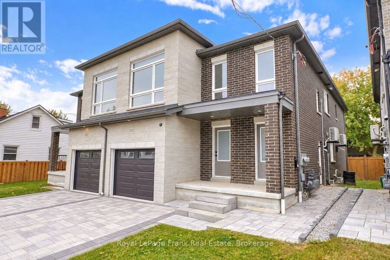
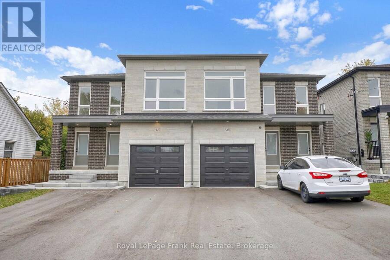
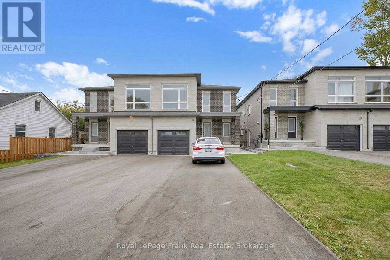
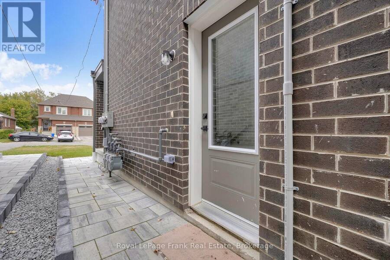
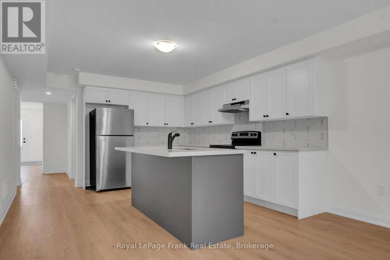
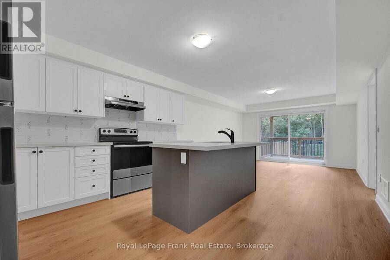
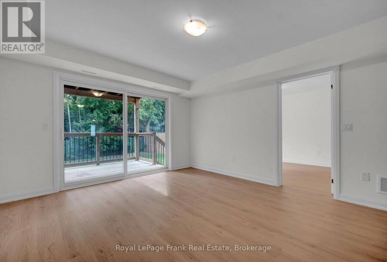
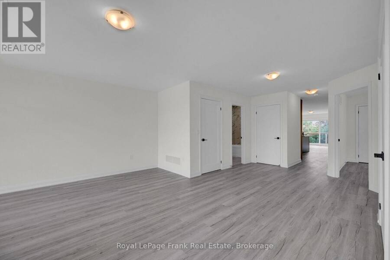
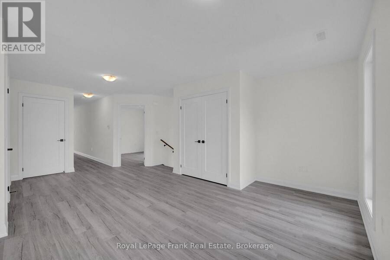
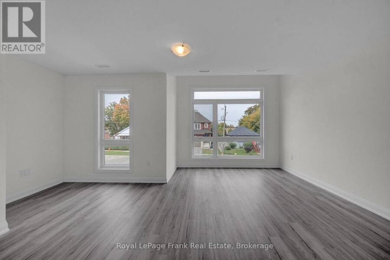
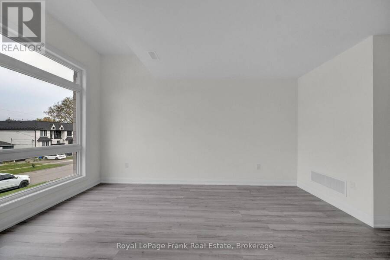
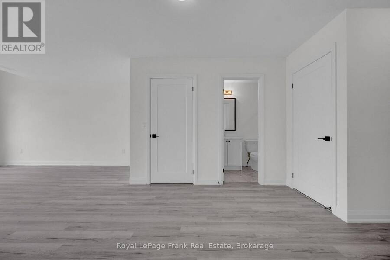
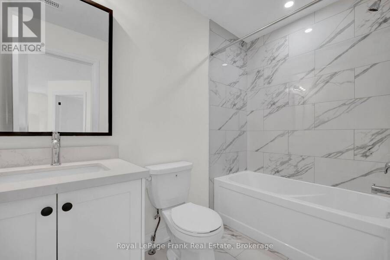
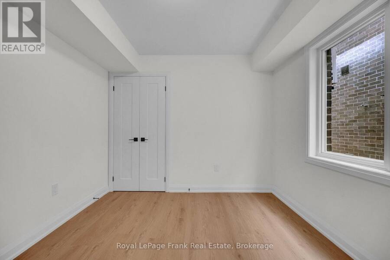
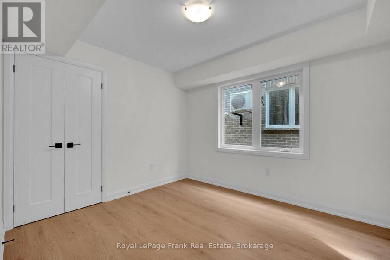
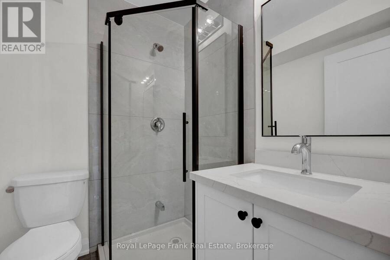
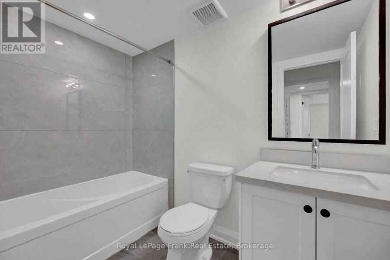
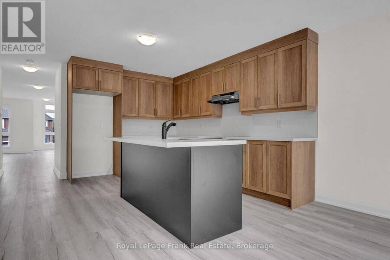
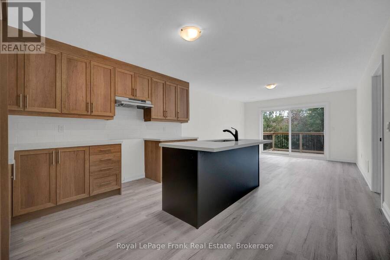
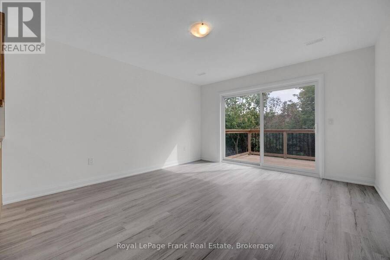
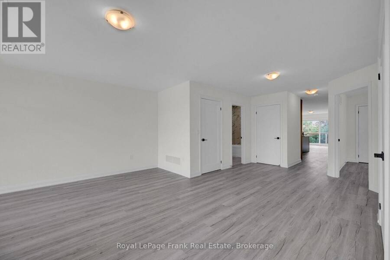
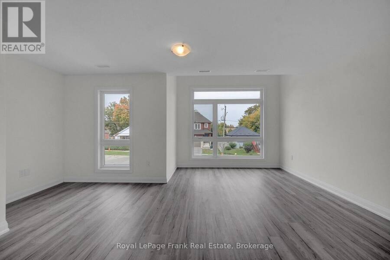
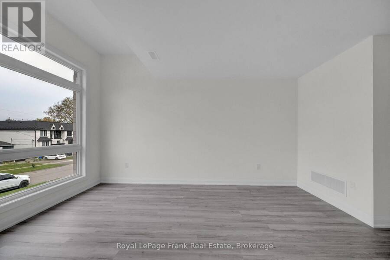
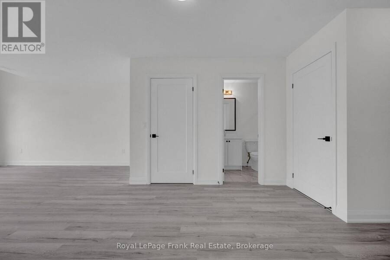
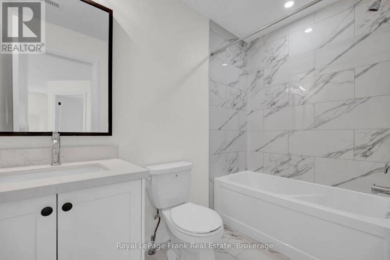
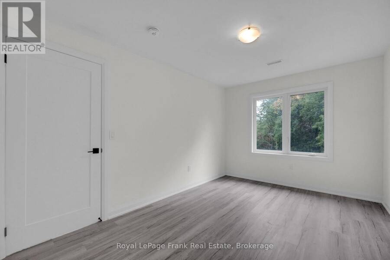
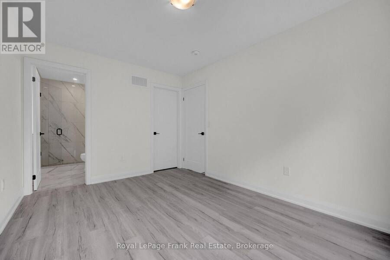
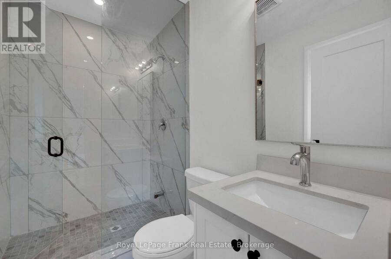
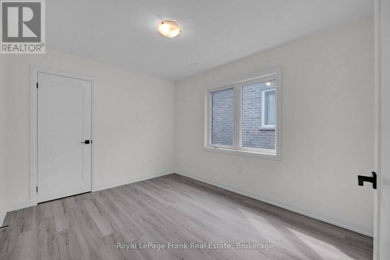
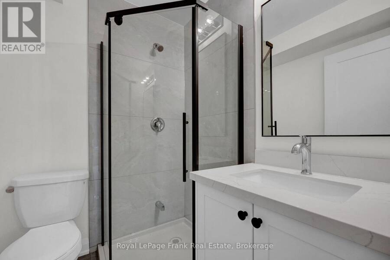
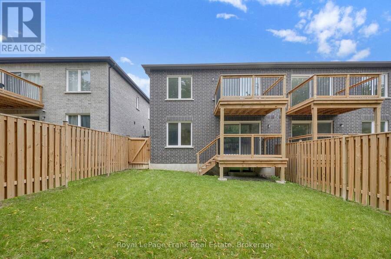
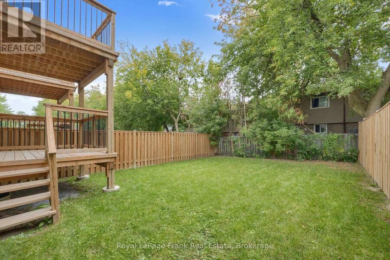
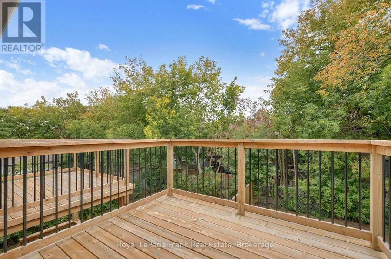
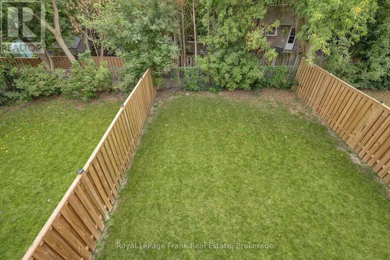
Welcome to 323 Anderson Ave., Oshawa. This legal two unit home offers 2 bedroom apartment on main floor with primary bedroom & 3pce ensuite, upgraded kitchen with stainless steel appliances, quartz counters, centre island, living room with walk out to deck and laminate throughout. The upper floor offers additional space including a Wet Bar, 2 bedrooms, primary with 3pce including glass shower, huge living room and private access. This home offers endless opportunities for large families, working professionals, investors or multi-generational living. A basement apartment with separate entrance features 2 bedrooms, kitchen W/stainless steel appliances, ... read more
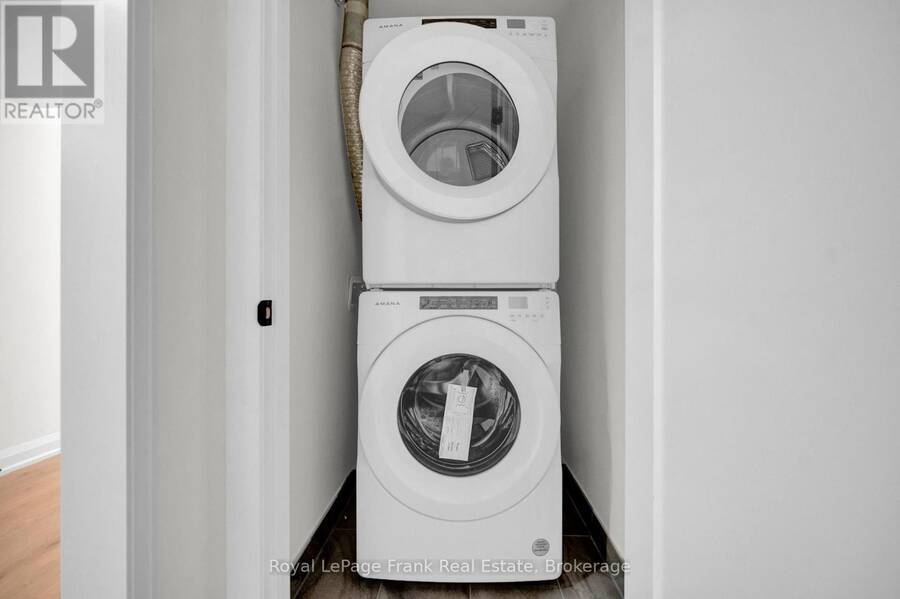
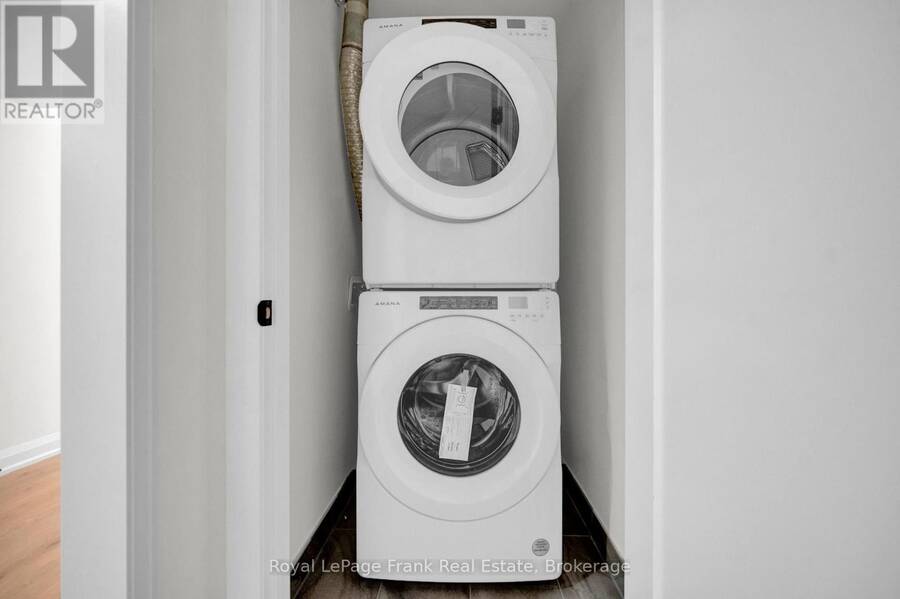
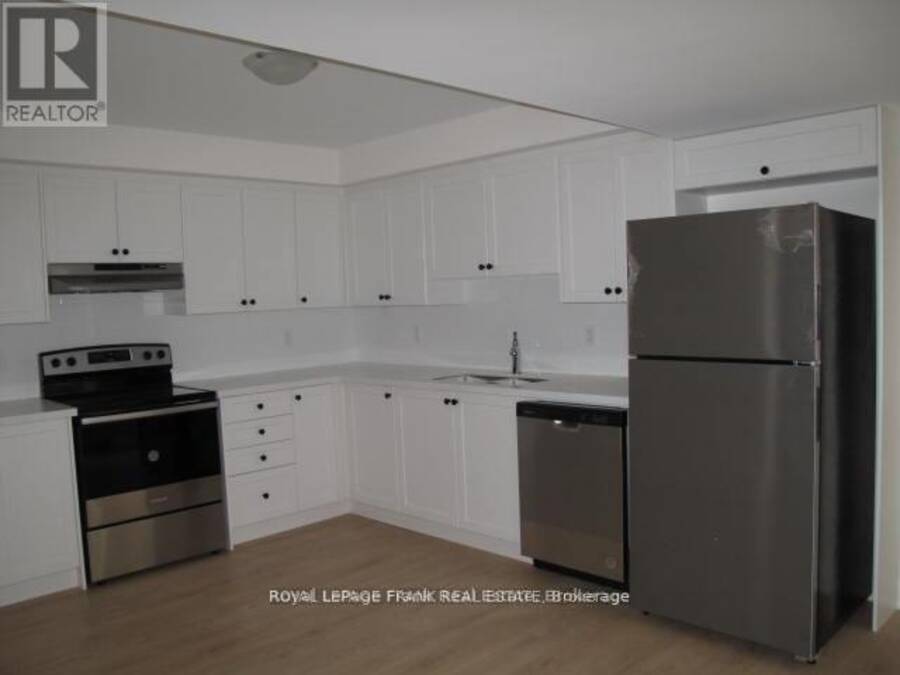
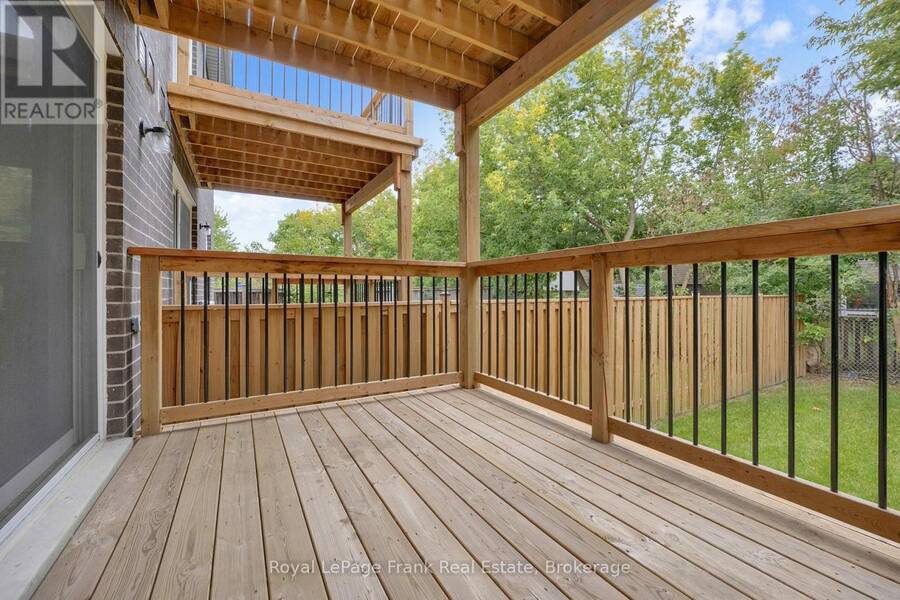
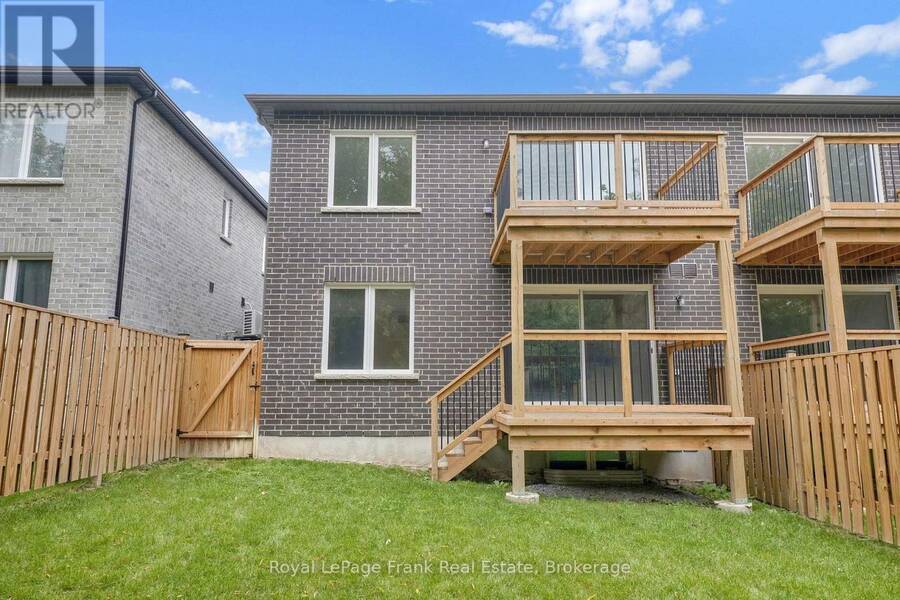
Welcome to 323 Anderson Ave., Oshawa. This legal two unit home offers 2 bedroom apartment on main floor with primary bedroom & 3pce ensuite, upgraded kitchen with stainless steel appliances, quartz counters, centre island, living room with walk out to deck and laminate throughout. The upper floor offers additional space including a Wet Bar, 2 bedrooms, primary with 3pce including glass shower, huge living room and private access. This home offers endless opportunities for large families, working professionals, investors or multi-generational living. A basement apartment with separate entrance features 2 bedrooms, kitchen W/stainless steel appliances, quartz counters, living room, laminate throughout. It is currently rented for $1900 + utilities. Separately metered with their own furnaces, hot water tanks and ensuite laundries. (id:25417)
- Listing ID: E13854132
- Property Type: Single Family
| Rooms | Level | Dimensions |
|---|---|---|
| Primary Bedroom | Second level | 4.08 m x 2.92 m |
| Bedroom 2 | Second level | 3.6 m x 2.91 m |
| Sitting room | Second level | 4.21 m x 3.81 m |
| Great room | Second level | 3.81 m x 3.81 m |
| Living room | Second level | 7.49 m x 4.69 m |
| Living room | Basement | 4.84 m x 3.44 m |
| Bedroom | Basement | 3.9 m x 3.59 m |
| Bedroom 2 | Basement | 3.59 m x 2.92 m |
| Kitchen | Basement | 3.36 m x 3.06 m |
| Primary Bedroom | Main level | 3.68 m x 2.91 m |
| Bedroom 2 | Main level | 3.3 m x 2.91 m |
| Kitchen | Main level | 3.81 m x 3.81 m |
| Living room | Main level | 4.29 m x 3.81 m |
Book a showing to see this Anderson Avenue Home in Oshawa
This property has so much to offer. Book a private showing now, as you do not want to miss out on 323 ANDERSON AVENUE in Oshawa, Ontario!
Private Showing Request
Send a request to book a private showing for
.
Please Note: Information you supply in the contact form will be kept fully confidential.
Is this home the right property for you? Start a conversation to find out.
Get Directions to this Property
Not sure where this property is? Get directions to this Anderson Avenue Home in Oshawa.


Provided by Royal LePage Frank Real Estate. MLS®, REALTOR®, and the associated logos are trademarks of the Canadian Real Estate Association.

This REALTOR.ca listing content is owned and licensed by REALTOR® members of the Canadian Real Estate Association.
Have questions or need more information about this home? Don't know where to begin? Then, let us connect you with the best real estate agent to guide you.

Inquiries submitted through this website will be responded to by a local sales representative from Royal LePage®.
Start a Conversation by Text
Provide your full name, phone and email to start a conversation by text message.
Please Note: Information you supply in the contact form will be kept fully confidential.
Start a Conversation by Email
Provide your full name and email to start a conversation by email.
Please Note: Information you supply in the contact form will be kept fully confidential.