
309 BALDWIN STREET, Oshawa, Ontario L1H 6H5

$704,900.00
- 4 bedrooms
- 2 bathrooms
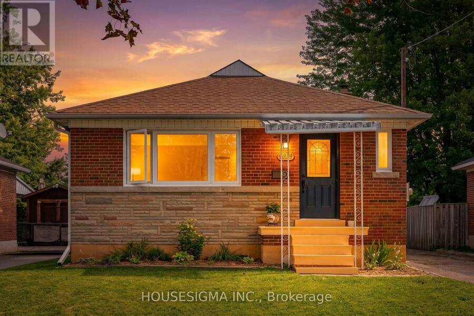
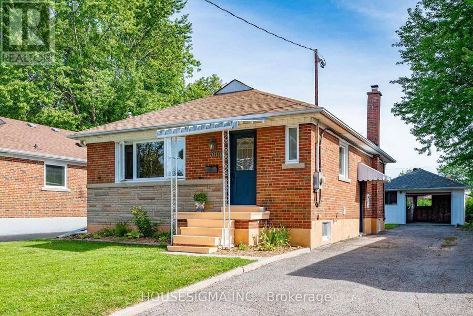
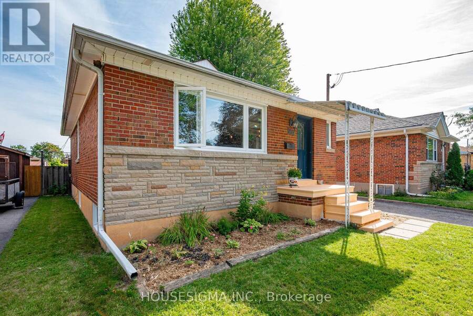
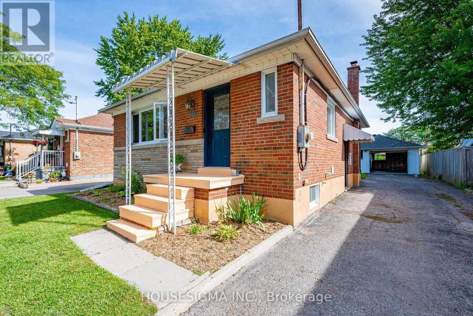
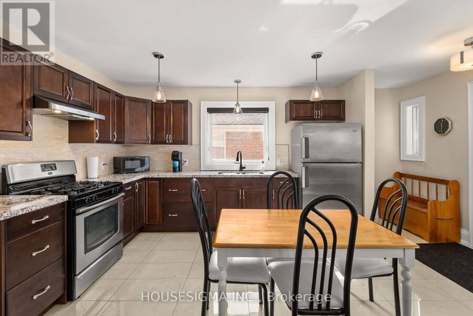
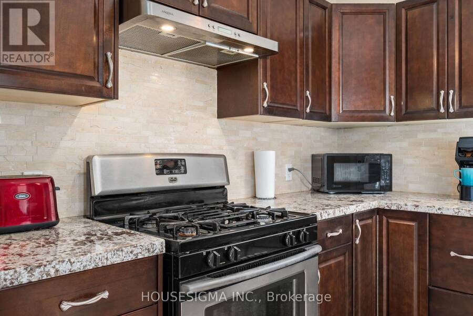
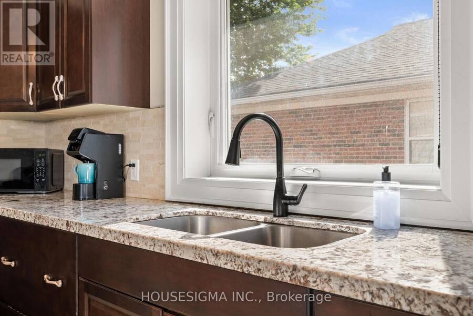
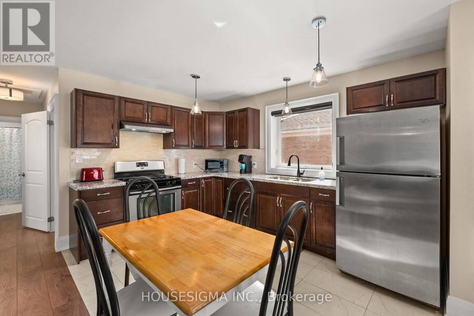
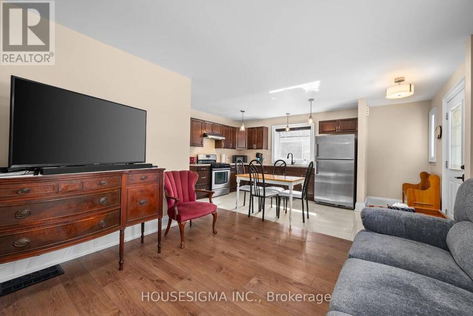
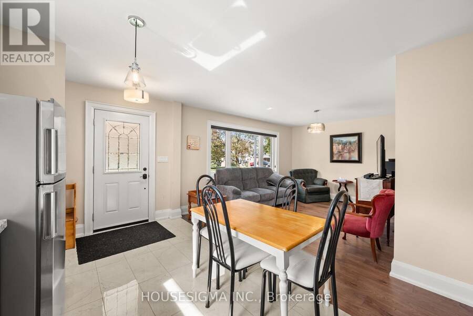
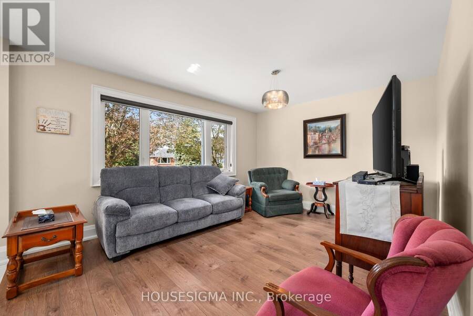
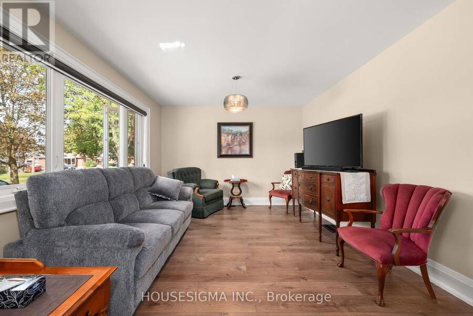
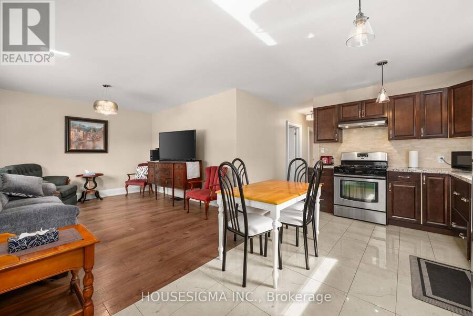
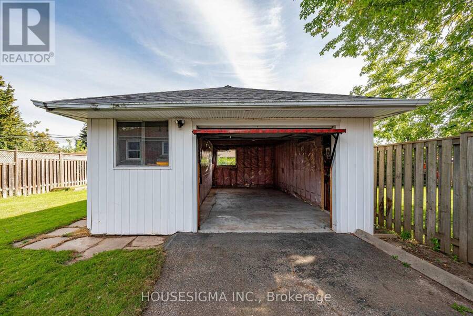
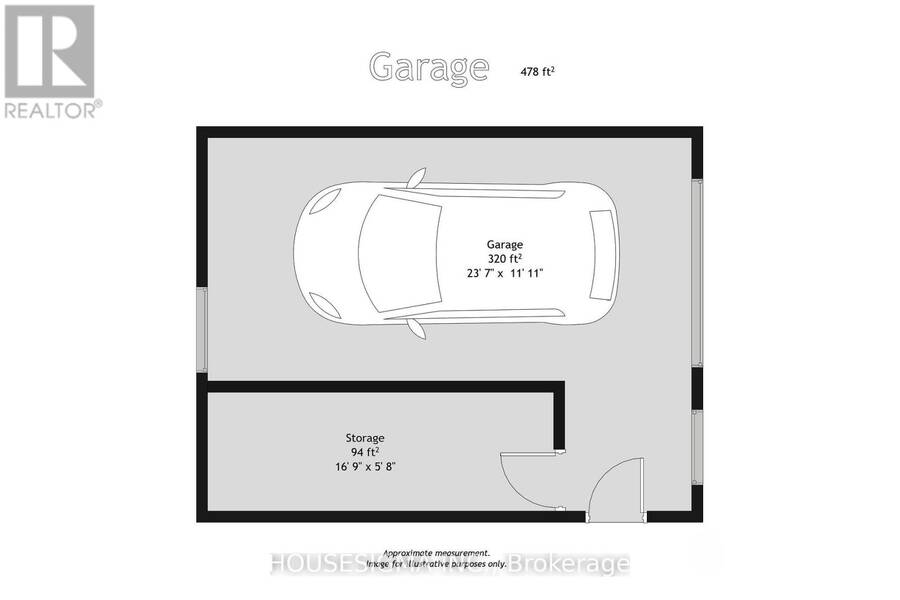
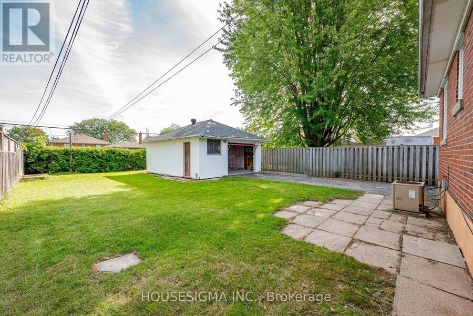
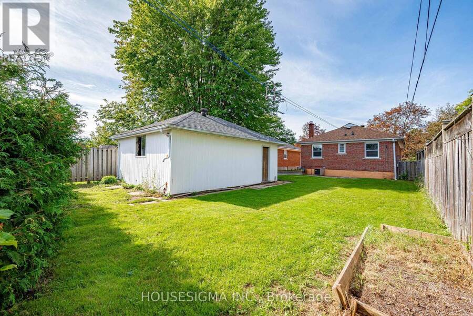
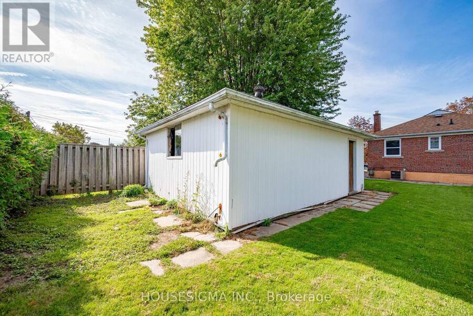
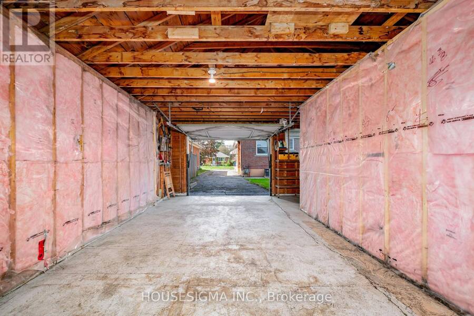
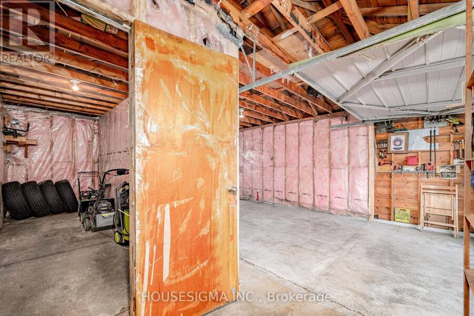
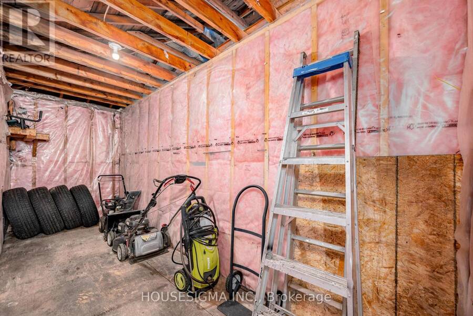
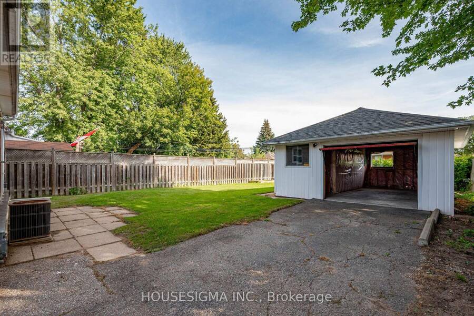
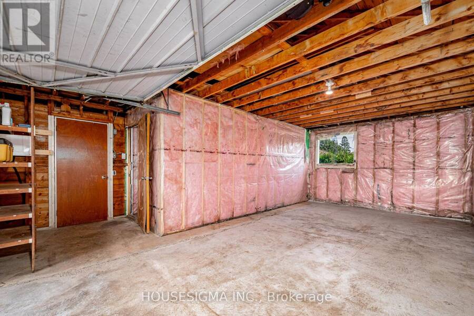
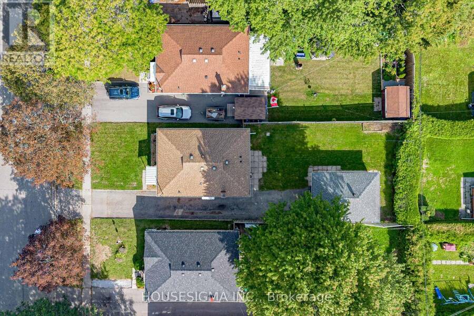
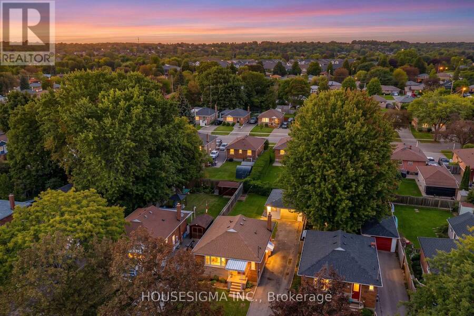
Well-presented brick bungalow in Oshawa's Donevan neighbourhood, set on an approximately 43.00 x 136.00 ft lot with a long private driveway and detached oversized garage with separate storage area. The main floor offers a bright living room, eat-in kitchen, three bedrooms and a four-piece bathroom. The kitchen features dark cabinetry, stone-look countertops, tile backsplash, stainless-steel appliances, gas range and a double sink beneath the window. The living room has a large front window, while updated windows, neutral finishes and wood-look flooring contribute to the home's comfortable presentation.The finished basement adds flexible living space ... read more
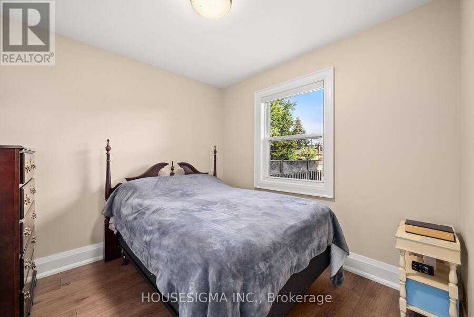
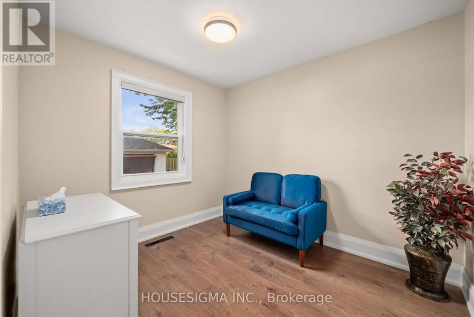
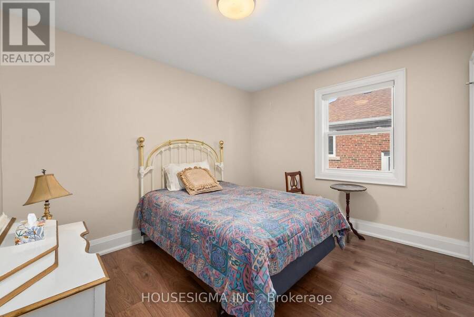
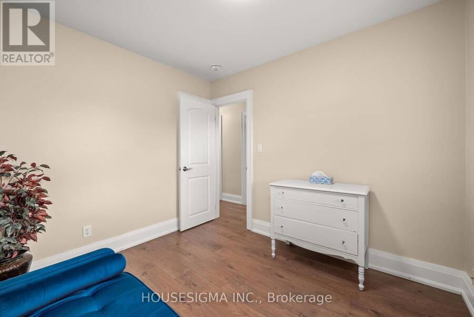
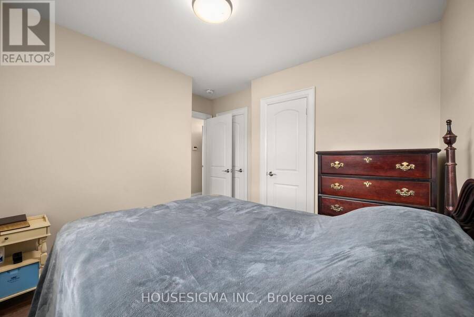
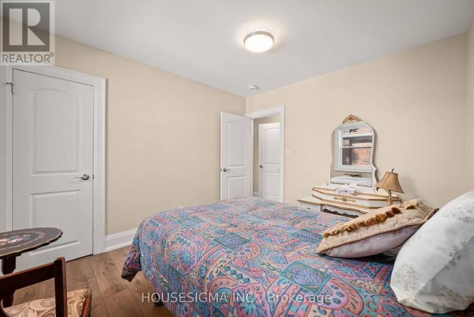
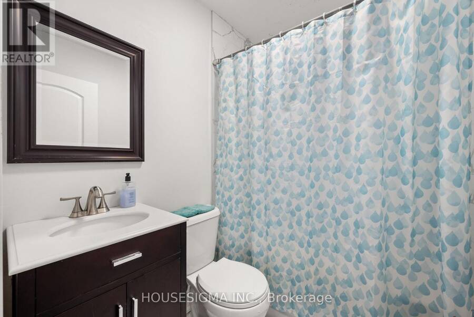
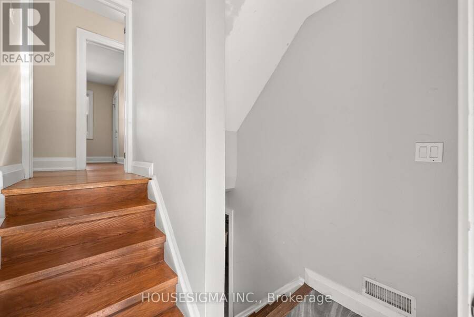
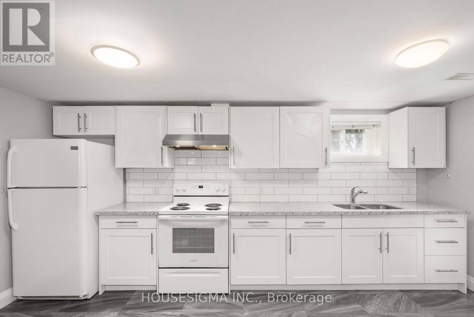
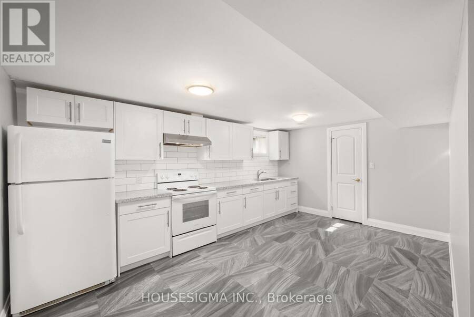
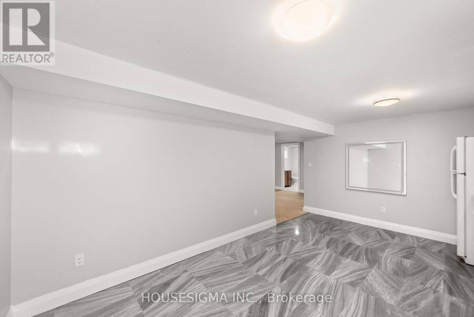
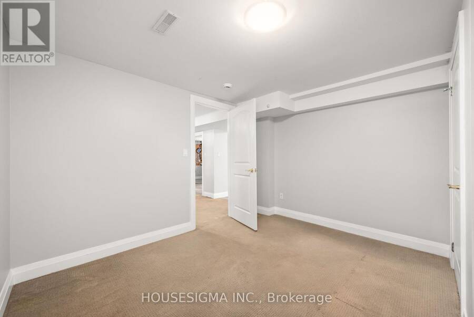
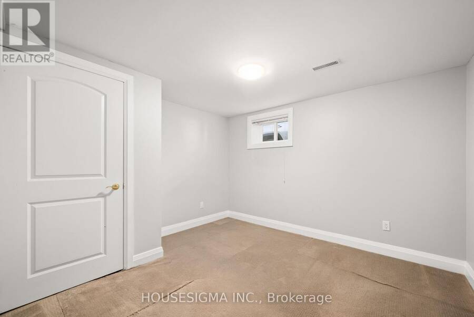
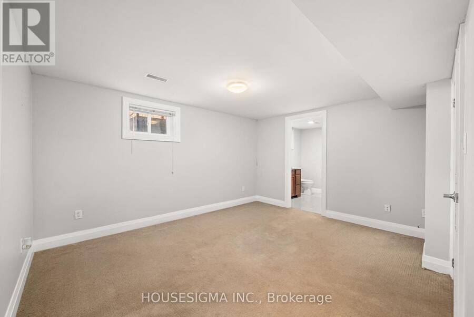
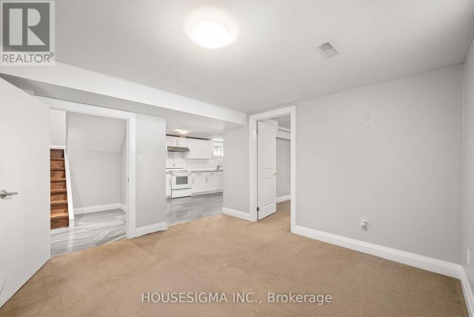
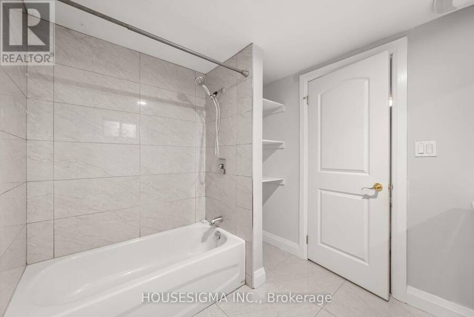
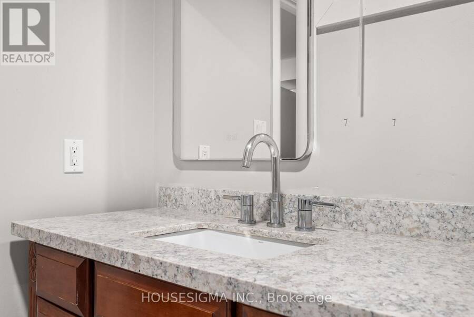
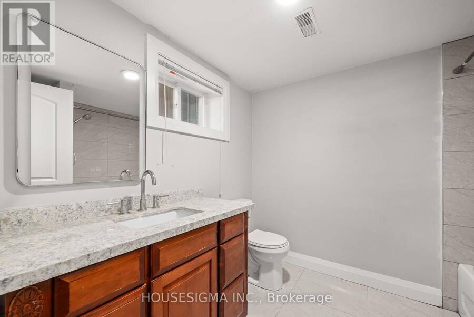
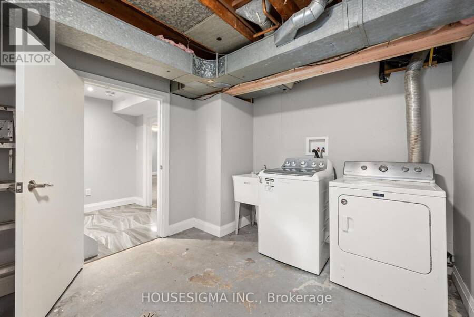
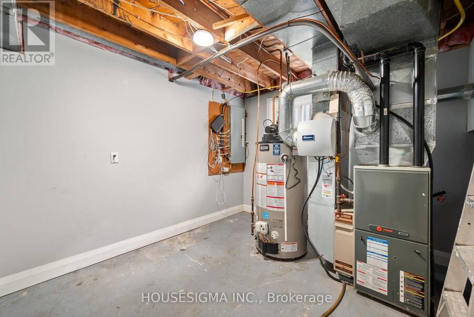
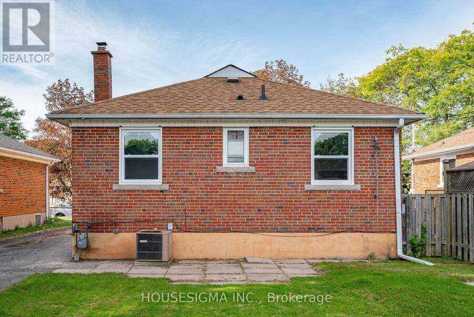
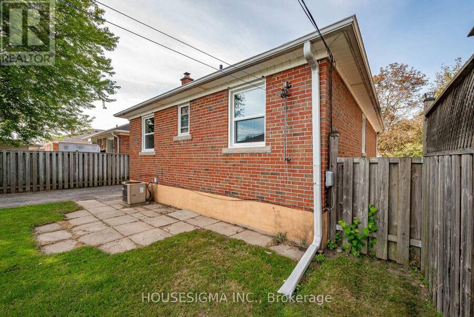
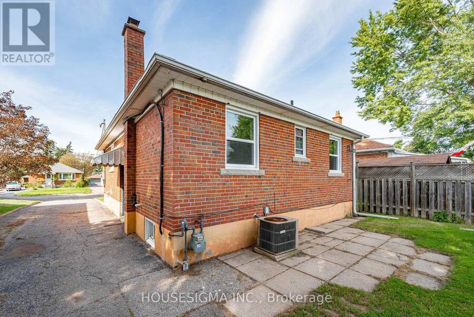
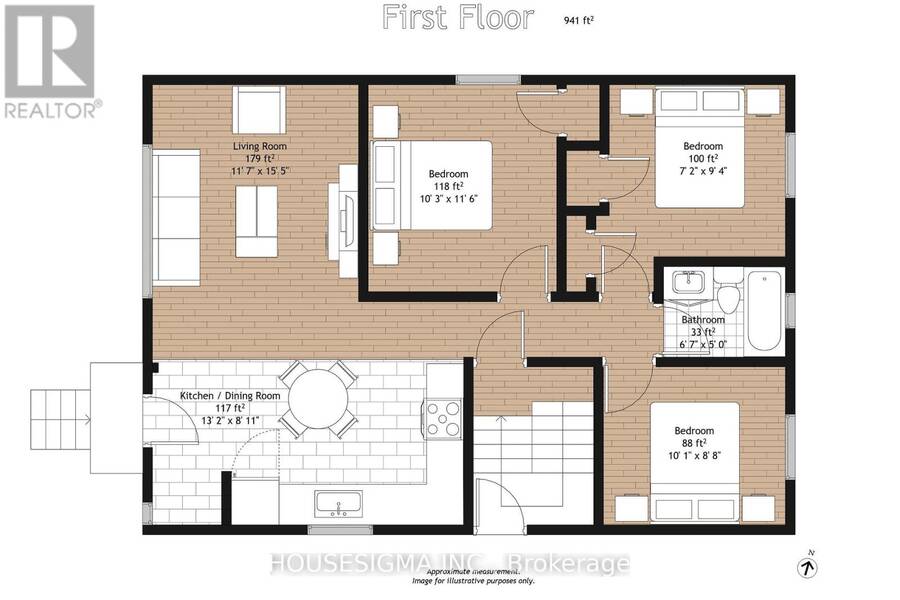
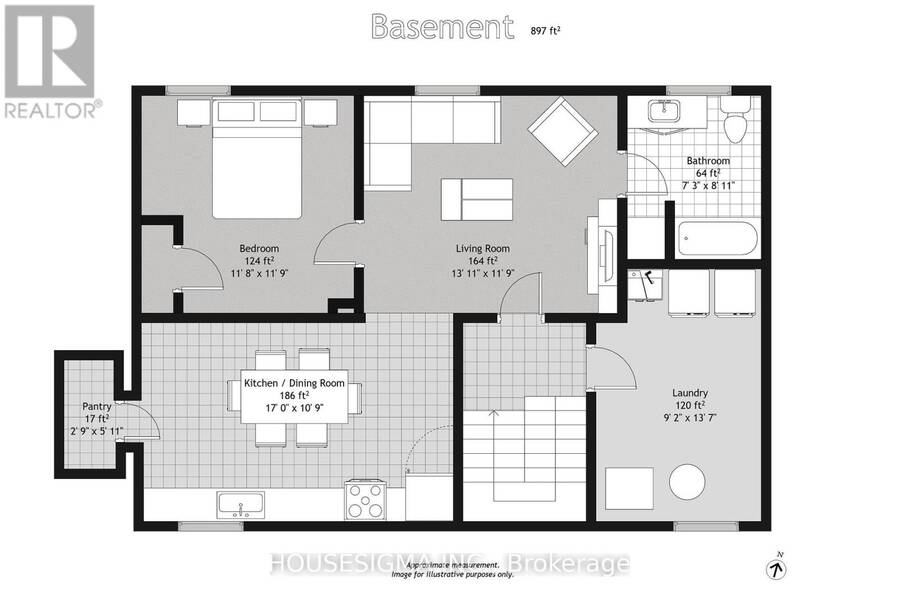
Well-presented brick bungalow in Oshawa's Donevan neighbourhood, set on an approximately 43.00 x 136.00 ft lot with a long private driveway and detached oversized garage with separate storage area. The main floor offers a bright living room, eat-in kitchen, three bedrooms and a four-piece bathroom. The kitchen features dark cabinetry, stone-look countertops, tile backsplash, stainless-steel appliances, gas range and a double sink beneath the window. The living room has a large front window, while updated windows, neutral finishes and wood-look flooring contribute to the home's comfortable presentation.The finished basement adds flexible living space with a spacious recreation/living room, second kitchen and dining area, additional bedroom, four-piece bathroom, pantry and separate side entrance. The laundry and mechanical area remains separate from the finished living space. This layout may suit extended-family living or those seeking additional space, subject to the buyer's own verification of permits, registration and intended use.The home includes forced-air gas heating, central air conditioning and municipal water and sewer. The roof shingles were reportedly replaced in 2017, with receipts and any transferable warranty to be verified. Outside, the property offers a covered front porch, mature greenery, lawn and patio area. Approximately 941 sq. ft. above grade, with additional finished lower-level space. A practical bungalow layout with three bedrooms on the main level, substantial basement accommodation and useful garage/storage space. (id:25417)
- Listing ID: E13821402
- Property Type: Single Family
| Property | |
|---|---|
| Style: | Bungalow |
| Ownership: | Freehold |
| Lot Size: | 43 by 136.3 FT |
| Parking: | Detached Garage 4 Spaces |
| Building | |
|---|---|
| Type: | Single Family House |
| Appliances: | Dryer, Hood Fan, Two Refrigerators, Two Stoves, Washer, Window Coverings and Water Heater |
| HVAC: | Central Air Conditioning, Fireplace and Forced Air Natural Gas |
| Exterior: | Brick |
| Basement: | N/A |
| Utilities: | Sanitary Sewer |
| Location | |
|---|---|
| City: | Oshawa |
| Province: | Ontario |
| Rooms | Level | Dimensions |
|---|---|---|
| Pantry | Basement | 0.84 m x 1.8 m |
| Living room | Basement | 4.24 m x 3.58 m |
| Kitchen | Basement | 5.13 m x 3.28 m |
| Bedroom | Basement | 3.56 m x 3.58 m |
| Bathroom | Basement | 2.21 m x 2.72 m |
| Laundry room | Basement | 2.79 m x 4.14 m |
| Living room | Main level | 3.53 m x 4.7 m |
| Kitchen | Main level | 4.01 m x 2.72 m |
| Primary Bedroom | Main level | 3.12 m x 3.51 m |
| Bedroom 2 | Main level | 2.9 m x 2.1 m |
| Bedroom 3 | Main level | 3.07 m x 2.64 m |
Book a showing to see this Baldwin Street Home in Oshawa
This property has so much to offer. Book a private showing now, as you do not want to miss out on 309 BALDWIN STREET in Oshawa, Ontario!
Private Showing Request
Send a request to book a private showing for
.
Please Note: Information you supply in the contact form will be kept fully confidential.
Is this home the right property for you? Start a conversation to find out.
Get Directions to this Property
Not sure where this property is? Get directions to this Baldwin Street Home in Oshawa.


Provided by HOUSESIGMA INC.. MLS®, REALTOR®, and the associated logos are trademarks of the Canadian Real Estate Association.

This REALTOR.ca listing content is owned and licensed by REALTOR® members of the Canadian Real Estate Association.
Have questions or need more information about this home? Don't know where to begin? Then, let us connect you with the best real estate agent to guide you.

Inquiries submitted through this website will be responded to by a local sales representative from Royal LePage®.
Start a Conversation by Text
Provide your full name, phone and email to start a conversation by text message.
Please Note: Information you supply in the contact form will be kept fully confidential.
Start a Conversation by Email
Provide your full name and email to start a conversation by email.
Please Note: Information you supply in the contact form will be kept fully confidential.