
304 - 120 ELGIN STREET W, Oshawa, Ontario L1G 1S7

$484,900.00
- 2 bedrooms
- 1 bathrooms
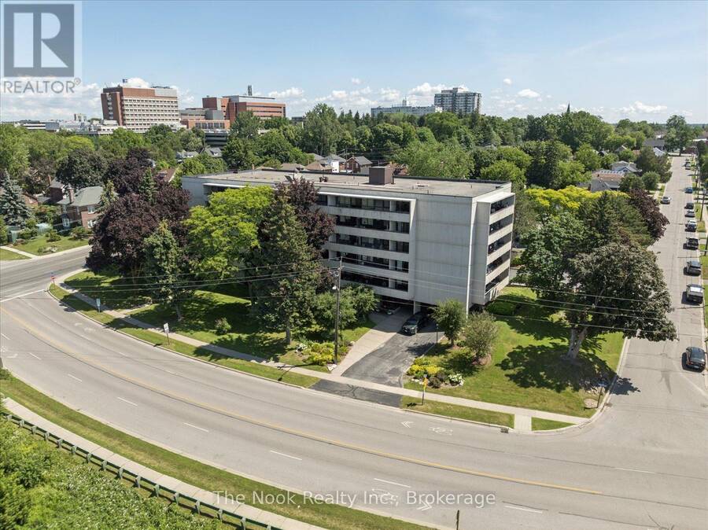
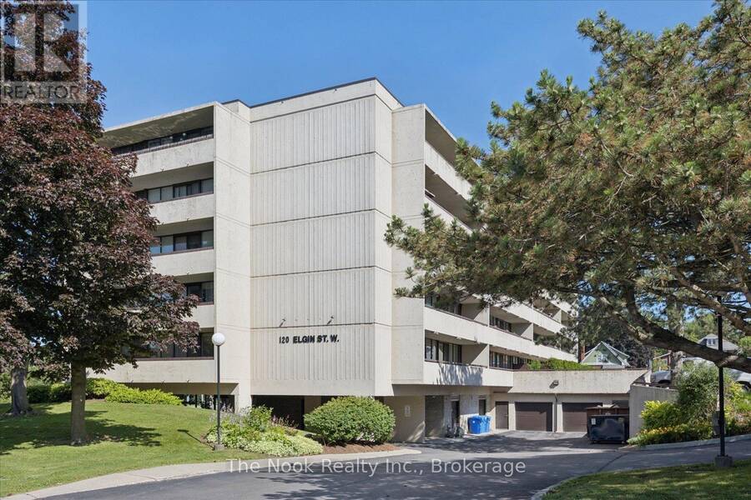
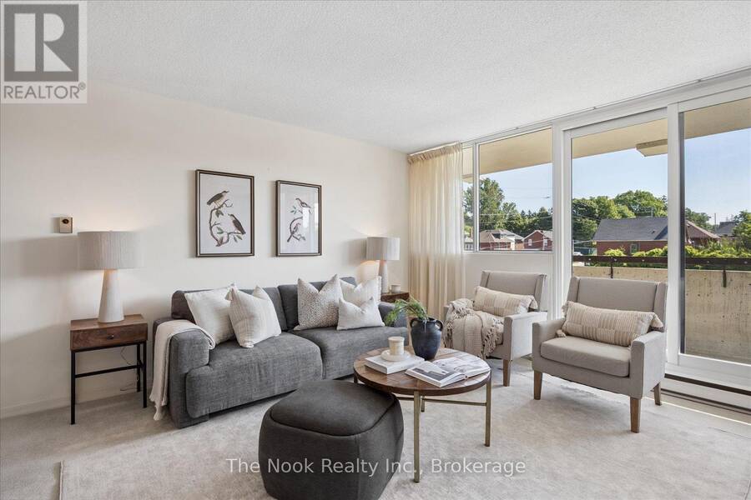
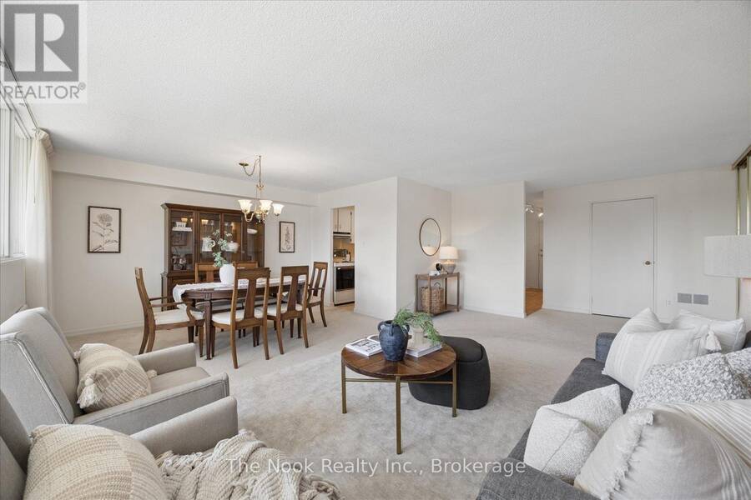
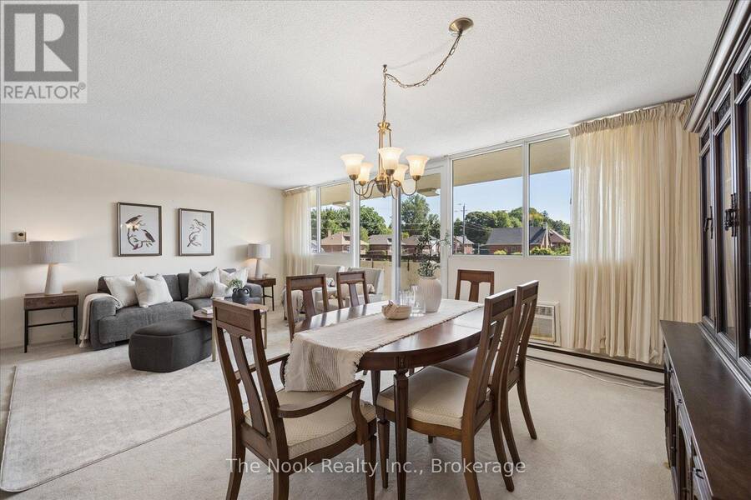
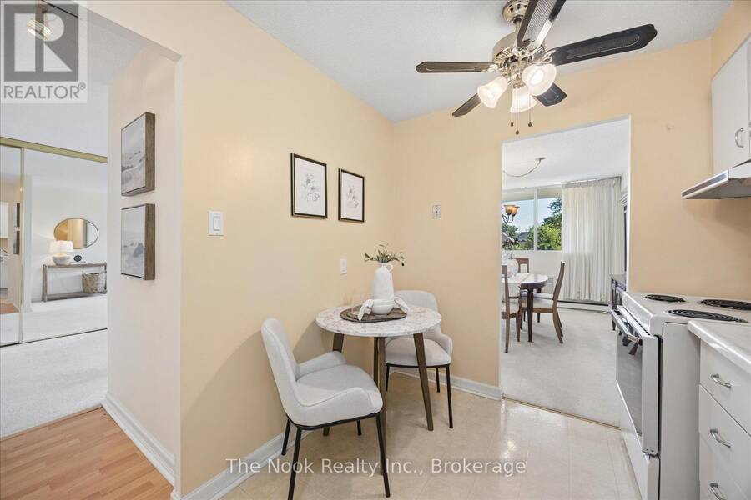
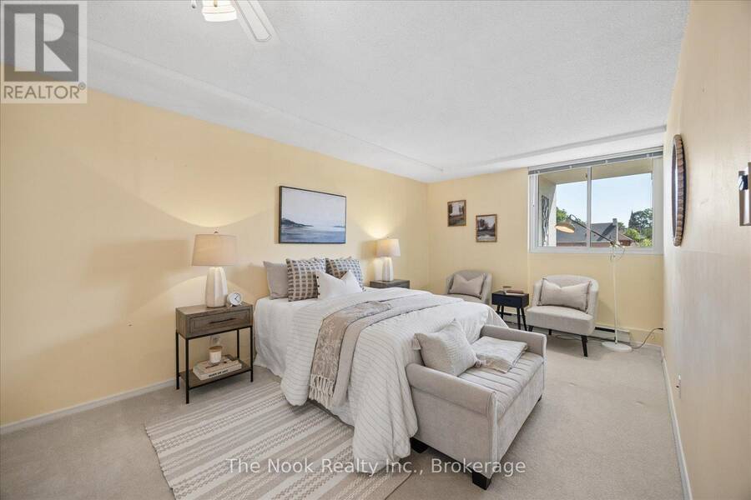
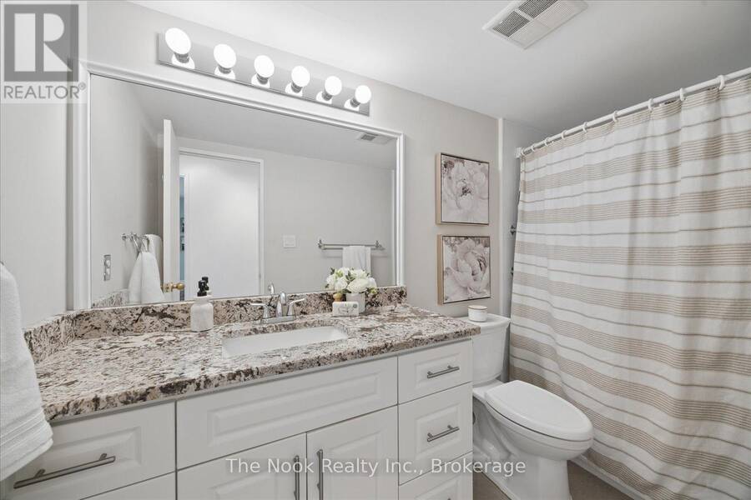
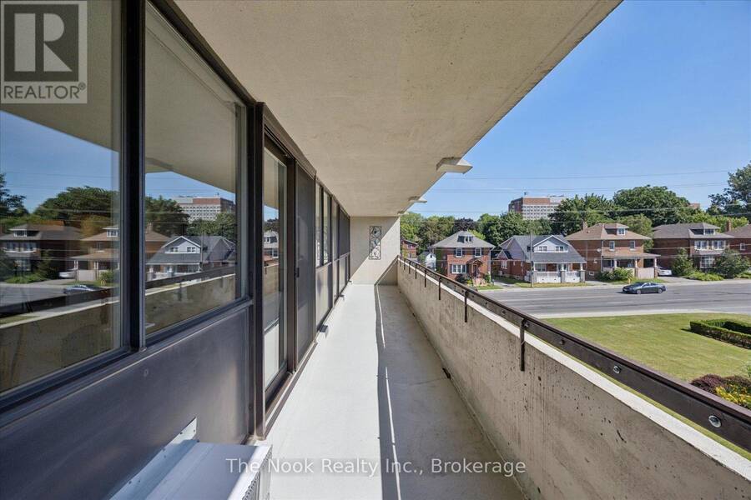
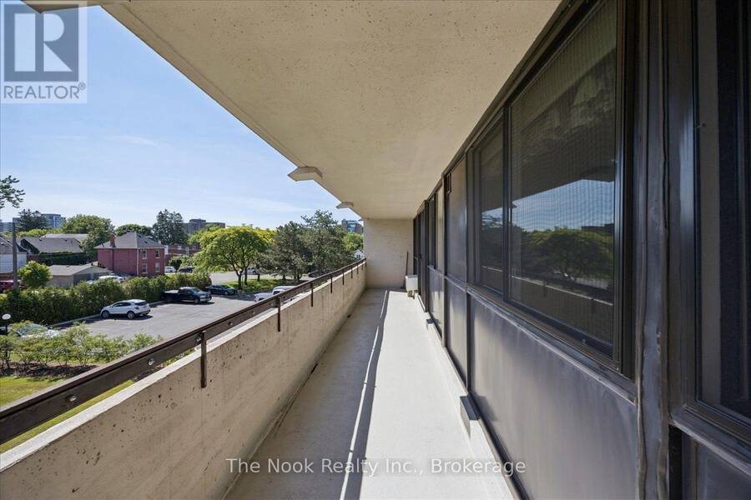
Bright and tidy Kassinger built 2 bedroom corner unit in a quiet, secure, community driven building! This spacious and sunny unit features no neighbours on one side, sunrise views from the large windows, and a large private balcony. Lots of storage, including a pantry closet, an oversized multi-purpose closet, and a walk-in closet in the primary bedroom. Updated bathroom with granite counters and walk-in shower. Protect yourself and your vehicle from the elements with the convenience of underground parking. Walkers will enjoy being steps to trails, botanical gardens, the Oshawa Golf Course, historic Parkwood Estates, and Lakeridge Health for your ... read more
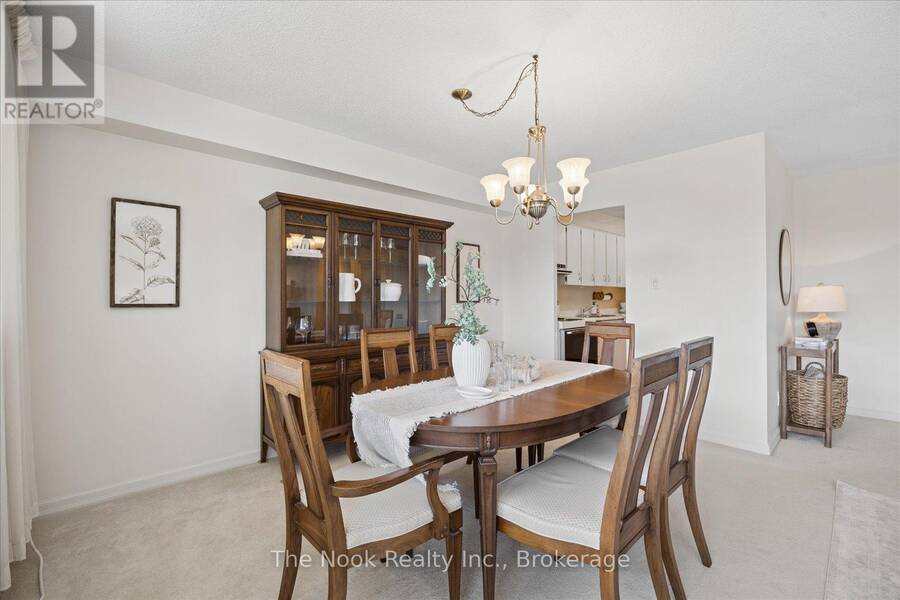
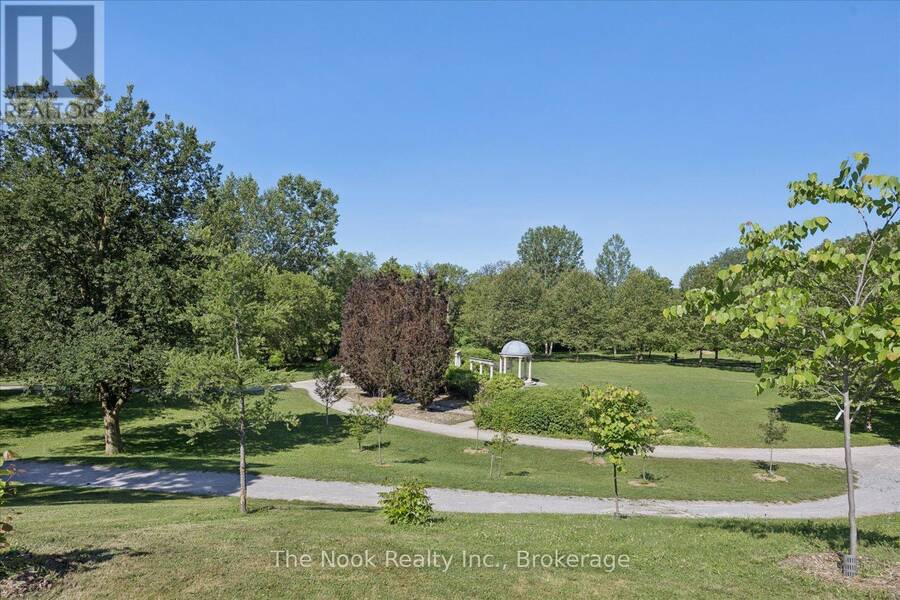
Bright and tidy Kassinger built 2 bedroom corner unit in a quiet, secure, community driven building! This spacious and sunny unit features no neighbours on one side, sunrise views from the large windows, and a large private balcony. Lots of storage, including a pantry closet, an oversized multi-purpose closet, and a walk-in closet in the primary bedroom. Updated bathroom with granite counters and walk-in shower. Protect yourself and your vehicle from the elements with the convenience of underground parking. Walkers will enjoy being steps to trails, botanical gardens, the Oshawa Golf Course, historic Parkwood Estates, and Lakeridge Health for your medical appointments. The building and grounds are meticulously maintained, with a beautiful lobby and fully equipped party room when extra space is needed. Minutes to the highway, and transit at your door step. Affordable maintenance fees include all utilities, cable television. See the virtual tour for a video walk through. (id:25417)
- Listing ID: E13779814
- Property Type: Single Family
| Property | |
|---|---|
| Ownership: | Condo Corporation $969.08 / Monthly |
| Parking: | Underground 1 Spaces |
| Building | |
|---|---|
| Type: | Single Family Apartment |
| Appliances: | Blinds |
| HVAC: | Fireplace, Heat Pump and Wall Unit Electric |
| Exterior: | Concrete |
| Basement: | None |
| Location | |
|---|---|
| City: | Oshawa |
| Province: | Ontario |
| Nearby Amenities: | Golf Nearby, Hospital, Park and Public Transit |
| Community Features: | Pets Not Allowed |
| Rooms | Level | Dimensions |
|---|---|---|
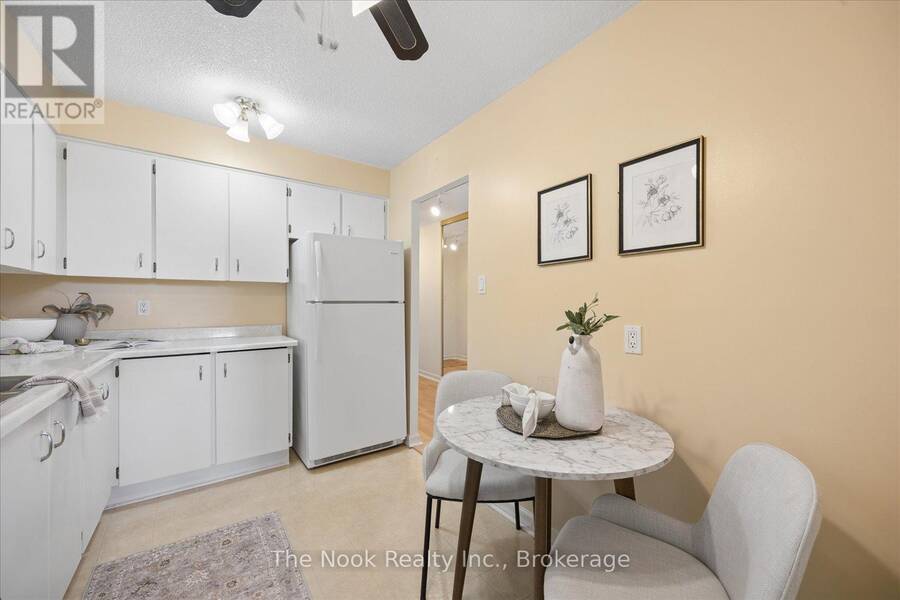
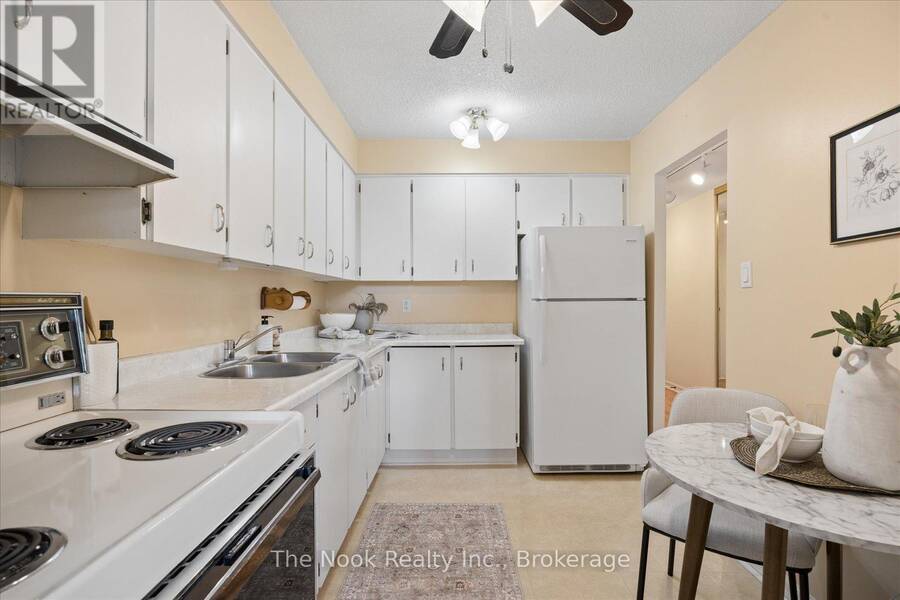
| Kitchen | Main level | 3.36 m x 2.43 m |
| Living room | Main level | 5.79 m x 3.7 m |
| Dining room | Main level | 4 m x 2.5 m |
| Primary Bedroom | Main level | 5.03 m x 3.14 m |
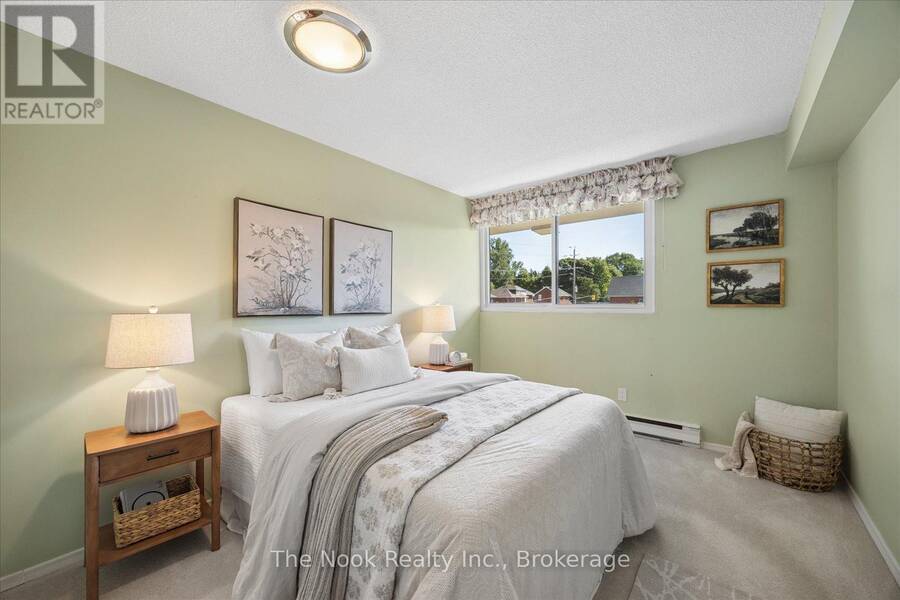
| Bedroom 2 | Main level | 3.45 m x 2.92 m |
Book a showing to see this Elgin Street West Condo in Oshawa
This property has so much to offer. Book a private showing now, as you do not want to miss out on 304 - 120 ELGIN STREET W in Oshawa, Ontario!
Private Showing Request
Send a request to book a private showing for
.
Please Note: Information you supply in the contact form will be kept fully confidential.
Is this condo the right property for you? Start a conversation to find out.
Get Directions to this Property
Not sure where this property is? Get directions to this Elgin Street West Condo in Oshawa.


Provided by The Nook Realty Inc.. MLS®, REALTOR®, and the associated logos are trademarks of the Canadian Real Estate Association.

This REALTOR.ca listing content is owned and licensed by REALTOR® members of the Canadian Real Estate Association.
Have questions or need more information about this condo? Don't know where to begin? Then, let us connect you with the best real estate agent to guide you.

Inquiries submitted through this website will be responded to by a local sales representative from Royal LePage®.
Start a Conversation by Text
Provide your full name, phone and email to start a conversation by text message.
Please Note: Information you supply in the contact form will be kept fully confidential.
Start a Conversation by Email
Provide your full name and email to start a conversation by email.
Please Note: Information you supply in the contact form will be kept fully confidential.