
287 GUELPH STREET, Oshawa, Ontario L1H 6J3

$639,900.00
- 3 bedrooms
- 1 bathrooms
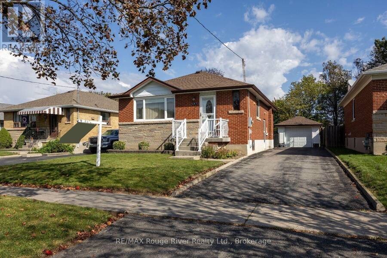
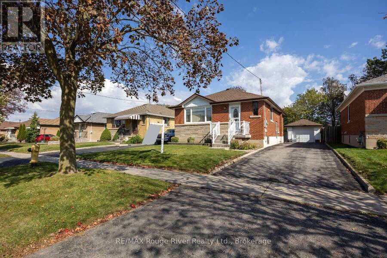
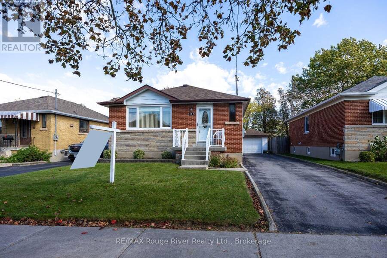
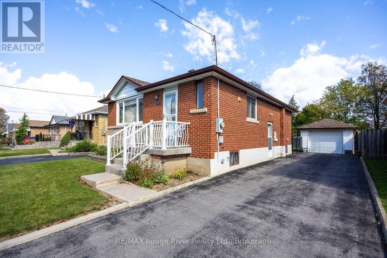
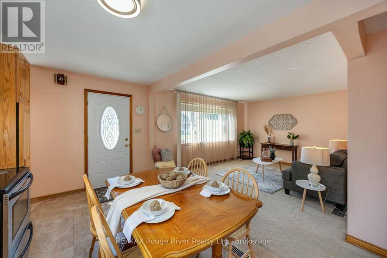
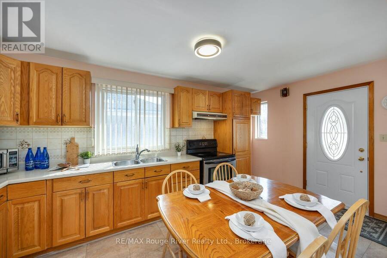
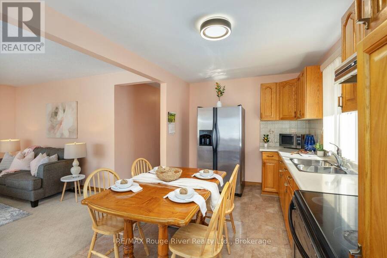
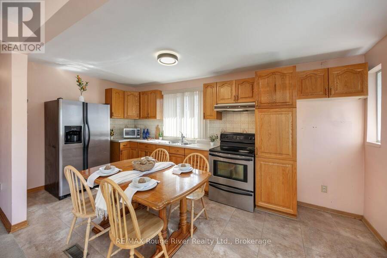
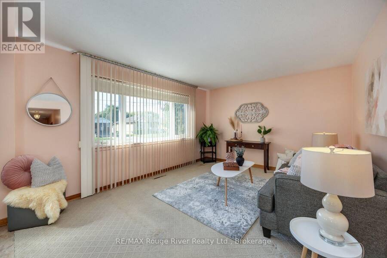
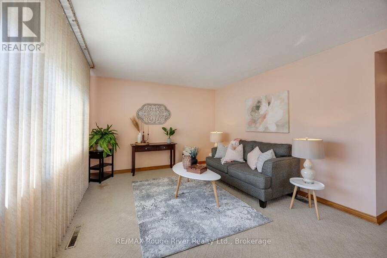
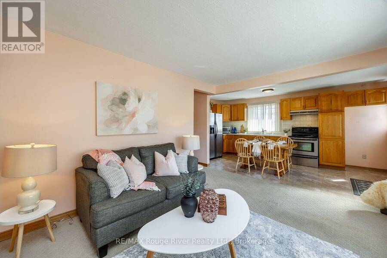
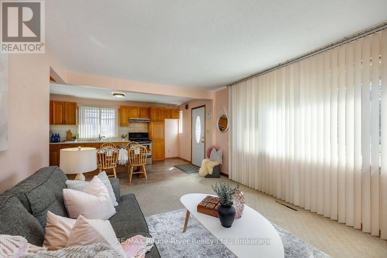
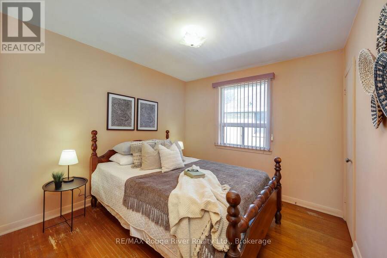
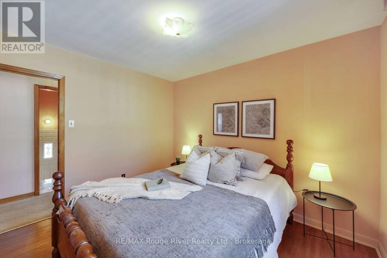
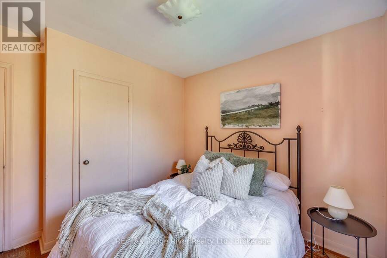
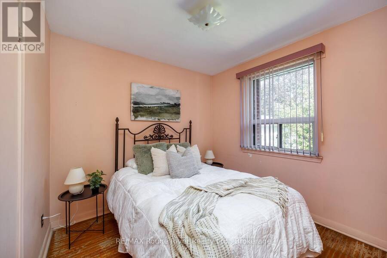
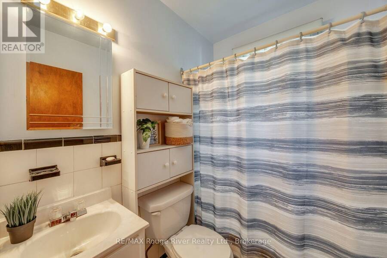
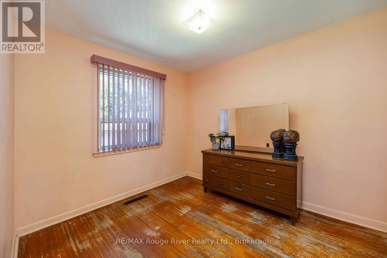
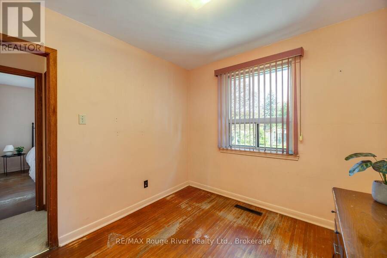
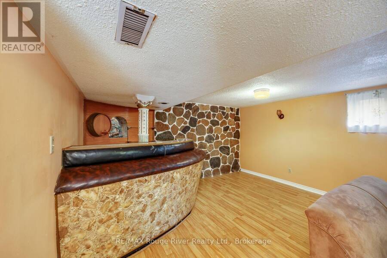
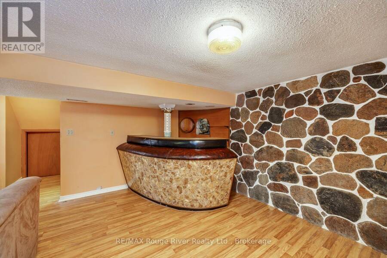
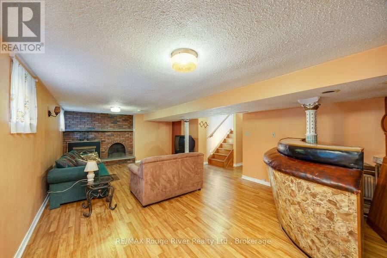
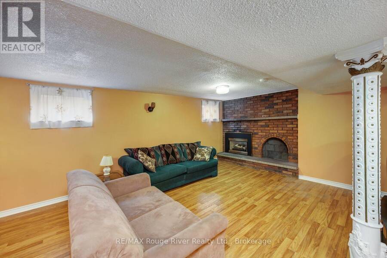
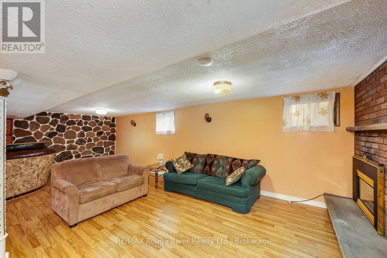
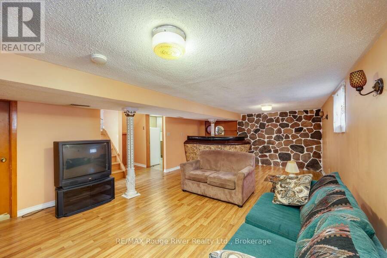
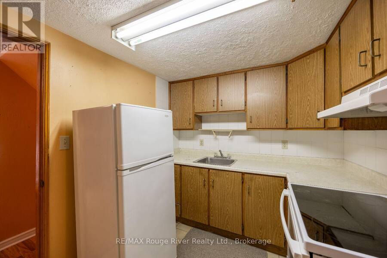
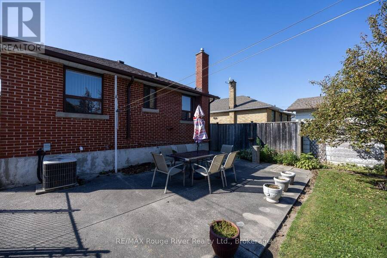
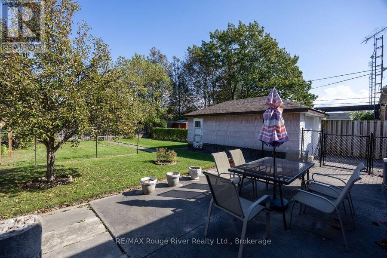
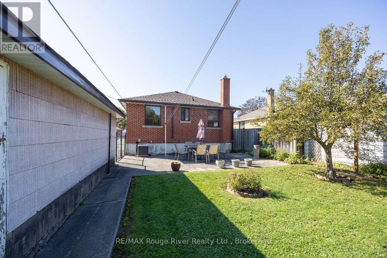
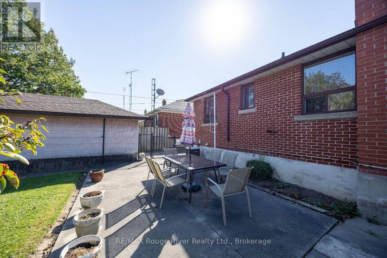
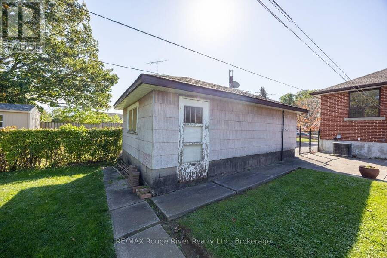
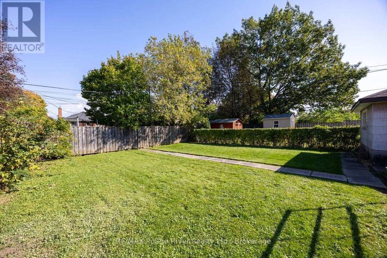
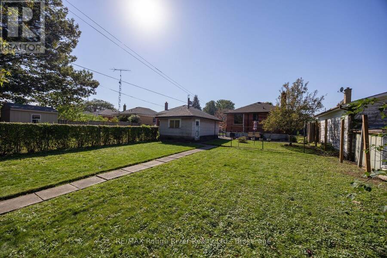
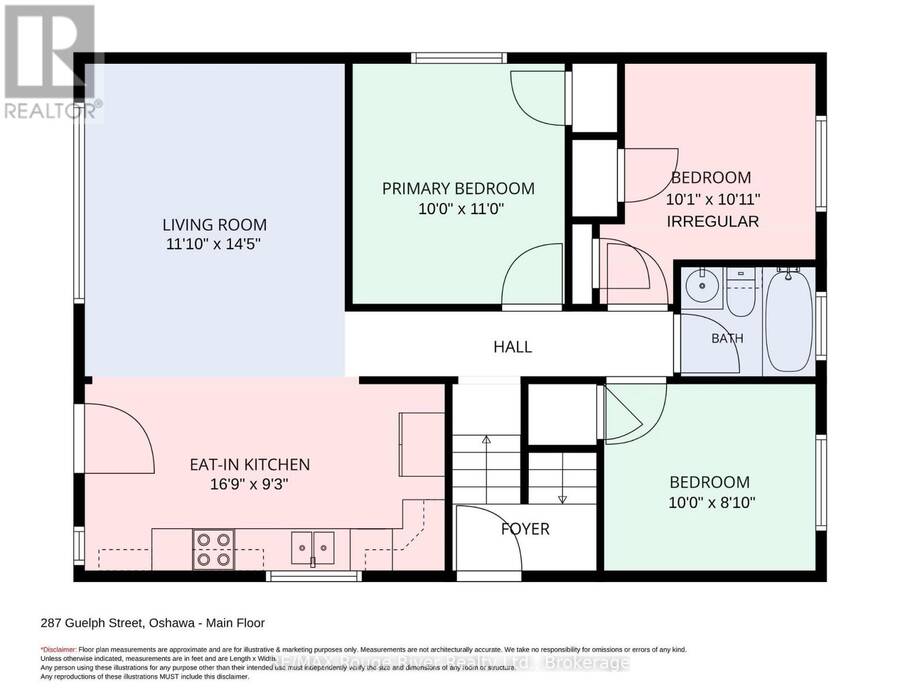
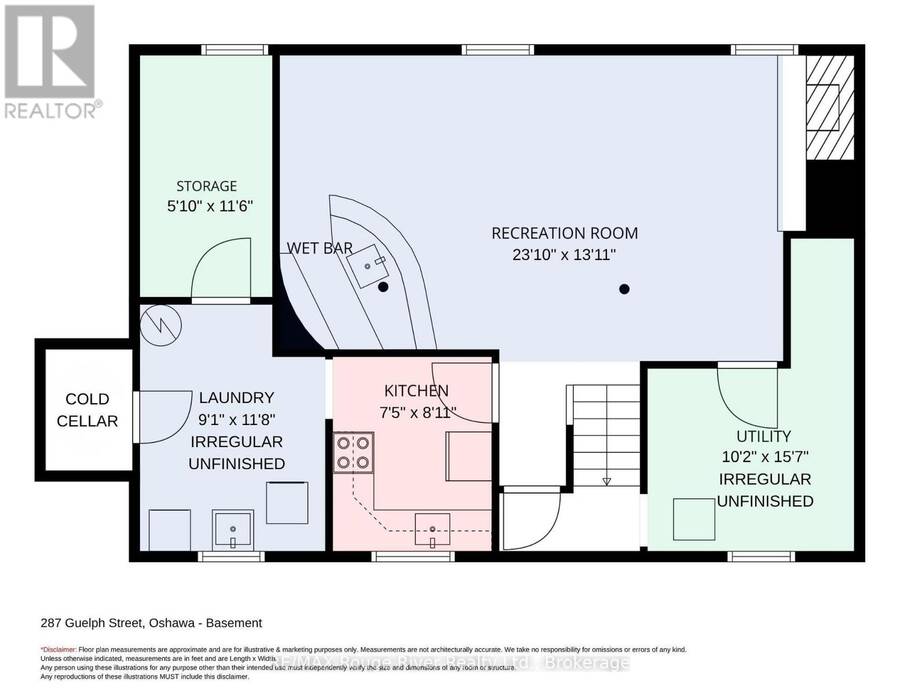
Wonderful all Brick 3 Bedroom Bungalow located in desirable mature, Family Neighbourhood! First time available in almost 60 years! Ideal location as steps to Clara Hughes public school, transit, Eastview and Farewell parks and minutes to 401 access! Desirable, Mature Donevan Neighbourhood! Bright, open eat-in Kitchen and Living Room! 3 Spacious Bedrooms and4pc bathroom! Basement offers additional kitchen, large Rec room with gas fireplace and vintage wet bar! Loads of storage! Has great in-law potential! Great curb appeal with front summer porch, ample parking for 3 to 4 cars! Detached garage! Very nice 43x136 ft lot. Well maintained 2nd owner home is ... read more
Wonderful all Brick 3 Bedroom Bungalow located in desirable mature, family neighbourhood! First time available in almost 60 years! Ideal location as steps to Clara Hughes public school, transit, Eastview and Farewell parks and minutes to 401 access! Desirable, Mature Donevan Neighbourhood! Bright, open eat-in Kitchen and Living Room! 3 Spacious Bedrooms and4pc bathroom! Basement offers additional kitchen, large Rec room with gas fireplace and vintage wet bar! Loads of storage! Has great in-law potential! Great curb appeal with front summer porch, ample parking for 3 to 4 cars! Detached garage! Very nice 43x136 ft lot. Well maintained 2nd owner home is a great start for first time buyers, those looking to downsize or investors looking to create in-law suite! Great opportunity to get in the market in this solid home in great family neighbourhood! (id:25417)
- Listing ID: E13876544
- Property Type: Single Family
| Property | |
|---|---|
| Style: | Bungalow |
| Ownership: | Freehold |
| Lot Size: | 43 by 136.4 FT Fenced Yard and Landscaped |
| Parking: | Detached Garage 4 Spaces |
| Building | |
|---|---|
| Type: | Single Family House |
| Appliances: | Blinds, Garage Door Opener, Water Heater, Window Coverings and Garage Door Opener Remote(s) |
| HVAC: | Central Air Conditioning, Fireplace and Forced Air Natural Gas |
| Exterior: | Brick |
| Basement: | N/A (Partially Finished), N/A |
| Utilities: | Sanitary Sewer |
| Location | |
|---|---|
| City: | Oshawa |
| Province: | Ontario |
| Nearby Amenities: | Park, Place Of Worship, Public Transit and Schools |
| Rooms | Level | Dimensions |
|---|---|---|
| Recreational, Games room | Basement | 7.2 m x 4.25 m |
| Kitchen | Basement | 2.7 m x 2.45 m |
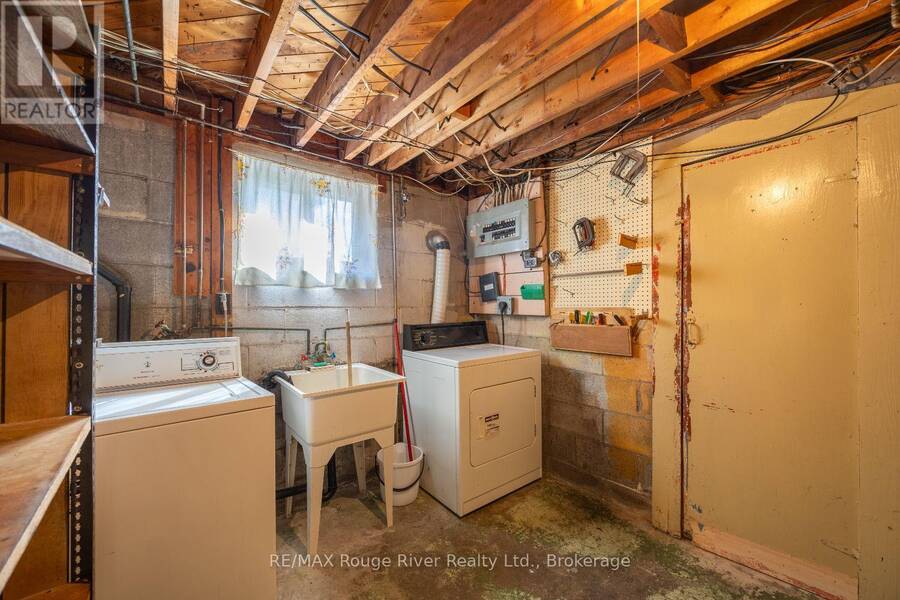
| Laundry room | Basement | 2.29 m x 2.47 m |
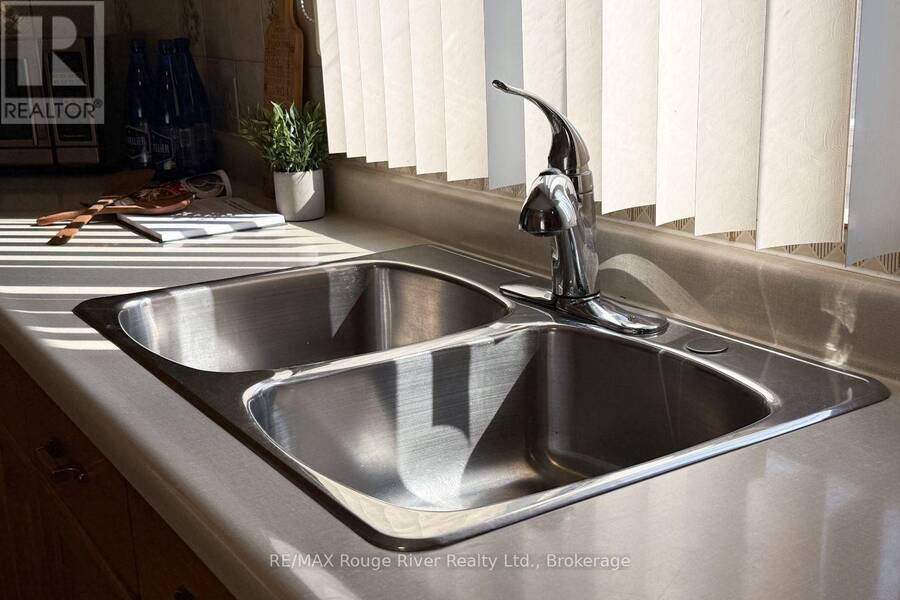
| Kitchen | Main level | 5.08 m x 2.9 m |
| Living room | Main level | 4.35 m x 3.6 m |
| Primary Bedroom | Main level | 3.3 m x 3 m |
| Bedroom 2 | Main level | 3.3 m x 3.05 m |
| Bedroom 3 | Main level | 3.05 m x 2.6 m |
Book a showing to see this Guelph Street Home in Oshawa
This property has so much to offer. Book a private showing now, as you do not want to miss out on 287 GUELPH STREET in Oshawa, Ontario!
Private Showing Request
Send a request to book a private showing for
.
Please Note: Information you supply in the contact form will be kept fully confidential.
Is this home the right property for you? Start a conversation to find out.
Get Directions to this Property
Not sure where this property is? Get directions to this Guelph Street Home in Oshawa.


Provided by RE/MAX Rouge River Realty Ltd.. MLS®, REALTOR®, and the associated logos are trademarks of the Canadian Real Estate Association.

This REALTOR.ca listing content is owned and licensed by REALTOR® members of the Canadian Real Estate Association.
Have questions or need more information about this home? Don't know where to begin? Then, let us connect you with the best real estate agent to guide you.

Inquiries submitted through this website will be responded to by a local sales representative from Royal LePage®.
Start a Conversation by Text
Provide your full name, phone and email to start a conversation by text message.
Please Note: Information you supply in the contact form will be kept fully confidential.
Start a Conversation by Email
Provide your full name and email to start a conversation by email.
Please Note: Information you supply in the contact form will be kept fully confidential.