
2706 DEPUTY MINISTER PATH, Oshawa, Ontario L1L 0M7

$645,000.00
- 4 bedrooms
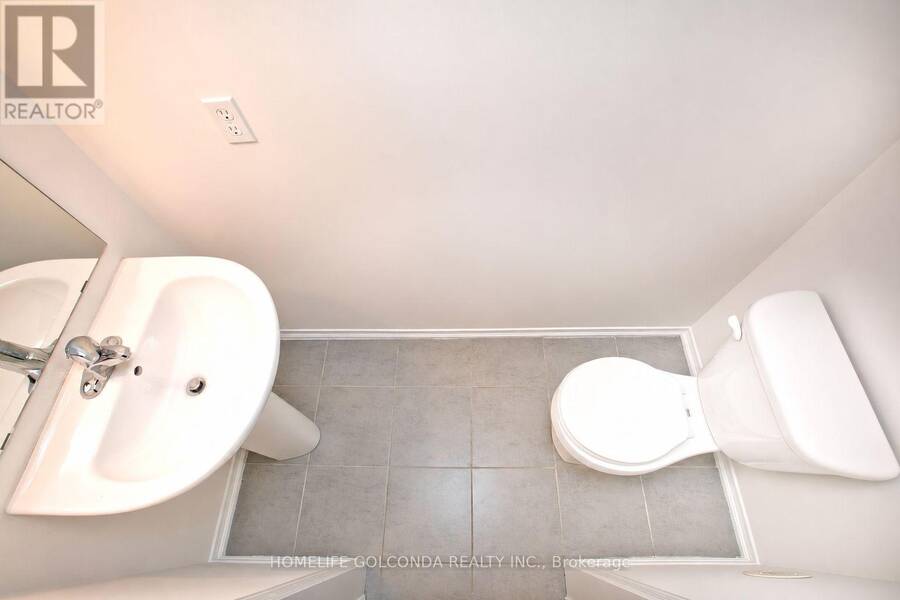
- 3 bathrooms
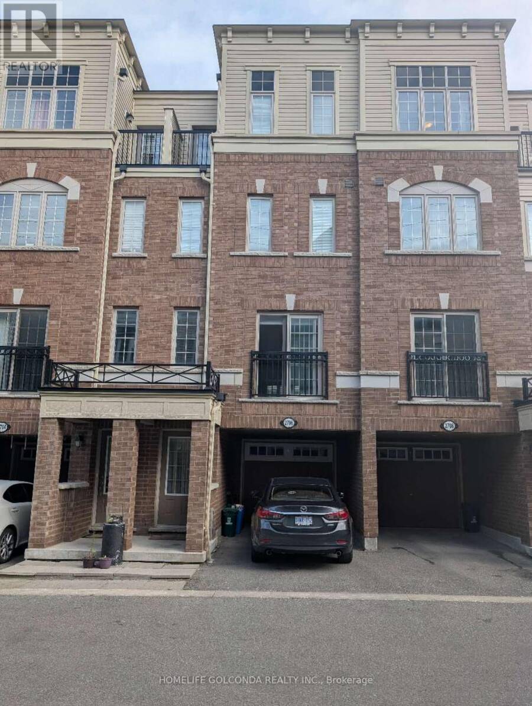
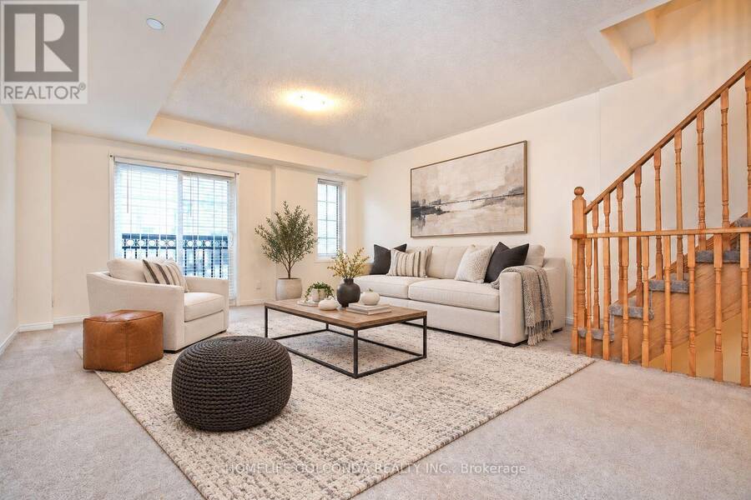
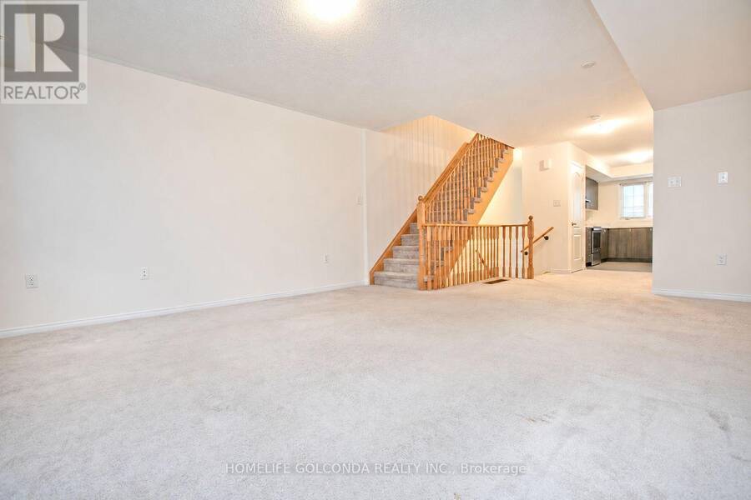
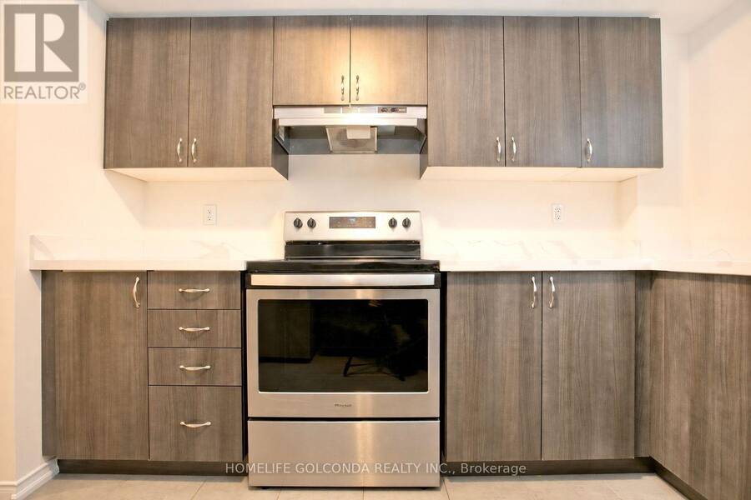
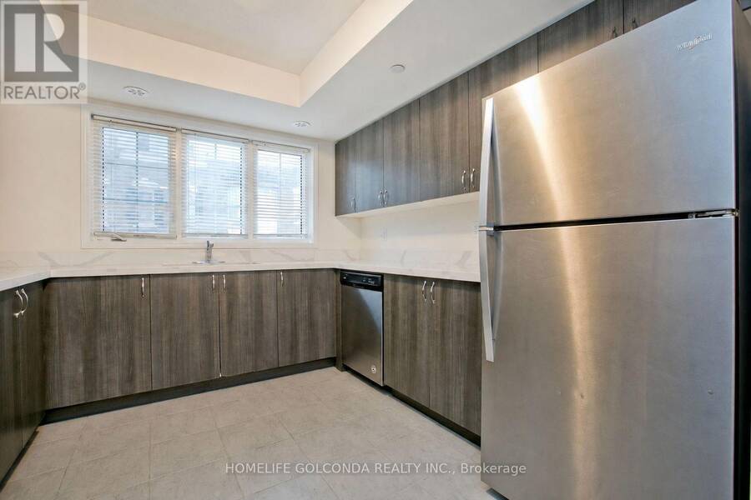
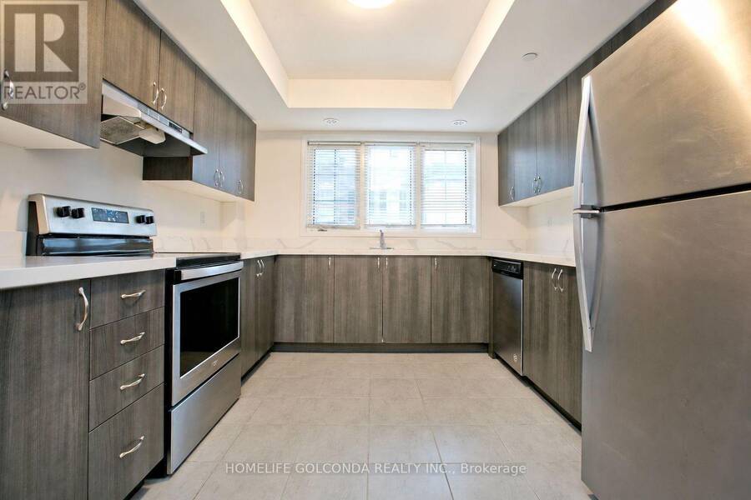
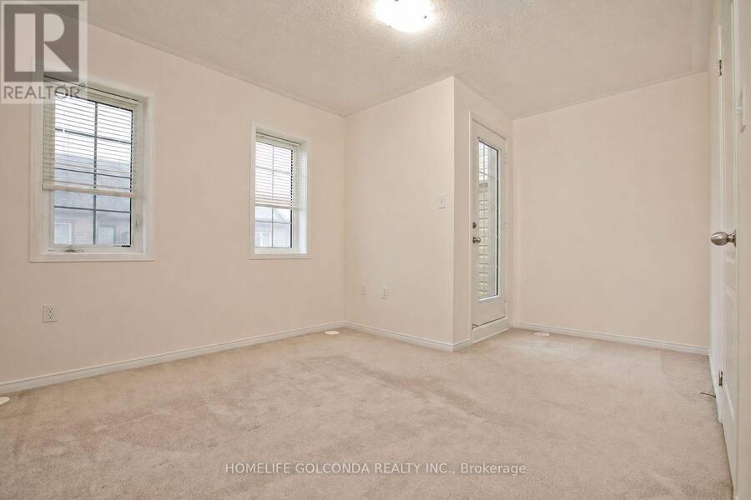
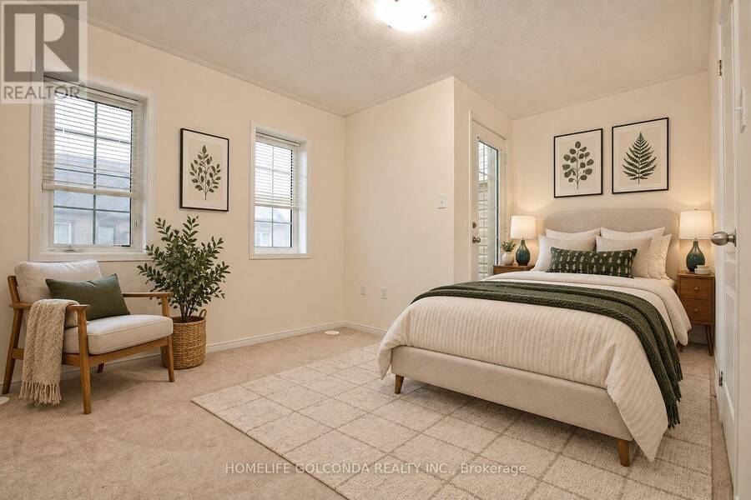
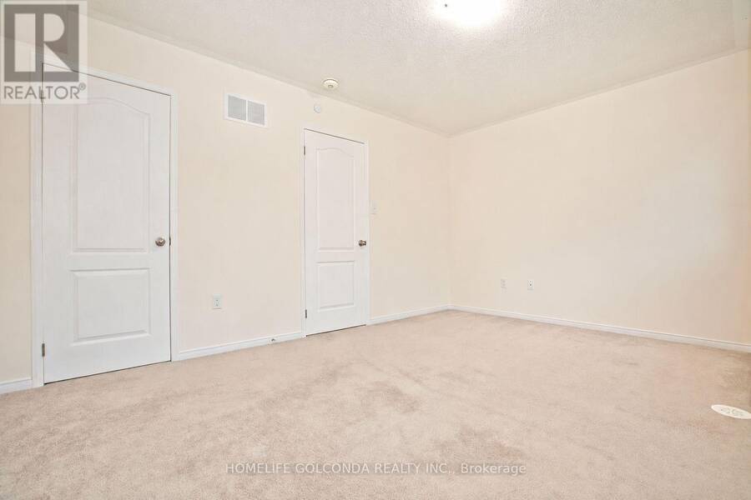
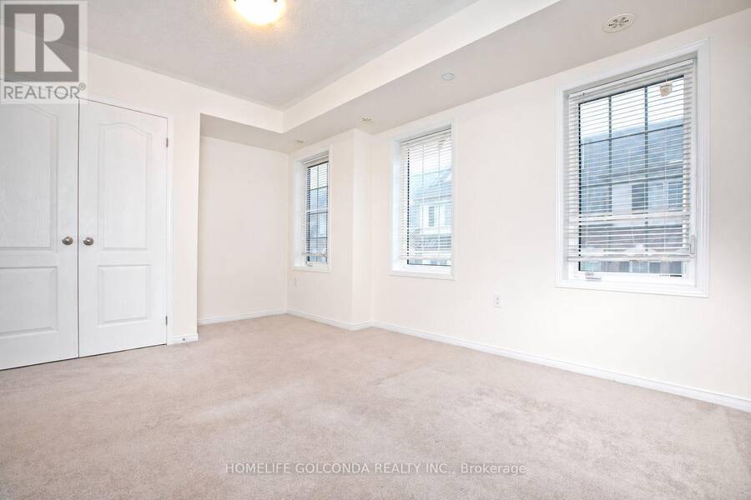
Discover space, style, and everyday convenience in this move-in-ready 4-bedroom, 3-bathroom townhome offering approximately 2,000 sq. ft. of bright, thoughtfully designed living space. The functional open-concept layout creates an inviting setting for comfortable family living and effortless entertaining. Freshly painted throughout, with professionally cleaned broadloom, this home is ready for you to settle in and enjoy.The spacious U-shaped kitchen features brand-new quartz countertops, a large undermount sink, stylish cabinetry, and stainless steel appliances. Generous counter space makes meal preparation a pleasure, while ample storage keeps ... read more
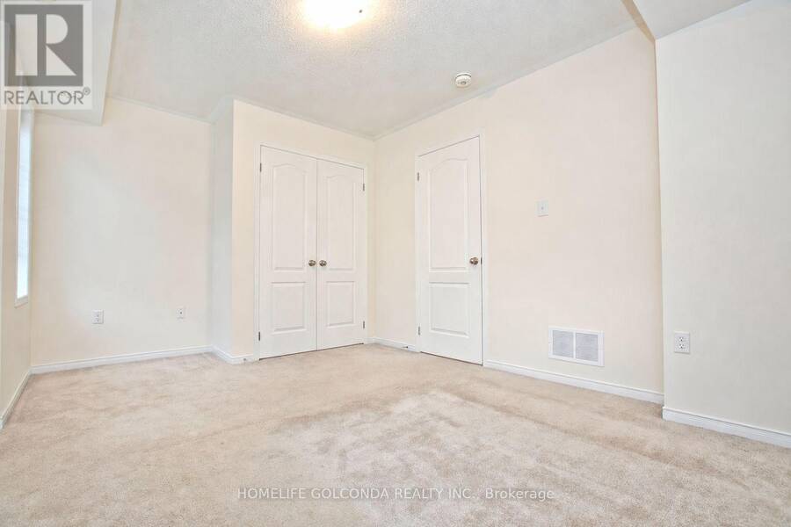
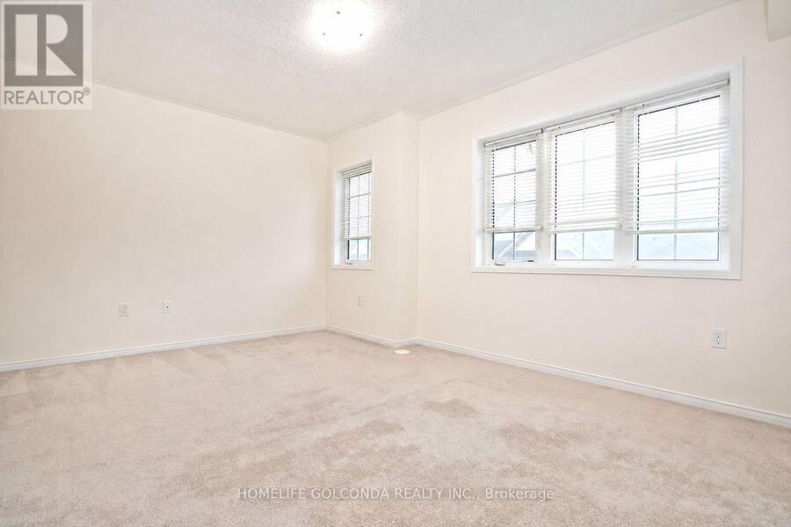
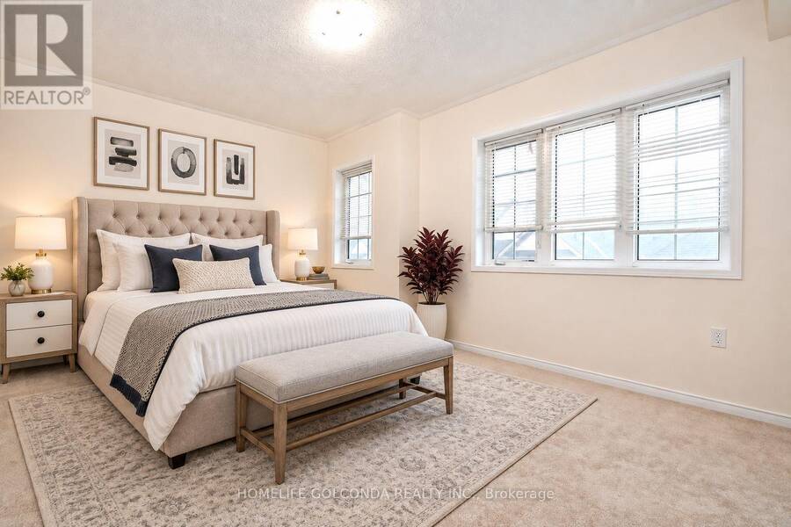
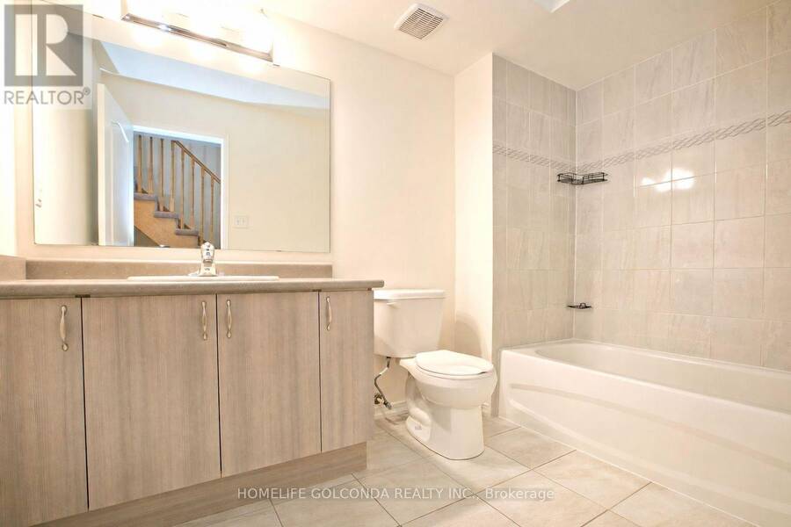
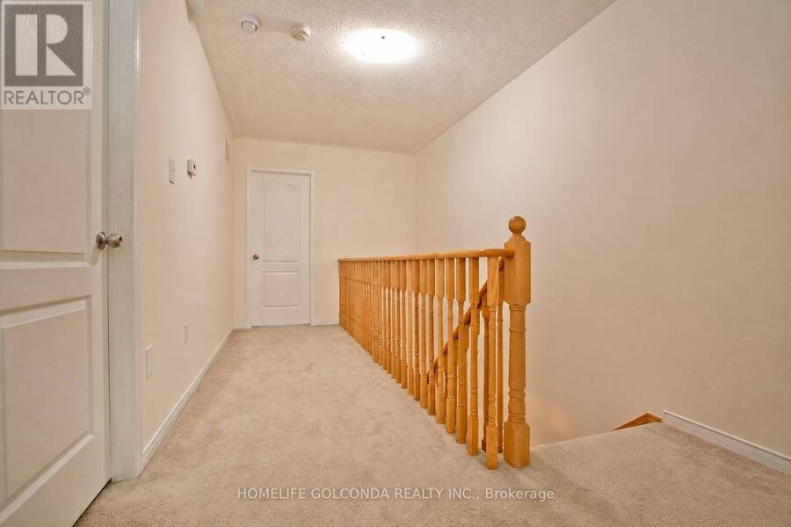
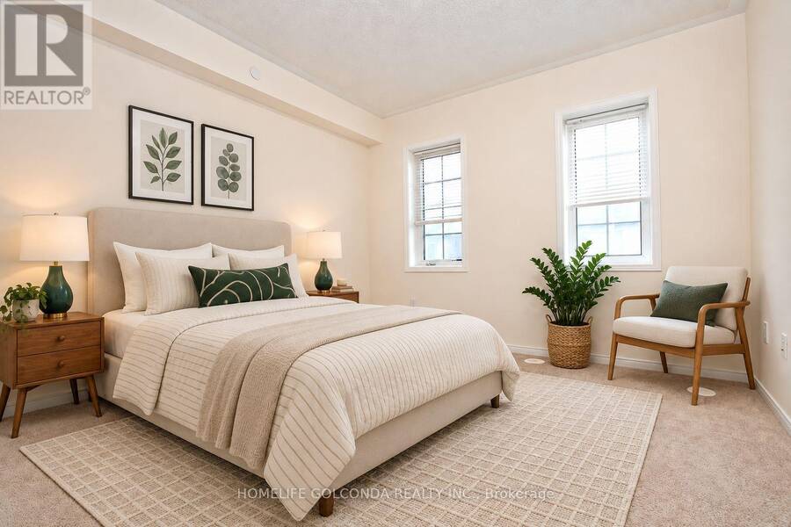
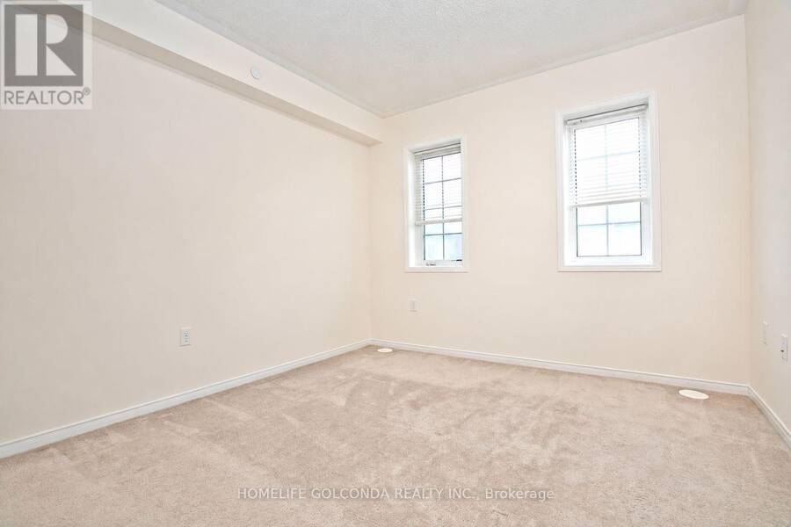
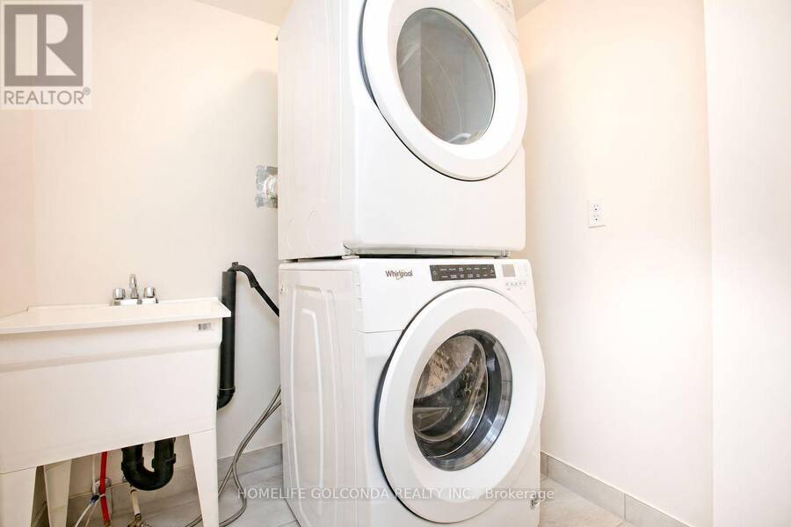
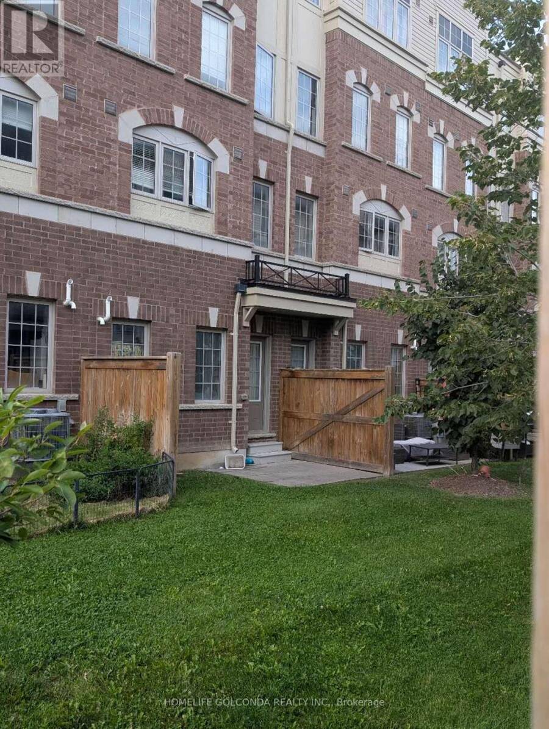
Discover space, style, and everyday convenience in this move-in-ready 4-bedroom, 3-bathroom townhome offering approximately 2,000 sq. ft. of bright, thoughtfully designed living space. The functional open-concept layout creates an inviting setting for comfortable family living and effortless entertaining. Freshly painted throughout, with professionally cleaned broadloom, this home is ready for you to settle in and enjoy.The spacious U-shaped kitchen features brand-new quartz countertops, a large undermount sink, stylish cabinetry, and stainless steel appliances. Generous counter space makes meal preparation a pleasure, while ample storage keeps everyday essentials organized. Outside, the paved backyard offers a low-maintenance space for relaxing or gathering with friends and family. Two owned parking spaces and plentiful visitor parking just steps away add exceptional convenience.Enjoy a desirable location steps from Costco and RioCan Shopping Centre, with shopping, dining, and everyday essentials close at hand. Convenient access to public transit and Highway 407 makes getting around easy, while nearby Durham College, Ontario Tech University, parks, and schools further enhance the appeal. A compelling opportunity to own a spacious, updated home in a well-connected community-book your showing today! (id:25417)
- Listing ID: E13748144
- Property Type: Single Family
| Property | |
|---|---|
| Ownership: | Condo Corporation $299.89 / Monthly |
| Parking: | Garage 2 Spaces |
| Building | |
|---|---|
| Type: | Single Family Row / Townhouse |
| Appliances: | Blinds, Dishwasher, Dryer, Garage Door Opener, Hood Fan, Refrigerator, Stove, Washer and Garage Door Opener Remote(s) |
| HVAC: | Central Air Conditioning, Fireplace and Forced Air Natural Gas |
| Exterior: | Brick |
| Basement: | None |
| Location | |
|---|---|
| City: | Oshawa |
| Province: | Ontario |
| Nearby Amenities: | Golf Nearby, Park, Public Transit and Schools |
| Community Features: | Pets Allowed With Restrictions |
| Rooms | Level | Dimensions |
|---|---|---|
| Bedroom 2 | Second level | 4.45 m x 3.15 m |
| Bedroom 3 | Second level | 4.45 m x 3.3 m |
| Primary Bedroom | Third level | 4.45 m x 3.5 m |
| Bedroom 4 | Third level | 4.45 m x 3.3 m |
| Living room | Main level | 5.7 m x 4.45 m |
| Dining room | Main level | 5.7 m x 4.45 m |
| Kitchen | Main level | 3.1 m x 3.1 m |
Book a showing to see this Deputy Minister Path Condo in Oshawa
This property has so much to offer. Book a private showing now, as you do not want to miss out on 2706 DEPUTY MINISTER PATH in Oshawa, Ontario!
Private Showing Request
Send a request to book a private showing for
.
Please Note: Information you supply in the contact form will be kept fully confidential.
Is this condo the right property for you? Start a conversation to find out.
Get Directions to this Property
Not sure where this property is? Get directions to this Deputy Minister Path Condo in Oshawa.


Provided by HOMELIFE GOLCONDA REALTY INC.. MLS®, REALTOR®, and the associated logos are trademarks of the Canadian Real Estate Association.

This REALTOR.ca listing content is owned and licensed by REALTOR® members of the Canadian Real Estate Association.
Have questions or need more information about this condo? Don't know where to begin? Then, let us connect you with the best real estate agent to guide you.

Inquiries submitted through this website will be responded to by a local sales representative from Royal LePage®.
Start a Conversation by Text
Provide your full name, phone and email to start a conversation by text message.
Please Note: Information you supply in the contact form will be kept fully confidential.
Start a Conversation by Email
Provide your full name and email to start a conversation by email.
Please Note: Information you supply in the contact form will be kept fully confidential.