
267 FLEETWOOD DRIVE, Oshawa, Ontario L1K 3E8

$989,900.00
- 6 bedrooms
- 10 bathrooms
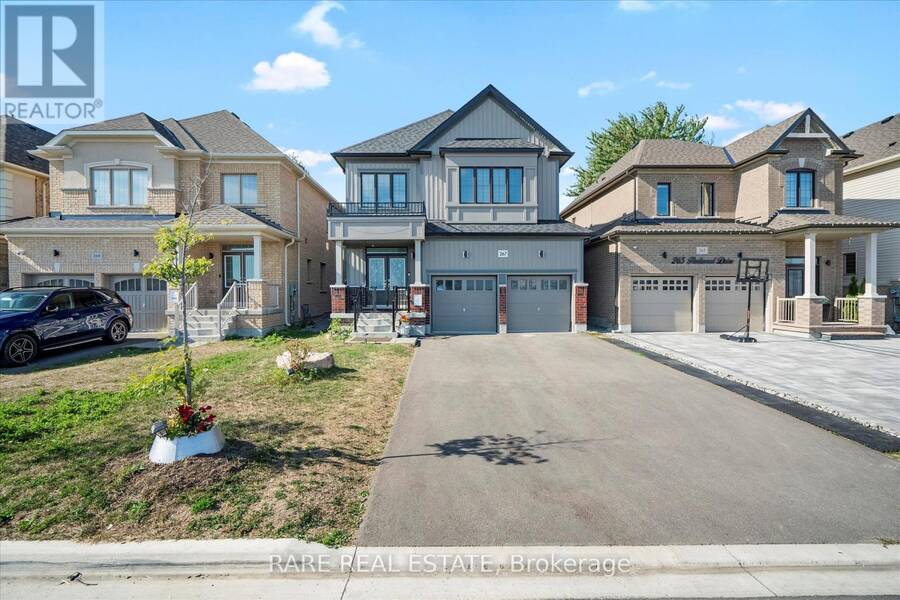
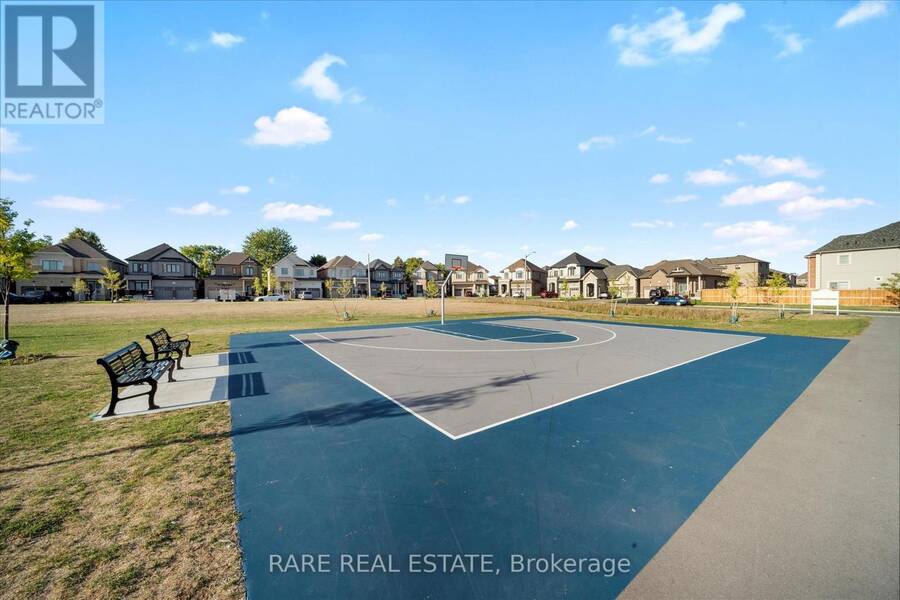
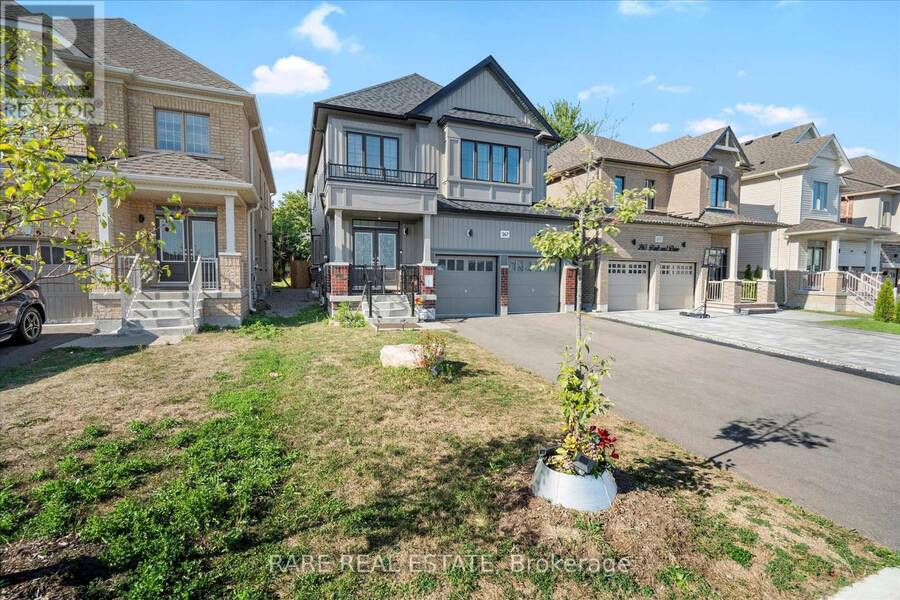
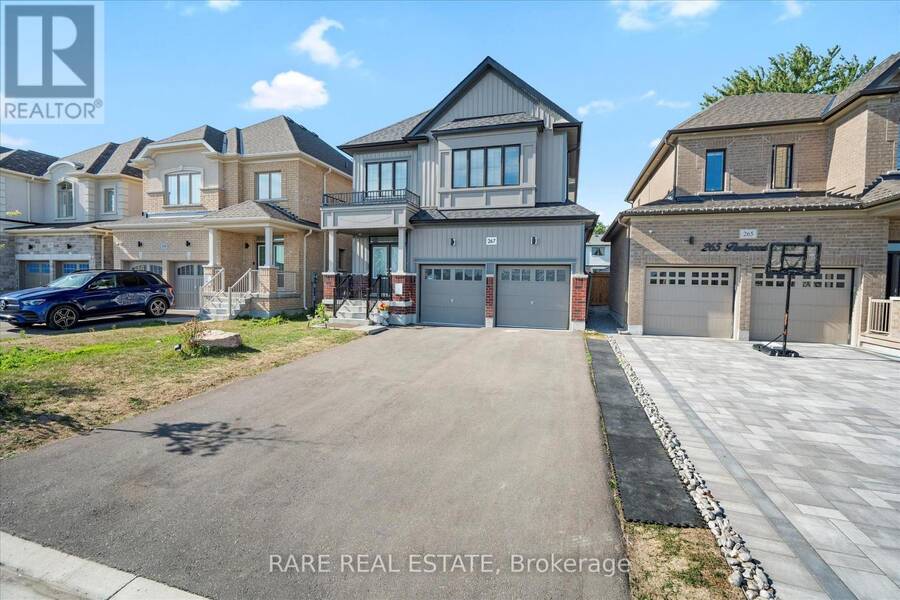
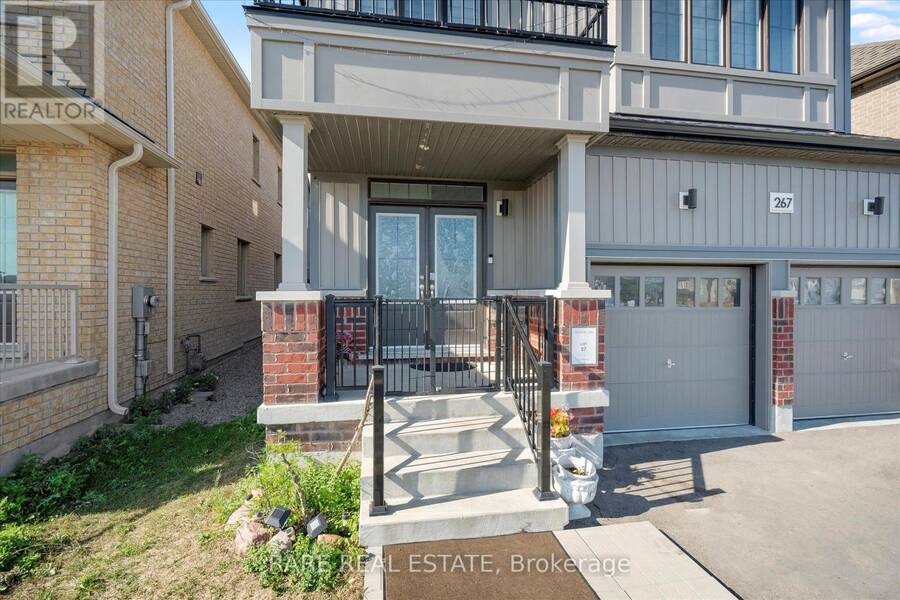
PARK FRONTAGE & MULTI-GENERATIONAL ELEGANCE BY TREASURE HILL! Welcome to 267 Fleetwood Drive-a4-year-new executive residence built by Treasure Hill in Oshawa's high-demand Eastdalecommunity. Situated directly across from Silverado Park on a $40,000 builder lot premium, thisnorth-facing home offers unobstructed green views, zero front neighbors, and a wide,no-sidewalk driveway comfortably parking up to 6 vehicles. Offering over 3,000 sq ft of total finished living space, the interior features pristinehardwood flooring, upgraded pot lights, and high-end finishes throughout. The main levelcenters around a cozy dual-sided gas fireplace that seamlessly ... read more
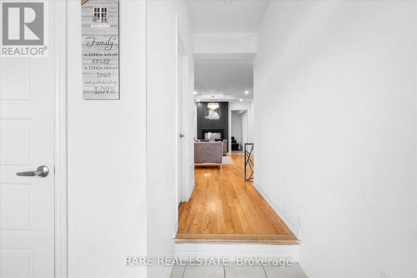
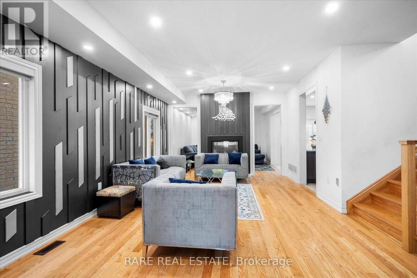
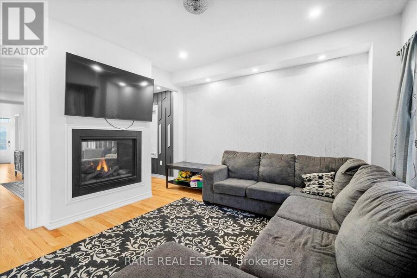
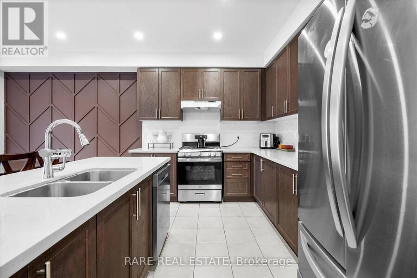
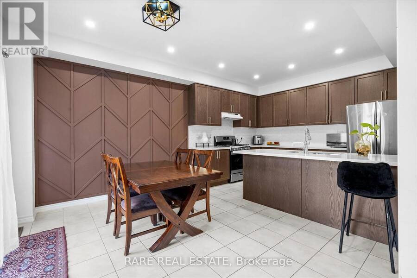
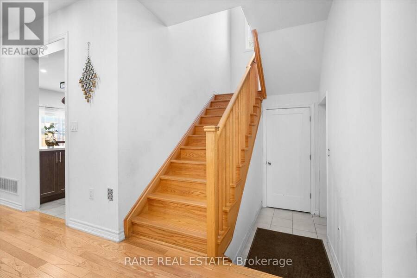
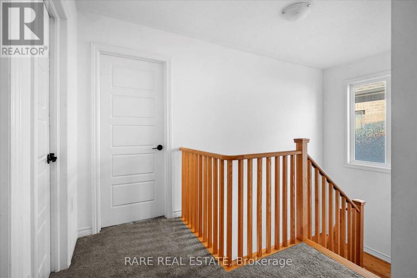
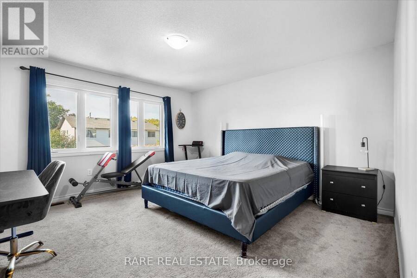
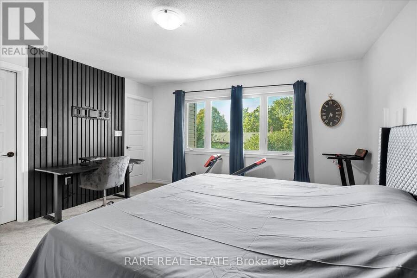
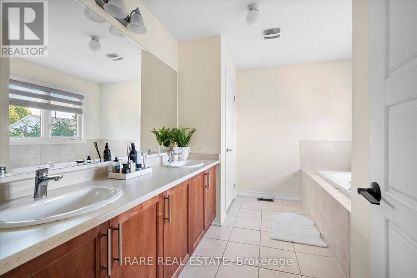
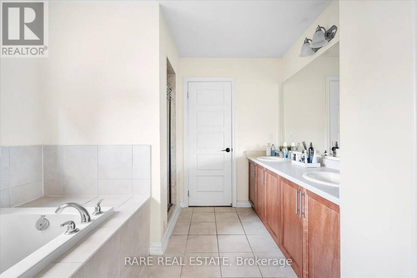
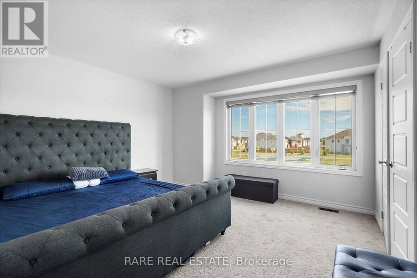
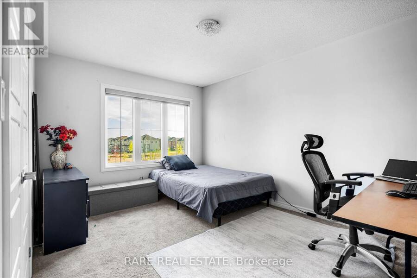
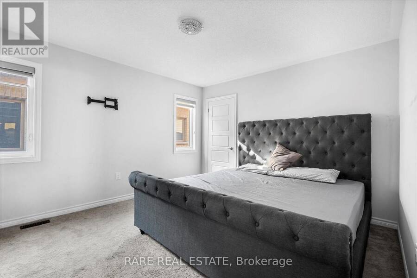
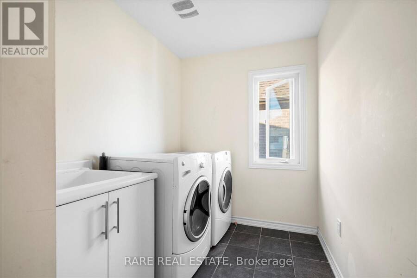
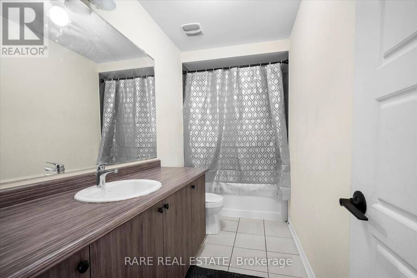
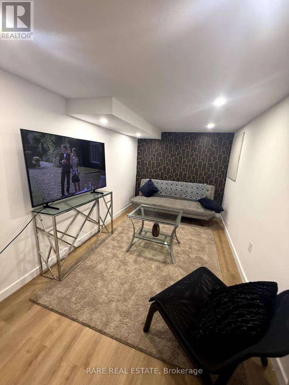
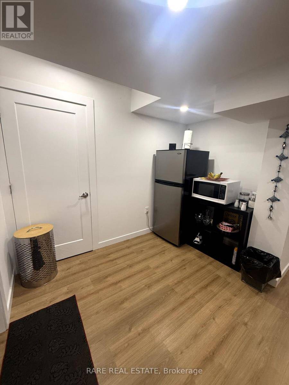
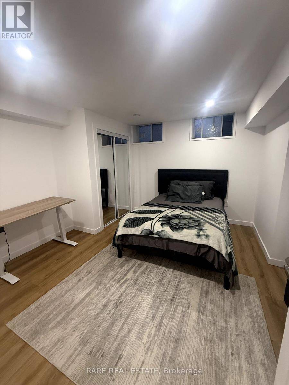
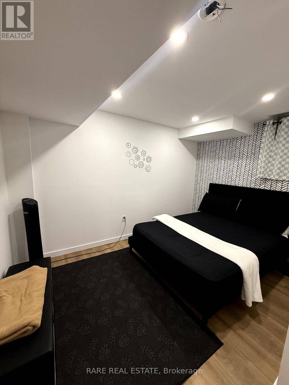
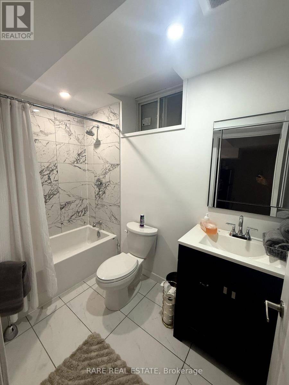
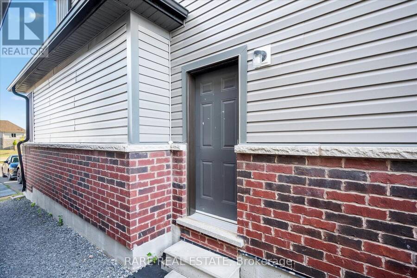
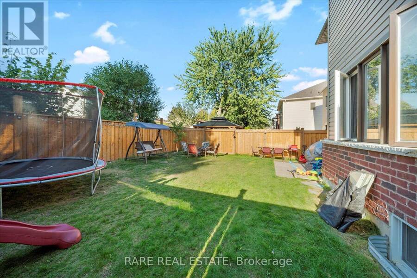
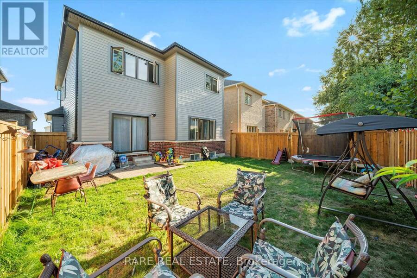
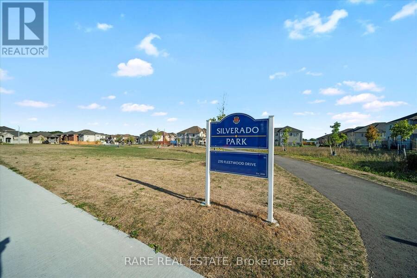
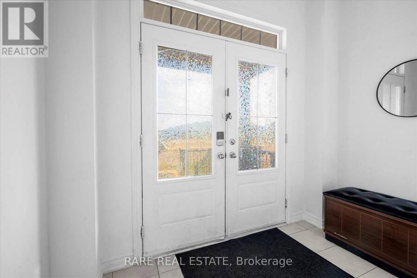
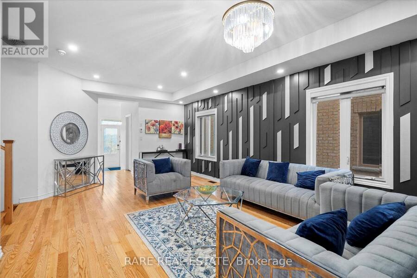
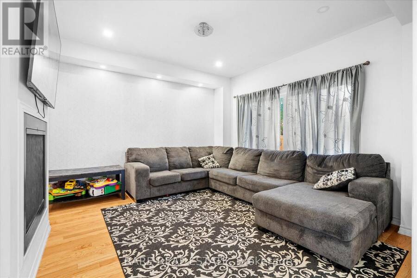
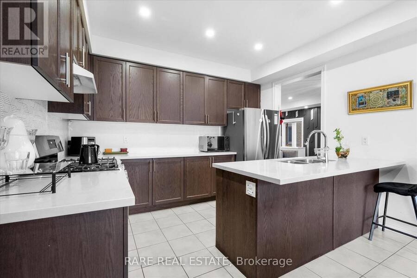
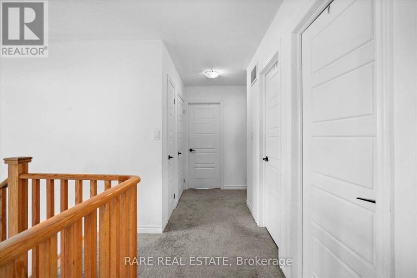
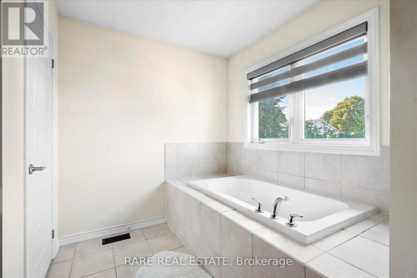
PARK FRONTAGE & MULTI-GENERATIONAL ELEGANCE BY TREASURE HILL! Welcome to 267 Fleetwood Drive-a4-year-new executive residence built by Treasure Hill in Oshawa's high-demand Eastdalecommunity. Situated directly across from Silverado Park on a $40,000 builder lot premium, thisnorth-facing home offers unobstructed green views, zero front neighbors, and a wide,no-sidewalk driveway comfortably parking up to 6 vehicles. Offering over 3,000 sq ft of total finished living space, the interior features pristinehardwood flooring, upgraded pot lights, and high-end finishes throughout. The main levelcenters around a cozy dual-sided gas fireplace that seamlessly divides and elevates both theliving and dining spaces. At the heart of the home, the modern chef's kitchen boasts sleekcabinetry, quartz countertops, and a functional, sun-filled layout designed for effortlesseveryday living and entertaining. The upper level offers 4 generous bedrooms with ample closet space, dedicated upper-levellaundry, and a primary suite with a private ensuite. Front-facing bedrooms enjoy clear,elevated views of the park so you can watch loved ones enjoy the outdoors right from yourwindow or front porch. The fully finished lower level serves as a complete in-law suite featuring a separate entrance,2 additional bedrooms, a 4-piece bathroom, and its own dedicated laundry room-delivering theultimate setup for multi-generational families, extended guests, or older children.Unbeatable Location: Minutes to top-ranked schools, Costco, Oshawa GO Station, and quick accessto Highways 401 & 407. Turnkey, versatile, and positioned on one of the neighborhood's best lots! (id:25417)
- Listing ID: E13825746
- Property Type: Single Family
| Property | |
|---|---|
| Ownership: | Freehold |
| Lot Size: | 36.1 by 105 FT Fenced Yard |
| Parking: | Attached Garage 6 Spaces |
| Building | |
|---|---|
| Type: | Single Family House |
| Appliances: | Dishwasher, Dryer, Gas Stove(s), Refrigerator, Washer and Blinds |
| HVAC: | Central Air Conditioning, Fireplace and Forced Air Natural Gas |
| Exterior: | Aluminum Siding and Brick |
| Basement: | N/A (Finished), N/A |
| Utilities: | Sanitary Sewer |
| Location | |
|---|---|
| City: | Oshawa |
| Province: | Ontario |
| Nearby Amenities: | Park, Place Of Worship, Public Transit and Schools |
| Rooms | Level | Dimensions |
|---|---|---|
| Living room | Basement | Measurements not available |
| Bedroom | Basement | Measurements not available |
| Bathroom | Basement | Measurements not available |
| Family room | Main level | 3.96 m x 3.96 m |
| Living room | Main level | 6.41 m x 3.96 m |
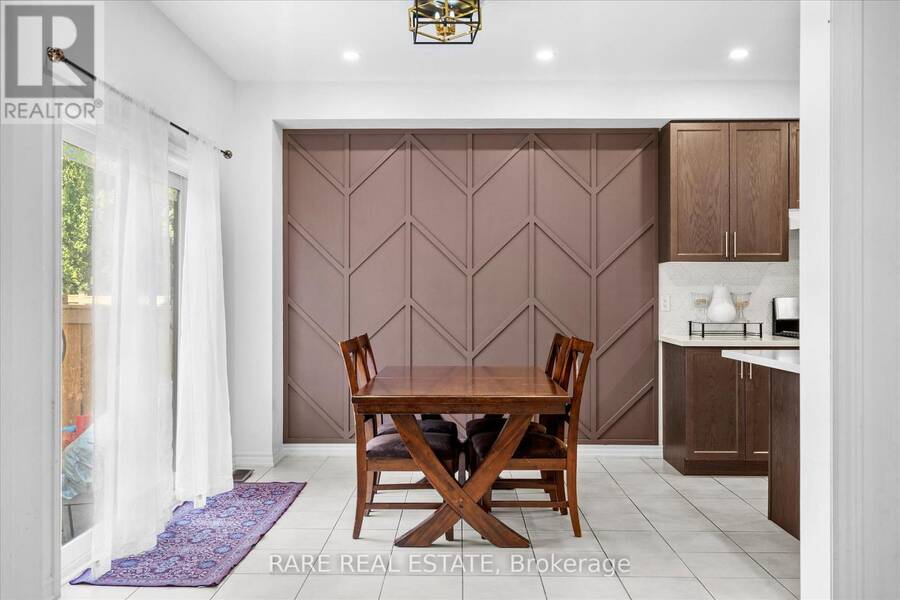
| Eating area | Main level | 3.84 m x 3.05 m |
| Kitchen | Main level | 3.84 m x 3.05 m |
| Foyer | Main level | Measurements not available |
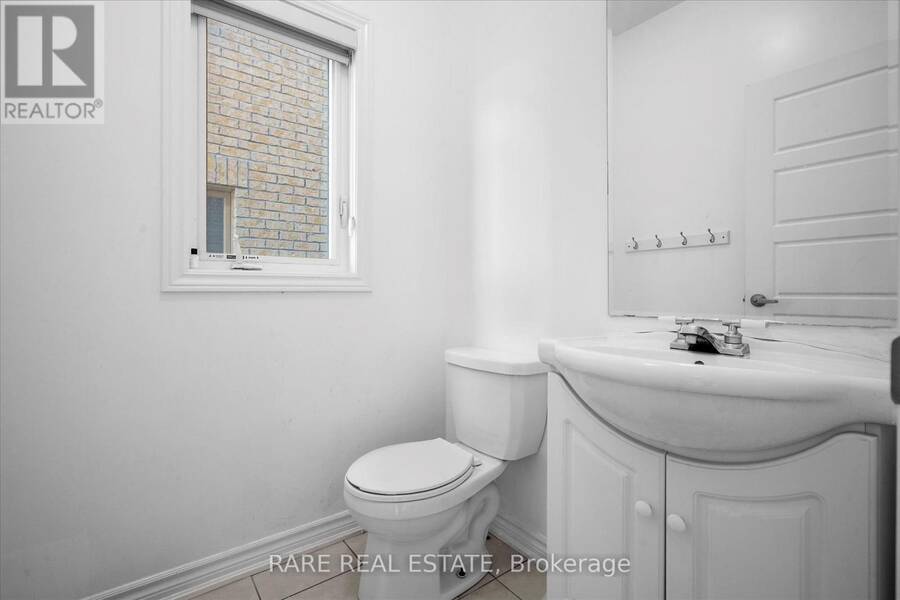
| Partial bathroom | Main level | Measurements not available |
| Primary Bedroom | Upper Level | 4.27 m x 4.27 m |
| Bedroom 2 | Upper Level | 3.96 m x 3.84 m |
| Bedroom 3 | Upper Level | 4.15 m x 3.05 m |
| Bedroom 4 | Upper Level | 3.96 m x 3.6 m |
Book a showing to see this Fleetwood Drive Home in Oshawa
This property has so much to offer. Book a private showing now, as you do not want to miss out on 267 FLEETWOOD DRIVE in Oshawa, Ontario!
Private Showing Request
Send a request to book a private showing for
.
Please Note: Information you supply in the contact form will be kept fully confidential.
Is this home the right property for you? Start a conversation to find out.
Get Directions to this Property
Not sure where this property is? Get directions to this Fleetwood Drive Home in Oshawa.


Provided by RARE REAL ESTATE. MLS®, REALTOR®, and the associated logos are trademarks of the Canadian Real Estate Association.

This REALTOR.ca listing content is owned and licensed by REALTOR® members of the Canadian Real Estate Association.
Have questions or need more information about this home? Don't know where to begin? Then, let us connect you with the best real estate agent to guide you.

Inquiries submitted through this website will be responded to by a local sales representative from Royal LePage®.
Start a Conversation by Text
Provide your full name, phone and email to start a conversation by text message.
Please Note: Information you supply in the contact form will be kept fully confidential.
Start a Conversation by Email
Provide your full name and email to start a conversation by email.
Please Note: Information you supply in the contact form will be kept fully confidential.