
262 ATHABASCA STREET, Oshawa, Ontario L1H 8E4

$895,000.00
- 5 bedrooms
- 4 bathrooms
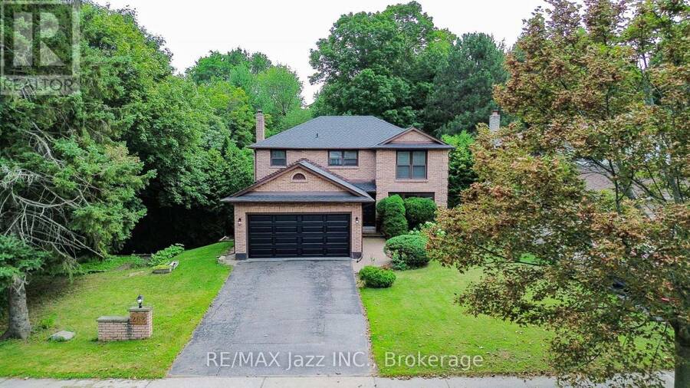
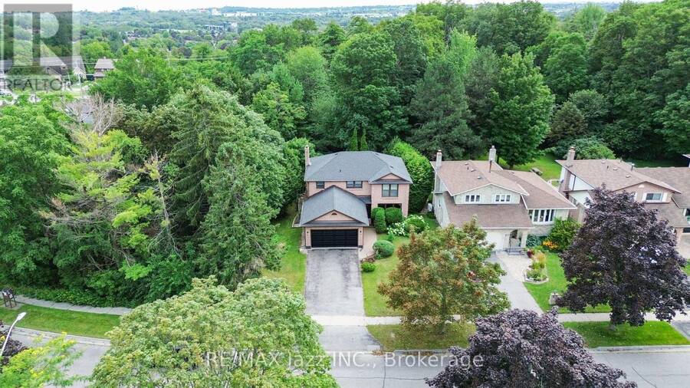
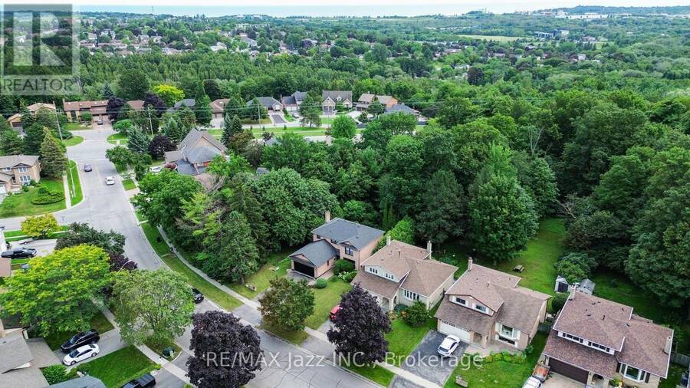
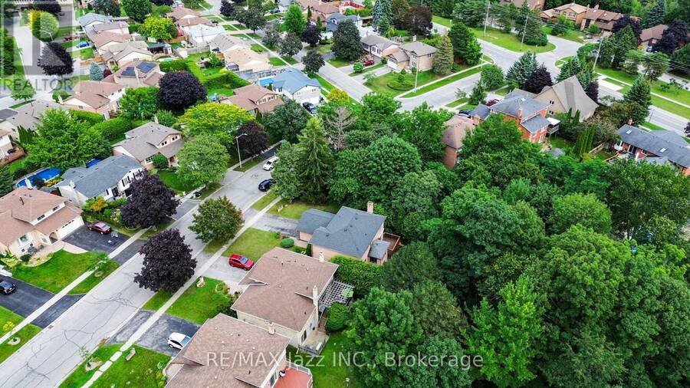
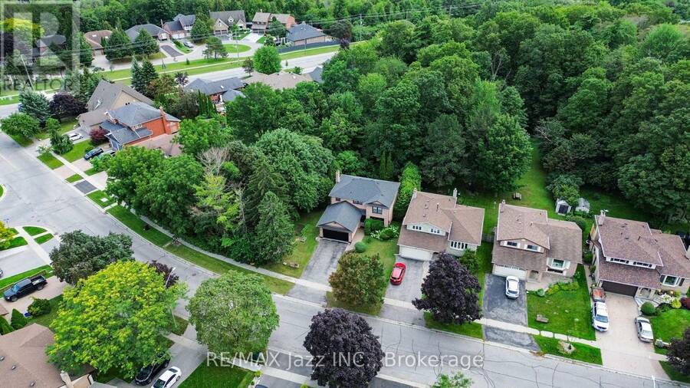
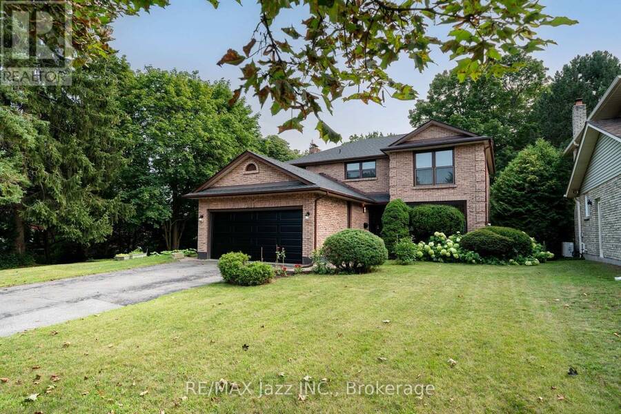
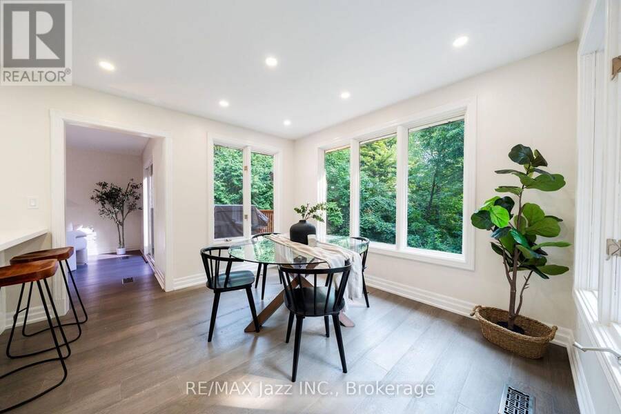
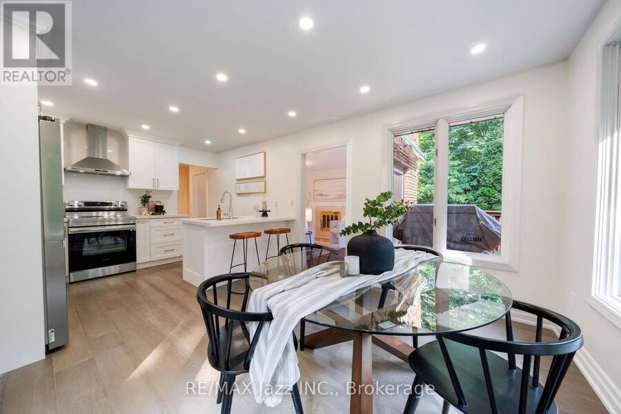
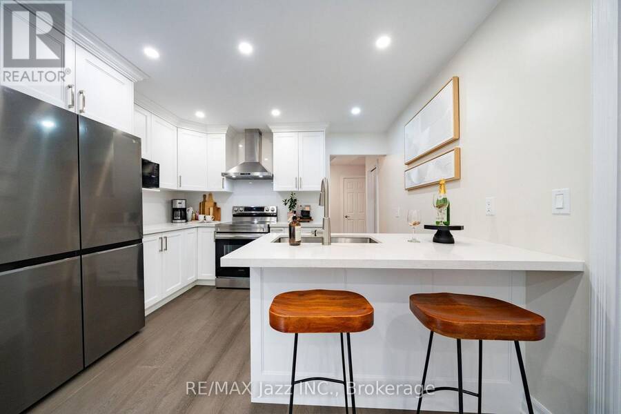
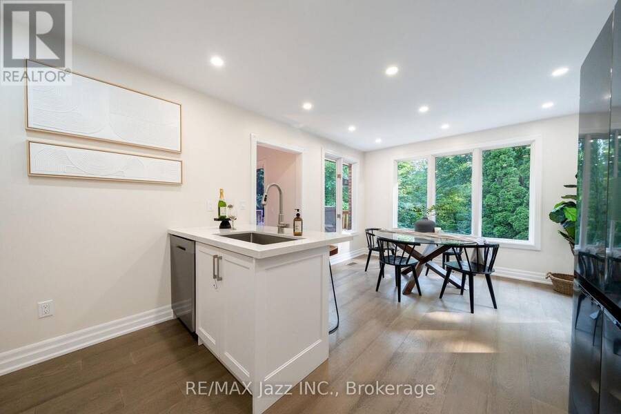
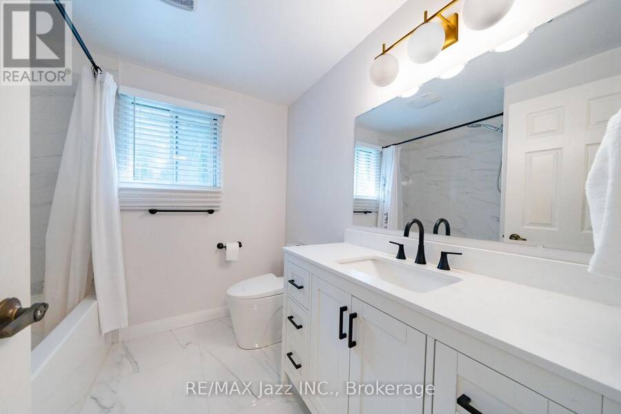
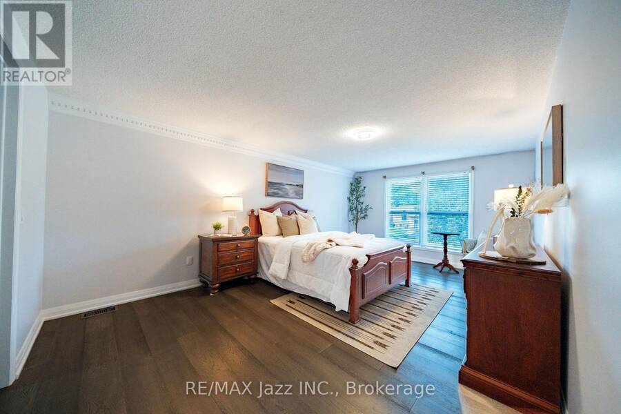
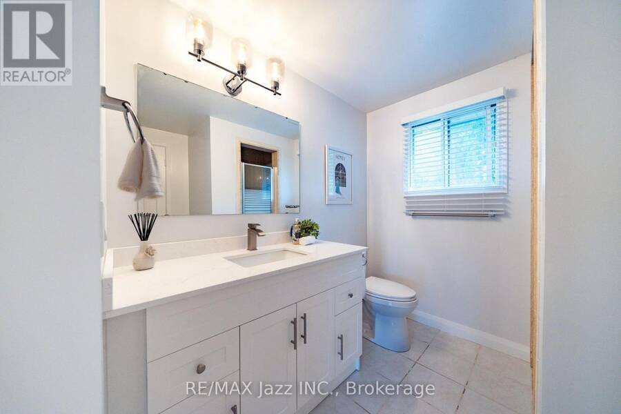
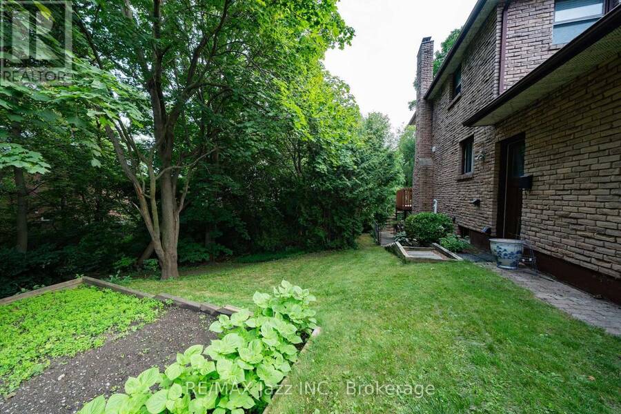
RARE RAVINE SETTING! Privacy, Natural Beauty, and an Incredible Backyard Setting Come Together at this Spacious All-Brick Home. Sitting on an Extra-Wide 62' Lot, this Property Offers a Unique Ravine Setting that Extends Along Both the Rear and Side of the Yard. Mature Trees and Lush Greenery Create a Peaceful, Private Atmosphere that is Hard to Find in the City. Inside, the Home is Bright and Welcoming with Ravine Views and Plenty of Natural Light Throughout. Recent Improvements Include Hardwood Flooring, a Renovated Kitchen, and Updated Bathrooms. The Kitchen is a Standout, Offering an Abundance of Space, a Large Breakfast Area, and Expansive Windows ... read more
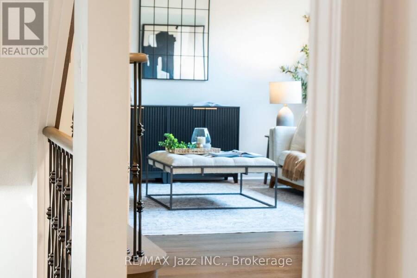
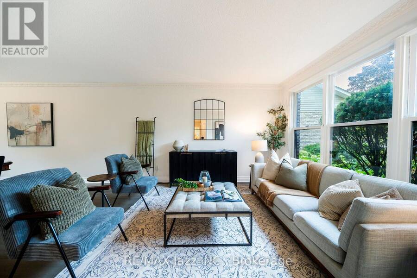
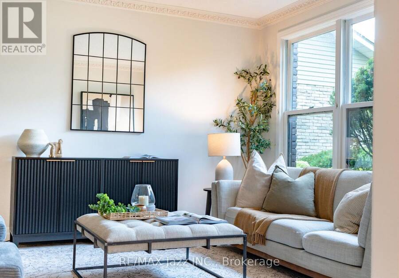
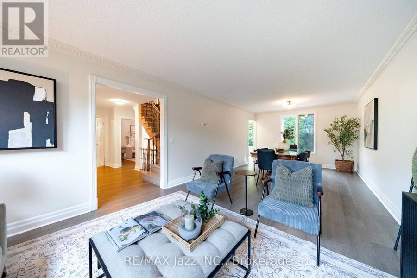
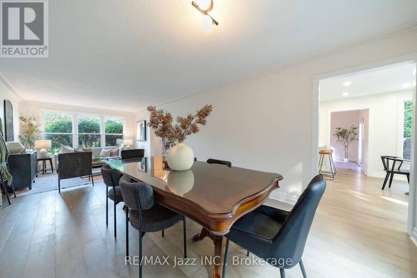
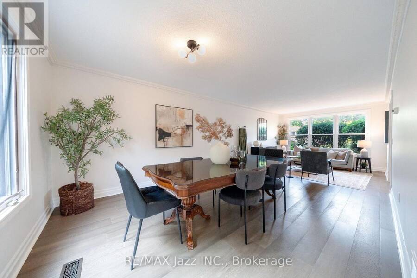
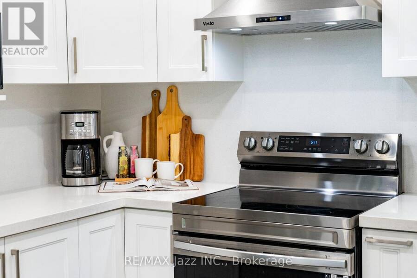
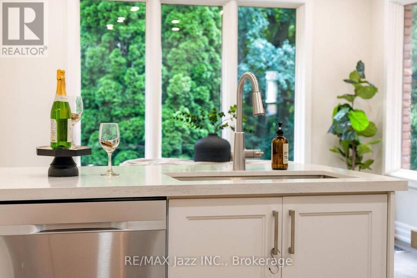
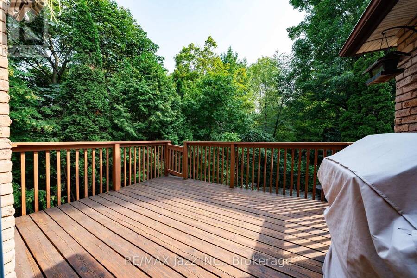
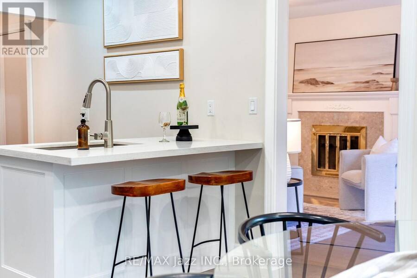
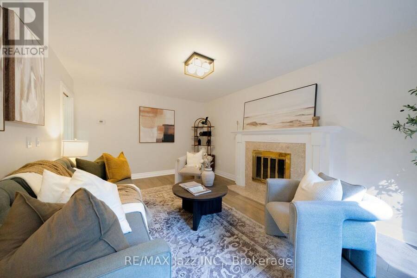
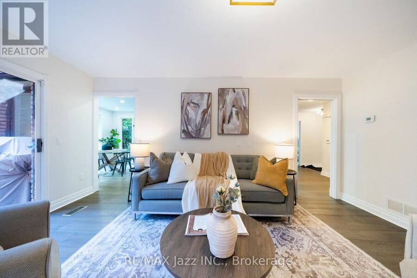
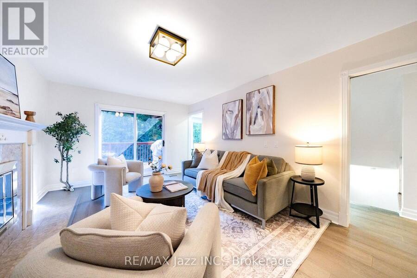
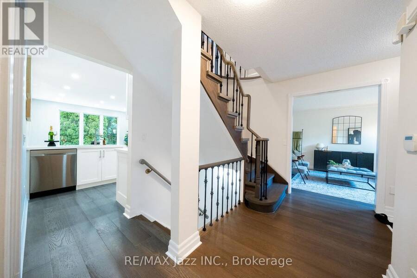
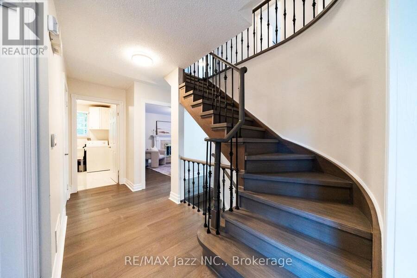
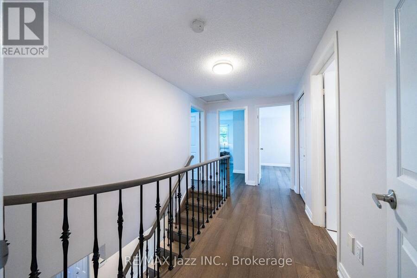
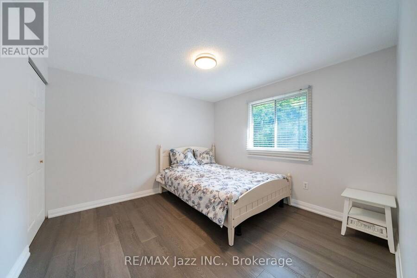
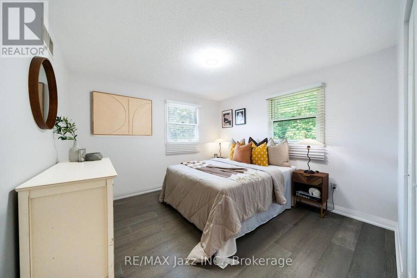
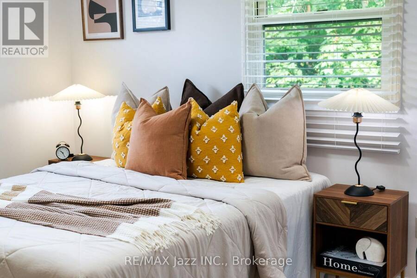
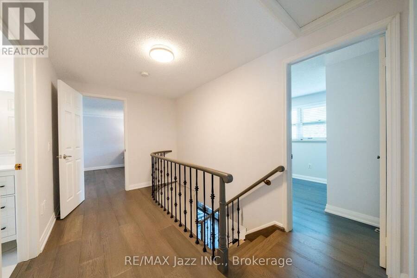
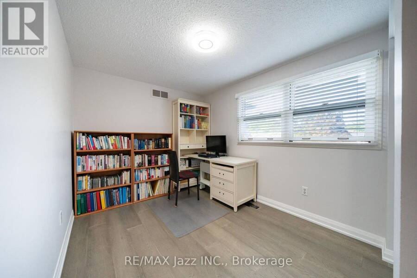
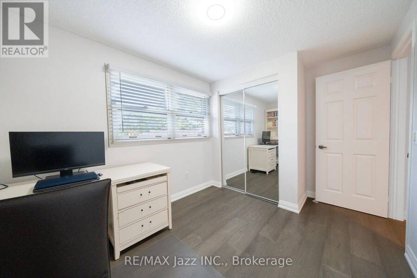
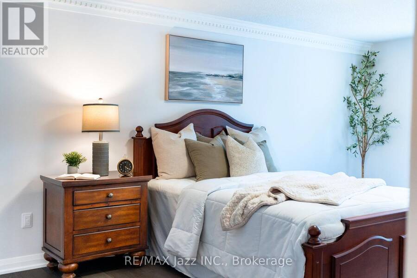
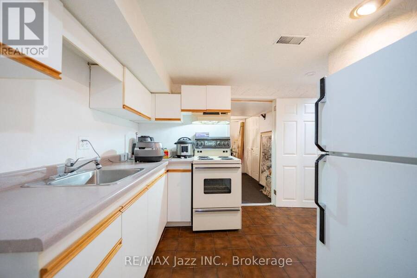
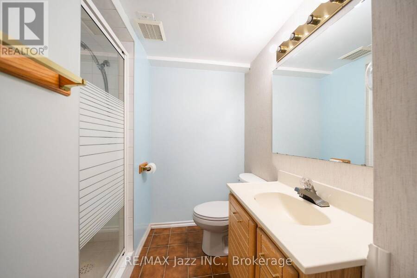
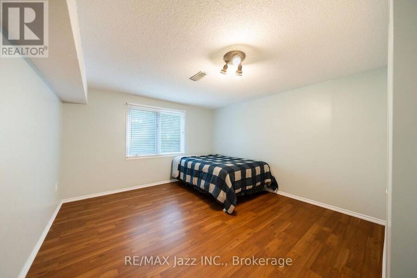
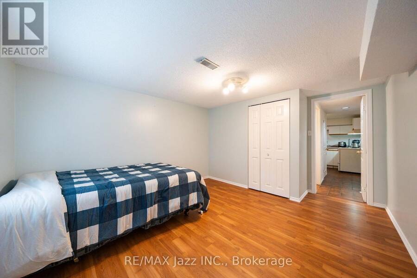
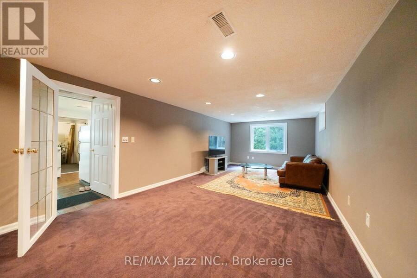
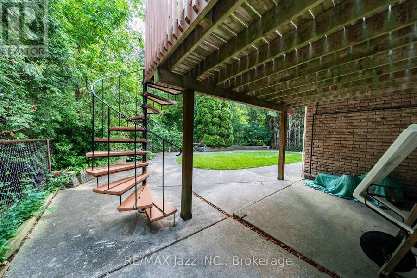
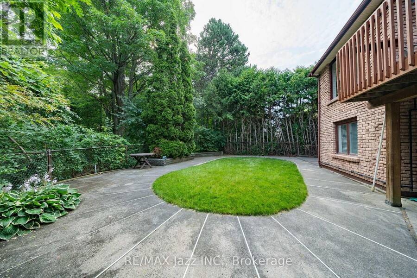
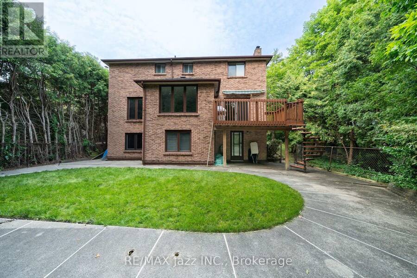
RARE RAVINE SETTING! Privacy, Natural Beauty, and an Incredible Backyard Setting Come Together at this Spacious All-Brick Home. Sitting on an Extra-Wide 62' Lot, this Property Offers a Unique Ravine Setting that Extends Along Both the Rear and Side of the Yard. Mature Trees and Lush Greenery Create a Peaceful, Private Atmosphere that is Hard to Find in the City. Inside, the Home is Bright and Welcoming with Ravine Views and Plenty of Natural Light Throughout. Recent Improvements Include Hardwood Flooring, a Renovated Kitchen, and Updated Bathrooms. The Kitchen is a Standout, Offering an Abundance of Space, a Large Breakfast Area, and Expansive Windows that Look Directly onto the Ravine. The Family Room Features a Traditional Fireplace and Walk-Out to the Deck, Creating an Easy Connection Between the Indoor and Outdoor Living Spaces. The Finished WALK-OUT Basement Adds Even More Flexibility with its Own Separate Entrance, Above-Grade Bedroom, Full Kitchen, Large Recreation Room, Full Bathroom, Plenty of Storage and Laundry Rough-In. A Great Space for Extended Family, Guests, a Home Office or Additional Living Space. Step Outside and Enjoy a Backyard that Feels Like a Private Retreat. Surrounded by Mature Trees on both the South Yard and Backyard. The former in-ground pool has Been Filled In and Backfilled with Soil, giving the Yard Even More Flexibility. Additional Features Include Direct Garage Access, High Garage Ceilings, a double driveway, and a Beautiful Tree-Lined Street in a Highly Desirable Ravine Community. Recent Updates Include Hardwood Flooring (2023), Renovated Kitchen & Bathrooms (2023), Inground Pool Filled/Backfilled (2019), Roof & Furnace (2021), Fridge, Stove & Dishwasher (2023), and Garage Door (2026).A Fantastic Opportunity for Buyers Looking for a Spacious Home with Privacy, Natural Surroundings and a Truly Special Lot. (id:25417)
- Listing ID: E13801112
- Property Type: Single Family
| Property | |
|---|---|
| Ownership: | Freehold |
| Lot Size: | 62.9 by 113.3 FT Fenced Yard |
| Parking: | Attached Garage 4 Spaces |
| Building | |
|---|---|
| Type: | Single Family House |
| Appliances: | Dishwasher, Dryer, Refrigerator, Stove, Washer, Window Coverings and Garage Door Opener Remote(s) |
| HVAC: | Central Air Conditioning, Fireplace and Forced Air Natural Gas |
| Exterior: | Brick |
| Basement: | N/A (Finished), N/A |
| Utilities: | Sanitary Sewer |
| Location | |
|---|---|
| City: | Oshawa |
| Province: | Ontario |
| Rooms | Level | Dimensions |
|---|---|---|
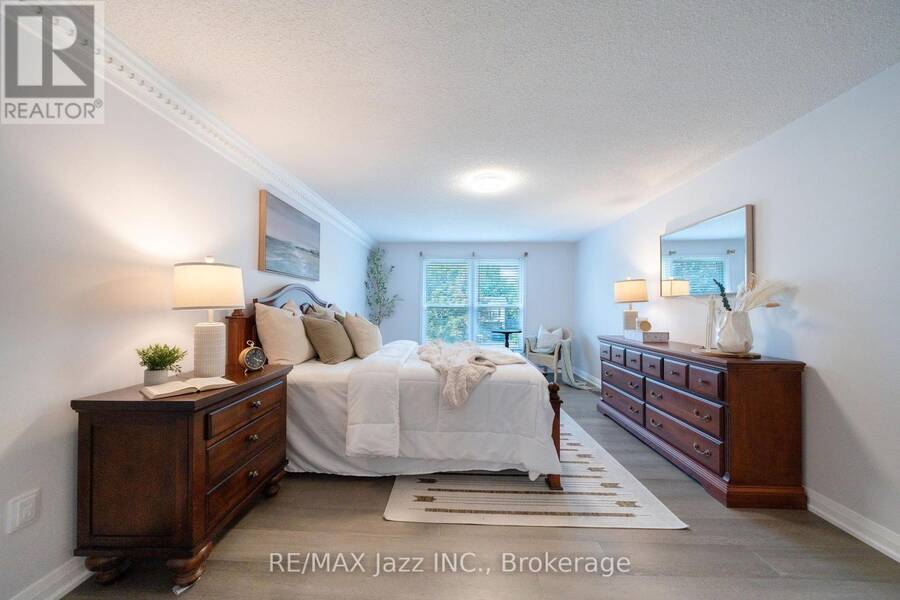
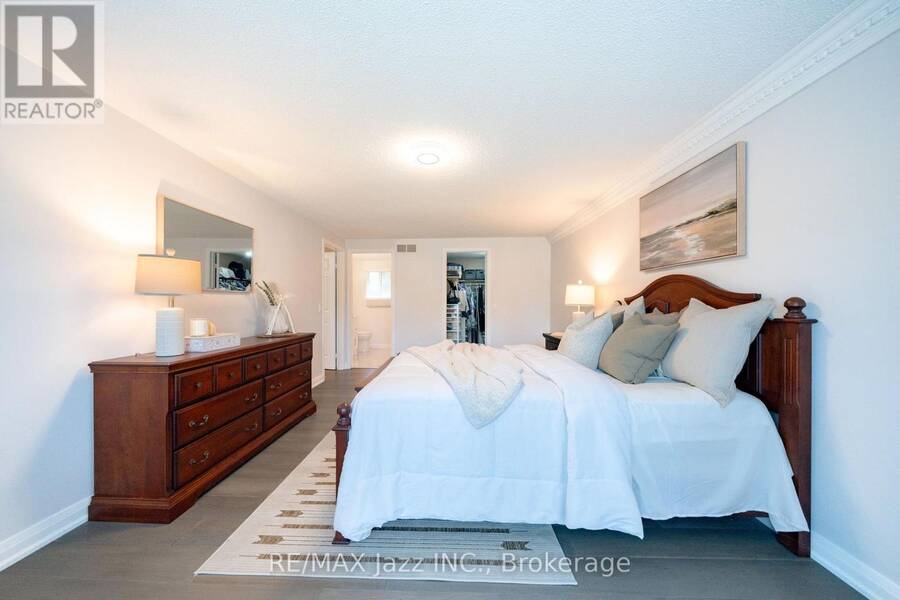
| Primary Bedroom | Second level | 5.82 m x 3.58 m |
| Bedroom 2 | Second level | 2.57 m x 3.24 m |
| Bedroom 3 | Second level | 3.26 m x 3.35 m |
| Bedroom 4 | Second level | 3.32 m x 3.26 m |
| Bedroom 5 | Lower level | 4.33 m x 3.53 m |
| Living room | Lower level | 7.8 m x 3.53 m |
| Kitchen | Lower level | 2.49 m x 2.47 m |
| Family room | Main level | 3.6 m x 4.5 m |
| Dining room | Main level | 3.6 m x 3.93 m |
| Kitchen | Main level | 3.53 m x 5.88 m |
| Living room | Main level | 5.1 m x 3.55 m |
| Laundry room | Main level | 2.69 m x 2.16 m |
Book a showing to see this Athabasca Street Home in Oshawa
This property has so much to offer. Book a private showing now, as you do not want to miss out on 262 ATHABASCA STREET in Oshawa, Ontario!
Private Showing Request
Send a request to book a private showing for
.
Please Note: Information you supply in the contact form will be kept fully confidential.
Is this home the right property for you? Start a conversation to find out.
Get Directions to this Property
Not sure where this property is? Get directions to this Athabasca Street Home in Oshawa.


Provided by RE/MAX Jazz INC.. MLS®, REALTOR®, and the associated logos are trademarks of the Canadian Real Estate Association.

This REALTOR.ca listing content is owned and licensed by REALTOR® members of the Canadian Real Estate Association.
Have questions or need more information about this home? Don't know where to begin? Then, let us connect you with the best real estate agent to guide you.

Inquiries submitted through this website will be responded to by a local sales representative from Royal LePage®.
Start a Conversation by Text
Provide your full name, phone and email to start a conversation by text message.
Please Note: Information you supply in the contact form will be kept fully confidential.
Start a Conversation by Email
Provide your full name and email to start a conversation by email.
Please Note: Information you supply in the contact form will be kept fully confidential.