
258 NIPIGON STREET, Oshawa, Ontario L1J 4N7

$724,999.00
- 4 bedrooms
- 2 bathrooms
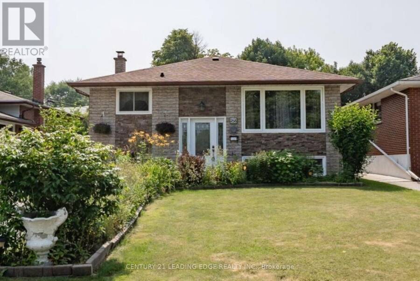
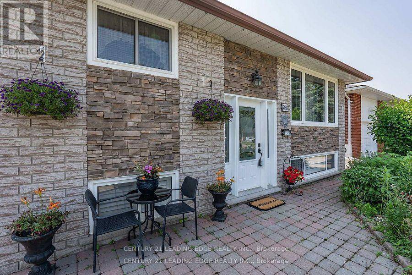
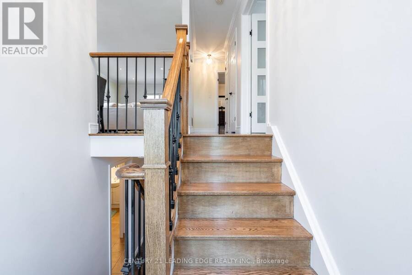
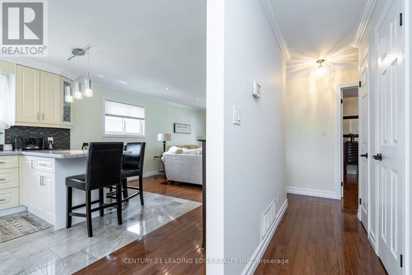
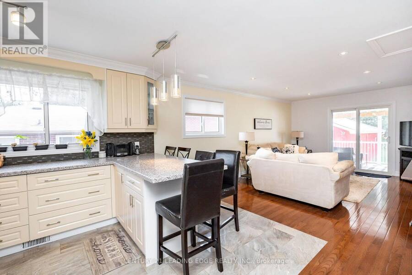
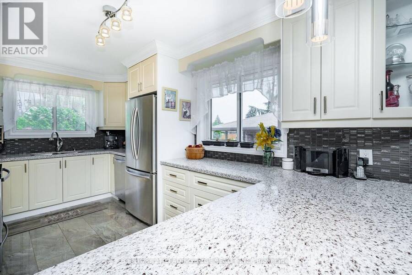
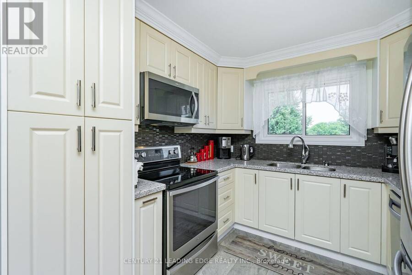
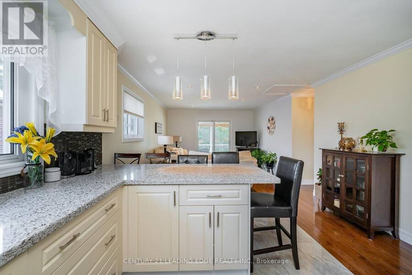
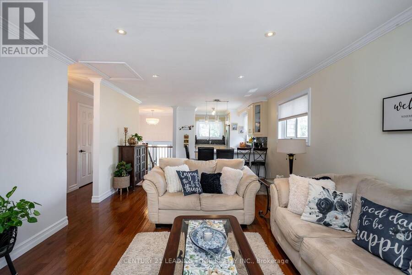
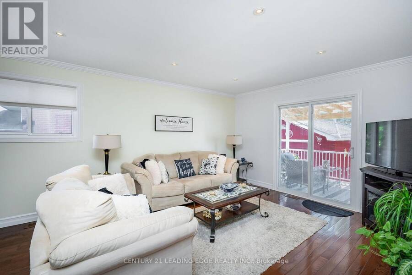
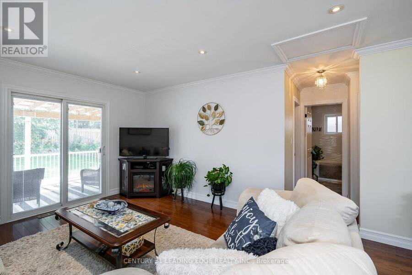
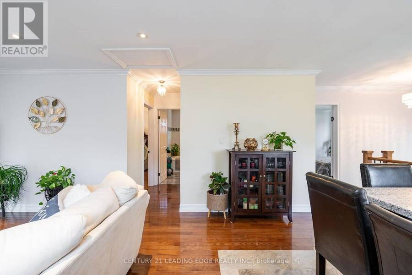
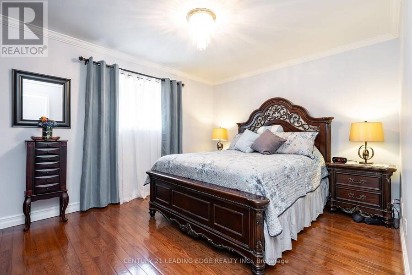
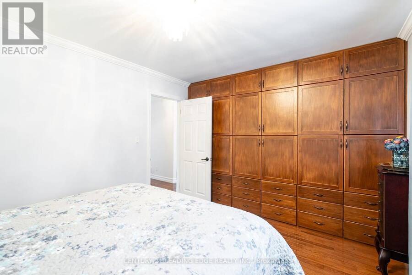
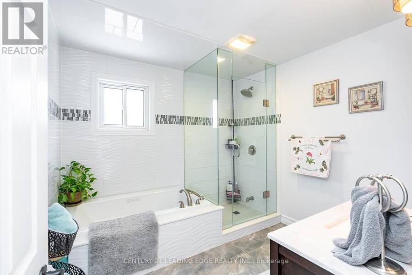
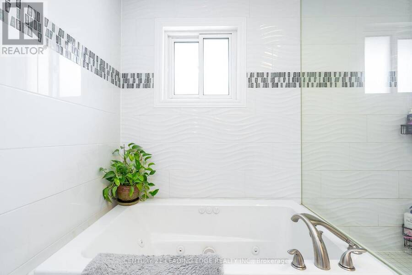
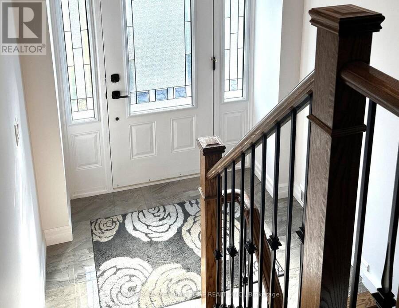
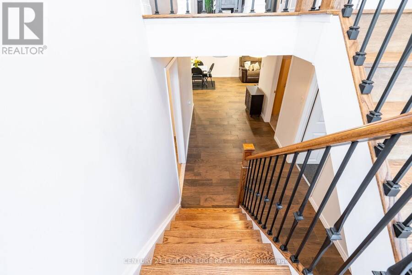
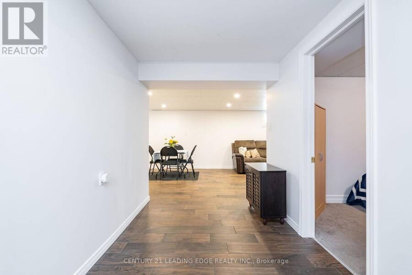
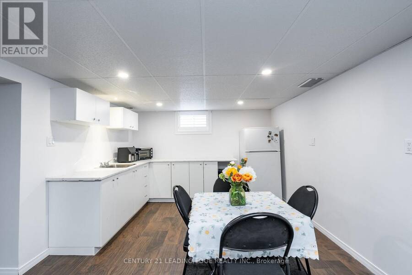
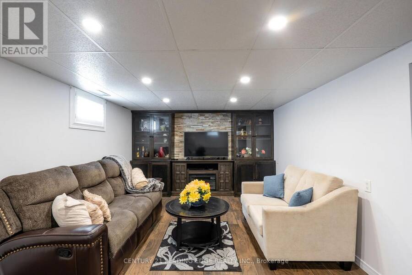
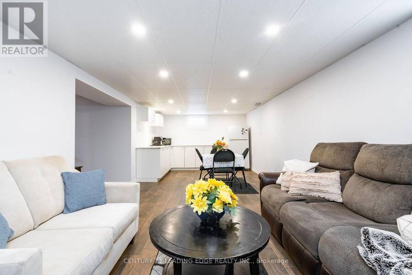
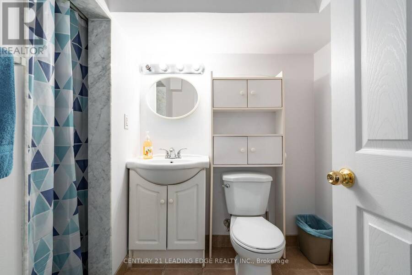
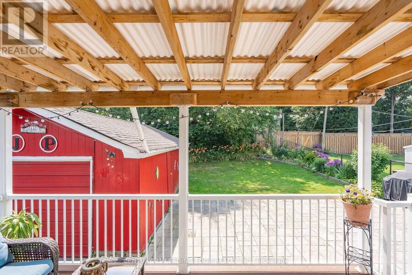
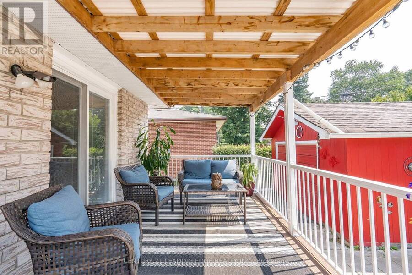
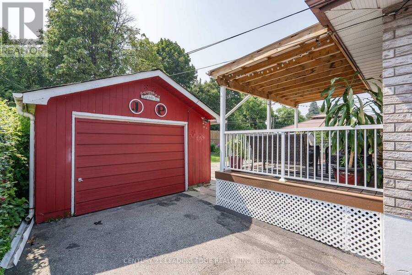
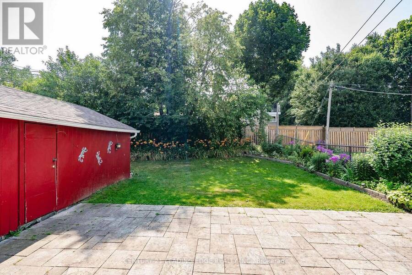
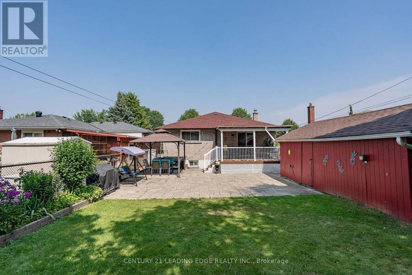
2 +2 Bedroom/1.5 bath Raised Bungalow, Move-in Ready with Convenience of Schools, Major Shopping City Transit, Hwy access and Go Transit minutes away and No Sidewalks to Shovel in Winter! Welcoming you into the Bright Expanded Foyer with Upgraded Staircase to Main Level with an Open-Concept Floor Plan Design. Featuring Kitchen with Quartz Counters, Breakfast Bar, S/S Appliances and plenty of Cupboards for Storage, Overlooking the Family/Living Rm with W/O to 9 x 14ft Covered Deck, Patio Area and Good Sized Backyard is Great for Entertaining and Large Family Gatherings. Primary Bedroom features Custom Built Wall-Wall Closet for all your Wardrobe ... read more
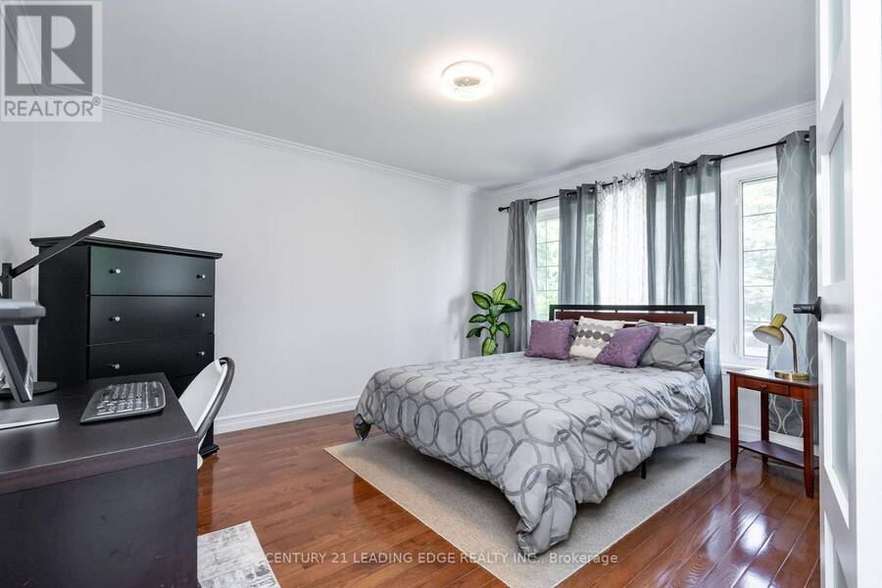
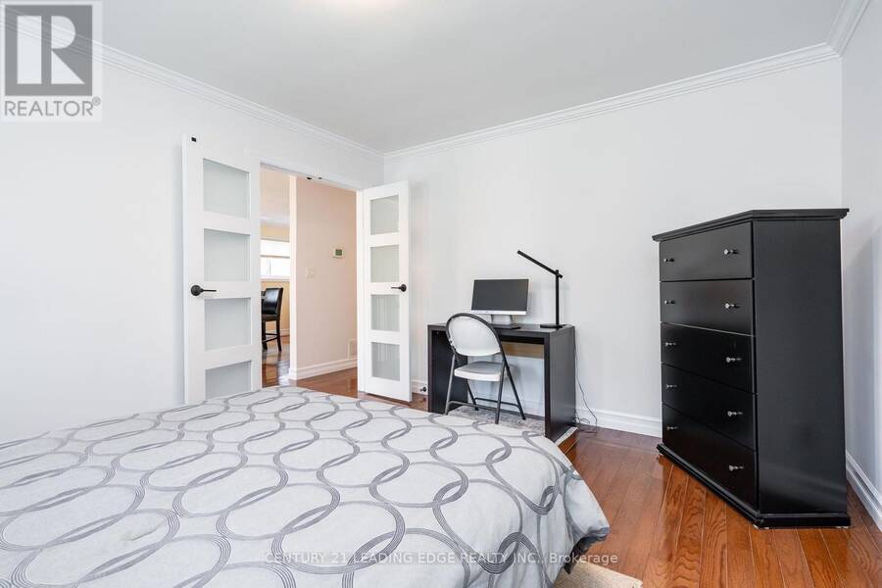
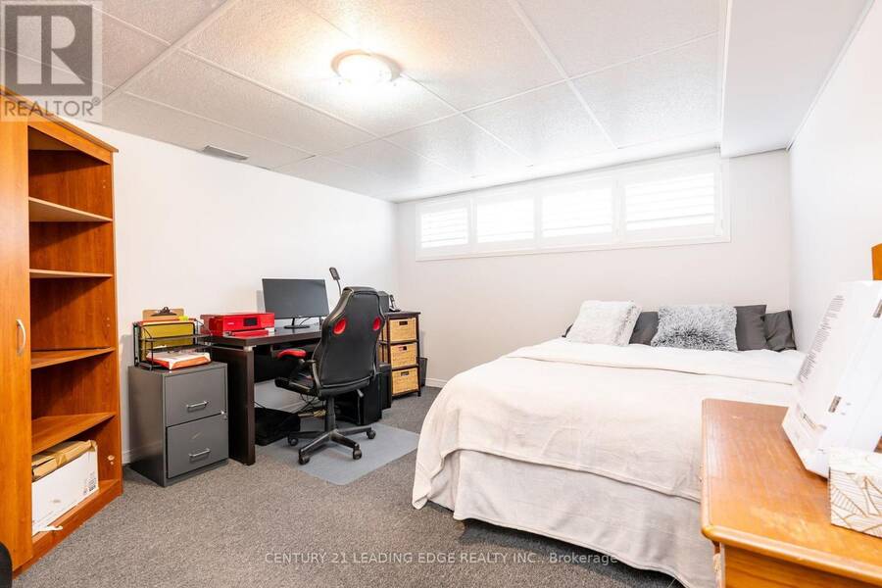
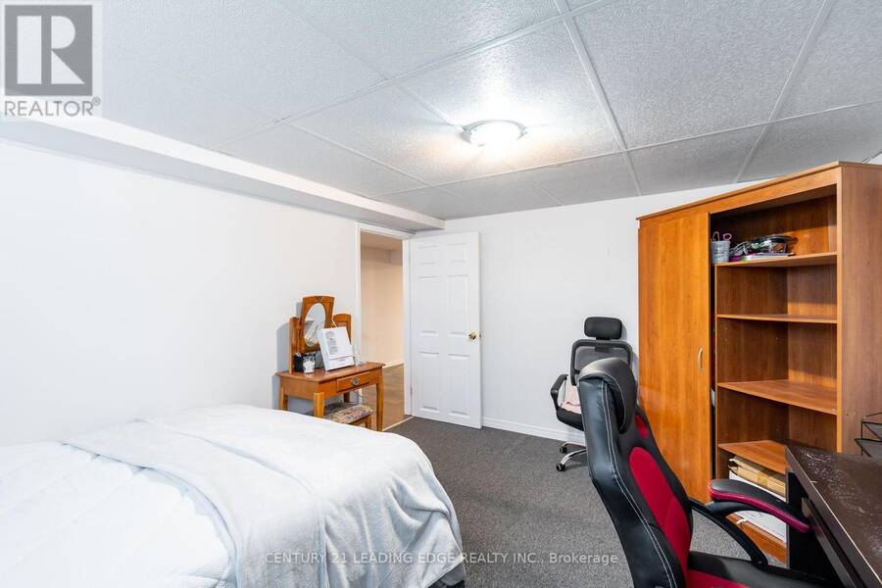
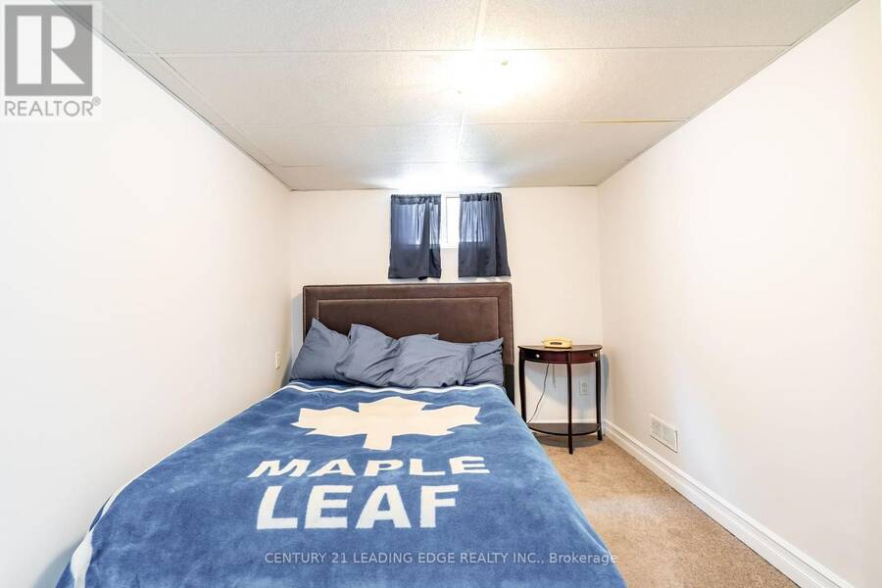
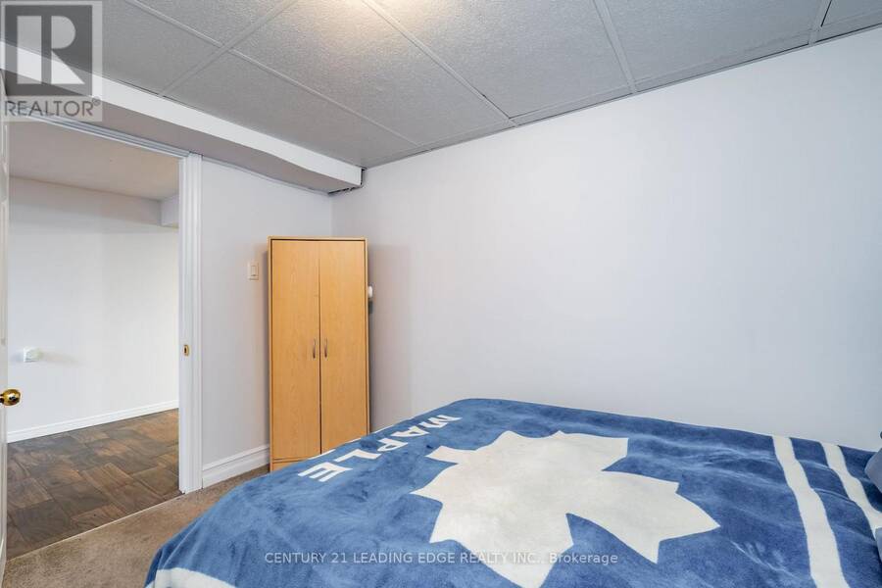
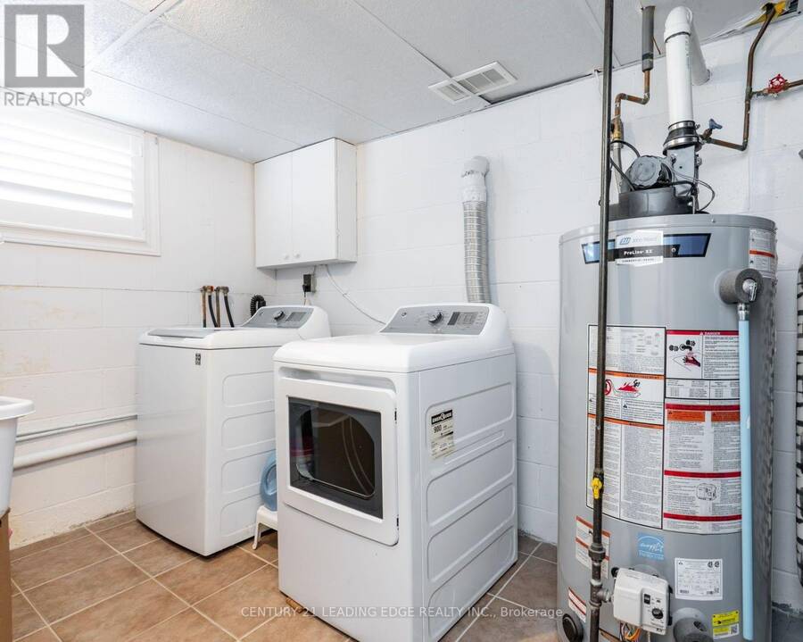
2 +2 Bedroom/1.5 bath Raised Bungalow, Move-in Ready with Convenience of Schools, Major Shopping City Transit, Hwy access and Go Transit minutes away and No Sidewalks to Shovel in Winter! Welcoming you into the Bright Expanded Foyer with Upgraded Staircase to Main Level with an Open-Concept Floor Plan Design. Featuring Kitchen with Quartz Counters, Breakfast Bar, S/S Appliances and plenty of Cupboards for Storage, Overlooking the Family/Living Rm with W/O to 9 x 14ft Covered Deck, Patio Area and Good Sized Backyard is Great for Entertaining and Large Family Gatherings. Primary Bedroom features Custom Built Wall-Wall Closet for all your Wardrobe Essentials, Spacious 2nd bedroom (can easily convert to separate dining area), 4pc bath with Custom W/I Glass Shower complete the Main Level. Lower Level offers In-law/multi Family potential with Kitchen, 2 good sized bedrooms, Rec Room with Custom Built Cabinetry, 3pc bath and Separate Laundry Area. Parking for 6 cars. Professionally Renovated 1071 Sf (as per MPAC) (2024 Kitchen & Pot Lights in basement) (2022 Roof) (2021 Covered Back Deck with Maintenance Free TREK Flooring & Aluminum Rails) (2020 Patio Slab Stones, Gazebo, Garage Roof and Hot Water Tank -owned) (2019 Custom Built Cabinetry & California Shutters Basement) (2015/2016/2017 All Windows & Doors, Main Kitchen & Appliances, Furnace & A/C, Custom Closet Primary Bedroom, Staircase & Railings, All Upper & Lower Flooring, All Light Fixtures, Pot Lights) (id:25417)
Price reduced $9,901 (1.35%) from the list price.
- Listing ID: E13738920
- Property Type: Single Family
| Property | |
|---|---|
| Style: | Raised Bungalow |
| Ownership: | Freehold |
| Lot Size: | 45 by 121.3 FT |
| Parking: | Detached Garage 6 Spaces |
| Building | |
|---|---|
| Type: | Single Family House |
| Appliances: | Dishwasher, Dryer, Microwave, Refrigerator, Stove, Washer and Water Heater |
| HVAC: | Central Air Conditioning, Fireplace and Forced Air Natural Gas |
| Exterior: | Brick |
| Basement: | Full (Finished) |
| Utilities: | Sanitary Sewer |
| Location | |
|---|---|
| City: | Oshawa |
| Province: | Ontario |
| Nearby Amenities: | Hospital, Park, Place Of Worship, Public Transit and Schools |
| Rooms | Level | Dimensions |
|---|---|---|
| Recreational, Games room | Lower level | 3.35 m x 3.65 m |
| Kitchen | Lower level | 3.04 m x 3.04 m |
| Bedroom 3 | Lower level | 2.74 m x 3.35 m |
| Bedroom 4 | Lower level | 3.5 m x 4.26 m |
| Laundry room | Lower level | 2.43 m x 2.74 m |
| Kitchen | Main level | 3.04 m x 3.65 m |
| Family room | Main level | 3.65 m x 4.87 m |
| Primary Bedroom | Main level | 3.2 m x 3.65 m |
| Bedroom 2 | Main level | 3.65 m x 4.57 m |
Book a showing to see this Nipigon Street Home in Oshawa
This property has so much to offer. Book a private showing now, as you do not want to miss out on 258 NIPIGON STREET in Oshawa, Ontario!
Private Showing Request
Send a request to book a private showing for
.
Please Note: Information you supply in the contact form will be kept fully confidential.
Is this home the right property for you? Start a conversation to find out.
Get Directions to this Property
Not sure where this property is? Get directions to this Nipigon Street Home in Oshawa.


Provided by CENTURY 21 LEADING EDGE REALTY INC.. MLS®, REALTOR®, and the associated logos are trademarks of the Canadian Real Estate Association.

This REALTOR.ca listing content is owned and licensed by REALTOR® members of the Canadian Real Estate Association.
Have questions or need more information about this home? Don't know where to begin? Then, let us connect you with the best real estate agent to guide you.

Inquiries submitted through this website will be responded to by a local sales representative from Royal LePage®.
Start a Conversation by Text
Provide your full name, phone and email to start a conversation by text message.
Please Note: Information you supply in the contact form will be kept fully confidential.
Start a Conversation by Email
Provide your full name and email to start a conversation by email.
Please Note: Information you supply in the contact form will be kept fully confidential.