
252 PIMLICO DRIVE, Oshawa, Ontario L1L 0L4

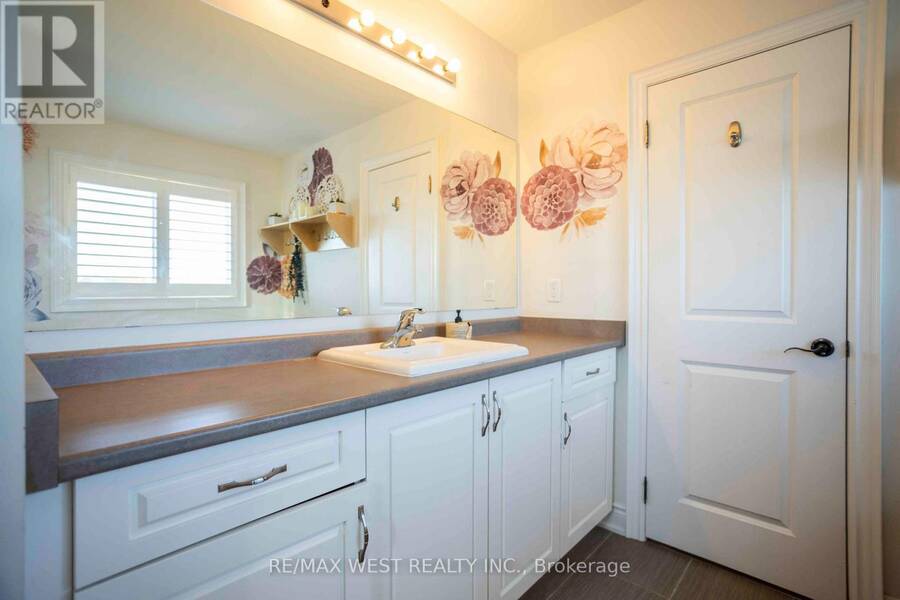
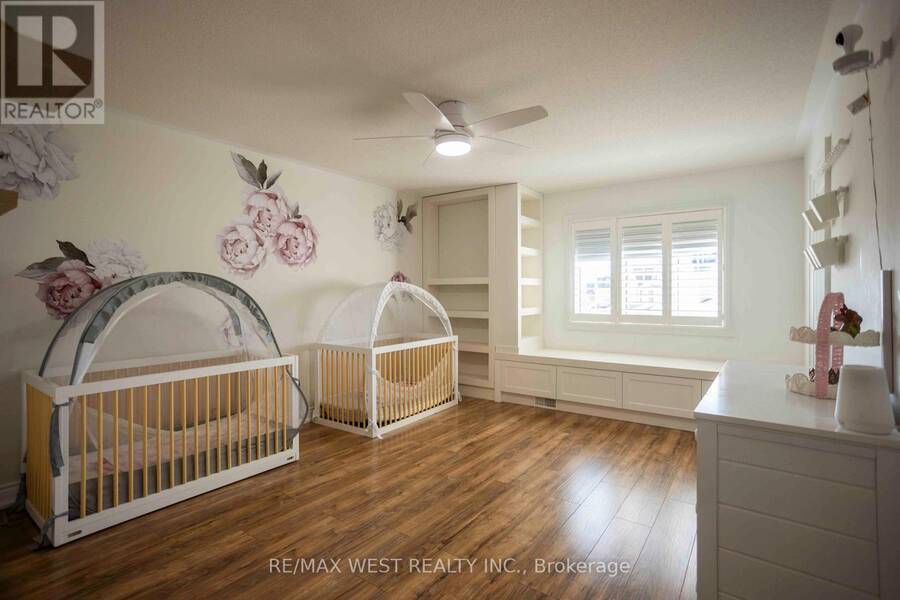
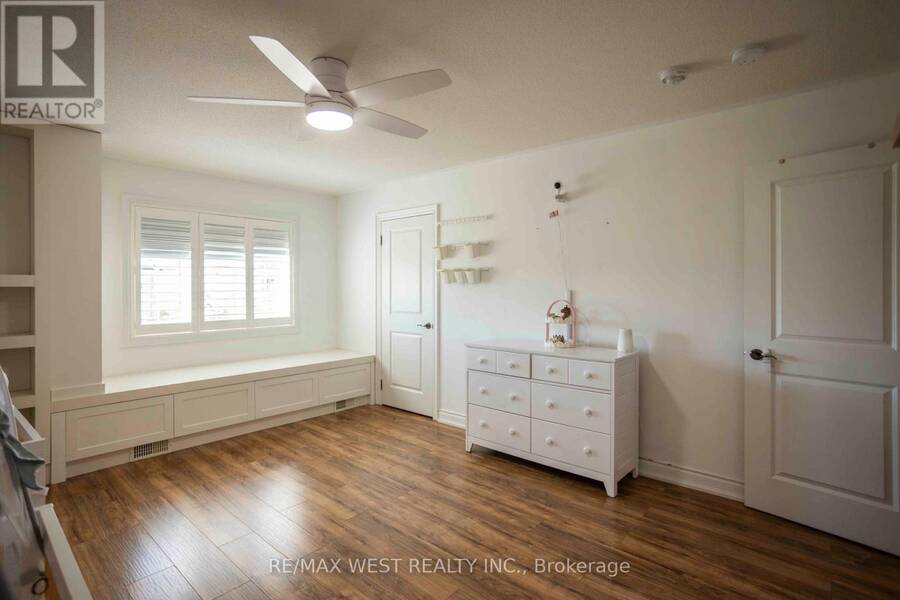
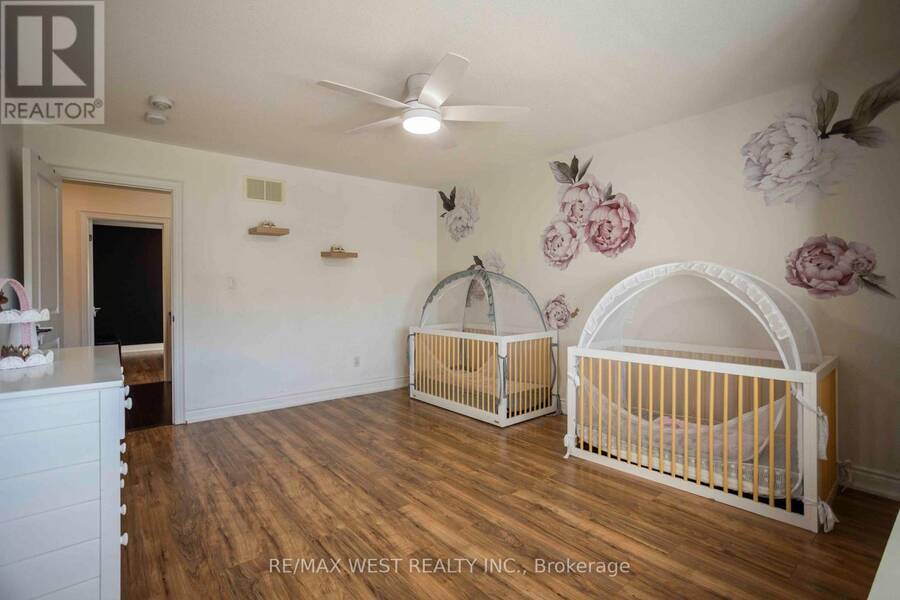
$975,000.00
- 6 bedrooms
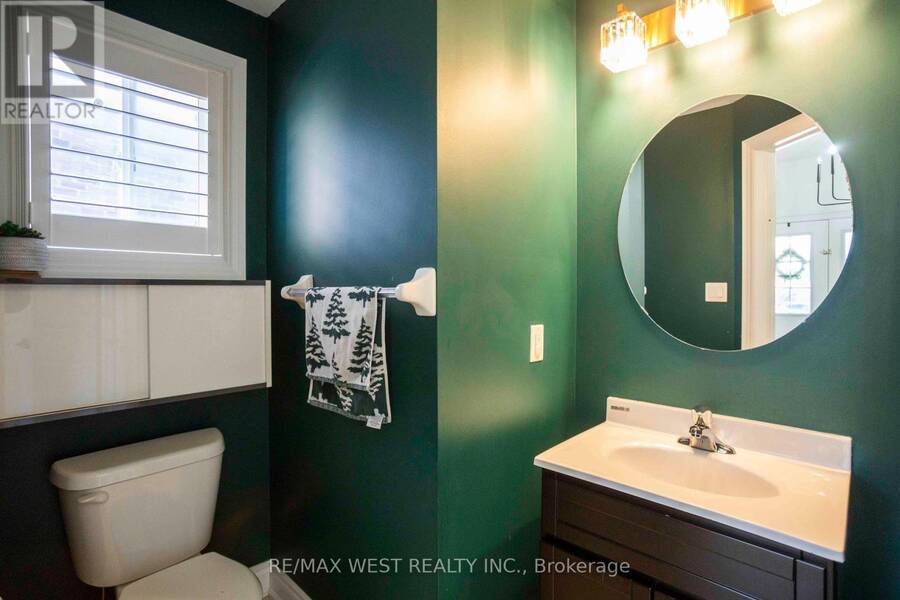
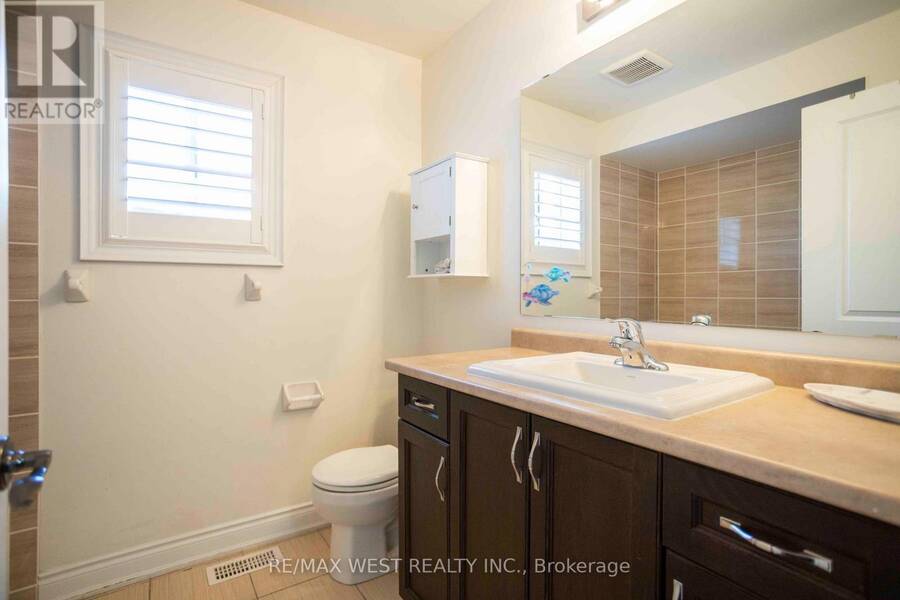
- 4 bathrooms
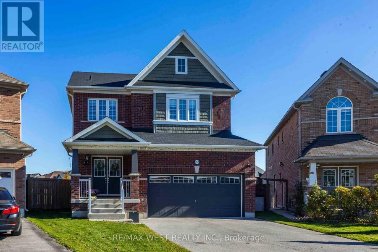
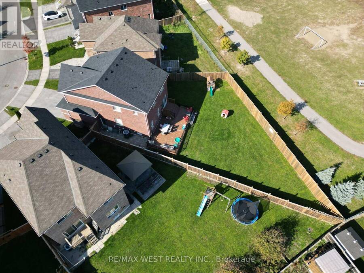
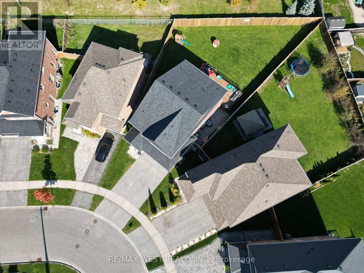
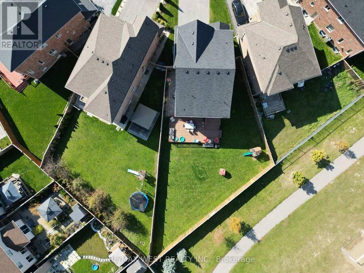
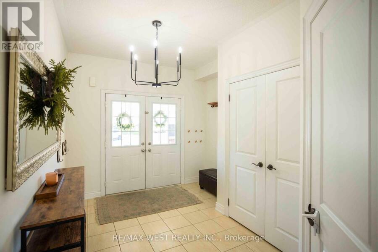
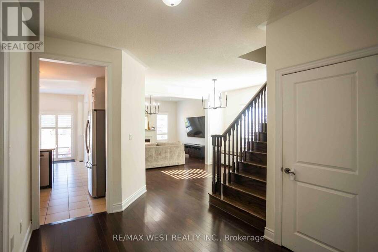
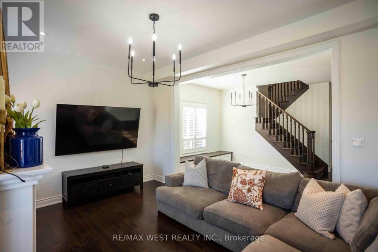
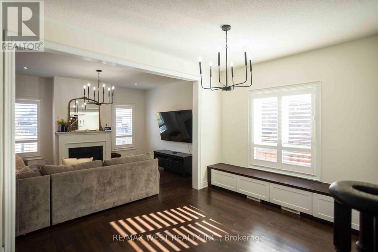
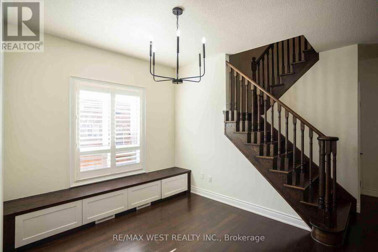
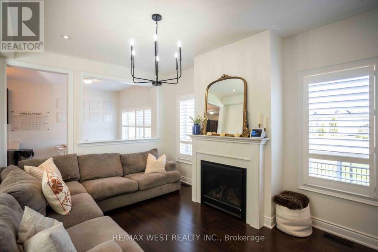
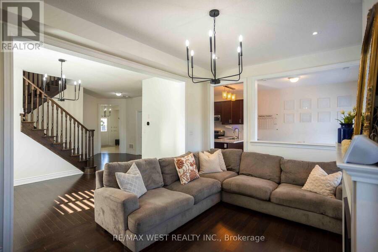
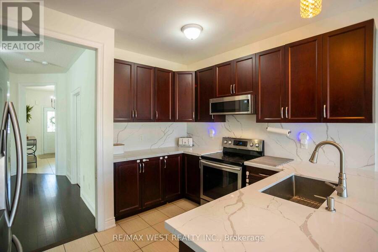
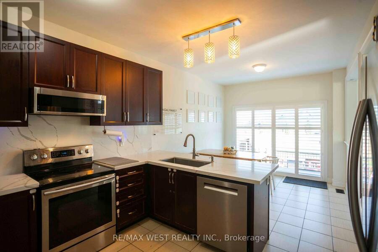
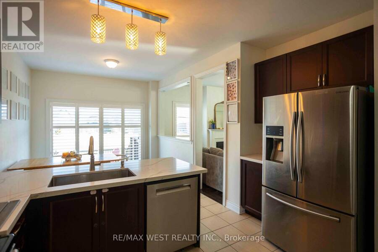
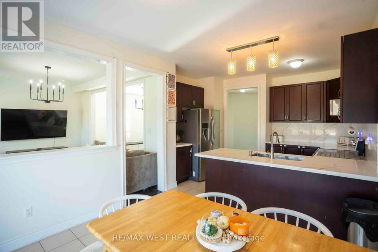
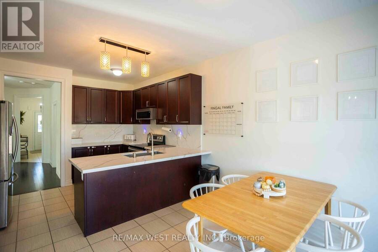
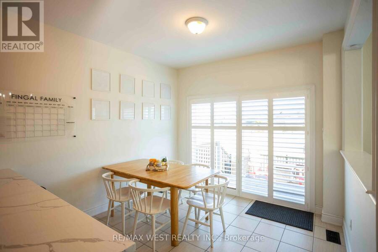
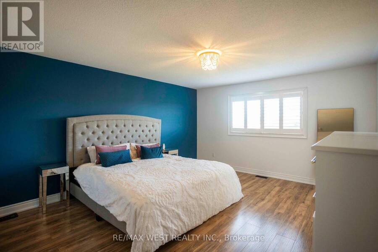
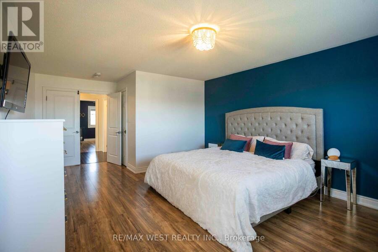
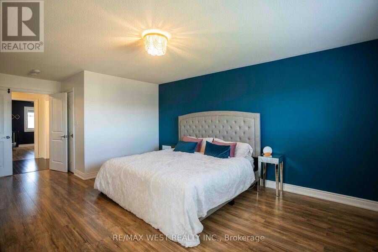
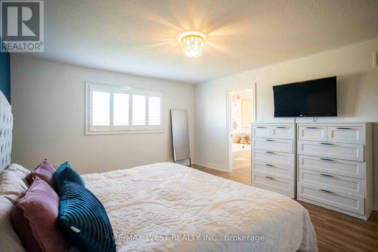
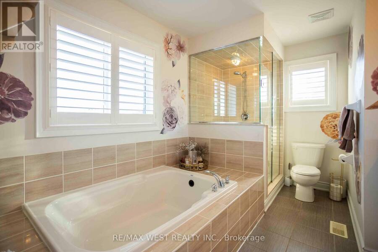
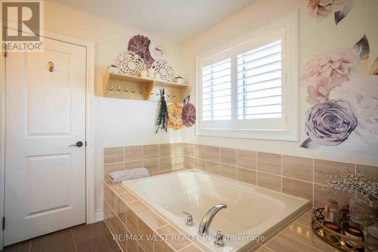
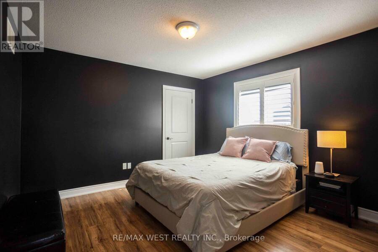
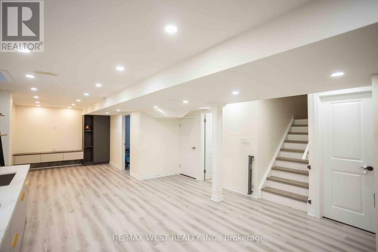
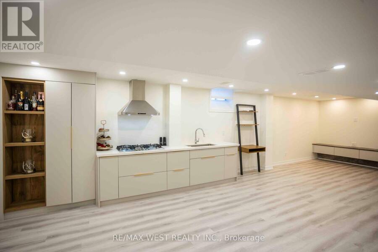
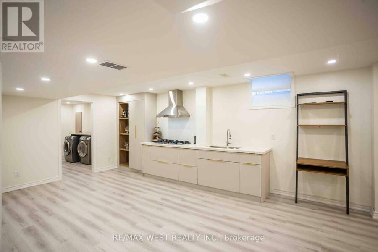
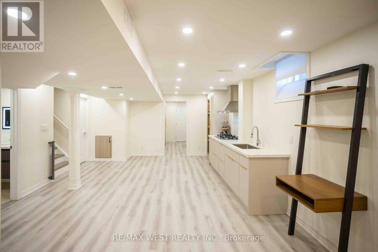
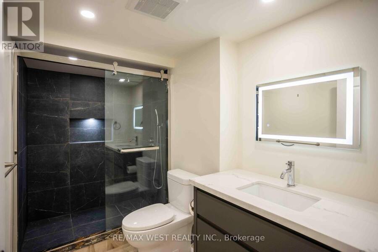
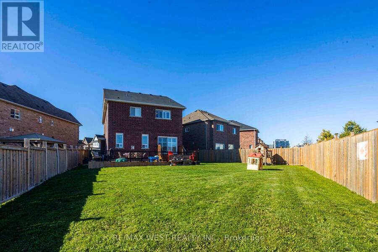
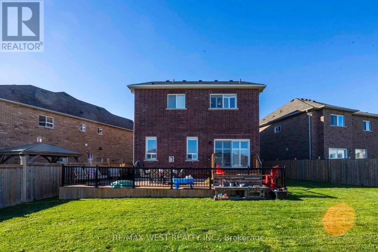
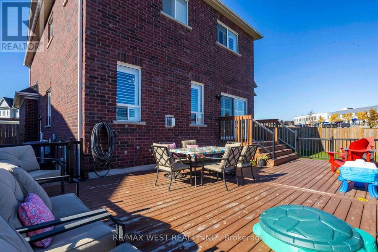
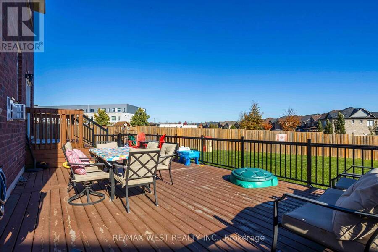
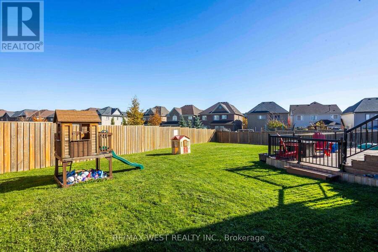
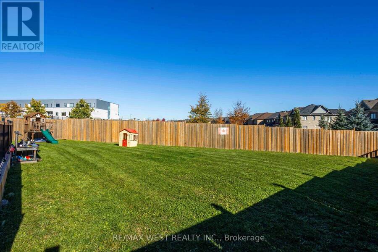
*** Premium, Exceptionally Large Pie-Shaped Lot with no neighbours behind *** 9Ft ceilings throughout the main floor ***Updated kitchen with newer granite countertops & backsplash (2024), S/S B/I dishwasher & microwave range hood (2026) ***Large walk-in Pantry with built-in shelving and utility sink *** Spacious & Bright Primary Bedroom Retreat with W/I Closet and 5pc Ensuite Bathroom *** No carpeting anywhere! *** Direct entry from garage into house *** Fully finished basement withluxurious finishes throughout, separate side entrance, dimmable pot lights, elegant 4pc bathroom, and a kitchen with a gasrange. Laundry room features built-in storage ... read more
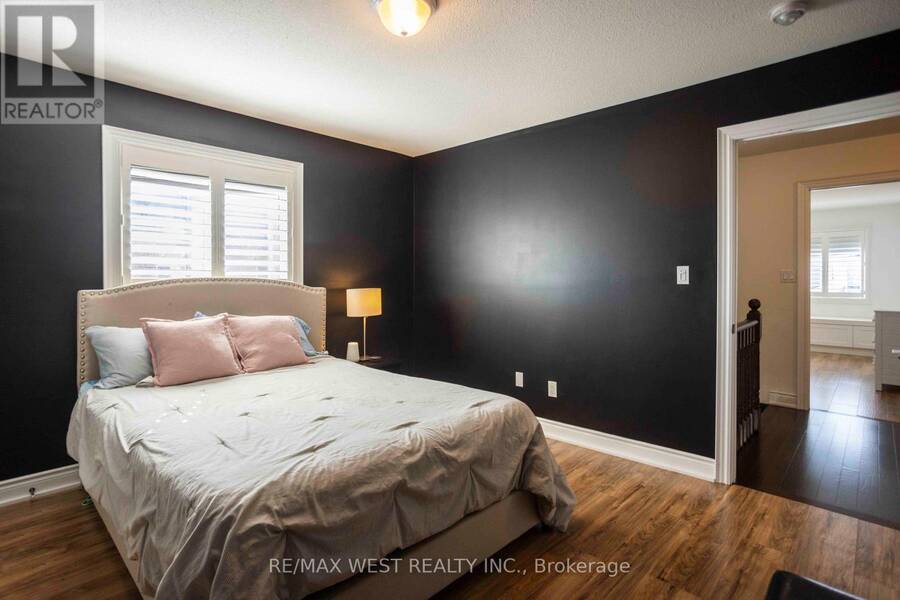
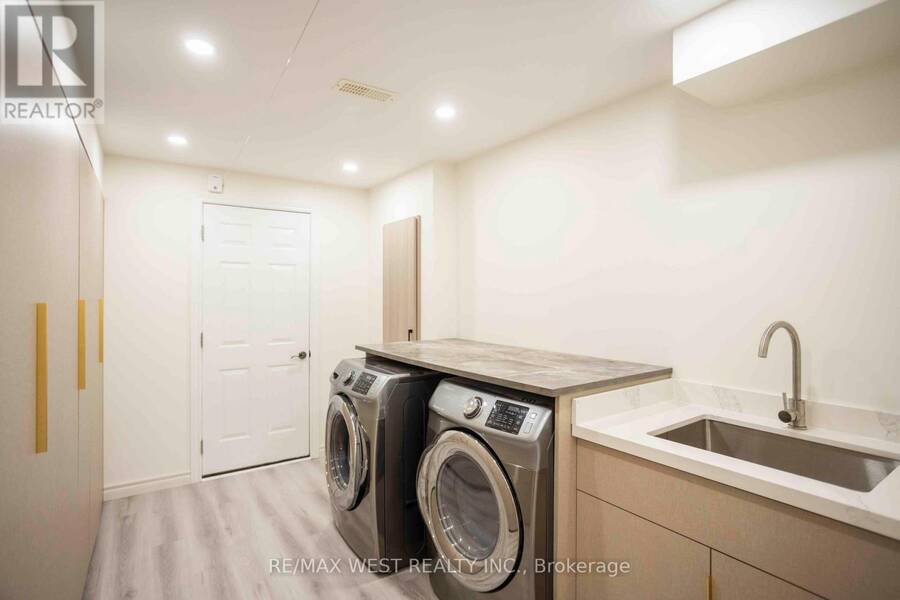
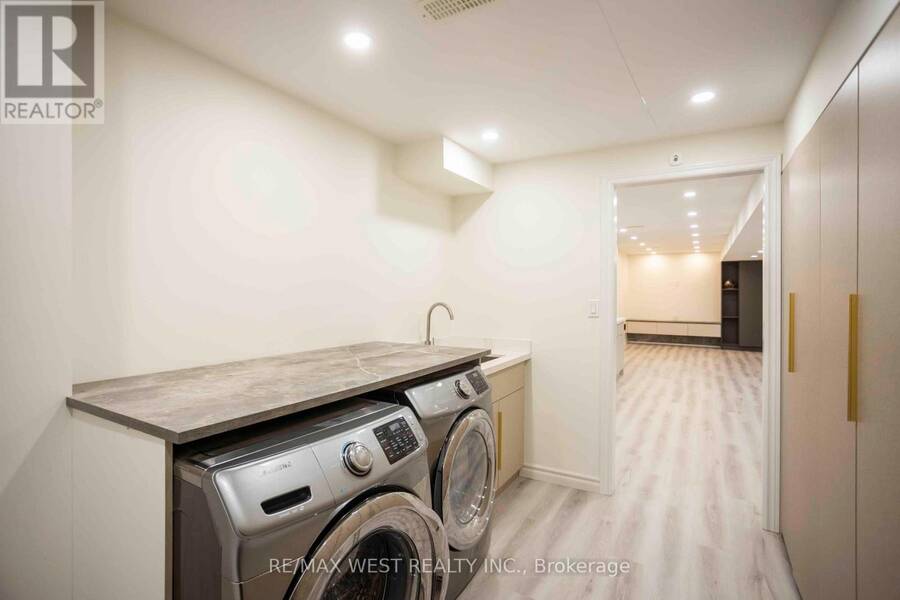
*** Premium, Exceptionally Large Pie-Shaped Lot with no neighbours behind *** 9Ft ceilings throughout the main floor ***Updated kitchen with newer granite countertops & backsplash (2024), S/S B/I dishwasher & microwave range hood (2026) ***Large walk-in Pantry with built-in shelving and utility sink *** Spacious & Bright Primary Bedroom Retreat with W/I Closet and 5pc Ensuite Bathroom *** No carpeting anywhere! *** Direct entry from garage into house *** Fully finished basement withluxurious finishes throughout, separate side entrance, dimmable pot lights, elegant 4pc bathroom, and a kitchen with a gasrange. Laundry room features built-in storage cabinets and access to a large cold cellar *** Expansive backyard with Large Deck,new taller fencing for extra privacy, and new deck railing (2025), children's treehouse *** Super easy access to the 407 *** Stepsto elementary School *** Quick 5-min drive to Ontario Tech University & Durham College (id:25417)
- Listing ID: E14134532
- Property Type: Single Family
| Property | |
|---|---|
| Ownership: | Freehold |
| Lot Size: | 30.1 by 166.8 FT Fully Fenced |
| Parking: | Garage 6 Spaces |
| Building | |
|---|---|
| Type: | Single Family House |
| Appliances: | Dishwasher, Dryer, Gas Stove(s), Hood Fan, Microwave, Refrigerator, Washer, Window Coverings and Range |
| HVAC: | Central Air Conditioning, Fireplace and Forced Air Natural Gas |
| Exterior: | Brick |
| Basement: | N/A, N/A (Finished), N/A |
| Utilities: | Sanitary Sewer |
| Location | |
|---|---|
| City: | Oshawa |
| Province: | Ontario |
| Nearby Amenities: | Golf Nearby and Schools |
| Rooms | Level | Dimensions |
|---|---|---|
| Primary Bedroom | Second level | 4.21 m x 9.53 m |
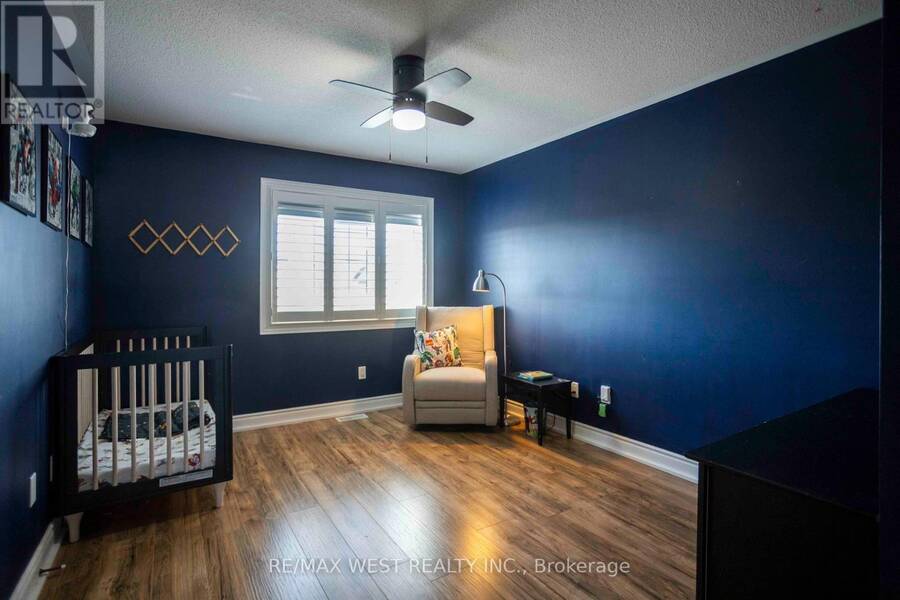
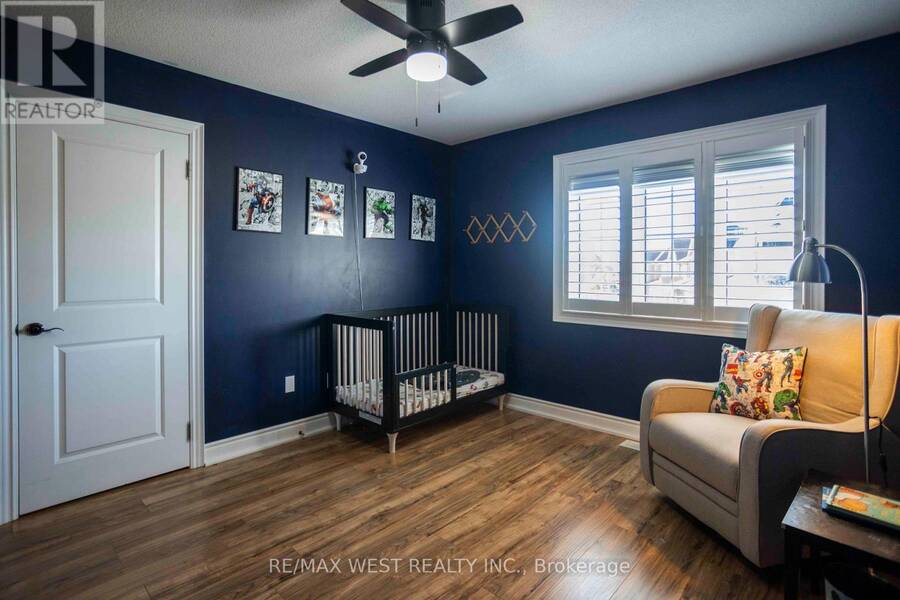
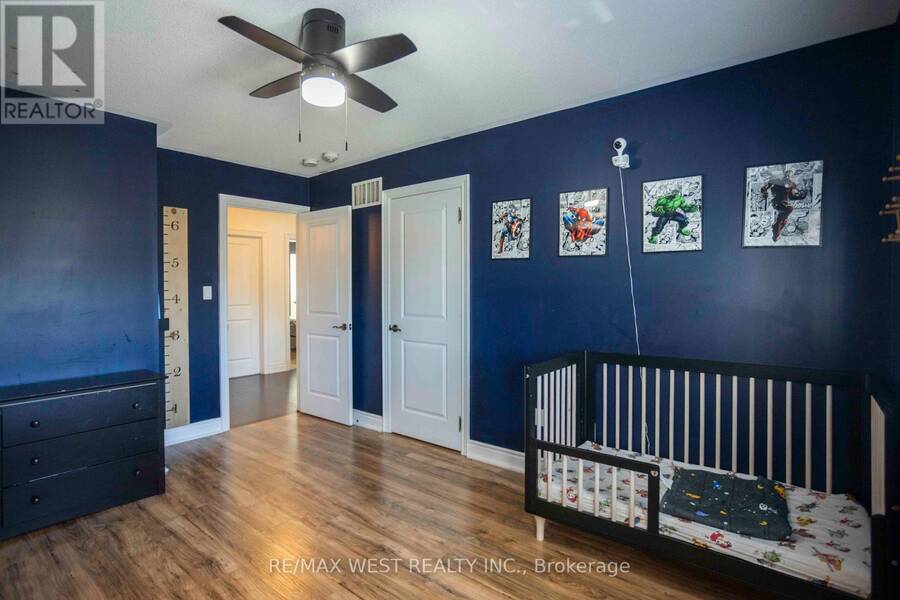
| Bedroom 2 | Second level | 3.89 m x 4.93 m |
| Bedroom 3 | Second level | 3.64 m x 3.64 m |
| Bedroom 4 | Second level | 3.27 m x 4.38 m |
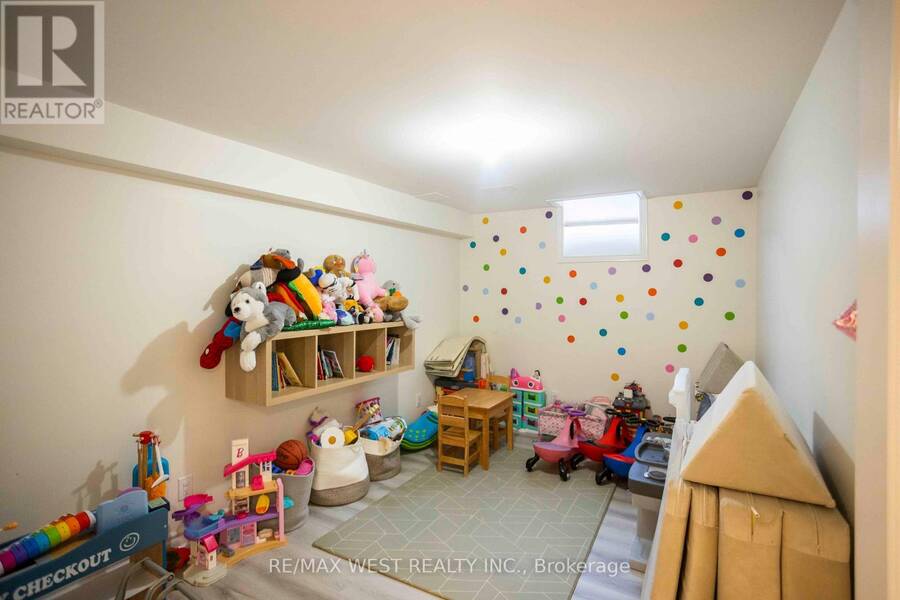
| Bedroom | Basement | 4.39 m x 2.88 m |
| Laundry room | Basement | 3.6 m x 1.97 m |
| Living room | Basement | 3.12 m x 3.38 m |
| Kitchen | Basement | 5.71 m x 4.53 m |
| Living room | Ground level | 4.64 m x 3.43 m |
| Family room | Ground level | 3.93 m x 2.94 m |
| Kitchen | Ground level | 3.89 m x 3.18 m |
| Eating area | Ground level | 3.17 m x 3.21 m |
| Pantry | Ground level | 1.6 m x 1.86 m |
Book a showing to see this Pimlico Drive Home in Oshawa
This property has so much to offer. Book a private showing now, as you do not want to miss out on 252 PIMLICO DRIVE in Oshawa, Ontario!
Private Showing Request
Send a request to book a private showing for
.
Please Note: Information you supply in the contact form will be kept fully confidential.
Is this home the right property for you? Start a conversation to find out.
Get Directions to this Property
Not sure where this property is? Get directions to this Pimlico Drive Home in Oshawa.


Provided by RE/MAX WEST REALTY INC.. MLS®, REALTOR®, and the associated logos are trademarks of the Canadian Real Estate Association.

This REALTOR.ca listing content is owned and licensed by REALTOR® members of the Canadian Real Estate Association.
Have questions or need more information about this home? Don't know where to begin? Then, let us connect you with the best real estate agent to guide you.

Inquiries submitted through this website will be responded to by a local sales representative from Royal LePage®.
Start a Conversation by Text
Provide your full name, phone and email to start a conversation by text message.
Please Note: Information you supply in the contact form will be kept fully confidential.
Start a Conversation by Email
Provide your full name and email to start a conversation by email.
Please Note: Information you supply in the contact form will be kept fully confidential.