
2507 STANDARDBRED DRIVE, Oshawa, Ontario L1H 7K4

$1,100,000.00
- 7 bedrooms
- 5 bathrooms
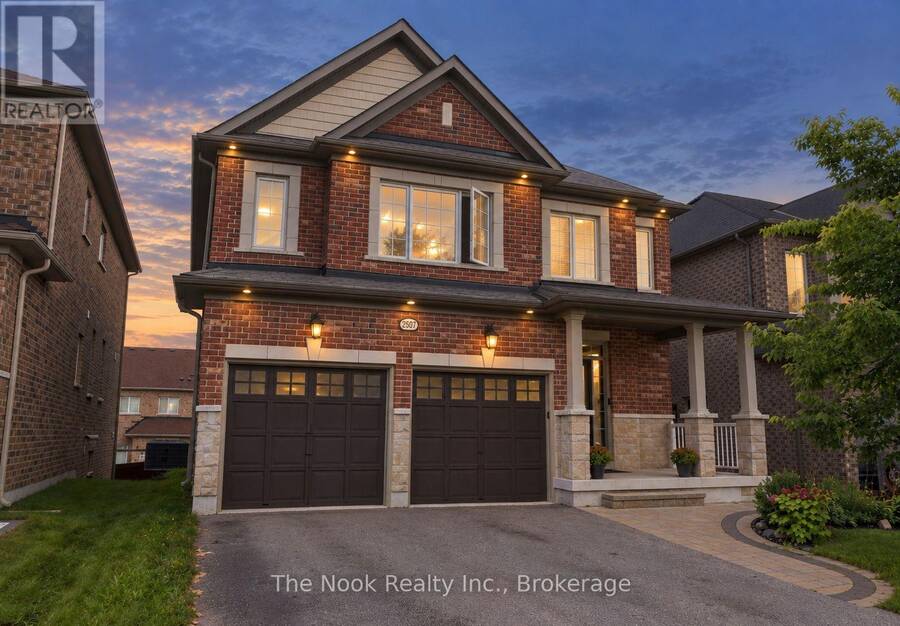
*BIG ON SPACE, SMART ON LAYOUT. & Ready for its next family. The kids have grown and its time for a new family to enjoy this home. Welcome to this expansive and rarely offered layout, featuring a distinct side entrance with coat closet-ideal for in-law apartment conversion with approximately 1,350 sq. ft. of lower-level space-along with up 3,000 sq. ft. of above-grade living space, making this one of the only upgraded designs of its kind in the neighbourhood. This impressive 5+2 bedroom executive home offers exceptional scale and flexibility for growing or multigenerational families. The main level is thoughtfully designed for both everyday living ... read more
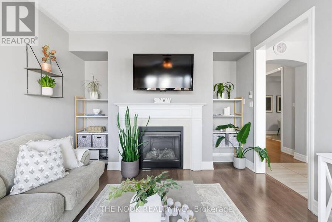
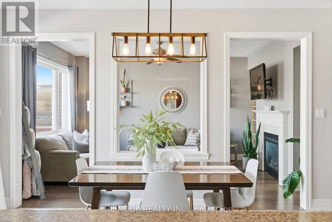
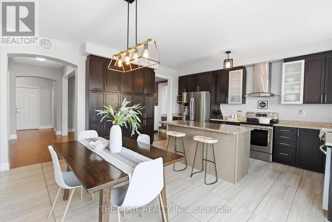
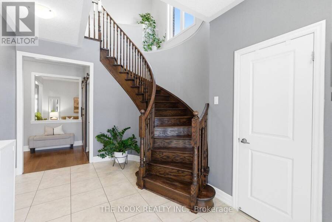
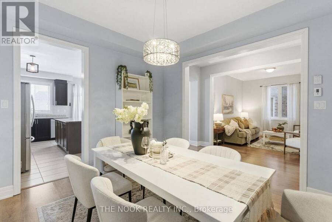
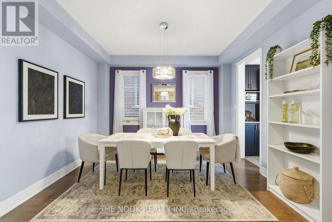
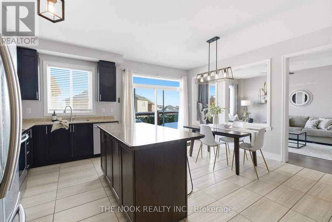
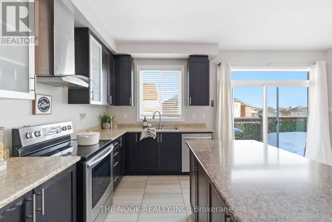
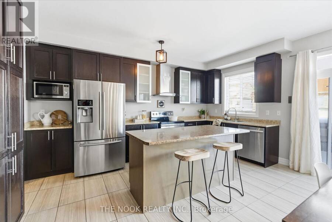
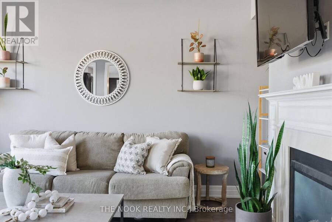
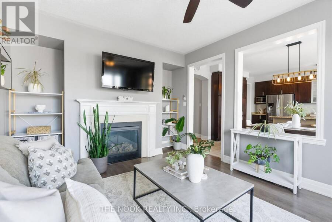
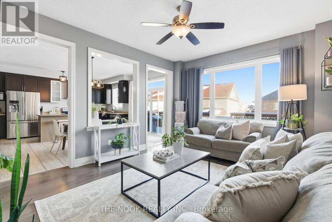
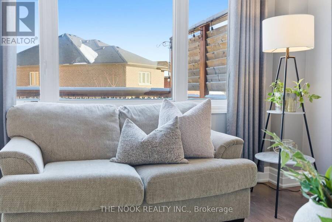
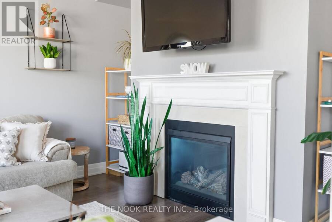
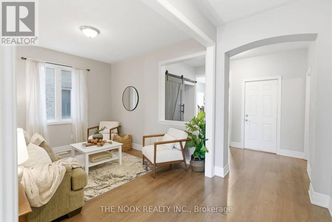
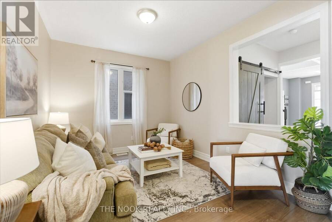
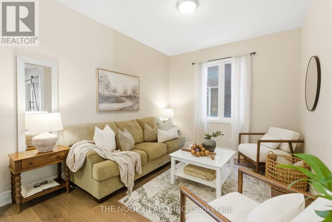
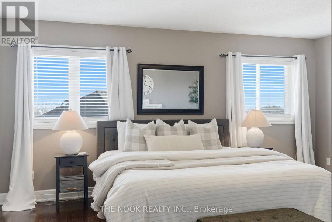
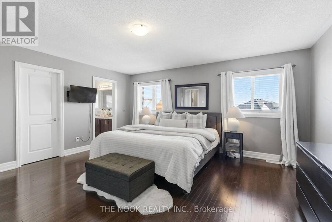
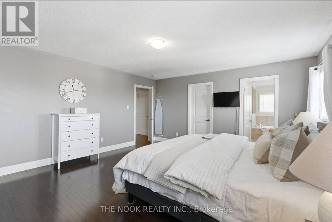
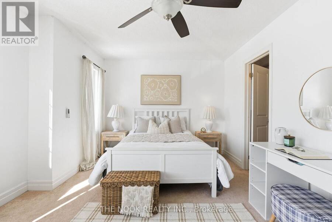
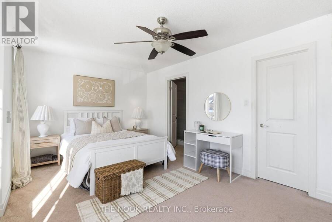
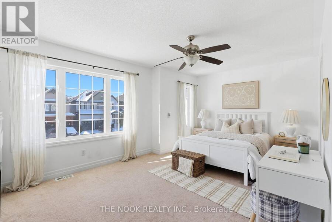
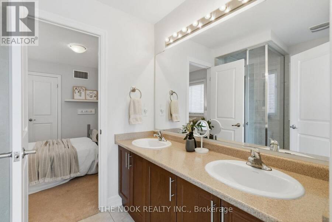
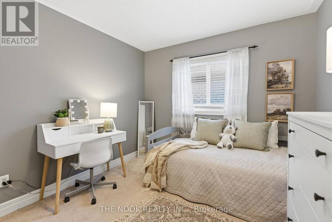
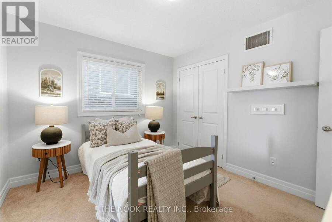
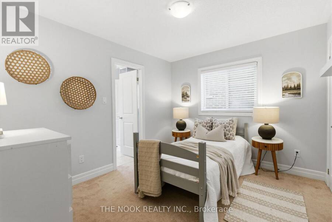
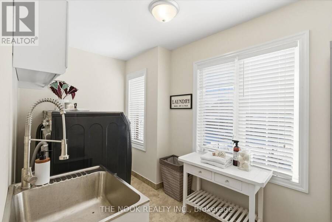
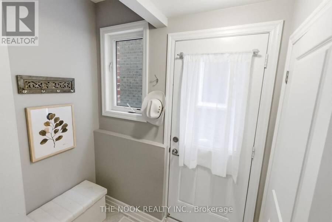
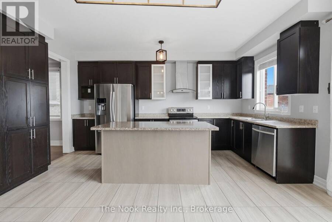
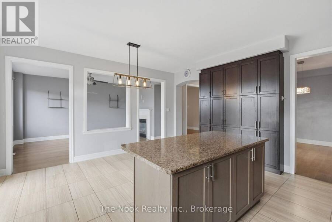
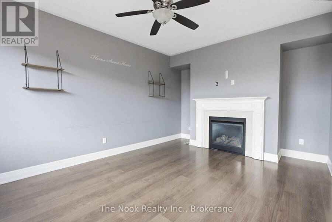
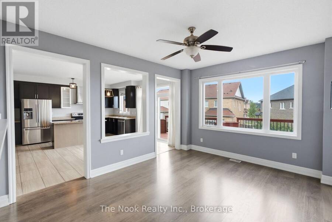
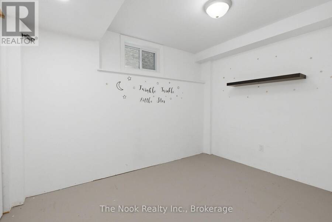
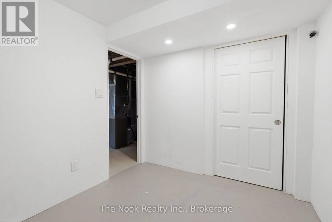
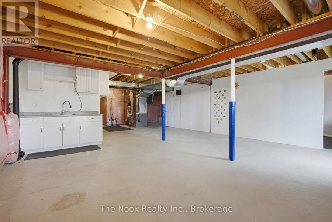
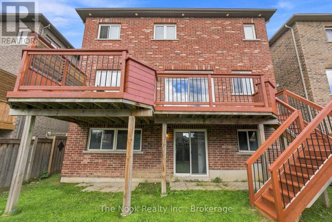
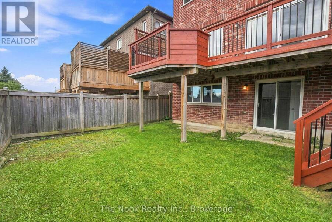
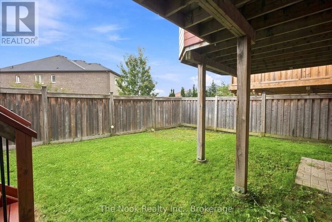
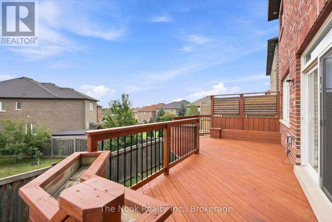
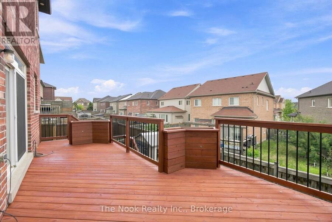
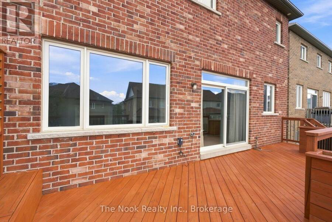
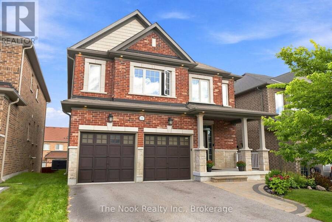
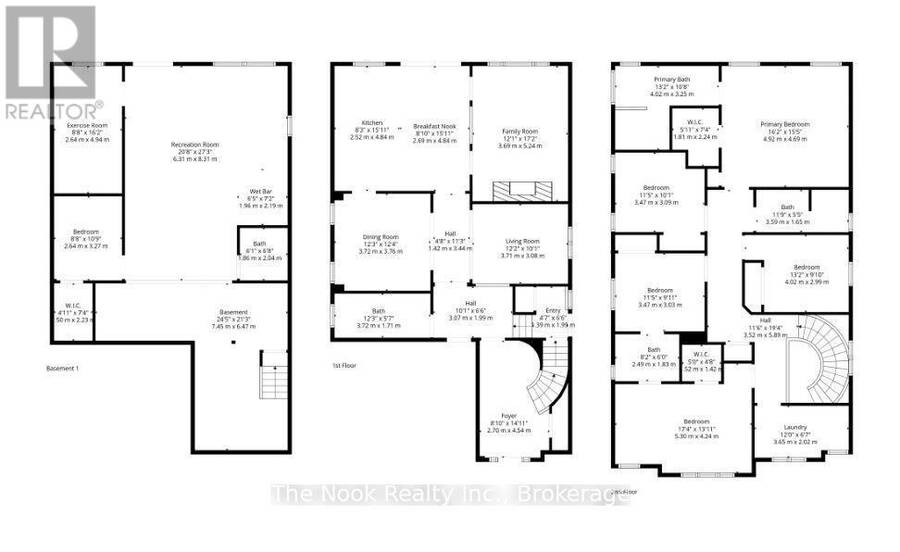
*BIG ON SPACE, SMART ON LAYOUT. & Ready for its next family. The kids have grown and its time for a new family to enjoy this home. Welcome to this expansive and rarely offered layout, featuring a distinct side entrance with coat closet-ideal for in-law apartment conversion with approximately 1,350 sq. ft. of lower-level space-along with up 3,000 sq. ft. of above-grade living space, making this one of the only upgraded designs of its kind in the neighbourhood. This impressive 5+2 bedroom executive home offers exceptional scale and flexibility for growing or multigenerational families. The main level is thoughtfully designed for both everyday living and entertaining, featuring an open-concept living area, separate formal dining room, and an additional sitting room providing multiple living zones. Sunrises fill the kitchen with natural light, while morning coffees can be enjoyed on the deck off the breakfast area, and evenings on the front porch as the sunsets.The primary bedroom retreat features a spa-inspired ensuite with soaker tub, double shower, double vanity, and a large walk-in closet. A spacious secondary bedroom with walk-in closet shares a Jack-and-Jill (Juliet) bathroom with the adjacent bedroom. Upgraded extra larger powder room. The lower level is includes a kitchenette, two-piece bathroom, and rough-in for a stand-up shower. With two additional bedrooms and walk-out access to the backyard through patio doors, this space offers excellent potential for extended family use or additional income (subject to approvals). 4 Car driveway with no sidewalk to shovel. Newly painted back deck & lower bathroom. Located in a family-friendly prestigious Windfield Farms neighbourhood, close to shopping, dining, parks, schools, Ontario Tech University, Durham College, Costco and with easy access to Highway 407-an exceptional opportunity for families seeking space, flexibility, and long-term value. (id:25417)
- Listing ID: E13873864
- Property Type: Single Family
| Property | |
|---|---|
| Ownership: | Freehold |
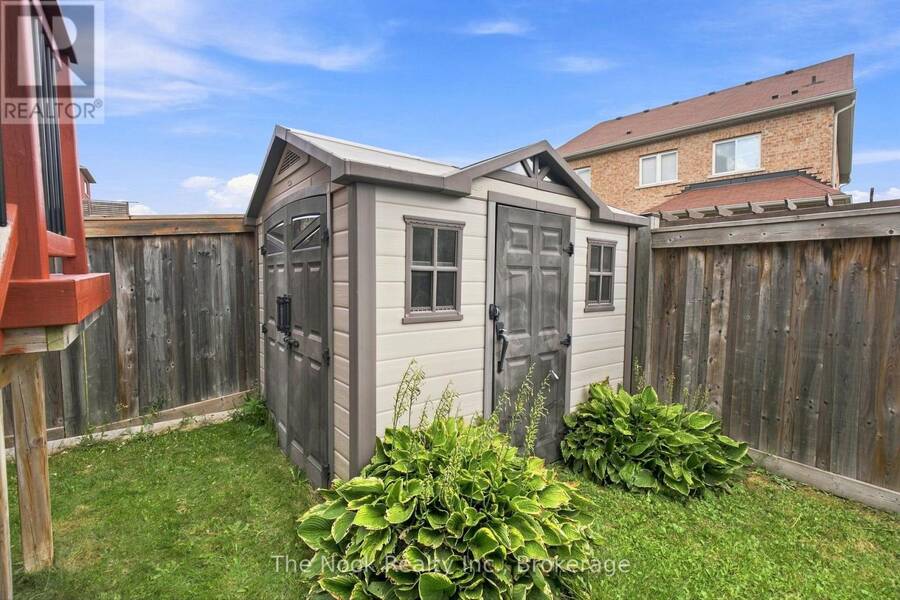
| Lot Size: | 40.1 by 105.1 FT Fenced Yard |
| Parking: | Attached Garage 6 Spaces |
| Building | |
|---|---|
| Type: | Single Family House |
| Appliances: | Dishwasher, Hood Fan, Microwave, Refrigerator, Stove, Window Coverings and Garage Door Opener Remote(s) |
| HVAC: | Central Air Conditioning, Fireplace and Forced Air Natural Gas |
| Exterior: | Brick |
| Basement: | Full, N/A, N/A (Partially Finished) |
| Utilities: | Cable and Sanitary Sewer |
| Location | |
|---|---|
| City: | Oshawa |
| Province: | Ontario |
| Nearby Amenities: | Public Transit and Schools |
| Community Features: | School Bus |
| Rooms | Level | Dimensions |
|---|---|---|
| Bedroom 4 | Second level | 11.5 m x 9.11 m |
| Bedroom 5 | Second level | 13.2 m x 9.1 m |
| Bathroom | Second level | 11.9 m x 5.5 m |
| Primary Bedroom | Second level | 16.2 m x 15.5 m |
| Bedroom 2 | Second level | 17.4 m x 13.11 m |
| Bedroom 3 | Second level | 11.5 m x 9.11 m |
| Recreational, Games room | Basement | 27.3 m x 20.8 m |
| Exercise room | Basement | 16.2 m x 8.8 m |
| Office | Basement | 10.9 m x 8.8 m |
| Other | Basement | 24.5 m x 21.3 m |
| Foyer | Main level | 14.1 m x 8.1 m |
| Bathroom | Main level | 12.3 m x 5.7 m |
| Dining room | Main level | 12.3 m x 12.4 m |
| Living room | Main level | 12.2 m x 10.1 m |
| Kitchen | Main level | 15.1 m x 8.3 m |
| Eating area | Main level | 15.1 m x 8.1 m |
| Family room | Main level | 17.2 m x 12.1 m |
Book a showing to see this Standardbred Drive Home in Oshawa
This property has so much to offer. Book a private showing now, as you do not want to miss out on 2507 STANDARDBRED DRIVE in Oshawa, Ontario!
Private Showing Request
Send a request to book a private showing for
.
Please Note: Information you supply in the contact form will be kept fully confidential.
Is this home the right property for you? Start a conversation to find out.
Get Directions to this Property
Not sure where this property is? Get directions to this Standardbred Drive Home in Oshawa.


Provided by The Nook Realty Inc.. MLS®, REALTOR®, and the associated logos are trademarks of the Canadian Real Estate Association.

This REALTOR.ca listing content is owned and licensed by REALTOR® members of the Canadian Real Estate Association.
Have questions or need more information about this home? Don't know where to begin? Then, let us connect you with the best real estate agent to guide you.

Inquiries submitted through this website will be responded to by a local sales representative from Royal LePage®.
Start a Conversation by Text
Provide your full name, phone and email to start a conversation by text message.
Please Note: Information you supply in the contact form will be kept fully confidential.
Start a Conversation by Email
Provide your full name and email to start a conversation by email.
Please Note: Information you supply in the contact form will be kept fully confidential.