
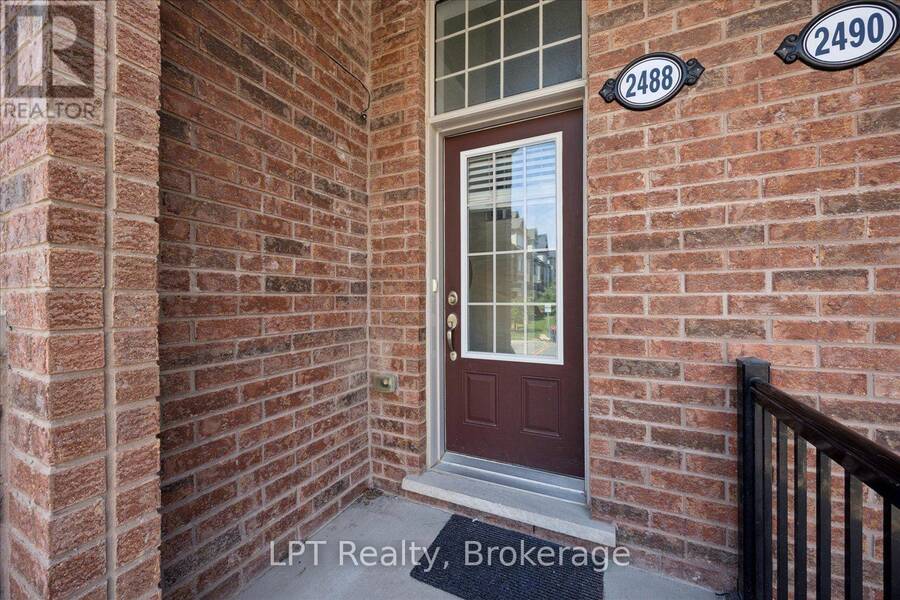
2488 BROMUS PATH, Oshawa, Ontario L1L 0K7

$649,999.00
- 3 bedrooms
- 3 bathrooms
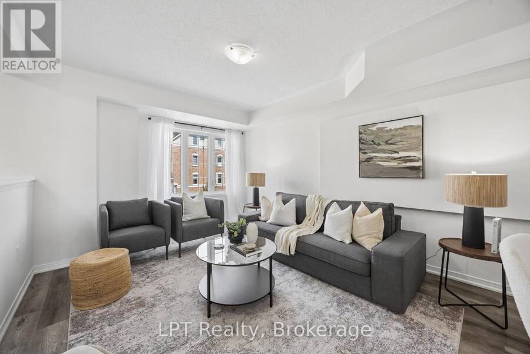
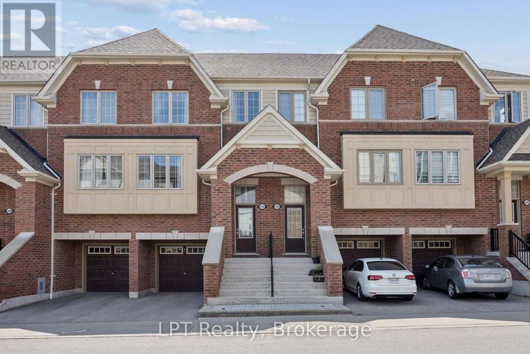
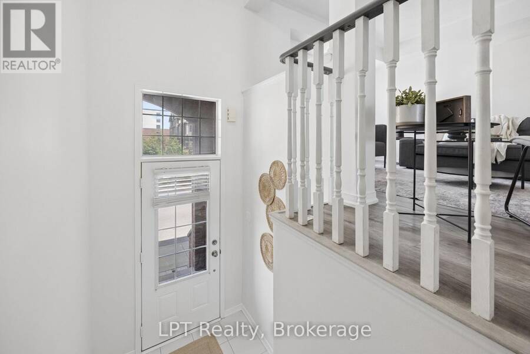
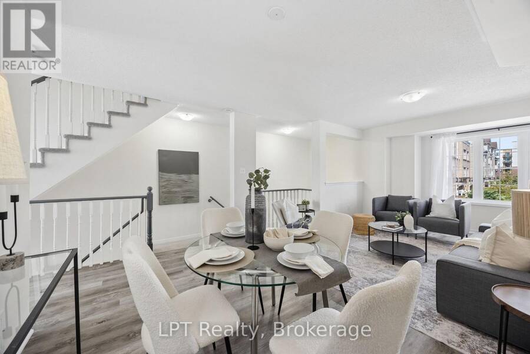
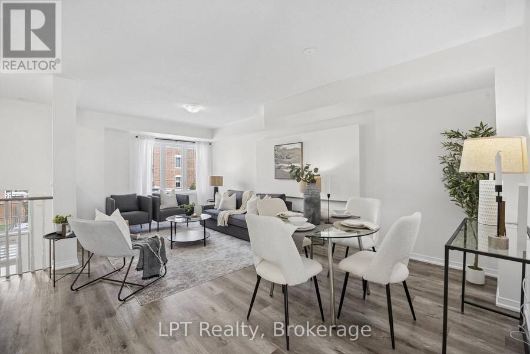
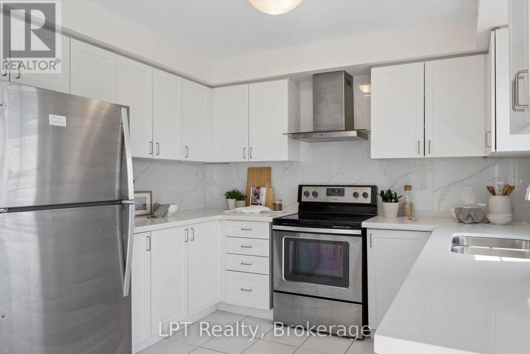
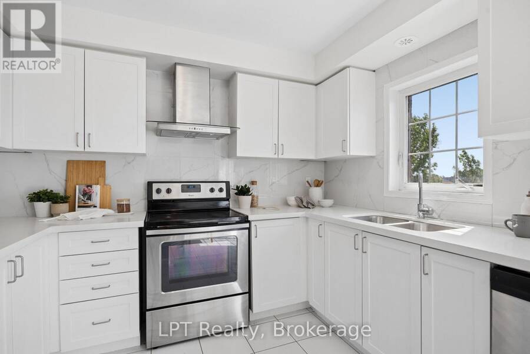
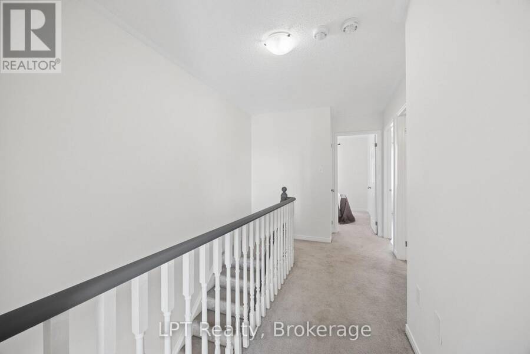
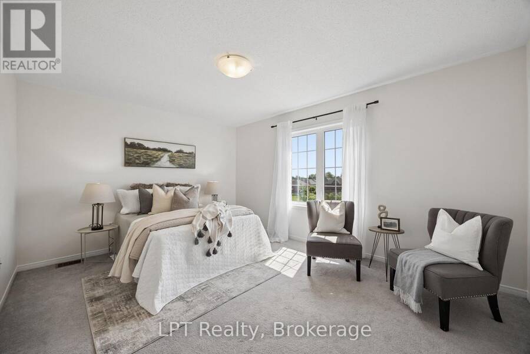
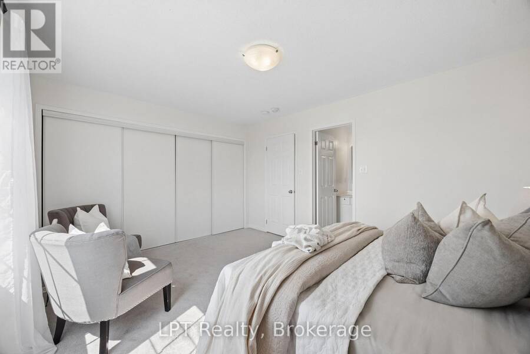
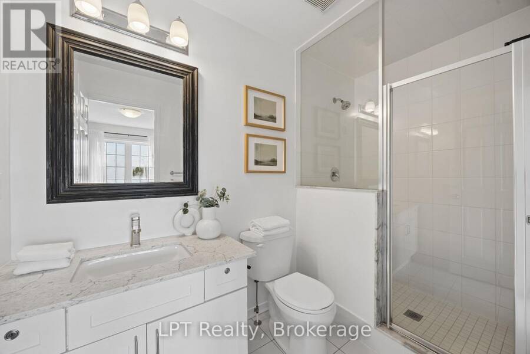
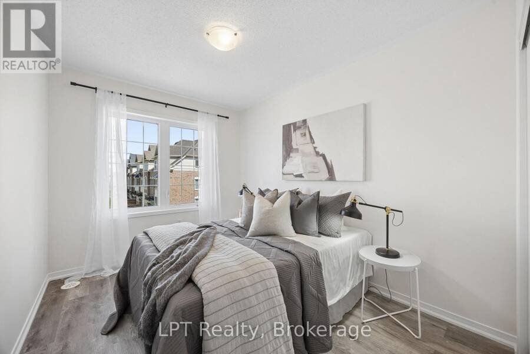
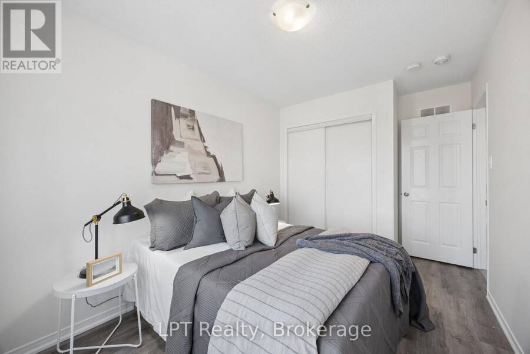
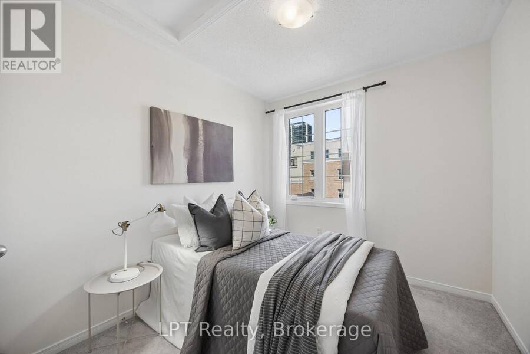
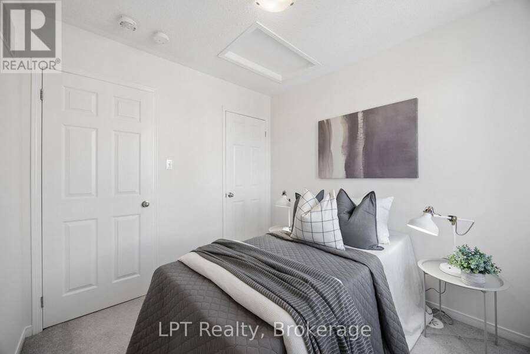
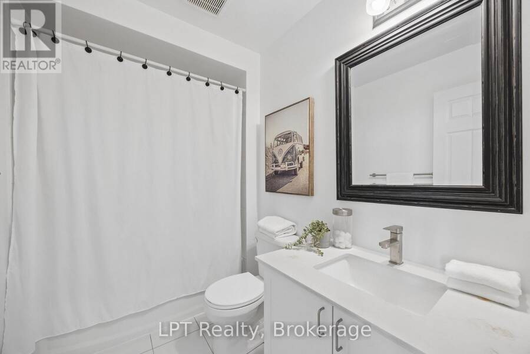
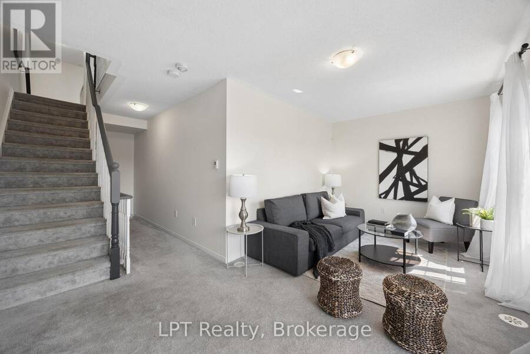
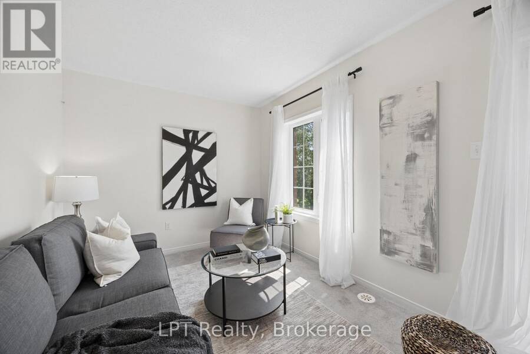
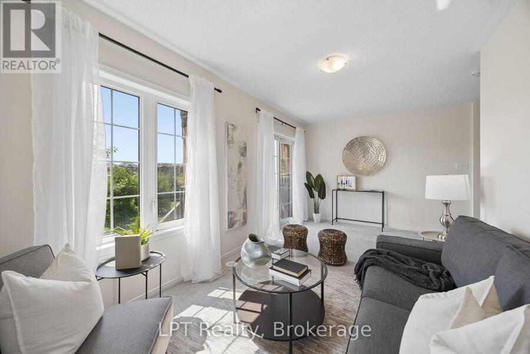
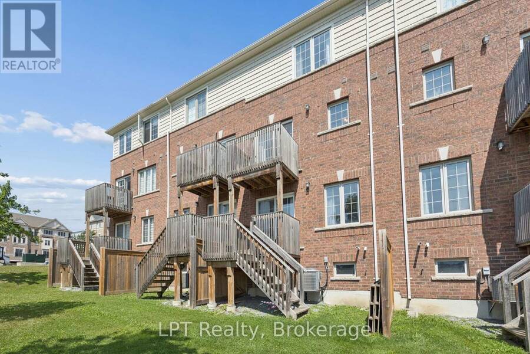
Welcome to 2488 Bromus Path, Oshawa - a spacious and beautifully maintained three-storey townhome offering over 1700 sq ft above grade plus a fully finished lower level with walkout. Larger than it appears, this 3-bedroom, 3-washroom home features a bright, functional layout with generous principal rooms, large windows, and an open-concept living/dining area with laminate flooring. The eat-in kitchen includes quartz countertops and a walkout to the deck, creating an ideal space for everyday meals and entertaining. Upstairs, you'll find three well-sized bedrooms, including a comfortable primary retreat with ensuite privilege. The lower level is fully ... read more
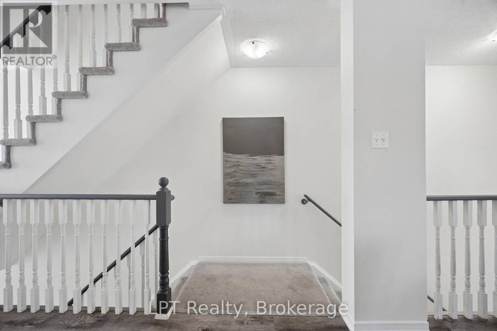
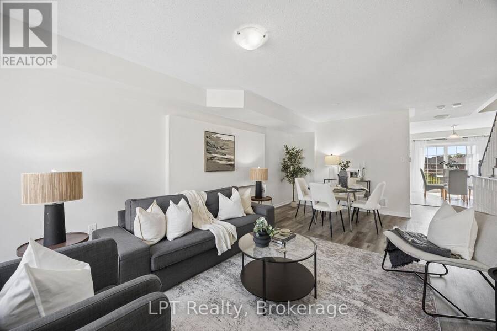
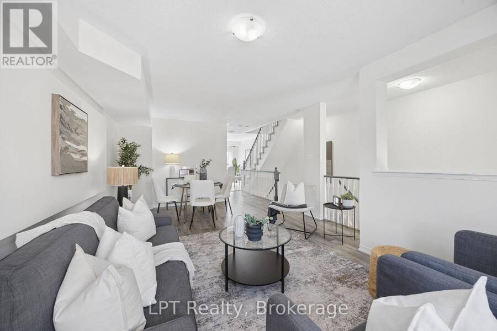
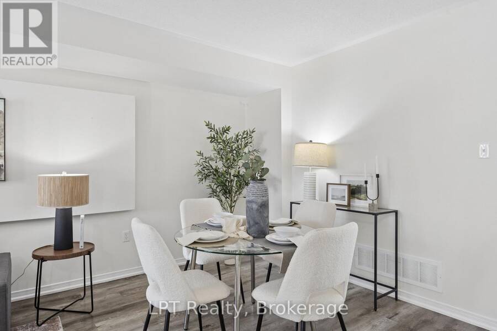
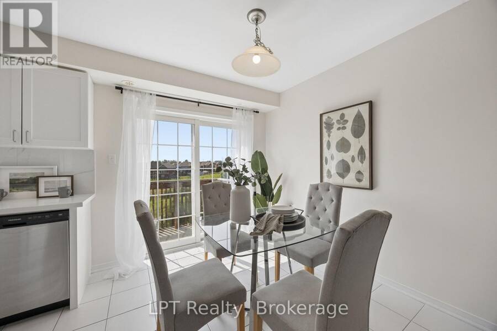
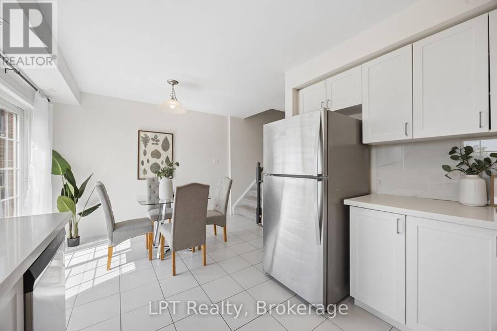
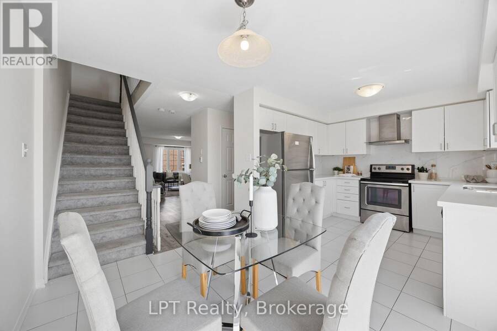
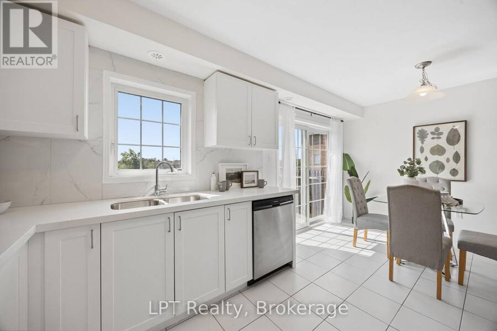
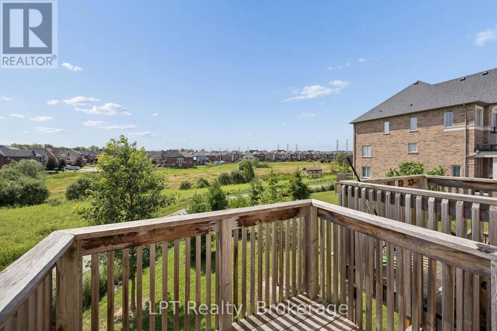
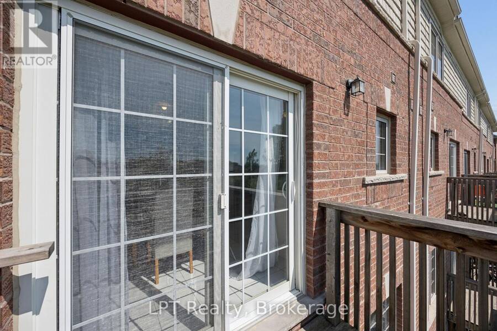
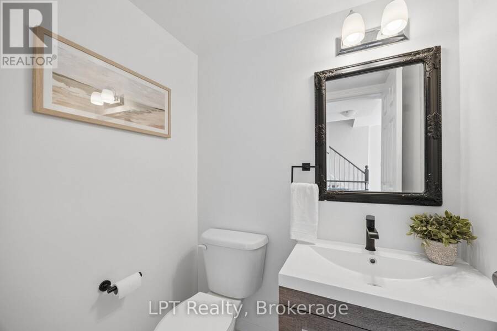
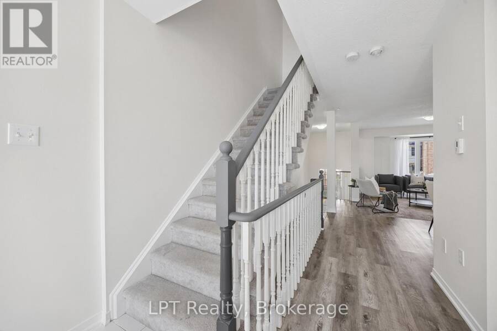
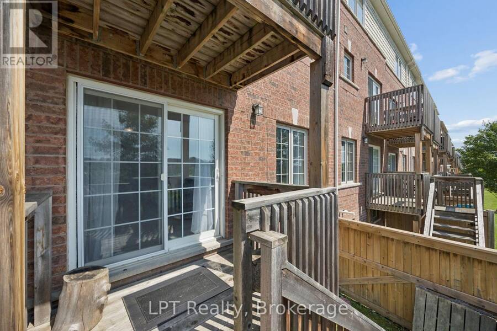
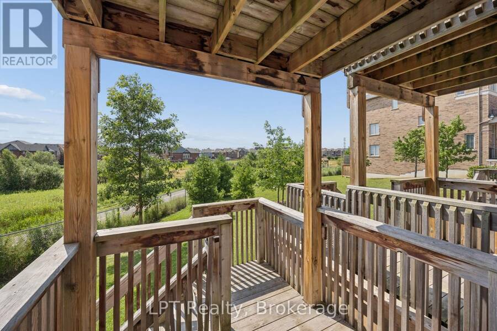
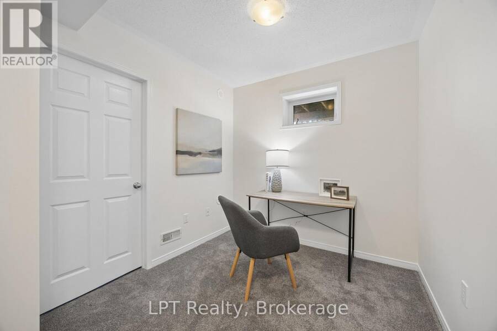
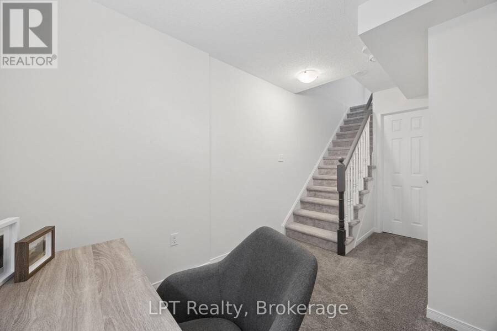
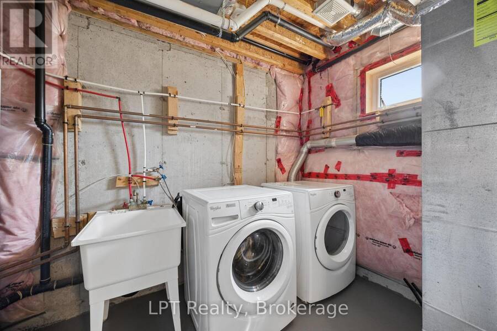
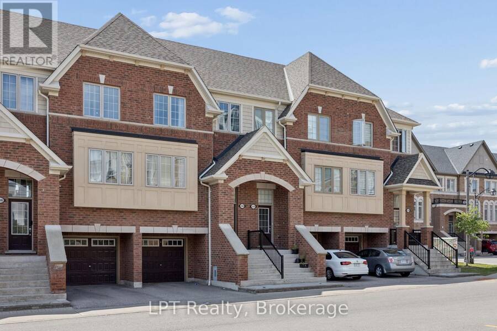
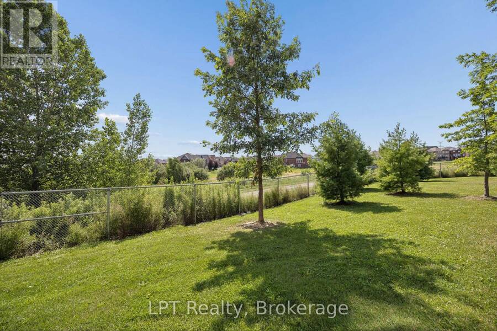
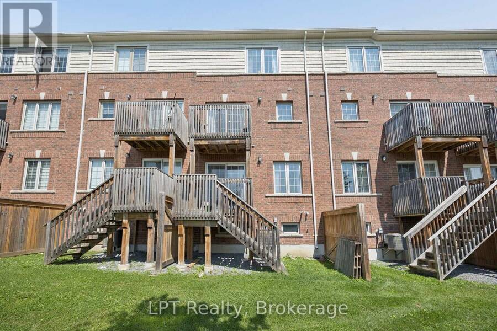
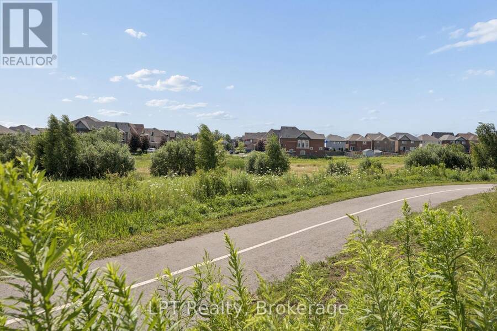
Welcome to 2488 Bromus Path, Oshawa - a spacious and beautifully maintained three-storey townhome offering over 1700 sq ft above grade plus a fully finished lower level with walkout. Larger than it appears, this 3-bedroom, 3-washroom home features a bright, functional layout with generous principal rooms, large windows, and an open-concept living/dining area with laminate flooring. The eat-in kitchen includes quartz countertops and a walkout to the deck, creating an ideal space for everyday meals and entertaining. Upstairs, you'll find three well-sized bedrooms, including a comfortable primary retreat with ensuite privilege. The lower level is fully finished, offering a versatile rec room with a walkout to the backyard, plus an additional finished space in the basement perfect for a home office, playroom, or additional living space. An unfinished laundry area and spacious storage room provide excellent utility and future potential. Backing onto a ravine, this home offers peaceful views and a sense of privacy. The outdoor space is a well-loved setting for enjoying quiet evenings and starry nights. Located on a school bus route and close to playgrounds, stores, the post office, golf, parks, transit, shopping, Ontario Tech University (UOIT), and Durham College.A fantastic opportunity to own in one of North Oshawa's most desirable and growing communities - perfect for families, first-time buyers, investors, or multi-generational living. *Freehold POTL Property* (id:25417)
- Listing ID: E13779552
- Property Type: Single Family
| Property | |
|---|---|
| Ownership: | Freehold $409.07 / Monthly |
| Lot Size: | 20 by 90 FT |
| Parking: | Attached Garage 2 Spaces |
| Building | |
|---|---|
| Type: | Single Family Row / Townhouse |
| Appliances: | Dryer, Garage Door Opener, Refrigerator, Stove, Washer and Dishwasher |
| HVAC: | Central Air Conditioning, Fireplace and Forced Air Natural Gas |
| Exterior: | Brick |
| Basement: | N/A (Finished) |
| Utilities: | Sanitary Sewer |
| Location | |
|---|---|
| City: | Oshawa |
| Province: | Ontario |
| Rooms | Level | Dimensions |
|---|---|---|
| Primary Bedroom | Second level | 3.425 m x 4.604 m |
| Bedroom 2 | Second level | 3.578 m x 2.582 m |
| Bedroom 3 | Second level | 2.782 m x 2.564 m |
| Laundry room | Basement | 2.92 m x 2.547 m |
| Recreational, Games room | Basement | 2.465 m x 4.359 m |
| Family room | Lower level | 2.734 m x 5.266 m |
| Foyer | Main level | 1.61 m x 1.04 m |
| Living room | Main level | 6.659 m x 5.21 m |
| Dining room | Main level | 6.659 m x 5.21 m |
| Kitchen | Main level | 2.723 m x 5.25 m |
| Eating area | Main level | 2.723 m x 5.25 m |
Book a showing to see this Bromus Path Home in Oshawa
This property has so much to offer. Book a private showing now, as you do not want to miss out on 2488 BROMUS PATH in Oshawa, Ontario!
Private Showing Request
Send a request to book a private showing for
.
Please Note: Information you supply in the contact form will be kept fully confidential.
Is this home the right property for you? Start a conversation to find out.
Get Directions to this Property
Not sure where this property is? Get directions to this Bromus Path Home in Oshawa.


Provided by LPT Realty. MLS®, REALTOR®, and the associated logos are trademarks of the Canadian Real Estate Association.

This REALTOR.ca listing content is owned and licensed by REALTOR® members of the Canadian Real Estate Association.
Have questions or need more information about this home? Don't know where to begin? Then, let us connect you with the best real estate agent to guide you.

Inquiries submitted through this website will be responded to by a local sales representative from Royal LePage®.
Start a Conversation by Text
Provide your full name, phone and email to start a conversation by text message.
Please Note: Information you supply in the contact form will be kept fully confidential.
Start a Conversation by Email
Provide your full name and email to start a conversation by email.
Please Note: Information you supply in the contact form will be kept fully confidential.