
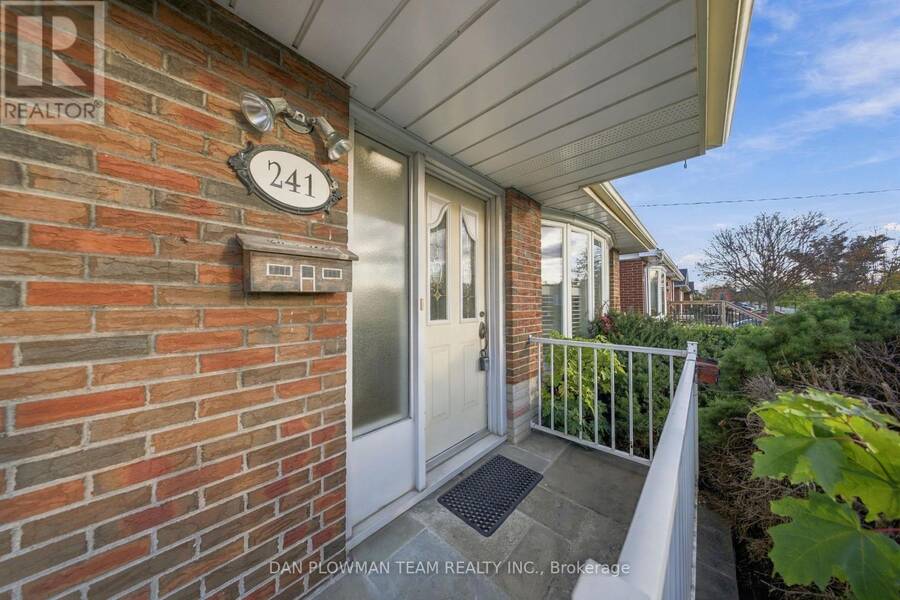
241 POPLAR STREET, Oshawa, Ontario L1H 6P6


$569,900.00
- 4 bedrooms
- 2 bathrooms
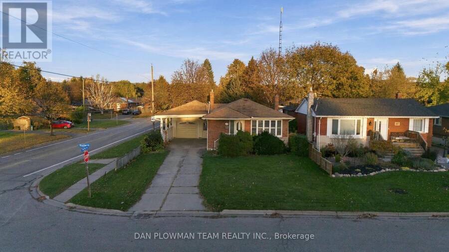
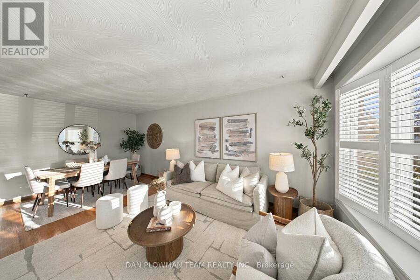
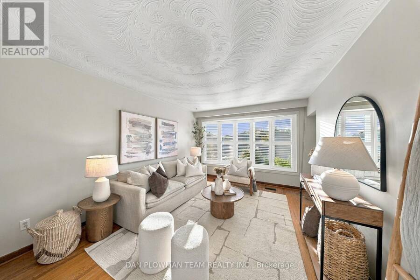
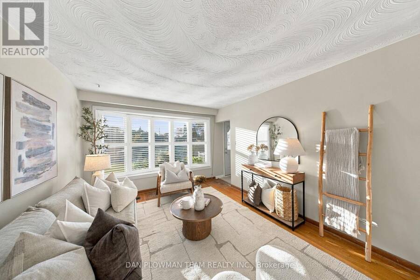
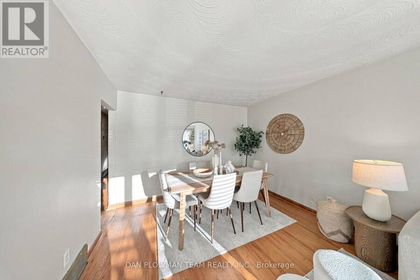
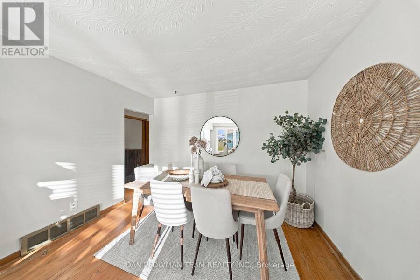
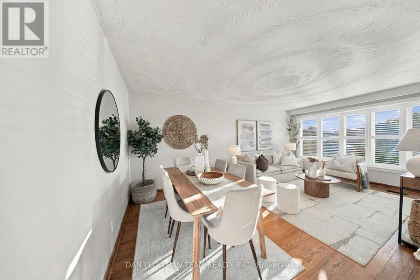
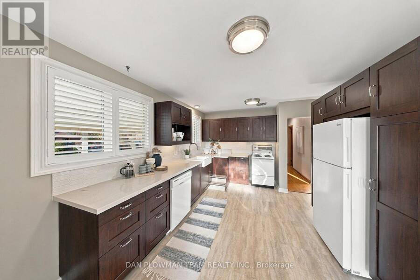
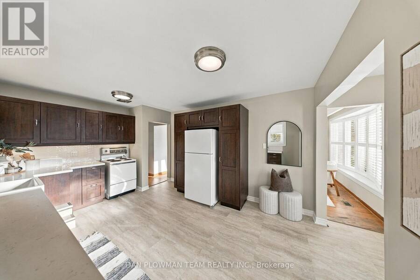
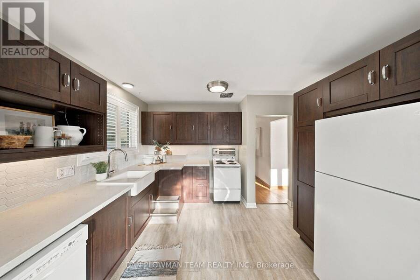
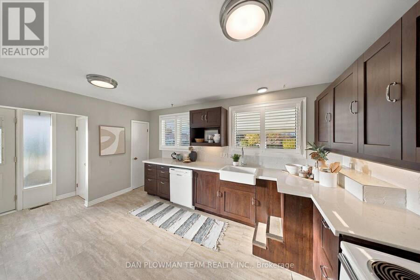
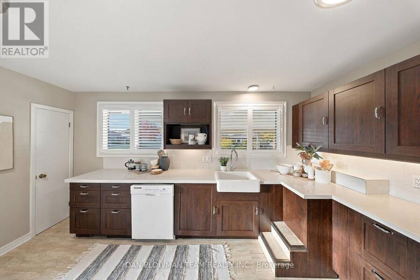
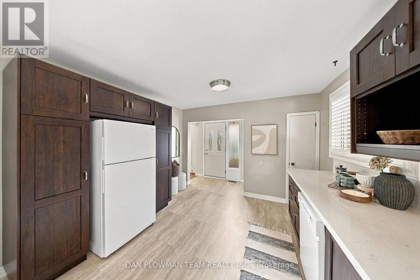
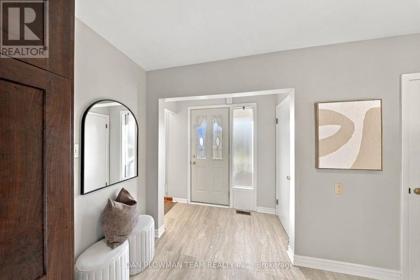
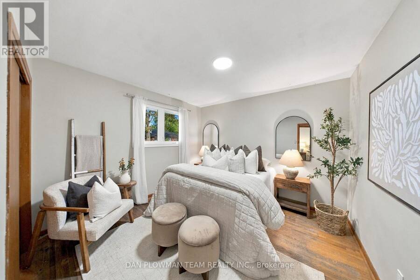
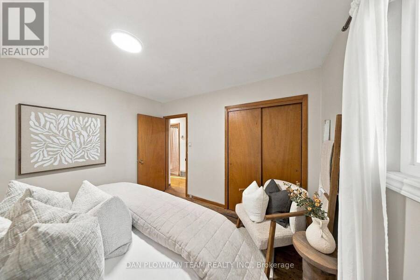
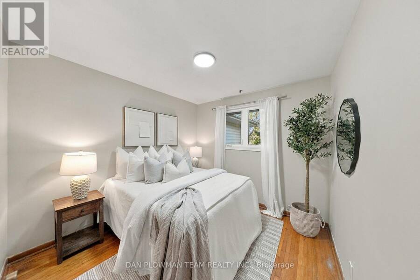
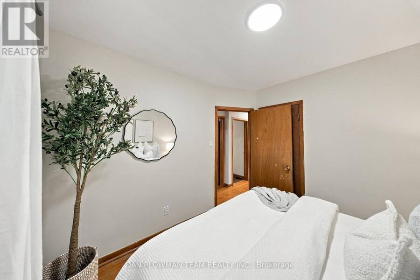
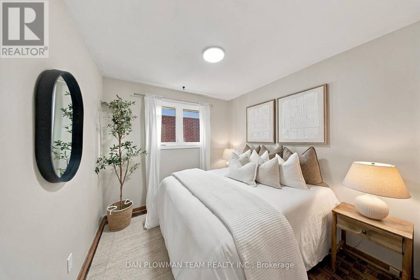
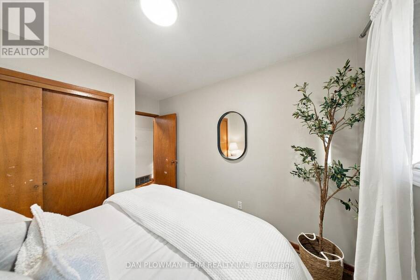
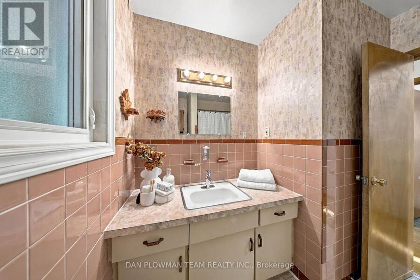
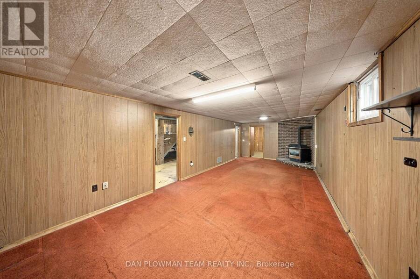
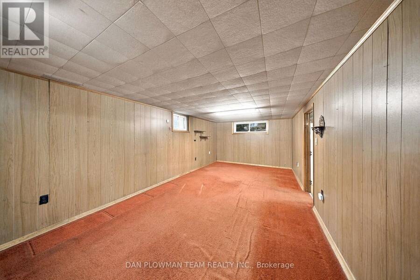
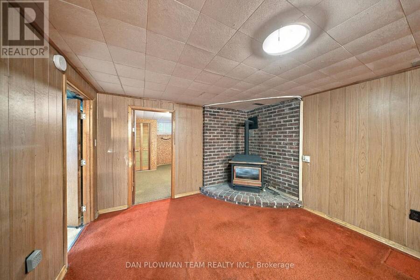
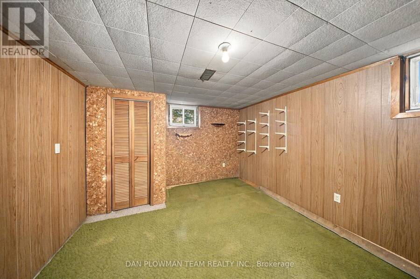
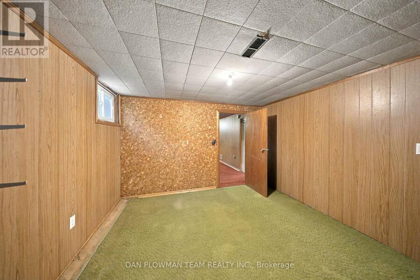
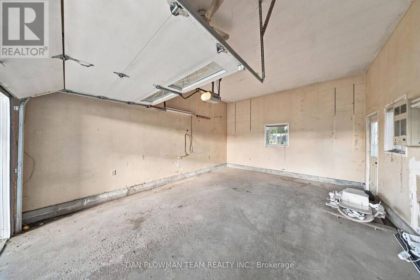
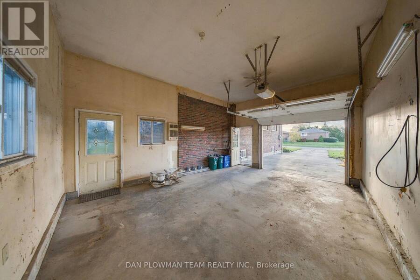
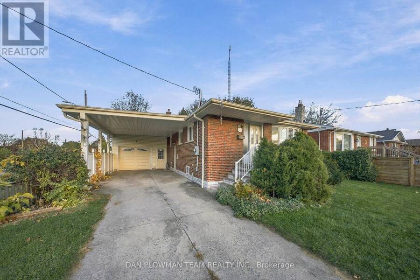
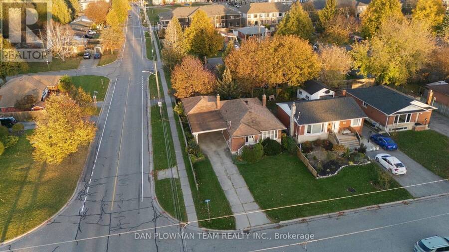
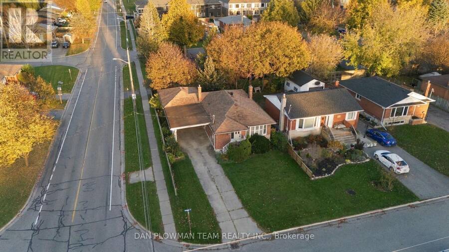
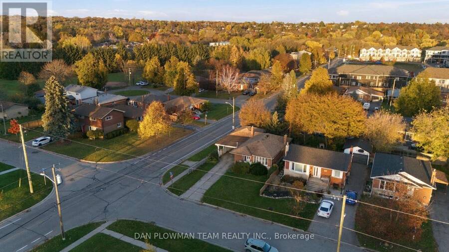
Instant Curb Appeal Sets The Tone For This Solidly Built 3+1 Bedroom, 2-Bath Armstrong Built Home, Lovingly Held By Only Its Second Owner Since The 1970s. Inside, The Bright Combined Living And Dining Room Features A Large Bow Window And California Shutters, While The Updated Kitchen Offers Stone Counters, Backsplash, And Matching Shutters. Three Bedrooms Complete The Main Floor. The Separate Basement Entrance Opens Up Incredible Potential Below, With Extra-High Ceilings Rarely Found In Homes Of This Era, A Rec Room With Fireplace, Additional Bedroom Or Office, Bright Windows, And Plenty Of Storage, Ready To Be Refinished Your Way. The Heated 1.5-Car ... read more
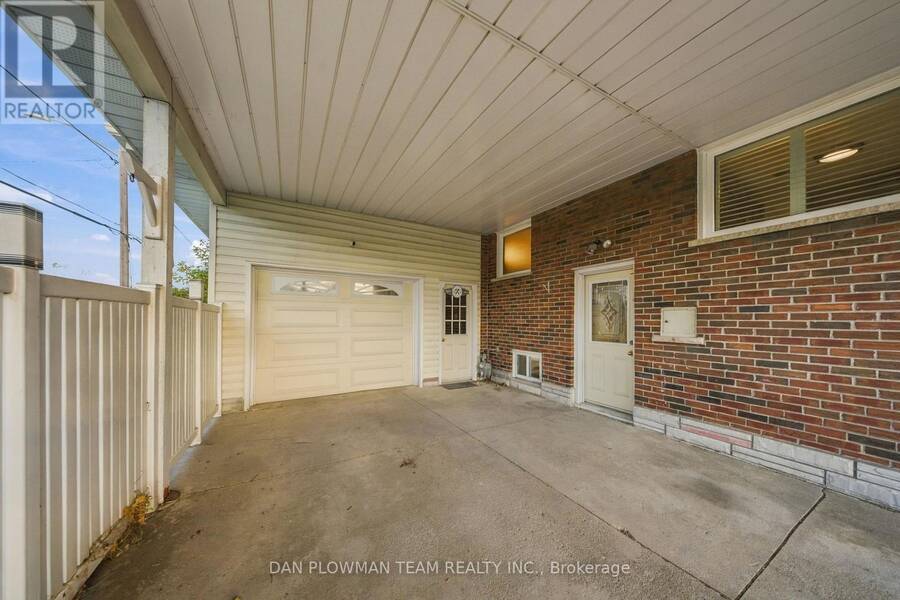
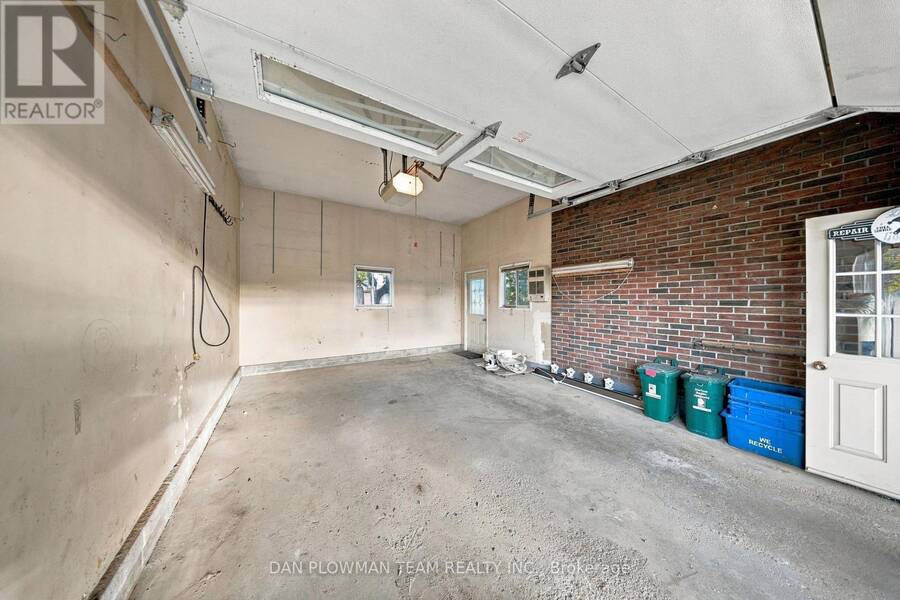
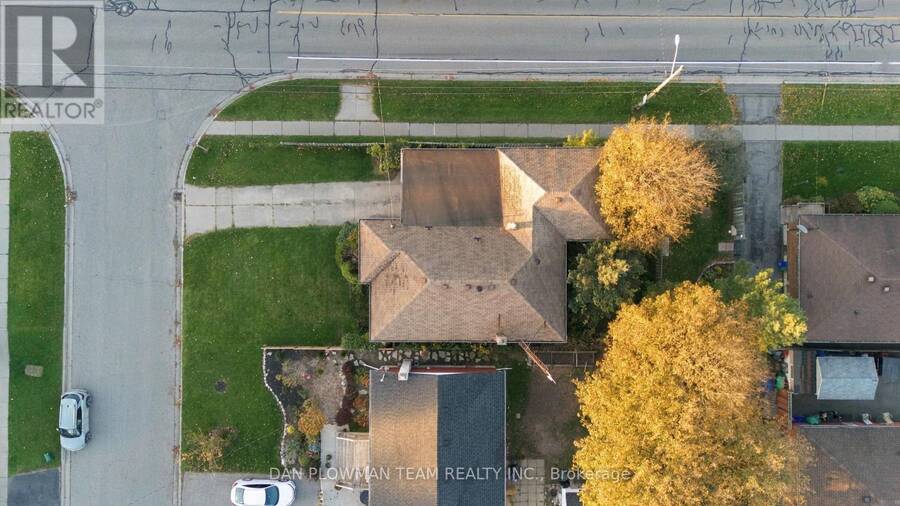
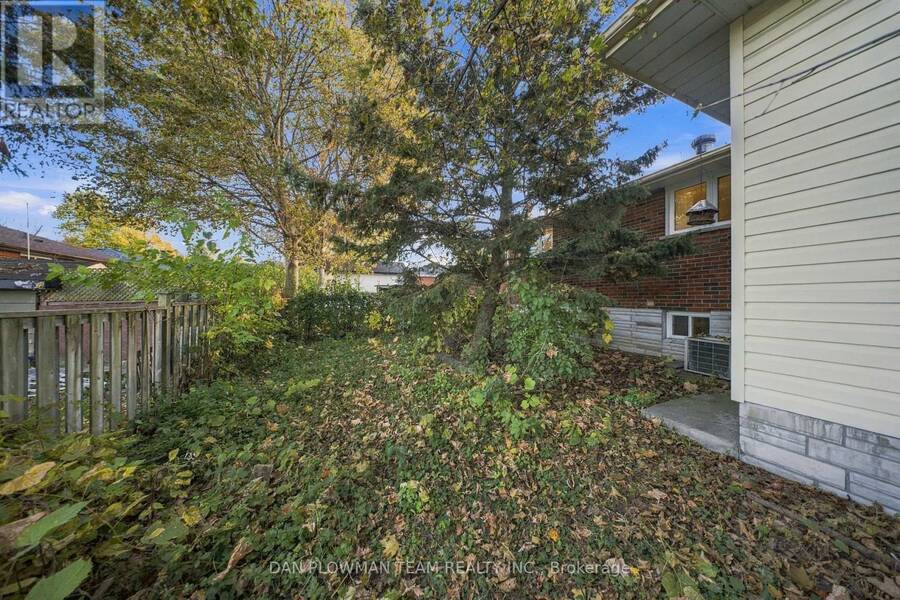
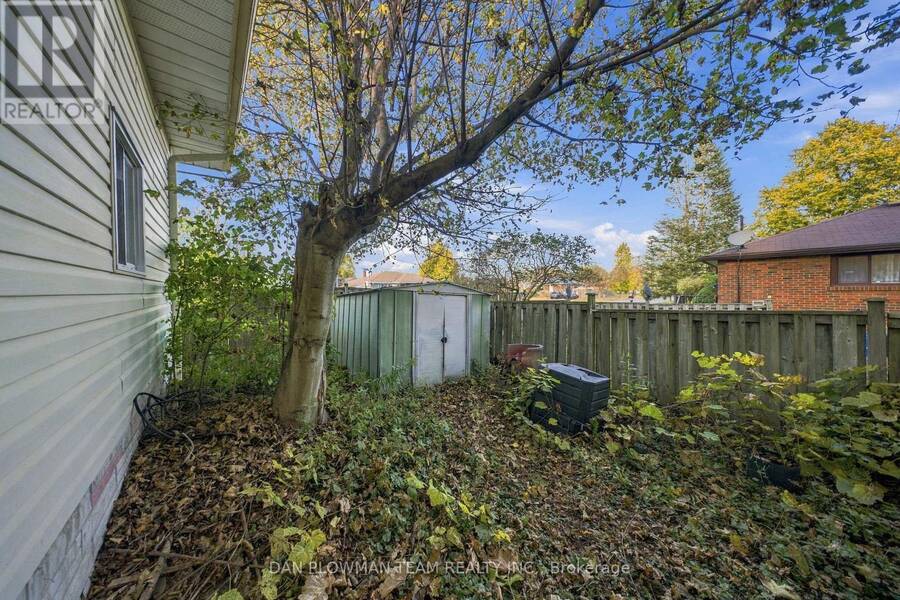
Instant Curb Appeal Sets The Tone For This Solidly Built 3+1 Bedroom, 2-Bath Armstrong Built Home, Lovingly Held By Only Its Second Owner Since The 1970s. Inside, The Bright Combined Living And Dining Room Features A Large Bow Window And California Shutters, While The Updated Kitchen Offers Stone Counters, Backsplash, And Matching Shutters. Three Bedrooms Complete The Main Floor. The Separate Basement Entrance Opens Up Incredible Potential Below, With Extra-High Ceilings Rarely Found In Homes Of This Era, A Rec Room With Fireplace, Additional Bedroom Or Office, Bright Windows, And Plenty Of Storage, Ready To Be Refinished Your Way. The Heated 1.5-Car Garage Is Equally Impressive, With Extra Height Ideal For A Vehicle Hoist, Car Collection, Workshop, Or Even A Golf Simulator, Plus A Walkout To The Yard And Additional Carport Parking. The Home's HVAC Is Currently Operational, While The System And Shingles Are Approaching Replacement, And The Property Has Been Priced Accordingly. Strong Construction, Flexible Spaces, And Serious Potential Make This A Home Ready For Its Next Family To Take It Forward. (id:25417)
Open House this Saturday, November 7th, from 2:00 PM to 4:00 PM.
- Listing ID: E14143954
- Property Type: Single Family
| Property | |
|---|---|
| Style: | Bungalow |
| Ownership: | Freehold |
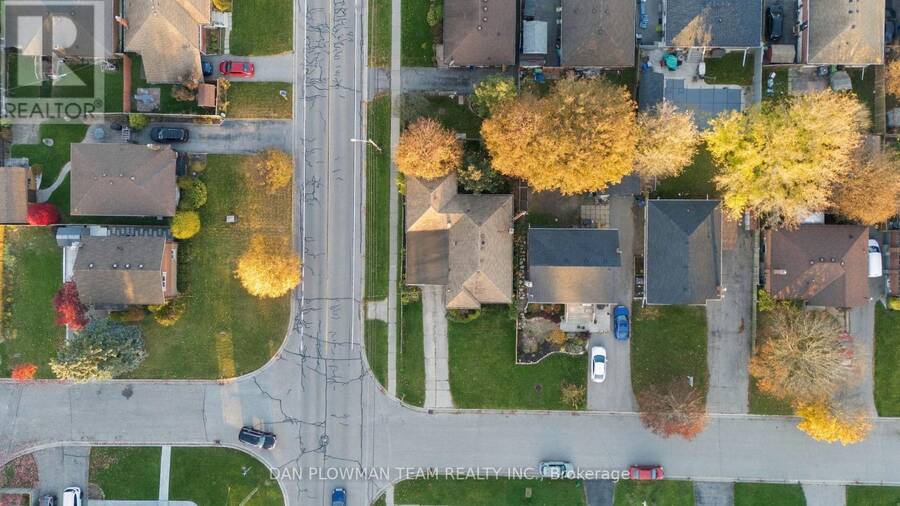
| Lot Size: | 50 by 100 FT Fully Fenced, Fenced Yard |
| Parking: | Attached Garage 5 Spaces |
| Building | |
|---|---|
| Type: | Single Family House |
| Appliances: | Garage Door Opener Remote(s) |
| HVAC: | Central Air Conditioning, Fireplace and Forced Air Natural Gas |
| Exterior: | Brick and Vinyl Siding |
| Basement: | N/A, N/A (Partially Finished) |
| Utilities: | Sanitary Sewer |
| Location | |
|---|---|
| City: | Oshawa |
| Province: | Ontario |
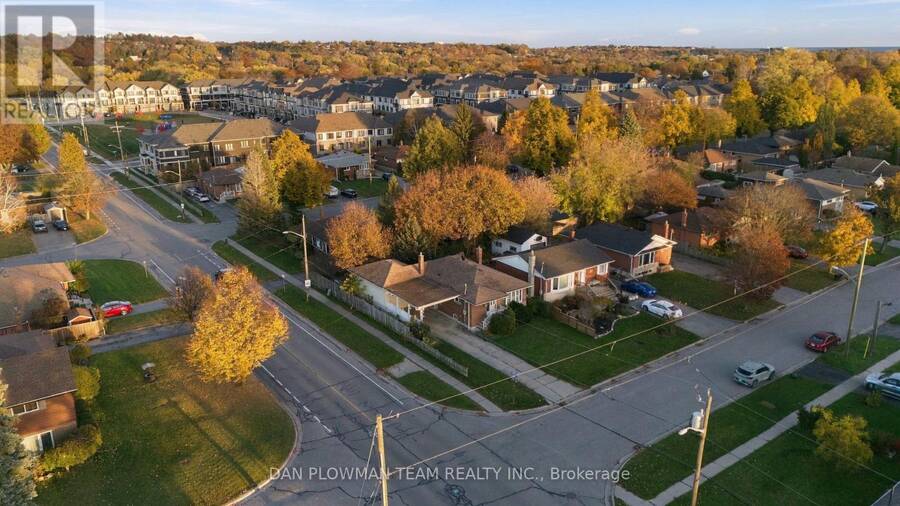
| Nearby Amenities: | Park, Public Transit and Schools |
| Community Features: | Community Centre |
| Rooms | Level | Dimensions |
|---|---|---|
| Recreational, Games room | Basement | 8.37 m x 3.45 m |
| Office | Basement | 3.5 m x 3.32 m |
| Living room | Main level | 6.11 m x 3.47 m |
| Dining room | Main level | 6.1 m x 3.47 m |
| Kitchen | Main level | 4.65 m x 3.39 m |
| Primary Bedroom | Main level | 3.26 m x 3.33 m |
| Bedroom 2 | Main level | 2.62 m x 3.47 m |
| Bedroom 3 | Main level | 3 m x 2.87 m |
Book a showing to see this Poplar Street Home in Oshawa
This property has so much to offer. Book a private showing now, as you do not want to miss out on 241 POPLAR STREET in Oshawa, Ontario!
Private Showing Request
Send a request to book a private showing for
.
Please Note: Information you supply in the contact form will be kept fully confidential.
Is this home the right property for you? Start a conversation to find out.
Get Directions to this Property
Not sure where this property is? Get directions to this Poplar Street Home in Oshawa.


Provided by DAN PLOWMAN TEAM REALTY INC.. MLS®, REALTOR®, and the associated logos are trademarks of the Canadian Real Estate Association.

This REALTOR.ca listing content is owned and licensed by REALTOR® members of the Canadian Real Estate Association.
Have questions or need more information about this home? Don't know where to begin? Then, let us connect you with the best real estate agent to guide you.

Inquiries submitted through this website will be responded to by a local sales representative from Royal LePage®.
Start a Conversation by Text
Provide your full name, phone and email to start a conversation by text message.
Please Note: Information you supply in the contact form will be kept fully confidential.
Start a Conversation by Email
Provide your full name and email to start a conversation by email.
Please Note: Information you supply in the contact form will be kept fully confidential.