
233 PHILLIP MURRAY AVENUE, Oshawa, Ontario L1J 1G8

$675,000.00
- 4 bedrooms
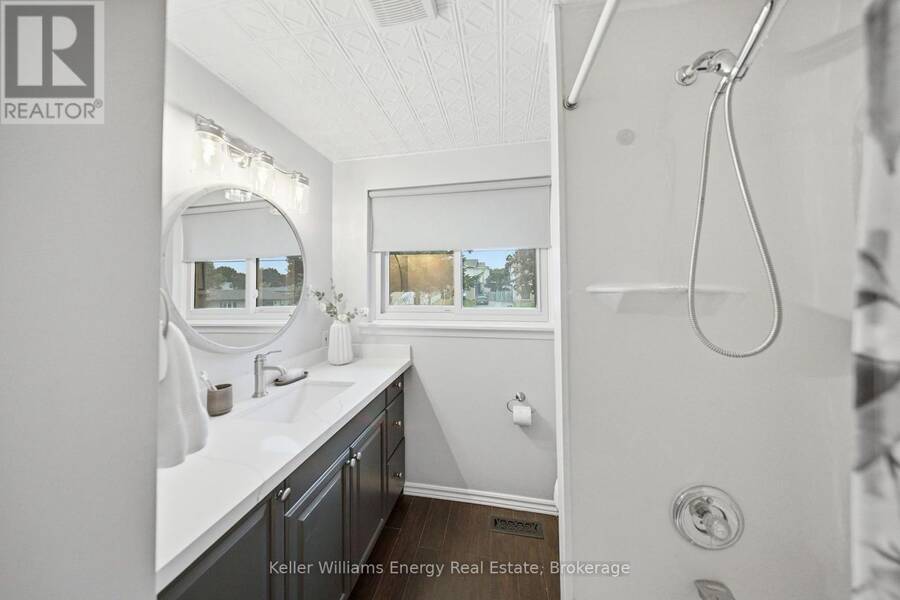
- 2 bathrooms
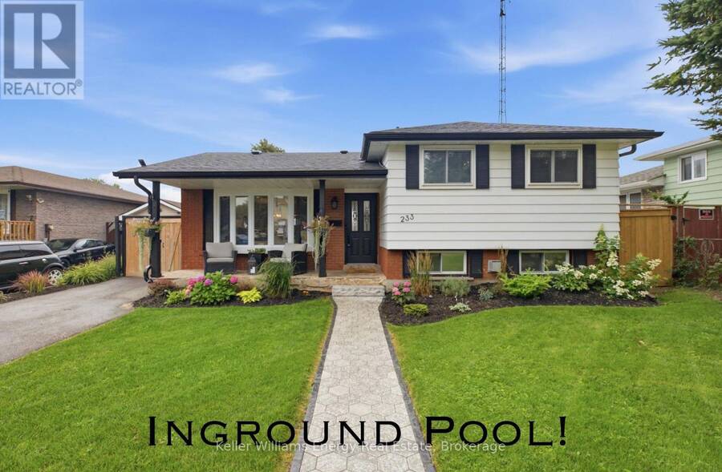
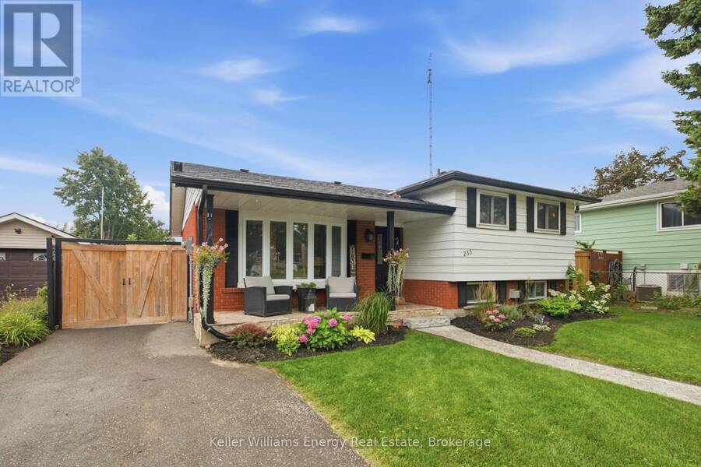
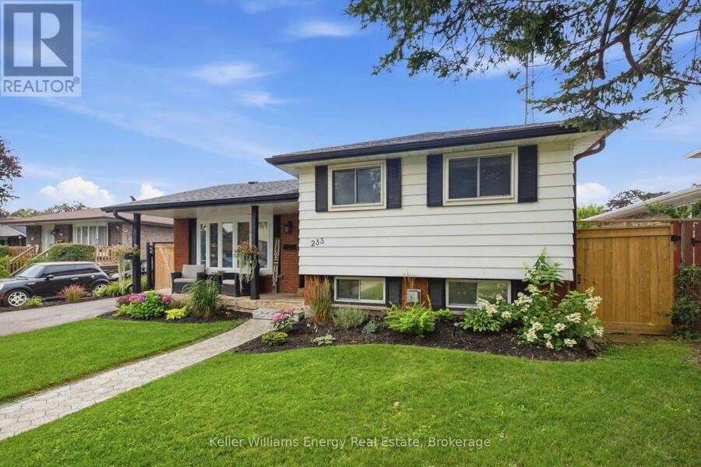
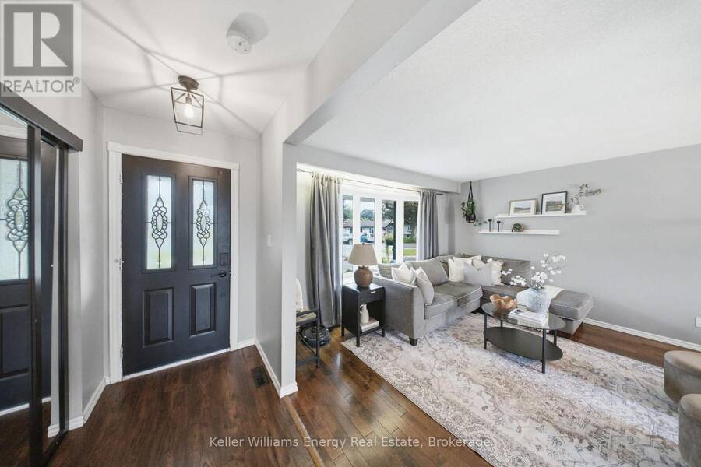
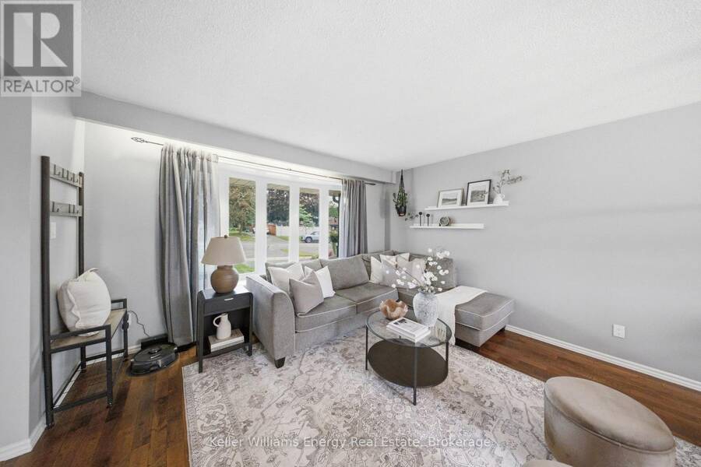
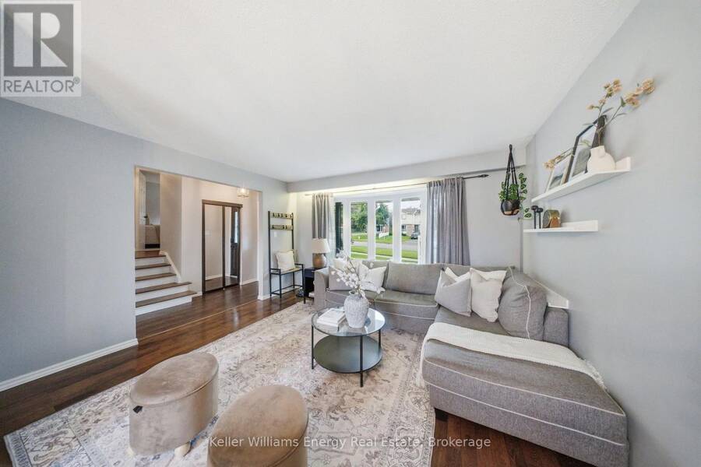
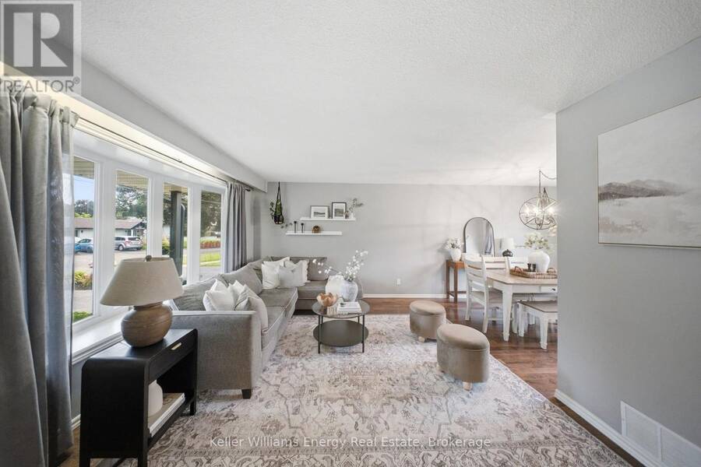
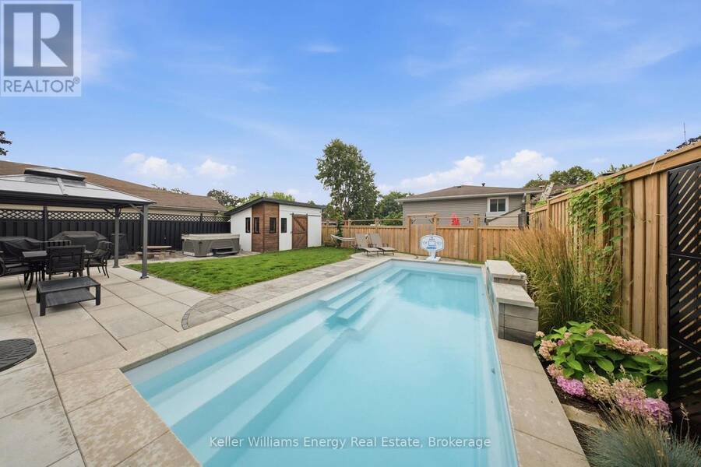
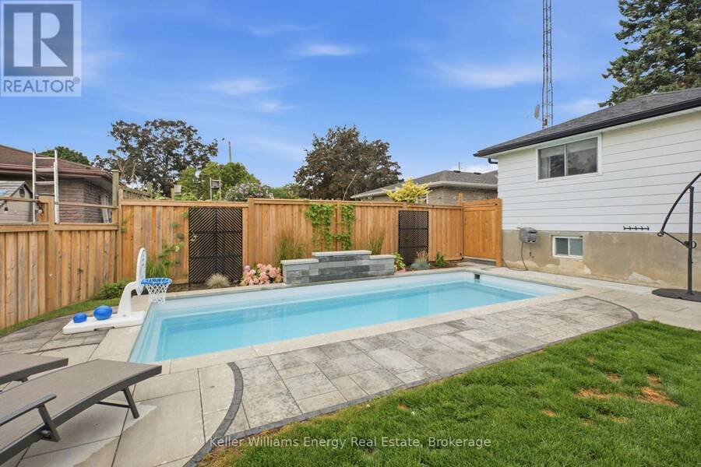
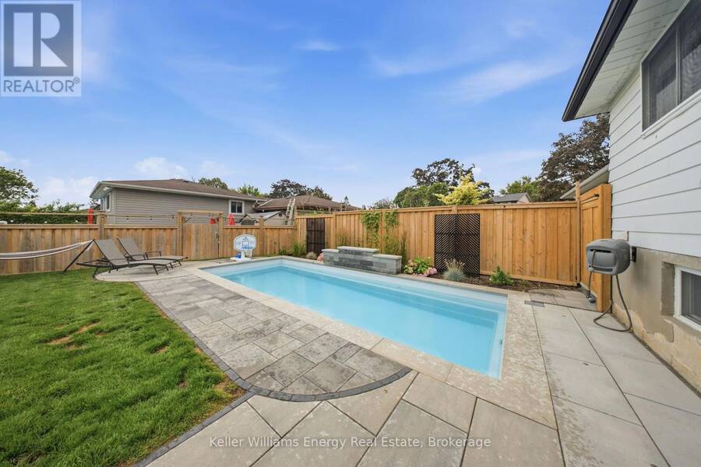
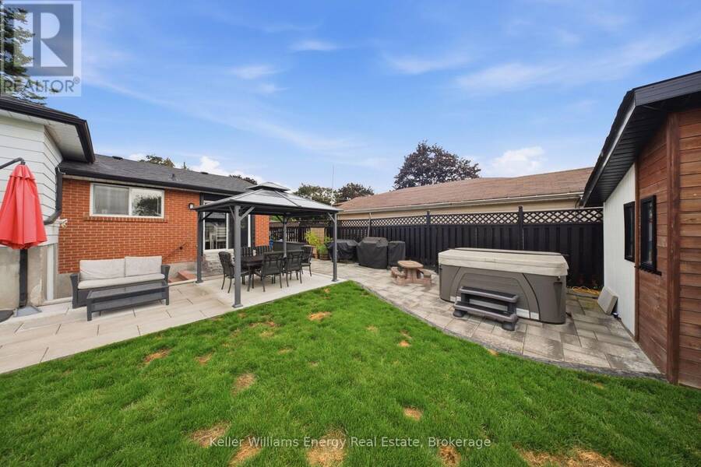
Welcome to this beautifully maintained and thoughtfully updated 3+1 bedroom, 2-bathroom four-level side-split, ideally located in the desirable Lakeview community of Oshawa. Bright, spacious, and inviting, this home offers a wonderful combination of modern updates, comfortable living spaces, and an exceptional backyard retreat. The main level features a stylish kitchen complete with elegant quartz countertops, opening seamlessly to the spacious living and dining areas. Large windows fill the home with natural light, creating a warm and airy atmosphere throughout. The dining area offers a walkout to the patio and backyard, making indoor-outdoor ... read more
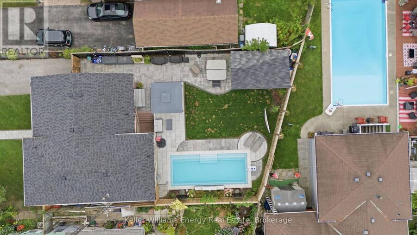
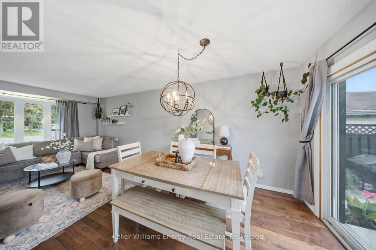
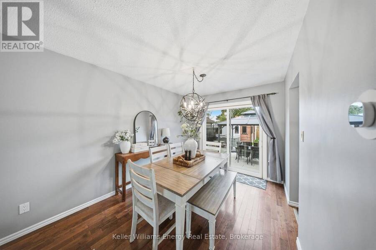
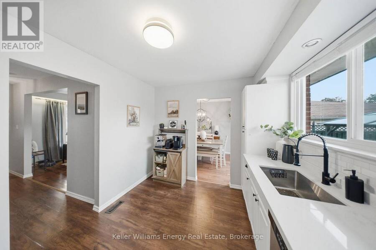
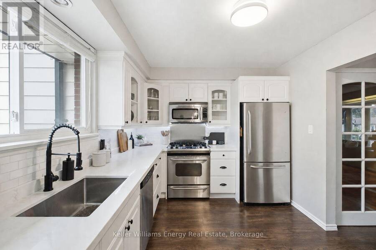
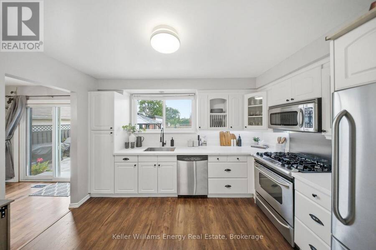
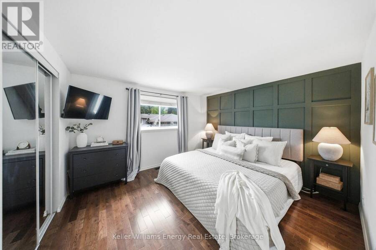
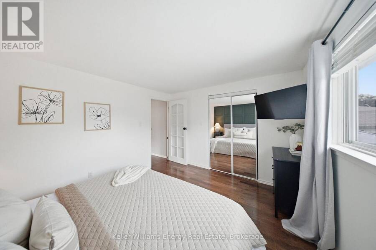
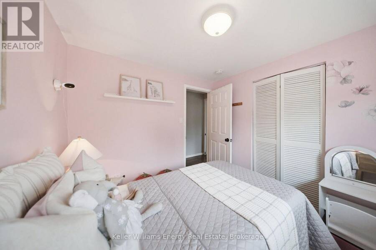
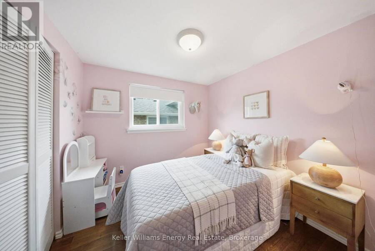
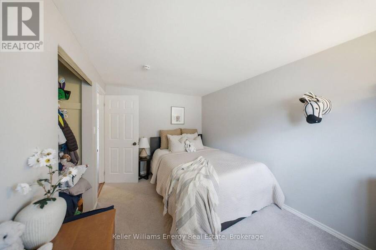
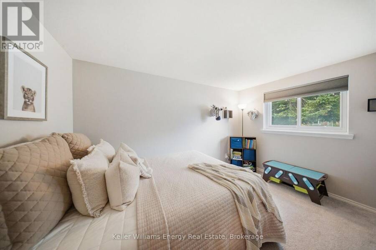
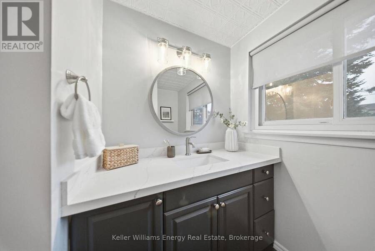
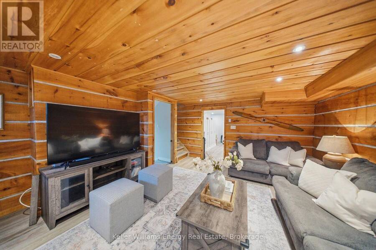
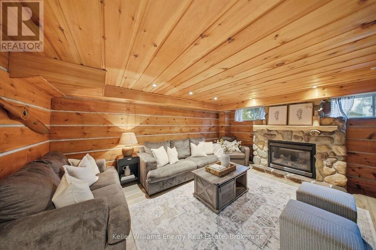
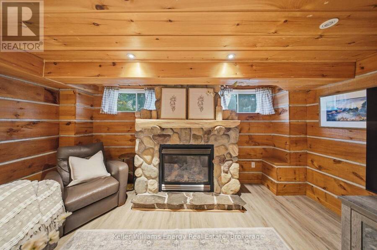
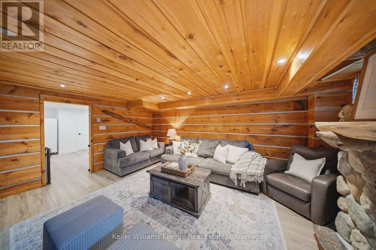
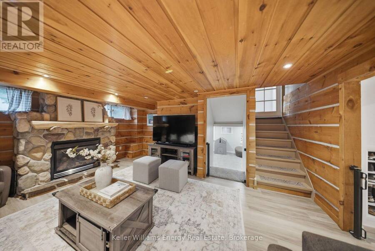
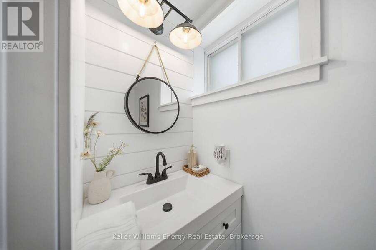
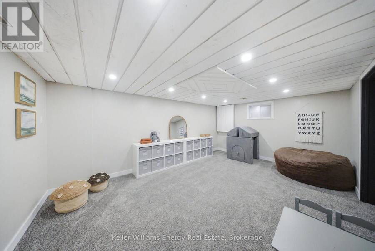
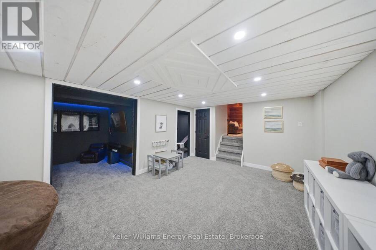
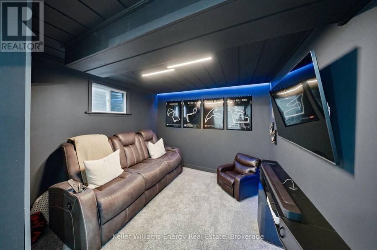
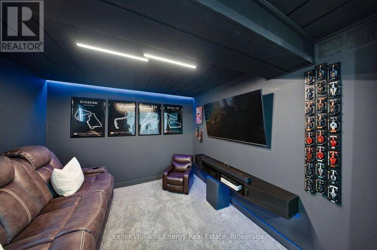
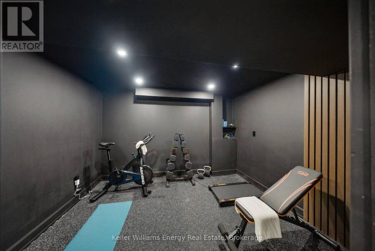
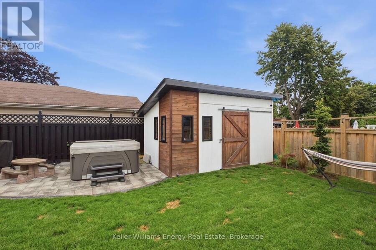
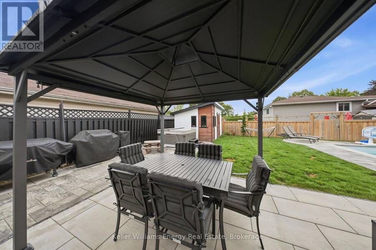
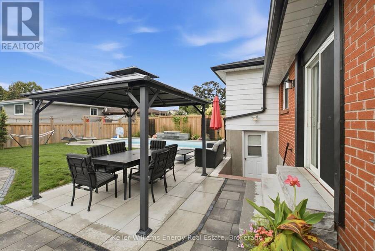
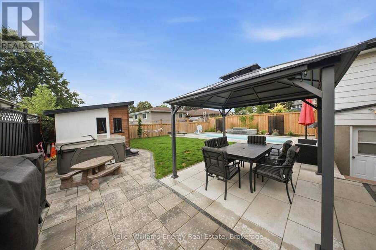
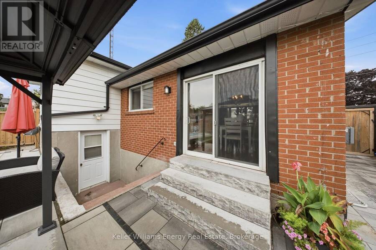
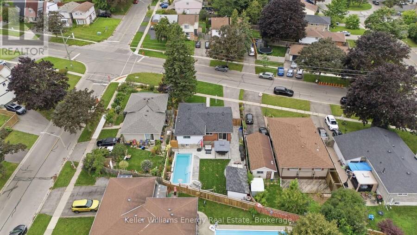
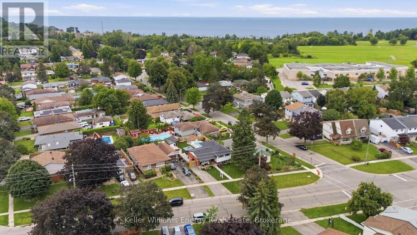
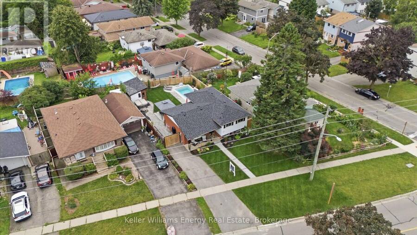
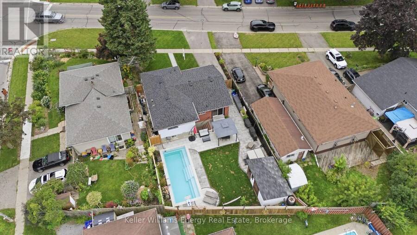
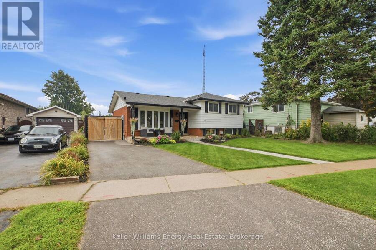
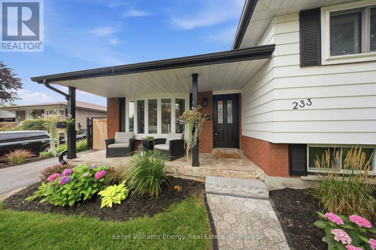
Welcome to this beautifully maintained and thoughtfully updated 3+1 bedroom, 2-bathroom four-level side-split, ideally located in the desirable Lakeview community of Oshawa. Bright, spacious, and inviting, this home offers a wonderful combination of modern updates, comfortable living spaces, and an exceptional backyard retreat. The main level features a stylish kitchen complete with elegant quartz countertops, opening seamlessly to the spacious living and dining areas. Large windows fill the home with natural light, creating a warm and airy atmosphere throughout. The dining area offers a walkout to the patio and backyard, making indoor-outdoor entertaining effortless. A comfortable family room on the lower level provides the perfect space to relax and unwind, complete with a cozy fireplace that adds warmth and character. The finished basement offers additional flexibility with a recreation room/theatre space or potential fourth bedroom, along with extra room ideal for a home gym, hobby area, office, or additional storage. Thoughtful finishes throughout include a mix of hardwood, vinyl, and broadloom flooring, complemented by numerous updates that give the home a fresh and welcoming feel. Step outside and discover your own private backyard oasis. The expansive yard features a stunning inground pool with waterfall, beautiful patio stonework, and a hot tub-creating the perfect setting for summer entertaining, relaxing poolside, or spending quality time with family and friends. With its versatile four-level layout, bright open-concept living spaces, cozy fireplace, finished lower levels, and spectacular outdoor retreat, this Lakeview home offers the space, comfort, and lifestyle you've been waiting for. Don't miss the opportunity to make it yours! Extras: New 200amp Panel (2024), Hot Tub (2024), Pool (2025), Shingles (2025), Furnace (2026) (id:25417)
- Listing ID: E13707894
- Property Type: Single Family
| Property | |
|---|---|
| Ownership: | Freehold |
| Lot Size: | 52.3 by 104.6 FT |
| Parking: | No Garage 3 Spaces |
| Pool: | Inground Pool |
| Building | |
|---|---|
| Type: | Single Family House |
| Appliances: | Water Heater |
| HVAC: | Central Air Conditioning, Fireplace and Forced Air Natural Gas |
| Exterior: | Aluminum Siding and Brick |
| Basement: | N/A (Finished) |
| Utilities: | Sanitary Sewer |
| Location | |
|---|---|
| City: | Oshawa |
| Province: | Ontario |
| Rooms | Level | Dimensions |
|---|---|---|
| Bedroom 2 | Second level | 2.73 m x 3.83 m |
| Primary Bedroom | Second level | 3.29 m x 3.83 m |
| Bedroom 3 | Second level | 2.73 m x 2.73 m |
| Recreational, Games room | Basement | 3.7 m x 5.41 m |
| Other | Basement | 2.74 m x 3.53 m |
| Bedroom 4 | Basement | 2.76 m x 2.92 m |
| Utility room | Lower level | 3.74 m x 3.87 m |
| Family room | Lower level | 5.3 m x 4.54 m |
| Kitchen | Main level | 2.82 m x 3.83 m |
| Dining room | Main level | 2.99 m x 2.71 m |
| Living room | Main level | 3.83 m x 4.1 m |
Book a showing to see this Phillip Murray Avenue Home in Oshawa
This property has so much to offer. Book a private showing now, as you do not want to miss out on 233 PHILLIP MURRAY AVENUE in Oshawa, Ontario!
Private Showing Request
Send a request to book a private showing for
.
Please Note: Information you supply in the contact form will be kept fully confidential.
Is this home the right property for you? Start a conversation to find out.
Get Directions to this Property
Not sure where this property is? Get directions to this Phillip Murray Avenue Home in Oshawa.


Provided by Keller Williams Energy Real Estate. MLS®, REALTOR®, and the associated logos are trademarks of the Canadian Real Estate Association.

This REALTOR.ca listing content is owned and licensed by REALTOR® members of the Canadian Real Estate Association.
Have questions or need more information about this home? Don't know where to begin? Then, let us connect you with the best real estate agent to guide you.

Inquiries submitted through this website will be responded to by a local sales representative from Royal LePage®.
Start a Conversation by Text
Provide your full name, phone and email to start a conversation by text message.
Please Note: Information you supply in the contact form will be kept fully confidential.
Start a Conversation by Email
Provide your full name and email to start a conversation by email.
Please Note: Information you supply in the contact form will be kept fully confidential.