
227 MARQUETTE AVENUE, Oshawa, Ontario L1J 1W3

$520,000.00
- 2 bedrooms
- 1 bathrooms
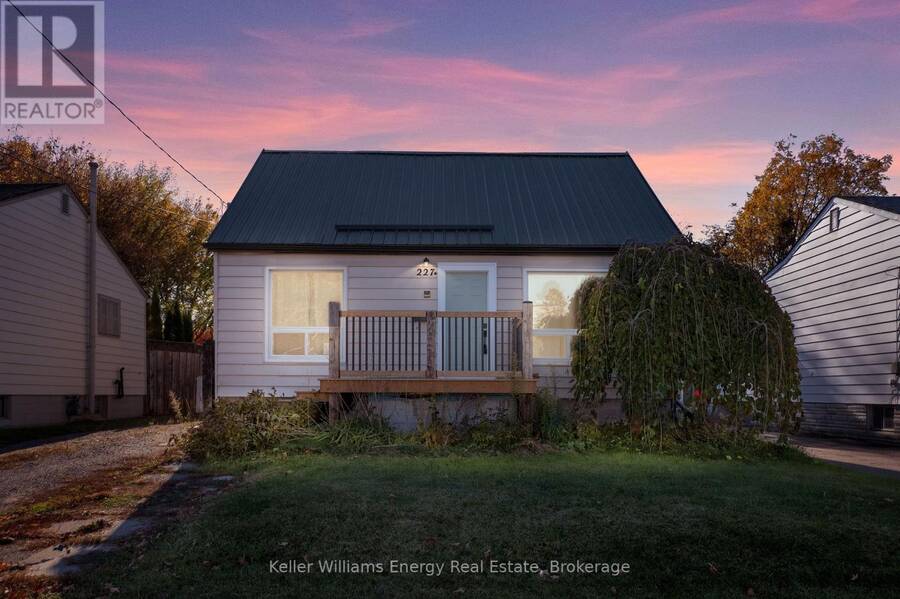
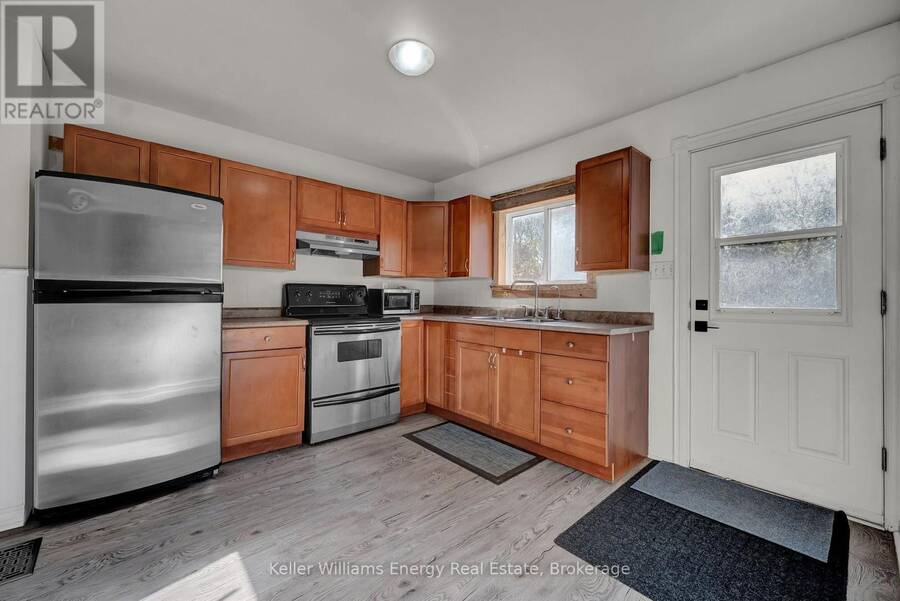
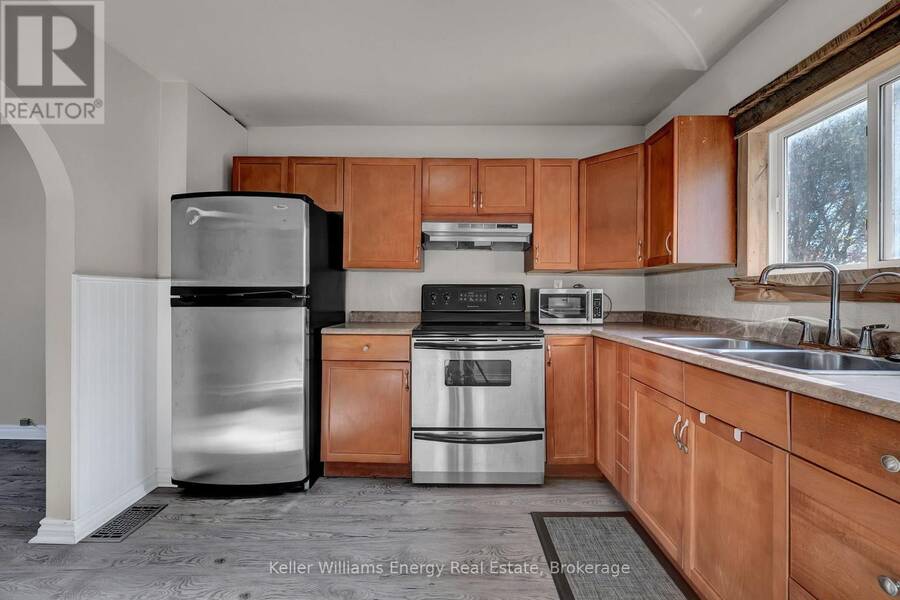
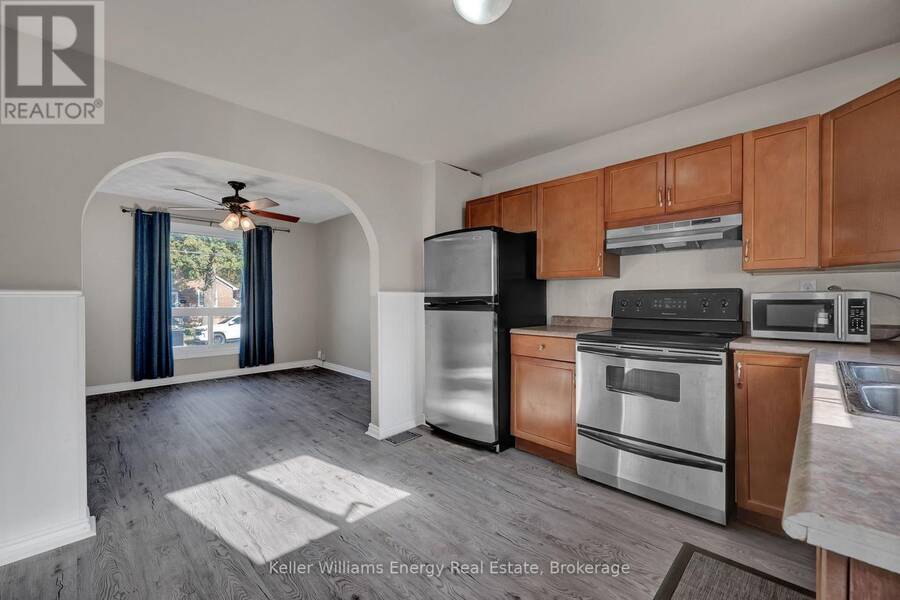
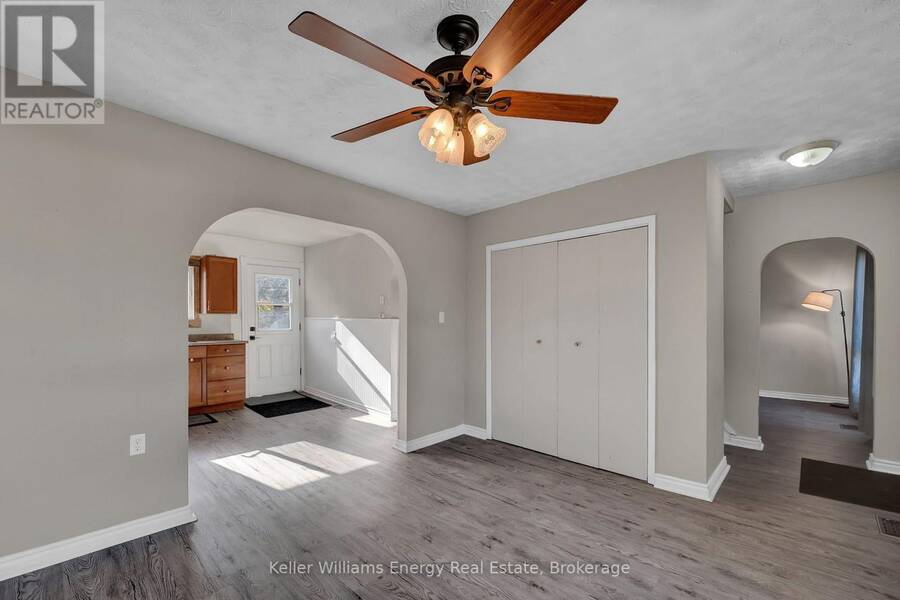
Welcome to 227 Marquette Avenue, a charming and well-maintained 1.5-storey detached home nestled on a quiet, mature street in Oshawa's Vanier neighbourhood! Offering durable metal roofing and low-maintenance laminate flooring throughout, this turnkey residence is an ideal opportunity for first-time buyers, downsizers, or investors. The main level features a functional layout including distinct living and dining areas, alongside a separate family room that provides flexible space for daily living or a home office setup. The kitchen offers stainless steel appliances and overlooks the expansive, deep backyard lot. A full 4-piece bathroom and convenient ... read more
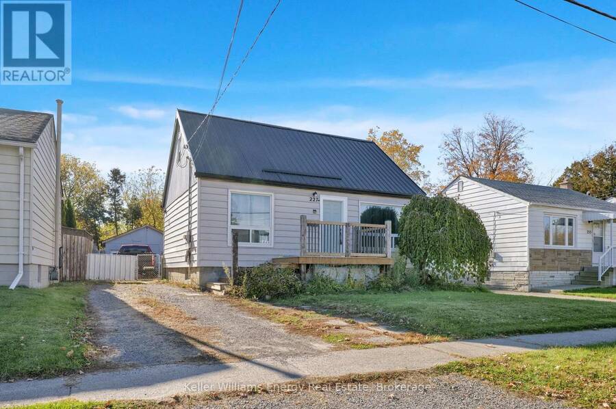
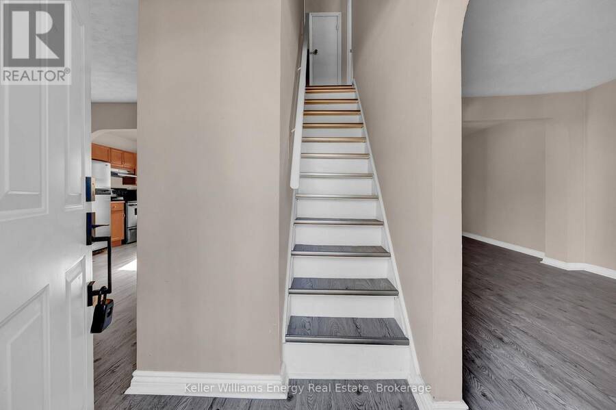
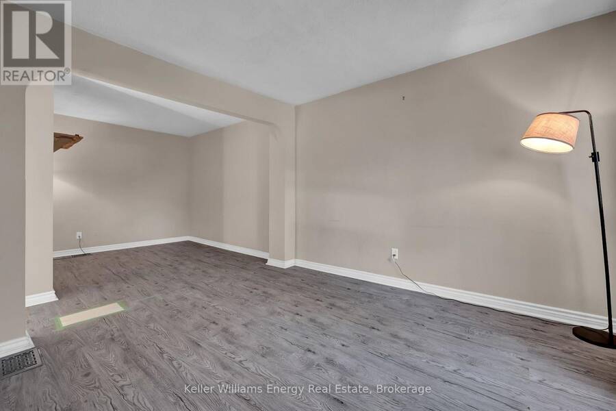
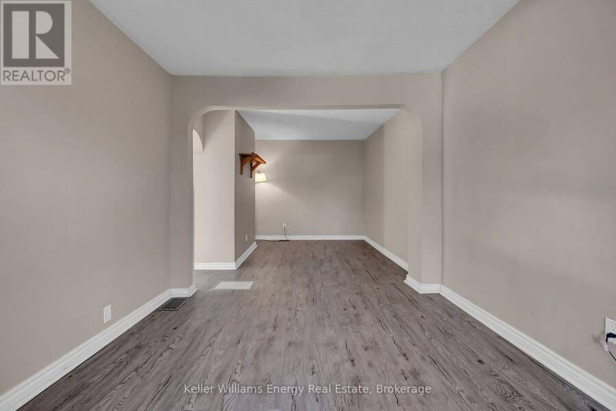
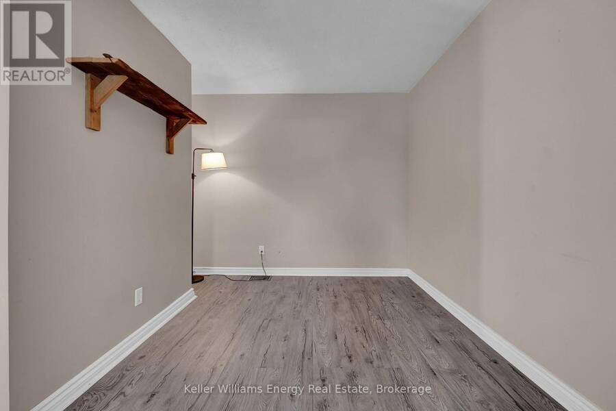
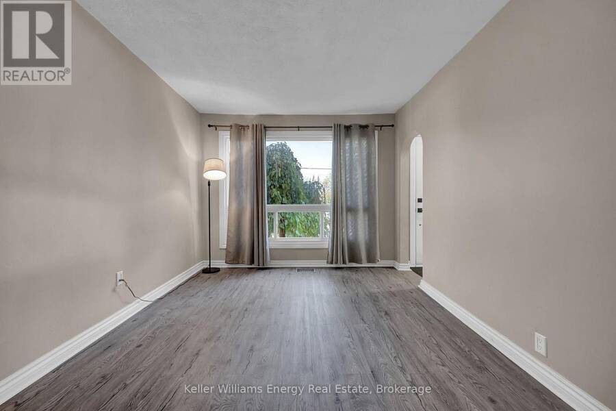
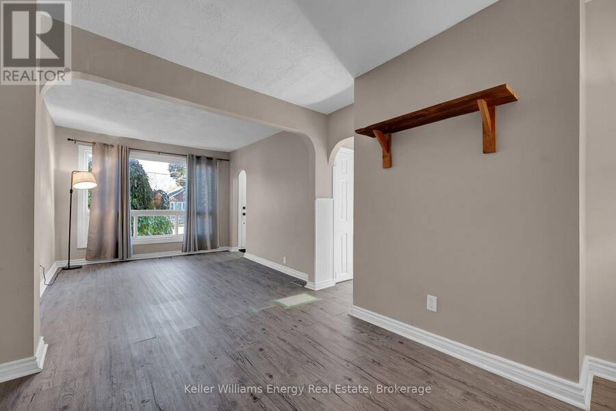
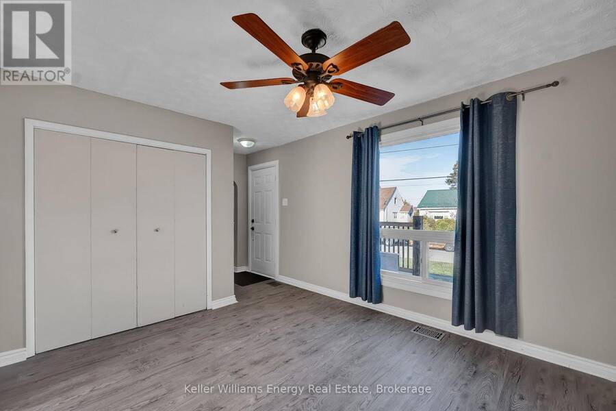
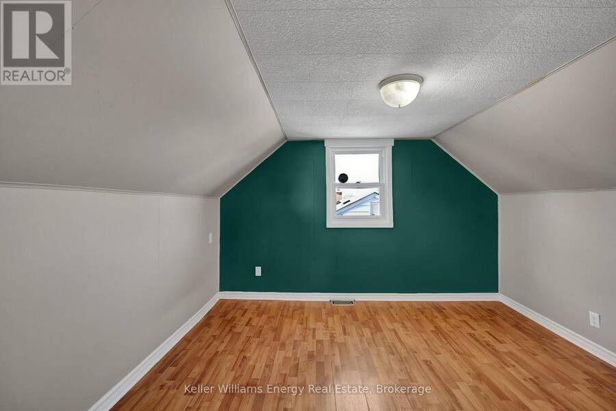
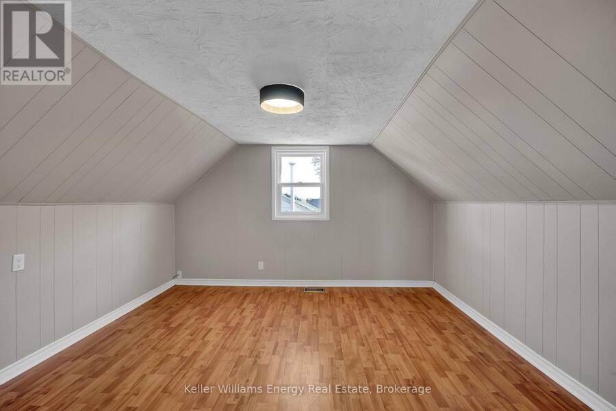
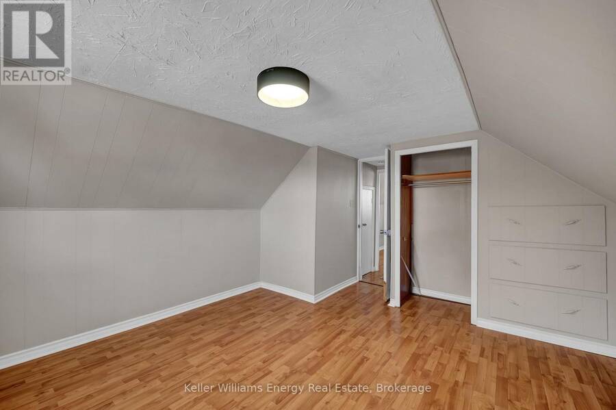
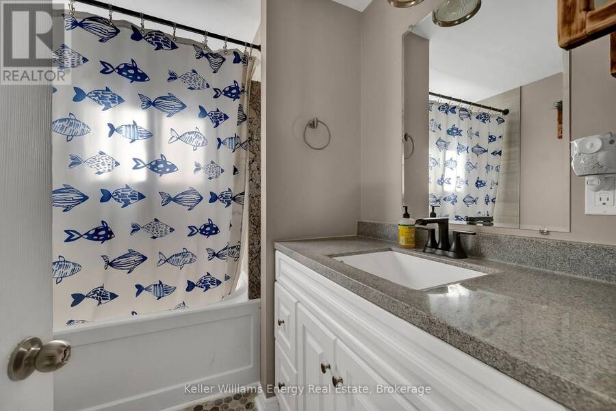
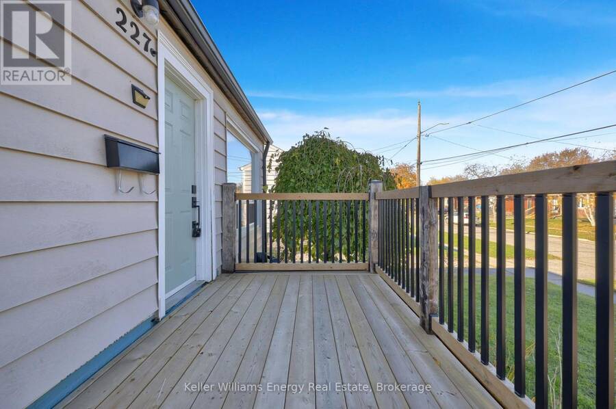
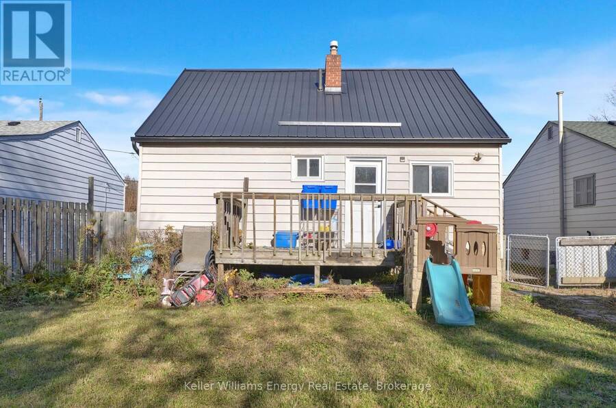
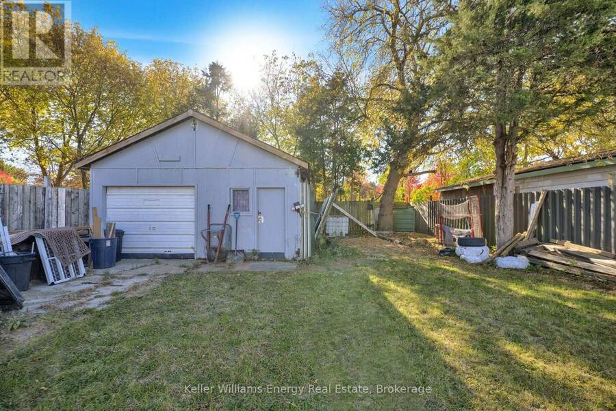
Welcome to 227 Marquette Avenue, a charming and well-maintained 1.5-storey detached home nestled on a quiet, mature street in Oshawa's Vanier neighbourhood! Offering durable metal roofing and low-maintenance laminate flooring throughout, this turnkey residence is an ideal opportunity for first-time buyers, downsizers, or investors. The main level features a functional layout including distinct living and dining areas, alongside a separate family room that provides flexible space for daily living or a home office setup. The kitchen offers stainless steel appliances and overlooks the expansive, deep backyard lot. A full 4-piece bathroom and convenient main-level laundry with an updated washer and dryer (2023) complete the main floor. Upstairs, you will find two comfortable bedrooms, each finished with laminate flooring, bright windows, and dedicated closet space. The full basement is finished, offering additional versatility for storage, recreation, or hobbies. Enjoy complete peace of mind with key updates, including a central air conditioner (2023) and newer appliances. Step outside to an impressive 42 x 117-foot private lot featuring a detached garage with hydro and a long driveway with parking for four cars (five total spaces). Ideally situated just minutes from schools, parks, shopping, and major transit routes, this move-in-ready property is an opportunity you don't want to miss. Book your showing today! (id:25417)
Open House this Sunday, November 1st, from 2:00 PM to 4:00 PM.
- Listing ID: E14123390
- Property Type: Single Family
| Property | |
|---|---|
| Ownership: | Freehold |
| Lot Size: | 42 by 117.6 FT |
| Parking: | Detached Garage 5 Spaces |
| Building | |
|---|---|
| Type: | Single Family House |
| Appliances: | Refrigerator, Stove, Washer and Dryer |
| HVAC: | Central Air Conditioning, Fireplace and Forced Air Natural Gas |
| Exterior: | Vinyl Siding |
| Basement: | Full (Finished) |
| Utilities: | Sanitary Sewer |
| Location | |
|---|---|
| City: | Oshawa |
| Province: | Ontario |
| Rooms | Level | Dimensions |
|---|---|---|
| Living room | Main level | 4.6 m x 3 m |
| Dining room | Main level | 3 m x 3 m |
| Kitchen | Main level | 3.48 m x 3.37 m |
| Family room | Main level | 3.73 m x 11.15 m |
| Primary Bedroom | Upper Level | 4.35 m x 3.7 m |
| Bedroom 2 | Upper Level | 3.45 m x 3 m |
Book a showing to see this Marquette Avenue Home in Oshawa
This property has so much to offer. Book a private showing now, as you do not want to miss out on 227 MARQUETTE AVENUE in Oshawa, Ontario!
Private Showing Request
Send a request to book a private showing for
.
Please Note: Information you supply in the contact form will be kept fully confidential.
Is this home the right property for you? Start a conversation to find out.
Get Directions to this Property
Not sure where this property is? Get directions to this Marquette Avenue Home in Oshawa.


Provided by Keller Williams Energy Real Estate. MLS®, REALTOR®, and the associated logos are trademarks of the Canadian Real Estate Association.

This REALTOR.ca listing content is owned and licensed by REALTOR® members of the Canadian Real Estate Association.
Have questions or need more information about this home? Don't know where to begin? Then, let us connect you with the best real estate agent to guide you.

Inquiries submitted through this website will be responded to by a local sales representative from Royal LePage®.
Start a Conversation by Text
Provide your full name, phone and email to start a conversation by text message.
Please Note: Information you supply in the contact form will be kept fully confidential.
Start a Conversation by Email
Provide your full name and email to start a conversation by email.
Please Note: Information you supply in the contact form will be kept fully confidential.