
220 MCNAUGHTON AVENUE, Oshawa, Ontario L1H 3B6

$699,998.00
- 5 bedrooms
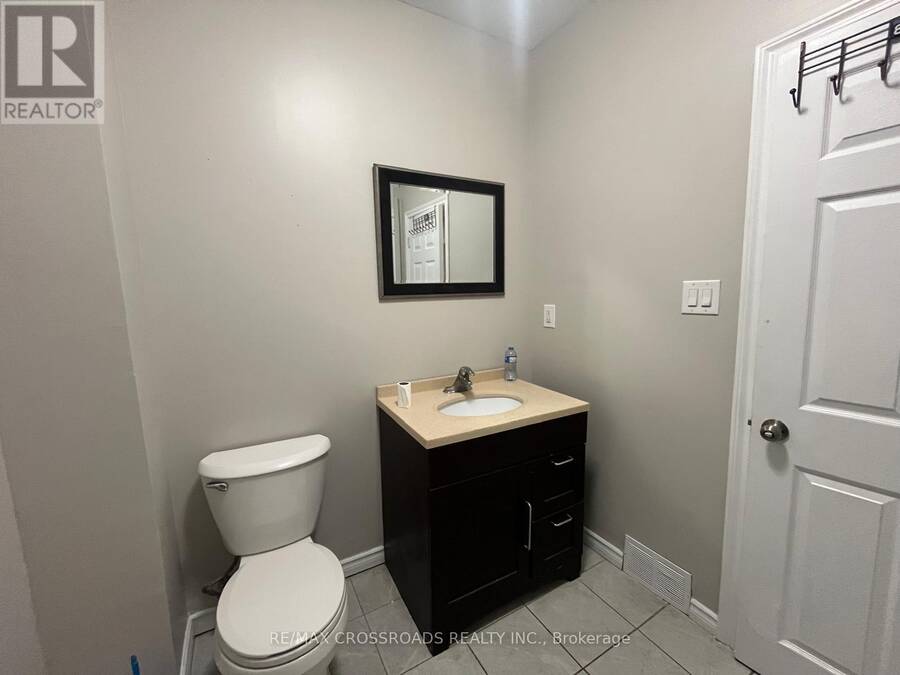
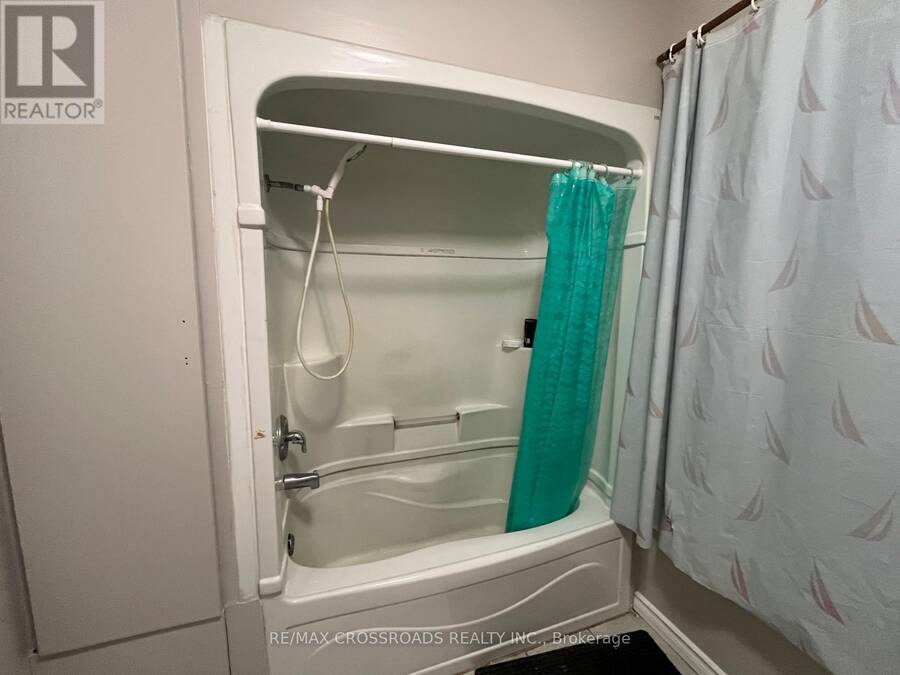
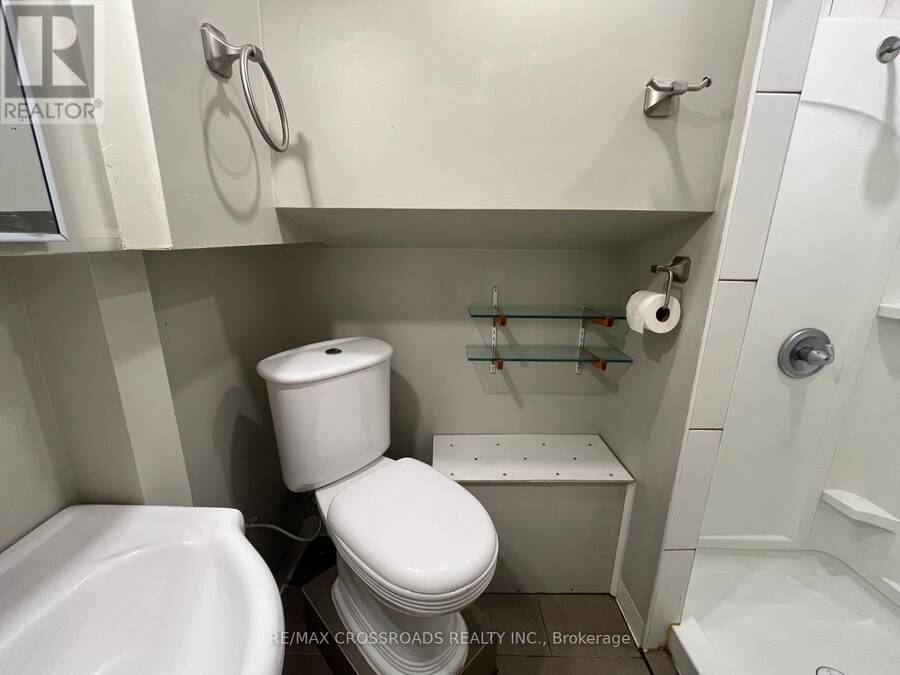
- 3 bathrooms
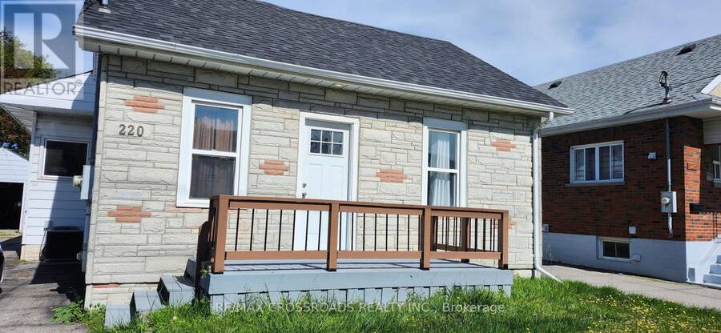
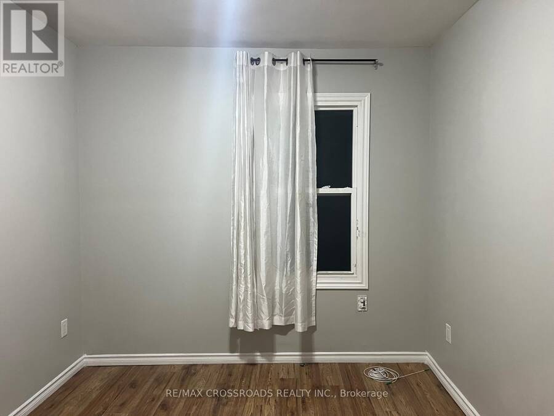
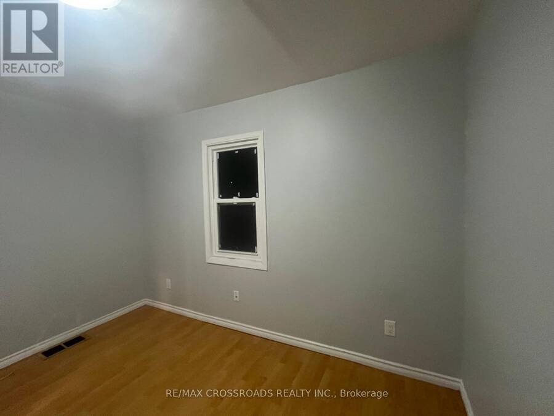
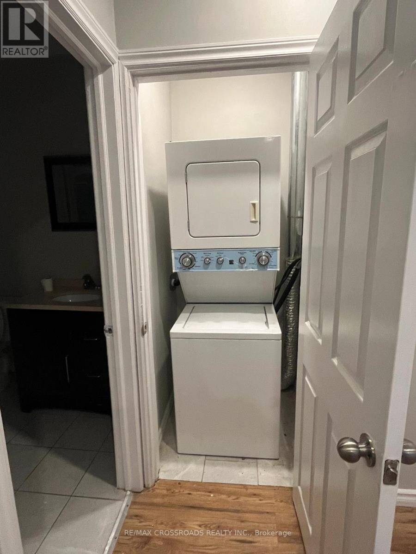
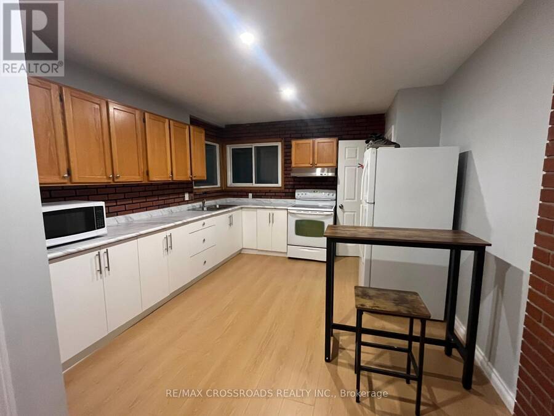
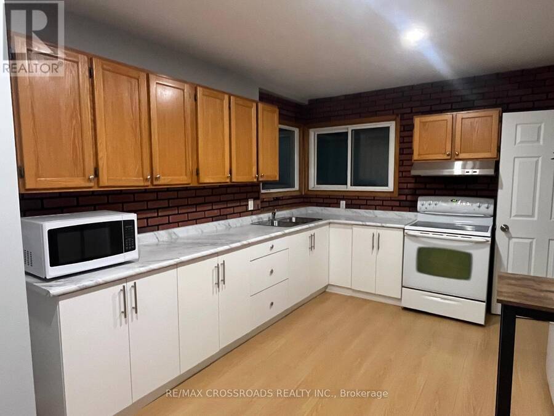
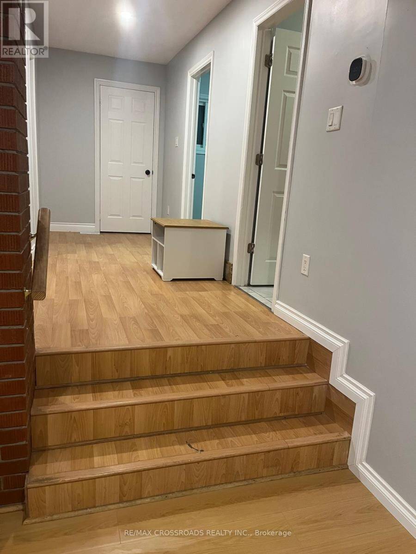
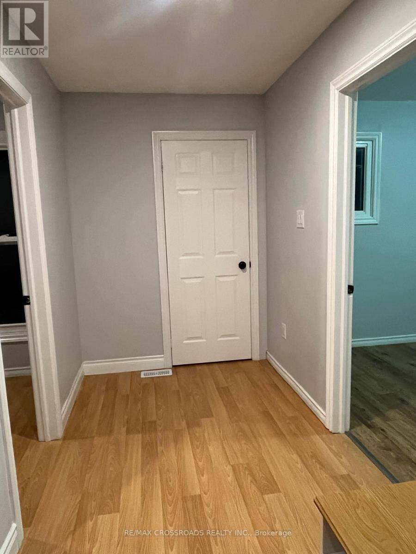
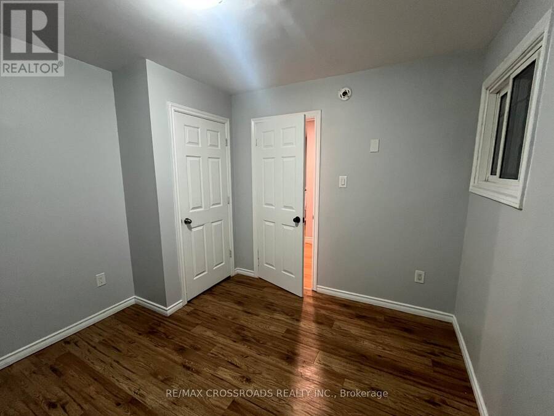
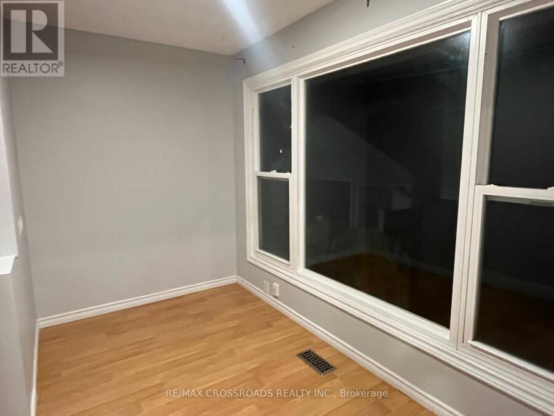
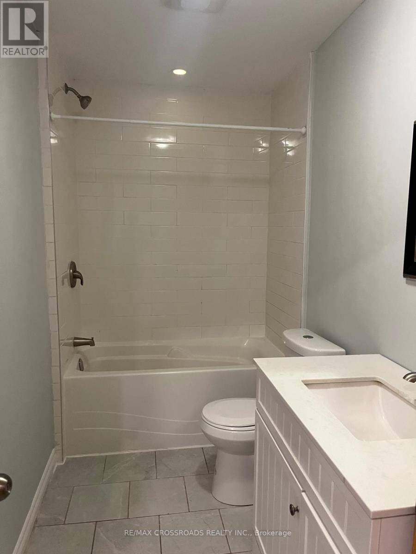
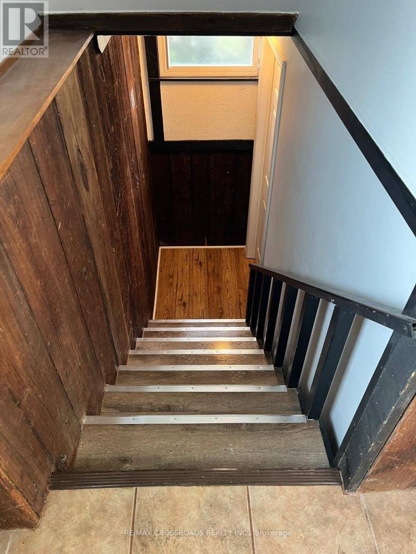
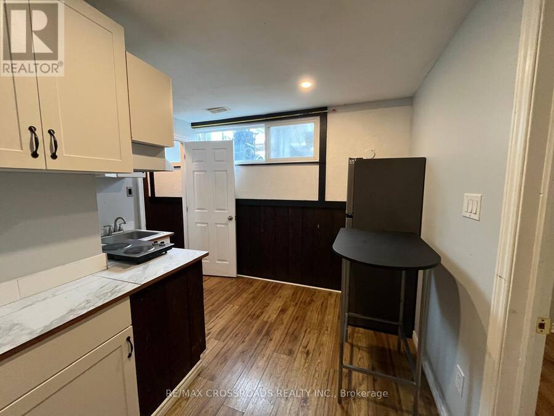
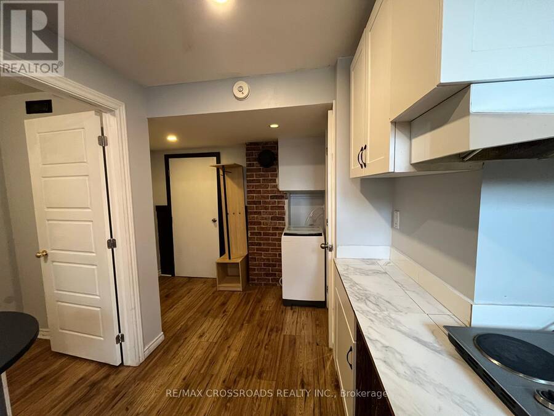
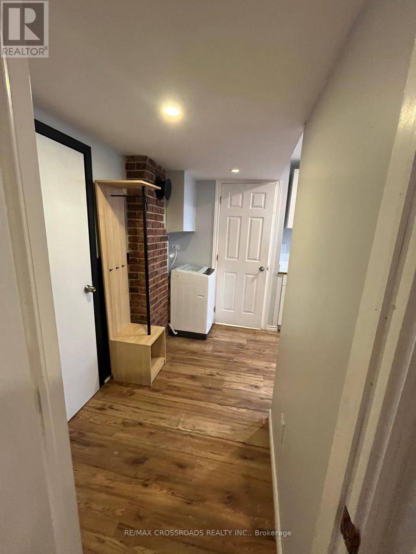
Exceptional Income Property in Prime Oshawa Location - Walk to the Upcoming GO Station! A rare opportunity to own a versatile detached home offering exceptional value, impressive income potential and an outstanding location. Situated on a premium 50-ft lot, this property offers flexibility that is increasingly difficult to find. The thoughtfully designed main level features two separate living accommodations, providing an excellent opportunity for an owner-occupier to live in one area while generating rental income from the other. Adding even more flexibility is the finished basement area with its own kitchen, bedroom + den, full bathroom and laundry ... read more
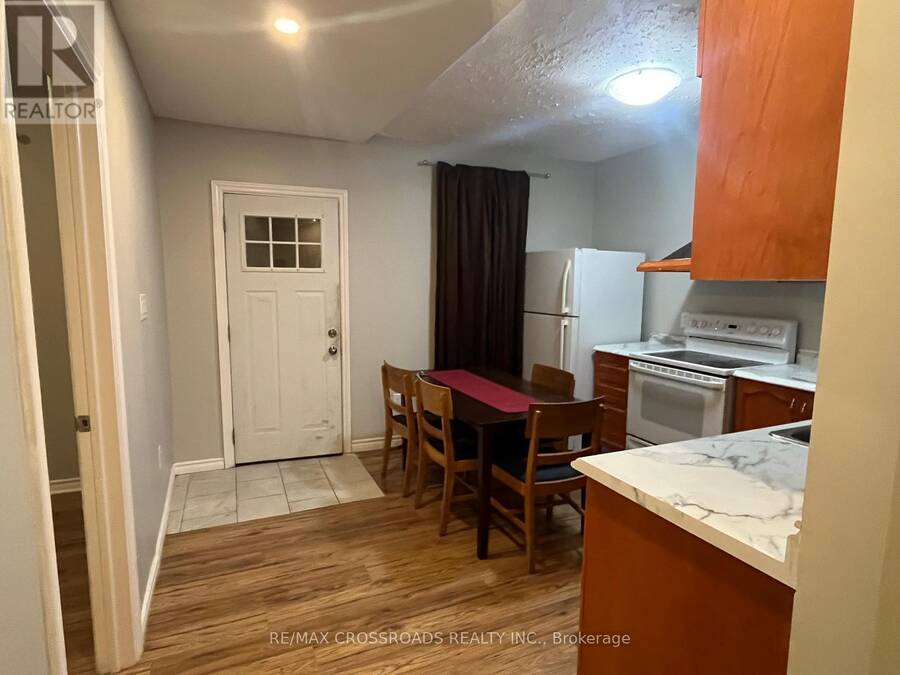
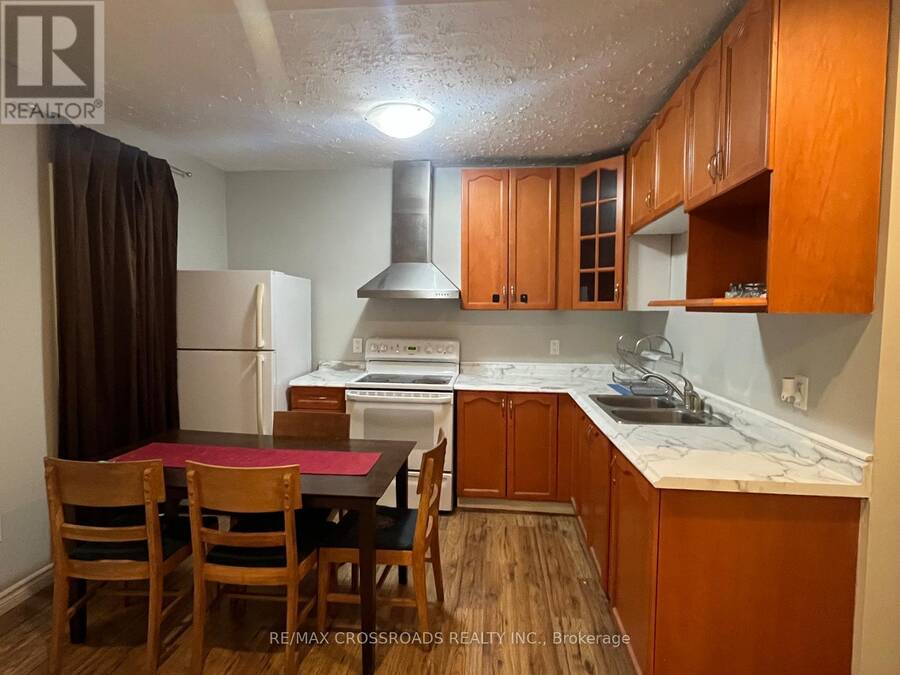
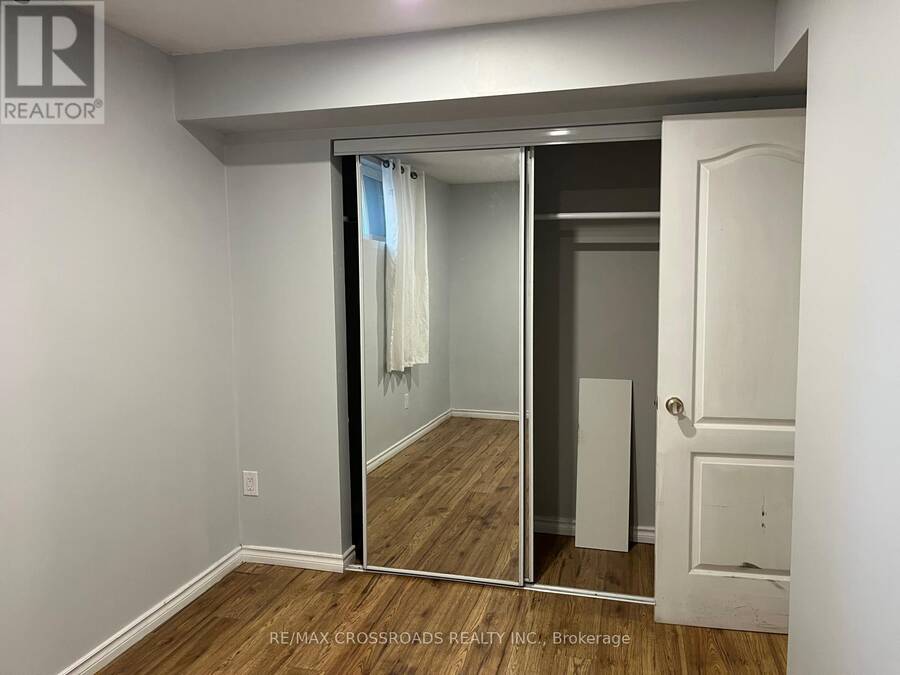
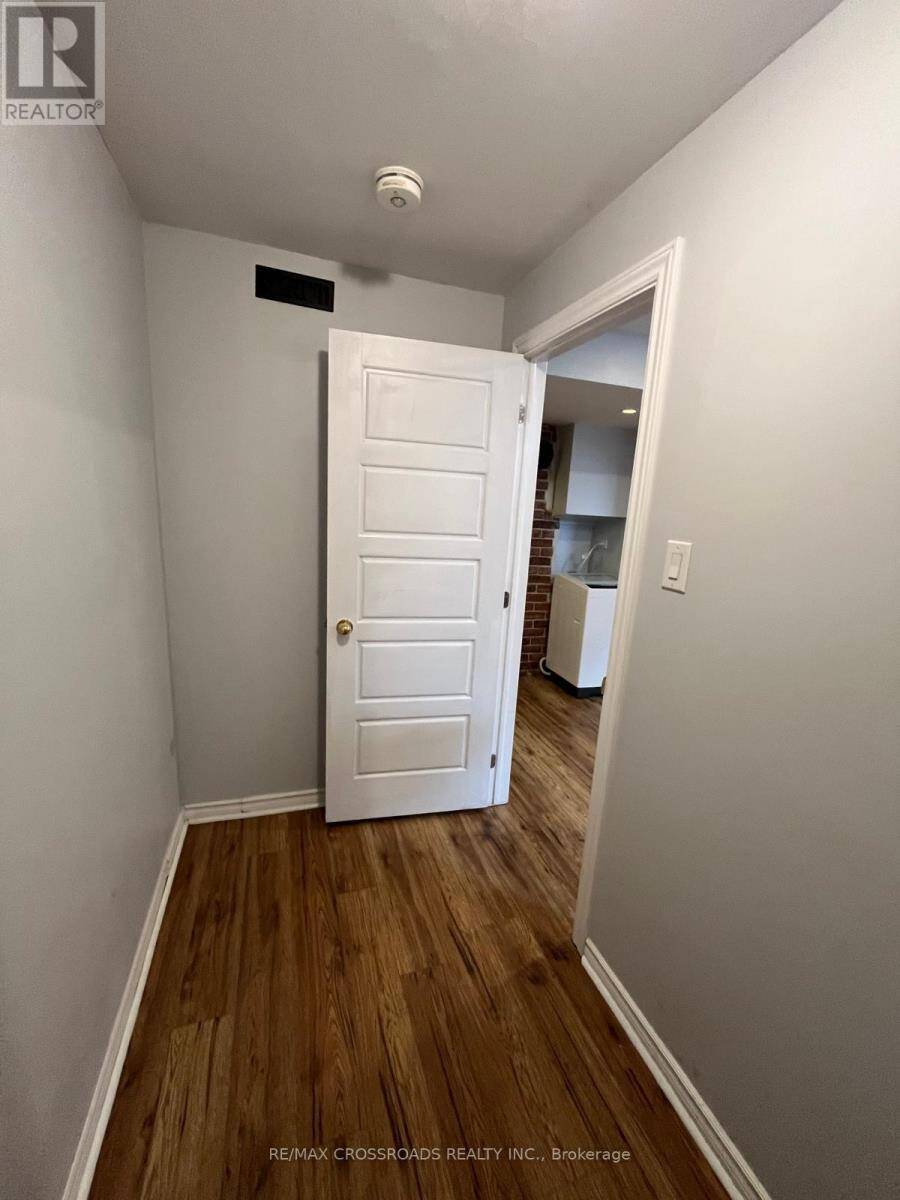
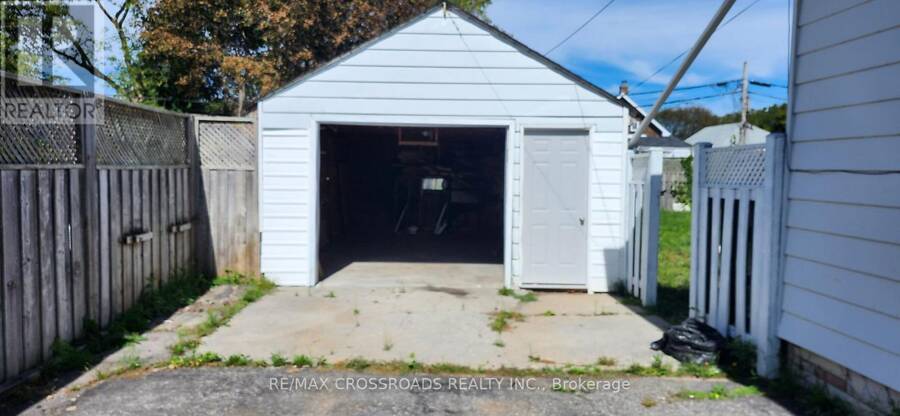
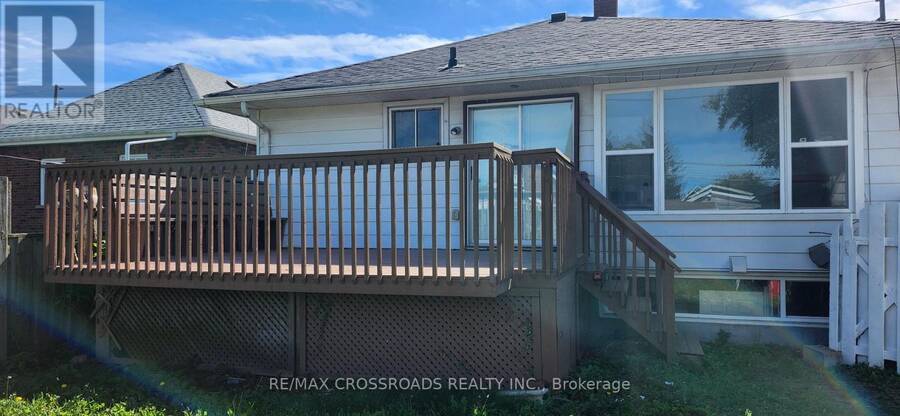
Exceptional Income Property in Prime Oshawa Location - Walk to the Upcoming GO Station! A rare opportunity to own a versatile detached home offering exceptional value, impressive income potential and an outstanding location. Situated on a premium 50-ft lot, this property offers flexibility that is increasingly difficult to find. The thoughtfully designed main level features two separate living accommodations, providing an excellent opportunity for an owner-occupier to live in one area while generating rental income from the other. Adding even more flexibility is the finished basement area with its own kitchen, bedroom + den, full bathroom and laundry facilities, offering valuable additional space for in-laws or other permitted uses. Subject to applicable municipal requirements and approvals to be received by the buyer. Extra storage space in furnace room. Detached open garage provides excellent additional parking, storage or workshop potential. The extra-wide private driveway accommodates 5 vehicles, offering exceptional convenience for homeowners, tenants and investors alike. Location is everything - Enjoy easy access to the upcoming GO station, Highway 401, shopping plazas, restaurants, schools, parks and everyday amenities. The combination of transit accessibility, a premium lot, multiple living accommodations and additional basement space makes this property particularly appealing to both homeowners and investors. Don't miss the opportunity to make this exceptional Oshawa property your next home or investment! Upgraded roof shingles 2023; owned water heater tank; sewer backflow valve installed in 2024. No rental equipment to waste your money. (id:25417)
- Listing ID: E13815082
- Property Type: Multi-family
| Property | |
|---|---|
| Style: | Bungalow |
| Lot Size: | 50 by 137.4 FT |
| Parking: | Detached Garage 6 Spaces |
| Building | |
|---|---|
| Type: | Multi-family Duplex |
| Appliances: | Water Meter and Water Heater |
| HVAC: | Central Air Conditioning, Fireplace and Forced Air Natural Gas |
| Exterior: | Brick Facing and Aluminum Siding |
| Basement: | N/A (Finished) |
| Utilities: | Sanitary Sewer |
| Location | |
|---|---|
| City: | Oshawa |
| Province: | Ontario |
| Rooms | Level | Dimensions |
|---|---|---|
| Den | Basement | 2.8 m x 1.38 m |
| Furnace | Basement | 8.04 m x 3.05 m |
| Kitchen | Basement | 3.78 m x 3.02 m |
| Bedroom | Basement | 3.81 m x 2.36 m |
| Kitchen | Main level | 5.15 m x 3.54 m |
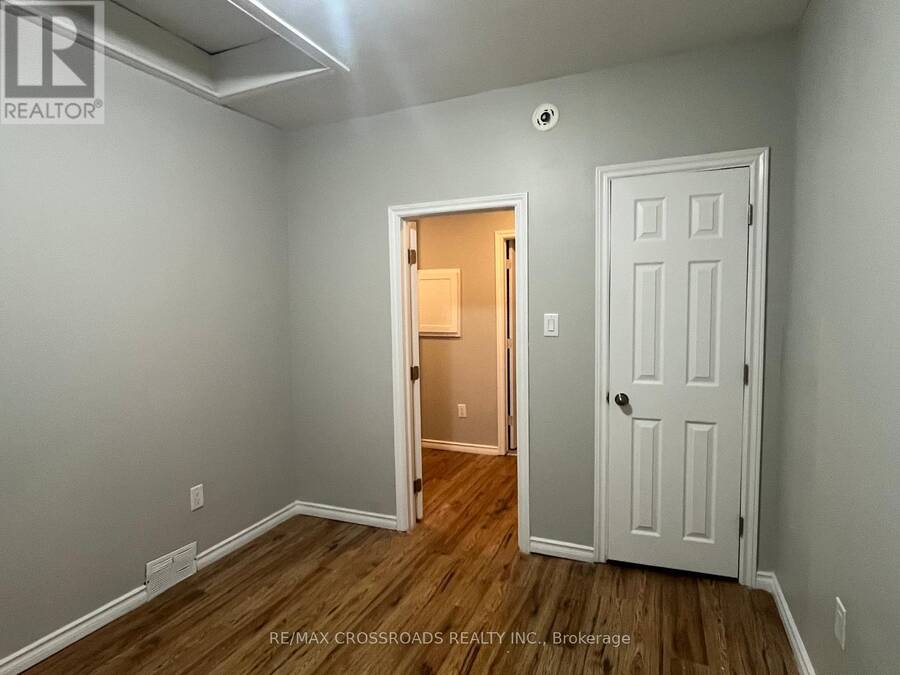
| Bedroom | Main level | 3.51 m x 3.16 m |
| Bedroom 2 | Main level | 3.16 m x 3.1 m |
| Den | Main level | 2.52 m x 2.05 m |
| Kitchen | Ground level | 3.73 m x 3.43 m |
| Living room | Ground level | 3.4 m x 3.22 m |
| Bedroom | Ground level | 3.21 m x 2.9 m |
| Bedroom 3 | Ground level | 3.35 m x 2.21 m |
Book a showing to see this Mcnaughton Avenue Home in Oshawa
This property has so much to offer. Book a private showing now, as you do not want to miss out on 220 MCNAUGHTON AVENUE in Oshawa, Ontario!
Private Showing Request
Send a request to book a private showing for
.
Please Note: Information you supply in the contact form will be kept fully confidential.
Is this multi-family home the right property for you? Start a conversation to find out.
Get Directions to this Property
Not sure where this property is? Get directions to this Mcnaughton Avenue Home in Oshawa.


Provided by RE/MAX CROSSROADS REALTY INC.. MLS®, REALTOR®, and the associated logos are trademarks of the Canadian Real Estate Association.

This REALTOR.ca listing content is owned and licensed by REALTOR® members of the Canadian Real Estate Association.
Have questions or need more information about this home? Don't know where to begin? Then, let us connect you with the best real estate agent to guide you.

Inquiries submitted through this website will be responded to by a local sales representative from Royal LePage®.
Start a Conversation by Text
Provide your full name, phone and email to start a conversation by text message.
Please Note: Information you supply in the contact form will be kept fully confidential.
Start a Conversation by Email
Provide your full name and email to start a conversation by email.
Please Note: Information you supply in the contact form will be kept fully confidential.