
1980 KURELO DRIVE, Oshawa, Ontario L1K 0W8

$1,189,990.00
- 4 bedrooms
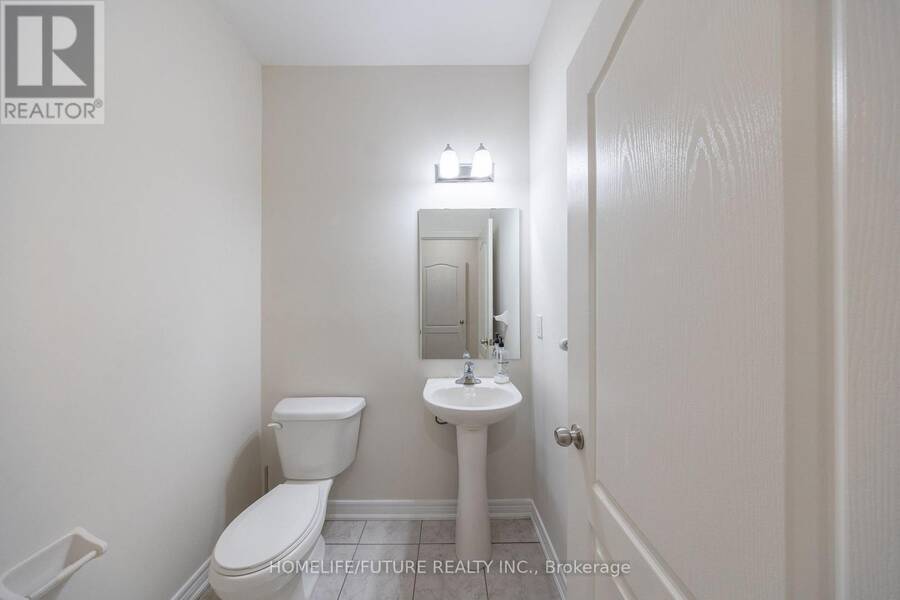
- 4 bathrooms
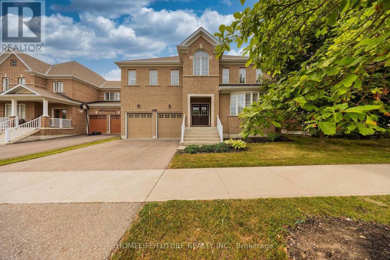
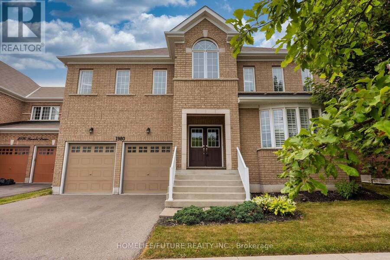
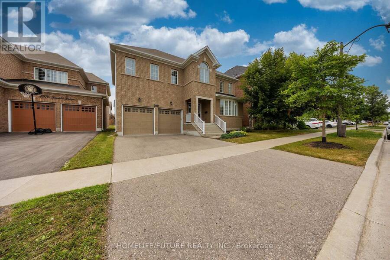
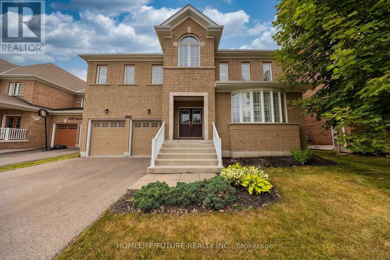
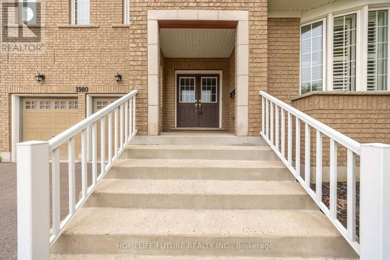
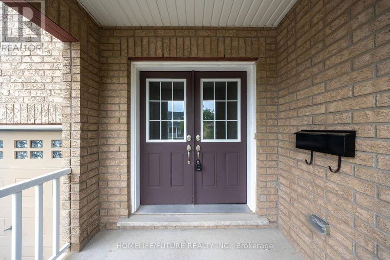
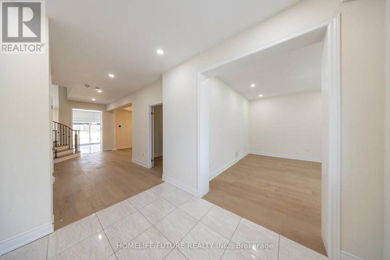
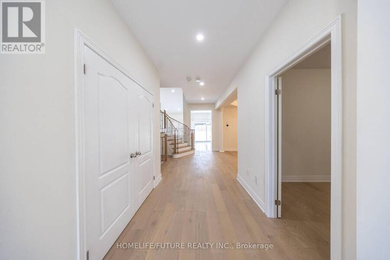
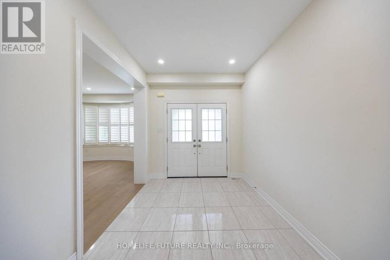
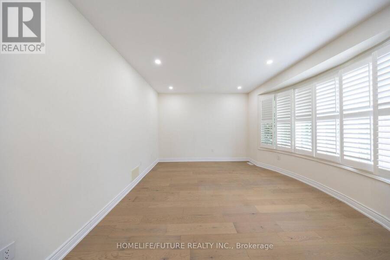
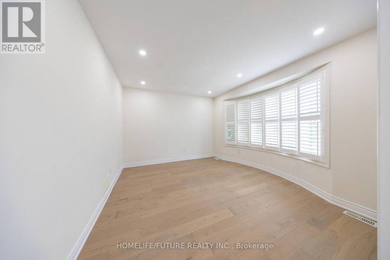
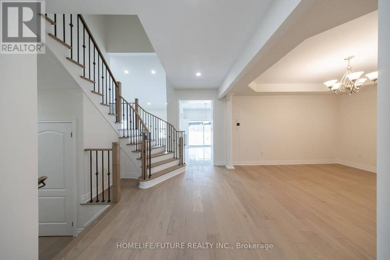
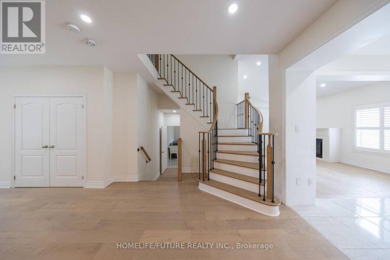
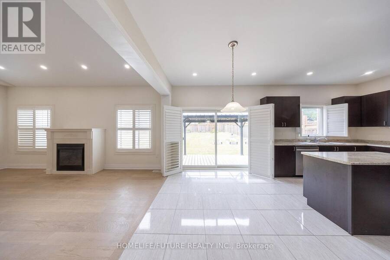
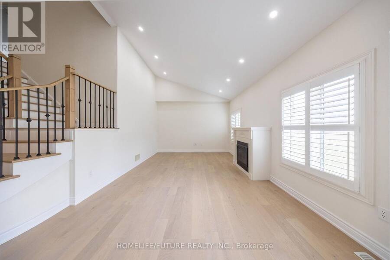
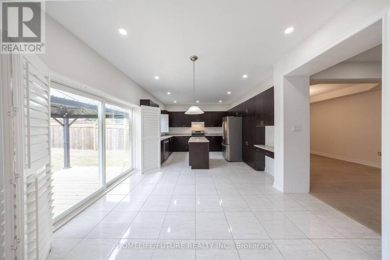
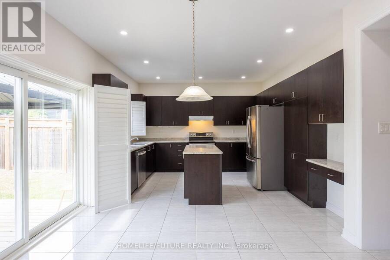
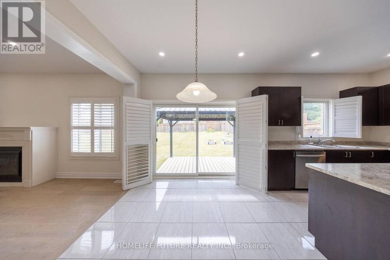
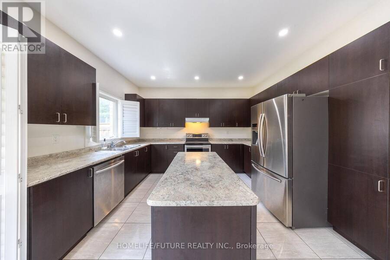
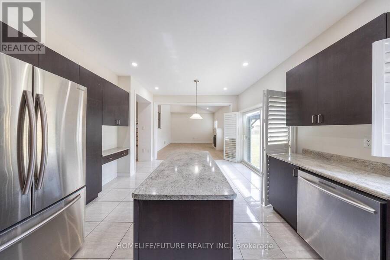
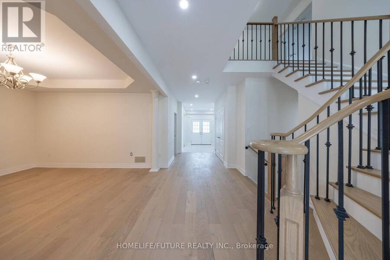
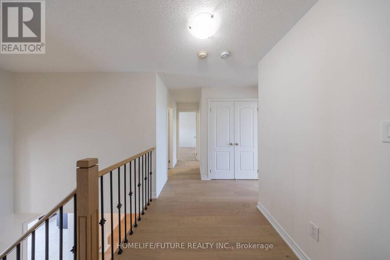
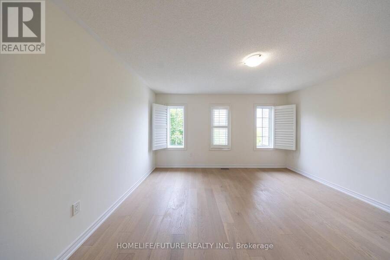
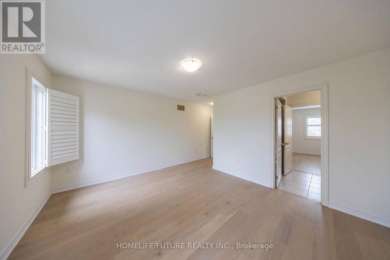
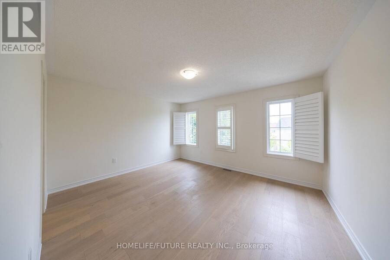
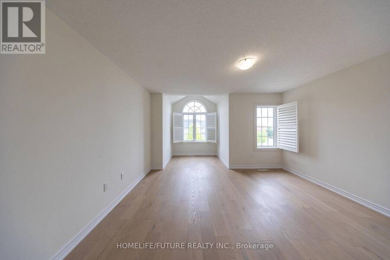
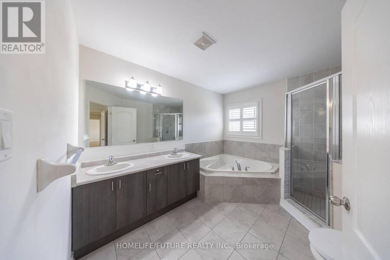
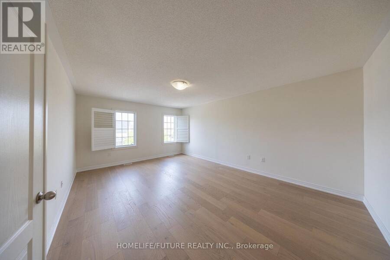
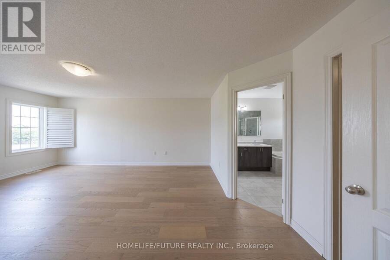
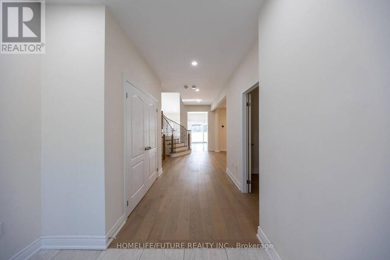
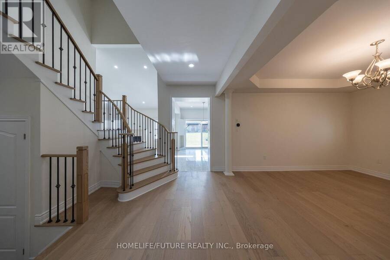
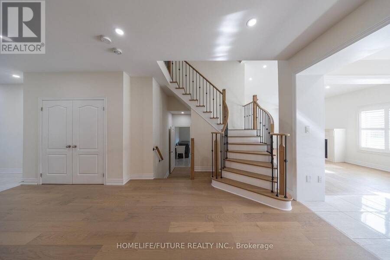
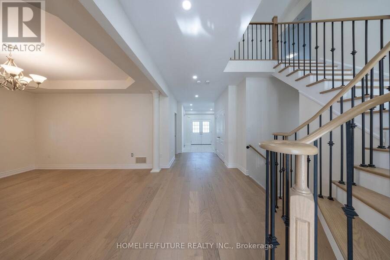
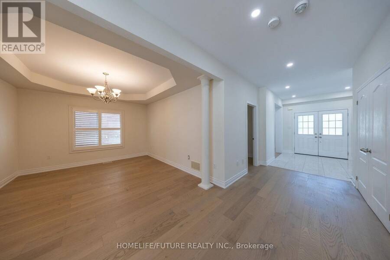
Exceptional Tribute-Built Home On A Premium 50' X 140' Lot In Sought-After North Oshawa! Approximately 3,100 Sq. Ft. Of Beautifully Maintained Living Space, 4 Bedrooms, 3.5 Baths, Double Garage And Thoughtfully Curated Updates.Welcome To This Impressive Family Home In The Highly Desirable Community Of Taunton, Offering The Perfect Blend Of Space, Style And Functionality. The Main Floor Features Upgraded Hardwood Flooring And A Beautifully Updated Staircase With Elegant Victorian-Style Pickets, Carefully Selected To Complement The Flooring. Upgraded Pot Lights And Fresh Paint Throughout Create A Bright, Polished And Inviting Atmosphere.The Kitchen Has ... read more
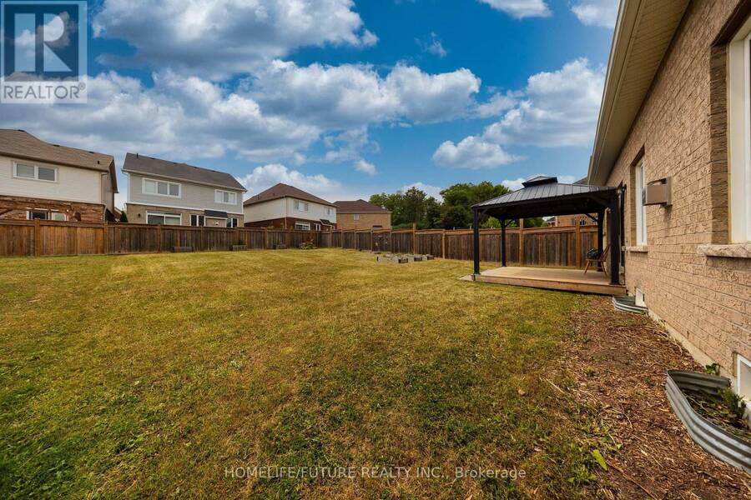
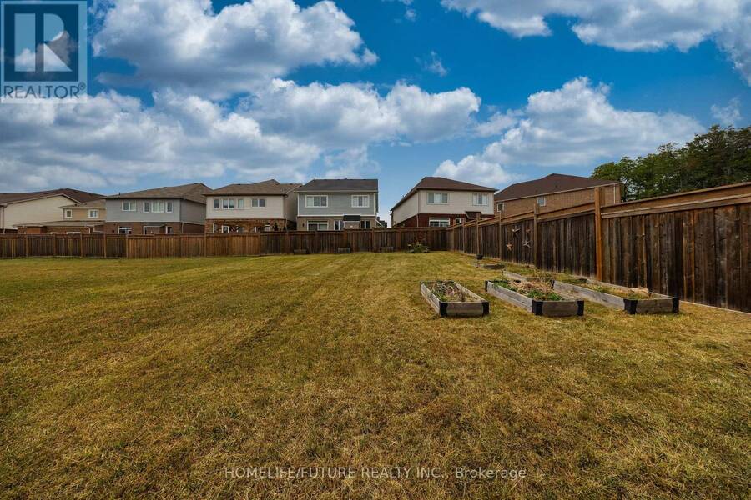
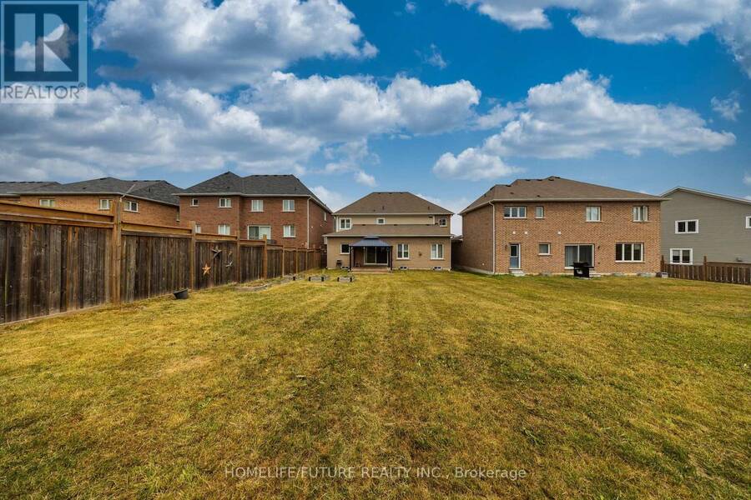
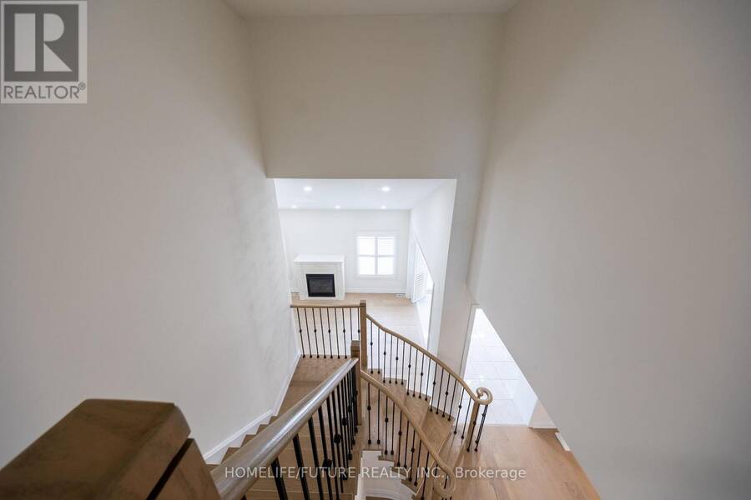
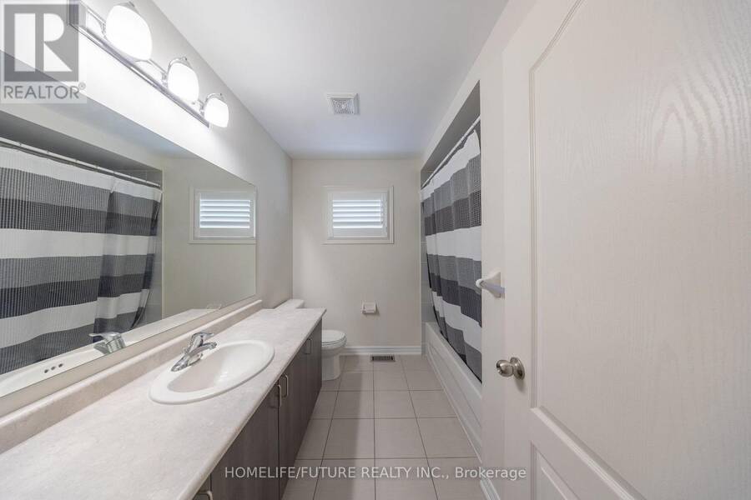
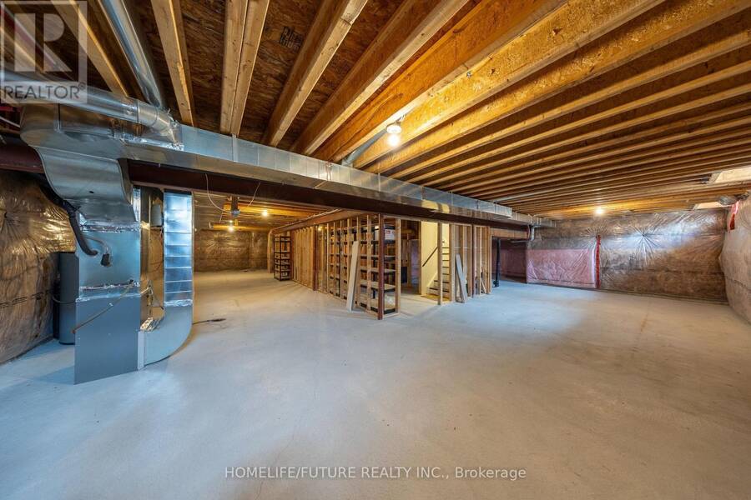
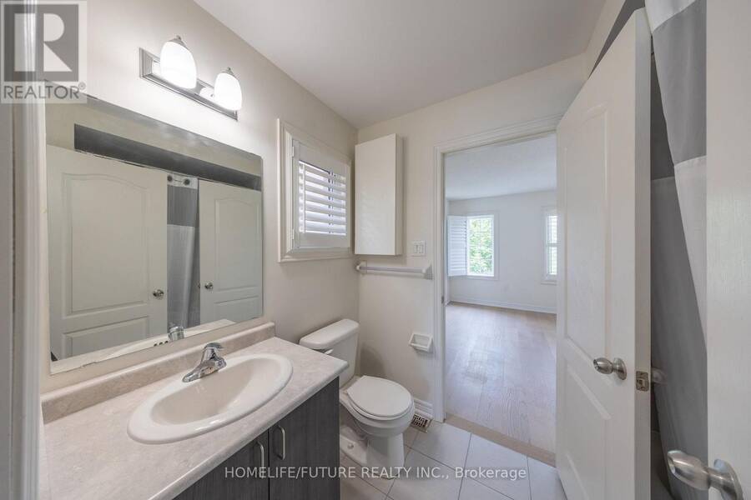
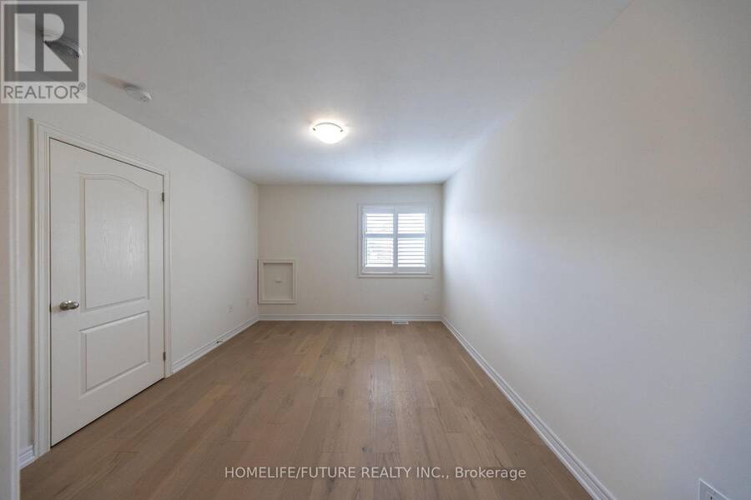
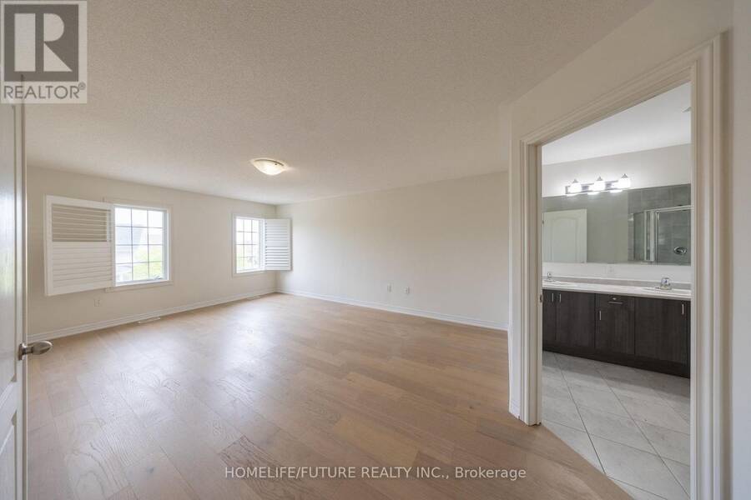
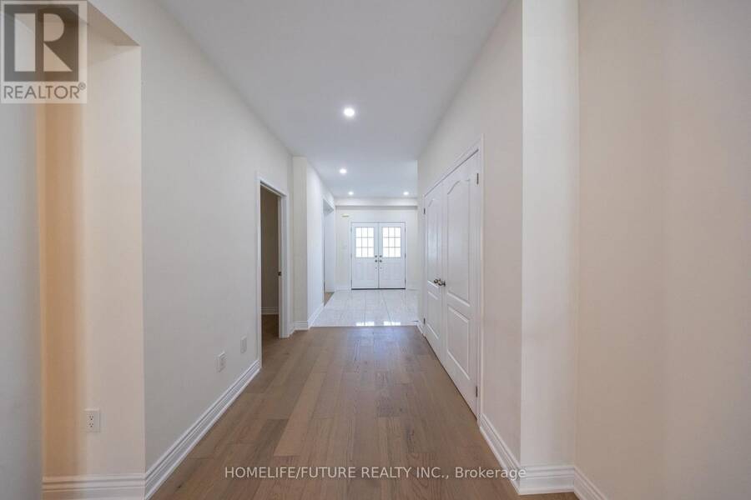
Exceptional Tribute-Built Home On A Premium 50' X 140' Lot In Sought-After North Oshawa! Approximately 3,100 Sq. Ft. Of Beautifully Maintained Living Space, 4 Bedrooms, 3.5 Baths, Double Garage And Thoughtfully Curated Updates.Welcome To This Impressive Family Home In The Highly Desirable Community Of Taunton, Offering The Perfect Blend Of Space, Style And Functionality. The Main Floor Features Upgraded Hardwood Flooring And A Beautifully Updated Staircase With Elegant Victorian-Style Pickets, Carefully Selected To Complement The Flooring. Upgraded Pot Lights And Fresh Paint Throughout Create A Bright, Polished And Inviting Atmosphere.The Kitchen Has Been Thoughtfully Enhanced With A New Gas Line To Accommodate A Black Stainless Steel Gas Range, Along With An Upgraded Range Hood. The Dishwasher Was Replaced In Summer 2026, Adding Further Convenience And Peace Of Mind.With Four Spacious Bedrooms And 3.5 Bathrooms, The Home Offers Plenty Of Room For Comfortable Family Living And Entertaining. The Premium 50' X 140' Lot Provides Exceptional Outdoor Space, While The Double-Car Garage Adds Convenience And Storage.The Unfinished Basement Offers Excellent Potential To Create A Personalized Lower-Level Retreat, Home Gym, Office, Theatre Or Recreation Space.Ideally Located Close To Schools, Parks, Shopping, Restaurants, Transit And Everyday Amenities, This Is A Wonderful Opportunity To Own A Thoughtfully Updated Home On An Exceptional Lot In One Of North Oshawa's Most Desirable Communities. (id:25417)
- Listing ID: E13741200
- Property Type: Single Family
| Property | |
|---|---|
| Ownership: | Freehold |
| Lot Size: | 50 by 140.3 FT Fully Fenced |
| Parking: | Garage 4 Spaces |
| Building | |
|---|---|
| Type: | Single Family House |
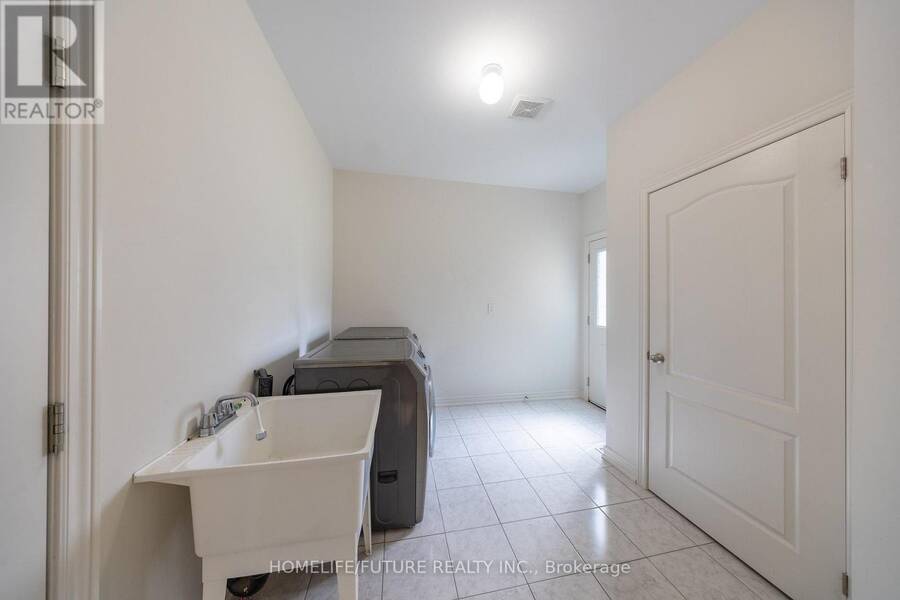
| Appliances: | All, Dishwasher, Dryer, Refrigerator, Stove, Washer, Water Heater, Water Meter and Garage Door Opener Remote(s) |
| HVAC: | Central Air Conditioning, Fireplace and Forced Air Natural Gas |
| Exterior: | Aluminum Siding and Brick |
| Basement: | Full (Unfinished) |
| Utilities: | Sanitary Sewer |
| Location | |
|---|---|
| City: | Oshawa |
| Province: | Ontario |
| Rooms | Level | Dimensions |
|---|---|---|
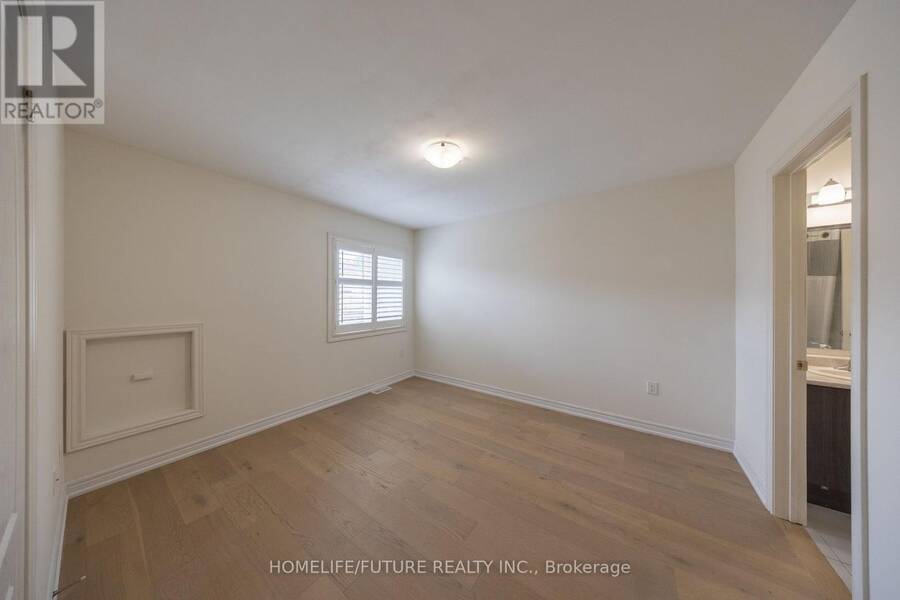
| Primary Bedroom | Second level | 4.22 m x 5.44 m |
| Bedroom 2 | Second level | 4.37 m x 3.81 m |
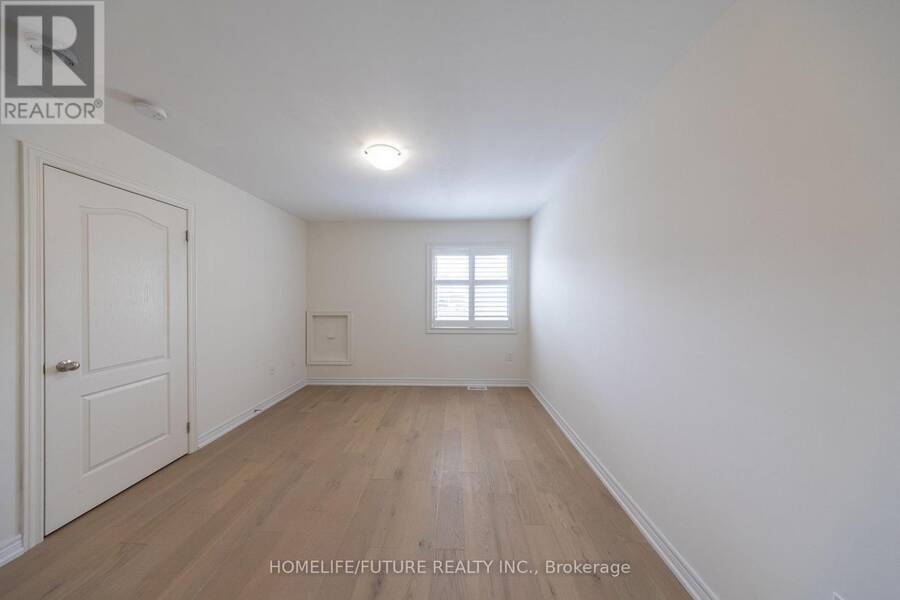
| Bedroom 3 | Second level | 3.35 m x 3.66 m |
| Bedroom 4 | Second level | 2.9 m x 3.61 m |
| Living room | Main level | 4.57 m x 3.66 m |
| Office | Main level | 4.27 m x 3.05 m |
| Dining room | Main level | 4.37 m x 3.71 m |
| Family room | Main level | 5.25 m x 3.86 m |
| Kitchen | Main level | 3.05 m x 3.96 m |
| Eating area | Main level | 2.9 m x 3.61 m |
Book a showing to see this Kurelo Drive Home in Oshawa
This property has so much to offer. Book a private showing now, as you do not want to miss out on 1980 KURELO DRIVE in Oshawa, Ontario!
Private Showing Request
Send a request to book a private showing for
.
Please Note: Information you supply in the contact form will be kept fully confidential.
Is this home the right property for you? Start a conversation to find out.
Get Directions to this Property
Not sure where this property is? Get directions to this Kurelo Drive Home in Oshawa.


Provided by HOMELIFE/FUTURE REALTY INC.. MLS®, REALTOR®, and the associated logos are trademarks of the Canadian Real Estate Association.

This REALTOR.ca listing content is owned and licensed by REALTOR® members of the Canadian Real Estate Association.
Have questions or need more information about this home? Don't know where to begin? Then, let us connect you with the best real estate agent to guide you.

Inquiries submitted through this website will be responded to by a local sales representative from Royal LePage®.
Start a Conversation by Text
Provide your full name, phone and email to start a conversation by text message.
Please Note: Information you supply in the contact form will be kept fully confidential.
Start a Conversation by Email
Provide your full name and email to start a conversation by email.
Please Note: Information you supply in the contact form will be kept fully confidential.