
1956 DON WHITE COURT, Oshawa, Ontario L1K 1A1

$1,389,900.00
- 4 bedrooms
- 4 bathrooms
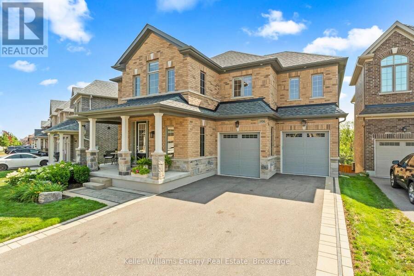
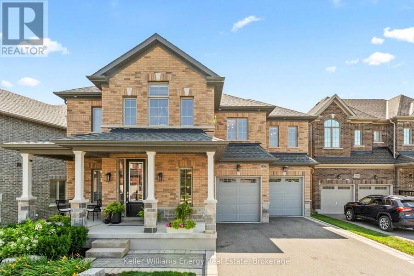
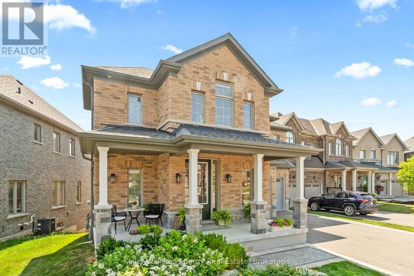
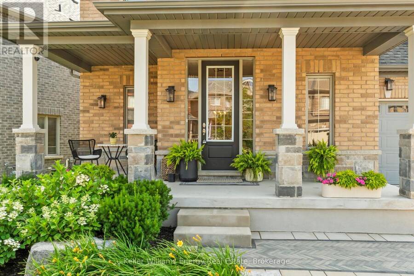
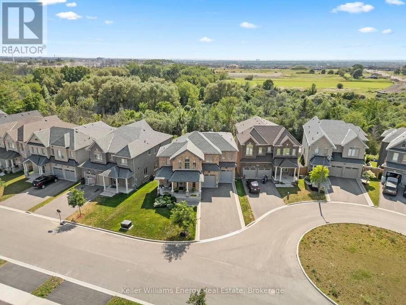
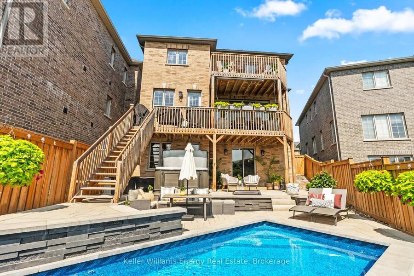
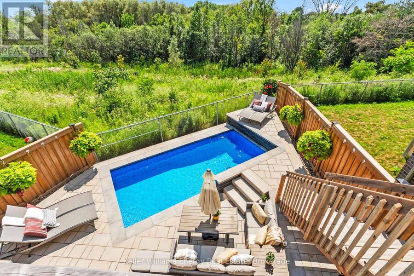
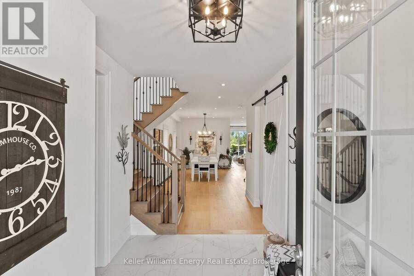
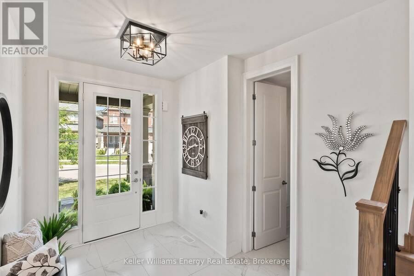
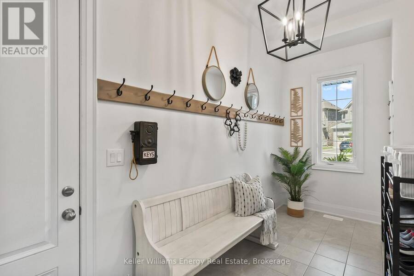
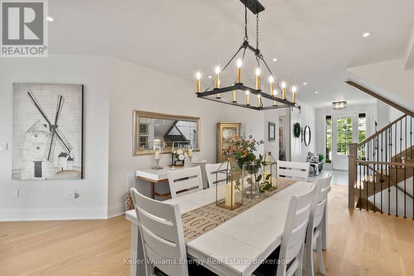
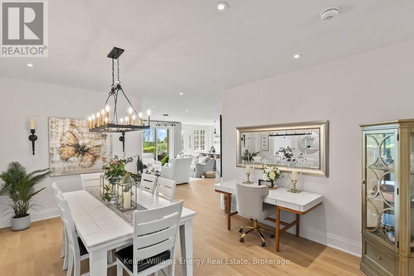
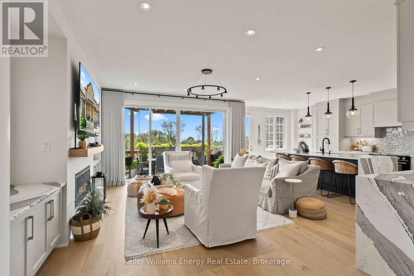
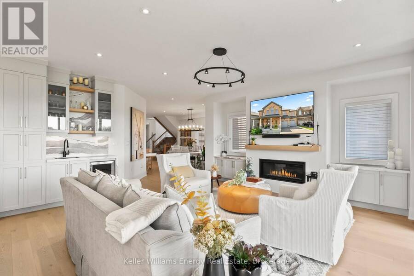
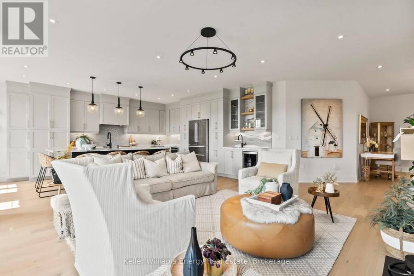
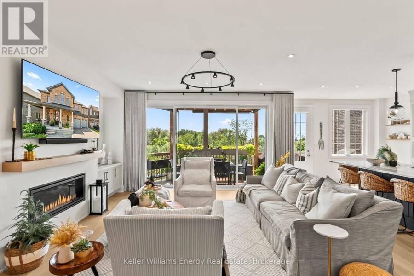
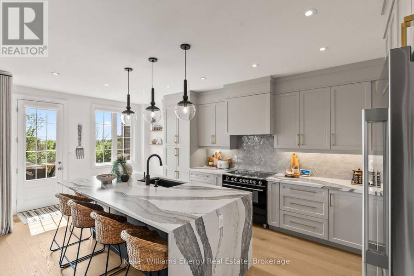
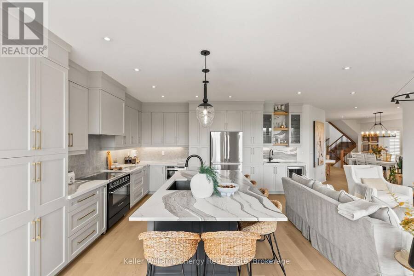
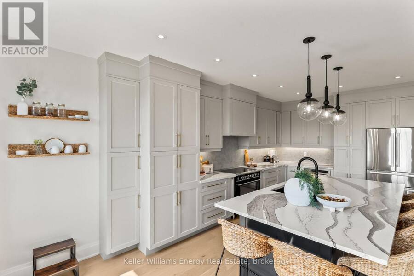
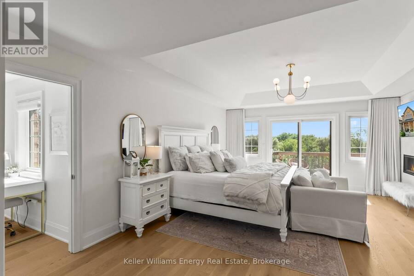
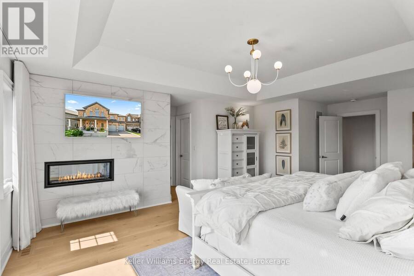
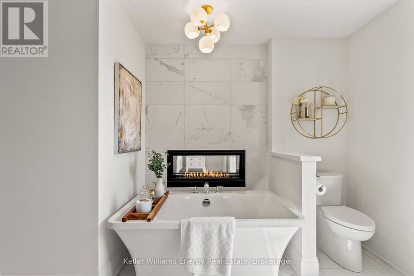
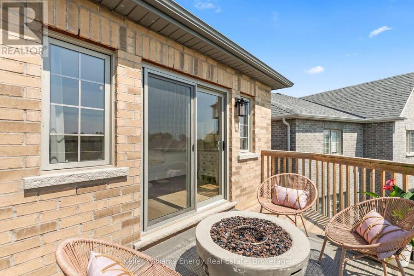
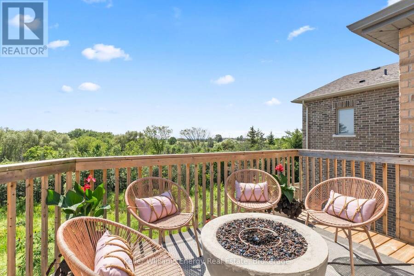
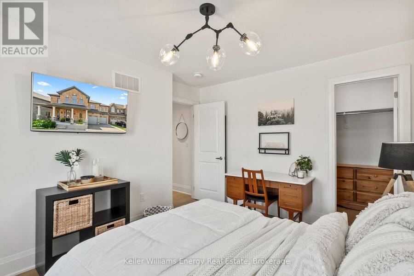
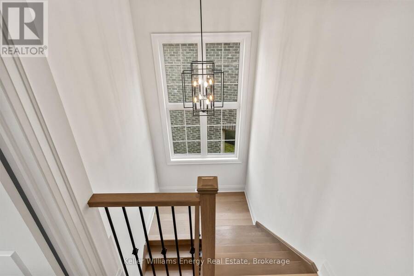
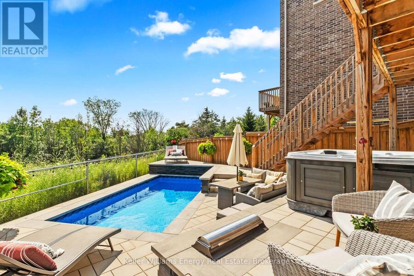
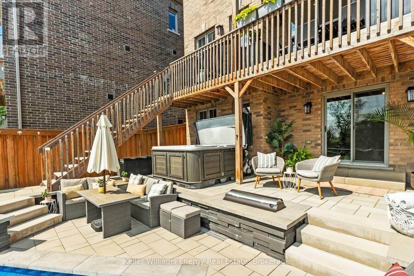
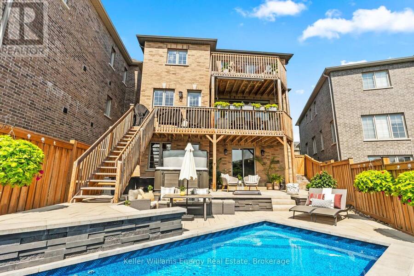
A private ravine setting, quiet cul-de-sac, showpiece chef's kitchen, and an extraordinary primary retreat with a two-way fireplace - 1956 Don White Court is anything but ordinary. Crafted with exceptional attention to detail, this remarkable residence pairs sophisticated custom finishes with the comfort and functionality of a home designed for elevated everyday living and effortless entertaining. Step inside to rich hardwood flooring throughout, oversized windows filling the home with natural light, and beautifully appointed spaces that feel both impressive and inviting. A spacious mudroom with direct garage access and convenient upper-level laundry ... read more
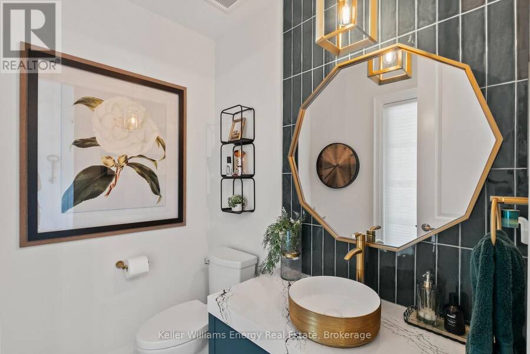
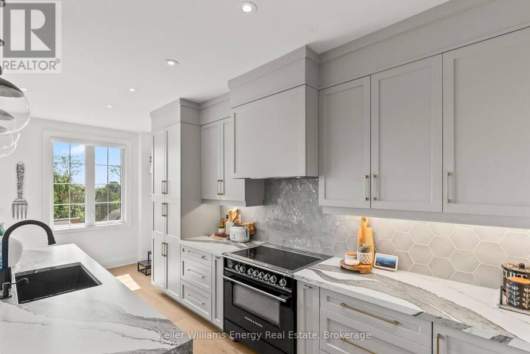
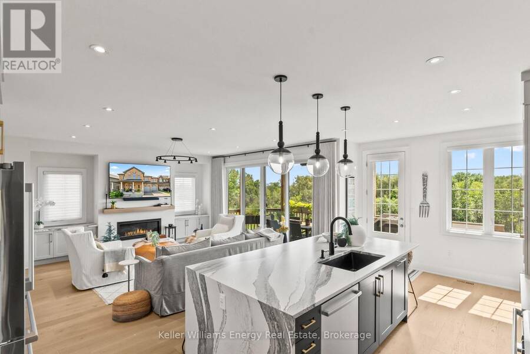
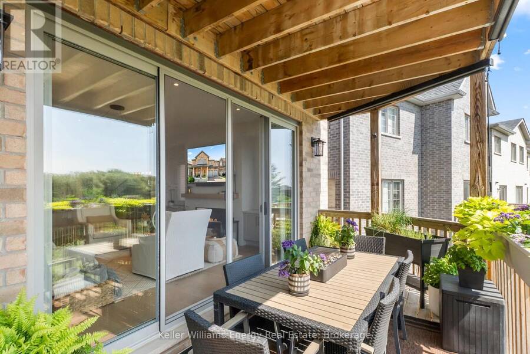
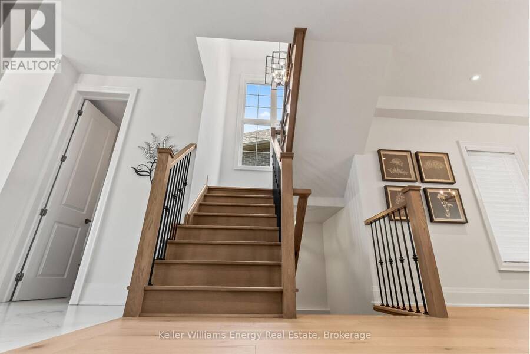
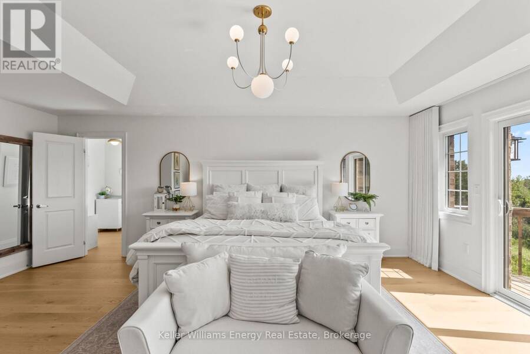
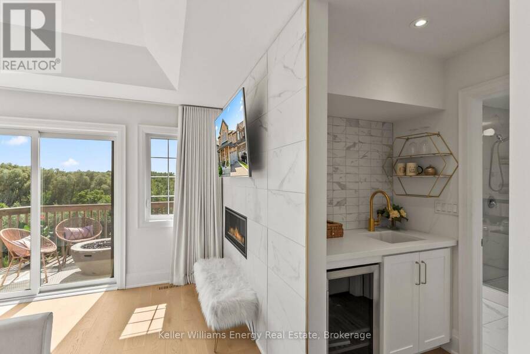
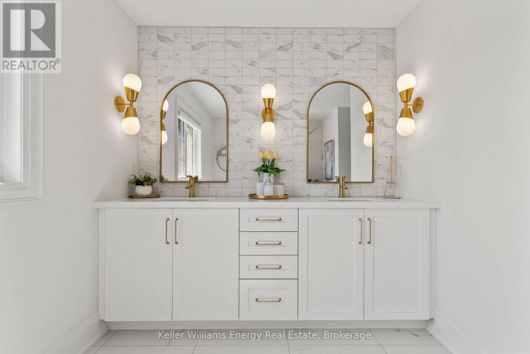
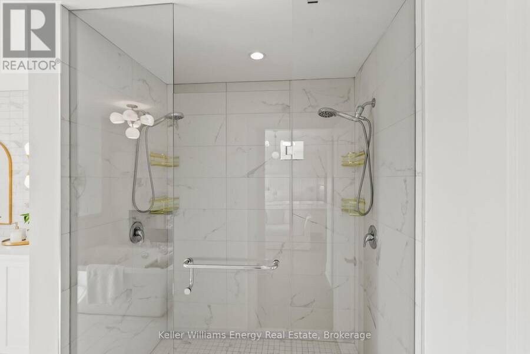
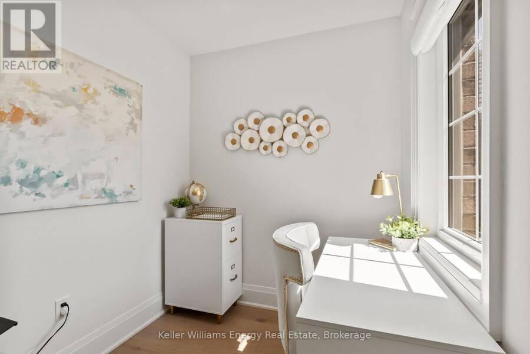
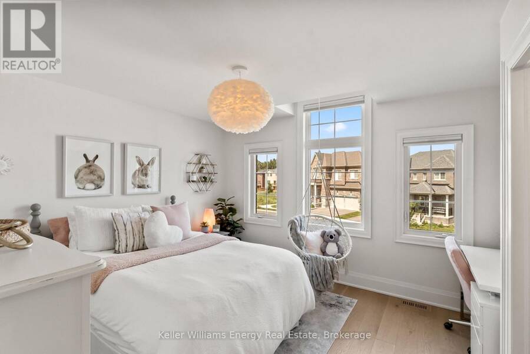
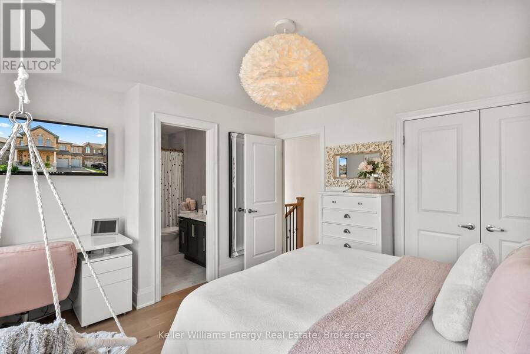
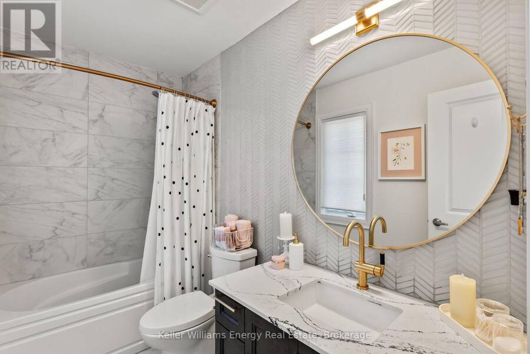
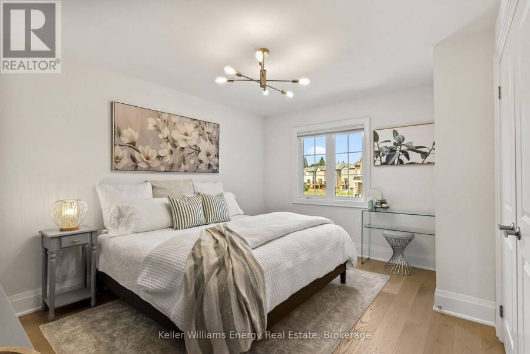
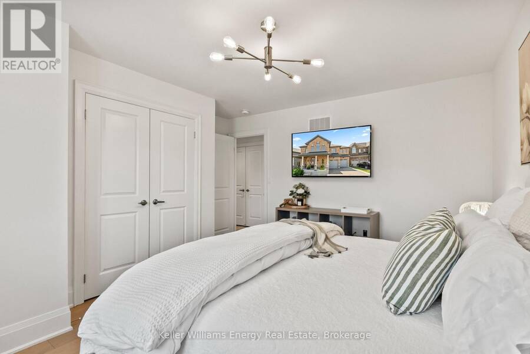
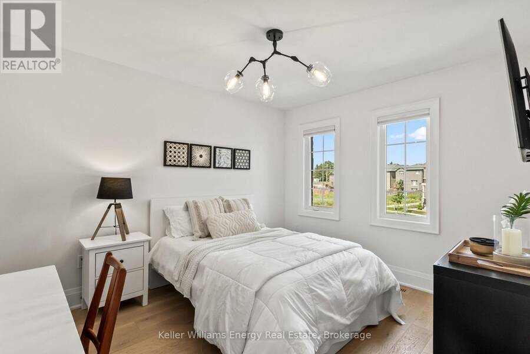
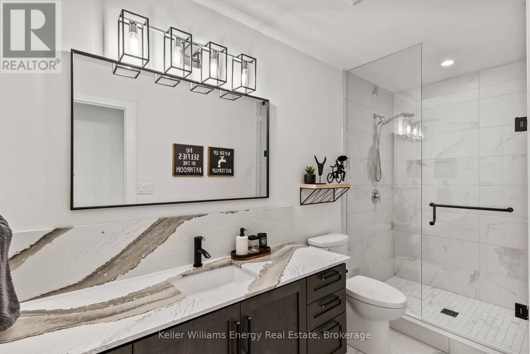
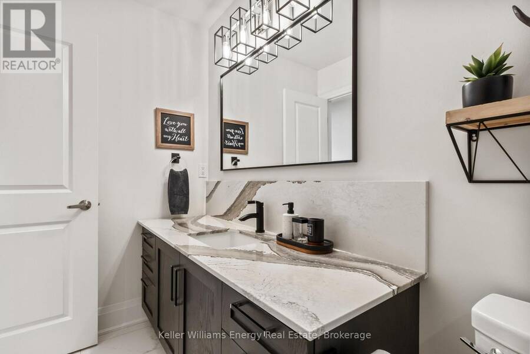
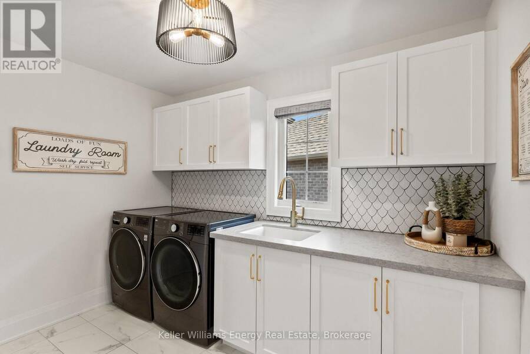
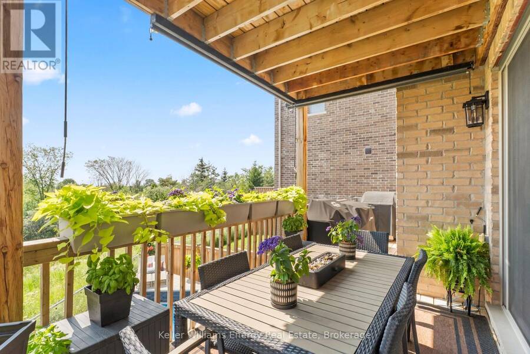
A private ravine setting, quiet cul-de-sac, showpiece chef's kitchen, and an extraordinary primary retreat with a two-way fireplace - 1956 Don White Court is anything but ordinary. Crafted with exceptional attention to detail, this remarkable residence pairs sophisticated custom finishes with the comfort and functionality of a home designed for elevated everyday living and effortless entertaining. Step inside to rich hardwood flooring throughout, oversized windows filling the home with natural light, and beautifully appointed spaces that feel both impressive and inviting. A spacious mudroom with direct garage access and convenient upper-level laundry add everyday functionality without compromising the home's refined design. At the heart of the home is a spectacular executive chef's kitchen featuring premium Fisher & Paykel appliances, stunning Cambria quartz countertops, custom cabinetry, and an expansive open-concept layout - equally suited for quiet evenings at home or entertaining on a grand scale. Upstairs, the primary suite is a true private retreat. Step onto your balcony and take in beautiful sunset views, enjoy the versatility of a private den, and indulge in an expansive walk-in closet. The spa-inspired five-piece ensuite is anchored by a striking two-way fireplace, creating an atmosphere of warmth and serenity. Outside, your own private resort awaits. Backing onto a picturesque ravine, the fully fenced yard features an expansive deck, sparkling in-ground pool, and relaxing hot tub - the perfect backdrop for summer afternoons, evening entertaining, or simply enjoying the privacy and natural surroundings. Some homes are upgraded. Others are truly crafted. 1956 Don White Court is a rare combination of luxury, privacy, functionality, and unforgettable design - one that must be experienced in person to be fully appreciated. (id:25417)
Open House this Sunday, September 20th, from 2:00 PM to 4:00 PM.
- Listing ID: E13785080
- Property Type: Single Family
| Property | |
|---|---|
| Ownership: | Freehold |
| Lot Size: | 68.8 by 113.6 M Fully Fenced, Fenced Yard and Landscaped |
| Parking: | Attached Garage 7 Spaces |
| Pool: | Inground Pool |
| Building | |
|---|---|
| Type: | Single Family House |
| Appliances: | Dishwasher, Dryer, Garage Door Opener Remote(s), Microwave, Refrigerator, Stove, Washer, Water Heater, Window Coverings and Hot Tub |
| HVAC: | Central Air Conditioning, Fireplace, Forced Air and Ventilation System Natural Gas |
| Exterior: | Brick |
| Basement: | N/A, N/A (Unfinished) |
| Utilities: | Sanitary Sewer |
| Location | |
|---|---|
| City: | Oshawa |
| Province: | Ontario |
| Nearby Amenities: | Golf Nearby and Park |
| Rooms | Level | Dimensions |
|---|---|---|
| Mud room | Main level | 4.72 m x 1.85 m |
| Dining room | Main level | 5.41 m x 4.09 m |
| Living room | Main level | 5.26 m x 5.08 m |
| Kitchen | Main level | 6.73 m x 3.43 m |
| Den | Upper Level | 2.29 m x 1.93 m |
| Primary Bedroom | Upper Level | 6.35 m x 4.55 m |
| Bedroom 2 | Upper Level | 3.63 m x 3.61 m |
| Bedroom 3 | Upper Level | 3.78 m x 3.05 m |
| Bedroom 4 | Upper Level | 4.27 m x 3.4 m |
| Laundry room | Upper Level | 3.25 m x 2.29 m |
| Bathroom | Upper Level | 4.34 m x 3.61 m |
Book a showing to see this Don White Court Home in Oshawa
This property has so much to offer. Book a private showing now, as you do not want to miss out on 1956 DON WHITE COURT in Oshawa, Ontario!
Private Showing Request
Send a request to book a private showing for
.
Please Note: Information you supply in the contact form will be kept fully confidential.
Is this home the right property for you? Start a conversation to find out.
Get Directions to this Property
Not sure where this property is? Get directions to this Don White Court Home in Oshawa.


Provided by Keller Williams Energy Real Estate. MLS®, REALTOR®, and the associated logos are trademarks of the Canadian Real Estate Association.

This REALTOR.ca listing content is owned and licensed by REALTOR® members of the Canadian Real Estate Association.
Have questions or need more information about this home? Don't know where to begin? Then, let us connect you with the best real estate agent to guide you.

Inquiries submitted through this website will be responded to by a local sales representative from Royal LePage®.
Start a Conversation by Text
Provide your full name, phone and email to start a conversation by text message.
Please Note: Information you supply in the contact form will be kept fully confidential.
Start a Conversation by Email
Provide your full name and email to start a conversation by email.
Please Note: Information you supply in the contact form will be kept fully confidential.