
180 ICE PALACE CRESCENT, Oshawa, Ontario L1L 0H2

$799,900.00
- 4 bedrooms
- 3 bathrooms
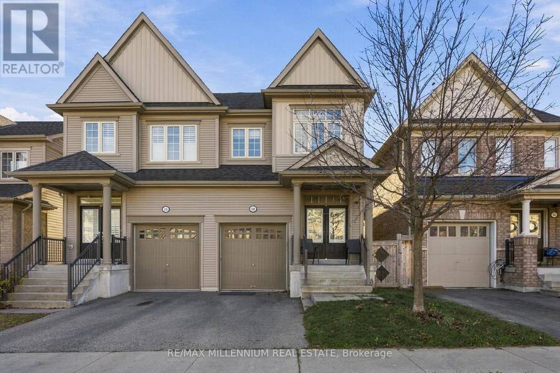
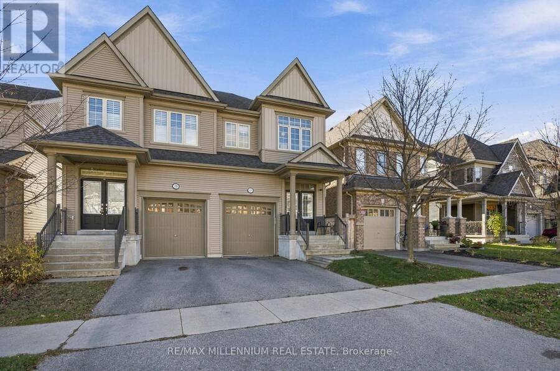
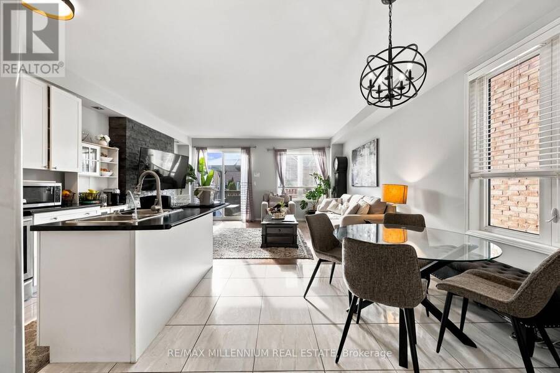
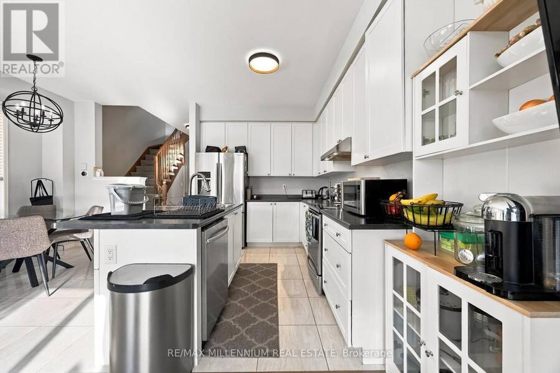
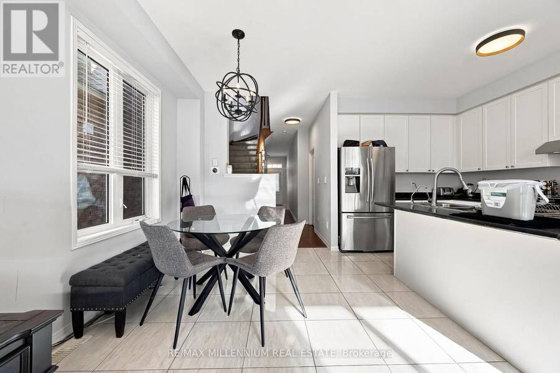
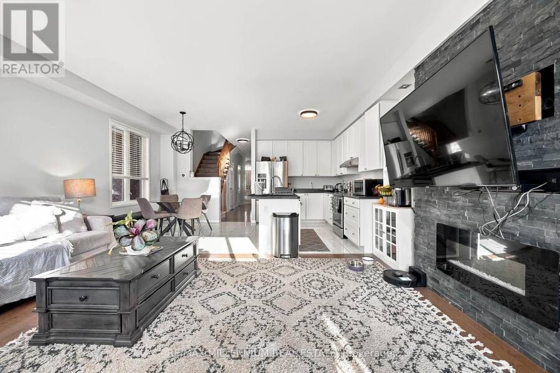
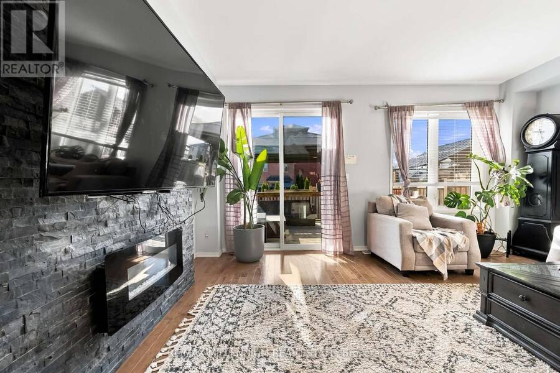
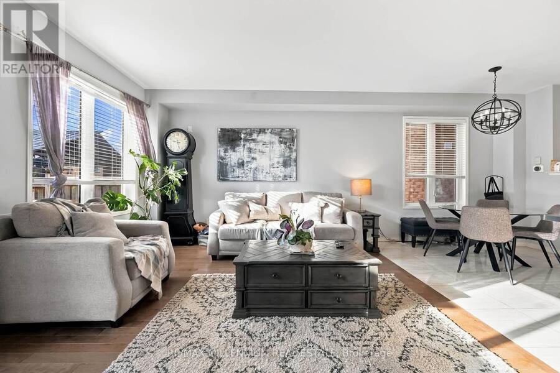
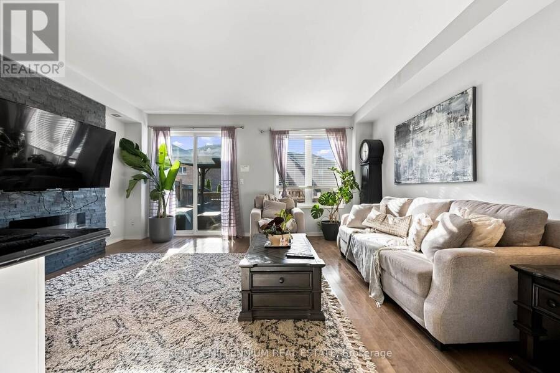
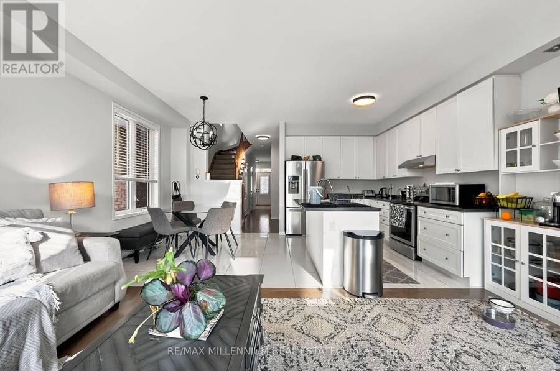
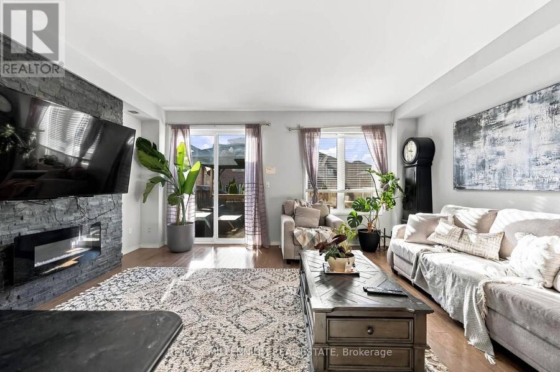
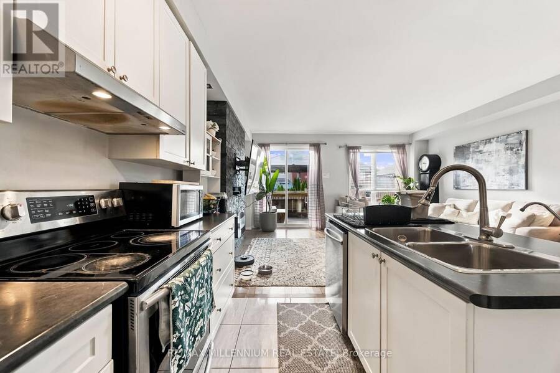
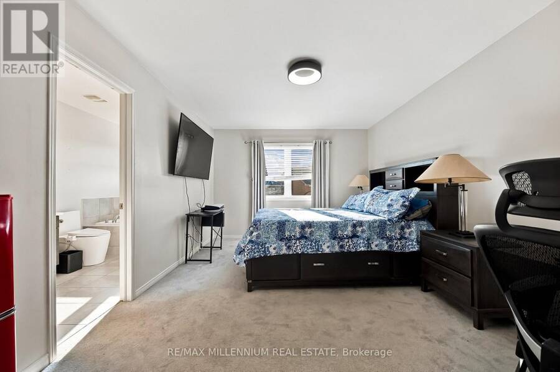
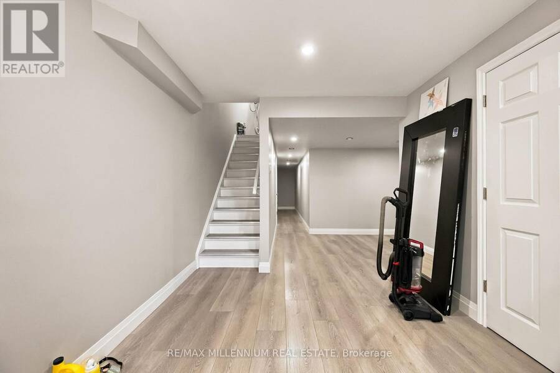
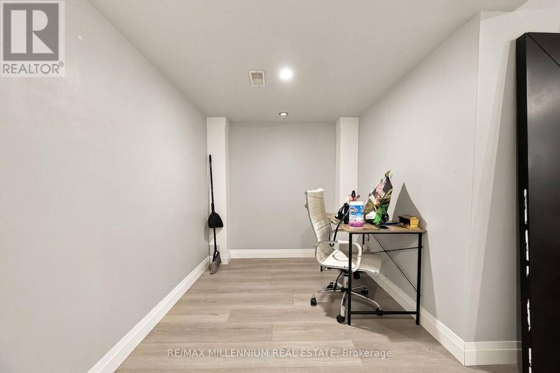
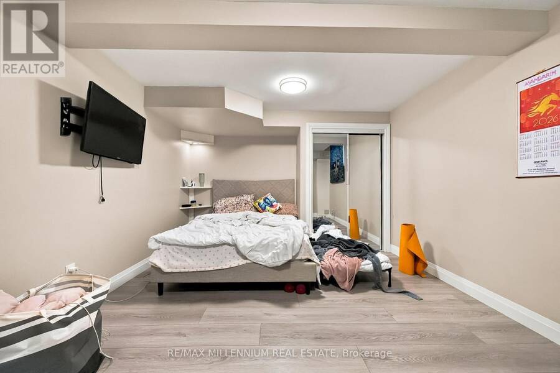
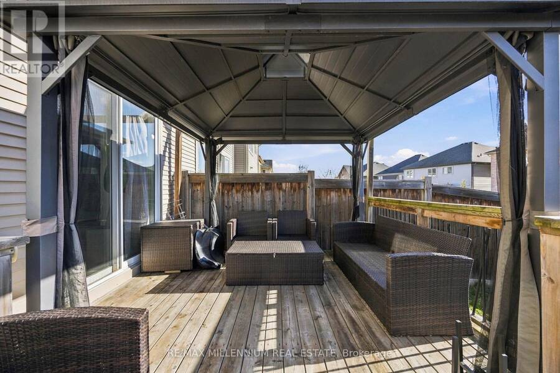
Welcome to this beautifully designated , nearly 3-bedroom semi detached home built by Tribute Communities, located in the highly desirable Windfields neighbourhood of North Oshawa! Offering approximately 1,674 sqft of thoughtfully designated living space , this stunning home combines modern finishes, comfort and functionality. The bright, open-concept layout features impressive 9-foot ceilings, elegant hardwood flooring , ceramic tile, pot lights and stylish custom light fixtures throughout. The inviting living area showcases a striking stone feature wall with a cozy fireplace, creating the perfect space for relaxing or entertaining. The contemporary ... read more
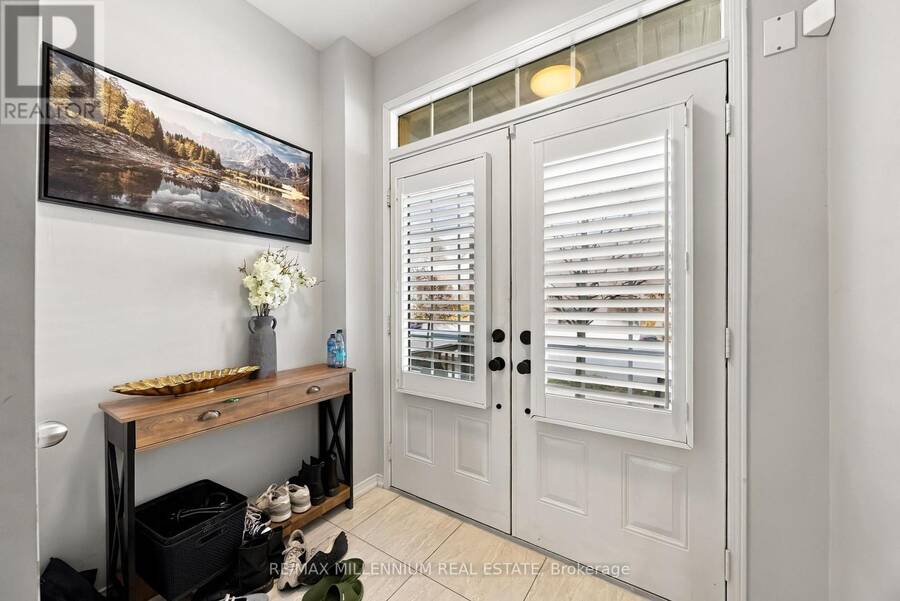
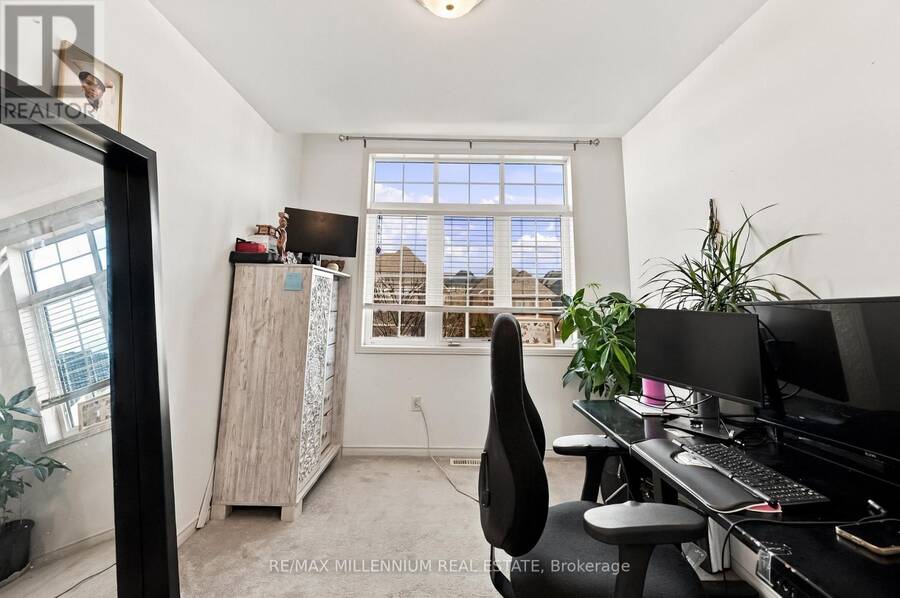
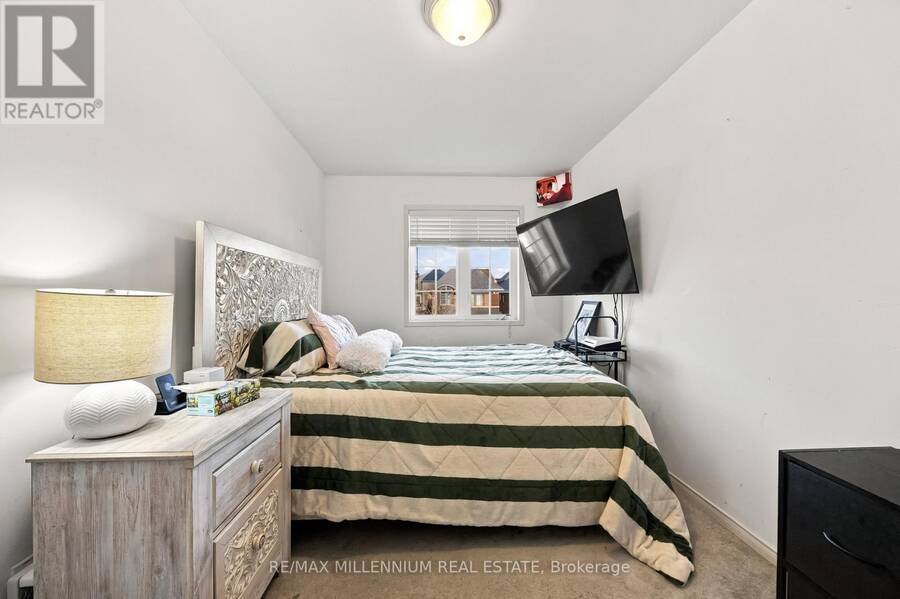
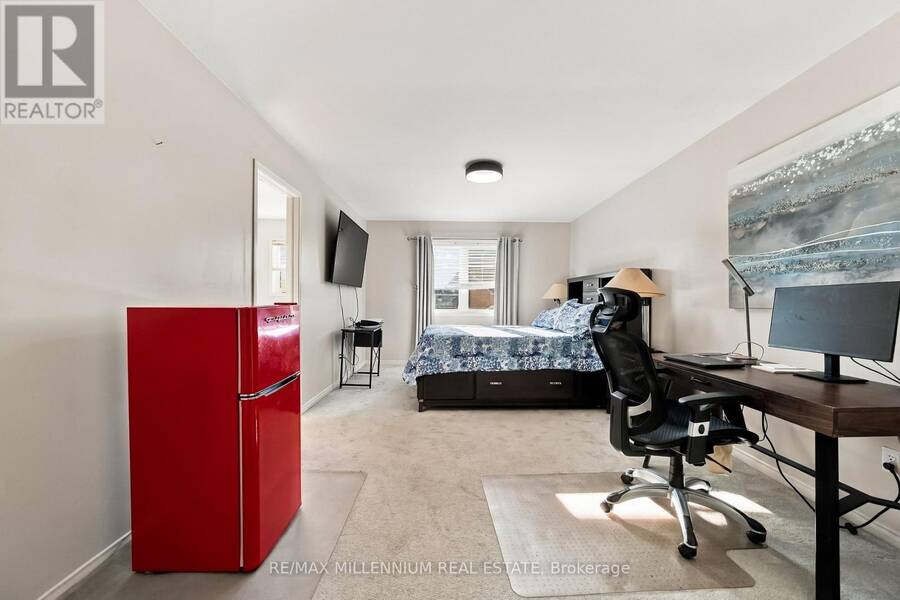
Welcome to this beautifully designated , nearly 3-bedroom semi detached home built by Tribute Communities, located in the highly desirable Windfields neighbourhood of North Oshawa! Offering approximately 1,674 sqft of thoughtfully designated living space , this stunning home combines modern finishes, comfort and functionality. The bright, open-concept layout features impressive 9-foot ceilings, elegant hardwood flooring , ceramic tile, pot lights and stylish custom light fixtures throughout. The inviting living area showcases a striking stone feature wall with a cozy fireplace, creating the perfect space for relaxing or entertaining. The contemporary kitchen features a centre island with v=breakfast bar seating, offering plenty of room for meal preparation and casual dining. Three spacious bedrooms provides comfortable accommodations for families , professionals or those seeking additional space. Ideally situated with walking distance of a massive 1.5 million-square-foot shopping destination, with convenient access to retail , restaurants and everyday essentials. Just minute from Highway 407, Ontario Tech University and Durham College. Enjoy modern living in one of the North Oshawa's most sought-after and growing communities! (id:25417)
- Listing ID: E14191936
- Property Type: Single Family
| Property | |
|---|---|
| Ownership: | Freehold |
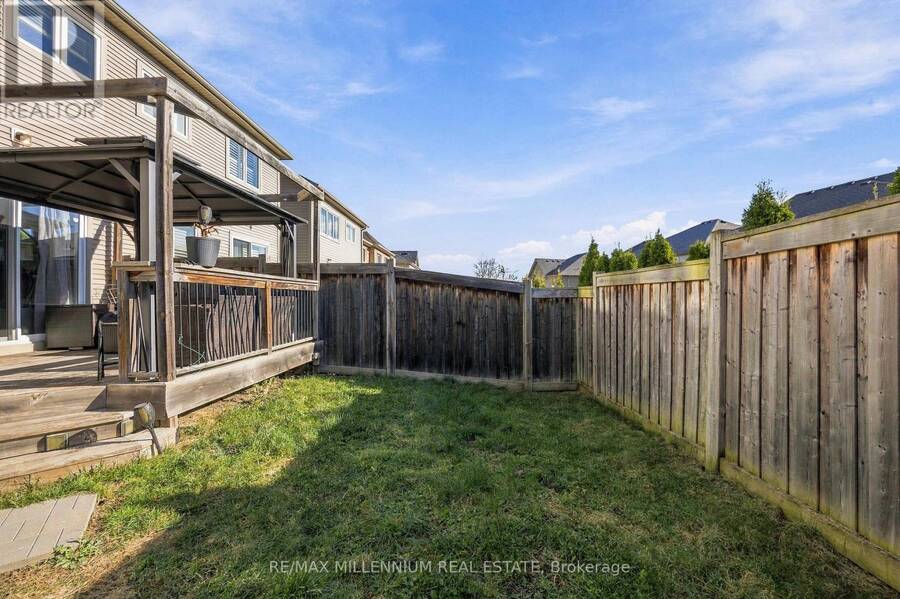
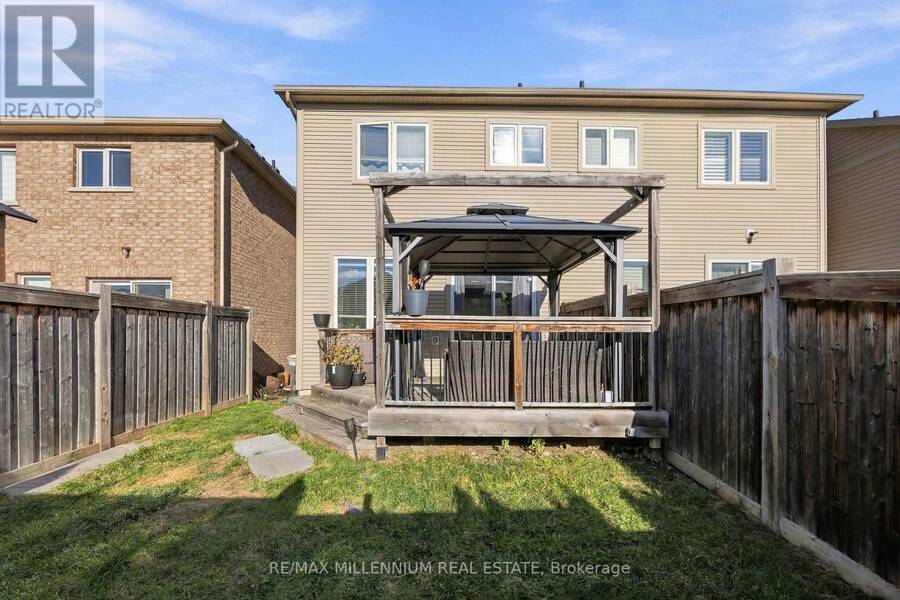
| Lot Size: | 22.5 by 100.1 FT Fenced Yard |
| Parking: | Attached Garage 2 Spaces |
| Building | |
|---|---|
| Type: | Single Family House |
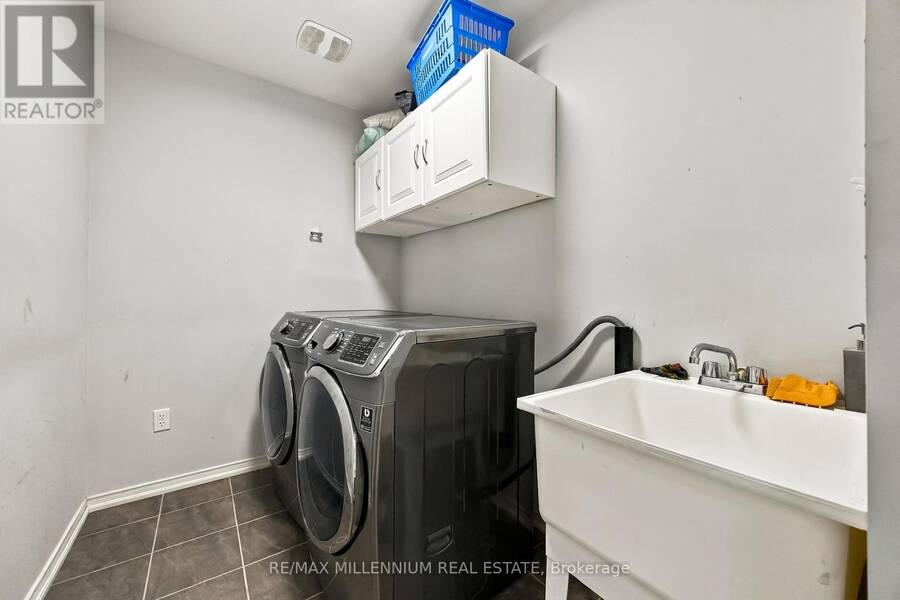
| Appliances: | Dishwasher, Dryer, Range, Refrigerator, Stove, Washer, Window Coverings and Central Vacuum |
| HVAC: | Central Air Conditioning, Fireplace and Forced Air Natural Gas |
| Exterior: | Vinyl Siding |
| Basement: | N/A (Unfinished) |
| Utilities: | Cable and Sanitary Sewer |
| Location | |
|---|---|
| City: | Oshawa |
| Province: | Ontario |
| Nearby Amenities: | Hospital, Park and Place Of Worship |
| Rooms | Level | Dimensions |
|---|---|---|
| Primary Bedroom | Second level | 3.51 m x 5.13 m |
| Bedroom 2 | Second level | 2.51 m x 4.17 m |
| Bedroom 3 | Second level | 2.69 m x 3.73 m |
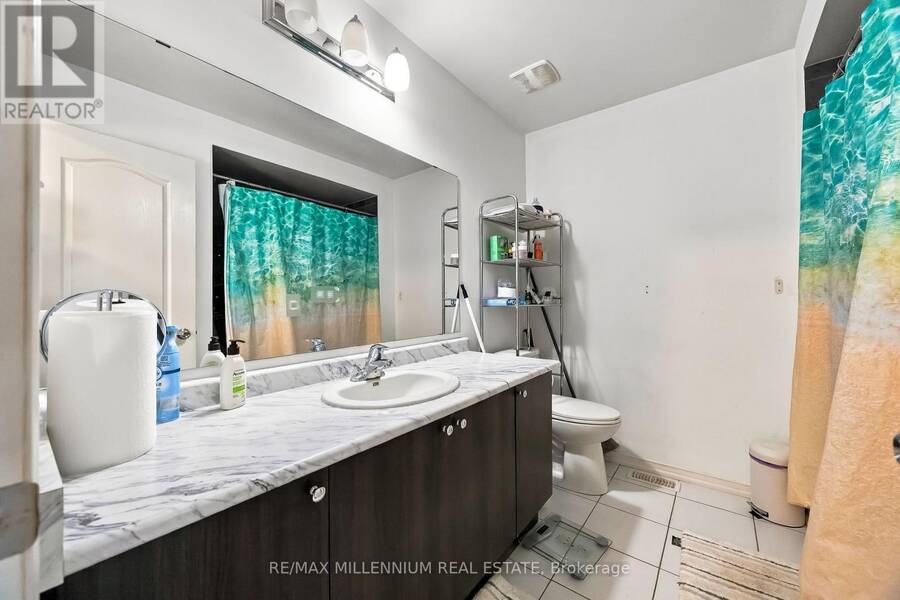
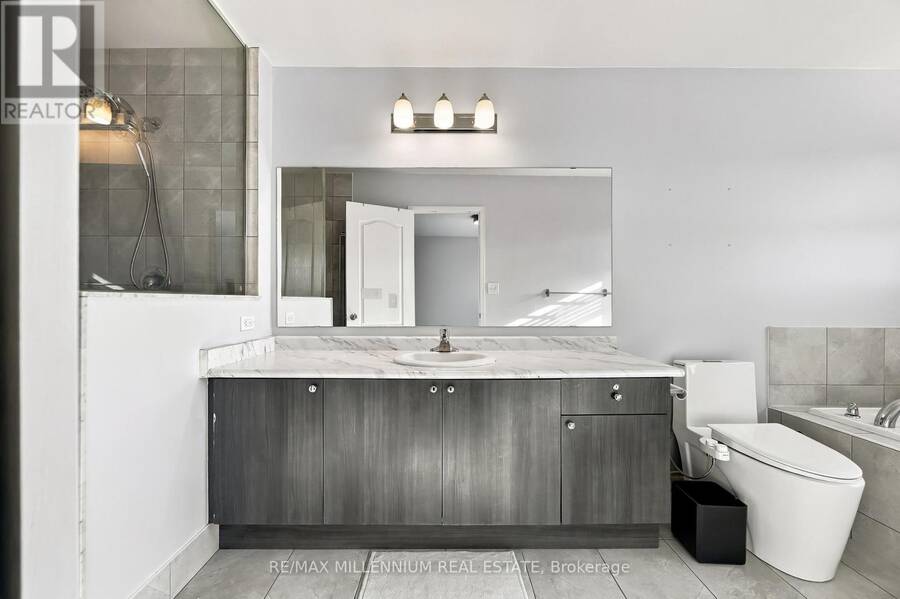
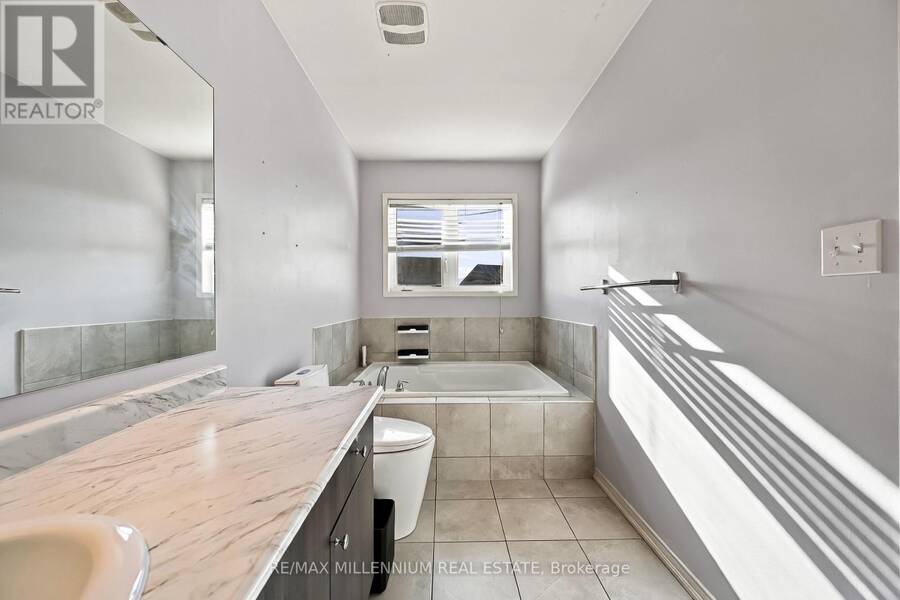
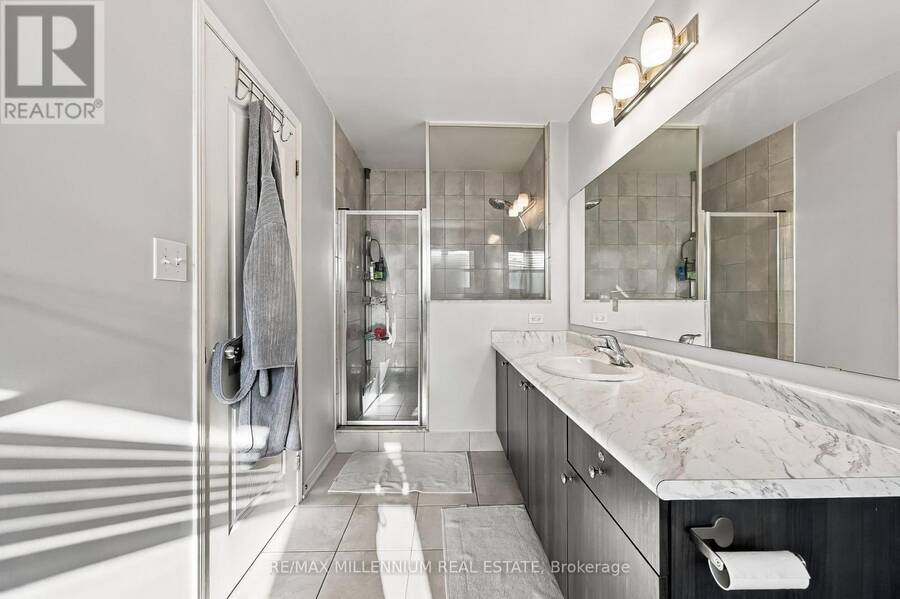
| Bathroom | Second level | 5.15 m x 1.8 m |
| Bathroom | Second level | 2.28 m x 2.6 m |
| Great room | Main level | 5.33 m x 3.96 m |
| Kitchen | Main level | 2.5 m x 3 m |
| Dining room | Main level | 2.85 m x 2.85 m |
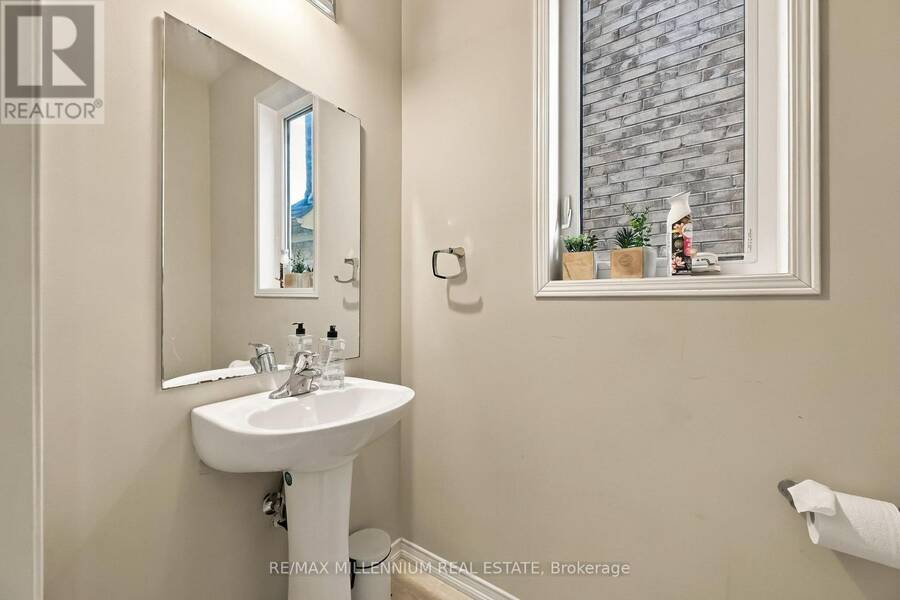
| Partial bathroom | Main level | 2.36 m x 6.15 m |
Book a showing to see this Ice Palace Crescent Home in Oshawa
This property has so much to offer. Book a private showing now, as you do not want to miss out on 180 ICE PALACE CRESCENT in Oshawa, Ontario!
Private Showing Request
Send a request to book a private showing for
.
Please Note: Information you supply in the contact form will be kept fully confidential.
Is this home the right property for you? Start a conversation to find out.
Get Directions to this Property
Not sure where this property is? Get directions to this Ice Palace Crescent Home in Oshawa.


Provided by RE/MAX MILLENNIUM REAL ESTATE. MLS®, REALTOR®, and the associated logos are trademarks of the Canadian Real Estate Association.

This REALTOR.ca listing content is owned and licensed by REALTOR® members of the Canadian Real Estate Association.
Have questions or need more information about this home? Don't know where to begin? Then, let us connect you with the best real estate agent to guide you.

Inquiries submitted through this website will be responded to by a local sales representative from Royal LePage®.
Start a Conversation by Text
Provide your full name, phone and email to start a conversation by text message.
Please Note: Information you supply in the contact form will be kept fully confidential.
Start a Conversation by Email
Provide your full name and email to start a conversation by email.
Please Note: Information you supply in the contact form will be kept fully confidential.