
1737 FREDERICK MASON DRIVE, Oshawa, Ontario L1K 0X5

$875,000.00
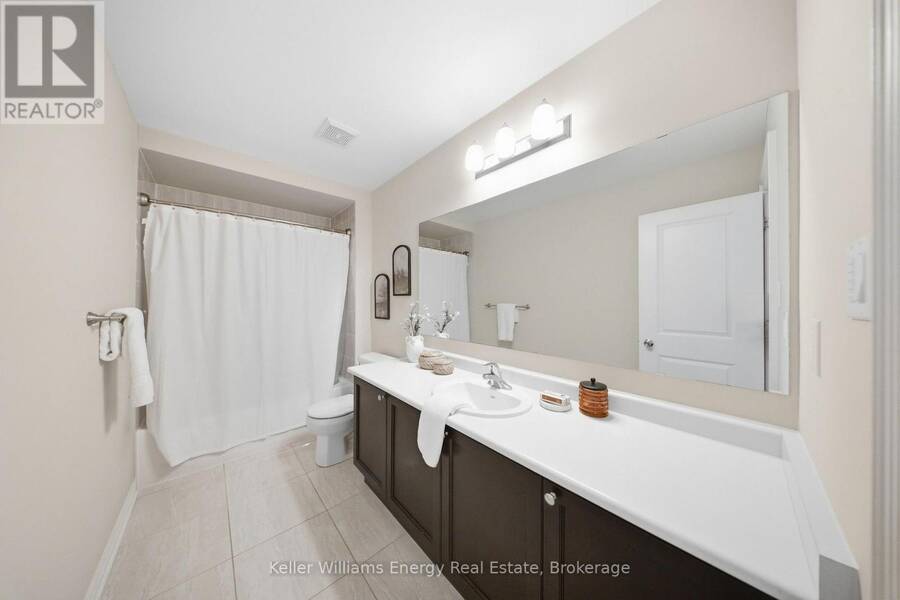
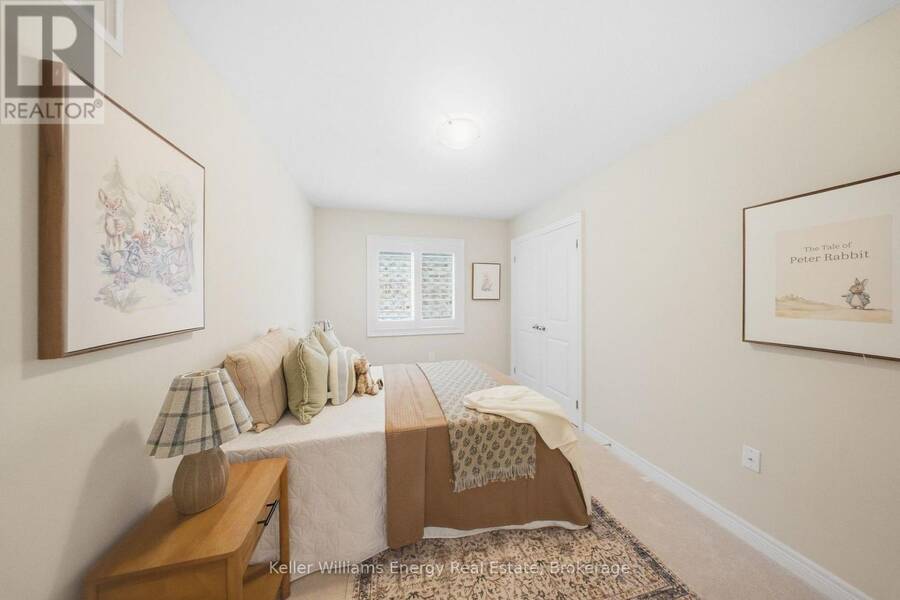
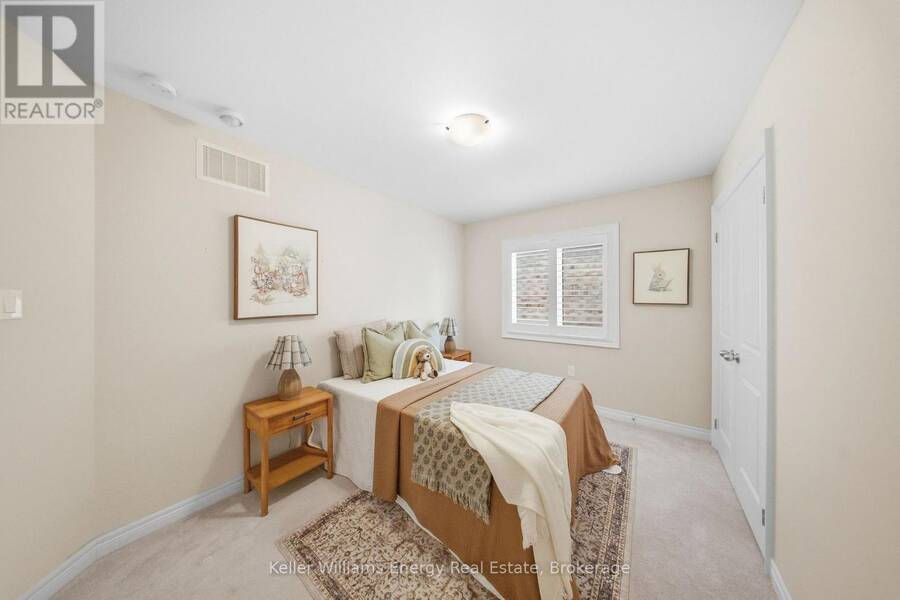
- 4 bedrooms
- 4 bathrooms
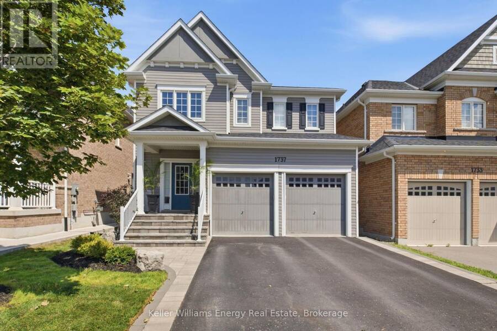
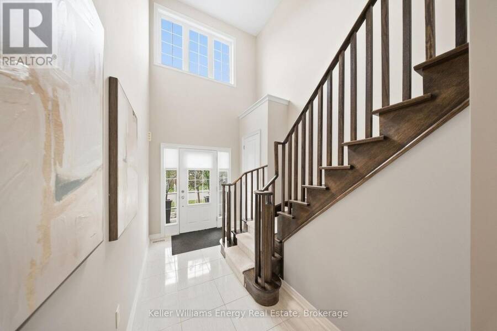
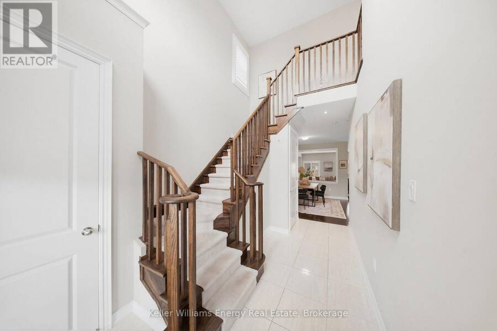
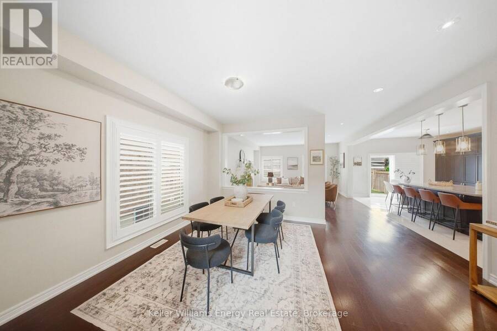
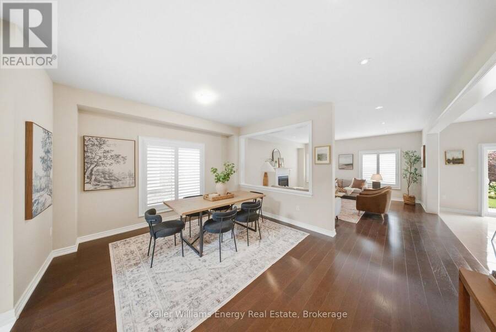
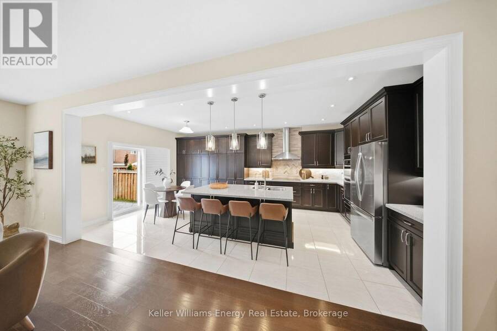
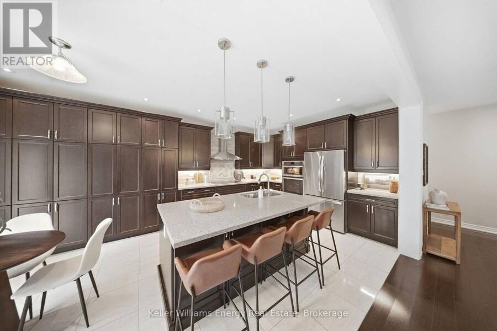
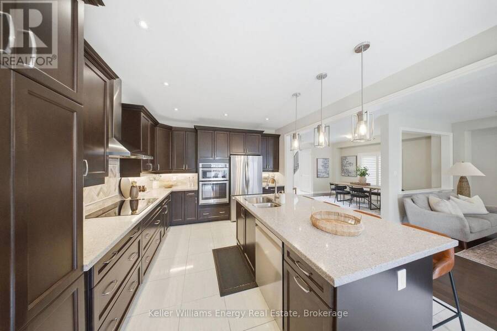
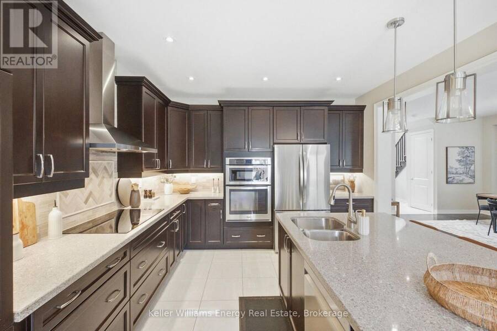
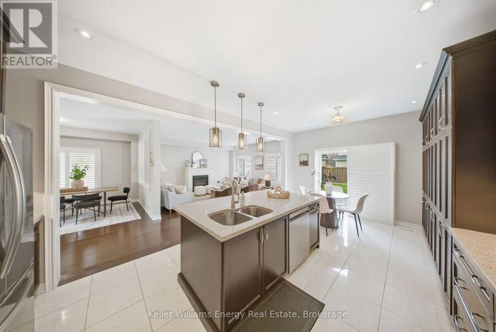
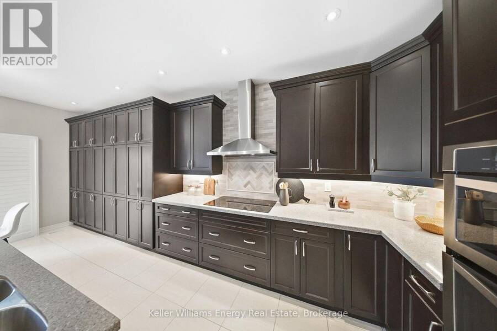
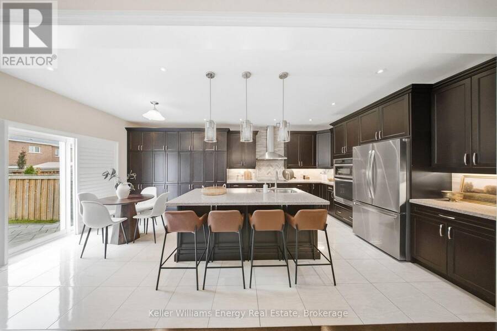
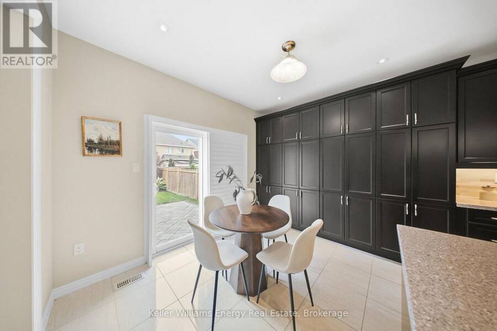
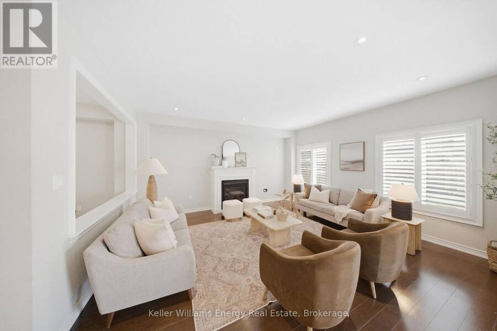
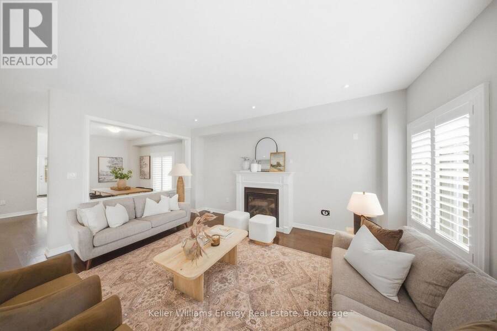
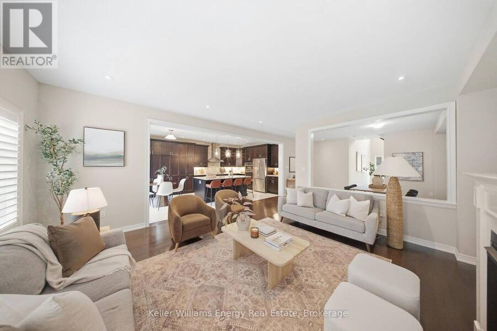
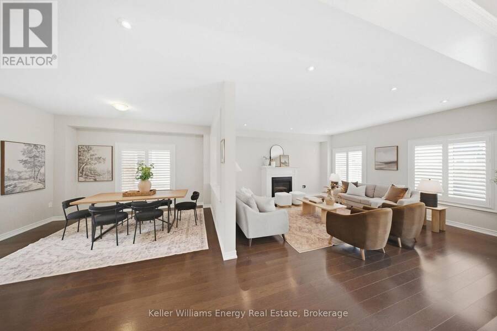
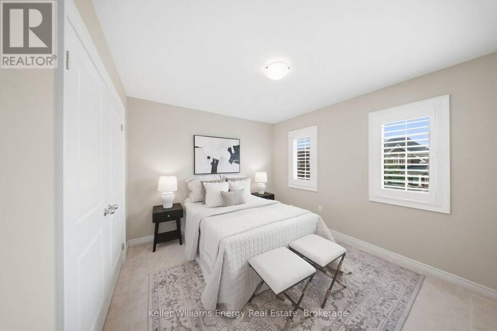
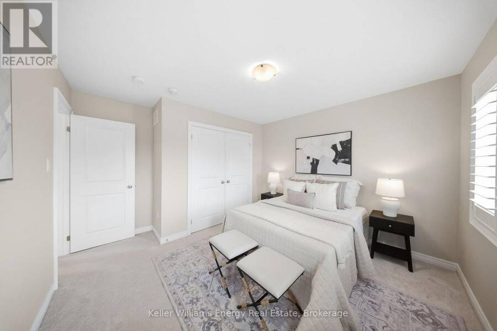
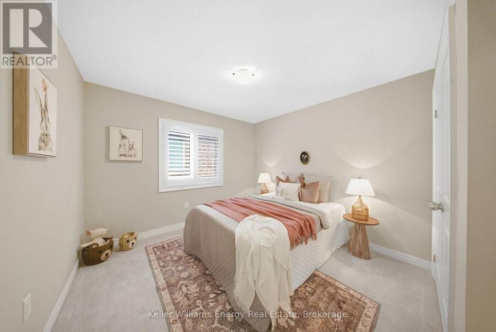
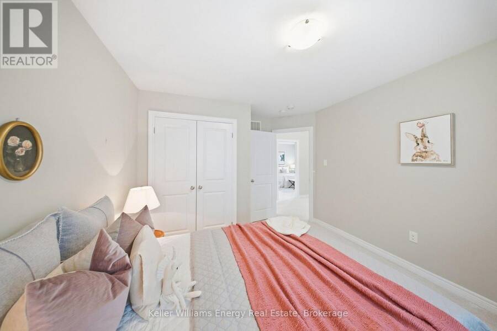
Welcome to this exceptional 4-bedroom, 4-bathroom residence in the highly sought-after Taunton neighbourhood, where sophisticated finishes, thoughtful upgrades, and effortless functionality come together beautifully. From the moment you enter, you'll appreciate the attention to detail, featuring 9-foot ceilings on the main level, 8-foot ceilings on the upper level and in the finished basement, smooth ceilings throughout, rich hardwood flooring, and elegant California shutters throughout the home.At the heart of the residence is a stunning upgraded kitchen designed to impress, showcasing luxurious quartz countertops, an oversized centre island, and an ... read more
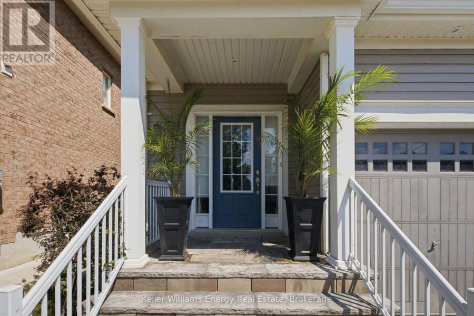
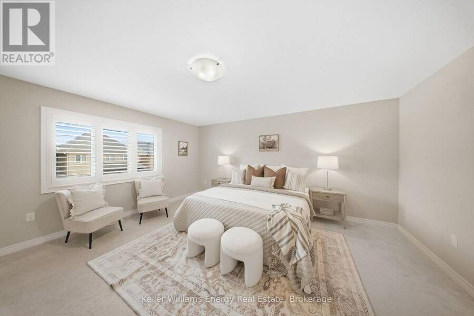
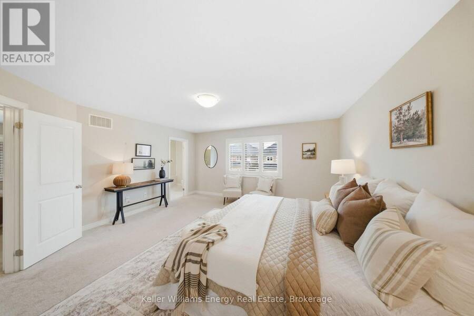
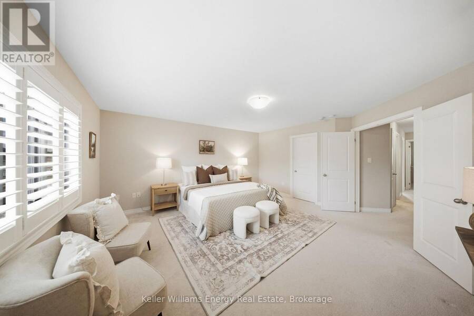
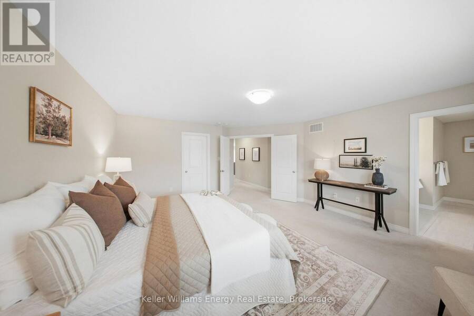
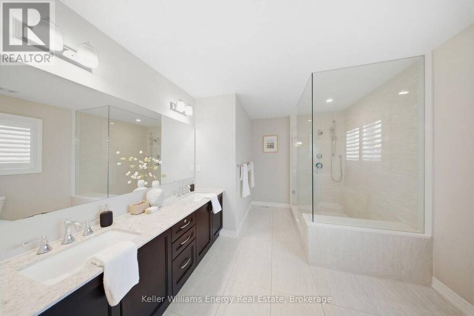
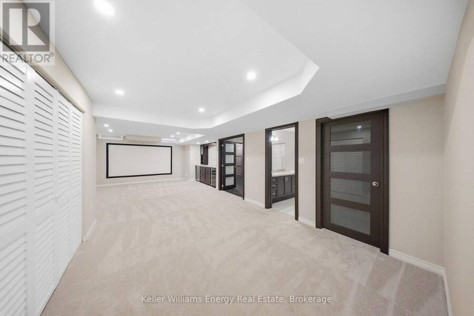
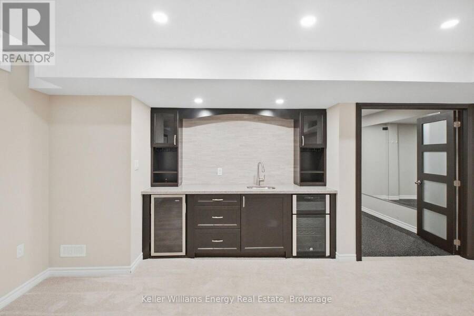
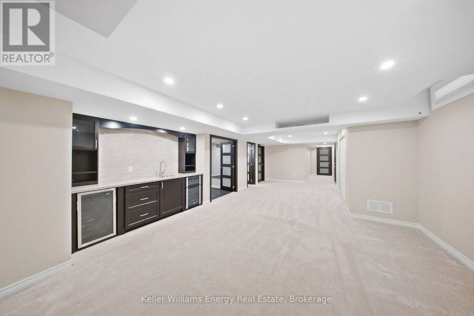
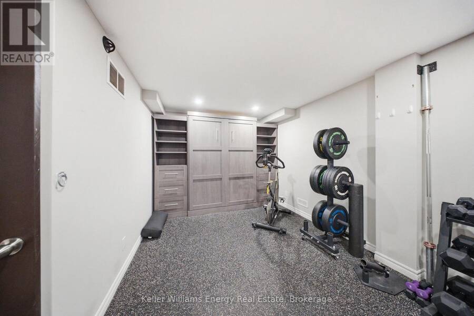
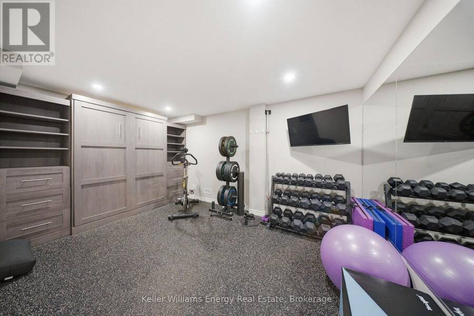
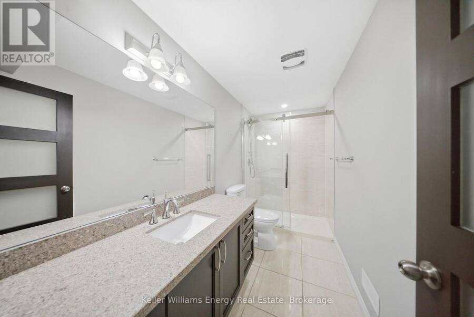
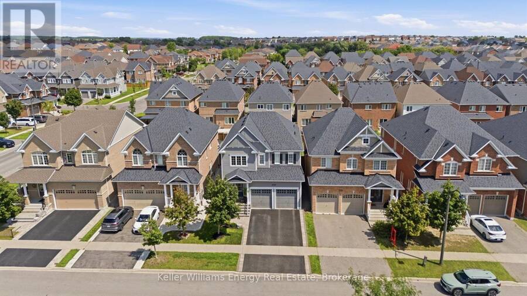
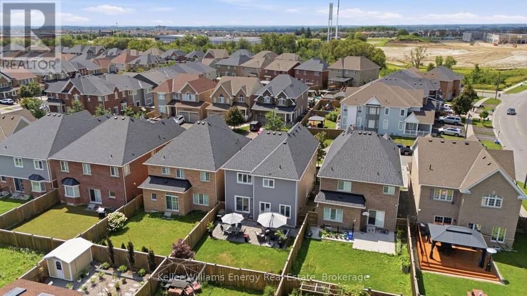
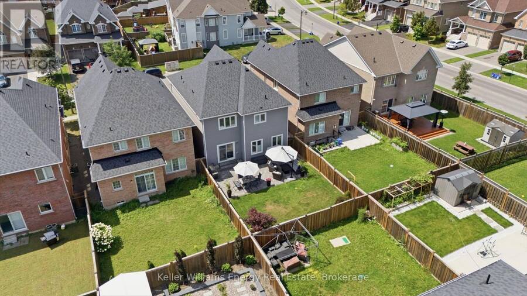
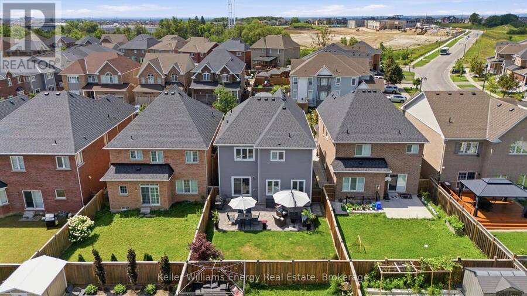
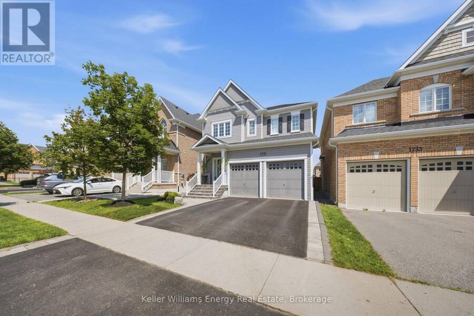
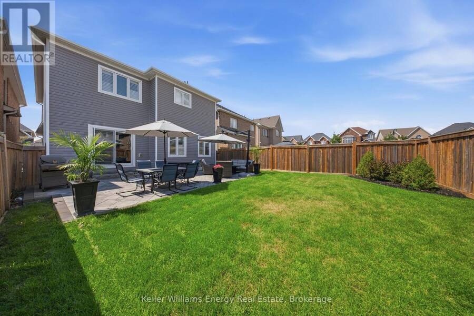
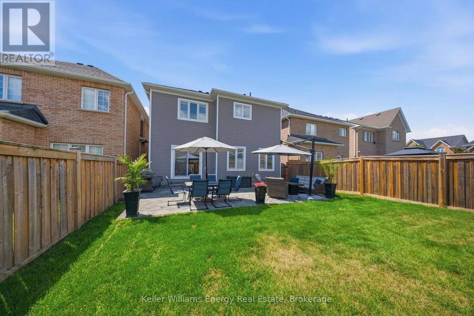
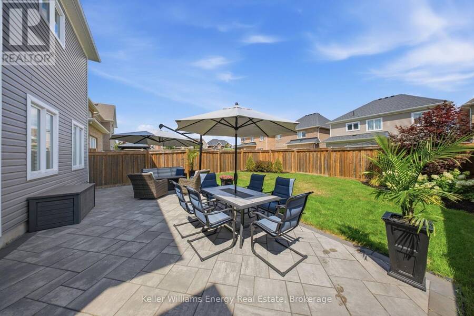
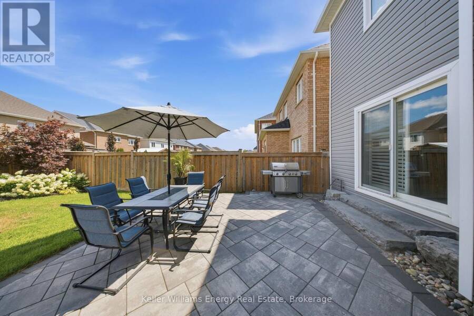
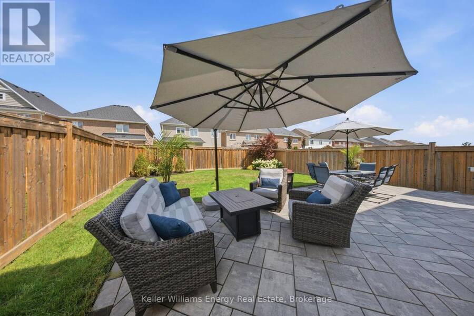
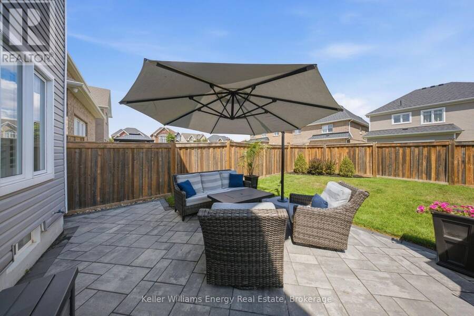
Welcome to this exceptional 4-bedroom, 4-bathroom residence in the highly sought-after Taunton neighbourhood, where sophisticated finishes, thoughtful upgrades, and effortless functionality come together beautifully. From the moment you enter, you'll appreciate the attention to detail, featuring 9-foot ceilings on the main level, 8-foot ceilings on the upper level and in the finished basement, smooth ceilings throughout, rich hardwood flooring, and elegant California shutters throughout the home.At the heart of the residence is a stunning upgraded kitchen designed to impress, showcasing luxurious quartz countertops, an oversized centre island, and an extended pantry providing exceptional storage. The seamless walkout from the kitchen to the backyard creates an effortless connection between indoor and outdoor living-perfect for sophisticated entertaining or relaxed family gatherings.The inviting living room is anchored by a beautiful fireplace, creating a warm and elegant focal point. Upstairs, the impressive primary retreat offers a serene escape, complete with a beautifully upgraded ensuite featuring quartz countertops and a spacious walk-in shower with a built-in bench.The professionally finished basement offers an impressive extension of the home's living space, featuring a stylish wet bar with quartz countertops and a versatile gym/flex room-ideal for a private fitness studio, home office, media space, or recreation area.Step outside to beautifully enhanced grounds featuring upgraded interlocking stone in both the front and backyard. A dedicated natural gas BBQ hookup makes outdoor entertaining effortless, while the thoughtfully designed exterior spaces provide the perfect setting for summer gatherings and quiet evenings alike.A truly polished home offering an exceptional blend of elegance, comfort, and modern convenience. Every detail has been thoughtfully curated to create a residence that feels both luxurious and inviting. (id:25417)
Open House this Sunday, September 20th, from 12:00 PM to 2:00 PM.
- Listing ID: E13796462
- Property Type: Single Family
| Property | |
|---|---|
| Ownership: | Freehold |
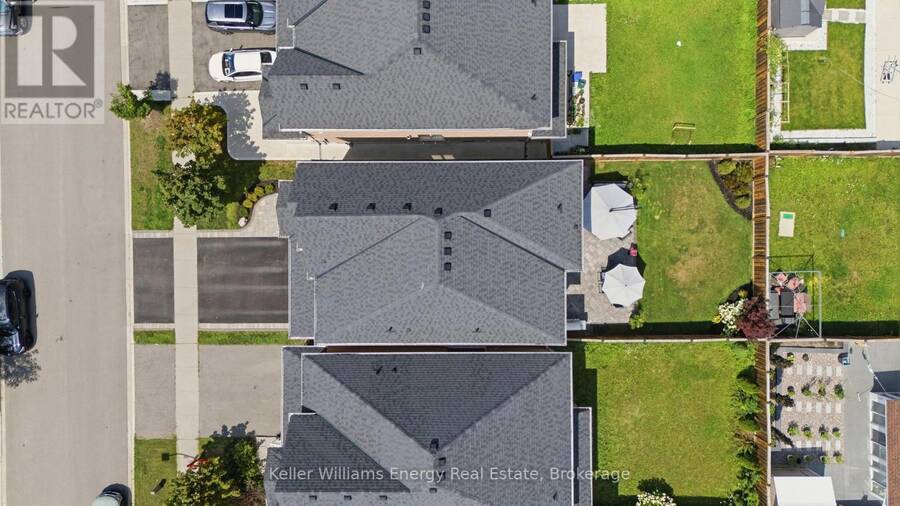
| Lot Size: | 36.1 by 114.9 FT |
| Parking: | Attached Garage 4 Spaces |
| Building | |
|---|---|
| Type: | Single Family House |
| Appliances: | Dishwasher, Dryer, Hood Fan, Microwave, Oven, Refrigerator, Washer and Cooktop |
| HVAC: | Central Air Conditioning, Fireplace and Forced Air Natural Gas |
| Exterior: | Vinyl Siding |
| Basement: | N/A (Finished) |
| Utilities: | Sanitary Sewer |
| Location | |
|---|---|
| City: | Oshawa |
| Province: | Ontario |
| Rooms | Level | Dimensions |
|---|---|---|
| Primary Bedroom | Second level | 4.98 m x 4.82 m |
| Bedroom 2 | Second level | 3.43 m x 3.58 m |
| Bedroom 3 | Second level | 3.32 m x 3.38 m |
| Bedroom 4 | Second level | 2.71 m x 3.86 m |
| Recreational, Games room | Basement | 8.7 m x 5.1 m |
| Exercise room | Basement | 3.98 m x 2.99 m |
| Dining room | Main level | 3.94 m x 4.78 m |
| Living room | Main level | 5.12 m x 4.78 m |
| Kitchen | Main level | 5.84 m x 3.17 m |
Book a showing to see this Frederick Mason Drive Home in Oshawa
This property has so much to offer. Book a private showing now, as you do not want to miss out on 1737 FREDERICK MASON DRIVE in Oshawa, Ontario!
Private Showing Request
Send a request to book a private showing for
.
Please Note: Information you supply in the contact form will be kept fully confidential.
Is this home the right property for you? Start a conversation to find out.
Get Directions to this Property
Not sure where this property is? Get directions to this Frederick Mason Drive Home in Oshawa.


Provided by Keller Williams Energy Real Estate. MLS®, REALTOR®, and the associated logos are trademarks of the Canadian Real Estate Association.

This REALTOR.ca listing content is owned and licensed by REALTOR® members of the Canadian Real Estate Association.
Have questions or need more information about this home? Don't know where to begin? Then, let us connect you with the best real estate agent to guide you.

Inquiries submitted through this website will be responded to by a local sales representative from Royal LePage®.
Start a Conversation by Text
Provide your full name, phone and email to start a conversation by text message.
Please Note: Information you supply in the contact form will be kept fully confidential.
Start a Conversation by Email
Provide your full name and email to start a conversation by email.
Please Note: Information you supply in the contact form will be kept fully confidential.