
162 GIBB STREET, Oshawa, Ontario L1J 1Y5

$399,900.00
- 4 bedrooms
- 2 bathrooms
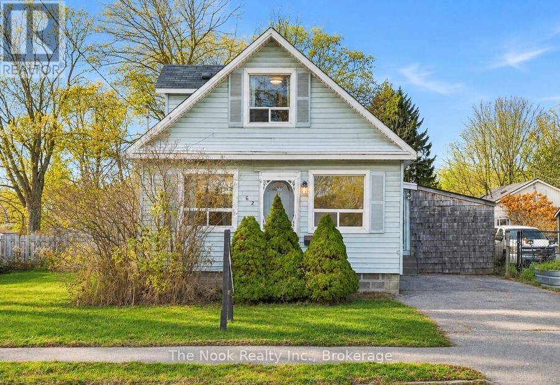
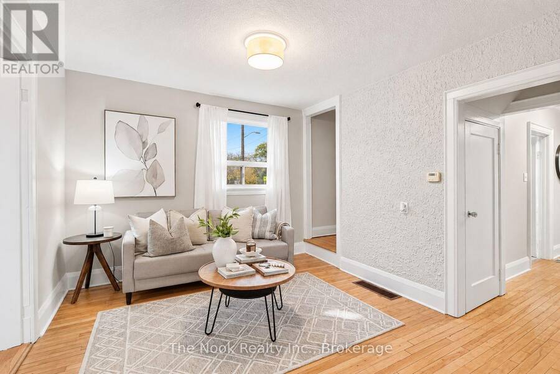
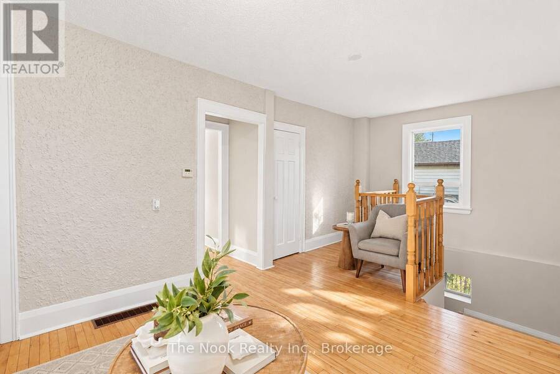
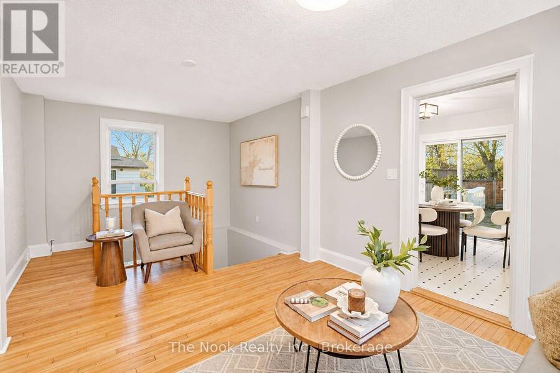
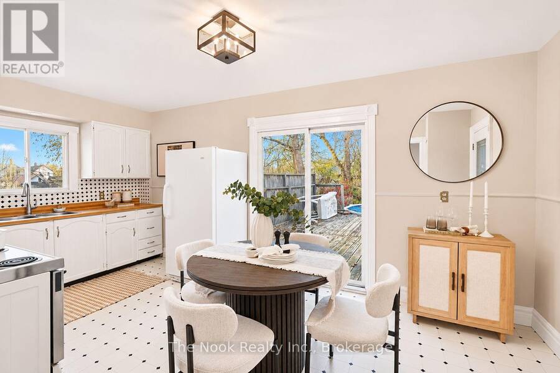
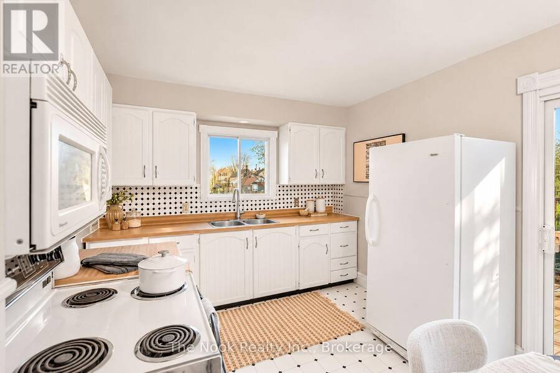
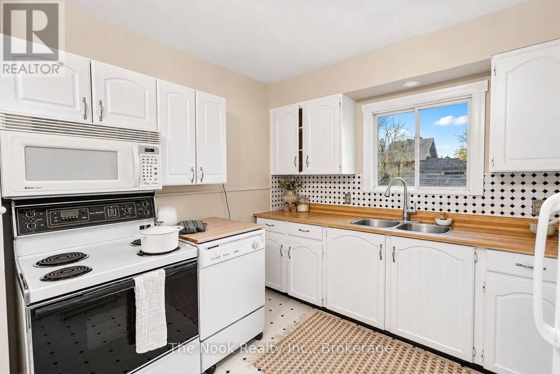
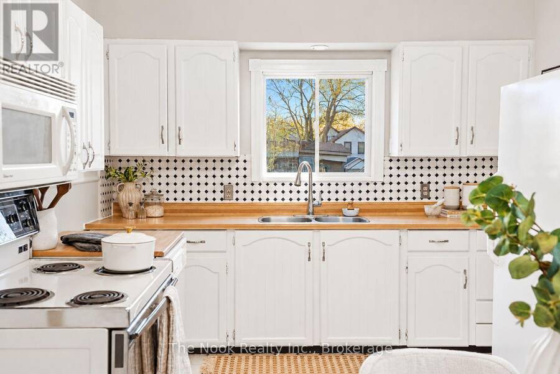
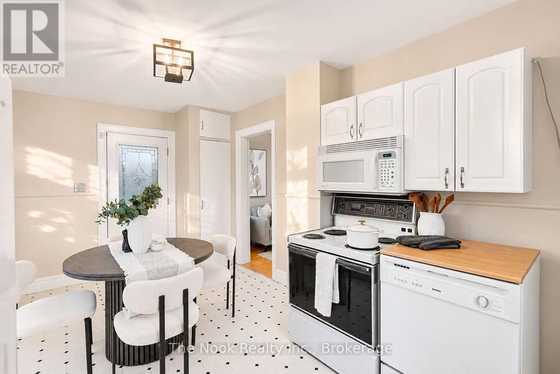
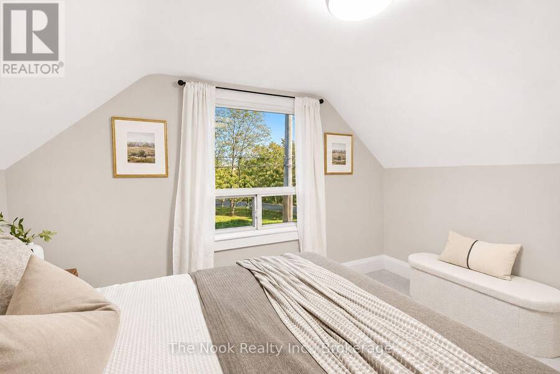
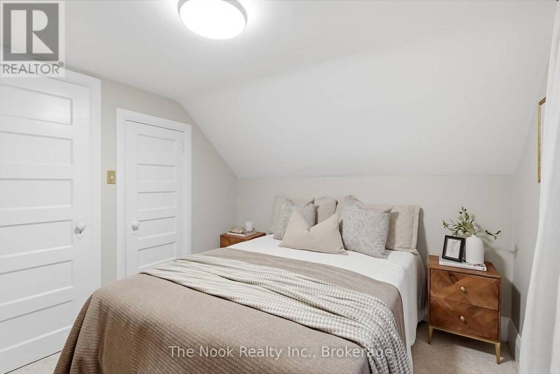
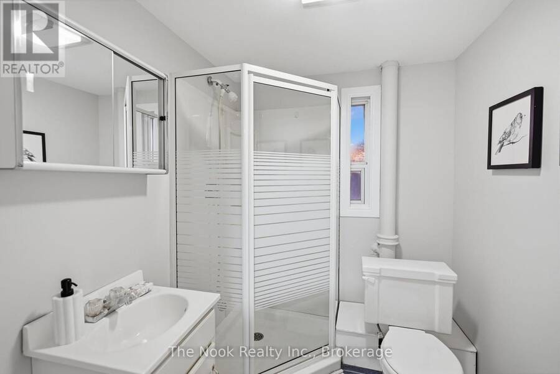
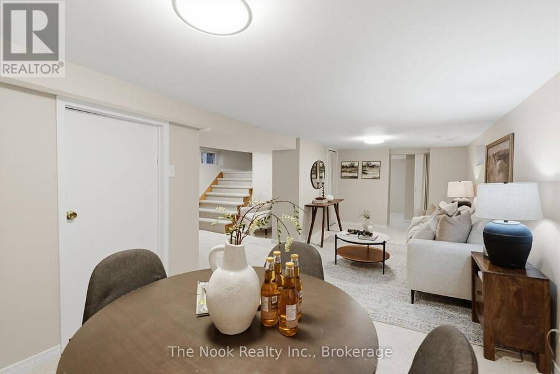
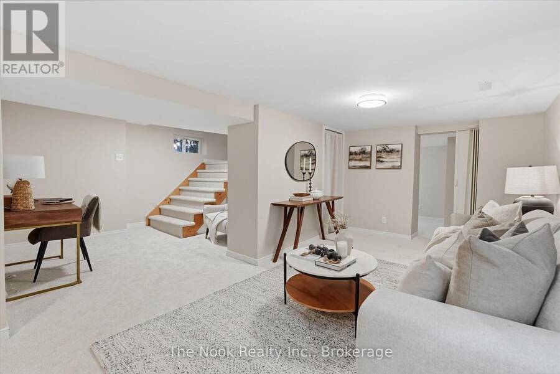
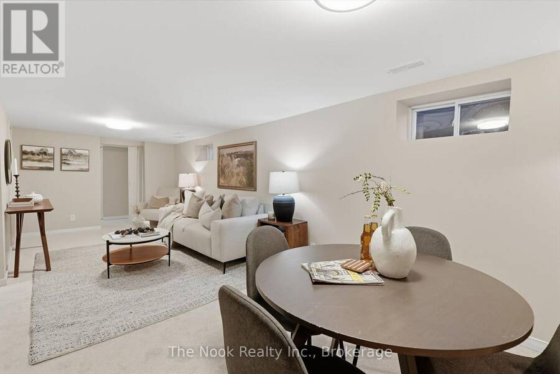
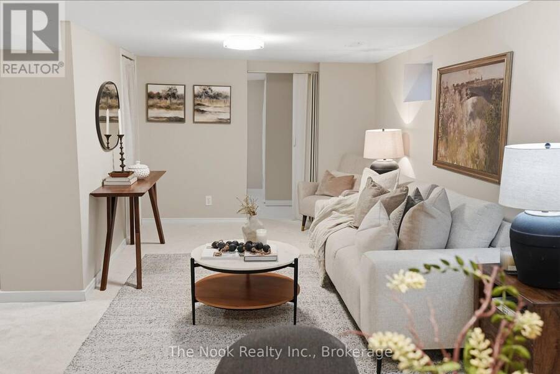
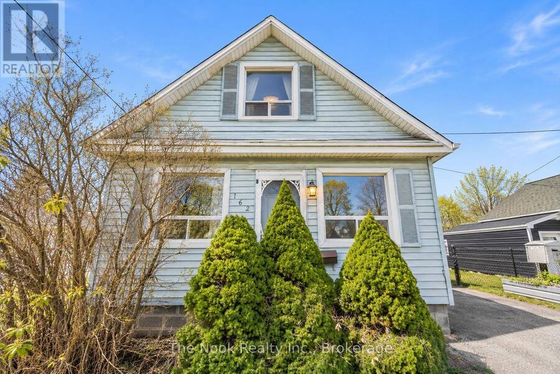
An Incredible Opportunity For First-Time Buyers, Investors, And Down-Sizers! This Charming 1.5-Storey Detached Home Offers 3+1 Bedrooms, 2 Full Bathrooms & A Fully Finished Basement, All At A Super Affordable Price Point. Freshly Painted From Top To Bottom With Brand-New Carpeting Throughout, The Interior Is Clean, Bright & Ready To Enjoy! The Main Floor Features Hardwood Flooring, A Sitting Area, A Spacious 4-Piece Bathroom, A Bedroom & An Eat-In Kitchen With A Walkout To The Back Deck And Side Porch. Upstairs, You'll Find 2 Additional Bedrooms With Brand-New Carpeting & A Convenient 3-Piece Bathroom. The Finished Basement Adds Even More Usable Space ... read more
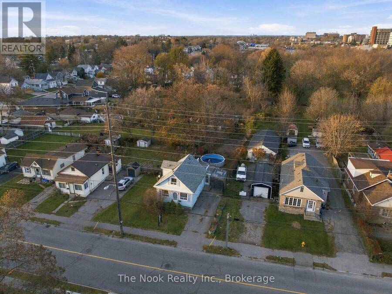
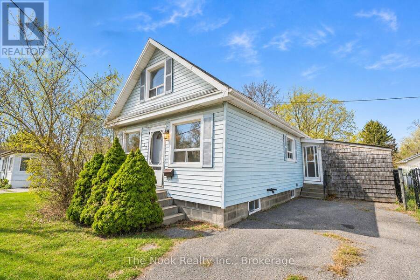
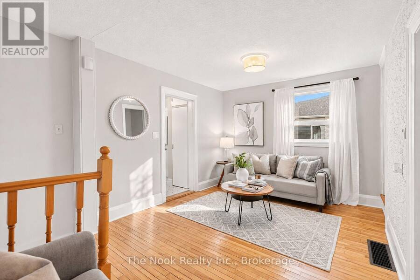
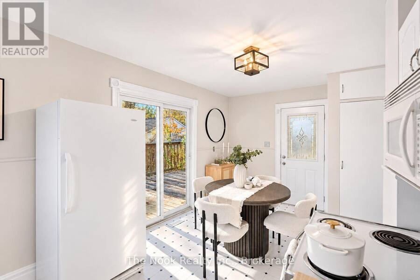
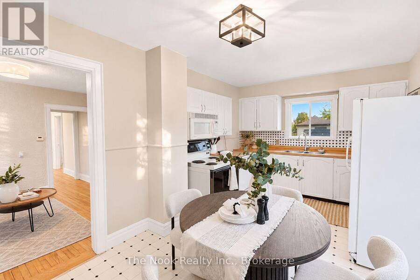
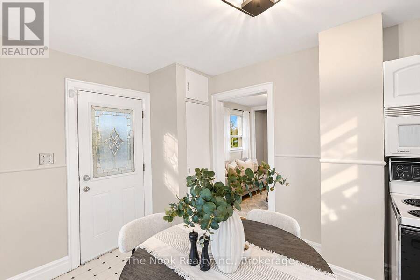
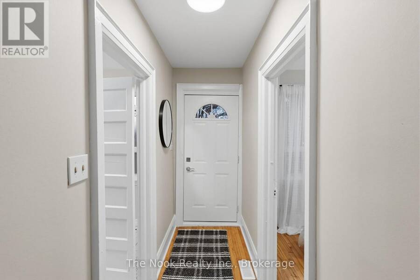
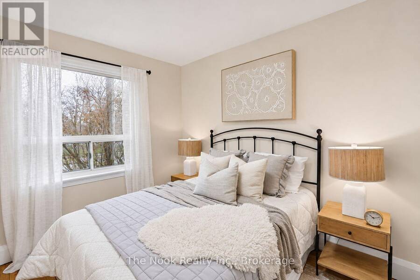
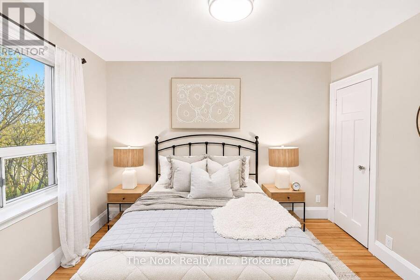
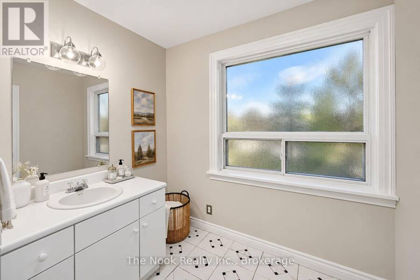
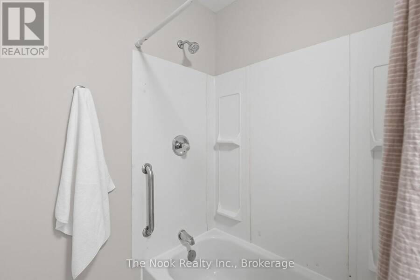
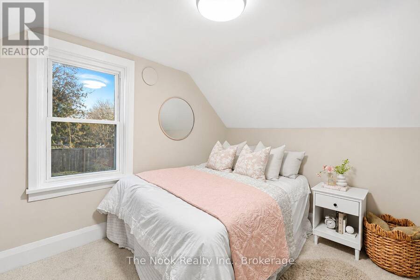
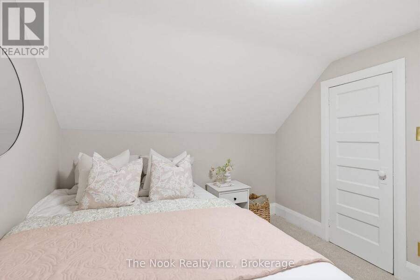
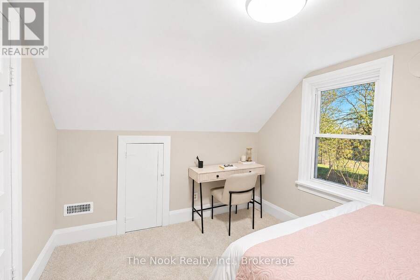
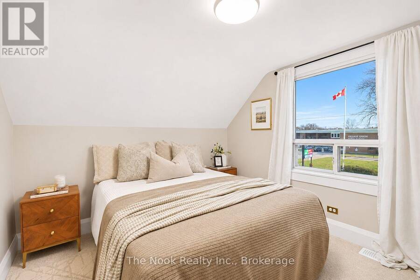
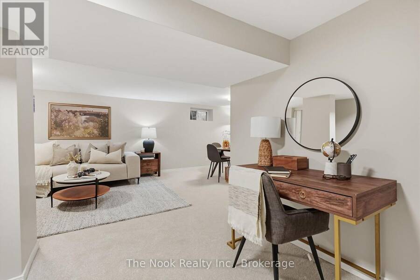
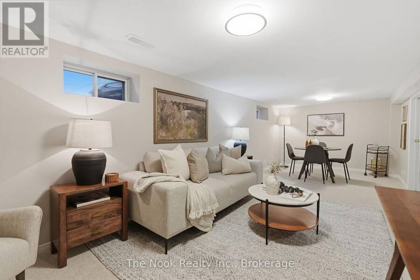
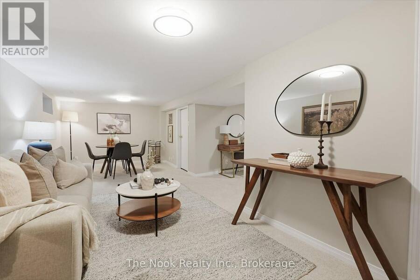
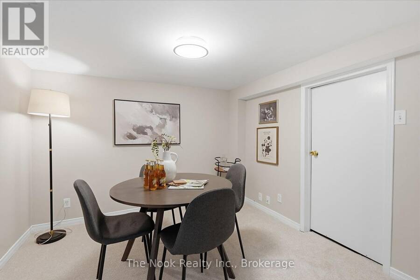
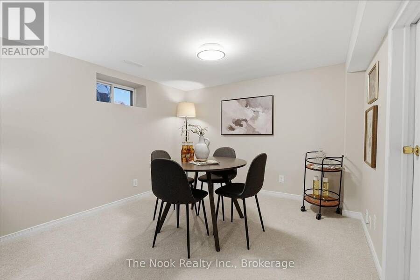
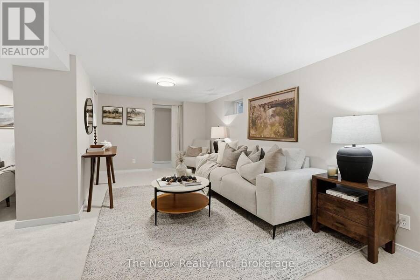
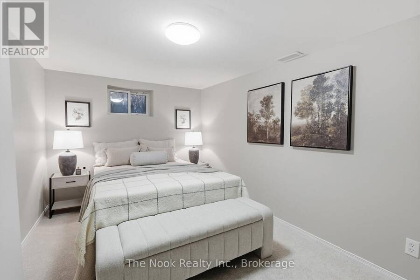
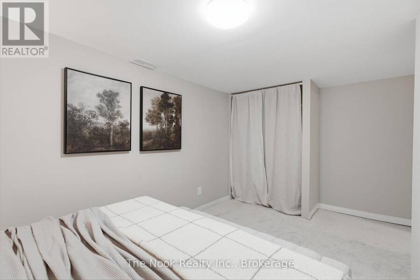
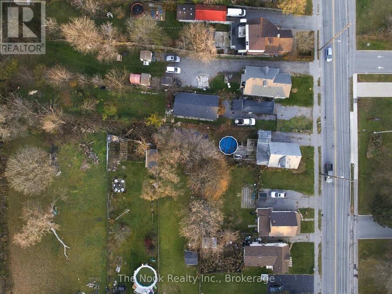
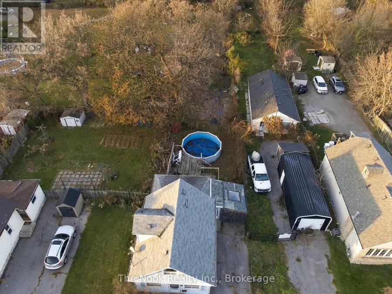
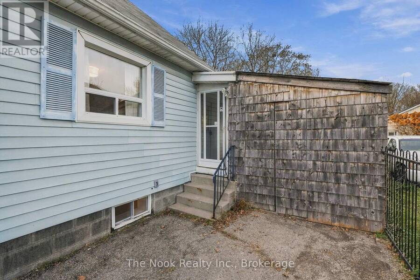
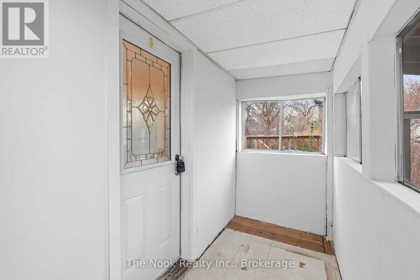
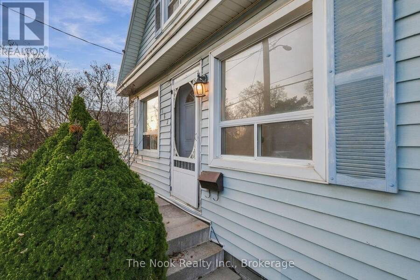
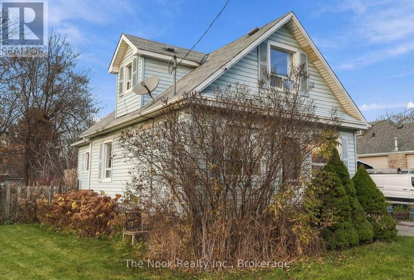
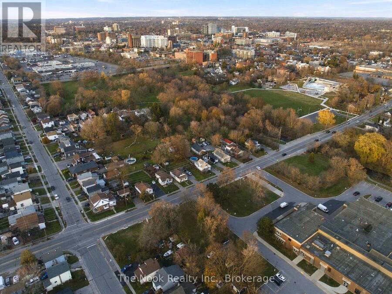
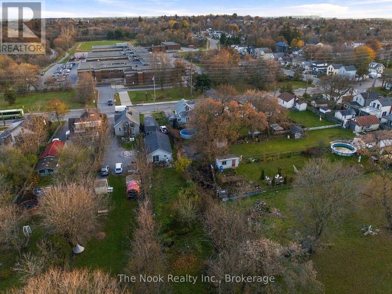
An Incredible Opportunity For First-Time Buyers, Investors, And Down-Sizers! This Charming 1.5-Storey Detached Home Offers 3+1 Bedrooms, 2 Full Bathrooms & A Fully Finished Basement, All At A Super Affordable Price Point. Freshly Painted From Top To Bottom With Brand-New Carpeting Throughout, The Interior Is Clean, Bright & Ready To Enjoy! The Main Floor Features Hardwood Flooring, A Sitting Area, A Spacious 4-Piece Bathroom, A Bedroom & An Eat-In Kitchen With A Walkout To The Back Deck And Side Porch. Upstairs, You'll Find 2 Additional Bedrooms With Brand-New Carpeting & A Convenient 3-Piece Bathroom. The Finished Basement Adds Even More Usable Space With A Large, Open Family Room Featuring New Carpeting, Plus A Separate 4th Bedroom. Whether You Need Extra Room For Family, Guests, A Home Office Or Hobbies, There's Plenty Of Flexibility Here. Outside, The Irregularly Shaped Lot Offers Extra Depth Along One Side & Plenty Of Potential To Create An Outdoor Space That Suits Your Needs, A Valuable Opportunity To Add Your Own Finishing Touches Over Time. With 4 Bedrooms, 2 Full Bathrooms, 3 Finished Levels & The Freedom Of Detached Homeownership, This Is A Whole Lot Of House For The Money. An Exciting Opportunity To Get Into The Market, Build Equity & Make Something Your Own! Conveniently Located Close To Transit, Schools, Shopping & Highway 401. (id:25417)
Open House this Saturday, November 21st, from 2:00 PM to 4:00 PM and Sunday, November 22nd, from 2:00 PM to 4:00 PM.
- Listing ID: E14199132
- Property Type: Single Family
| Property | |
|---|---|
| Ownership: | Freehold |
| Lot Size: | 41.7 by 272.5 FT |
| Parking: | No Garage 2 Spaces |
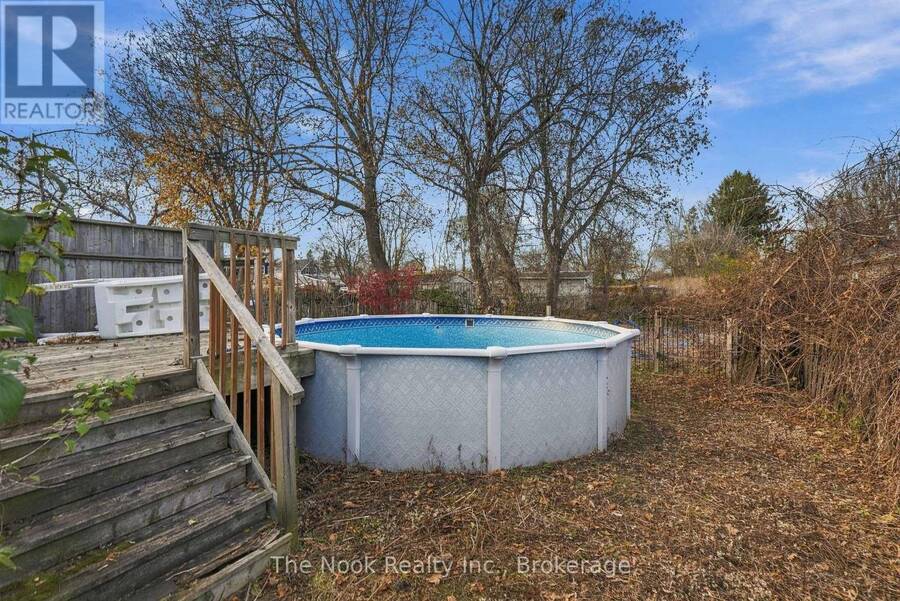
| Pool: | Above Ground Pool |
| Building | |
|---|---|
| Type: | Single Family House |
| Appliances: | Microwave, Refrigerator, Stove, Washer and Dryer |
| HVAC: | Central Air Conditioning, Fireplace and Forced Air Natural Gas |
| Exterior: | Vinyl Siding |
| Basement: | N/A (Finished) |
| Utilities: | Sanitary Sewer |
| Location | |
|---|---|
| City: | Oshawa |
| Province: | Ontario |
| Nearby Amenities: | Hospital, Park, Place Of Worship, Public Transit and Schools |
| Community Features: | Community Centre |
| Rooms | Level | Dimensions |
|---|---|---|
| Recreational, Games room | Basement | 7.23 m x 5.42 m |
| Bedroom 4 | Basement | 4.55 m x 2.52 m |
| Kitchen | Main level | 5.29 m x 3.02 m |
| Living room | Main level | 6.12 m x 3.25 m |
| Bedroom | Main level | 3.4 m x 2.67 m |
| Bedroom 2 | Upper Level | 3.49 m x 2.84 m |
| Bedroom 3 | Upper Level | 3.47 m x 2.79 m |
Book a showing to see this Gibb Street Home in Oshawa
This property has so much to offer. Book a private showing now, as you do not want to miss out on 162 GIBB STREET in Oshawa, Ontario!
Private Showing Request
Send a request to book a private showing for
.
Please Note: Information you supply in the contact form will be kept fully confidential.
Is this home the right property for you? Start a conversation to find out.
Get Directions to this Property
Not sure where this property is? Get directions to this Gibb Street Home in Oshawa.


Provided by The Nook Realty Inc.. MLS®, REALTOR®, and the associated logos are trademarks of the Canadian Real Estate Association.

This REALTOR.ca listing content is owned and licensed by REALTOR® members of the Canadian Real Estate Association.
Have questions or need more information about this home? Don't know where to begin? Then, let us connect you with the best real estate agent to guide you.

Inquiries submitted through this website will be responded to by a local sales representative from Royal LePage®.
Start a Conversation by Text
Provide your full name, phone and email to start a conversation by text message.
Please Note: Information you supply in the contact form will be kept fully confidential.
Start a Conversation by Email
Provide your full name and email to start a conversation by email.
Please Note: Information you supply in the contact form will be kept fully confidential.