
162 COLLEGE AVENUE, Oshawa, Ontario L1J 1R4

$499,900.00
- 4 bedrooms
- 2 bathrooms
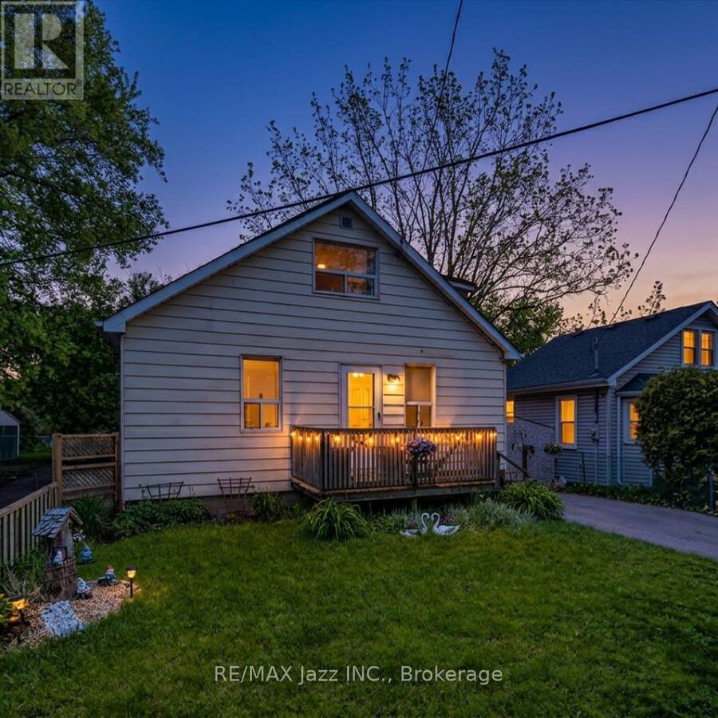
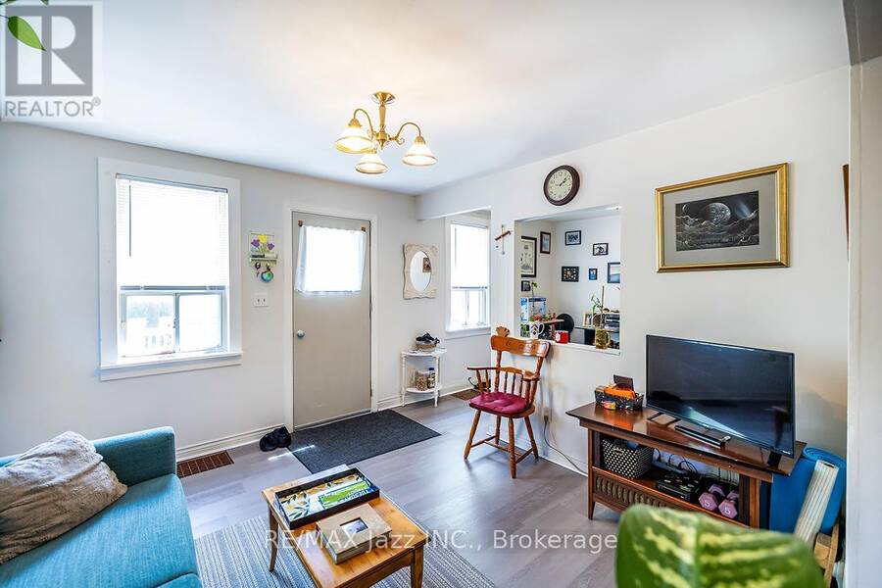
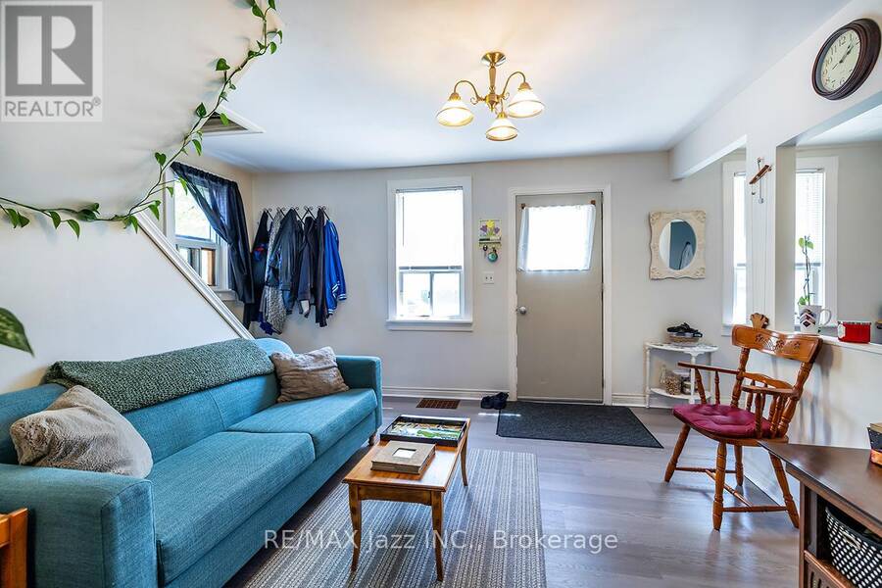
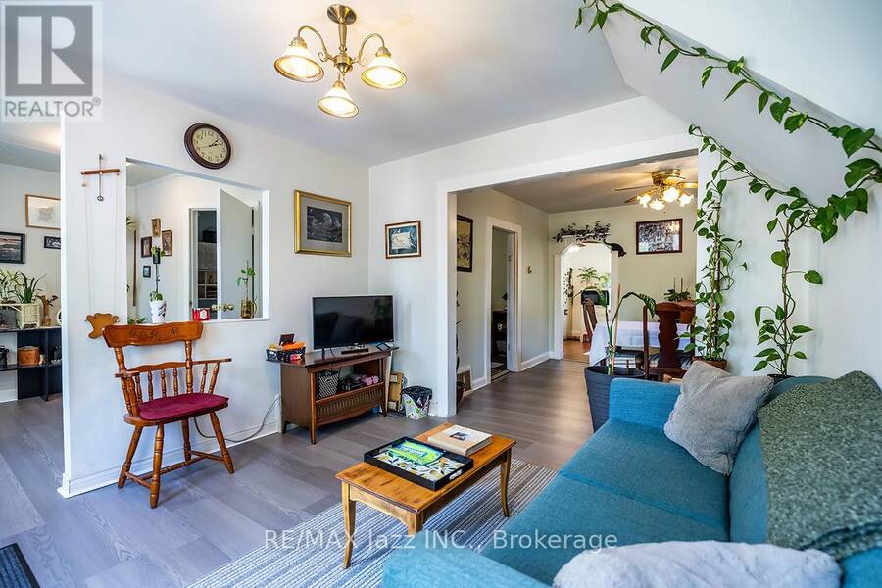
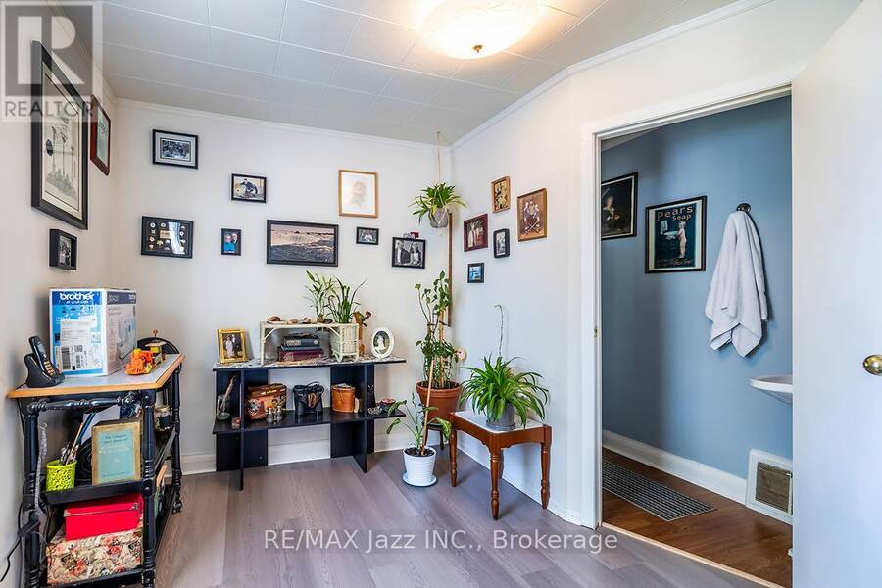
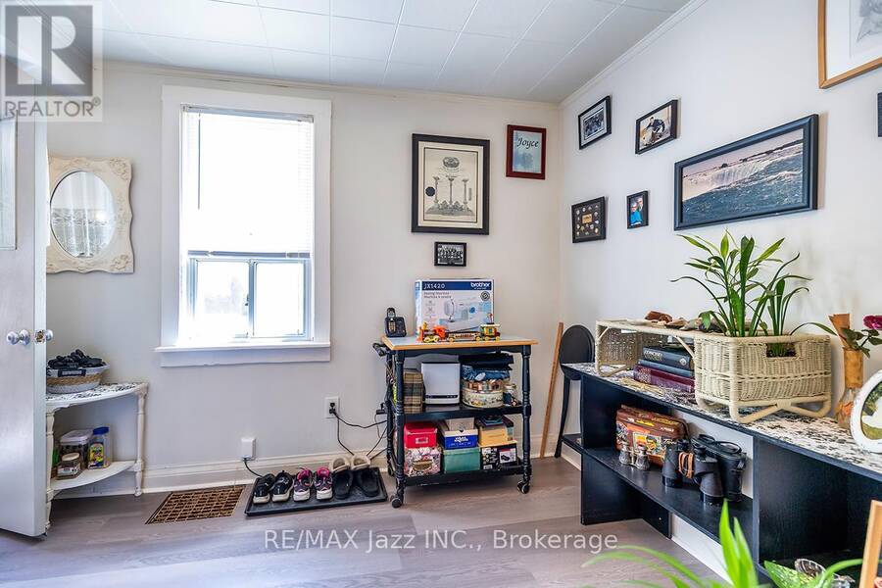
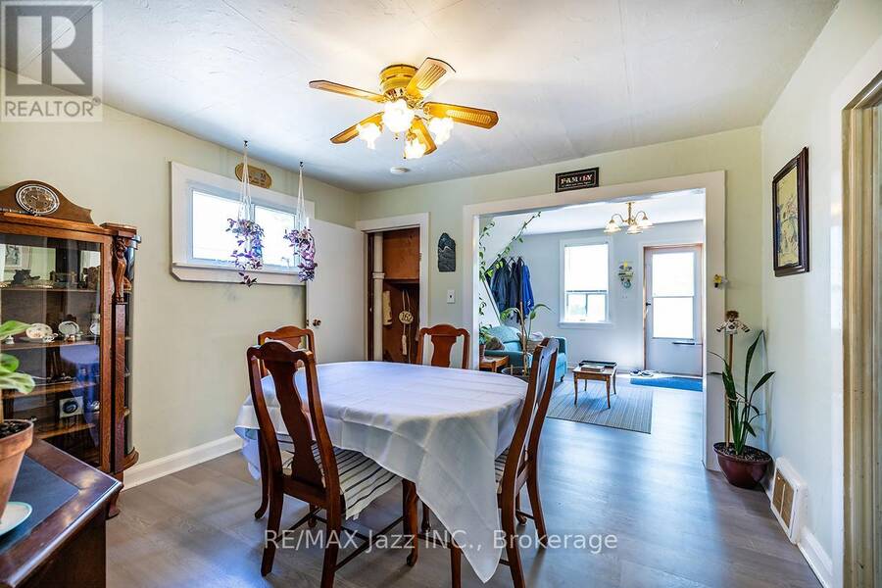
Beautiful detached 3 bedroom family home in one of the area's most sought after neighbourhoods, offering exceptional convenience just minutes from schools, parks, shopping, restaurants, walking trails, major highways and everyday amenities. Step inside to a bright and welcoming main floor featuring spacious living and dining areas ideal for everyday living and entertaining. A versatile den offers excellent flexibility as a home office, playroom or additional sitting area, while the main floor bedroom, currently used as a family room, provides even more options for growing families or those seeking single level living. A convenient 2 piece bathroom ... read more
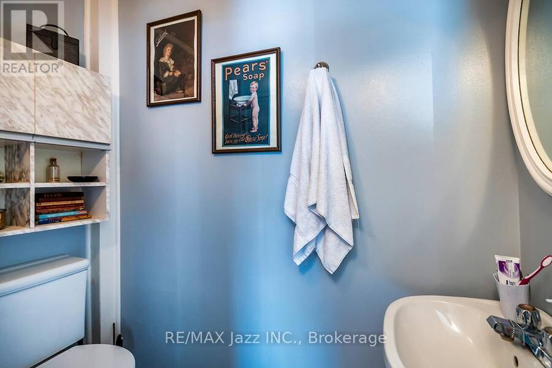
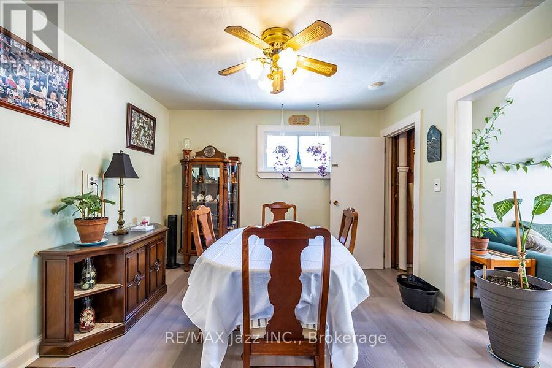
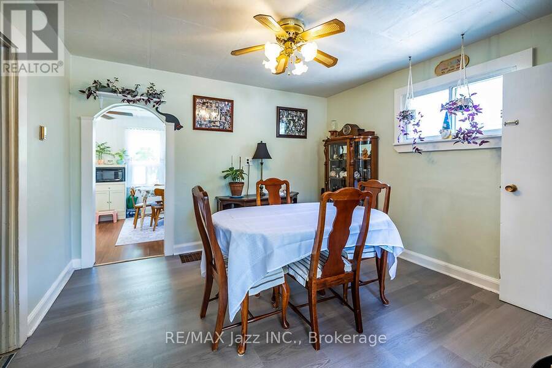
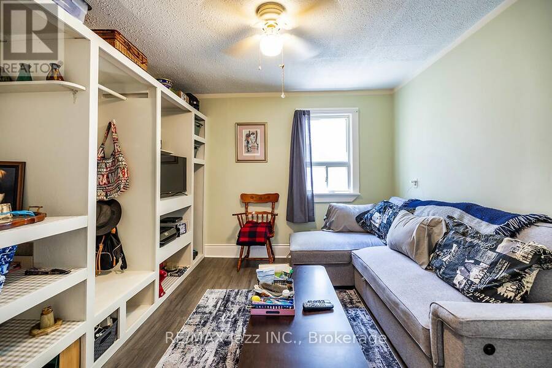
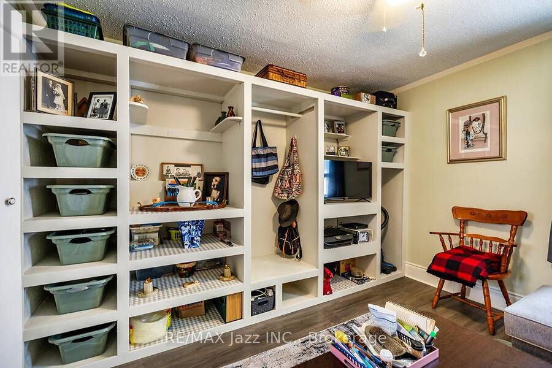
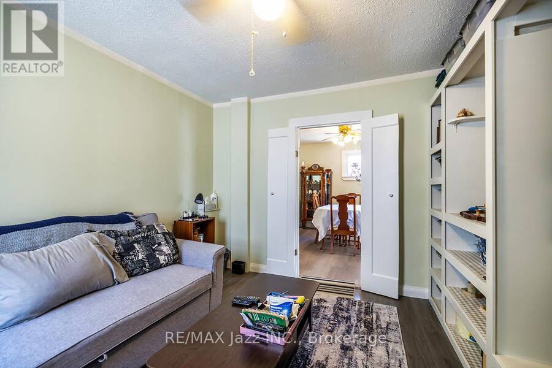
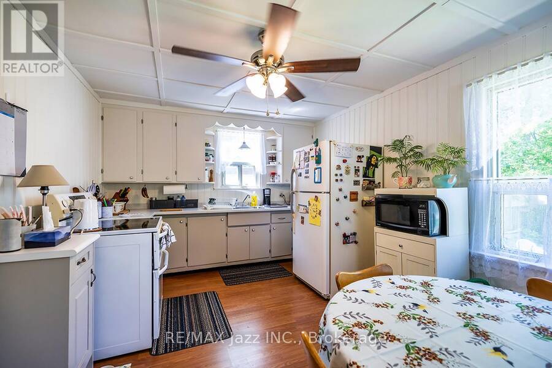
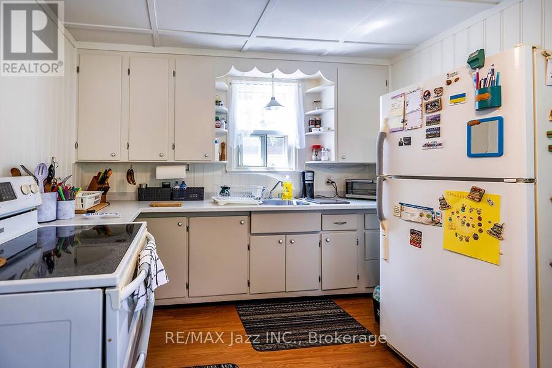
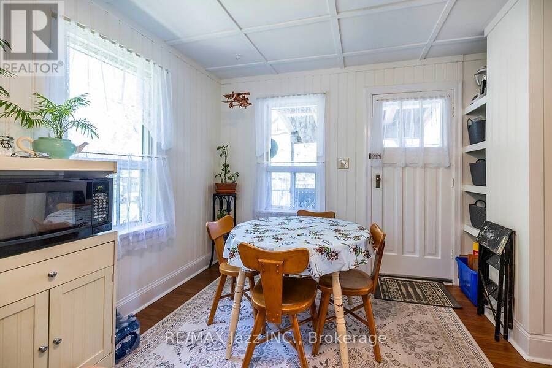
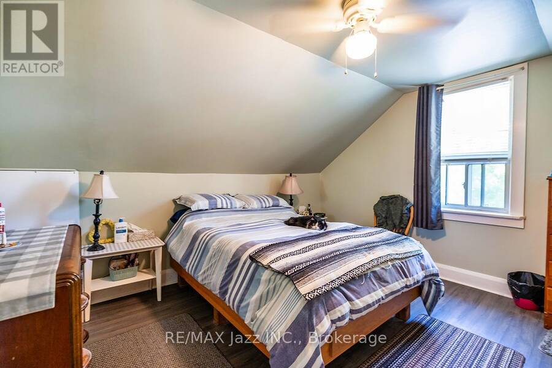
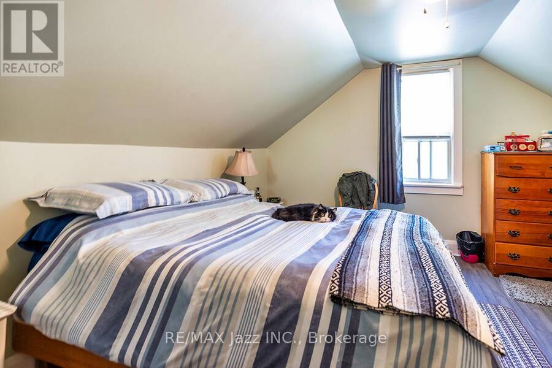
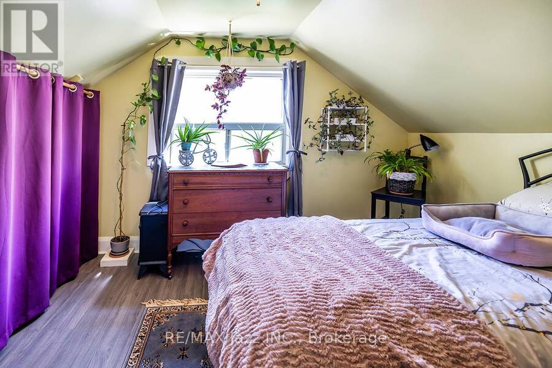
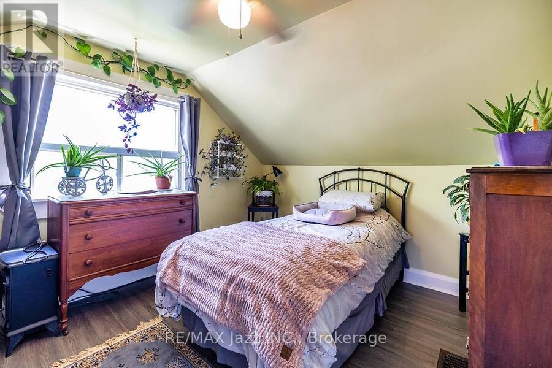
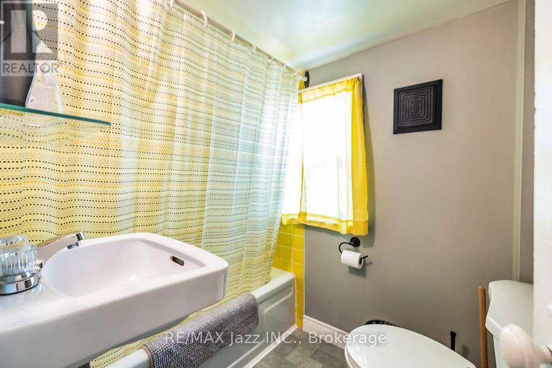
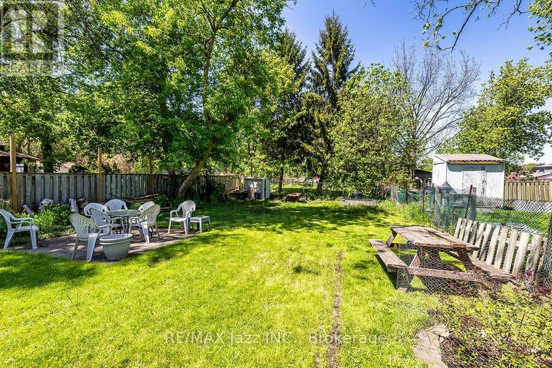
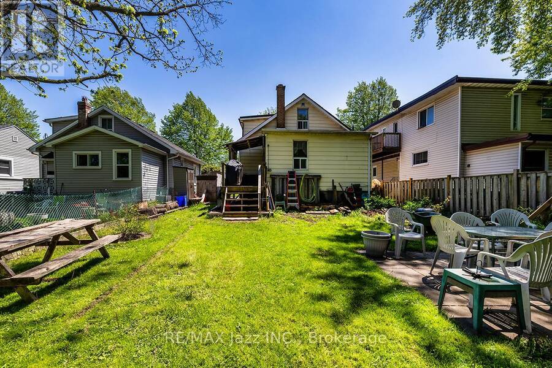
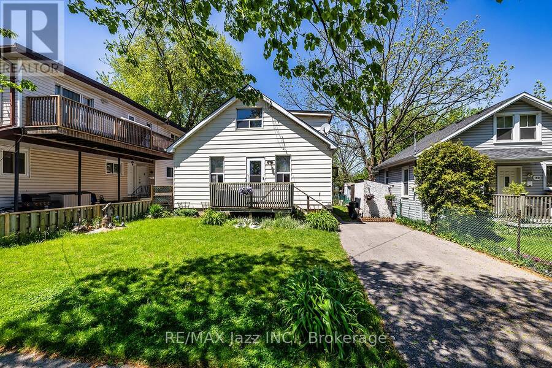
Beautiful detached 3 bedroom family home in one of the area's most sought after neighbourhoods, offering exceptional convenience just minutes from schools, parks, shopping, restaurants, walking trails, major highways and everyday amenities. Step inside to a bright and welcoming main floor featuring spacious living and dining areas ideal for everyday living and entertaining. A versatile den offers excellent flexibility as a home office, playroom or additional sitting area, while the main floor bedroom, currently used as a family room, provides even more options for growing families or those seeking single level living. A convenient 2 piece bathroom completes the main floor. The spacious eat in kitchen features abundant cabinetry, generous counter space and a walkout to the fully fenced backyard, creating an effortless connection between indoor and outdoor living. Upstairs, you'll find 2 generously sized bedrooms filled with natural light and an updated 4 piece bathroom. Recent improvements include a brand new gas furnace and plumbing updated throughout in July 2026, providing valuable peace of mind for the next owner. Outside, beautifully maintained front and rear yards enhance the home's curb appeal, while the private, fully fenced backyard surrounded by mature trees offers a peaceful setting for relaxing, entertaining and enjoying time with family. A private driveway with ample parking completes the package. Offering a versatile layout, excellent outdoor space and a highly desirable location, this home is an excellent opportunity for families, first time buyers, investors or anyone looking for a home they can make their own. 2026 Utility Costs: Heating $133/month | Hydro $150/month | Water $67/month. A wonderful opportunity in a fantastic neighbourhood! (id:25417)
- Listing ID: E13827816
- Property Type: Single Family
| Property | |
|---|---|
| Ownership: | Freehold |
| Lot Size: | 38 by 132 FT Landscaped |
| Parking: | No Garage 2 Spaces |
| Building | |
|---|---|
| Type: | Single Family House |
| Appliances: | Dryer, Refrigerator, Stove, Washer, Window Coverings and Water Heater |
| HVAC: | Fireplace and Forced Air Natural Gas |
| Exterior: | Aluminum Siding |
| Basement: | Full (Unfinished) |
| Utilities: | Sanitary Sewer |
| Location | |
|---|---|
| City: | Oshawa |
| Province: | Ontario |
| Rooms | Level | Dimensions |
|---|---|---|
| Living room | Main level | 3.56 m x 3.35 m |
| Dining room | Main level | 3.43 m x 3.66 m |
| Office | Main level | 2.8 m x 2.75 m |
| Kitchen | Main level | 4.85 m x 3.18 m |
| Eating area | Main level | 3.18 m x 2 m |
| Bedroom | Main level | 3.4 m x 3.35 m |
| Bedroom 2 | Upper Level | 3.96 m x 3.71 m |
| Bedroom 3 | Upper Level | 3.2 m x 3.05 m |
Book a showing to see this College Avenue Home in Oshawa
This property has so much to offer. Book a private showing now, as you do not want to miss out on 162 COLLEGE AVENUE in Oshawa, Ontario!
Private Showing Request
Send a request to book a private showing for
.
Please Note: Information you supply in the contact form will be kept fully confidential.
Is this home the right property for you? Start a conversation to find out.
Get Directions to this Property
Not sure where this property is? Get directions to this College Avenue Home in Oshawa.


Provided by RE/MAX Jazz INC.. MLS®, REALTOR®, and the associated logos are trademarks of the Canadian Real Estate Association.

This REALTOR.ca listing content is owned and licensed by REALTOR® members of the Canadian Real Estate Association.
Have questions or need more information about this home? Don't know where to begin? Then, let us connect you with the best real estate agent to guide you.

Inquiries submitted through this website will be responded to by a local sales representative from Royal LePage®.
Start a Conversation by Text
Provide your full name, phone and email to start a conversation by text message.
Please Note: Information you supply in the contact form will be kept fully confidential.
Start a Conversation by Email
Provide your full name and email to start a conversation by email.
Please Note: Information you supply in the contact form will be kept fully confidential.