
154 STEVENSON ROAD N, Oshawa, Ontario L1J 5M5

$649,900.00
- 5 bedrooms
- 2 bathrooms
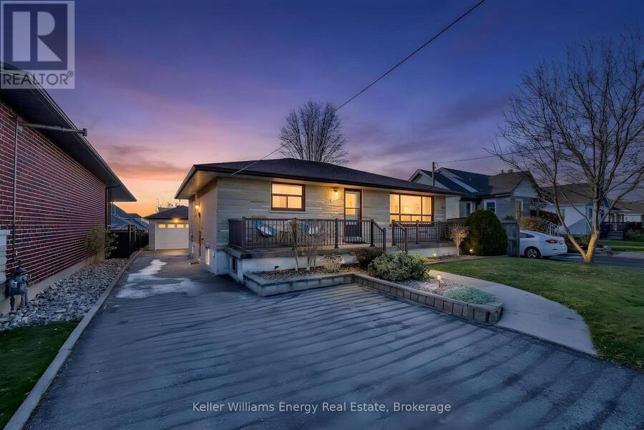
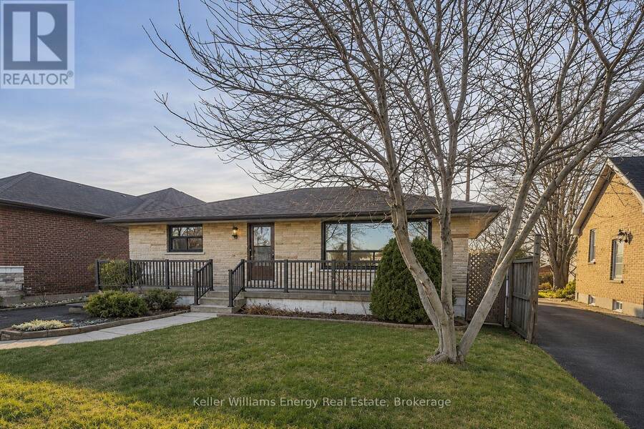
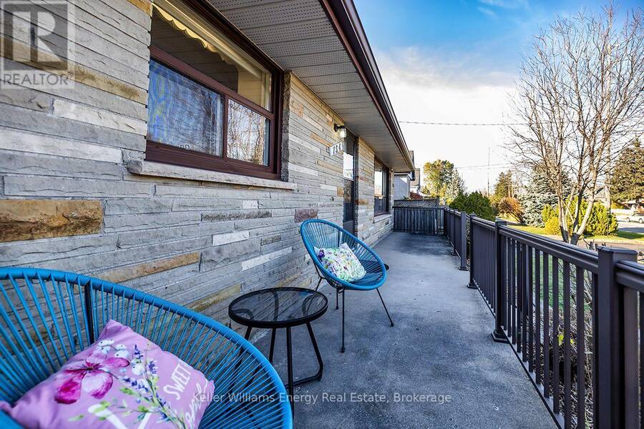
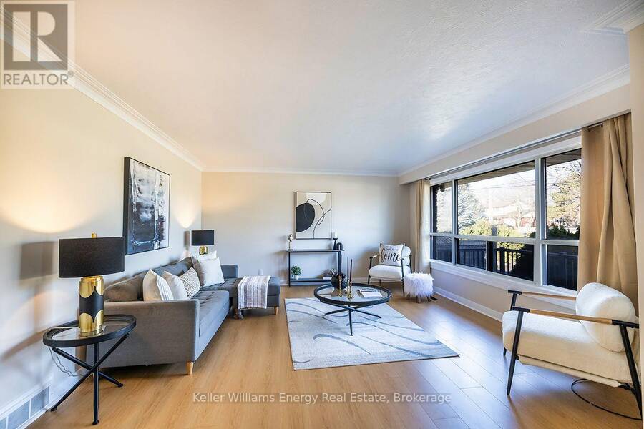
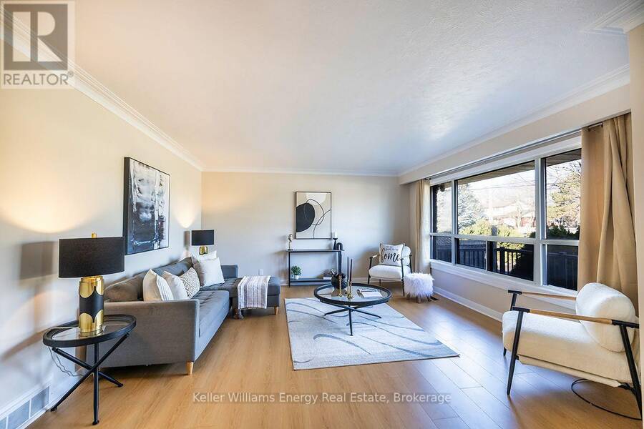
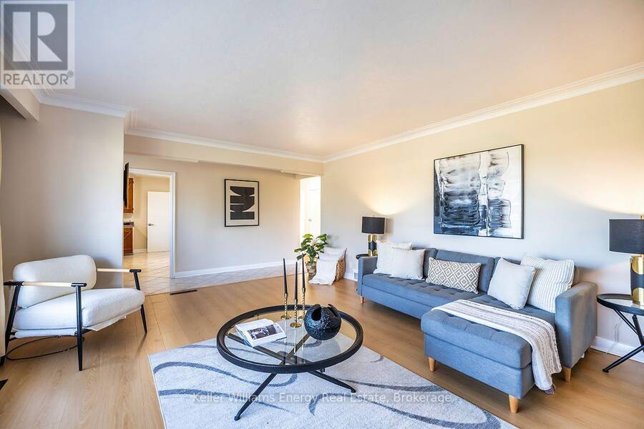
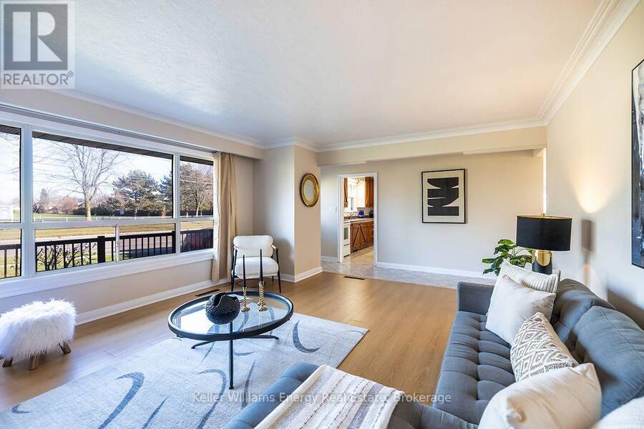
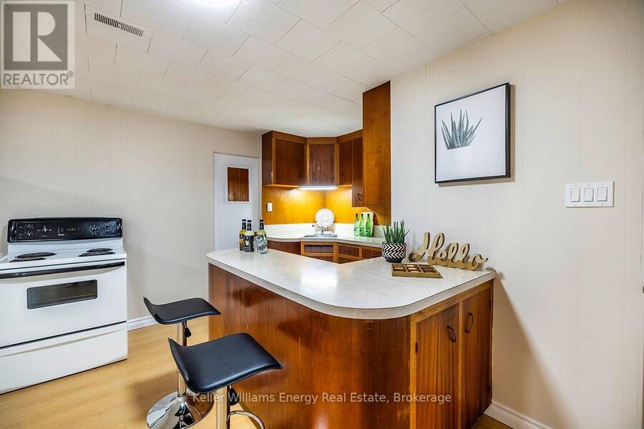
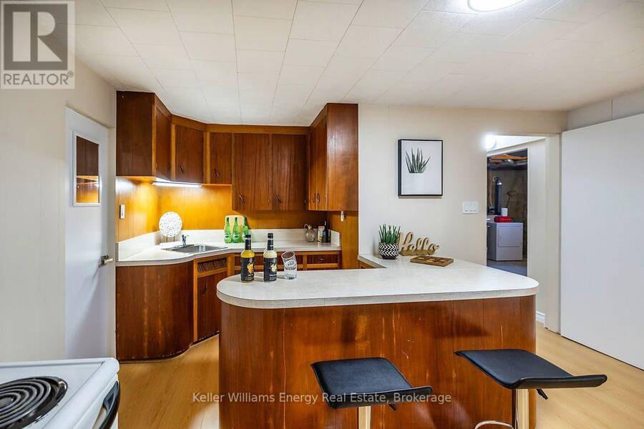
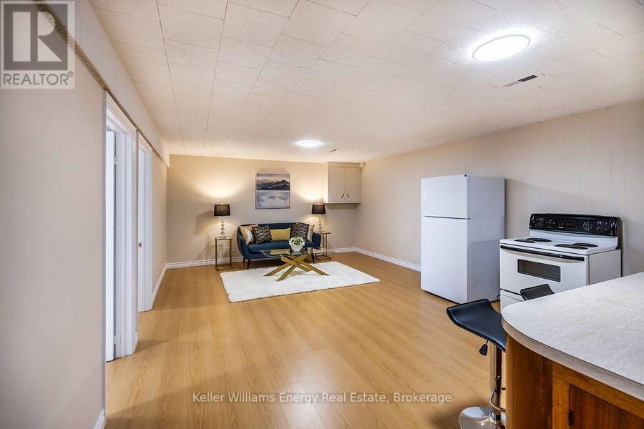
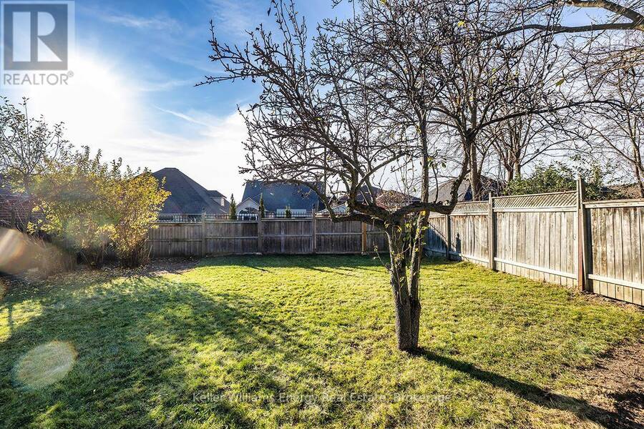
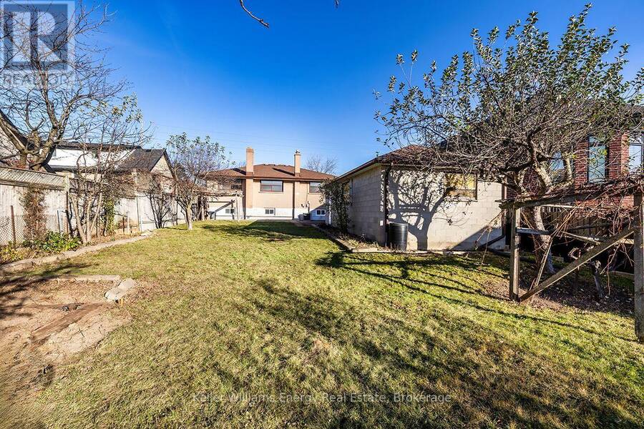
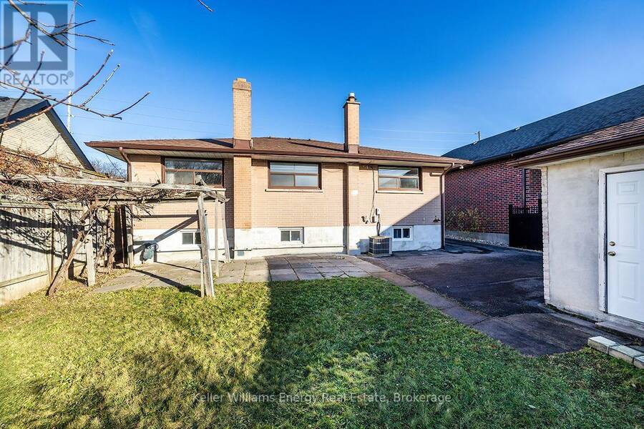
An updated all-brick bungalow on an approximately 50 x 180 ft. lot with a private, pool-sized backyard, a two-bedroom in-law suite and a double driveway with parking for at least six vehicles. Sip your morning tea on the front porch, then spend a quiet afternoon with a good book in the privacy of your backyard. The patio is ideal for summer barbecues, and three apple trees, a pear tree, a peach tree and two grapevines make this backyard oasis feel like your own little orchard.Freshly painted throughout, the home offers an oversized living room with new laminate flooring, crown moulding and an abundance of natural light. There's plenty of room to get ... read more
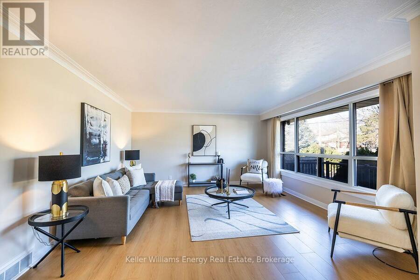
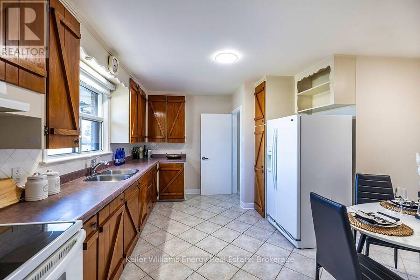
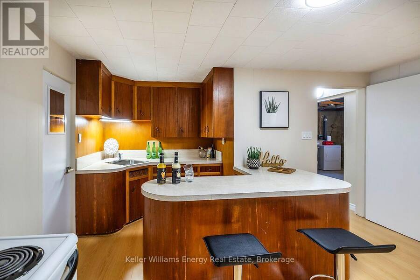
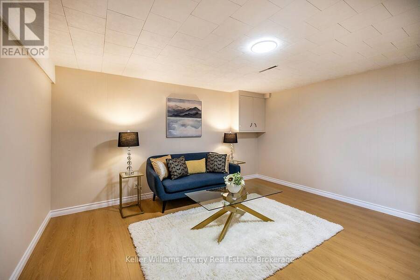
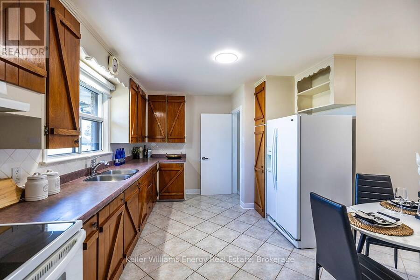
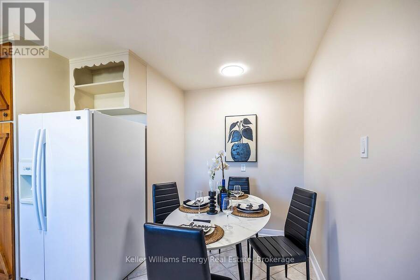
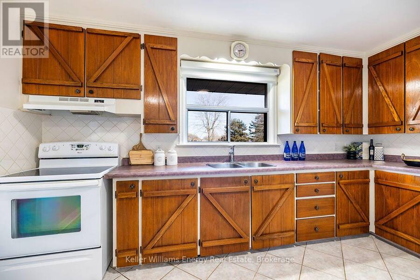
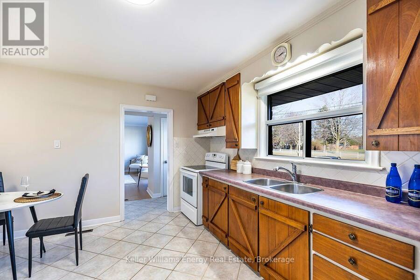
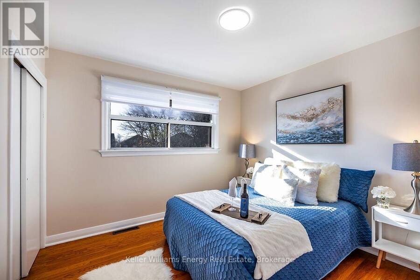
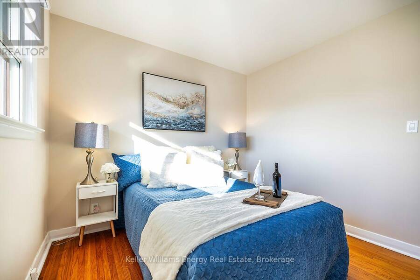
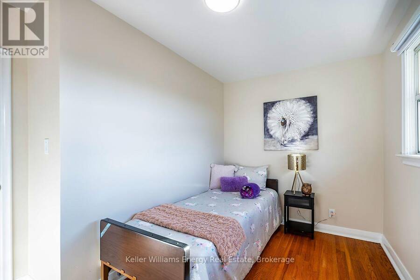
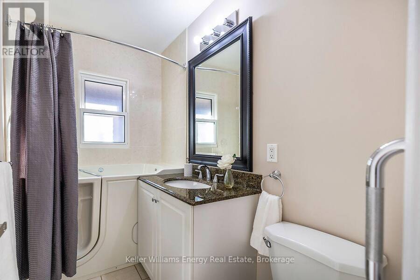
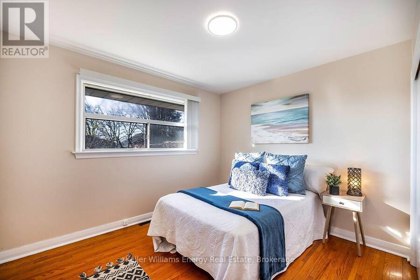
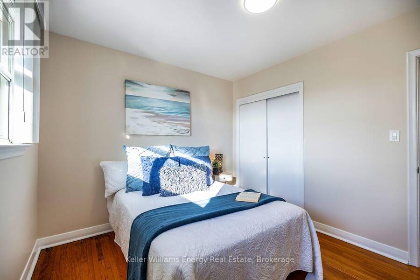
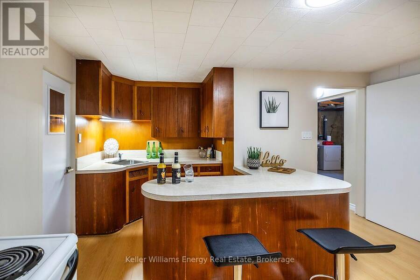
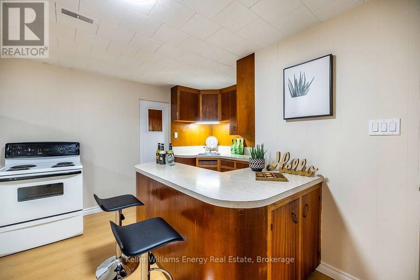
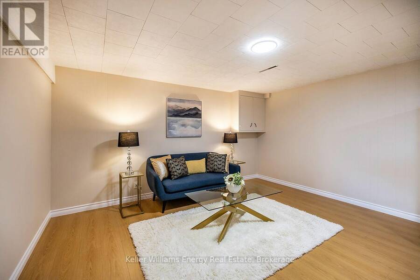
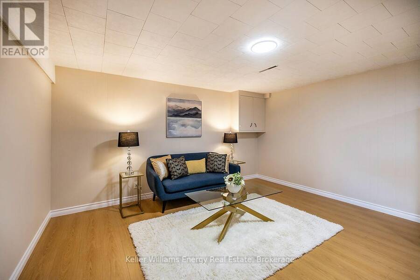
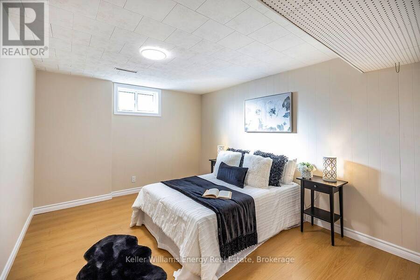
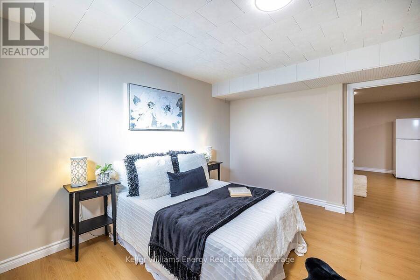
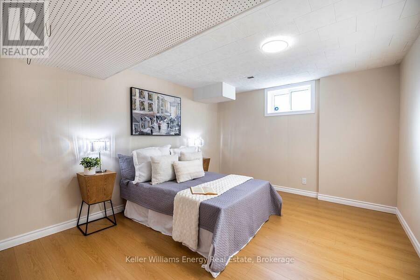
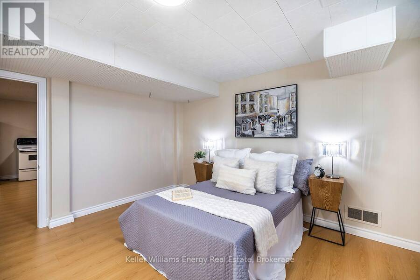
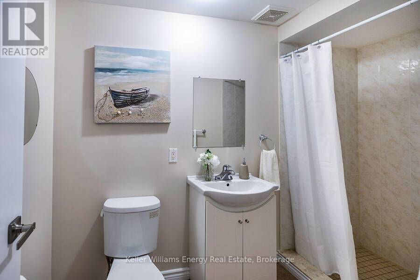
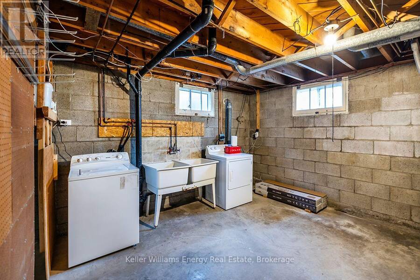
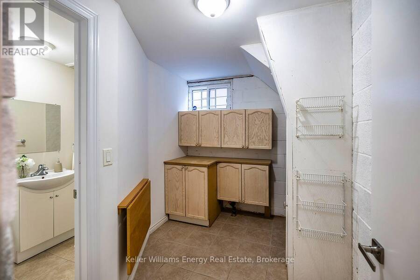
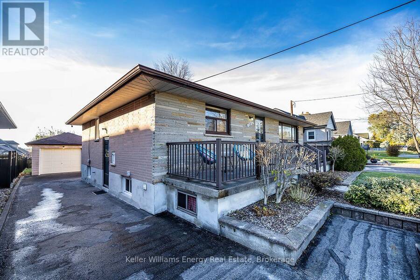
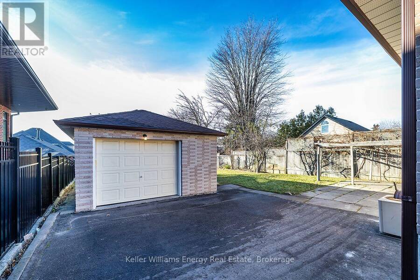
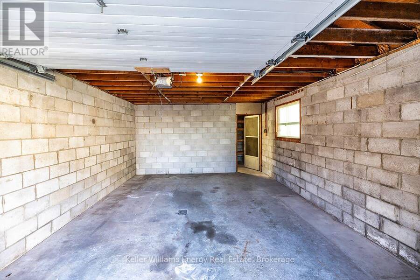
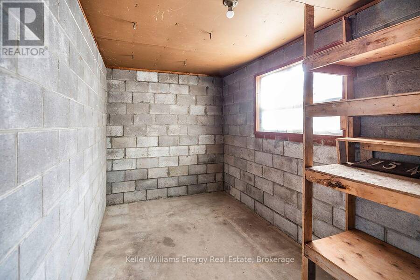
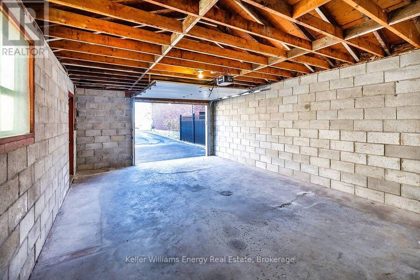
An updated all-brick bungalow on an approximately 50 x 180 ft. lot with a private, pool-sized backyard, a two-bedroom in-law suite and a double driveway with parking for at least six vehicles. Sip your morning tea on the front porch, then spend a quiet afternoon with a good book in the privacy of your backyard. The patio is ideal for summer barbecues, and three apple trees, a pear tree, a peach tree and two grapevines make this backyard oasis feel like your own little orchard.Freshly painted throughout, the home offers an oversized living room with new laminate flooring, crown moulding and an abundance of natural light. There's plenty of room to get together with family and friends. The spacious eat-in kitchen offers an abundance of counter space for meal prep and baking, a pantry for extra storage and plenty of room for the whole family to gather.Three main-floor bedrooms feature beautifully maintained original hardwood flooring, and a four-piece bathroom completes the main level. A separate side entrance leads to the freshly painted lower-level in-law suite, where the kitchen and living area flow together in an open-concept layout with new laminate flooring. Two bedrooms with windows, a three-piece bathroom and an oversized cantina complete the suite. It offers extended family a space of their own, with potential for rental income to help offset mortgage costs. The detached 1.5-car garage is equipped with electrical outlets both inside & outside and offers additional parking beyond the driveway. It has a separate room for storage, hobbies or a workshop. Walk to local schools and enjoy easy access to parks, recreation centres, shopping, restaurants and hospitals. Nearby Highway 401 is a bonus for commuters. (id:25417)
Open House this Sunday, November 22nd, from 2:00 PM to 4:00 PM.
- Listing ID: E14198216
- Property Type: Single Family
| Property | |
|---|---|
| Style: | Bungalow |
| Ownership: | Freehold |
| Lot Size: | 50 by 180 FT Fully Fenced, Fenced Yard |
| Parking: | Detached Garage 7 Spaces |
| Building | |
|---|---|
| Type: | Single Family House |
| Appliances: | All, Blinds, Dryer, Two Refrigerators, Two Stoves, Washer, Window Coverings and Water Heater |
| HVAC: | Central Air Conditioning, Fireplace and Forced Air Natural Gas |
| Exterior: | Brick |
| Basement: | N/A (Finished), N/A, N/A |
| Utilities: | Sanitary Sewer |
| Location | |
|---|---|
| City: | Oshawa |
| Province: | Ontario |
| Nearby Amenities: | Park, Place Of Worship, Public Transit and Schools |
| Community Features: | Community Centre |
| Rooms | Level | Dimensions |
|---|---|---|
| Cold room | Lower level | 10.37 m x 1.65 m |
| Other | Lower level | 3.12 m x 1.78 m |
| Kitchen | Lower level | 4.4 m x 4.27 m |
| Family room | Lower level | 4.39 m x 4.1 m |
| Bedroom 4 | Lower level | 4 m x 3.34 m |
| Bedroom 5 | Lower level | 4 m x 3.17 m |
| Laundry room | Lower level | 4.21 m x 3.92 m |
| Kitchen | Main level | 4.47 m x 4.44 m |
| Living room | Main level | 5.48 m x 4.56 m |
| Primary Bedroom | Main level | 3.36 m x 2.97 m |
| Bedroom 2 | Main level | 3.2 m x 2.98 m |
| Bedroom 3 | Main level | 3.5 m x 2.32 m |
Book a showing to see this Stevenson Road North Home in Oshawa
This property has so much to offer. Book a private showing now, as you do not want to miss out on 154 STEVENSON ROAD N in Oshawa, Ontario!
Private Showing Request
Send a request to book a private showing for
.
Please Note: Information you supply in the contact form will be kept fully confidential.
Is this home the right property for you? Start a conversation to find out.
Get Directions to this Property
Not sure where this property is? Get directions to this Stevenson Road North Home in Oshawa.


Provided by Keller Williams Energy Real Estate. MLS®, REALTOR®, and the associated logos are trademarks of the Canadian Real Estate Association.

This REALTOR.ca listing content is owned and licensed by REALTOR® members of the Canadian Real Estate Association.
Have questions or need more information about this home? Don't know where to begin? Then, let us connect you with the best real estate agent to guide you.

Inquiries submitted through this website will be responded to by a local sales representative from Royal LePage®.
Start a Conversation by Text
Provide your full name, phone and email to start a conversation by text message.
Please Note: Information you supply in the contact form will be kept fully confidential.
Start a Conversation by Email
Provide your full name and email to start a conversation by email.
Please Note: Information you supply in the contact form will be kept fully confidential.