
1523 DUNEDIN CRESCENT, Oshawa, Ontario L1K 0T9

$888,000.00
- 4 bedrooms
- 3 bathrooms
An exceptional home with opportunity to match. Offered at $888,000, 1523 Dunedin Crescent gives buyers the flexibility to move in and enjoy or purchase with a proposed seller leaseback at $5,000 per month for 24 months. That represents $120,000 in potential gross rental income over the initial term. Prefer to make it your own? The property is also available without the leaseback, with vacant possession on closing. Proudly maintained by its original owners, this all-brick four-bedroom home offers a thoughtfully designed living space on a quiet Oshawa crescent. Double entry doors welcome you into a thoughtful open-concept layout featuring hardwood and ... read more
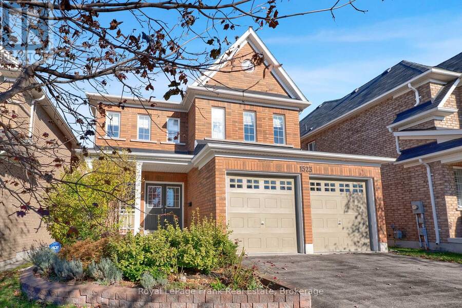
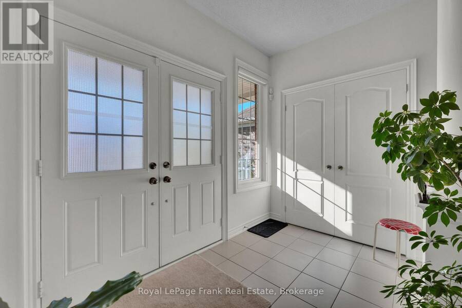
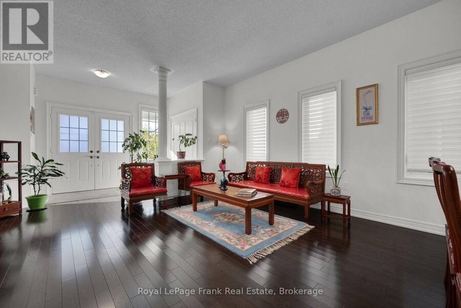
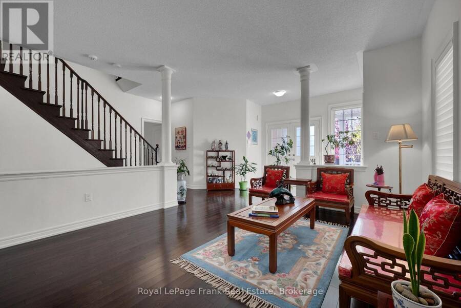
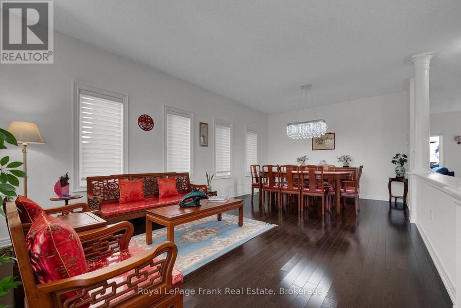
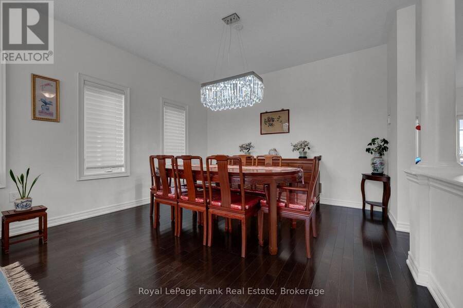
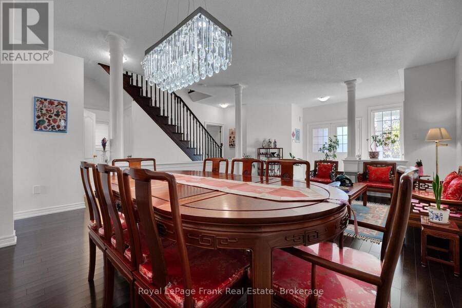
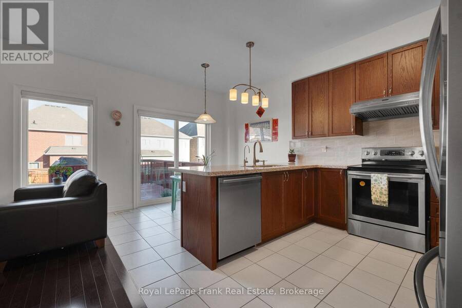
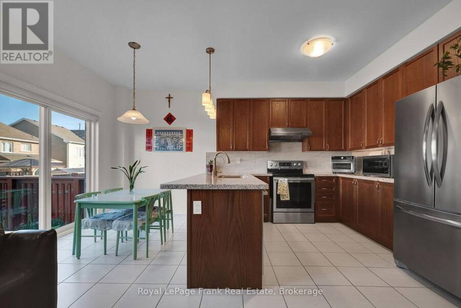
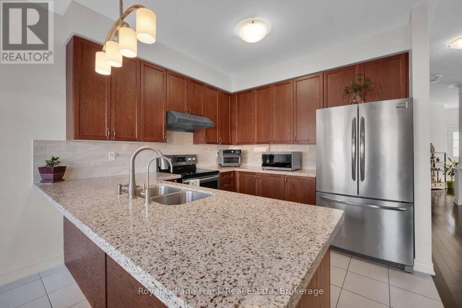
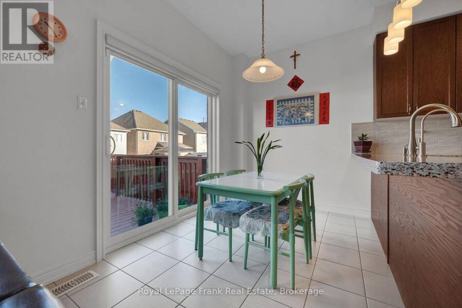
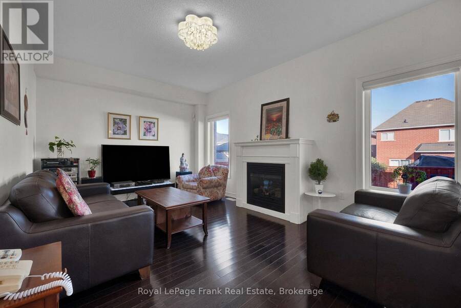
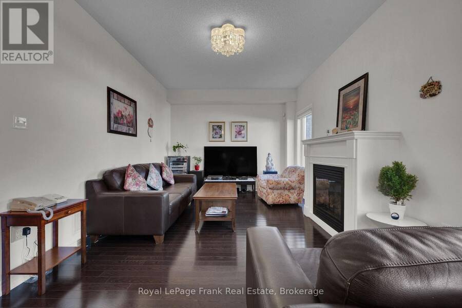
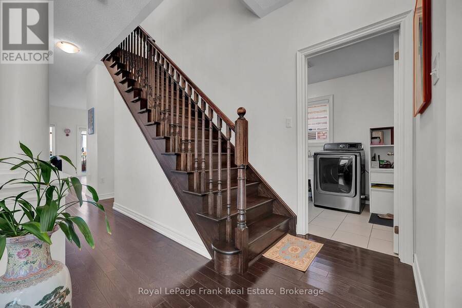
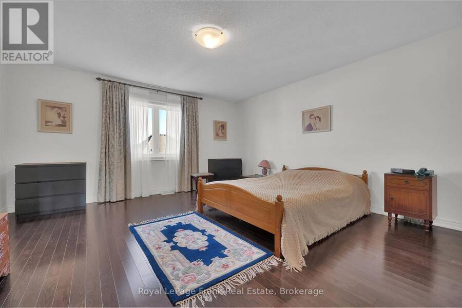
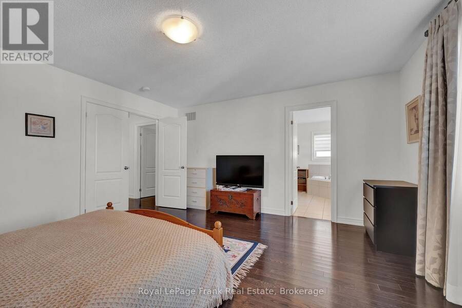
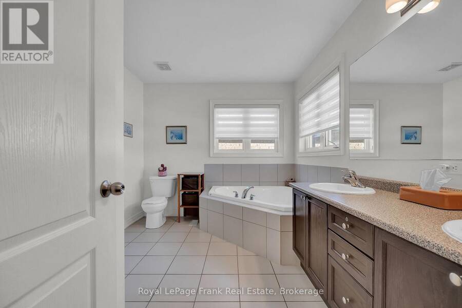
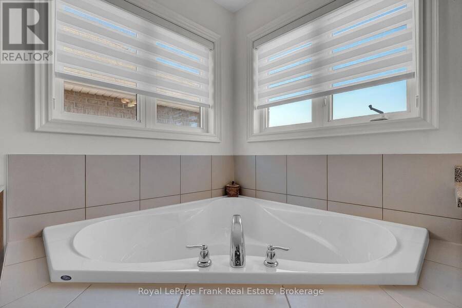
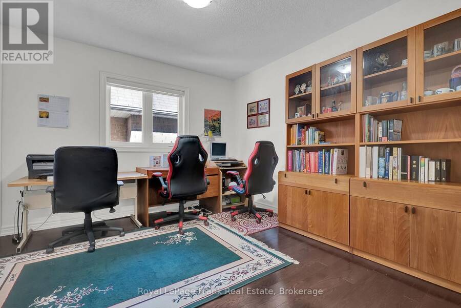
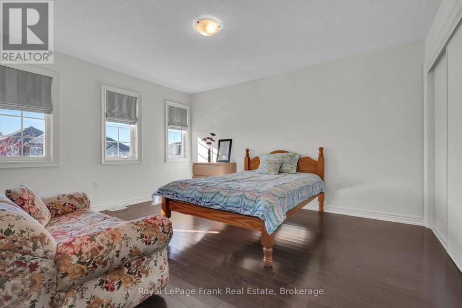
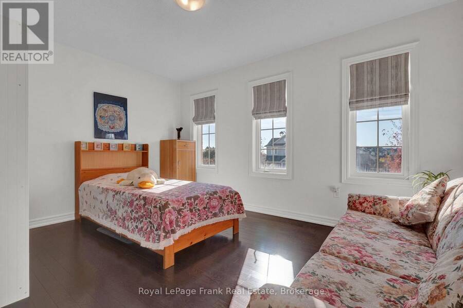
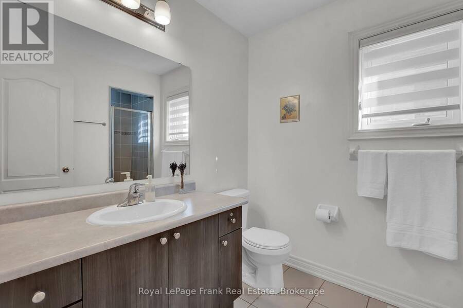
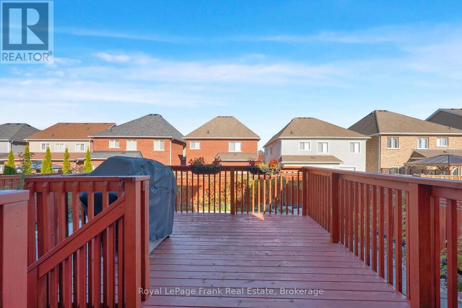
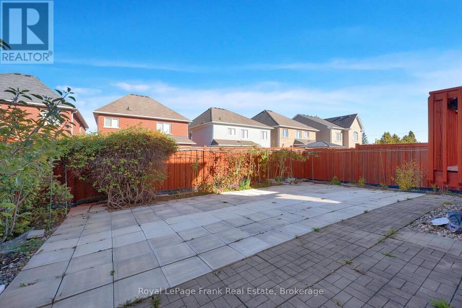
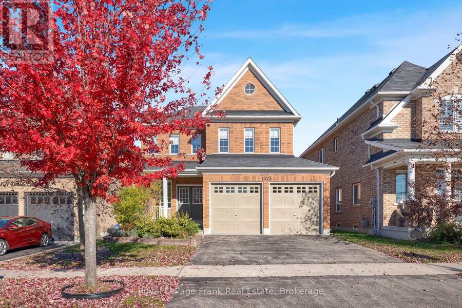
An exceptional home with opportunity to match. Offered at $888,000, 1523 Dunedin Crescent gives buyers the flexibility to move in and enjoy or purchase with a proposed seller leaseback at $5,000 per month for 24 months. That represents $120,000 in potential gross rental income over the initial term. Prefer to make it your own? The property is also available without the leaseback, with vacant possession on closing. Proudly maintained by its original owners, this all-brick four-bedroom home offers a thoughtfully designed living space on a quiet Oshawa crescent. Double entry doors welcome you into a thoughtful open-concept layout featuring hardwood and ceramic flooring, a striking wood staircase, and a kitchen and living area filled with natural light. The breakfast area opens onto a wood deck and fully fenced backyard, creating an inviting setting for morning coffee, summer dinners, and time outdoors. The spacious primary retreat features a walk-in closet and private five-piece ensuite, complemented by three additional well-sized bedrooms and a three-piece bathroom with an upgraded shower. A main-floor powder room, double garage, and kitchen reverse-osmosis drinking water system add everyday convenience. Quiet and friendly neighbourhood where kids can walk to schools and shopping is close by. This home combines comfortable family living with a flexible purchase opportunity. Move in or explore the seller leaseback - the choice is yours. (id:25417)
- Listing ID: E14101988
- Property Type: Single Family
| Property | |
|---|---|
| Ownership: | Freehold |
| Lot Size: | 40 by 113.1 FT |
| Parking: | Attached Garage 4 Spaces |
| Building | |
|---|---|
| Type: | Single Family House |
| Appliances: | Dishwasher, Dryer, Range, Refrigerator, Stove, Washer, Water Treatment and Water Heater |
| HVAC: | Central Air Conditioning, Fireplace and Forced Air Natural Gas |
| Exterior: | Brick |
| Basement: | Full (Unfinished) |
| Utilities: | Sanitary Sewer |
| Location | |
|---|---|
| City: | Oshawa |
| Province: | Ontario |
| Rooms | Level | Dimensions |
|---|---|---|
| Primary Bedroom | Second level | 4.557 m x 4.585 m |
| Bedroom 2 | Second level | 3.693 m x 3.331 m |
| Bedroom 3 | Second level | 3.689 m x 4.334 m |
| Bedroom 4 | Second level | 4.194 m x 3.895 m |
| Foyer | Ground level | 3.032 m x 1.995 m |
| Living room | Ground level | 6.418 m x 3.787 m |
| Dining room | Ground level | 6.42 m x 3.79 m |
| Family room | Ground level | 3.957 m x 3.439 m |
| Kitchen | Ground level | 5.105 m x 4.172 m |
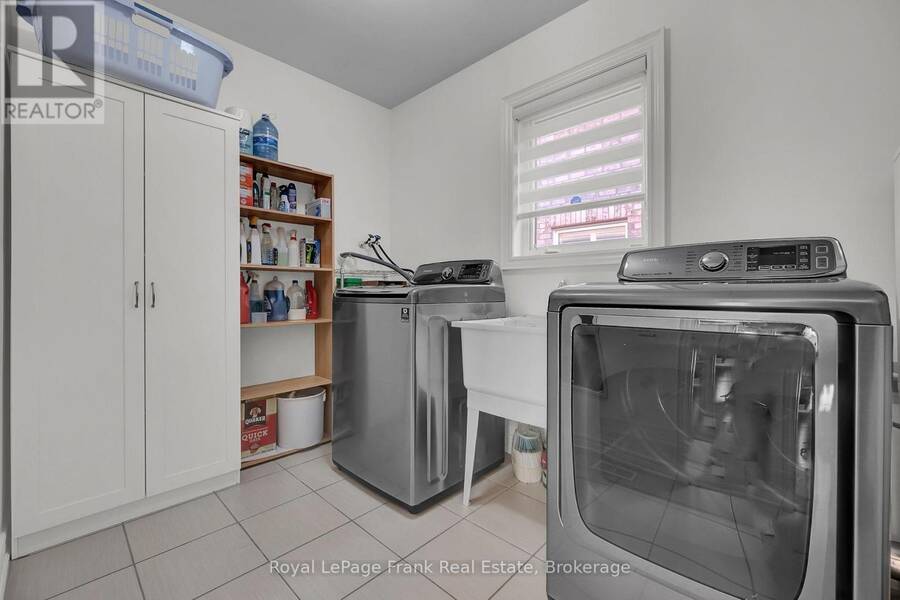
| Laundry room | Ground level | 3.078 m x 1.995 m |
Book a showing to see this Dunedin Crescent Home in Oshawa
This property has so much to offer. Book a private showing now, as you do not want to miss out on 1523 DUNEDIN CRESCENT in Oshawa, Ontario!
Private Showing Request
Send a request to book a private showing for
.
Please Note: Information you supply in the contact form will be kept fully confidential.
Is this home the right property for you? Start a conversation to find out.
Get Directions to this Property
Not sure where this property is? Get directions to this Dunedin Crescent Home in Oshawa.


Provided by Royal LePage Frank Real Estate. MLS®, REALTOR®, and the associated logos are trademarks of the Canadian Real Estate Association.

This REALTOR.ca listing content is owned and licensed by REALTOR® members of the Canadian Real Estate Association.
Have questions or need more information about this home? Don't know where to begin? Then, let us connect you with the best real estate agent to guide you.

Inquiries submitted through this website will be responded to by a local sales representative from Royal LePage®.
Start a Conversation by Text
Provide your full name, phone and email to start a conversation by text message.
Please Note: Information you supply in the contact form will be kept fully confidential.
Start a Conversation by Email
Provide your full name and email to start a conversation by email.
Please Note: Information you supply in the contact form will be kept fully confidential.