
1431 GLASPELL CRESCENT, Oshawa, Ontario L1K 0M2

$659,900.00
- 3 bedrooms
- 2 bathrooms
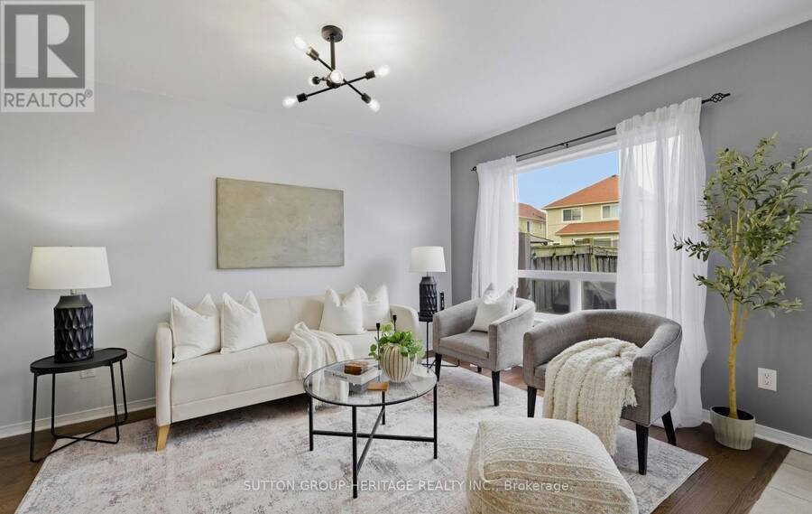
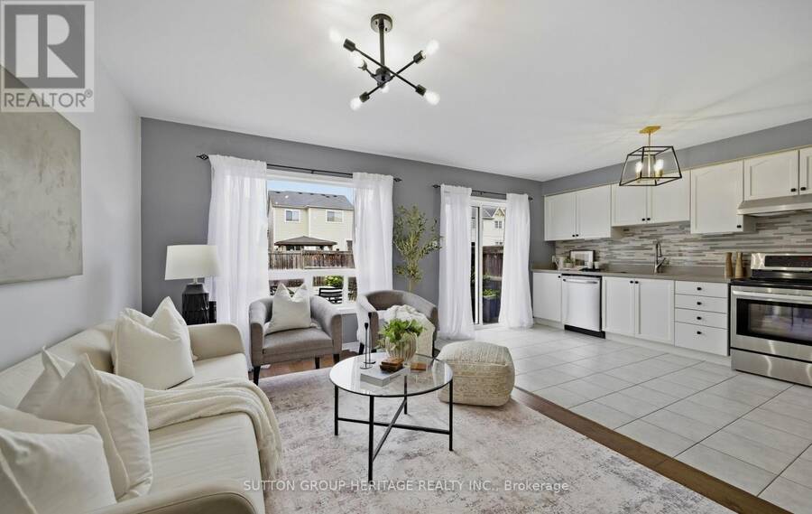
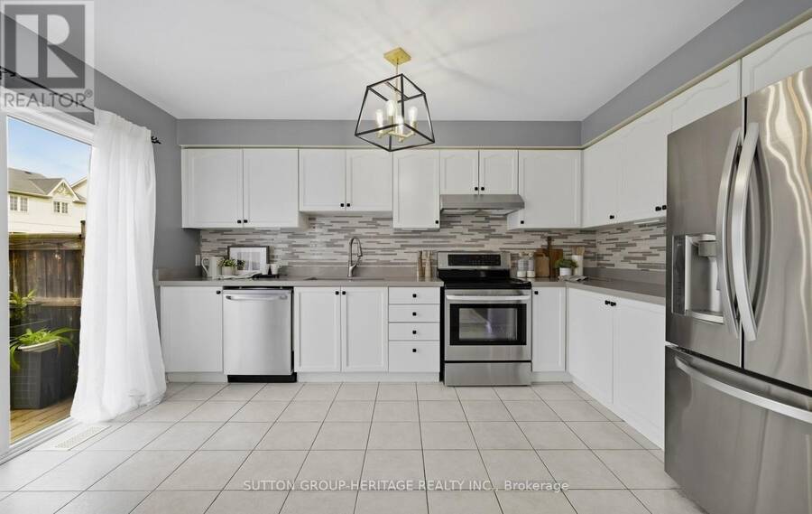
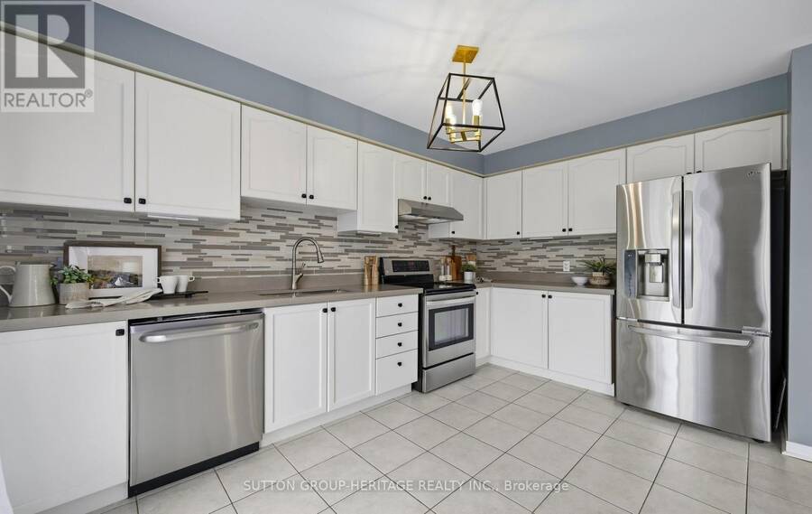
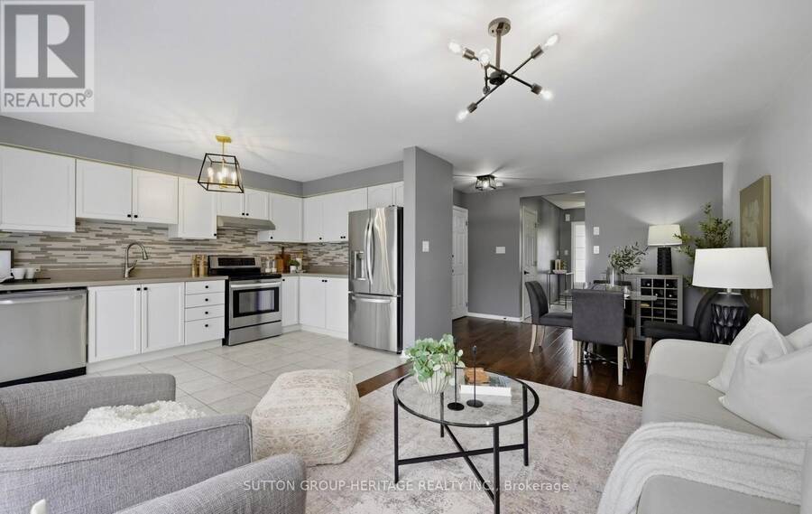
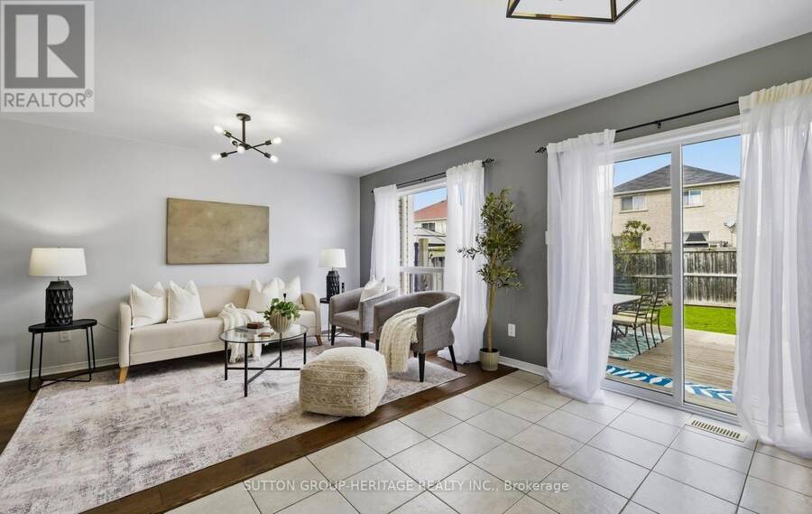
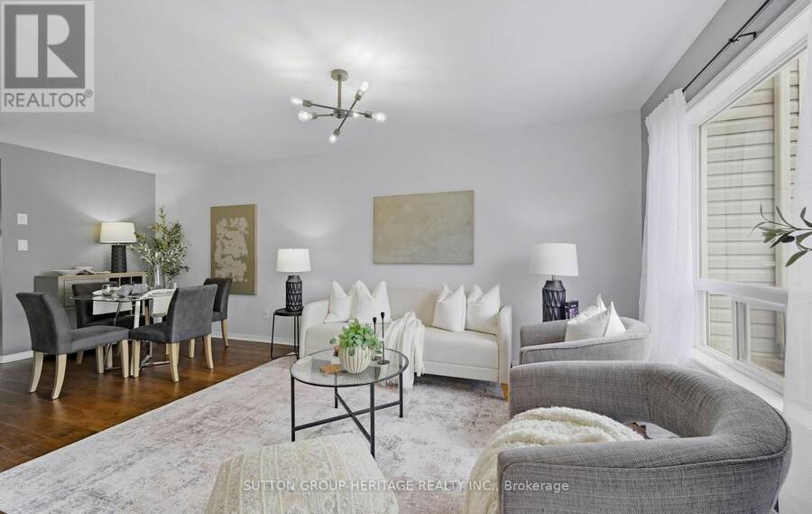
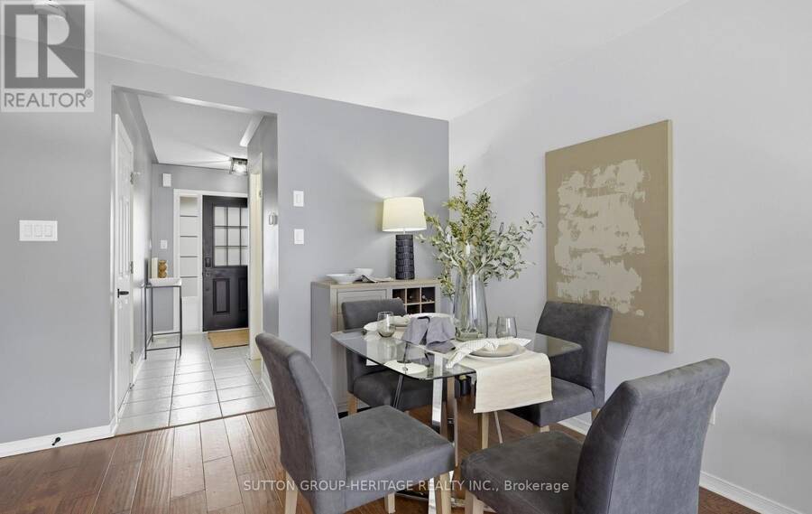
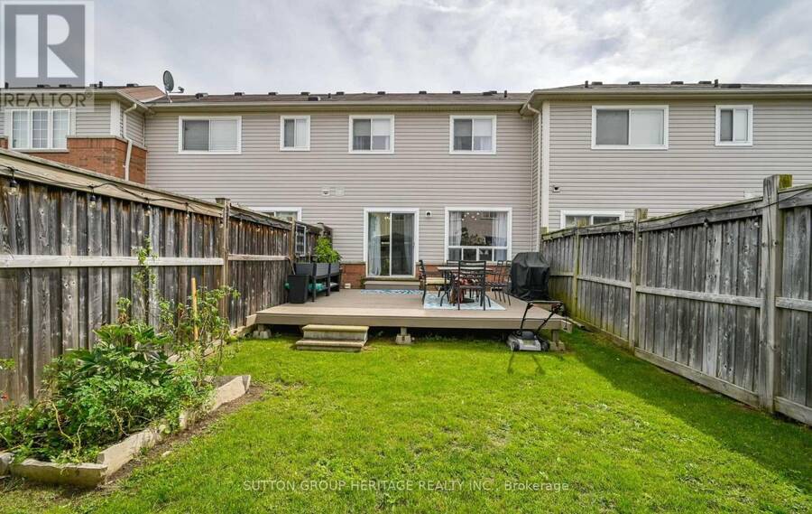
Welcome to this beautifully updated 3 bedroom, freehold townhouse, ideally nestled on a family-friendly crescent in Oshawa's sought-after Pinecrest community. Thoughtfully updated throughout, this inviting home offers a wonderful blend of modern style, timeless finishes and everyday functionality. The main level showcases hardwood flooring throughout the spacious living and dining areas, creating a seamless and sophisticated flow. The updated eat-in kitchen is both stylish and functional, featuring quartz countertops, stainless steel appliances, a contemporary backsplash and a walkout to the fully fenced backyard and deck - perfect for outdoor ... read more
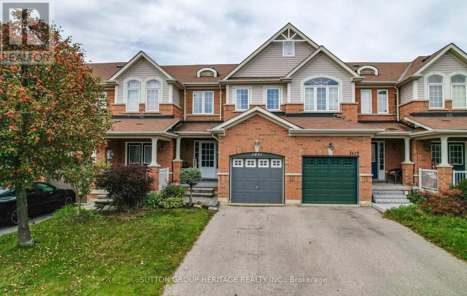
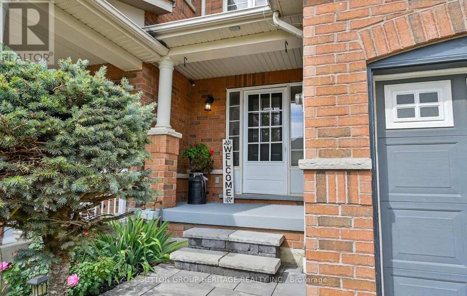
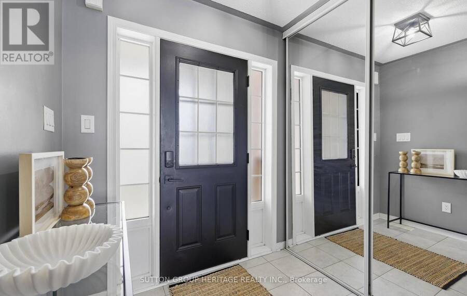
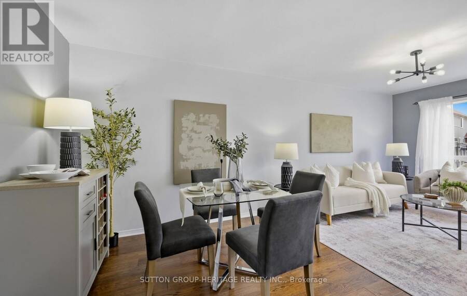
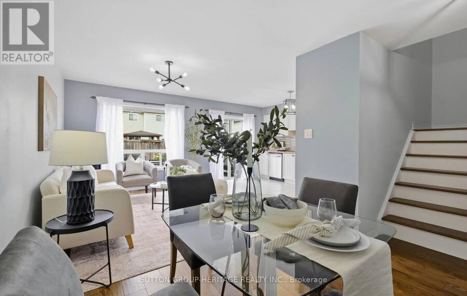
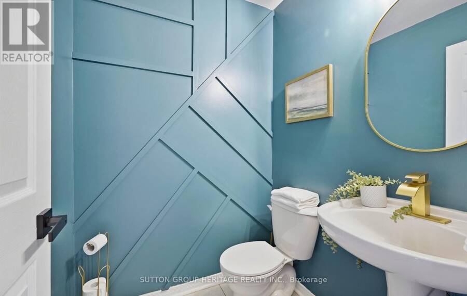
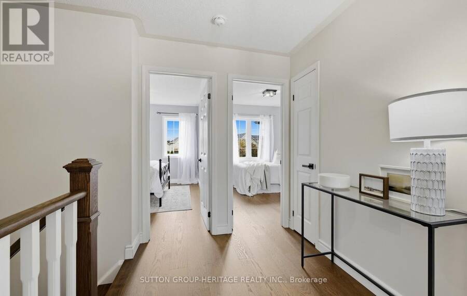
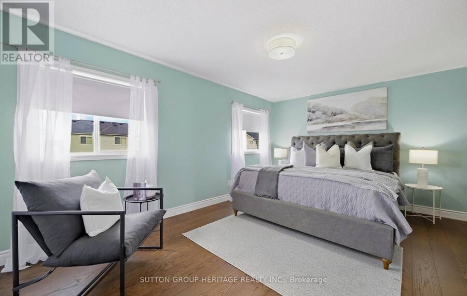
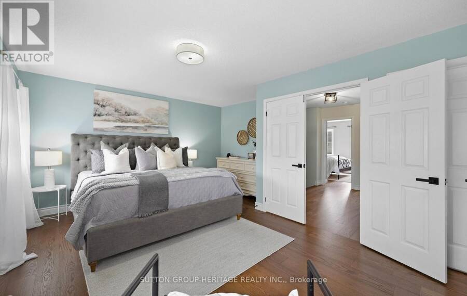
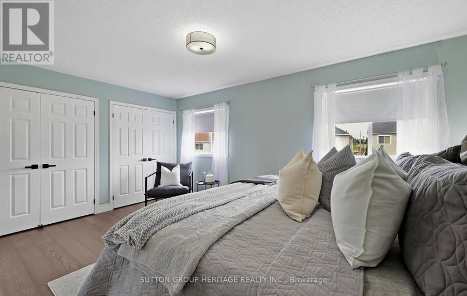
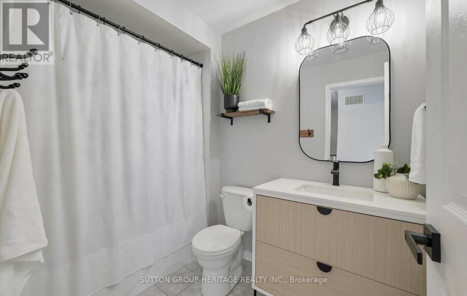
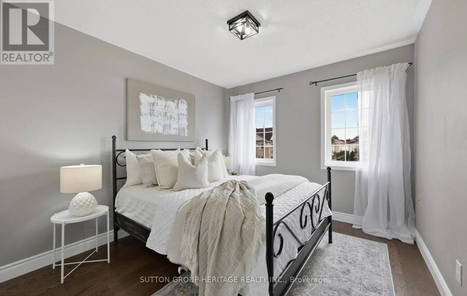
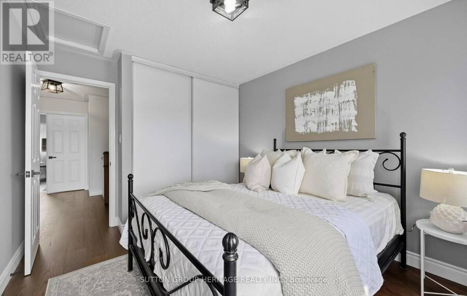
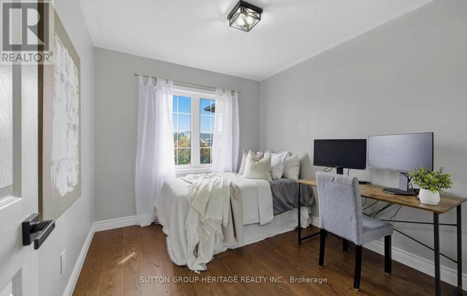
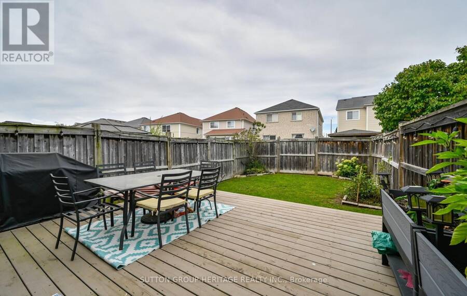
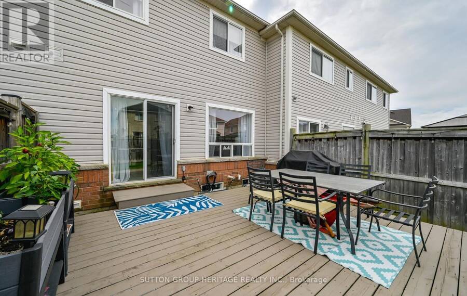
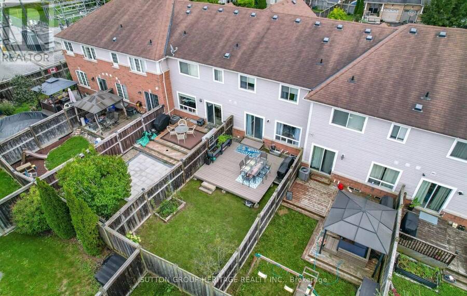
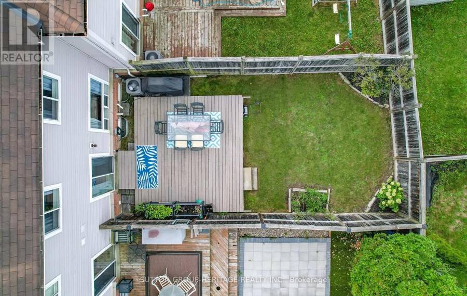
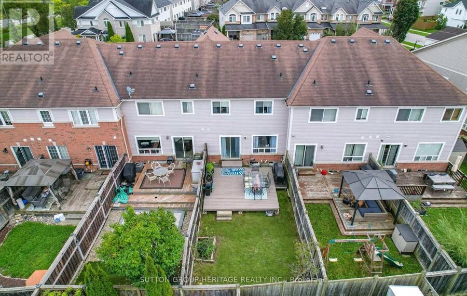
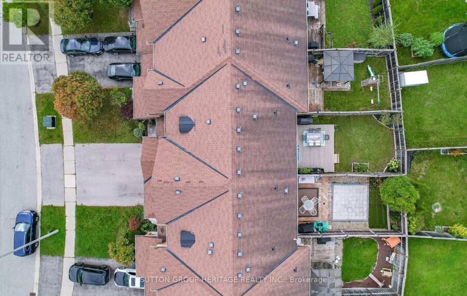
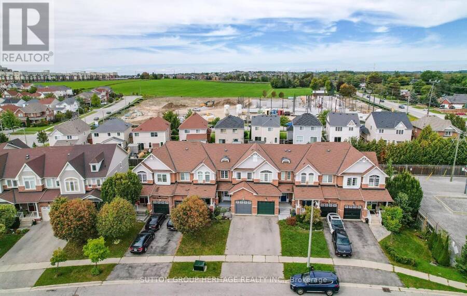
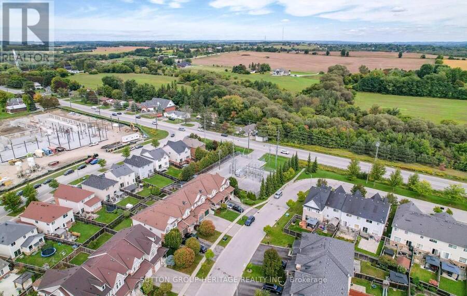
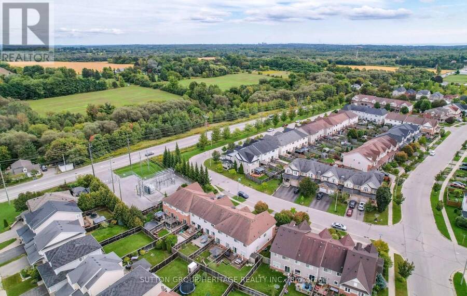
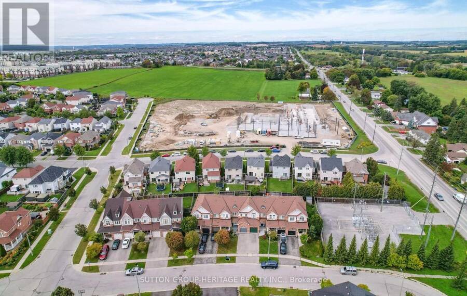
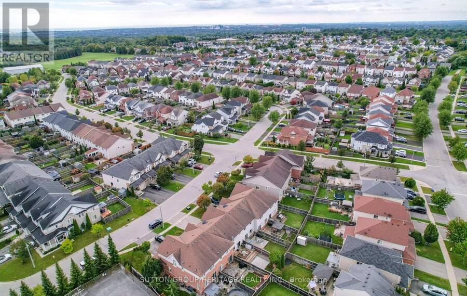
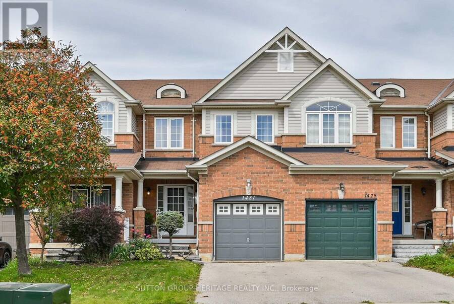
Welcome to this beautifully updated 3 bedroom, freehold townhouse, ideally nestled on a family-friendly crescent in Oshawa's sought-after Pinecrest community. Thoughtfully updated throughout, this inviting home offers a wonderful blend of modern style, timeless finishes and everyday functionality. The main level showcases hardwood flooring throughout the spacious living and dining areas, creating a seamless and sophisticated flow. The updated eat-in kitchen is both stylish and functional, featuring quartz countertops, stainless steel appliances, a contemporary backsplash and a walkout to the fully fenced backyard and deck - perfect for outdoor dining, entertaining or simply enjoying your own private space. Elegant solid oak stair treads create a timeless transition to the second level, where new hardwood flooring (2026) extends throughout the landing and all three bedrooms. A double-door entry welcomes you into the generously sized primary bedroom, complete with his-and-hers closets and an abundance of space to unwind. The 2nd & 3rd bedrooms offer excellent versatility for family, guests or a home office. The beautifully renovated main bathroom features a relaxing soaker tub and stylish finishes, completing this well-appointed 2nd floor. The unfinished basement offers a blank canvas to create additional living space tailored to your needs. Garage access to the built-in garage. The two-car driveway provides parking for three vehicles in total - a welcome convenience for homeowners and guests. Situated in a convenient location close to parks, schools, public transit, shopping, restaurants and everyday amenities. A wonderful opportunity for first-time buyers, young families and professionals alike - simply move in, settle in and enjoy! Air conditioning unit (2020). New insulated black garage door to be installed end of September 2026. (id:25417)
Open House this Sunday, September 20th, from 2:00 PM to 4:00 PM.
- Listing ID: E13800964
- Property Type: Single Family
| Property | |
|---|---|
| Ownership: | Freehold |
| Lot Size: | 20.1 by 110.8 FT Fenced Yard |
| Parking: | Garage 3 Spaces |
| Building | |
|---|---|
| Type: | Single Family Row / Townhouse |
| Appliances: | Blinds, Dishwasher, Dryer, Hood Fan, Humidifier, Microwave, Refrigerator, Stove, Washer and Water Heater |
| HVAC: | Central Air Conditioning, Fireplace and Forced Air Natural Gas |
| Exterior: | Brick and Vinyl Siding |
| Basement: | Full (Unfinished) |
| Utilities: | Sanitary Sewer |
| Location | |
|---|---|
| City: | Oshawa |
| Province: | Ontario |
| Nearby Amenities: | Park and Schools |
| Rooms | Level | Dimensions |
|---|---|---|
| Primary Bedroom | Second level | 5.13 m x 4.271 m |
| Bedroom 2 | Second level | 3.279 m x 3.022 m |
| Bedroom 3 | Second level | 3.041 m x 2.743 m |
| Living room | Ground level | 6.398 m x 2.94 m |
| Dining room | Ground level | 6.398 m x 2.94 m |
| Kitchen | Ground level | 4.227 m x 2.755 m |
Book a showing to see this Glaspell Crescent Home in Oshawa
This property has so much to offer. Book a private showing now, as you do not want to miss out on 1431 GLASPELL CRESCENT in Oshawa, Ontario!
Private Showing Request
Send a request to book a private showing for
.
Please Note: Information you supply in the contact form will be kept fully confidential.
Is this home the right property for you? Start a conversation to find out.
Get Directions to this Property
Not sure where this property is? Get directions to this Glaspell Crescent Home in Oshawa.


Provided by SUTTON GROUP-HERITAGE REALTY INC.. MLS®, REALTOR®, and the associated logos are trademarks of the Canadian Real Estate Association.

This REALTOR.ca listing content is owned and licensed by REALTOR® members of the Canadian Real Estate Association.
Have questions or need more information about this home? Don't know where to begin? Then, let us connect you with the best real estate agent to guide you.

Inquiries submitted through this website will be responded to by a local sales representative from Royal LePage®.
Start a Conversation by Text
Provide your full name, phone and email to start a conversation by text message.
Please Note: Information you supply in the contact form will be kept fully confidential.
Start a Conversation by Email
Provide your full name and email to start a conversation by email.
Please Note: Information you supply in the contact form will be kept fully confidential.