
142 ADELAIDE AVENUE W, Oshawa, Ontario L1G 1Y8

$795,000.00
- 3 bedrooms
- 2 bathrooms
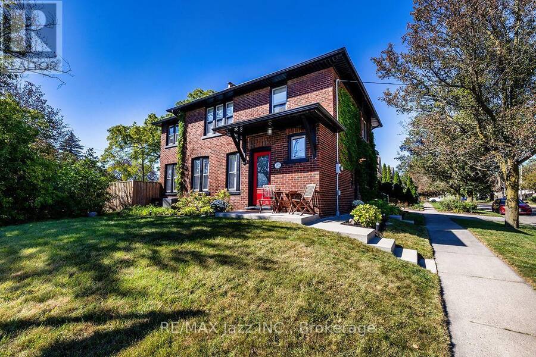
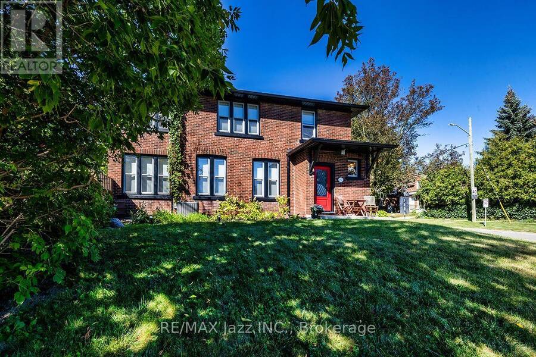
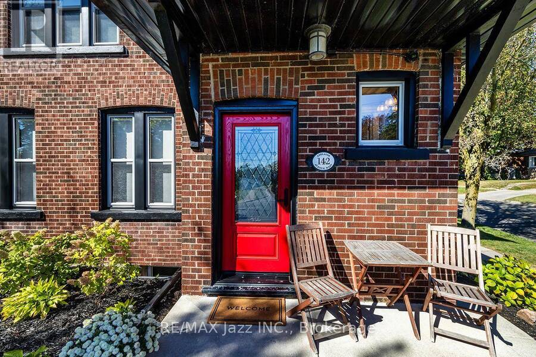
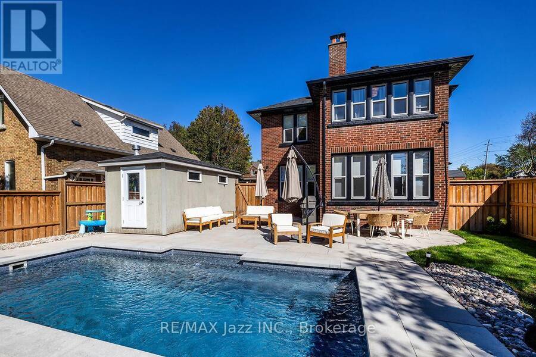
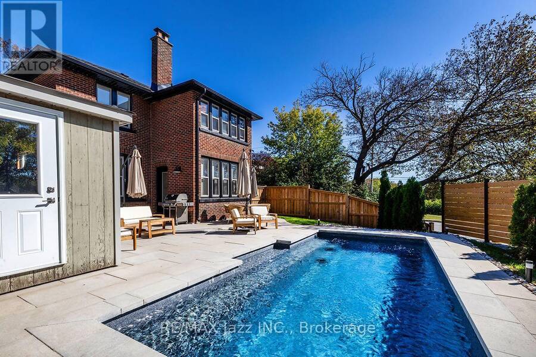
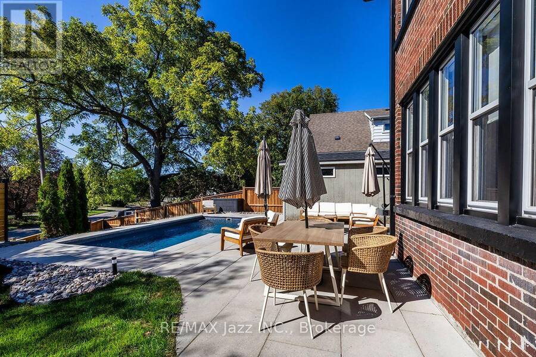
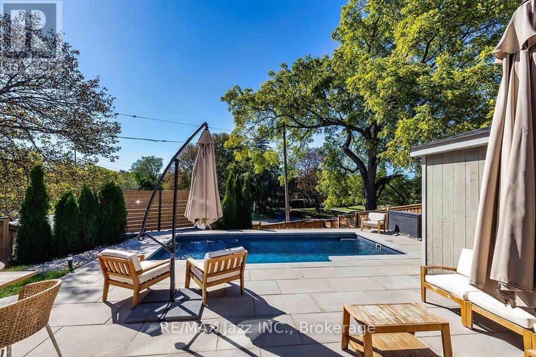
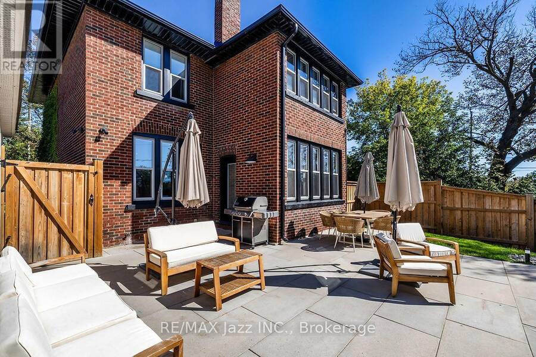
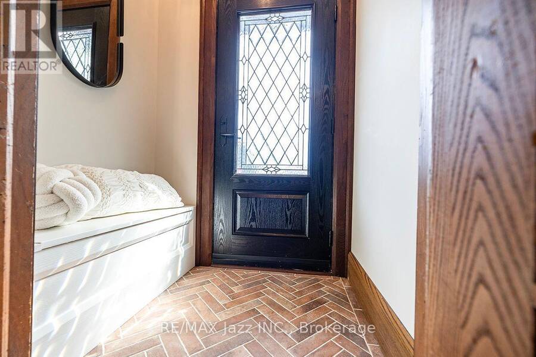
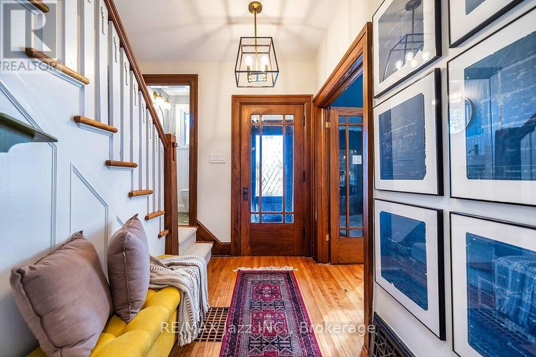
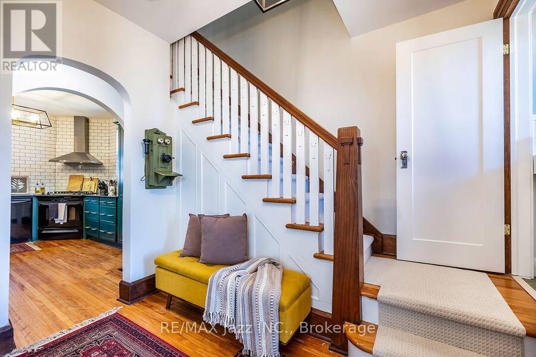
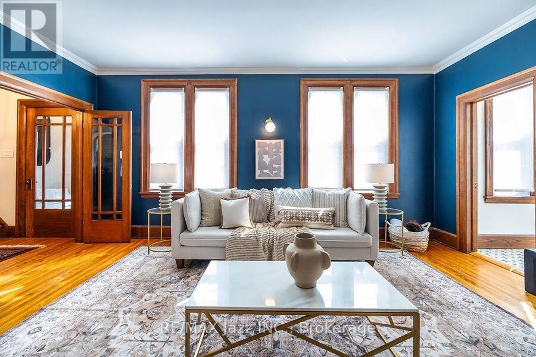
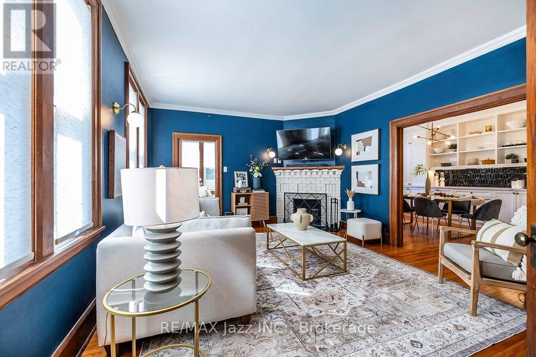
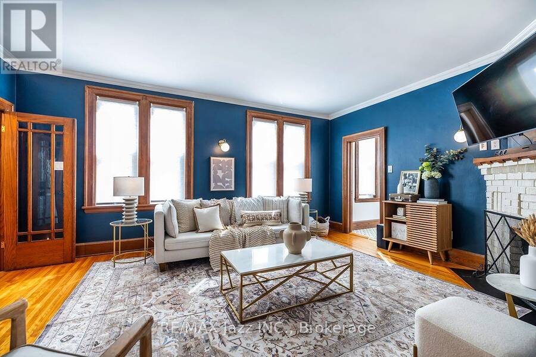
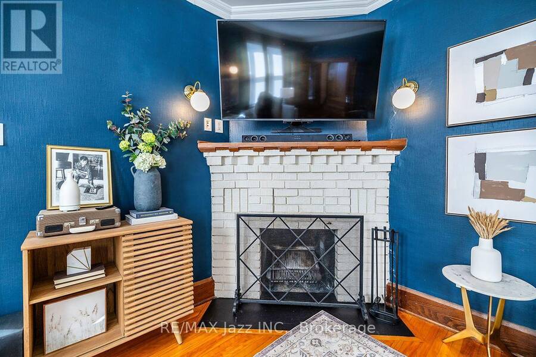
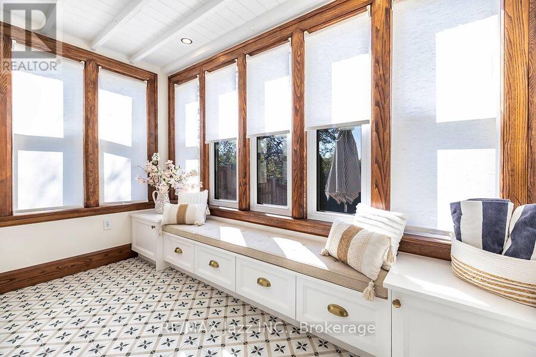
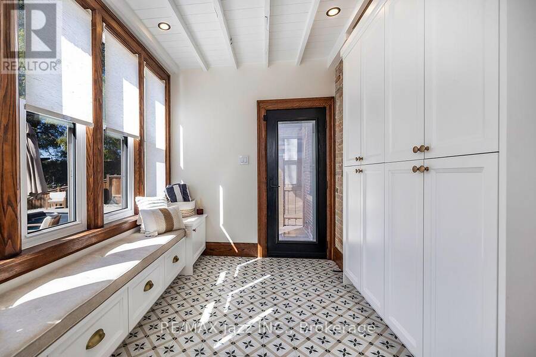
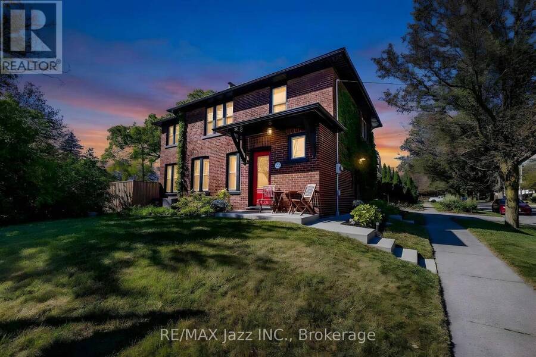
Absolutely beautiful All Brick circa 1931 home located in one of the most desirable neighbourhoods in all of Oshawa. Steps away from Parks, Hospital, Oshawa Private golf club, shopping, transit and historical Oshawa landmark Parkwood Estates. This stunner has been tastefully updated with keeping all the charm of the creative woodworking original finishes. Enter through the vestibule a spot to hang your coats and warm up w/ heated floors. Walk into the charming entrance to the living room that is spacious and cozy w/ the wood-burning fireplace, Updated mudroom (2020) off living area that has a walkout to a newer saltwater pool and fresh landscaping. ... read more
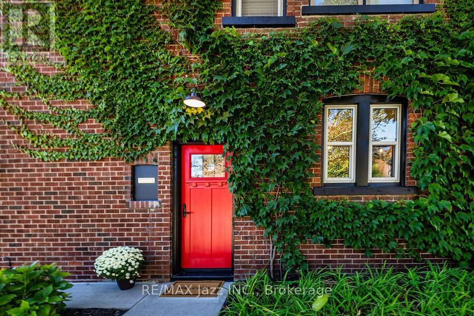
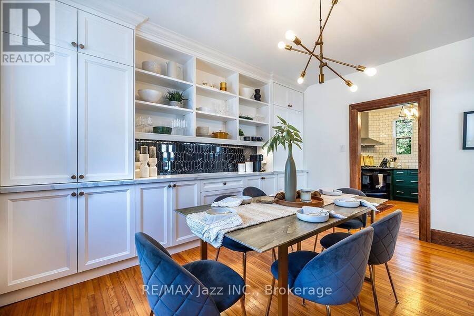
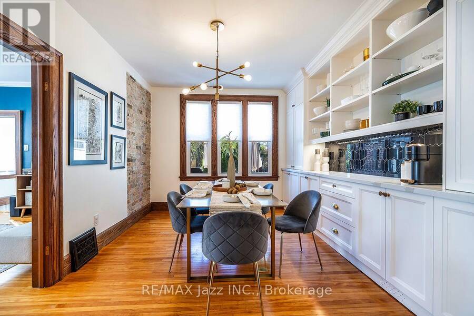
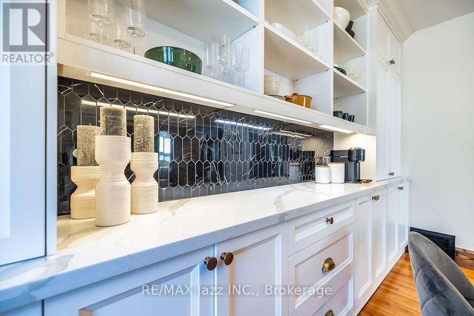
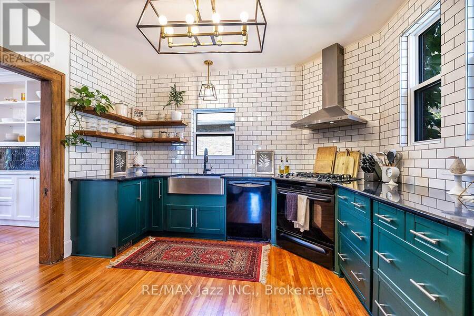
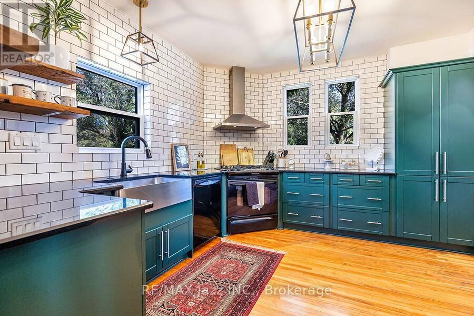
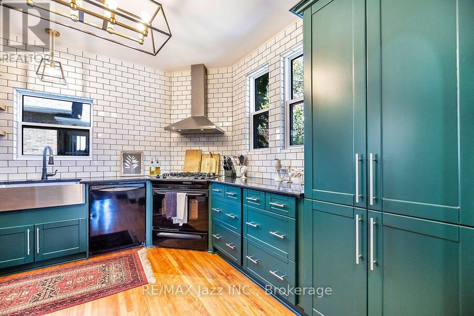
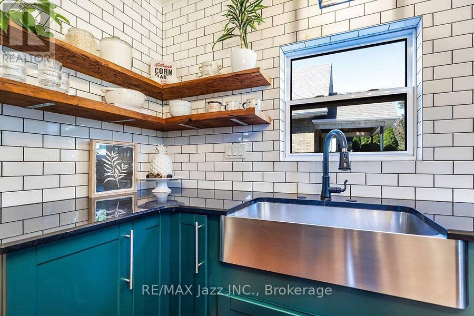
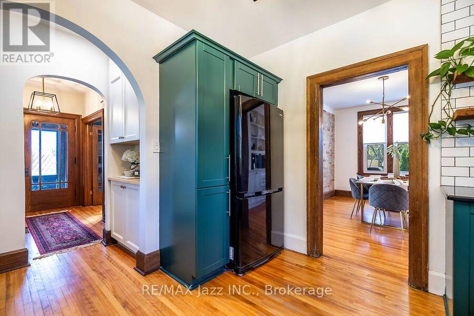
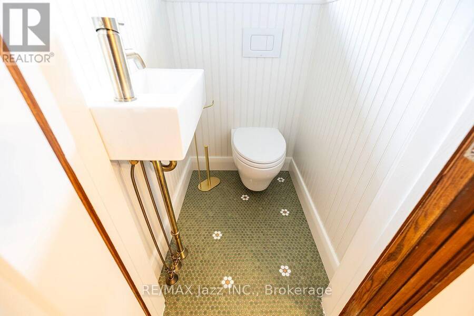
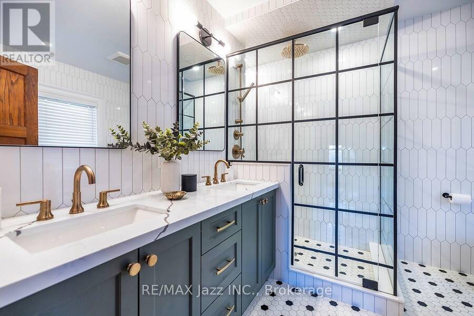
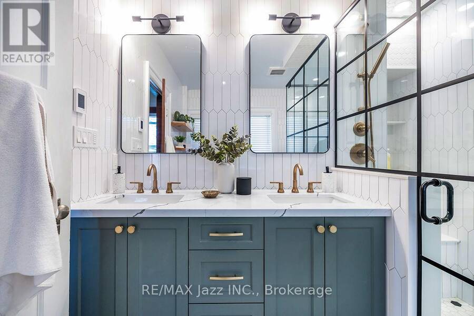
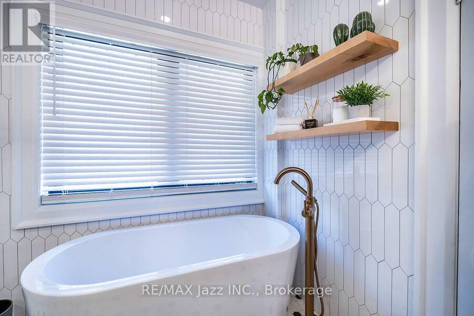
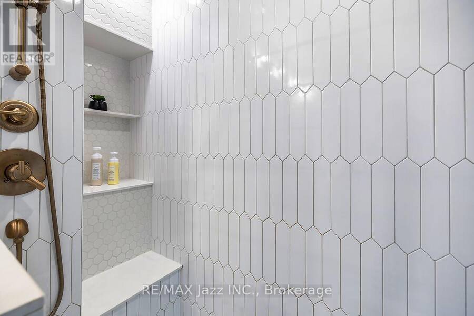
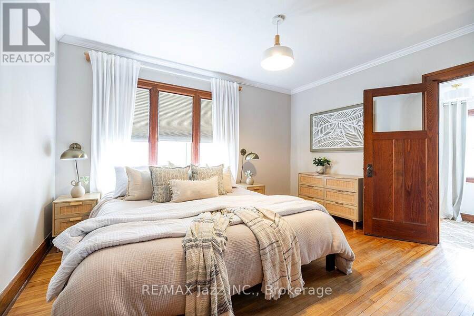
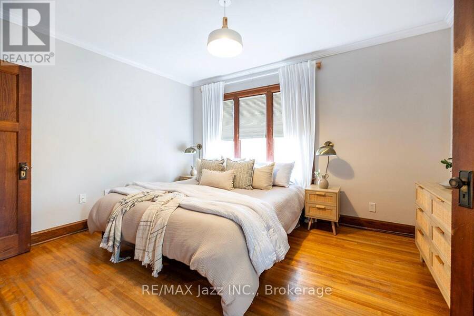
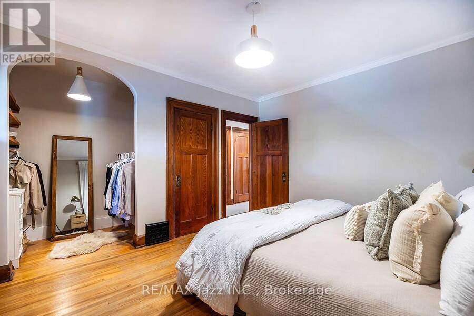
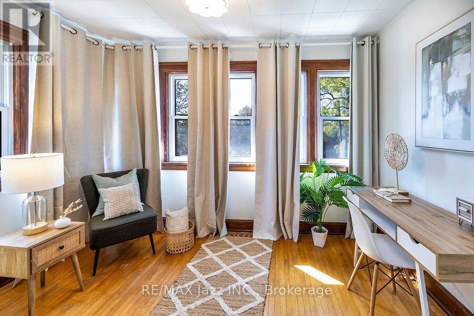
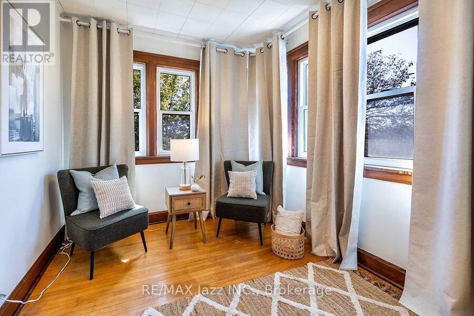
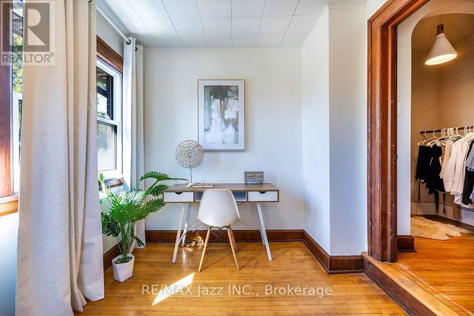
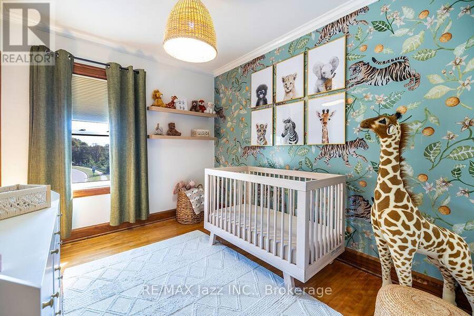
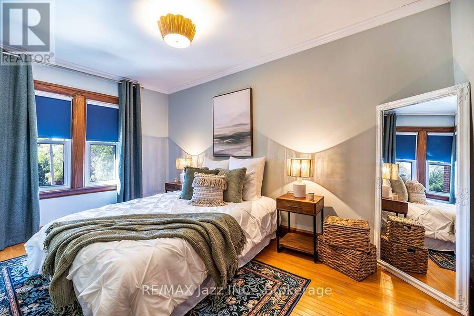
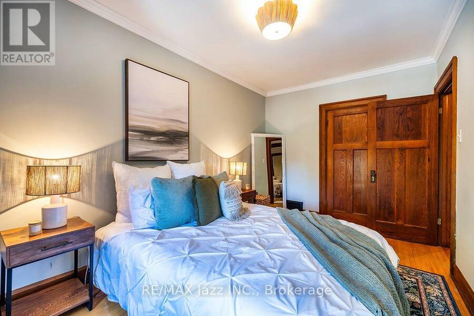
Absolutely beautiful All Brick circa 1931 home located in one of the most desirable neighbourhoods in all of Oshawa. Steps away from Parks, Hospital, Oshawa Private golf club, shopping, transit and historical Oshawa landmark Parkwood Estates. This stunner has been tastefully updated with keeping all the charm of the creative woodworking original finishes. Enter through the vestibule a spot to hang your coats and warm up w/ heated floors. Walk into the charming entrance to the living room that is spacious and cozy w/ the wood-burning fireplace, Updated mudroom (2020) off living area that has a walkout to a newer saltwater pool and fresh landscaping. Beautiful family dining area perfect for hosting updated w/built-in cabinets and coffee bar. Kitchen updated w/ Granite counters, subway tile b/s, plenty of cupboards and added homework nook. 2-piece powder room w/ heated floors on main updated (2026), hardwood flooring throughout the entire home. Upstairs has 3 generously sized bedrooms, primary has a B/I closet and an added office space or nursery room. 2nd and 3rd bedrooms both have good-sized closets and hardwood flooring. Main bathroom updated w/ new double vanity, glass shower and heated flooring. Updated all copper electrical, new shingles (2018), Furnace (2018), A/C (2018), Exterior doors (2023), Added attic insulation (2019). Driveway side of the home is on side street Grooms Ave (id:25417)
- Listing ID: E13828668
- Property Type: Single Family
| Property | |
|---|---|
| Ownership: | Freehold |
| Lot Size: | 59.3 by 70.2 FT |
| Parking: | No Garage 2 Spaces |
| Pool: | Inground Pool |
| Building | |
|---|---|
| Type: | Single Family House |
| Appliances: | All |
| HVAC: | Central Air Conditioning, Fireplace and Forced Air Natural Gas |
| Exterior: | Brick |
| Basement: | N/A (Unfinished) |
| Utilities: | Sanitary Sewer |
| Location | |
|---|---|
| City: | Oshawa |
| Province: | Ontario |
| Rooms | Level | Dimensions |
|---|---|---|
| Primary Bedroom | Second level | 4.02 m x 3.05 m |
| Office | Second level | 3.69 m x 2.26 m |
| Bedroom 2 | Second level | 4.3 m x 2.68 m |
| Bedroom 3 | Second level | 3.35 m x 2.47 m |
| Kitchen | Main level | 4.42 m x 3.38 m |
| Living room | Main level | 5.21 m x 3.69 m |
| Dining room | Main level | 4.1 m x 3.08 m |
| Mud room | Main level | 3.38 m x 2.53 m |
Book a showing to see this Adelaide Avenue West Home in Oshawa
This property has so much to offer. Book a private showing now, as you do not want to miss out on 142 ADELAIDE AVENUE W in Oshawa, Ontario!
Private Showing Request
Send a request to book a private showing for
.
Please Note: Information you supply in the contact form will be kept fully confidential.
Is this home the right property for you? Start a conversation to find out.
Get Directions to this Property
Not sure where this property is? Get directions to this Adelaide Avenue West Home in Oshawa.


Provided by RE/MAX Jazz INC.. MLS®, REALTOR®, and the associated logos are trademarks of the Canadian Real Estate Association.

This REALTOR.ca listing content is owned and licensed by REALTOR® members of the Canadian Real Estate Association.
Have questions or need more information about this home? Don't know where to begin? Then, let us connect you with the best real estate agent to guide you.

Inquiries submitted through this website will be responded to by a local sales representative from Royal LePage®.
Start a Conversation by Text
Provide your full name, phone and email to start a conversation by text message.
Please Note: Information you supply in the contact form will be kept fully confidential.
Start a Conversation by Email
Provide your full name and email to start a conversation by email.
Please Note: Information you supply in the contact form will be kept fully confidential.