
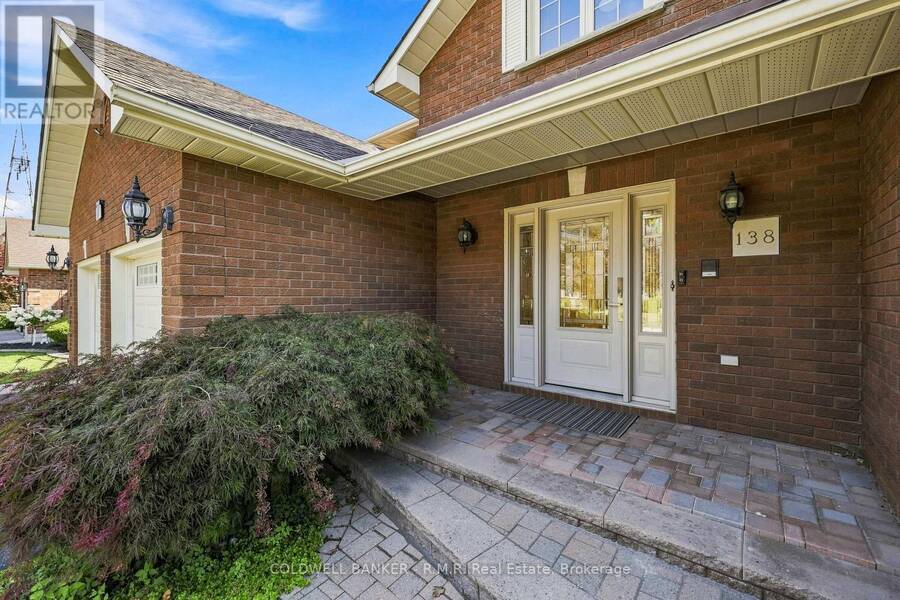
138 SAMAC TRAIL, Oshawa, Ontario L1G 7V9

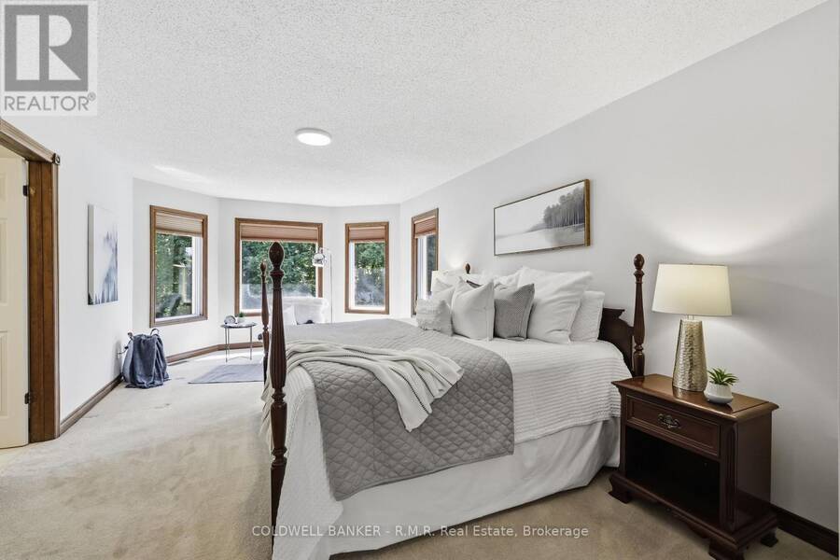
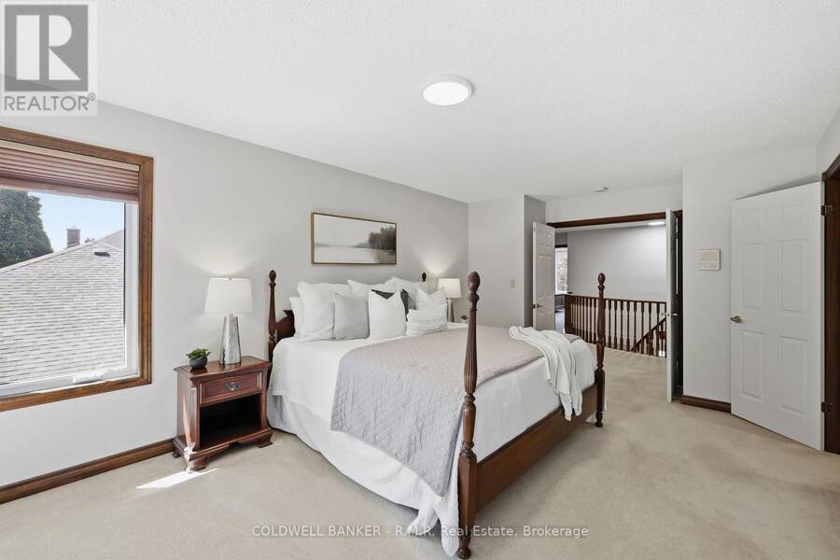
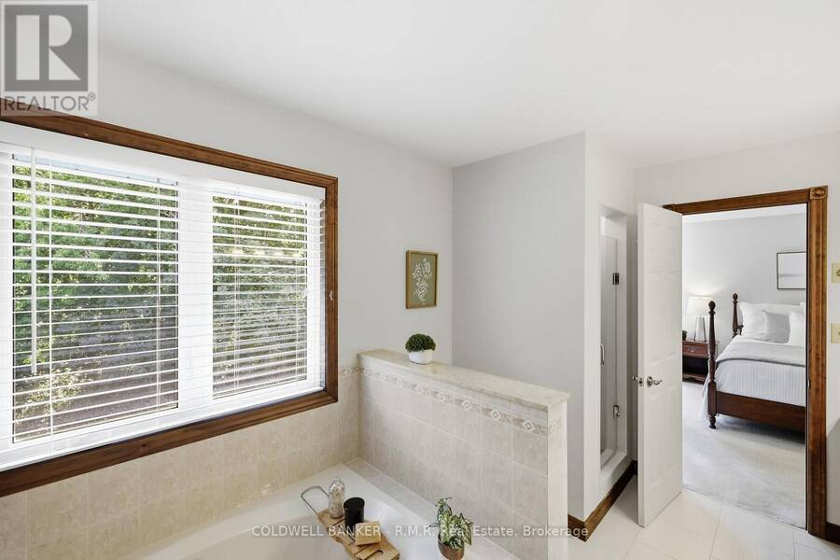
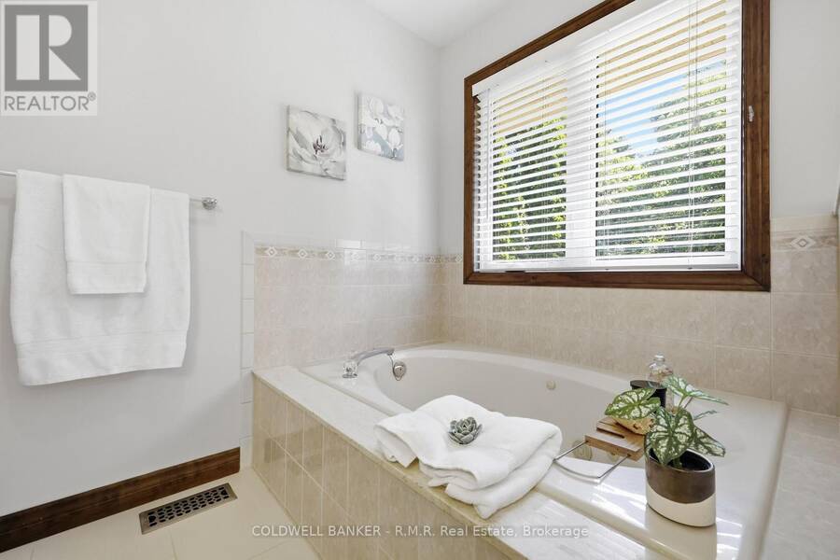
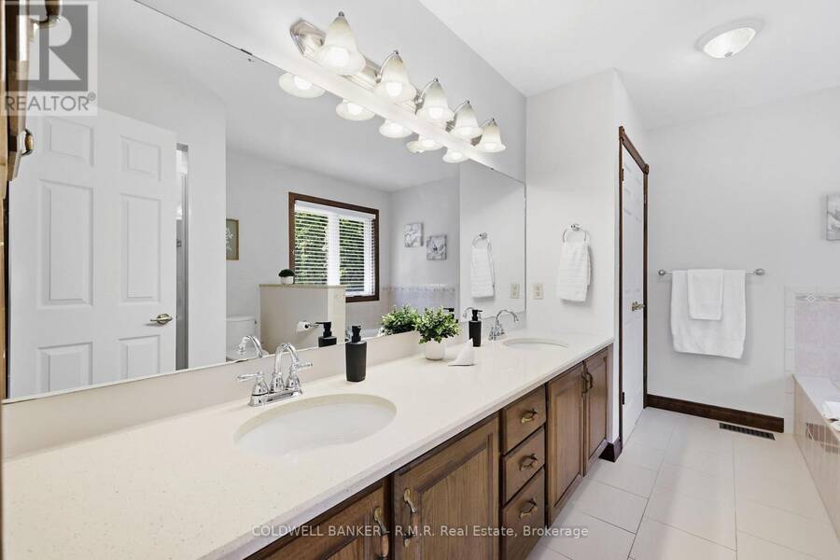
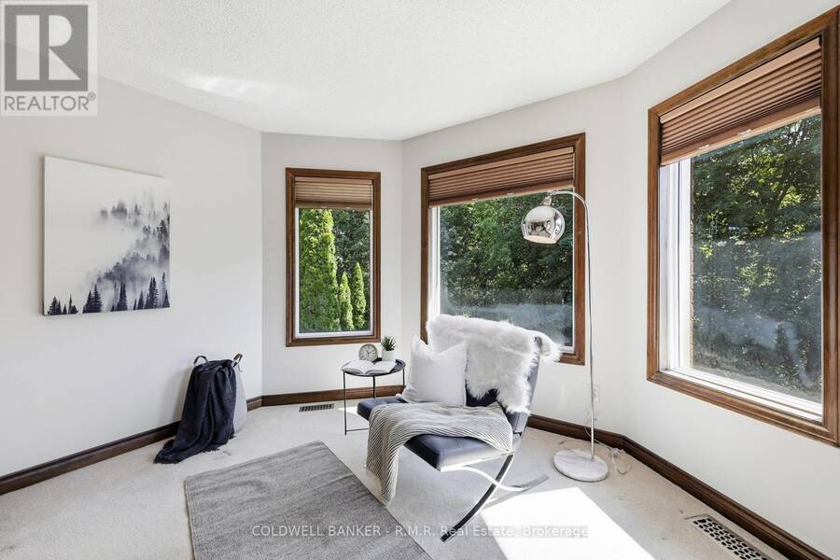
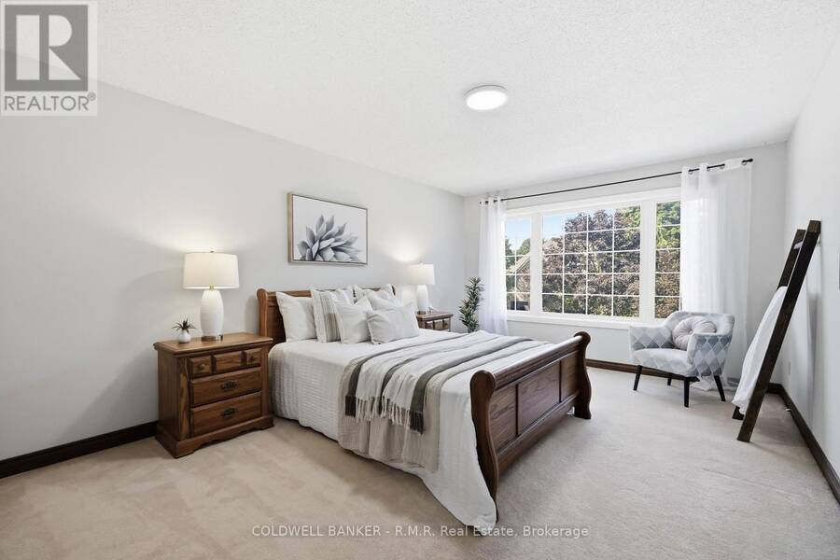
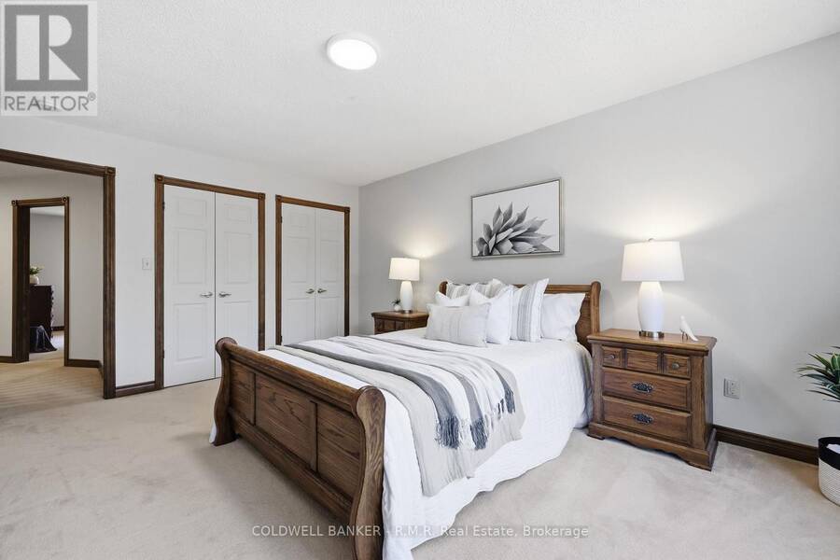
$1,125,000.00
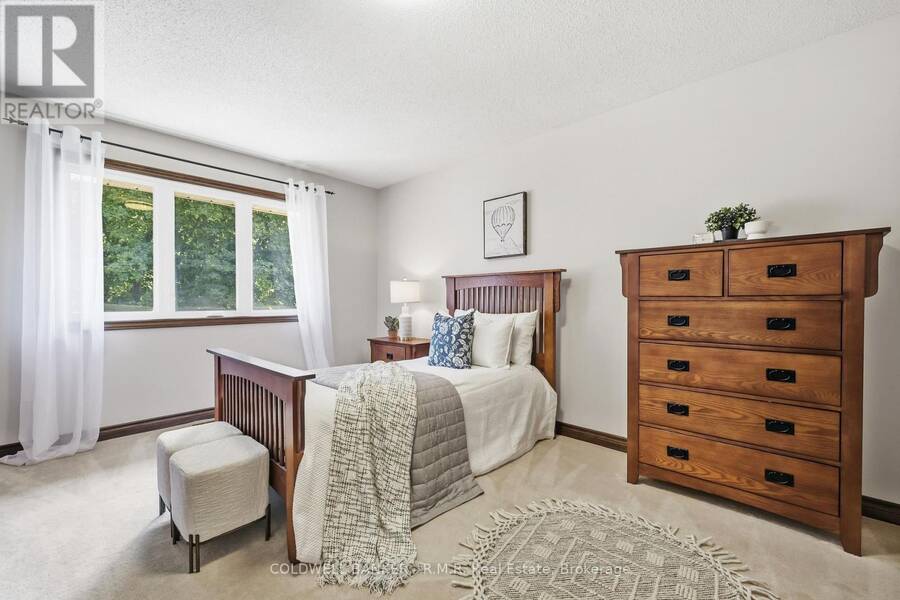
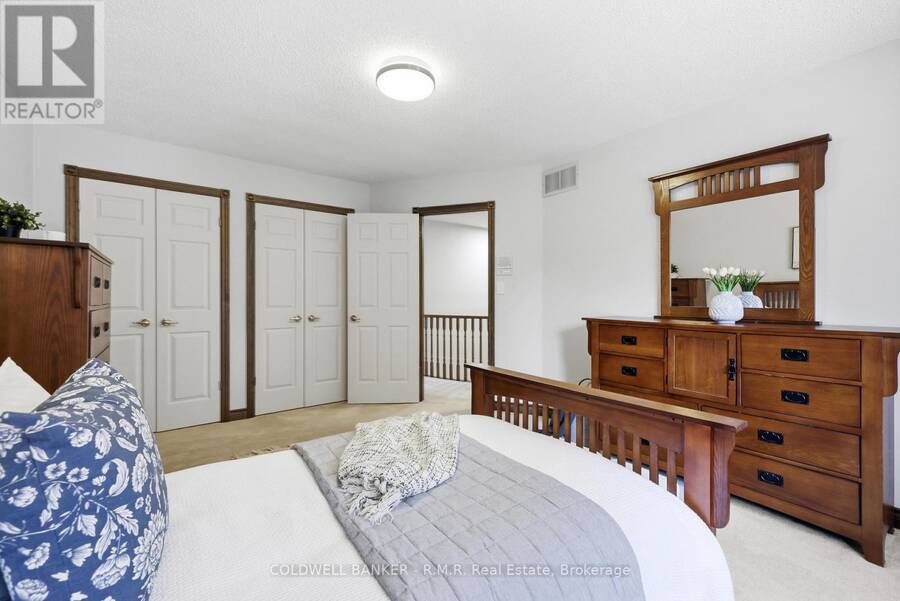
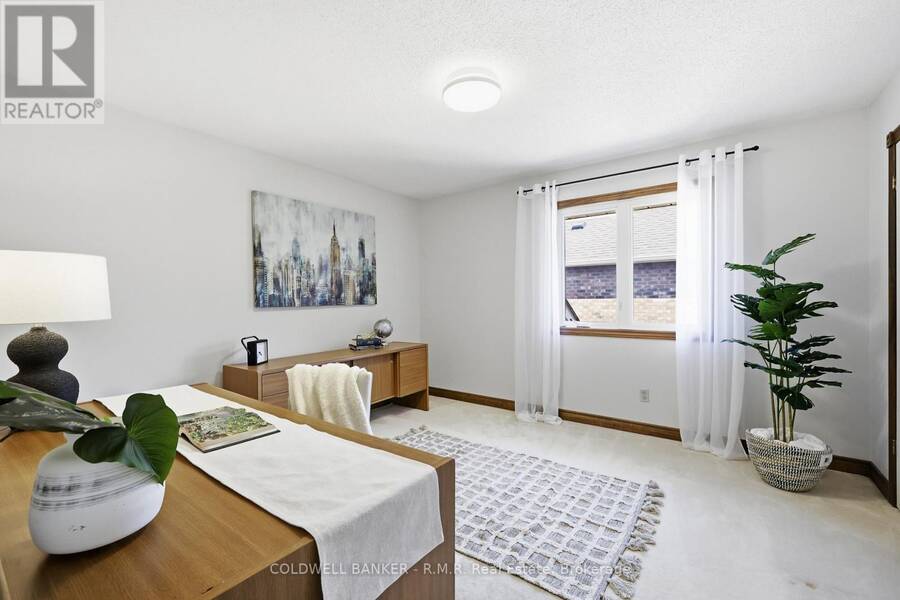
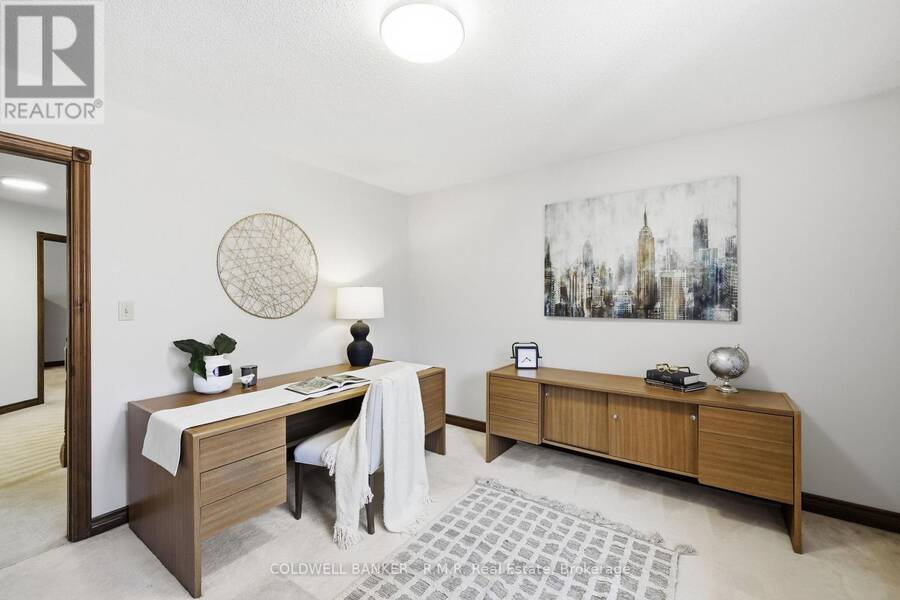
- 4 bedrooms
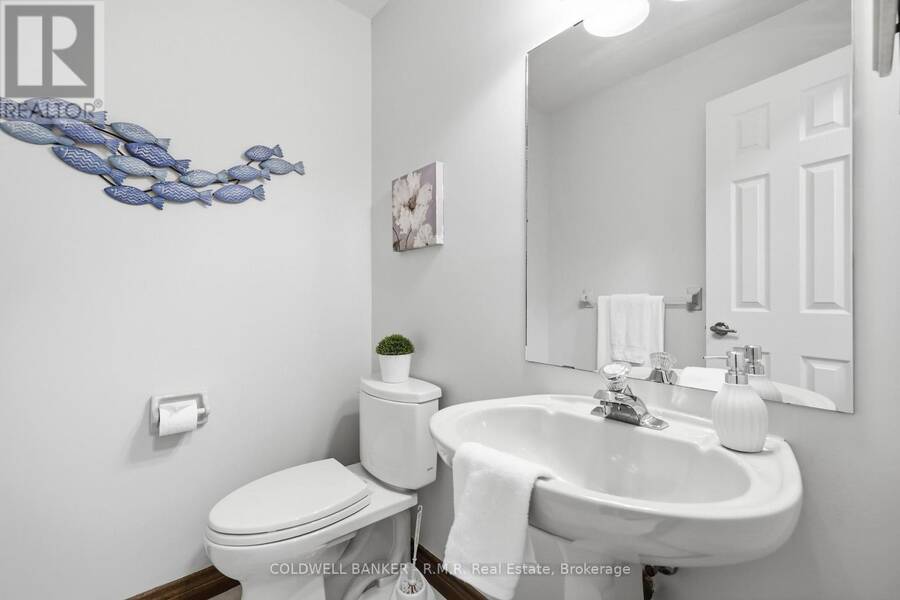
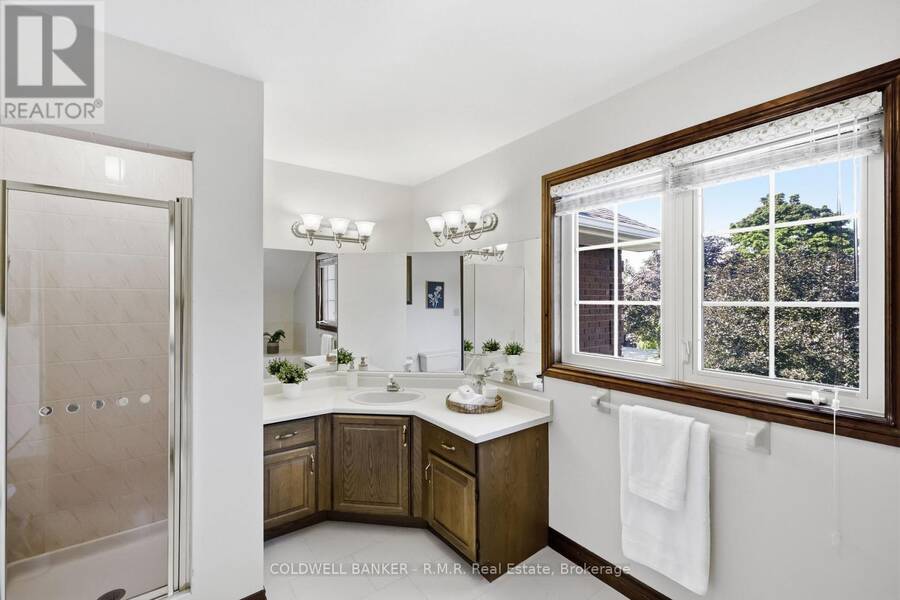
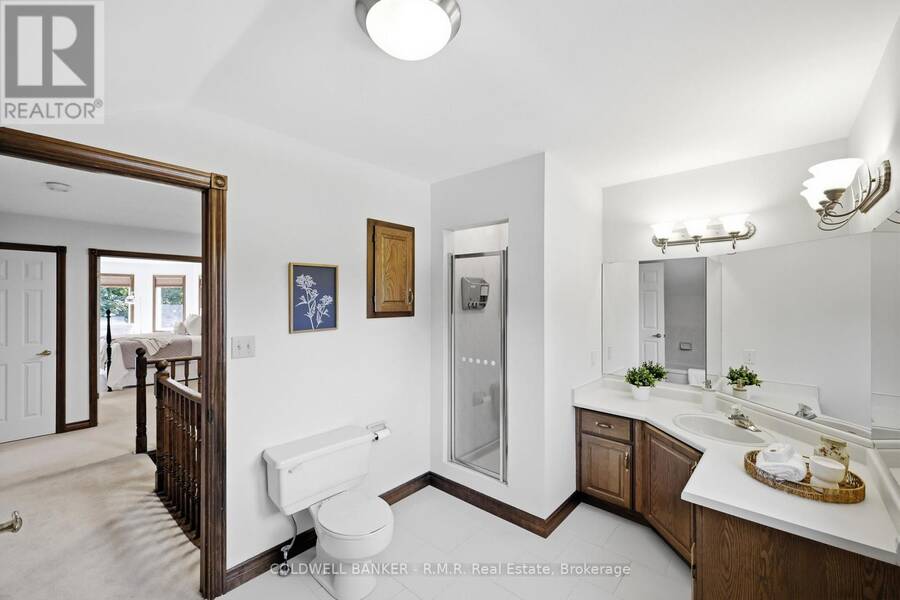
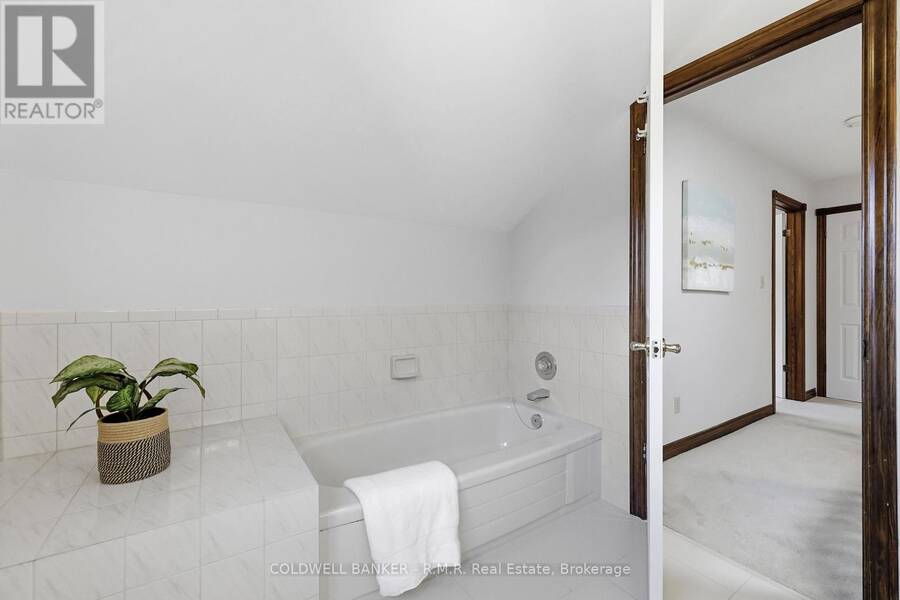
- 3 bathrooms
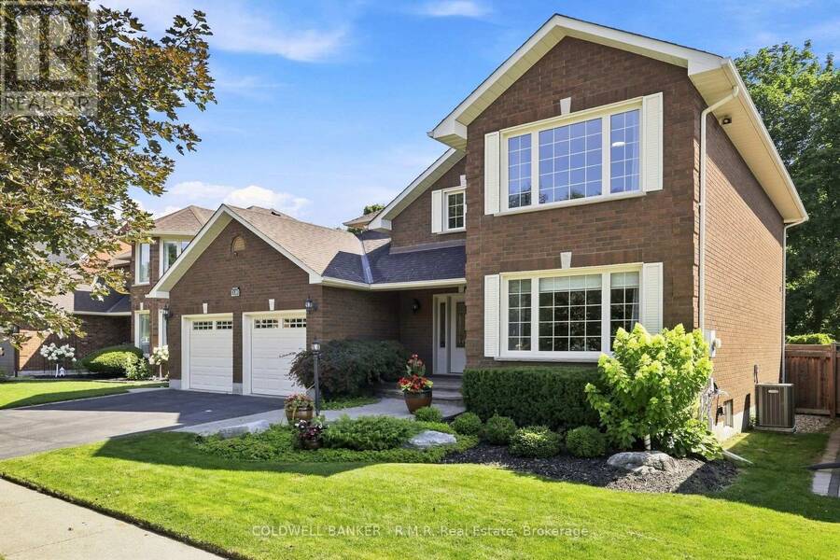
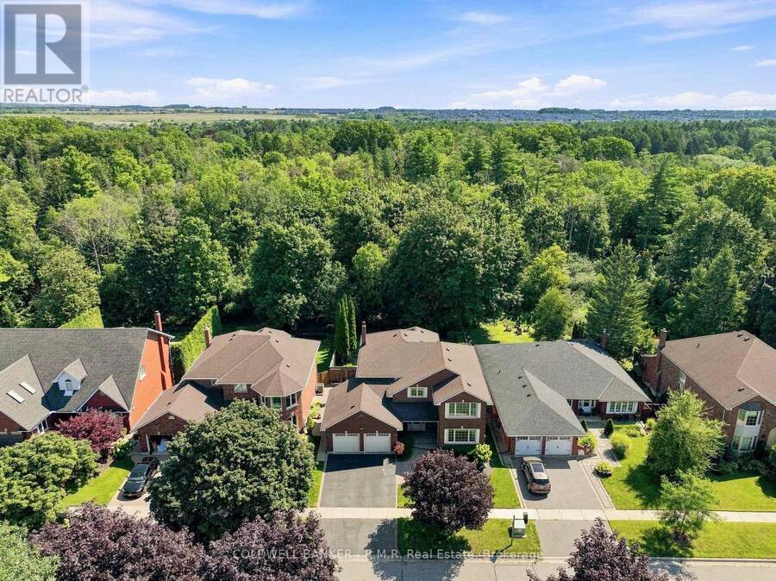
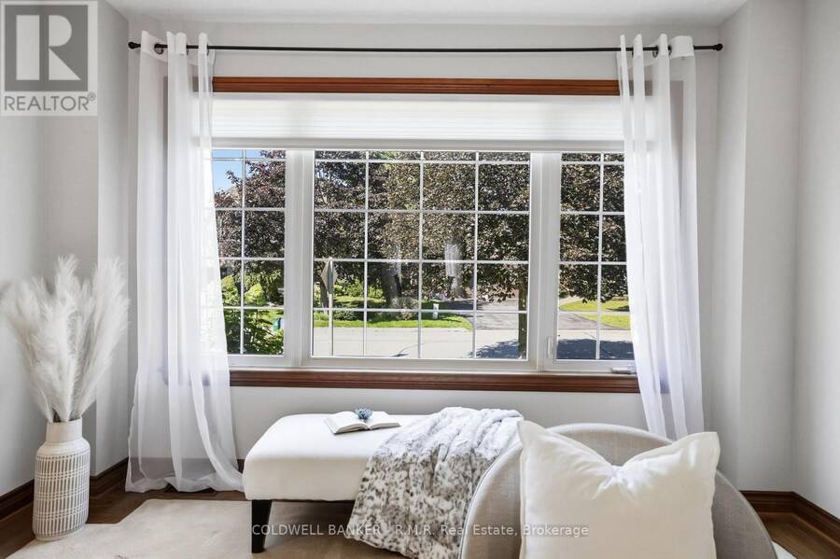
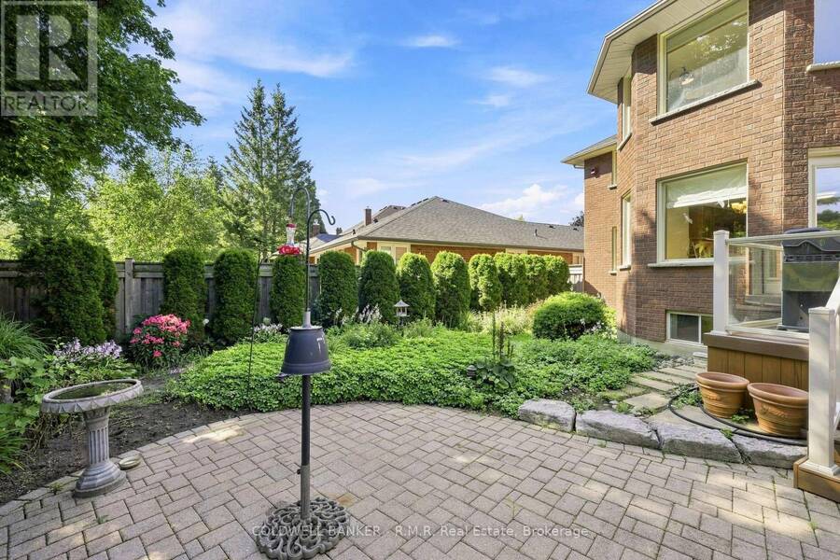
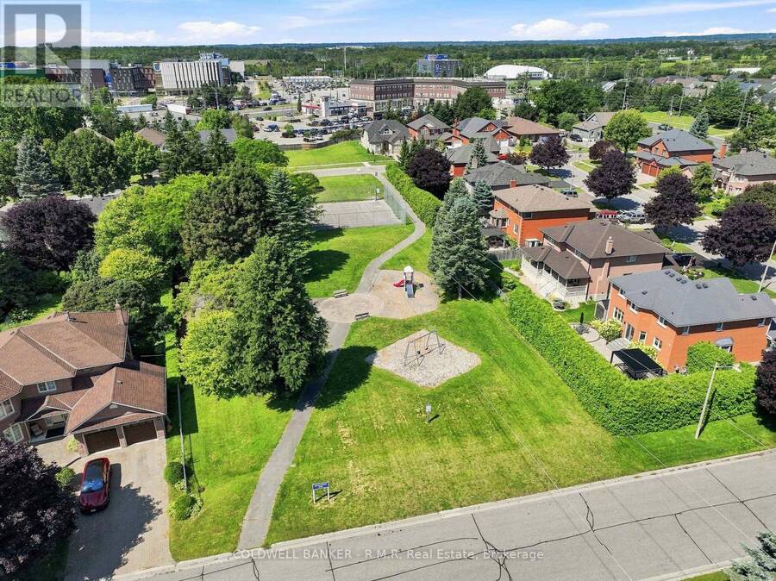
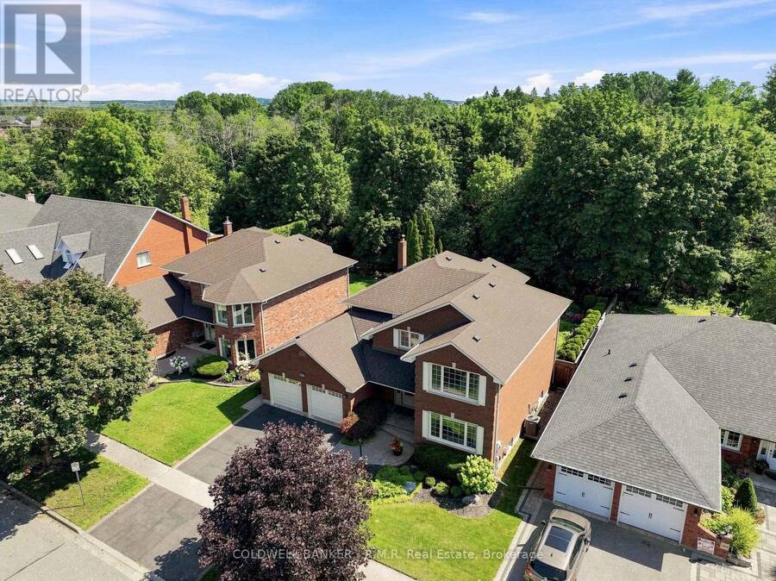
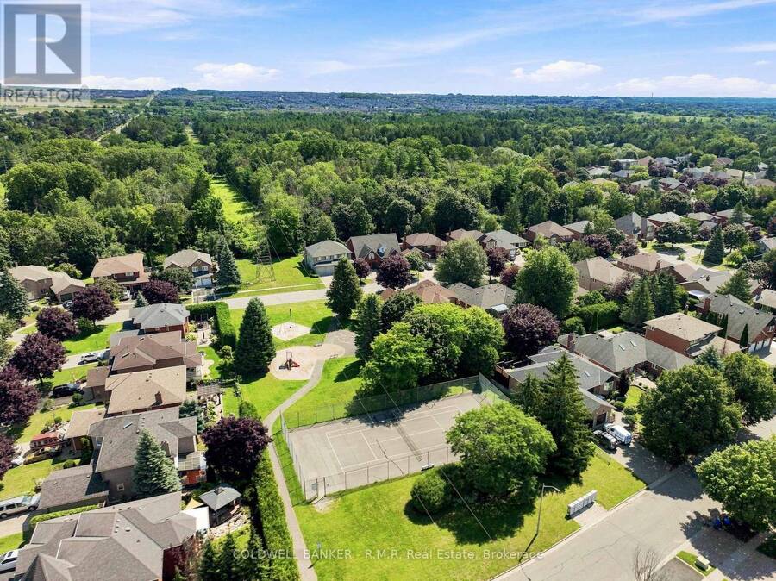
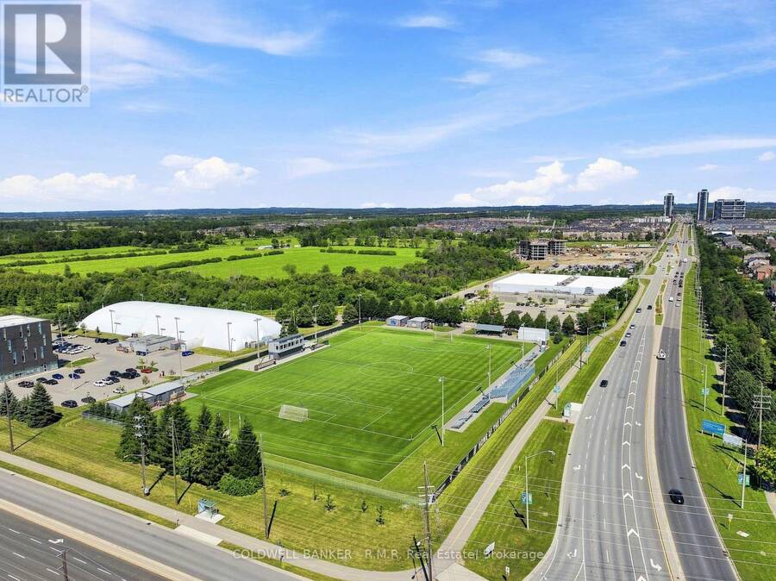
Welcome to the country in the city, located in a quiet family-friendly North Oshawa neighbourhood where nature and convenience come together. Backing directly onto the beautiful Camp Samac, this home offers a private backyard setting with mature trees, peaceful views, and easy access to scenic walking trails that are perfect for family strolls, and nature lovers, bike rides, and outdoor adventures. Surrounded by excellent schools, parks, playgrounds, recreation facilities, shopping, restaurants, and everyday amenities, with Ontario tech University, Durham College, and convenient access to Highways 407 & 412 just minutes away. This is an ideal location ... read more
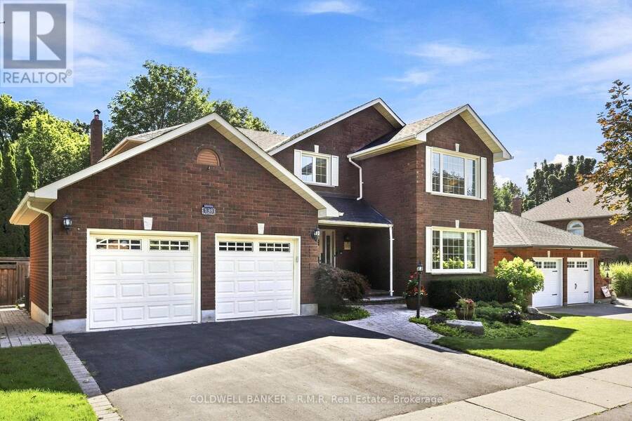
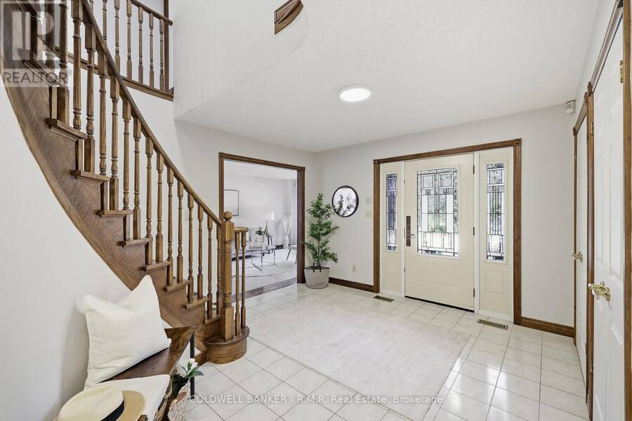
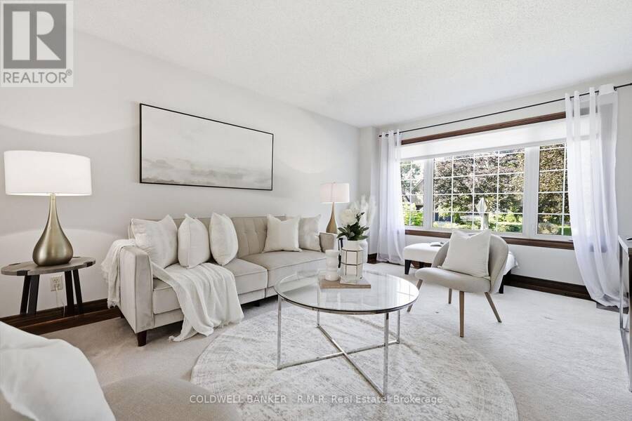
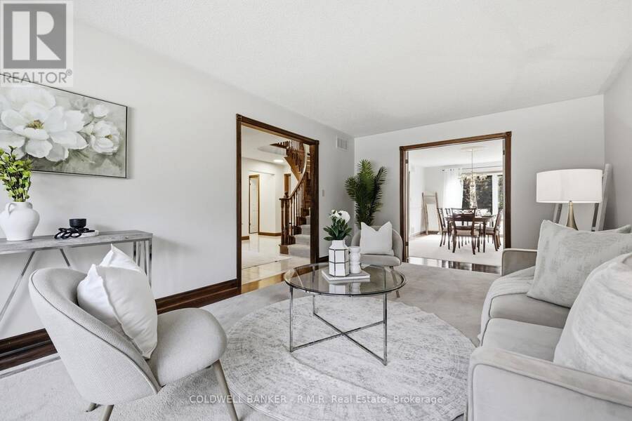
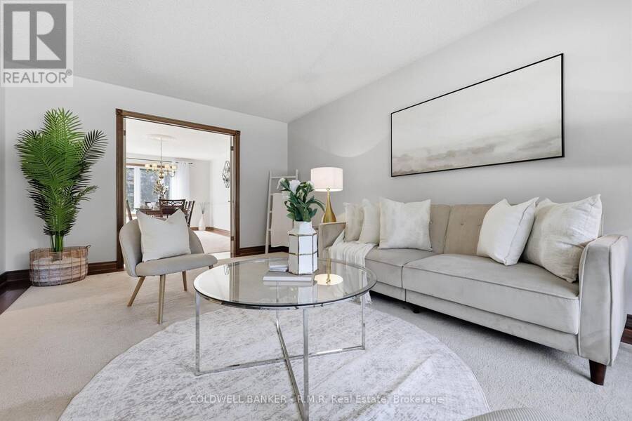
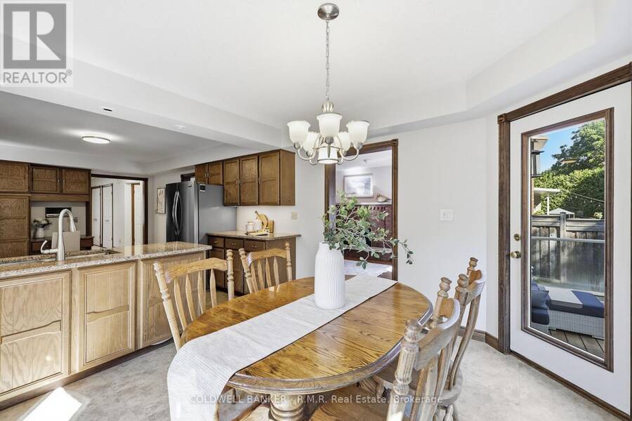
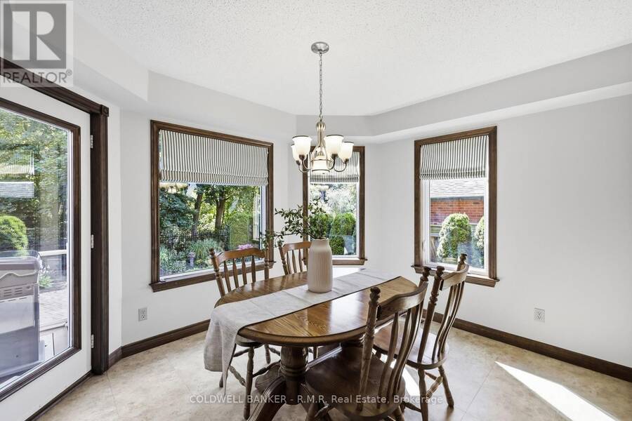
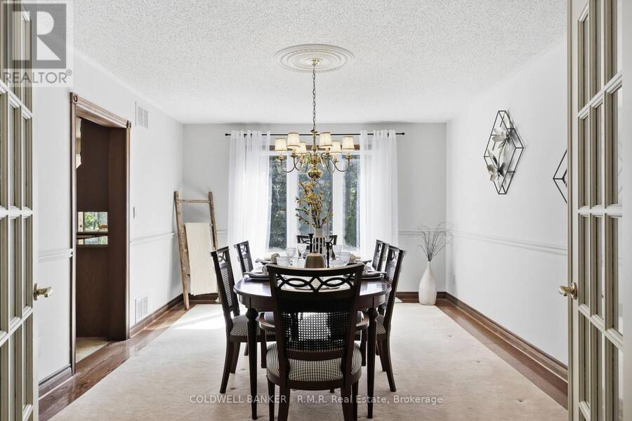
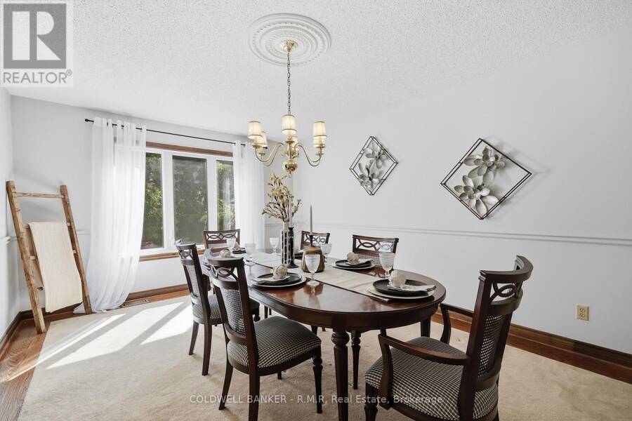
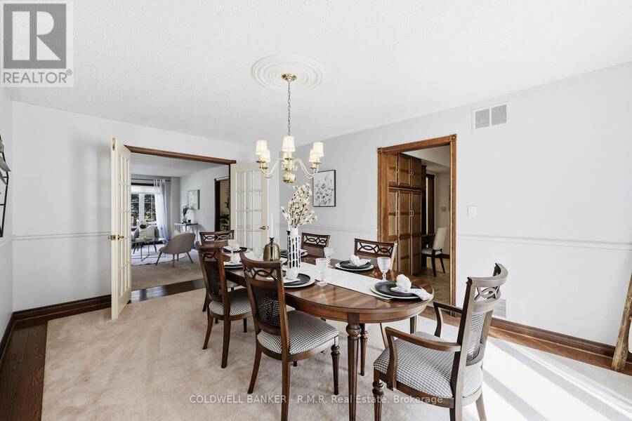
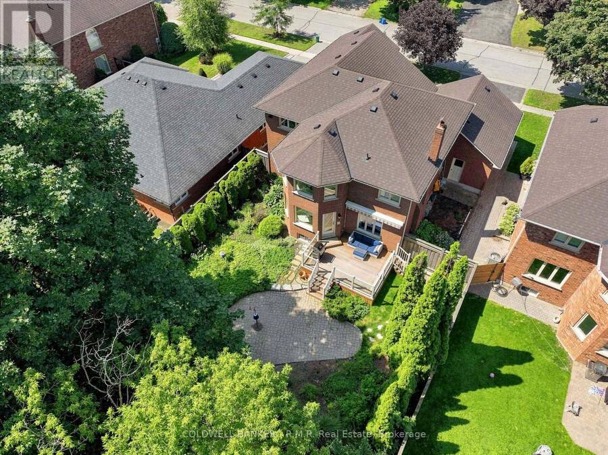
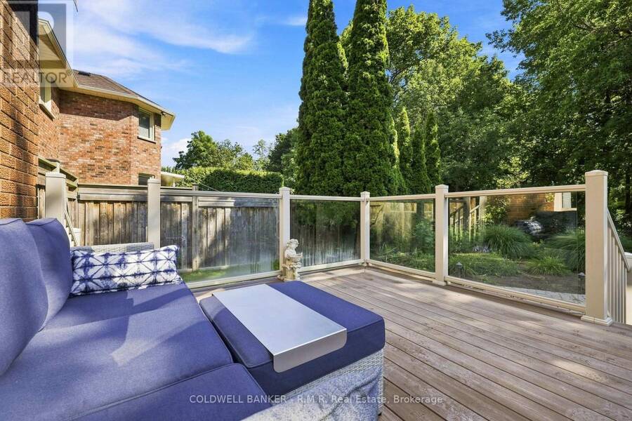
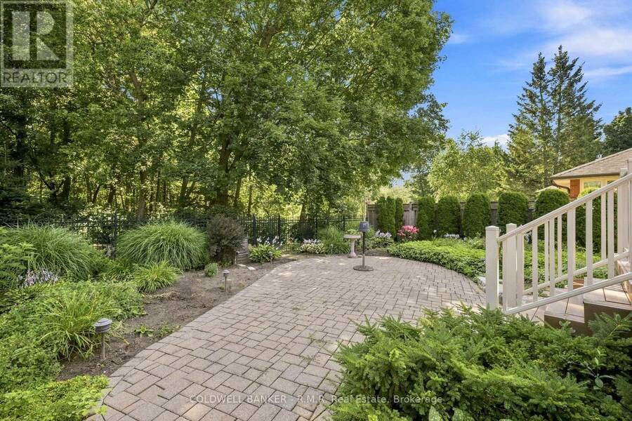
Welcome to the country in the city, located in a quiet family-friendly North Oshawa neighbourhood where nature and convenience come together. Backing directly onto the beautiful Camp Samac, this home offers a private backyard setting with mature trees, peaceful views, and easy access to scenic walking trails that are perfect for family strolls, and nature lovers, bike rides, and outdoor adventures. Surrounded by excellent schools, parks, playgrounds, recreation facilities, shopping, restaurants, and everyday amenities, with Ontario tech University, Durham College, and convenient access to Highways 407 & 412 just minutes away. This is an ideal location for growing families looking to enjoy both an active lifestyle and a strong sense of community. Your backyard oasis is perfect for having family gatherings and raising a growing family. This neighbourhood offers not only tranquility, but a park, tennis court, and basketball court. The Home by definition shows pride of ownership, you won't be disappointed. (id:25417)
- Listing ID: E13840310
- Property Type: Single Family
| Property | |
|---|---|
| Ownership: | Freehold |
| Lot Size: | 57.4 by 114.5 FT Fenced Yard and Landscaped |
| Parking: | Attached Garage 4 Spaces |
| Building | |
|---|---|
| Type: | Single Family House |
| Appliances: | Central Vacuum, Dishwasher, Garage Door Opener, Gas Stove(s), Intercom, Refrigerator, Water Heater, Water Meter and Garage Door Opener Remote(s) |
| HVAC: | Central Air Conditioning, Fireplace and Forced Air Natural Gas |
| Exterior: | Brick |
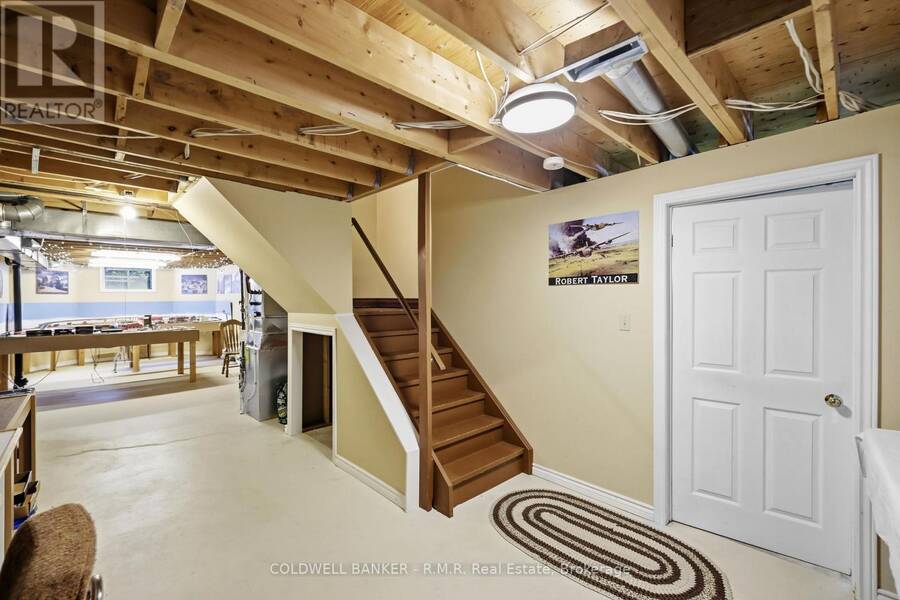
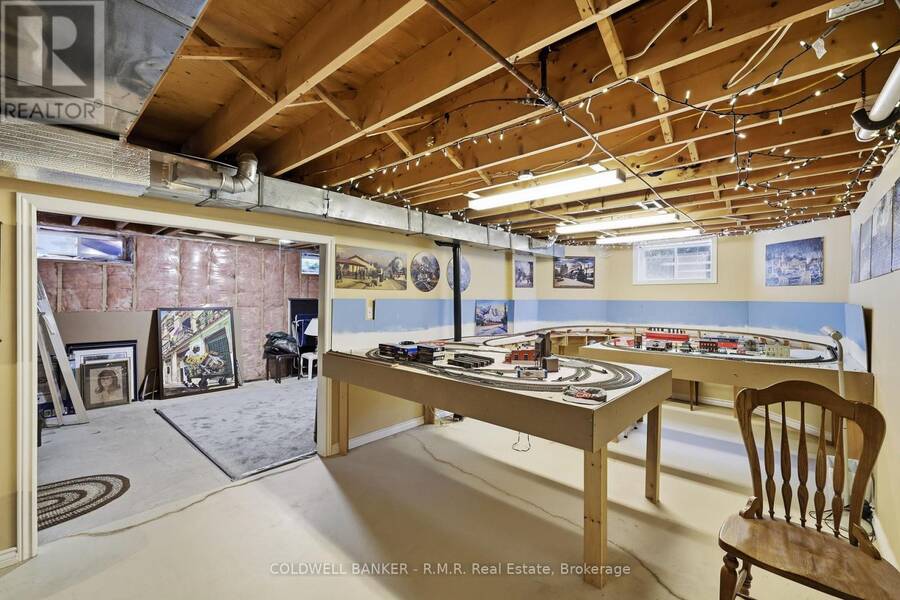
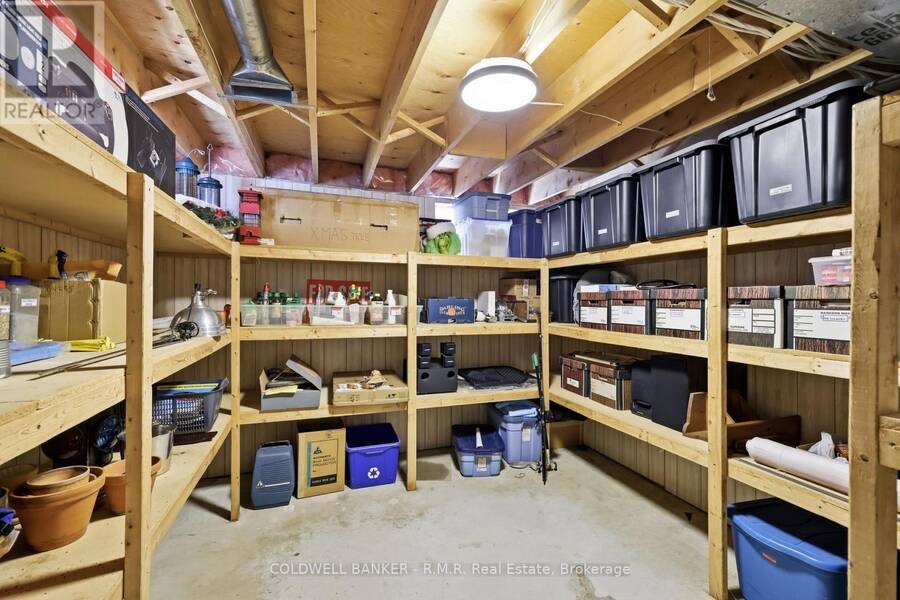
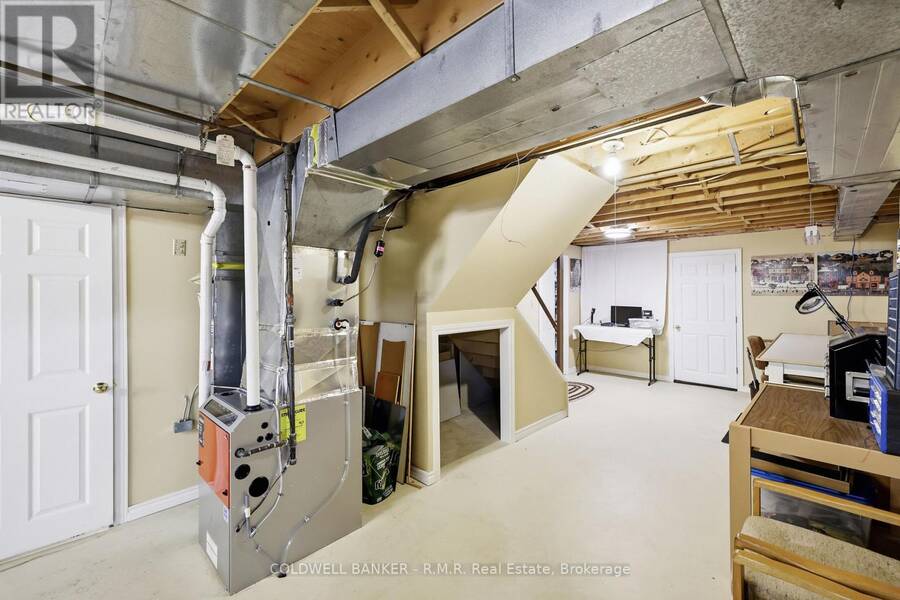
| Basement: | N/A (Partially Finished) |
| Utilities: | Sanitary Sewer |
| Location | |
|---|---|
| City: | Oshawa |
| Province: | Ontario |
| Nearby Amenities: | Public Transit and Schools |
| Community Features: | School Bus |
| Rooms | Level | Dimensions |
|---|---|---|
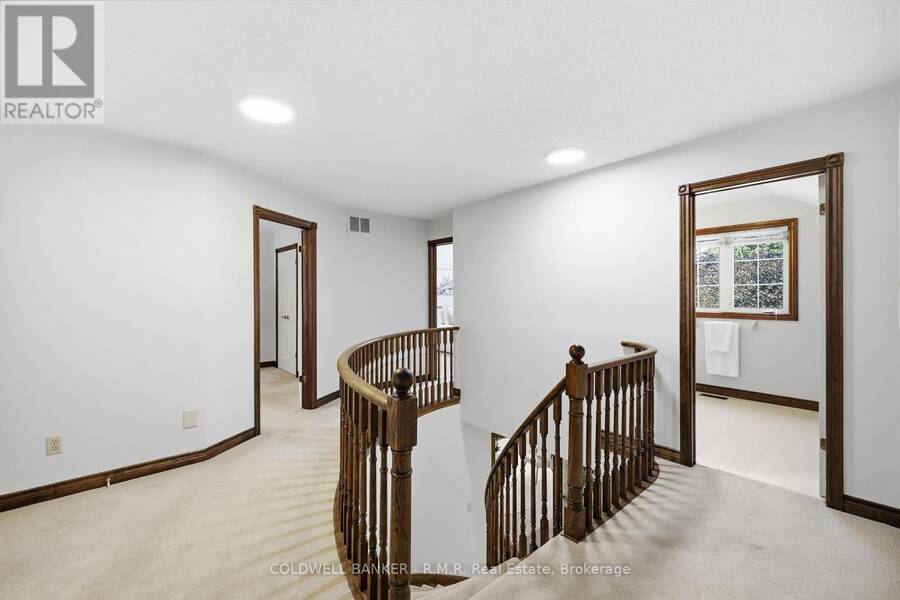
| Bedroom 2 | Second level | 5.1 m x 3.65 m |
| Primary Bedroom | Second level | 6.1 m x 3.65 m |
| Bedroom 4 | Second level | 3.65 m x 3.7 m |
| Bedroom 3 | Second level | 4.87 m x 3.65 m |
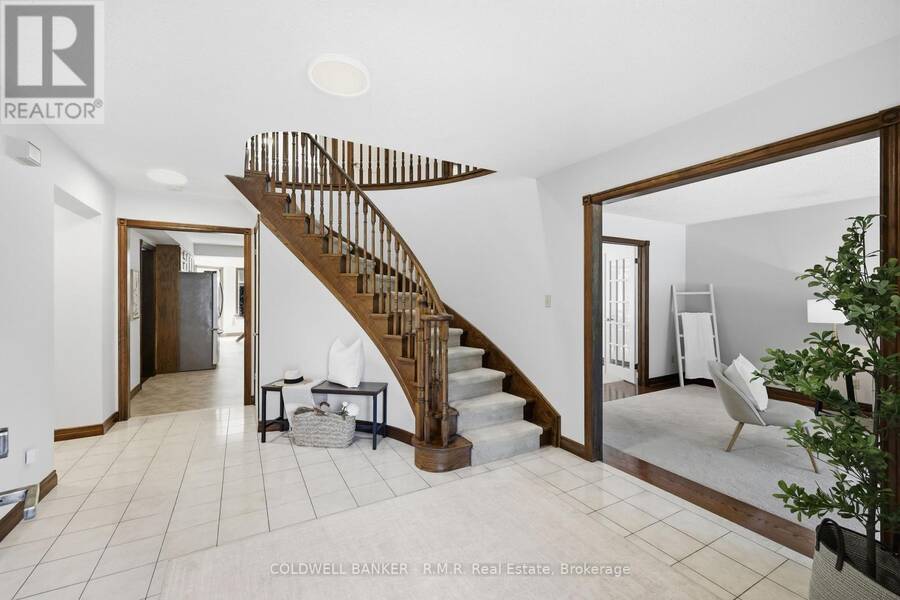
| Foyer | Main level | 3.65 m x 3.65 m |
| Dining room | Main level | 5.1 m x 3.65 m |
| Eating area | Main level | 3.65 m x 3.65 m |
| Laundry room | Main level | 2.9 m x 2 m |
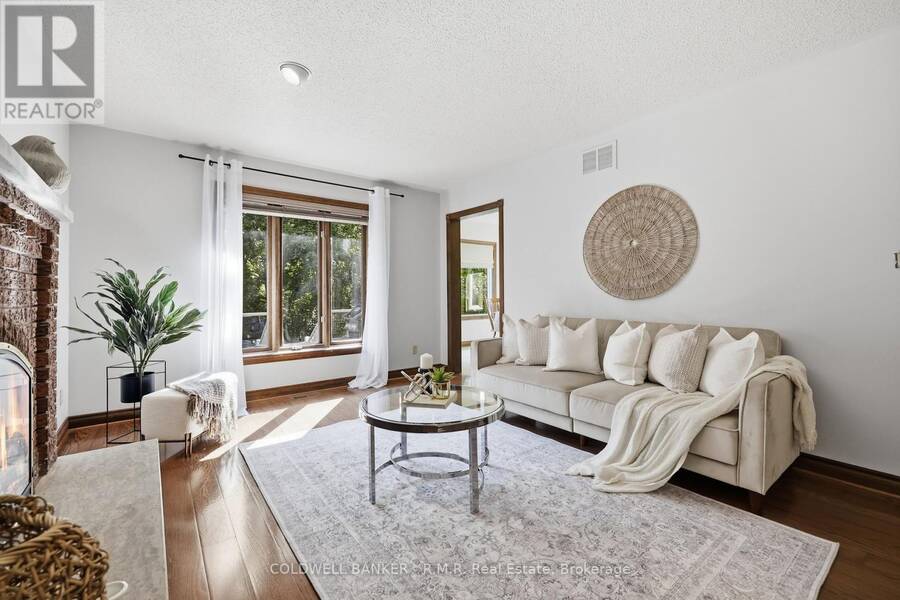
| Living room | Main level | 6.4 m x 3.65 m |
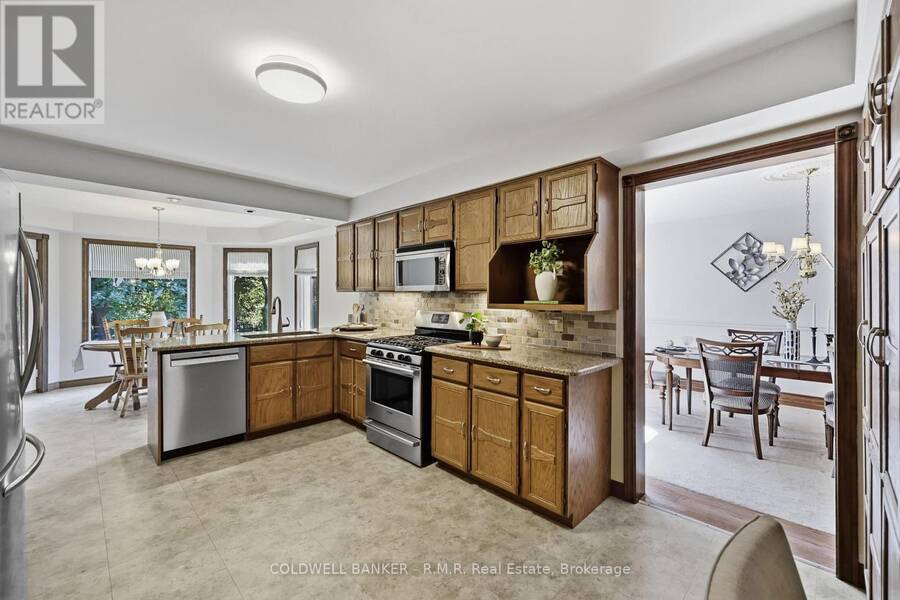
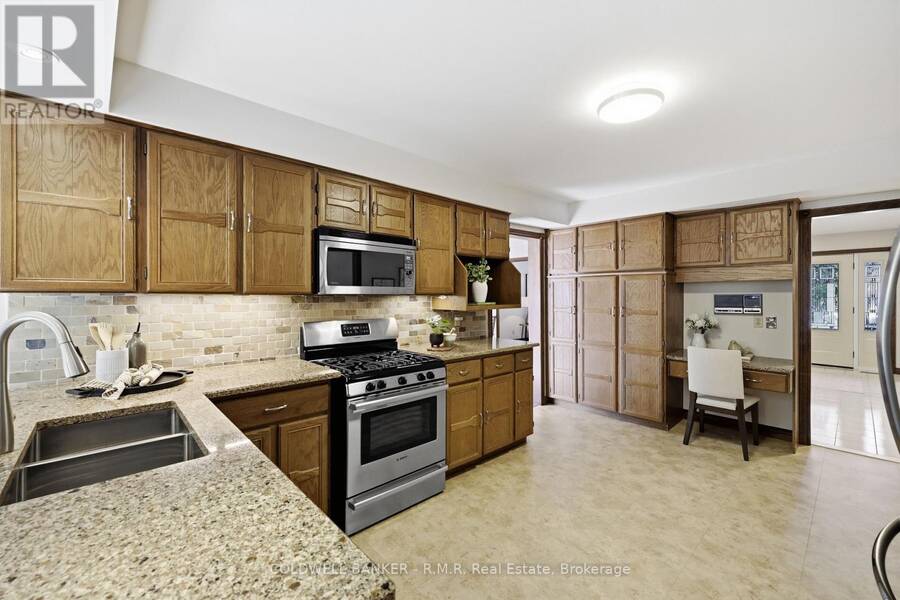
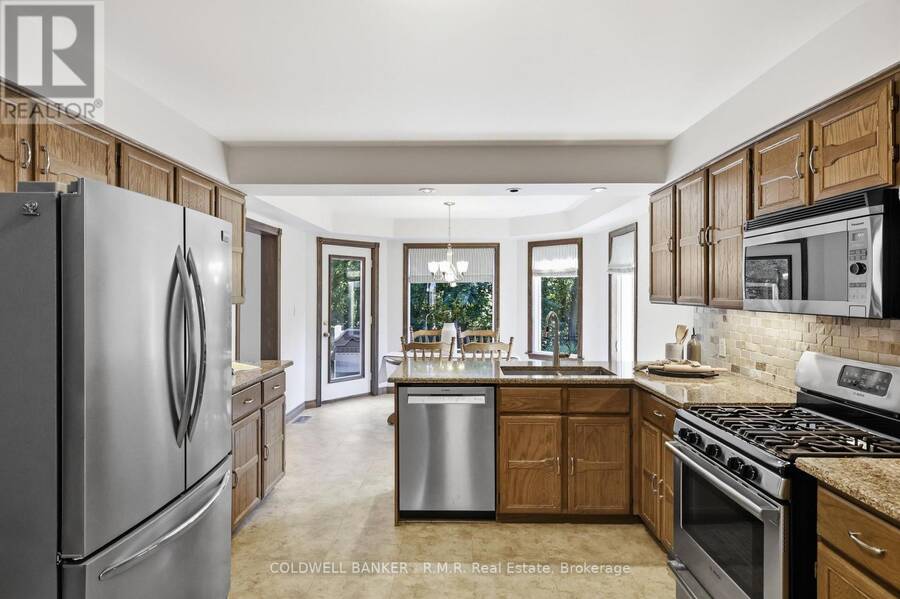
| Kitchen | Main level | 4.9 m x 3.65 m |
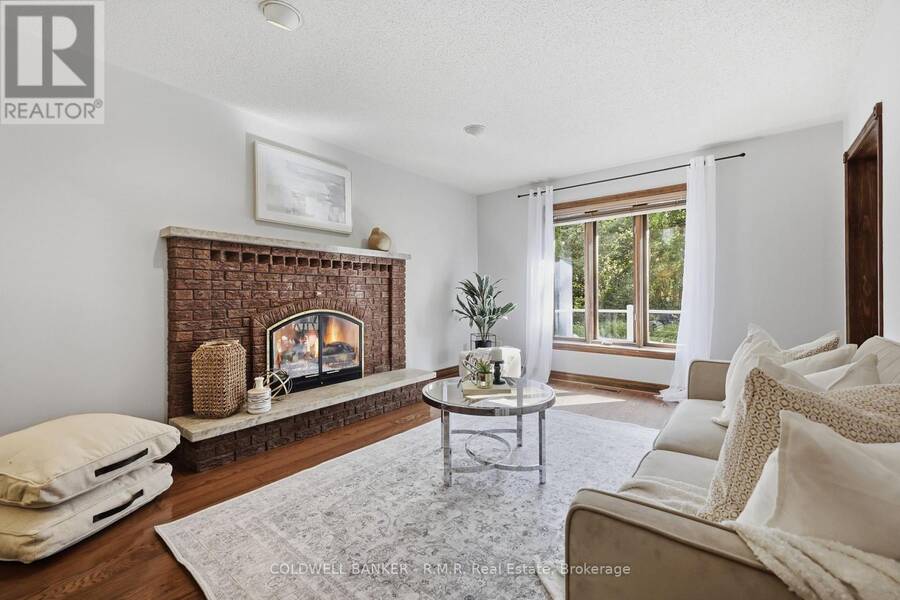
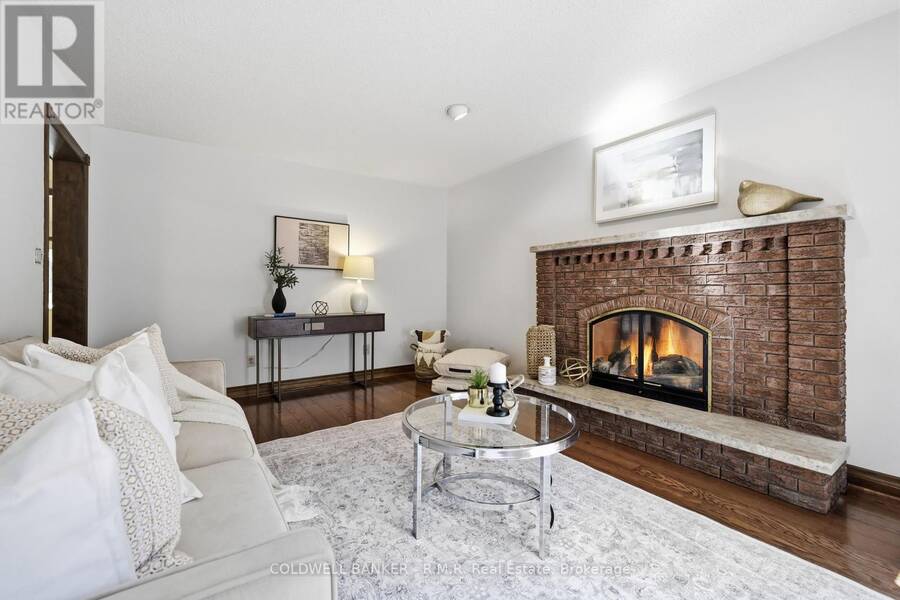
| Family room | Main level | 5.3 m x 3.8 m |
Book a showing to see this Samac Trail Home in Oshawa
This property has so much to offer. Book a private showing now, as you do not want to miss out on 138 SAMAC TRAIL in Oshawa, Ontario!
Private Showing Request
Send a request to book a private showing for
.
Please Note: Information you supply in the contact form will be kept fully confidential.
Is this home the right property for you? Start a conversation to find out.
Get Directions to this Property
Not sure where this property is? Get directions to this Samac Trail Home in Oshawa.


Provided by COLDWELL BANKER - R.M.R. Real Estate. MLS®, REALTOR®, and the associated logos are trademarks of the Canadian Real Estate Association.

This REALTOR.ca listing content is owned and licensed by REALTOR® members of the Canadian Real Estate Association.
Have questions or need more information about this home? Don't know where to begin? Then, let us connect you with the best real estate agent to guide you.

Inquiries submitted through this website will be responded to by a local sales representative from Royal LePage®.
Start a Conversation by Text
Provide your full name, phone and email to start a conversation by text message.
Please Note: Information you supply in the contact form will be kept fully confidential.
Start a Conversation by Email
Provide your full name and email to start a conversation by email.
Please Note: Information you supply in the contact form will be kept fully confidential.