
1277 SUNNYBRAE CRESCENT, Oshawa, Ontario L1H 8E2

$600,000.00
- 3 bedrooms
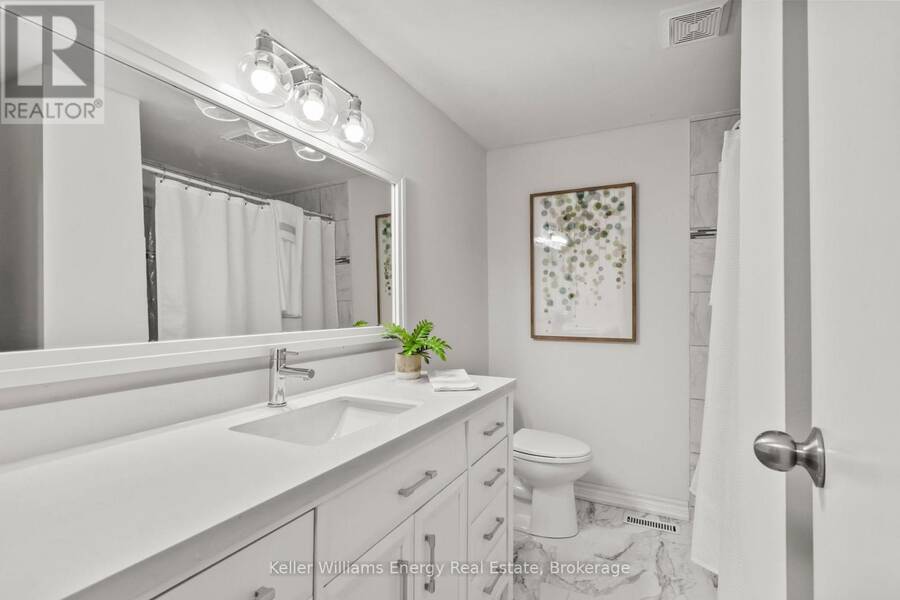
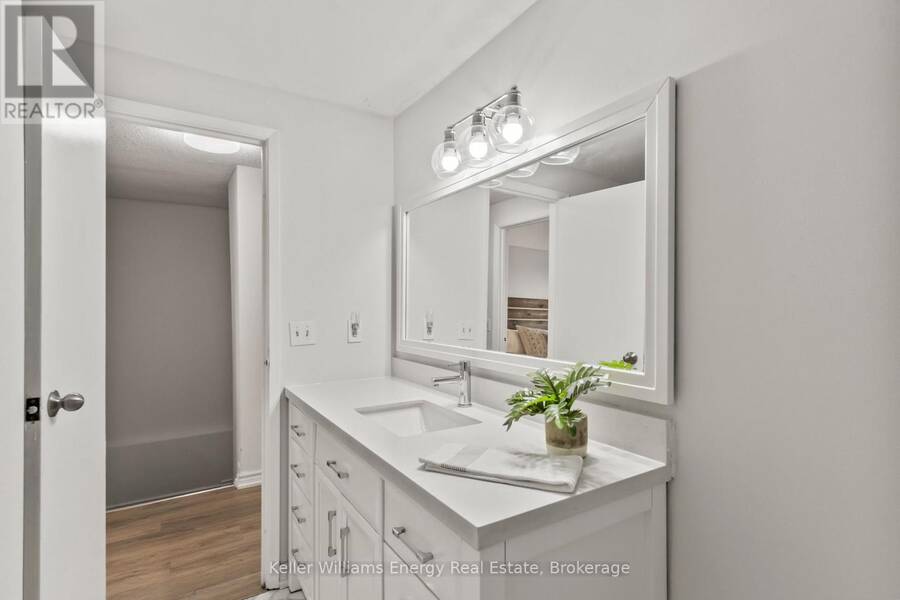
- 2 bathrooms
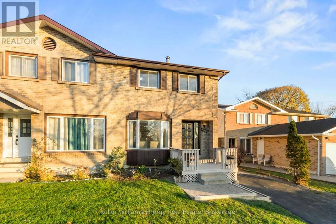
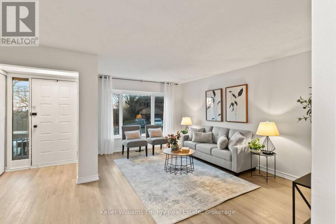
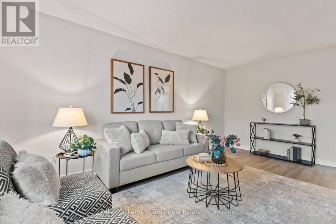
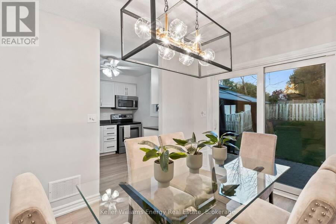
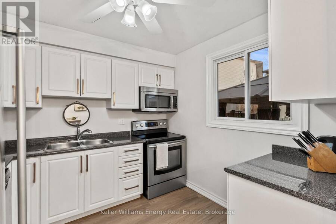
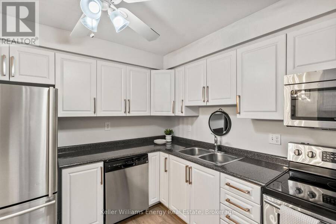
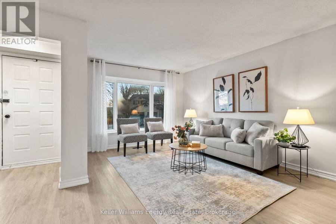
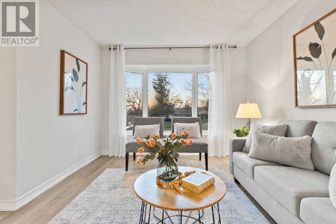
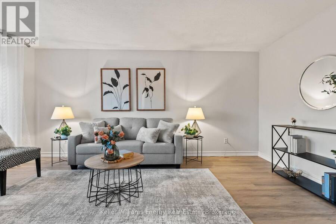
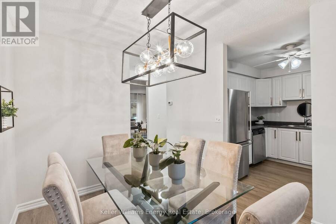
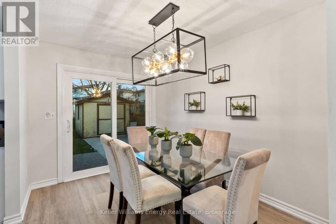
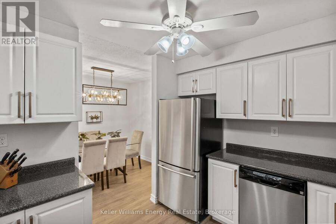
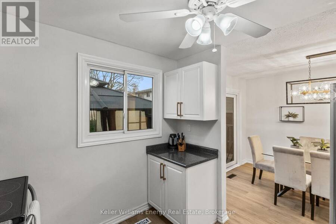
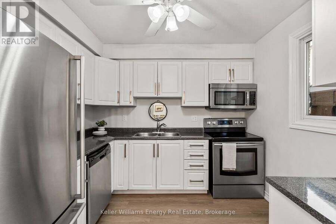
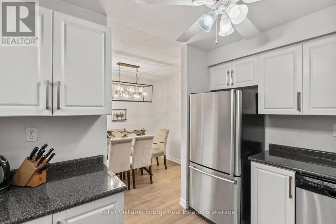
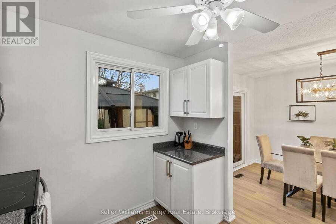
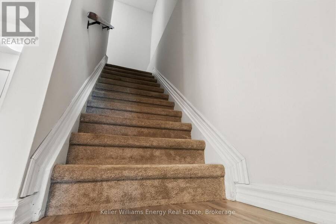
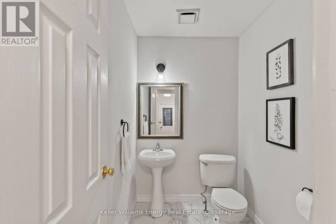
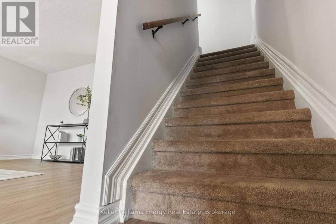
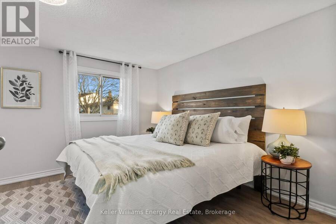
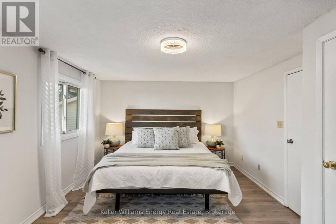
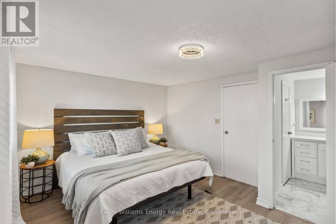
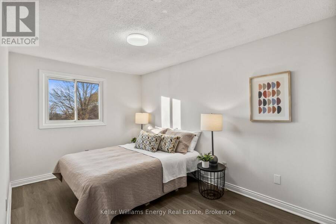
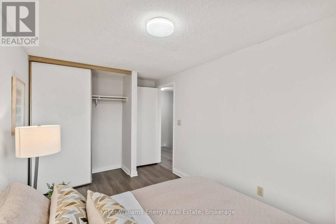
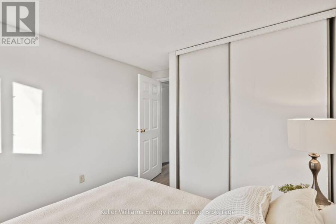
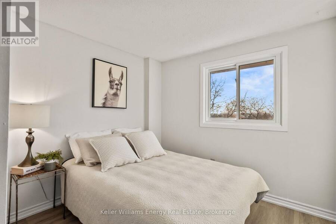
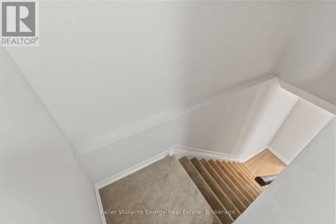
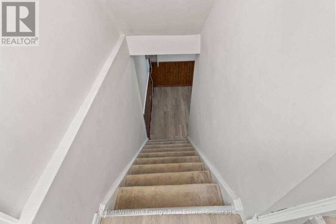
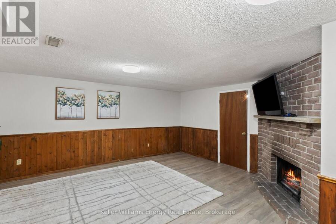
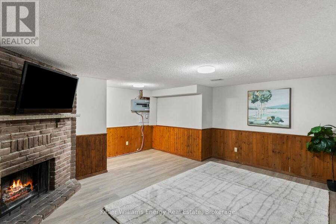
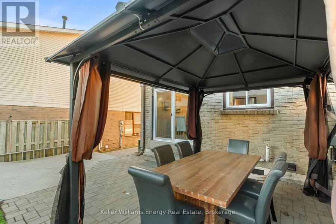
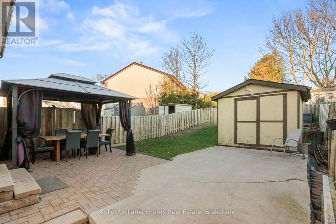
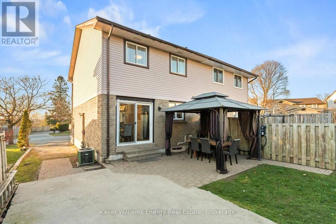
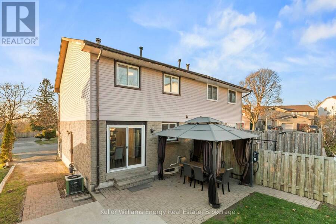
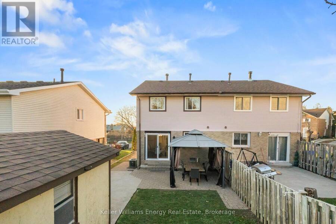
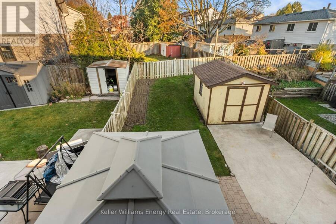
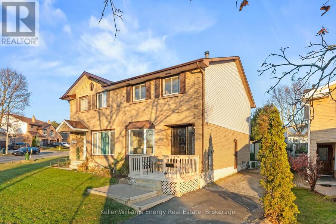
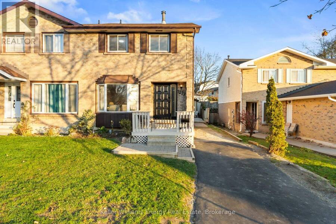
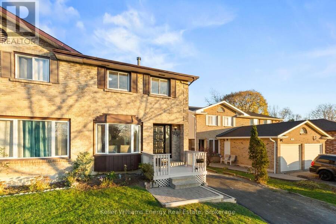
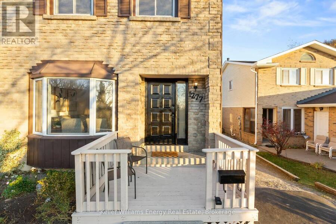
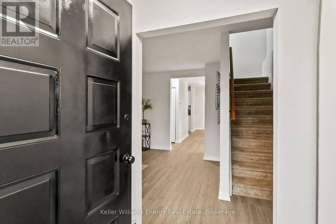
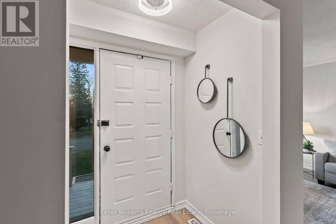
Welcome to this lovely 3 bedroom, 2 bath semi with a separate entrance to the lower level and a convenient main floor powder room. Bright windows fill the home with natural light. The eat in kitchen has sliding glass doors to a patio and rear yard with a fabulous covered gazebo area, and the west facing living room enjoys gorgeous afternoon light. Freshly painted throughout, plus an upgraded EV ready breaker panel, recently resurfaced driveway, and refreshed exterior trim and porch. The oversized primary bedroom offers a semi ensuite and his and hers closets. The finished lower level features a family room with a wood burning fireplace and flexible ... read more
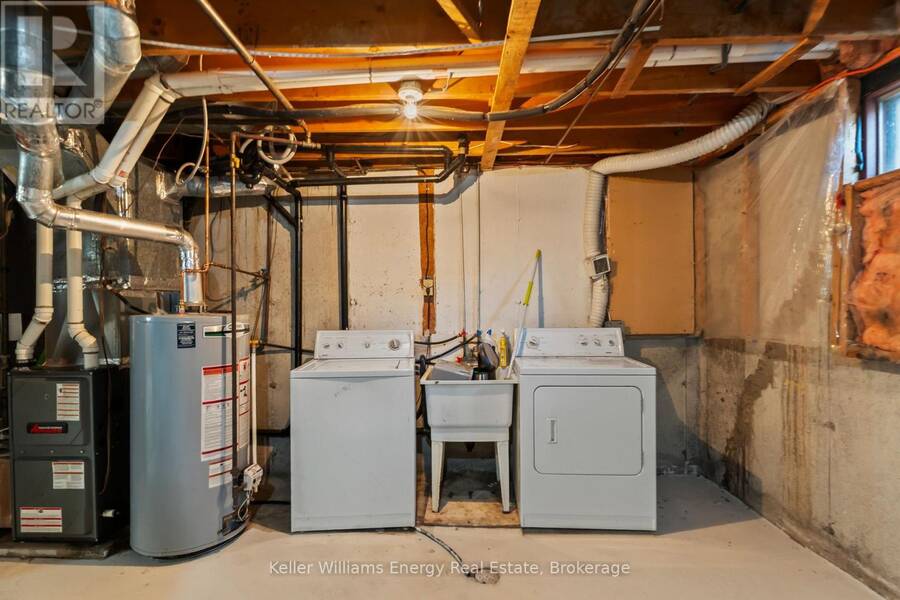
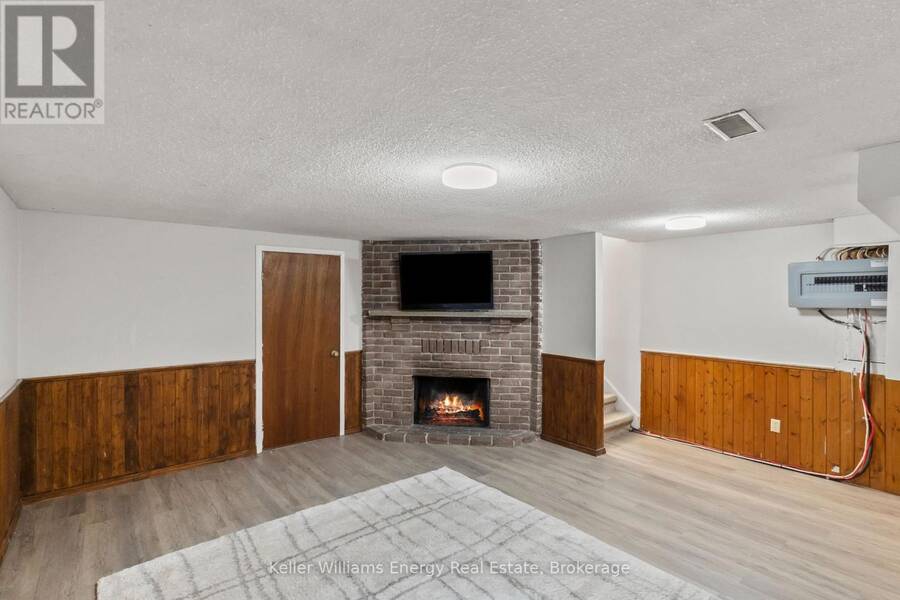
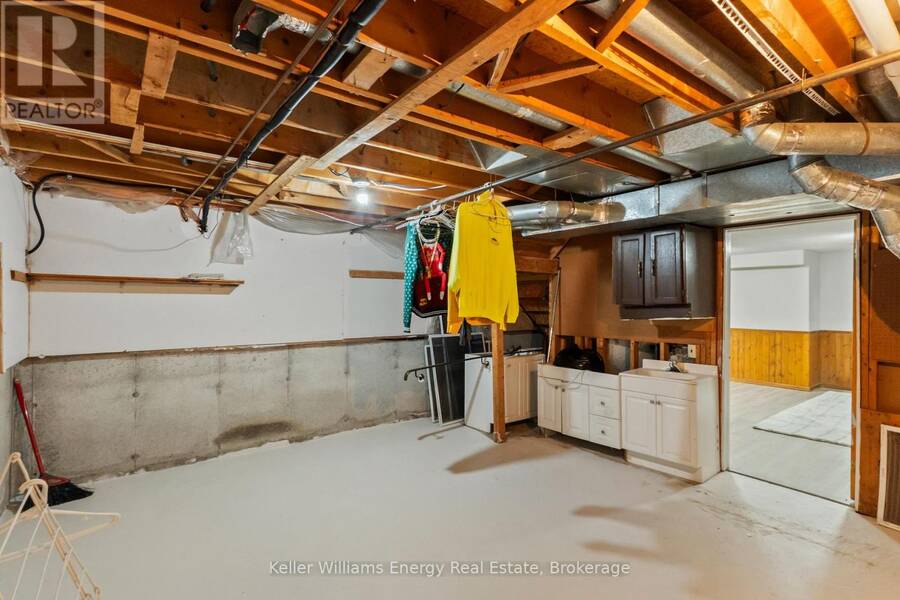
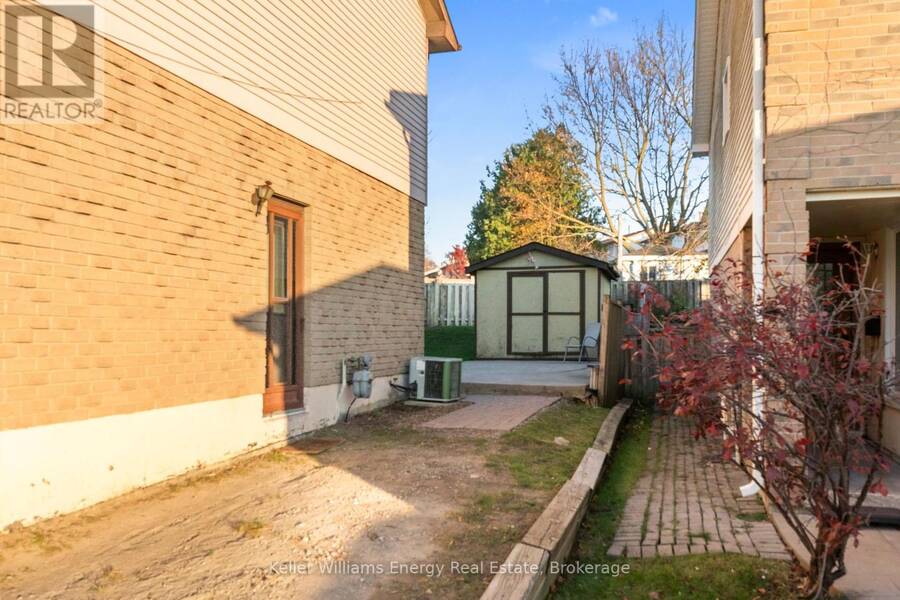
Welcome to this lovely 3 bedroom, 2 bath semi with a separate entrance to the lower level and a convenient main floor powder room. Bright windows fill the home with natural light. The eat in kitchen has sliding glass doors to a patio and rear yard with a fabulous covered gazebo area, and the west facing living room enjoys gorgeous afternoon light. Freshly painted throughout, plus an upgraded EV ready breaker panel, recently resurfaced driveway, and refreshed exterior trim and porch. The oversized primary bedroom offers a semi ensuite and his and hers closets. The finished lower level features a family room with a wood burning fireplace and flexible space for entertaining or a home gym. Close to amenities. Move in and enjoy! NEARBY: Child Care: Oshawa Townline EarlyON Child and Family Centre, Royal Bear Child Care Centre, Lullaboo Nursery & Childcare. Recreation: Terry Fox Park, South Courtice Arena. Travel: Minutes to the 401. (id:25417)
Open House this Saturday, November 21st, from 1:00 PM to 3:00 PM.
- Listing ID: E14194766
- Property Type: Single Family
| Property | |
|---|---|
| Ownership: | Freehold |
| Lot Size: | 28.6 by 109.3 FT Fenced Yard |
| Parking: | No Garage 4 Spaces |
| Building | |
|---|---|
| Type: | Single Family House |
| Appliances: | Water Heater |
| HVAC: | Central Air Conditioning, Fireplace and Forced Air Natural Gas |
| Exterior: | Brick |
| Basement: | N/A, N/A (Partially Finished) |
| Utilities: | Sanitary Sewer |
| Location | |
|---|---|
| City: | Oshawa |
| Province: | Ontario |
| Nearby Amenities: | Golf Nearby, Park, Public Transit and Schools |
| Community Features: | School Bus |
| Rooms | Level | Dimensions |
|---|---|---|
| Recreational, Games room | Lower level | 5.12 m x 3.17 m |
| Furnace | Lower level | 4.3 m x 5.43 m |
| Living room | Main level | 5.15 m x 3.29 m |
| Dining room | Main level | 3.08 m x 2.47 m |
| Kitchen | Main level | 3.02 m x 2.84 m |
| Primary Bedroom | Upper Level | 3.62 m x 4.94 m |
| Bedroom 2 | Upper Level | 2.62 m x 4.56 m |
| Bedroom | Upper Level | 2.84 m x 2.54 m |
Book a showing to see this Sunnybrae Crescent Home in Oshawa
This property has so much to offer. Book a private showing now, as you do not want to miss out on 1277 SUNNYBRAE CRESCENT in Oshawa, Ontario!
Private Showing Request
Send a request to book a private showing for
.
Please Note: Information you supply in the contact form will be kept fully confidential.
Is this home the right property for you? Start a conversation to find out.
Get Directions to this Property
Not sure where this property is? Get directions to this Sunnybrae Crescent Home in Oshawa.


Provided by Keller Williams Energy Real Estate. MLS®, REALTOR®, and the associated logos are trademarks of the Canadian Real Estate Association.

This REALTOR.ca listing content is owned and licensed by REALTOR® members of the Canadian Real Estate Association.
Have questions or need more information about this home? Don't know where to begin? Then, let us connect you with the best real estate agent to guide you.

Inquiries submitted through this website will be responded to by a local sales representative from Royal LePage®.
Start a Conversation by Text
Provide your full name, phone and email to start a conversation by text message.
Please Note: Information you supply in the contact form will be kept fully confidential.
Start a Conversation by Email
Provide your full name and email to start a conversation by email.
Please Note: Information you supply in the contact form will be kept fully confidential.