
1268 NORTHMOUNT STREET, Oshawa, Ontario L1G 7M8

$599,900.00
- 3 bedrooms
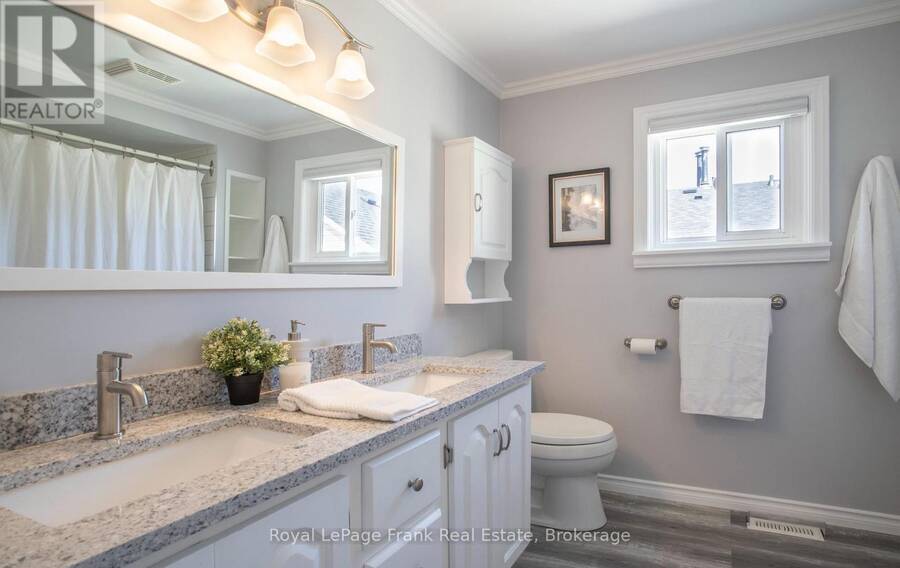

- 2 bathrooms
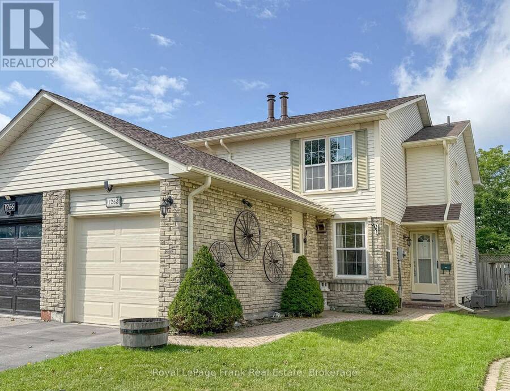
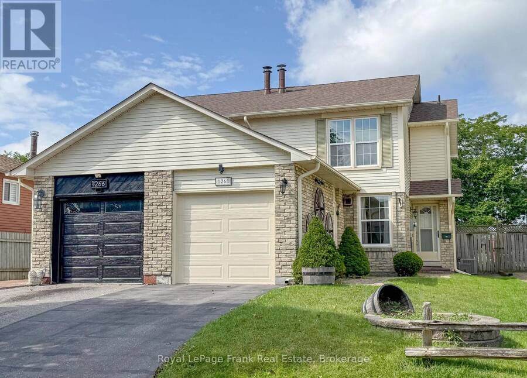
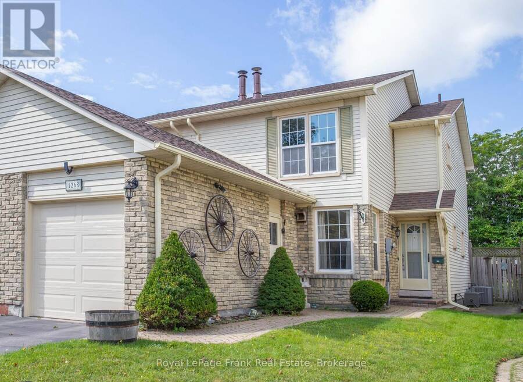
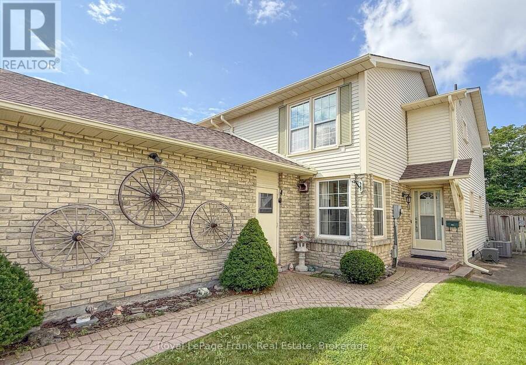
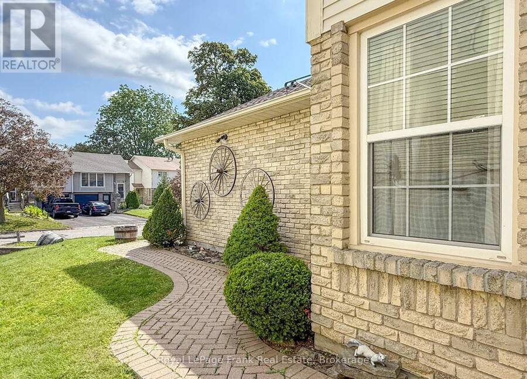
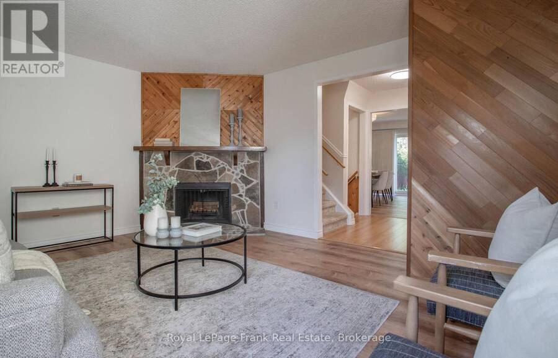
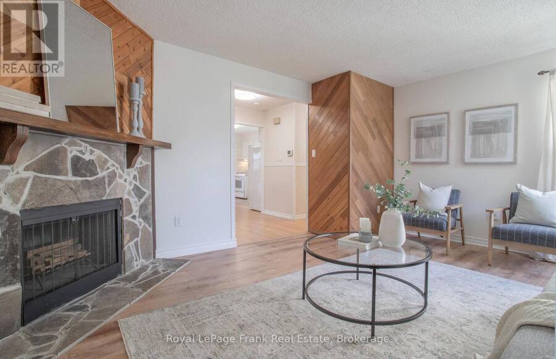
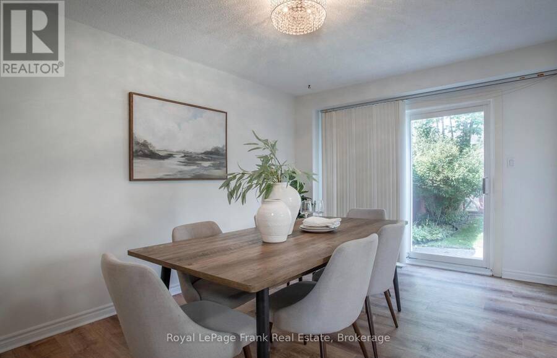

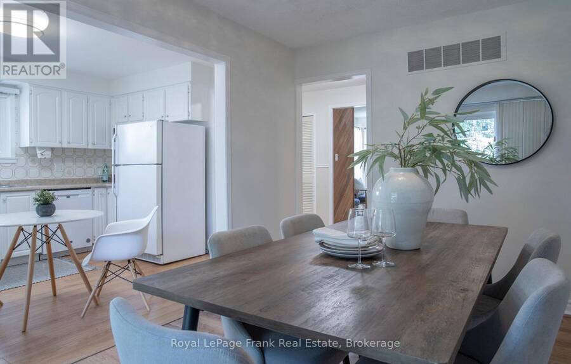
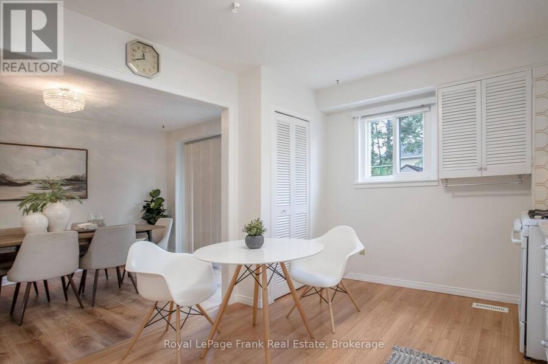
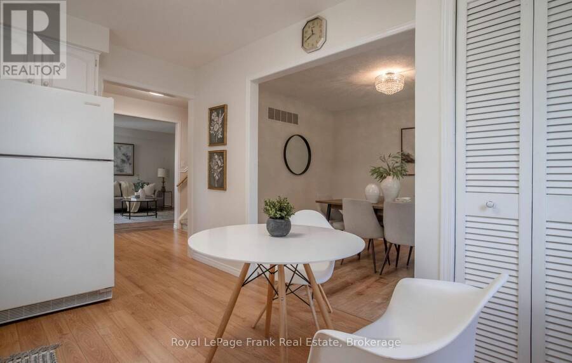
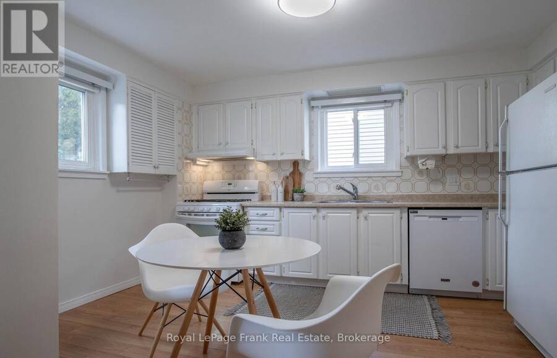
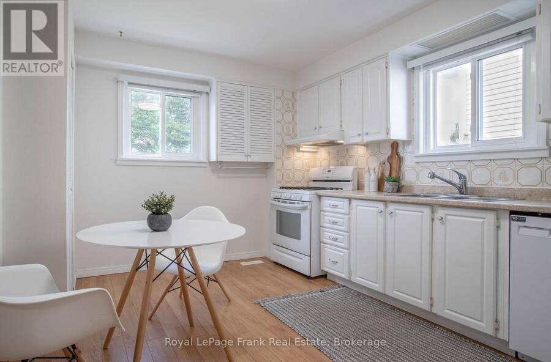
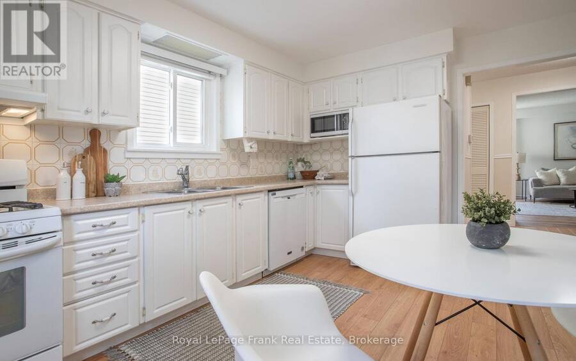
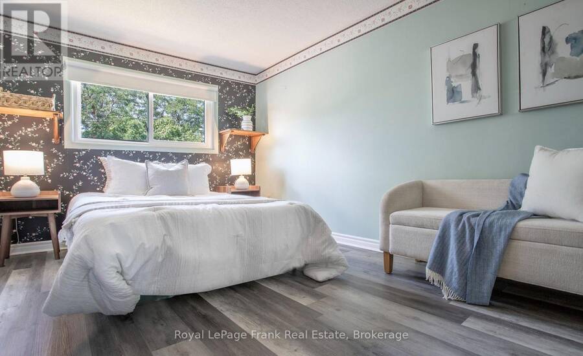
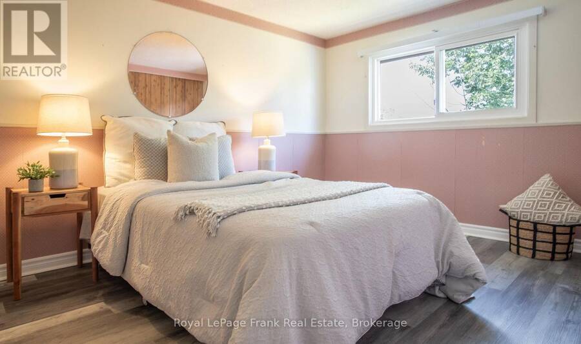
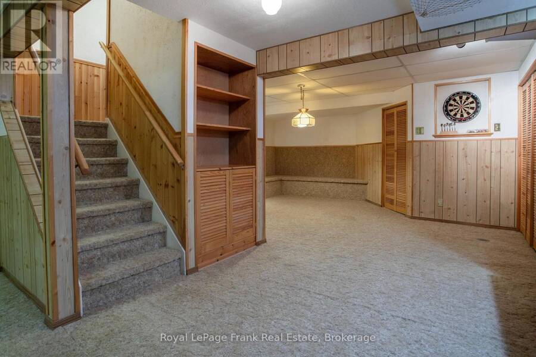
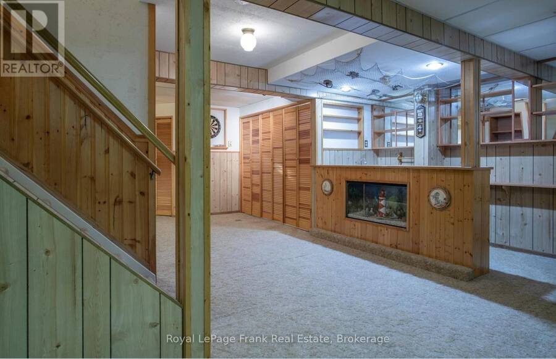
Welcome to 1268 Northmount St., a beautifully maintained semi-detached home that has been lovingly cared for by its original owner. Nestled in an established, family-friendly Oshawa neighbourhood surrounded by mature trees and a welcoming community atmosphere, this is the kind of home that feels comfortable from the moment you arrive. Offering three generously sized bedrooms, a spacious recreation room and a private backyard, there is plenty of room for the whole family to grow, relax and enjoy. The home has been thoughtfully maintained and features several important updates, including a new roof and electrical panel in 2026, a new driveway in 2023, ... read more
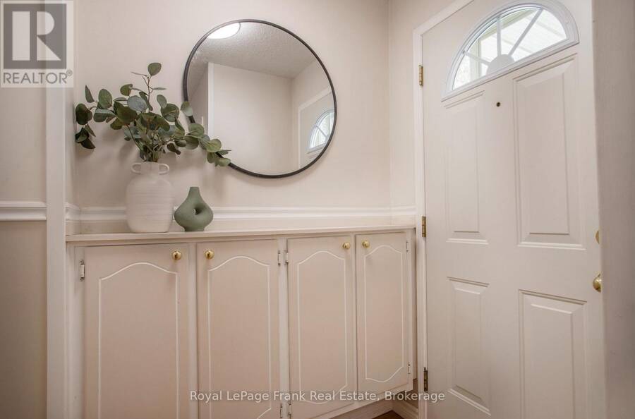
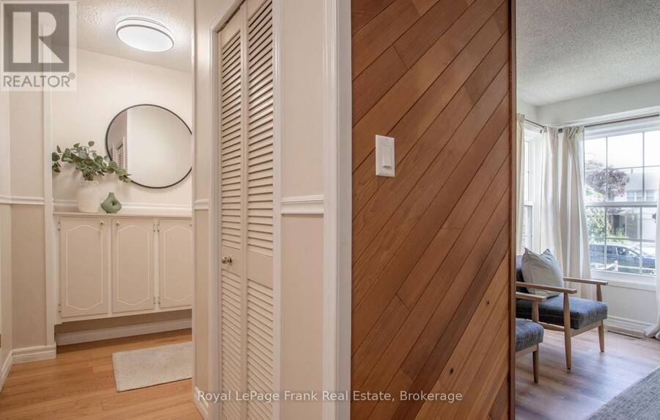
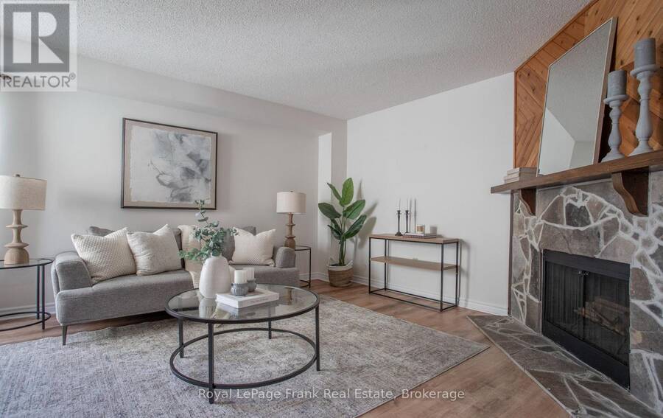
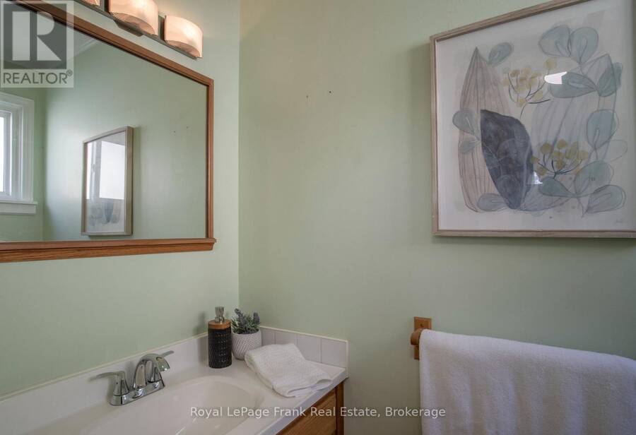
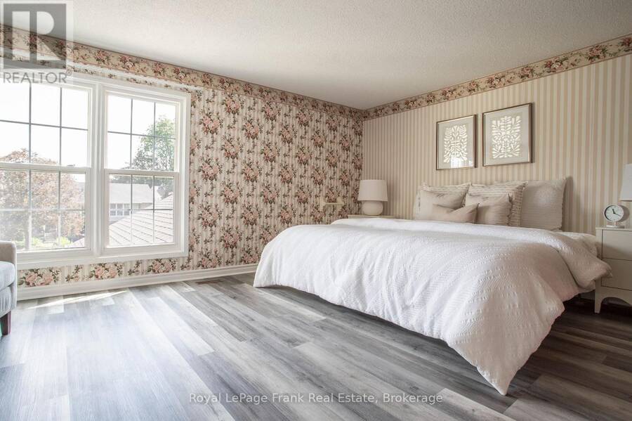
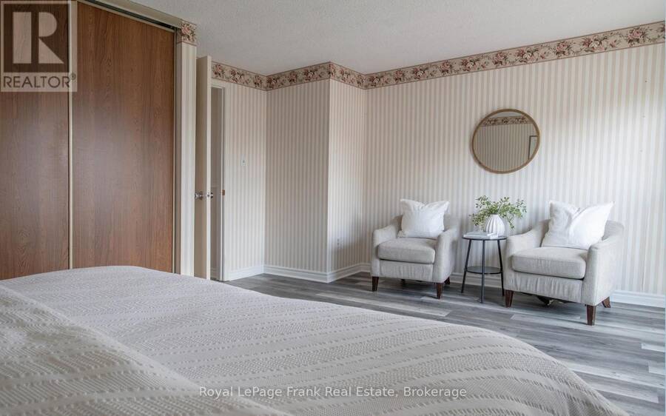
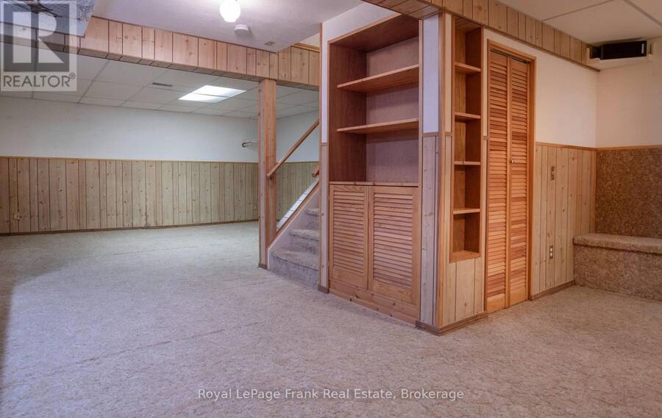
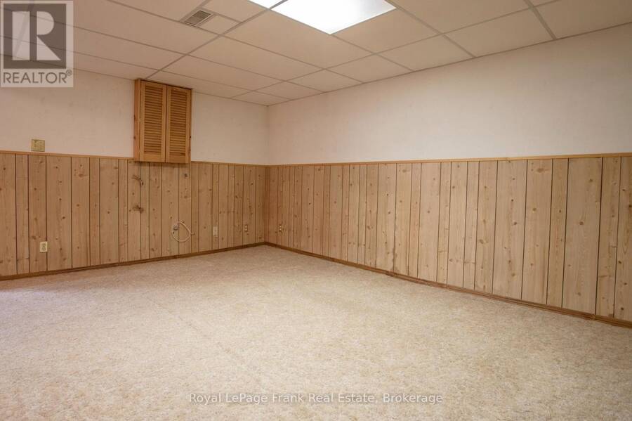
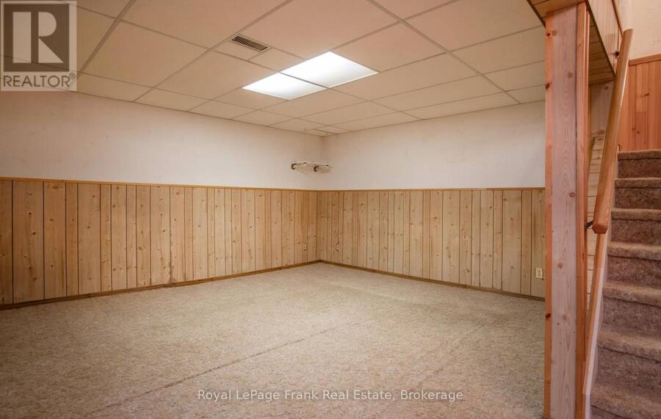
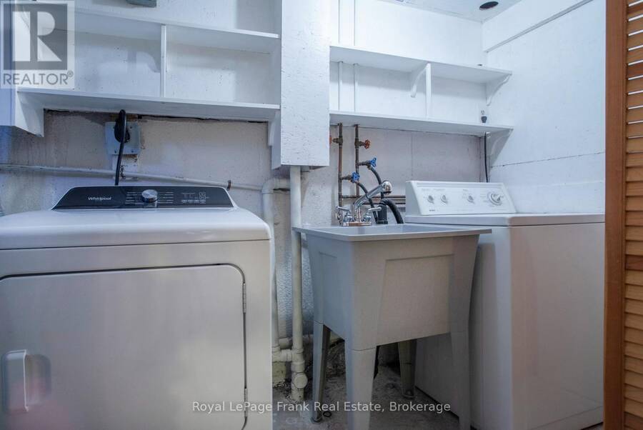
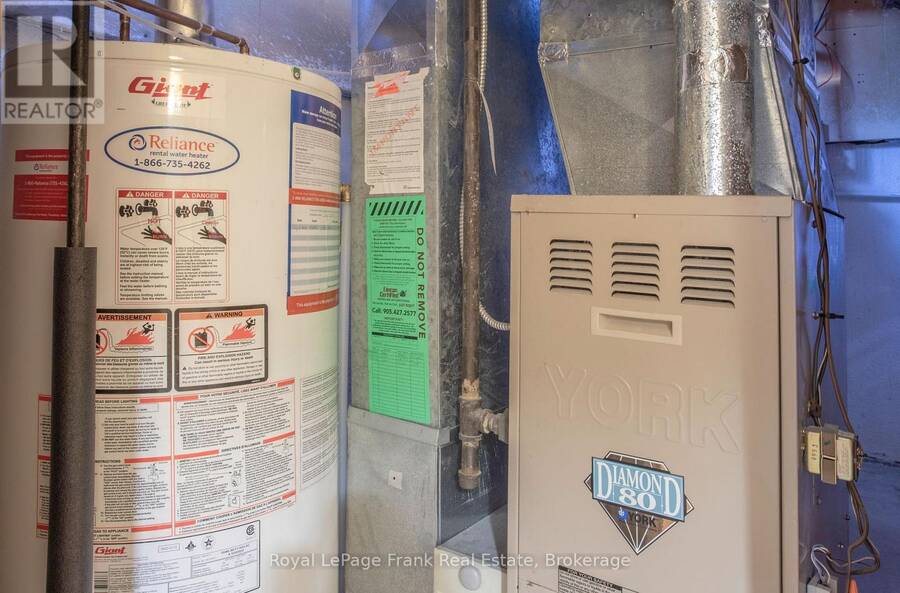
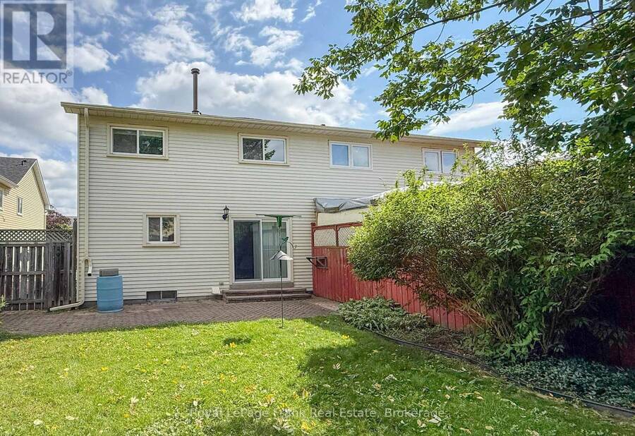
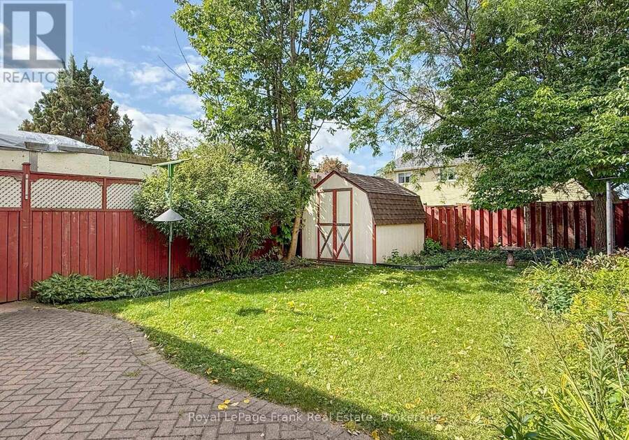
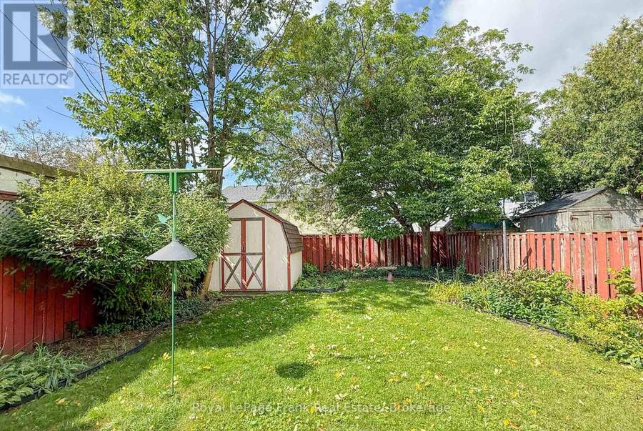
Welcome to 1268 Northmount St., a beautifully maintained semi-detached home that has been lovingly cared for by its original owner. Nestled in an established, family-friendly Oshawa neighbourhood surrounded by mature trees and a welcoming community atmosphere, this is the kind of home that feels comfortable from the moment you arrive. Offering three generously sized bedrooms, a spacious recreation room and a private backyard, there is plenty of room for the whole family to grow, relax and enjoy. The home has been thoughtfully maintained and features several important updates, including a new roof and electrical panel in 2026, a new driveway in 2023, and a newer garage door. For the next owner, much of the hard work has already been taken care of. Simply move in, settle in and enjoy the comfort of a home that has been cared for with pride for decades. Whether you're looking for your first home, a place to raise your family or simply a home with space, privacy and peace of mind, 1268 Northmount St. is ready for its next chapter. Come see why this wonderful home could be the perfect place to call your own. (id:25417)
Open House this Saturday, August 29th, from 2:00 PM to 4:00 PM and Sunday, August 30th, from 2:00 PM to 4:00 PM.
- Listing ID: E13721838
- Property Type: Single Family
| Property | |
|---|---|
| Ownership: | Freehold |
| Lot Size: | 27.6 by 119.3 FT |
| Parking: | Attached Garage 2 Spaces |
| Building | |
|---|---|
| Type: | Single Family House |
| HVAC: | Central Air Conditioning, Fireplace and Forced Air Natural Gas |
| Exterior: | Brick and Vinyl Siding |
| Basement: | N/A (Finished) |
| Utilities: | Sanitary Sewer |
| Location | |
|---|---|
| City: | Oshawa |
| Province: | Ontario |
| Rooms | Level | Dimensions |
|---|---|---|
| Primary Bedroom | Second level | 4.93 m x 4.04 m |
| Bedroom 2 | Second level | 4.06 m x 2.77 m |
| Bedroom 3 | Second level | 4.17 m x 2.64 m |
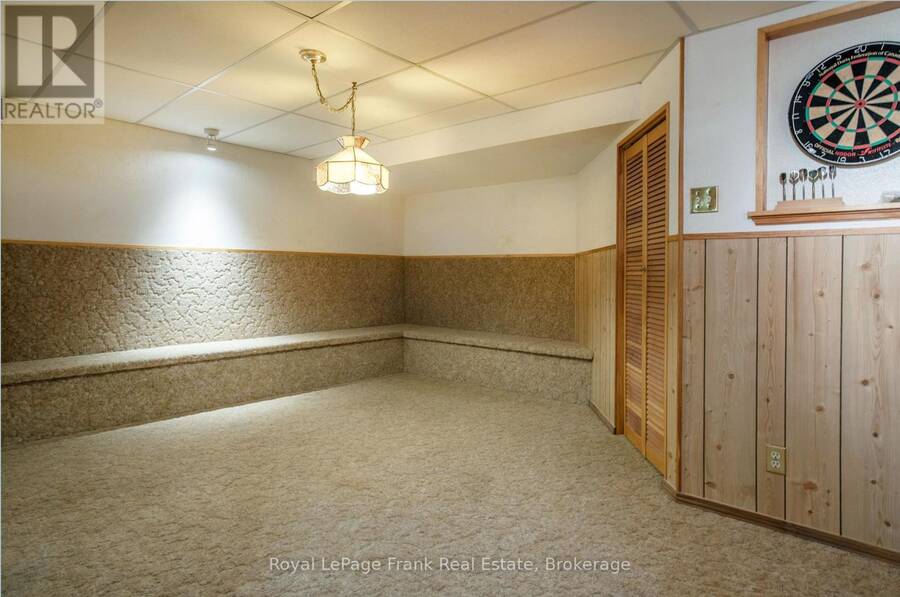
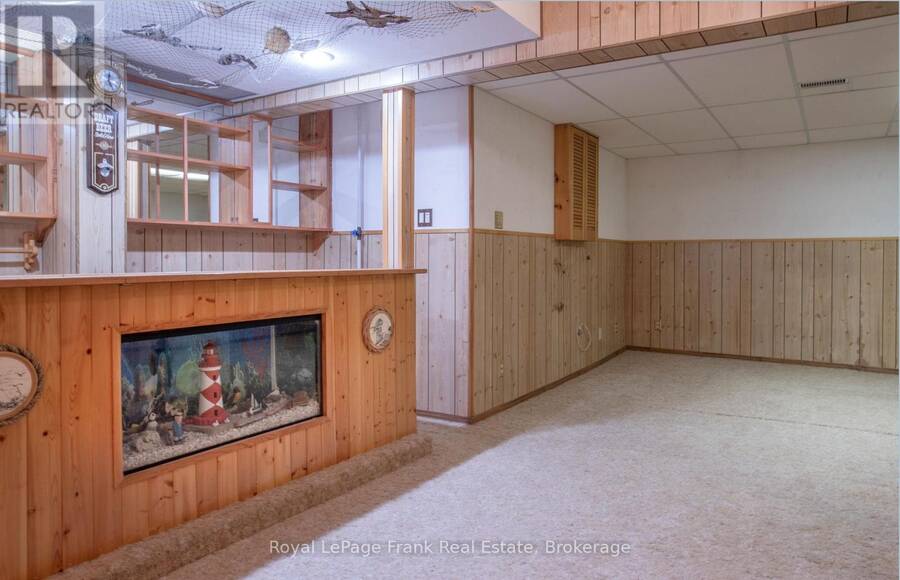
| Recreational, Games room | Lower level | 4.8 m x 4.72 m |
| Games room | Lower level | 4.39 m x 3.07 m |
| Living room | Main level | 4.8006 m x 3.96 m |
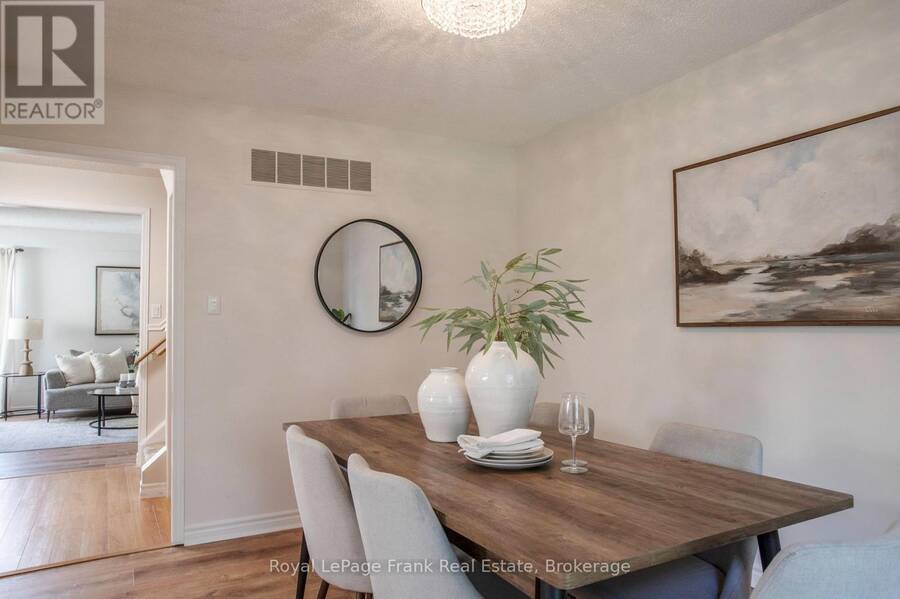
| Dining room | Main level | 4.06 m x 2.95 m |
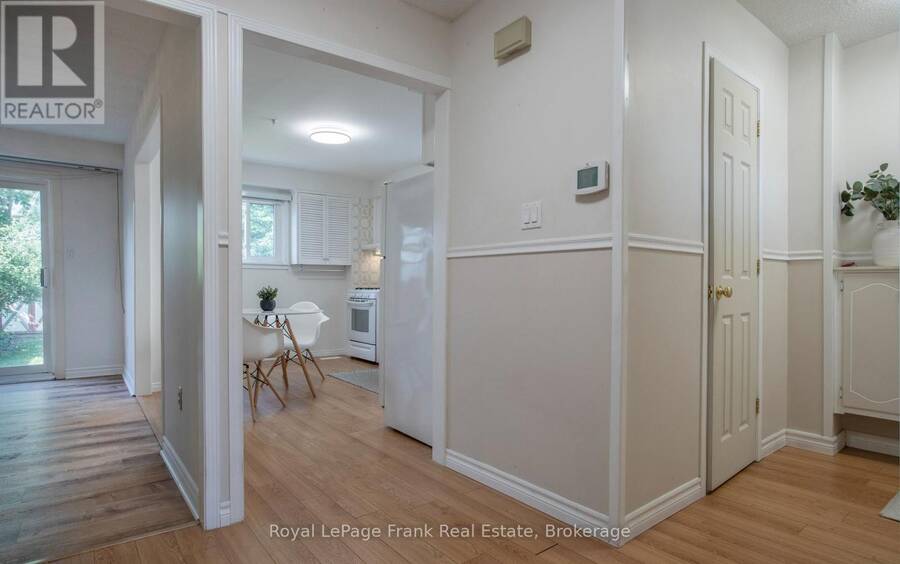
| Kitchen | Main level | 4.1 m x 2.69 m |
Book a showing to see this Northmount Street Home in Oshawa
This property has so much to offer. Book a private showing now, as you do not want to miss out on 1268 NORTHMOUNT STREET in Oshawa, Ontario!
Private Showing Request
Send a request to book a private showing for
.
Please Note: Information you supply in the contact form will be kept fully confidential.
Is this home the right property for you? Start a conversation to find out.
Get Directions to this Property
Not sure where this property is? Get directions to this Northmount Street Home in Oshawa.


Provided by Royal LePage Frank Real Estate. MLS®, REALTOR®, and the associated logos are trademarks of the Canadian Real Estate Association.

This REALTOR.ca listing content is owned and licensed by REALTOR® members of the Canadian Real Estate Association.
Have questions or need more information about this home? Don't know where to begin? Then, let us connect you with the best real estate agent to guide you.

Inquiries submitted through this website will be responded to by a local sales representative from Royal LePage®.
Start a Conversation by Text
Provide your full name, phone and email to start a conversation by text message.
Please Note: Information you supply in the contact form will be kept fully confidential.
Start a Conversation by Email
Provide your full name and email to start a conversation by email.
Please Note: Information you supply in the contact form will be kept fully confidential.