
1127 OSHAWA BOULEVARD N, Oshawa, Ontario L1G 5W2

$1,399,000.00
- 6 bedrooms
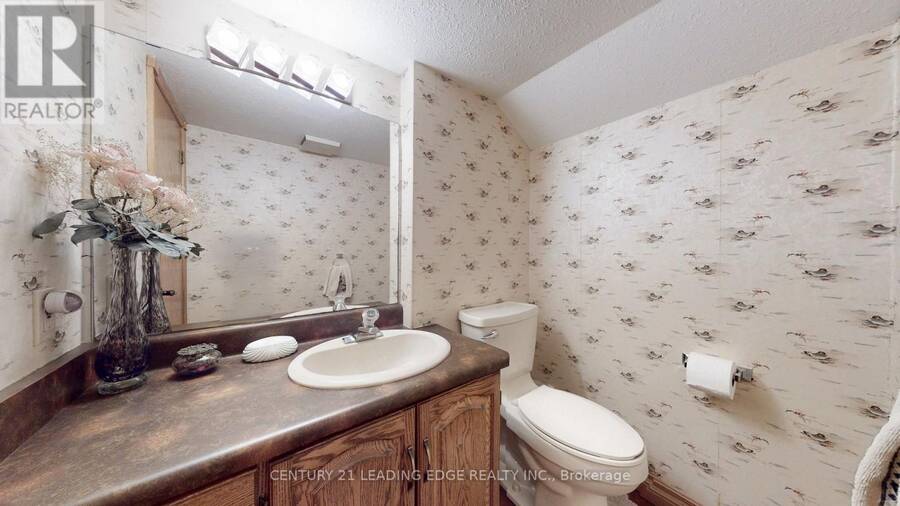
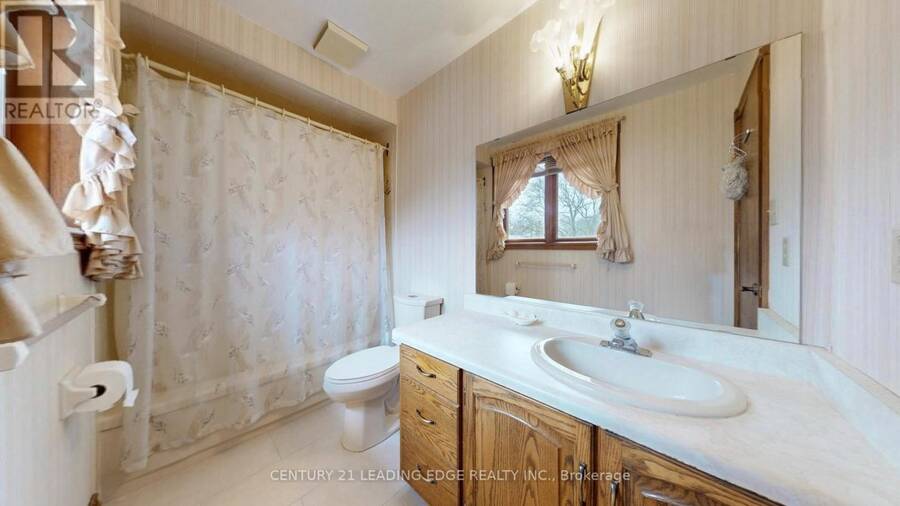
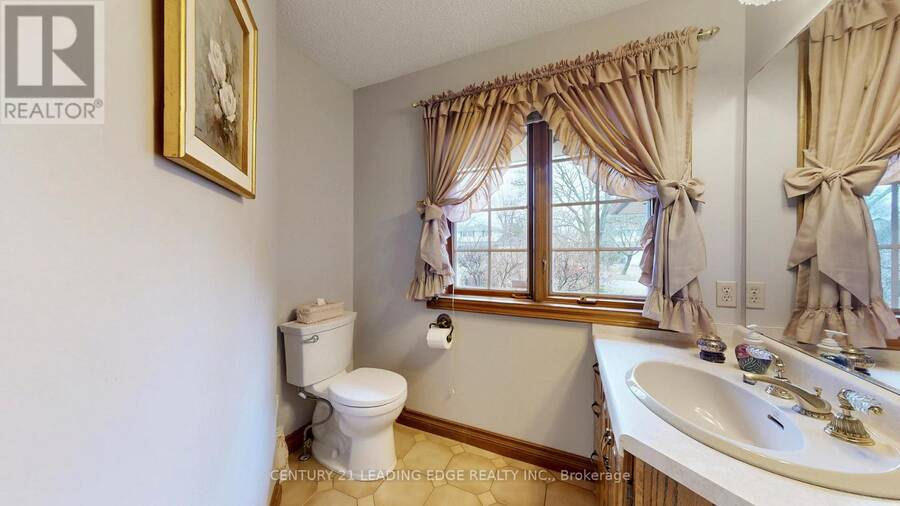
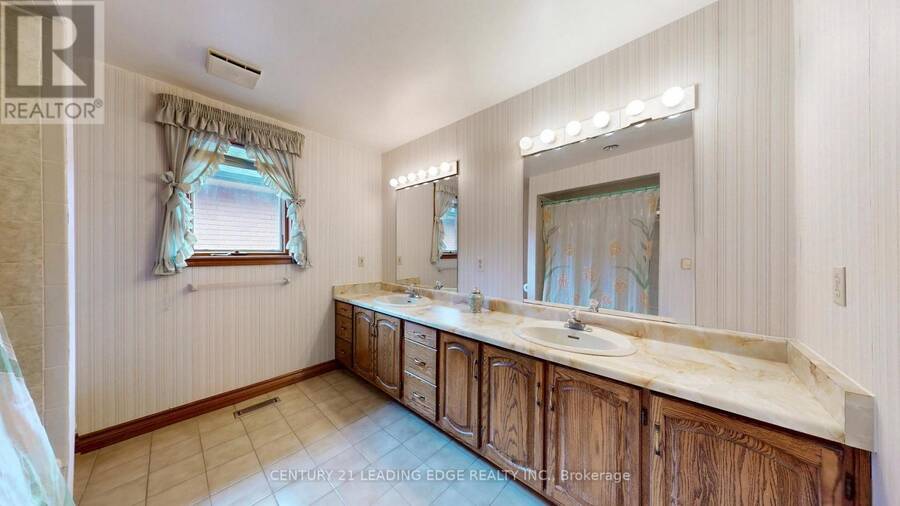
- 5 bathrooms
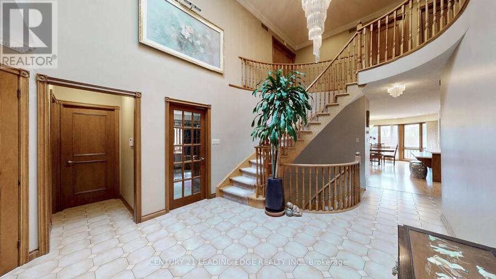
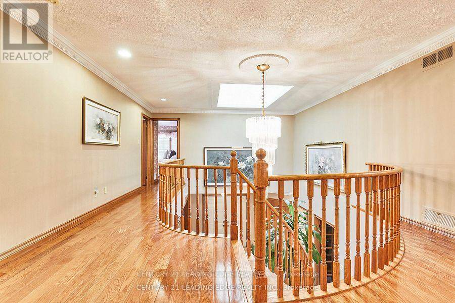
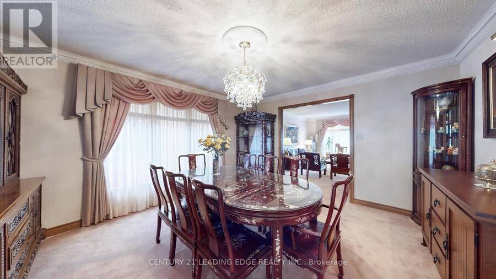
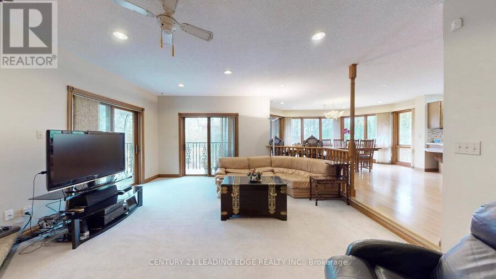
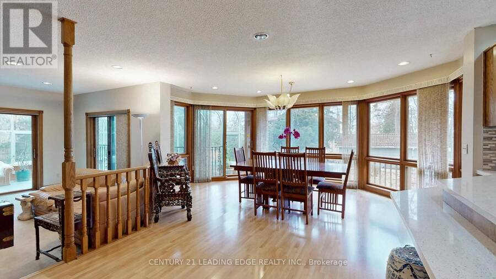
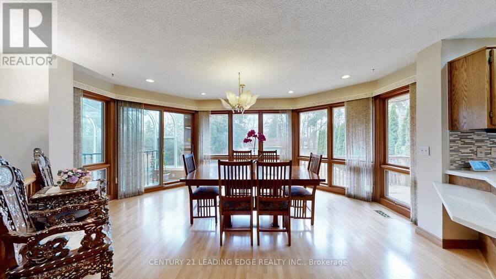
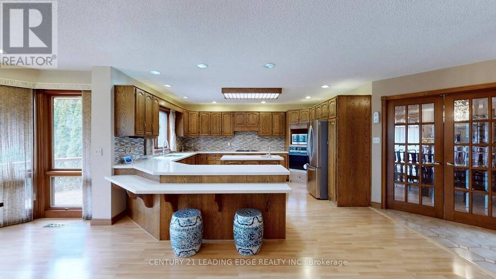
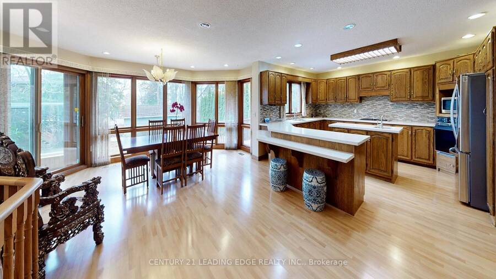
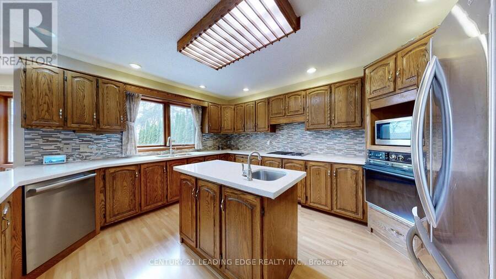
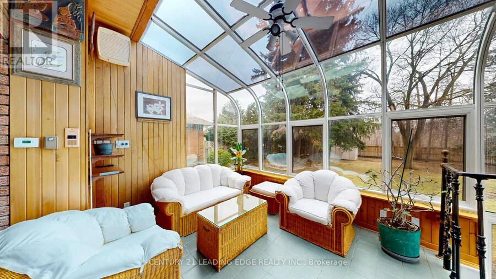
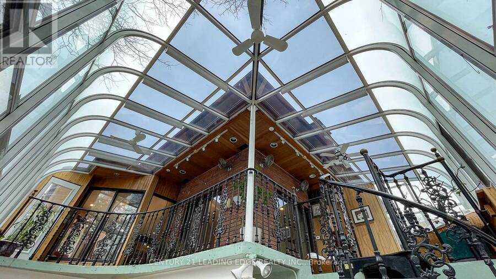
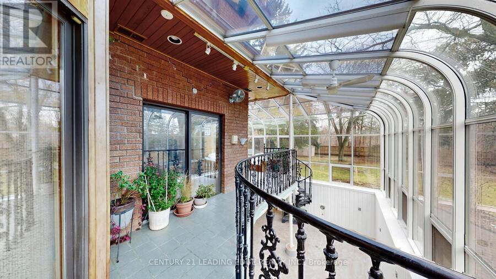
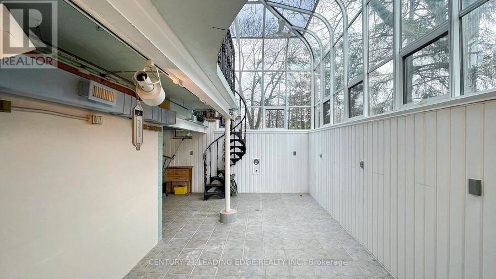
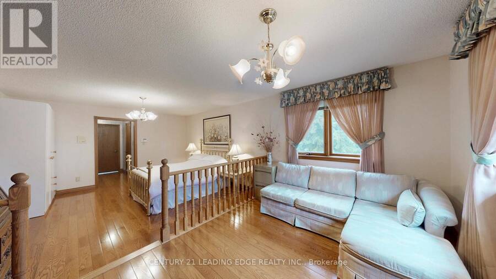
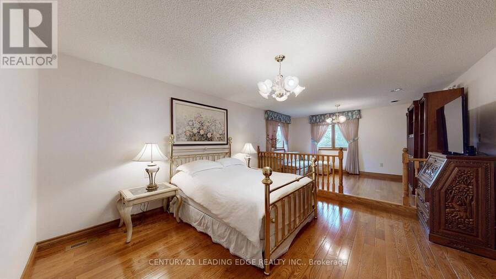
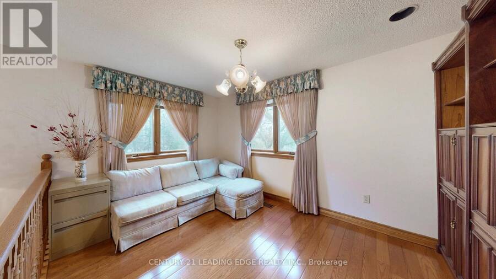
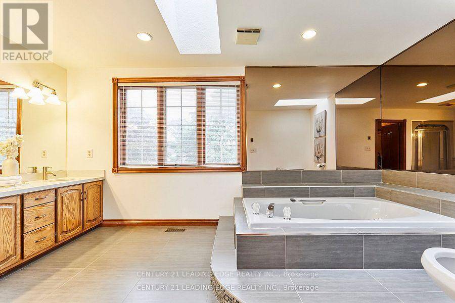
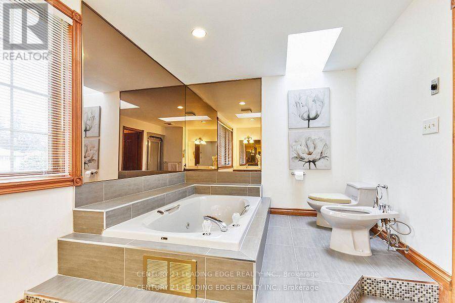
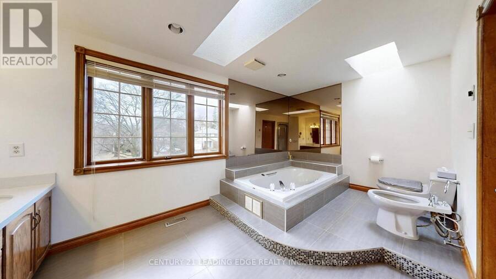
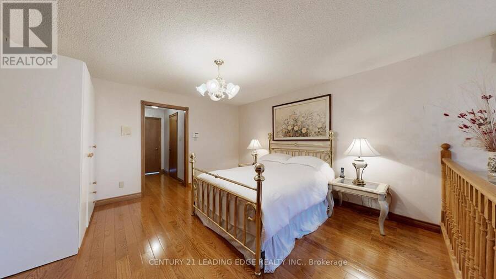
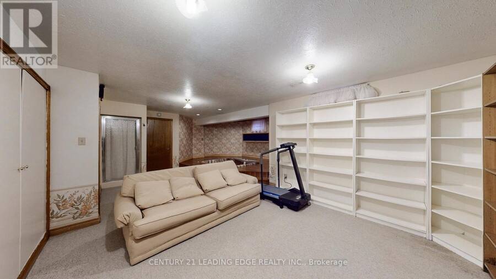
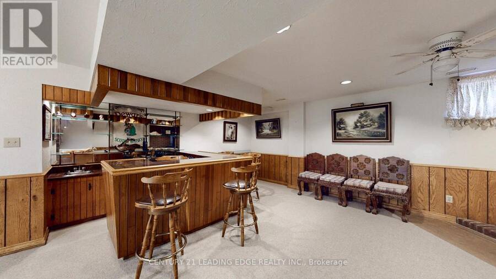
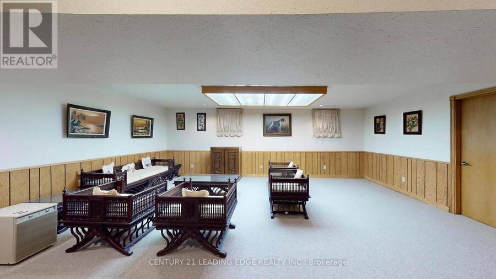
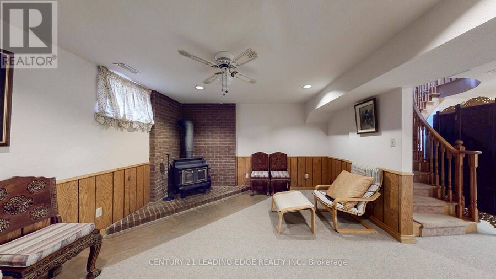
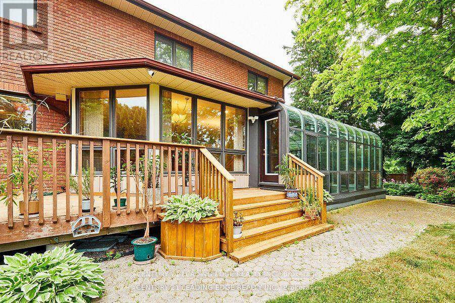
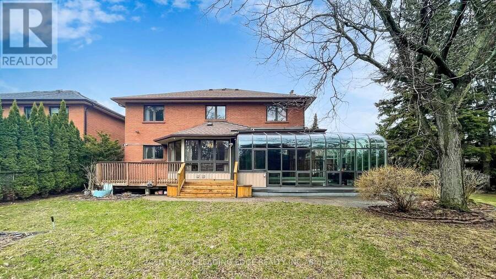
Triple Lot (over 1/2acre) on a rare Corner residential..7000-sf Total Living Space..MASTERCLASS in architectural design with thoughtful character.. PRIDE OF OWNERSHIP..This magnificent SOLID BLT EXECUTIVE HOME in a PRIME Residential Neighborhood..5+1 bdrom + 5 Bathrooms..Well Maintained and SPOTLESS..Attached 2-Car Garage parked 5cars driveway..RARE 2-high efficiency GAS FURNACE..200AMP Electrical Panel..Separate Entrance to Ground level SPA-INSPIRED Basement of 1800sf w/ Whirlpool & Gym & Party area for year round entertainment and family relaxation w/ fireplace and wet bar (potential for in-laws apartment)..Family Room Walkout to a HEATED ... read more
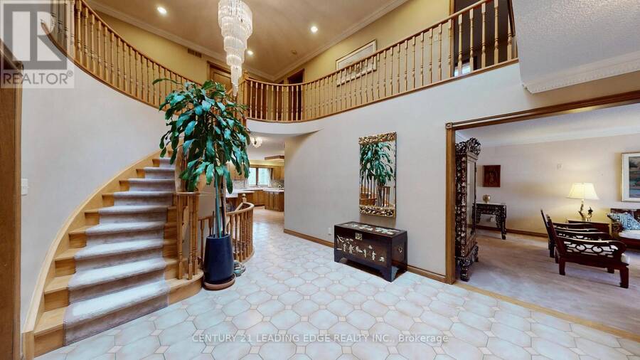
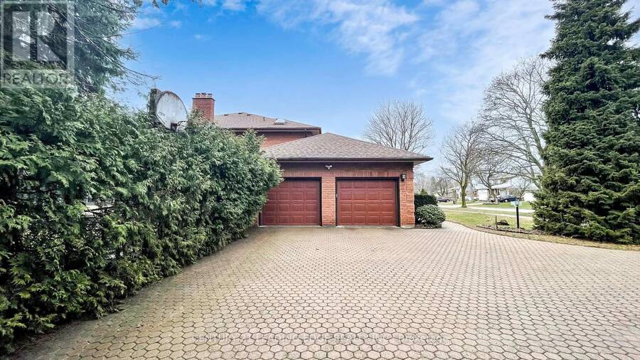
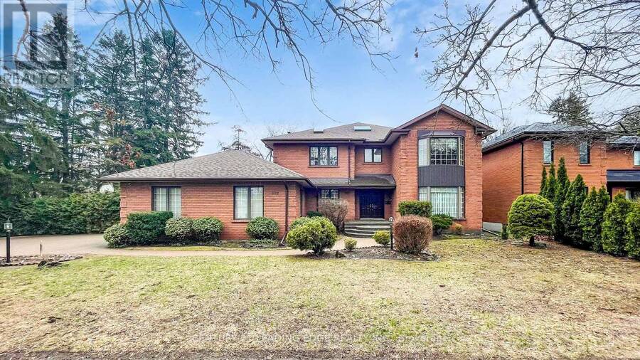
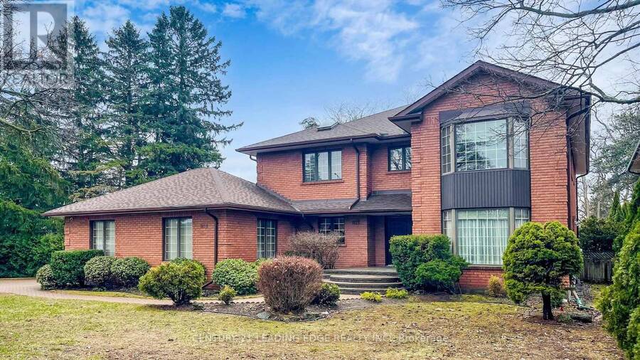
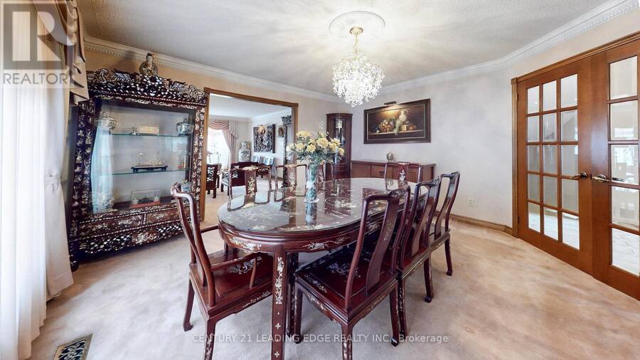
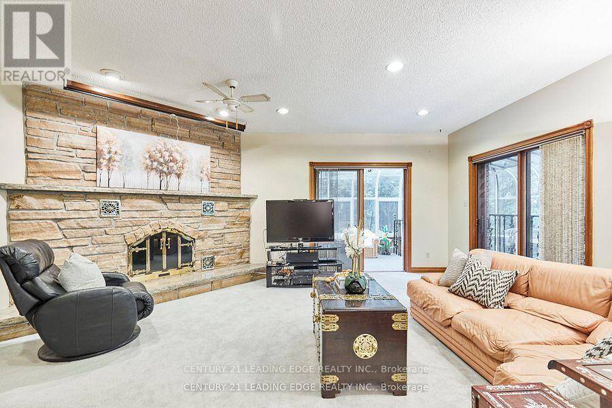
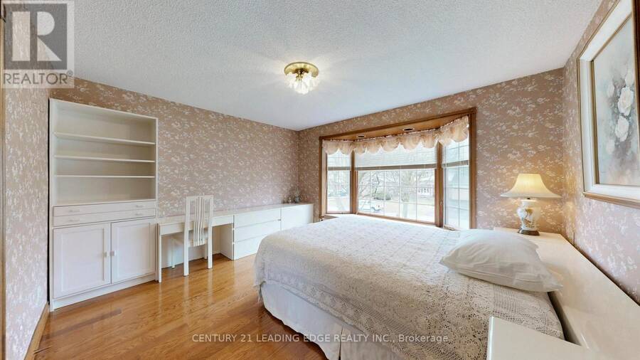
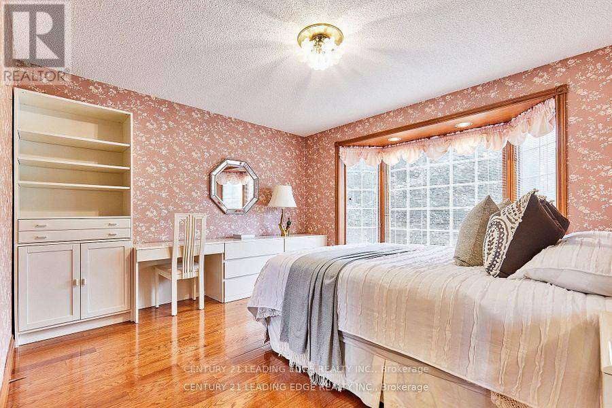
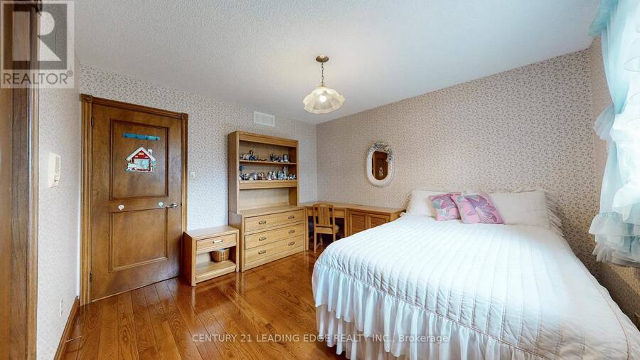
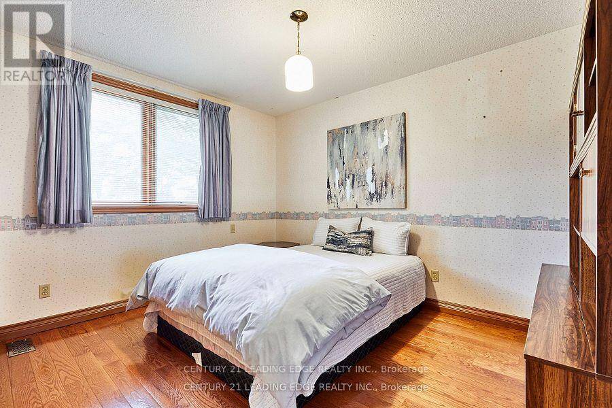
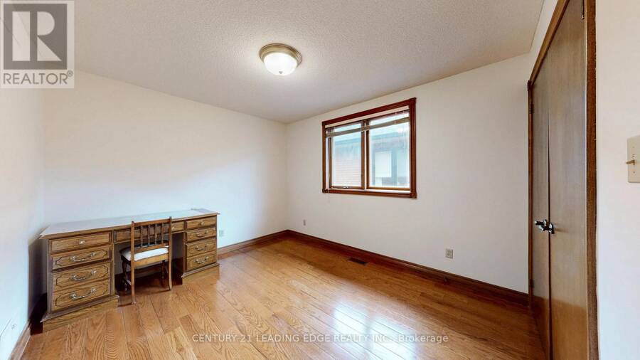
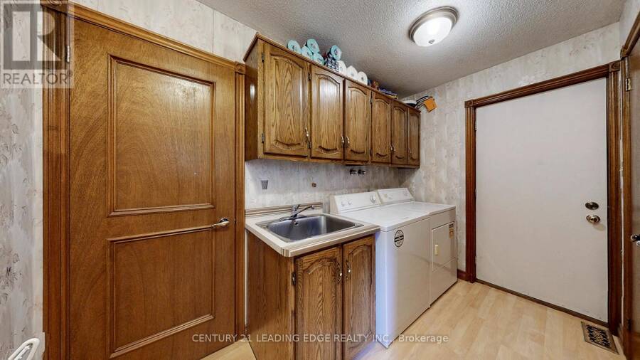
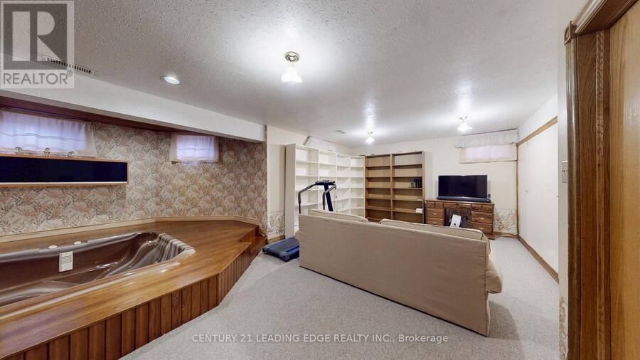
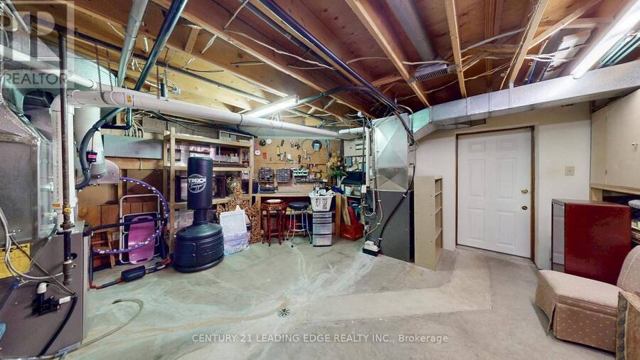
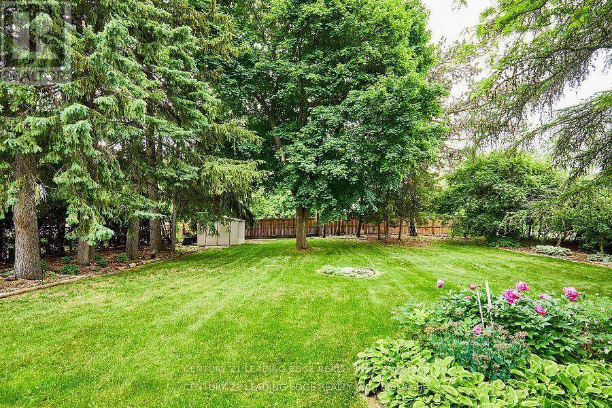
Triple Lot (over 1/2acre) on a rare Corner residential..7000-sf Total Living Space..MASTERCLASS in architectural design with thoughtful character.. PRIDE OF OWNERSHIP..This magnificent SOLID BLT EXECUTIVE HOME in a PRIME Residential Neighborhood..5+1 bdrom + 5 Bathrooms..Well Maintained and SPOTLESS..Attached 2-Car Garage parked 5cars driveway..RARE 2-high efficiency GAS FURNACE..200AMP Electrical Panel..Separate Entrance to Ground level SPA-INSPIRED Basement of 1800sf w/ Whirlpool & Gym & Party area for year round entertainment and family relaxation w/ fireplace and wet bar (potential for in-laws apartment)..Family Room Walkout to a HEATED breathtaking SUNROOM & CUSTOM Built open IRON STAIRWAY from top floor open all the way ground basement (abt 450-sf)..HUGE Kitchen w/ Breakfast area + 2-WALKOUT to Beautiful Landscape Backyard..Landscape front Yard W/ stone walkway..Huge Master Bedroom w/ Sitting area, 7pc, jacuzzi, his/hers closets..Home welcome you 2-door Grand Foyer open to Cathedral ceiling O/L spiral stairway that open to the basement..This home has so much to offer Buyers..MUST SEE to appreciate..PERFECT sanctuary for those who crave for OPEN SPACE without sacrificing accessibility..Located just a scenic of 45- mins drive from the Heart of Toronto via 401..Won't dissappoint Buyers..this home offer endless possibilities. (id:25417)
Price reduced $89,000 (5.98%) from the list price.
- Listing ID: E13750930
- Property Type: Single Family
| Property | |
|---|---|
| Ownership: | Freehold |
| Lot Size: | 150.2 by 149 FT|1/2 - 1.99 Acres Fenced Yard and Landscaped |
| Parking: | Attached Garage 7 Spaces |
| Building | |
|---|---|
| Type: | Single Family House |
| Appliances: | Central Vacuum, Dishwasher, Dryer, Intercom, Jacuzzi, Oven, Oven - Built-In, Range, Refrigerator, Stove, Washer, Water Meter, Whirlpool and Garage Door Opener Remote(s) |
| HVAC: | Central Air Conditioning, Fireplace, Forced Air and Ventilation System Wood |
| Exterior: | Brick and Concrete |
| Basement: | N/A, N/A, N/A (Finished) |
| Utilities: | Sanitary Sewer |
| Location | |
|---|---|
| City: | Oshawa |
| Province: | Ontario |
| Nearby Amenities: | Place Of Worship, Public Transit and Schools |
| Community Features: | Community Centre |
| Rooms | Level | Dimensions |
|---|---|---|
| Bedroom 3 | Second level | 4.3 m x 3.7 m |
| Bedroom 4 | Second level | 3.8 m x 3.5 m |
| Bedroom 5 | Second level | 3.6 m x 3.1 m |
| Primary Bedroom | Second level | 7.1 m x 4.3 m |
| Bedroom 2 | Second level | 4.5 m x 4.1 m |
| Bedroom | Basement | 4.1 m x 3.4 m |
| Recreational, Games room | Basement | 6.7 m x 4.9 m |
| Exercise room | Basement | 6.1 m x 5.1 m |
| Furnace | Basement | 5.1 m x 4.1 m |
| Foyer | Ground level | 7.3 m x 3.7 m |
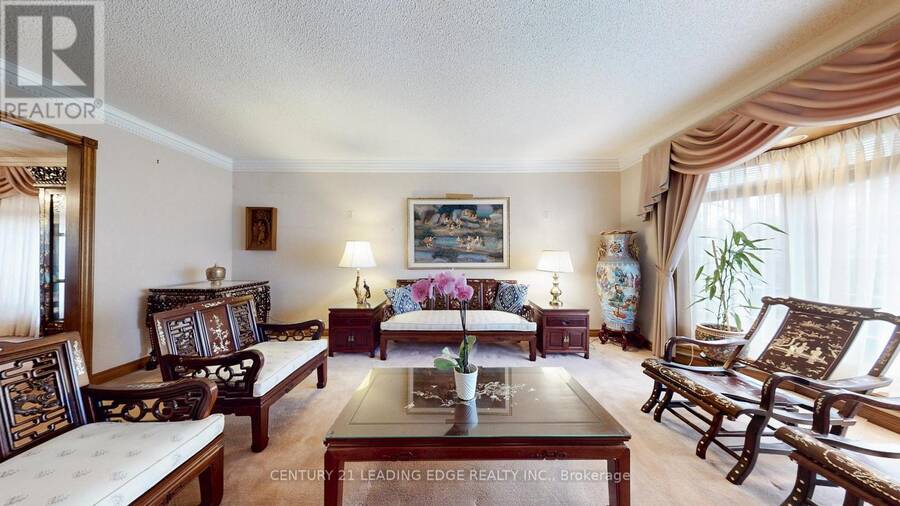
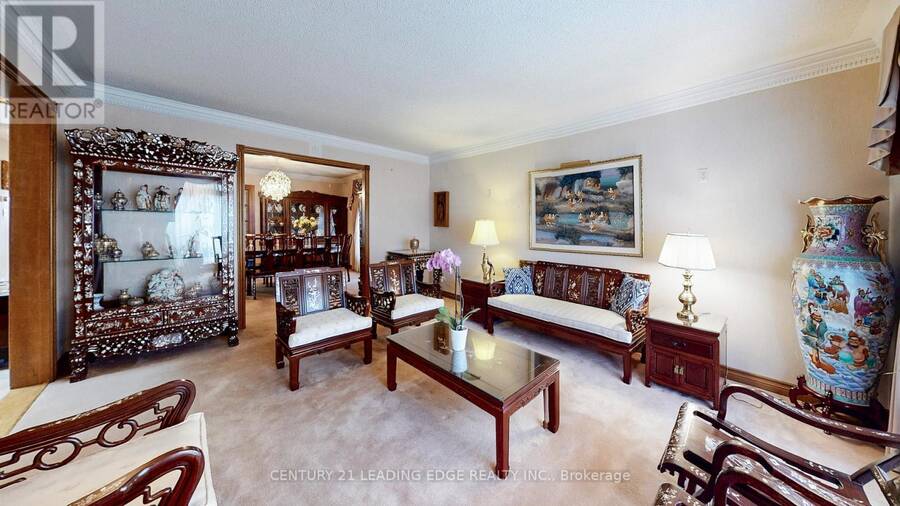
| Living room | Ground level | 5.1 m x 4.1 m |
| Dining room | Ground level | 4.8 m x 4.3 m |
| Kitchen | Ground level | 4.6 m x 4.6 m |
| Eating area | Ground level | 6.7 m x 5.1 m |
| Sunroom | Ground level | 9.1 m x 6.1 m |
| Family room | Ground level | 5.8 m x 5.3 m |
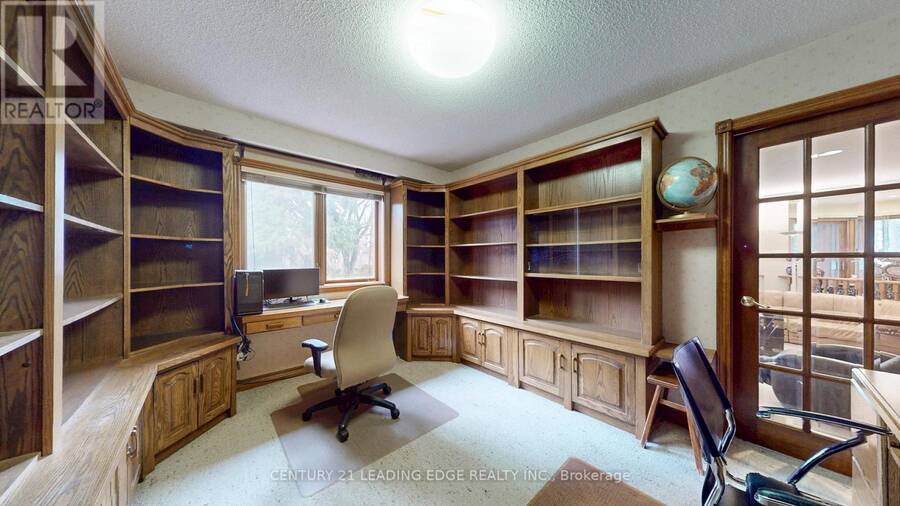
| Office | Ground level | 4.3 m x 3.2 m |
Book a showing to see this Oshawa Boulevard North Home in Oshawa
This property has so much to offer. Book a private showing now, as you do not want to miss out on 1127 OSHAWA BOULEVARD N in Oshawa, Ontario!
Private Showing Request
Send a request to book a private showing for
.
Please Note: Information you supply in the contact form will be kept fully confidential.
Is this home the right property for you? Start a conversation to find out.
Get Directions to this Property
Not sure where this property is? Get directions to this Oshawa Boulevard North Home in Oshawa.


Provided by CENTURY 21 LEADING EDGE REALTY INC.. MLS®, REALTOR®, and the associated logos are trademarks of the Canadian Real Estate Association.

This REALTOR.ca listing content is owned and licensed by REALTOR® members of the Canadian Real Estate Association.
Have questions or need more information about this home? Don't know where to begin? Then, let us connect you with the best real estate agent to guide you.

Inquiries submitted through this website will be responded to by a local sales representative from Royal LePage®.
Start a Conversation by Text
Provide your full name, phone and email to start a conversation by text message.
Please Note: Information you supply in the contact form will be kept fully confidential.
Start a Conversation by Email
Provide your full name and email to start a conversation by email.
Please Note: Information you supply in the contact form will be kept fully confidential.